
This page was printed from:
https://www.ohne-makler.net/en/property/489733/
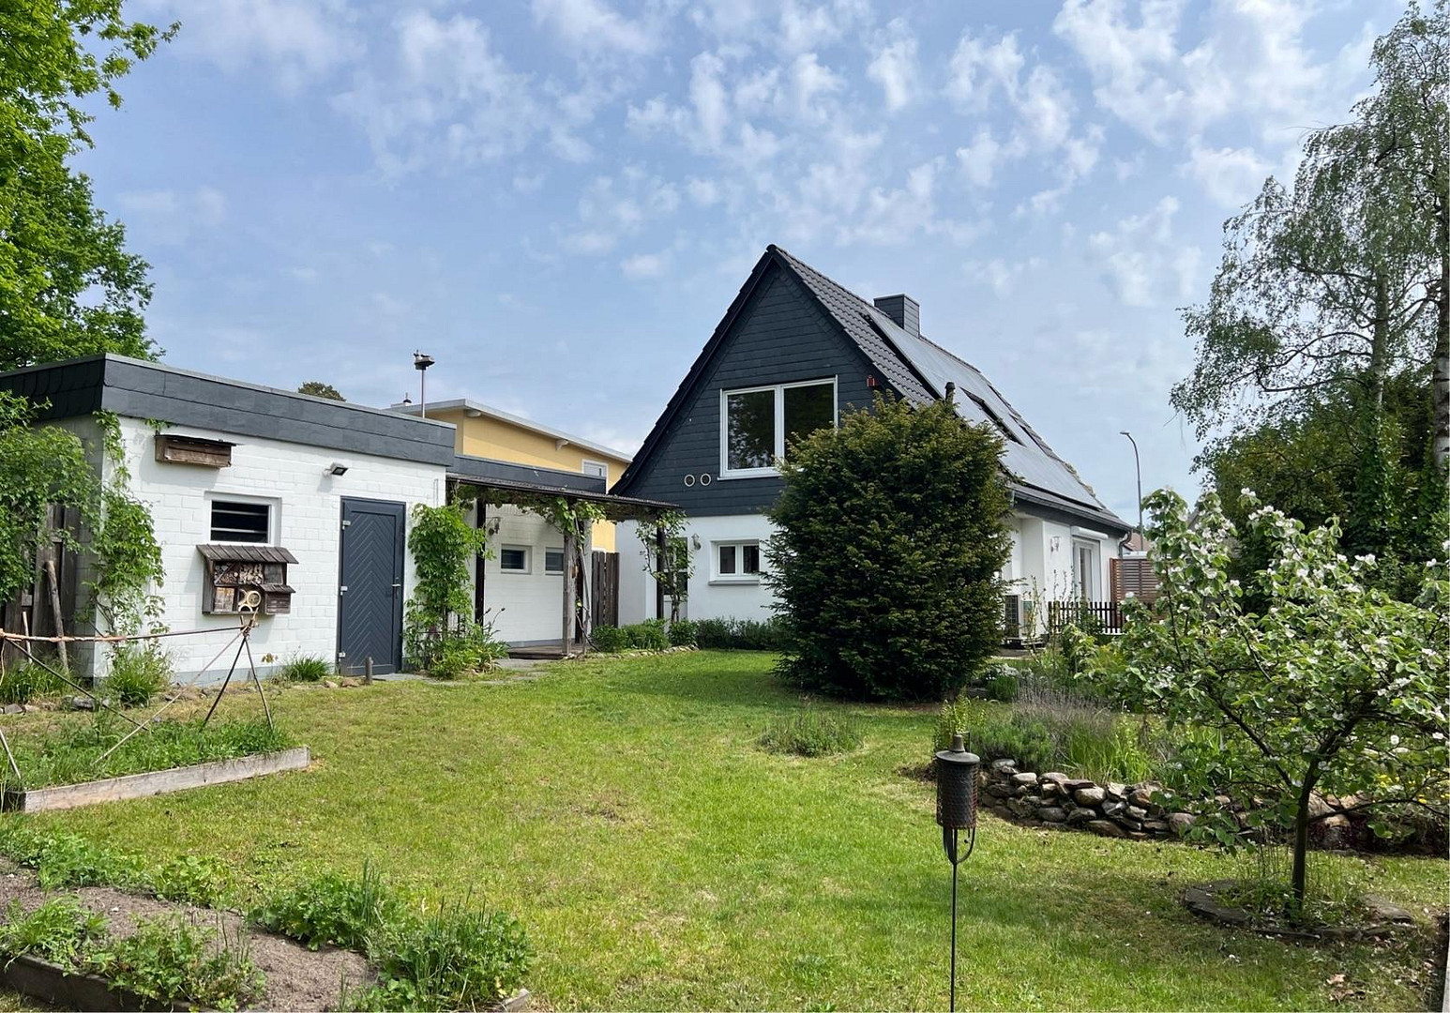
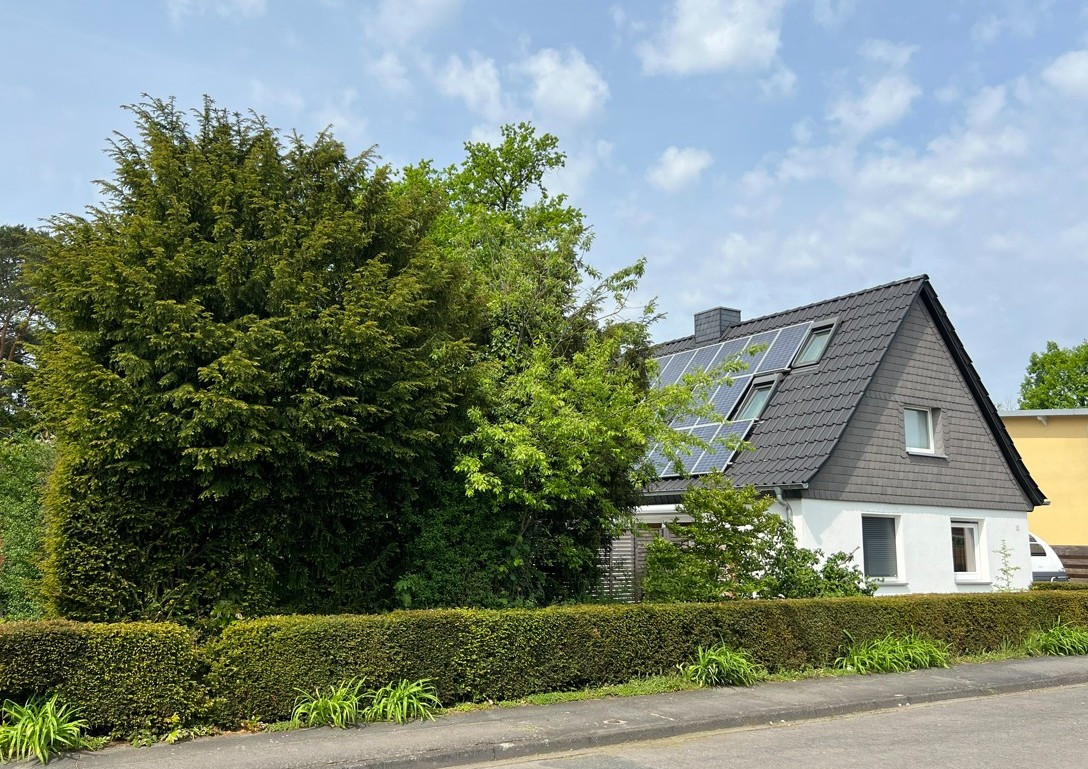
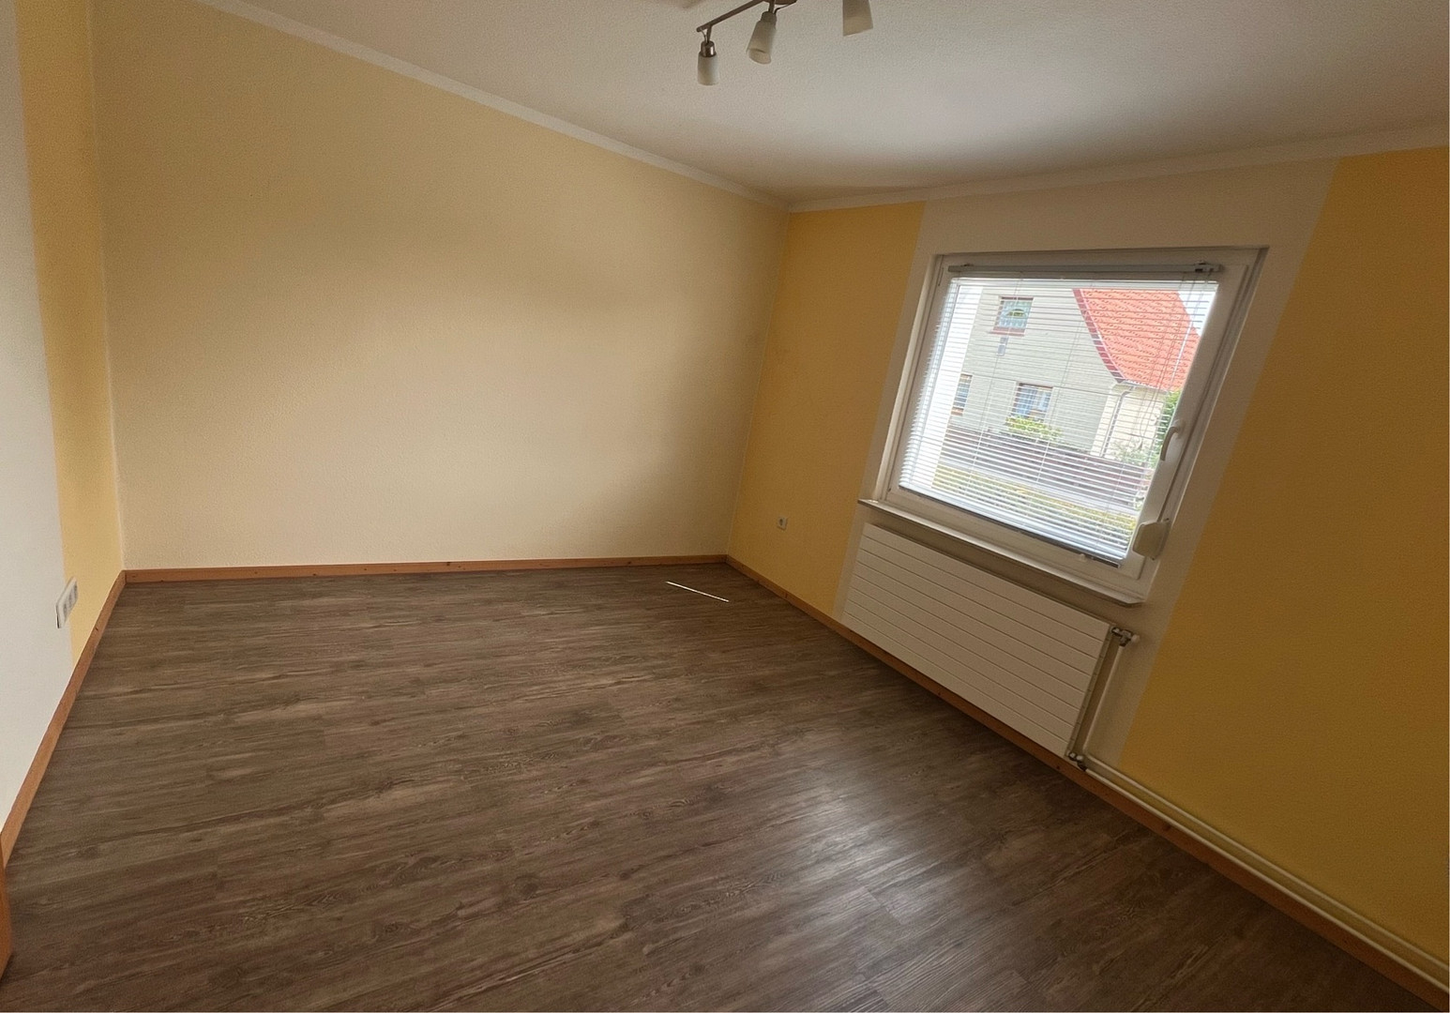
Move in and start living: A spacious property with an extra-large garage, a beautiful garden, and top energy efficiency, located in the southern part of Gifhorn.
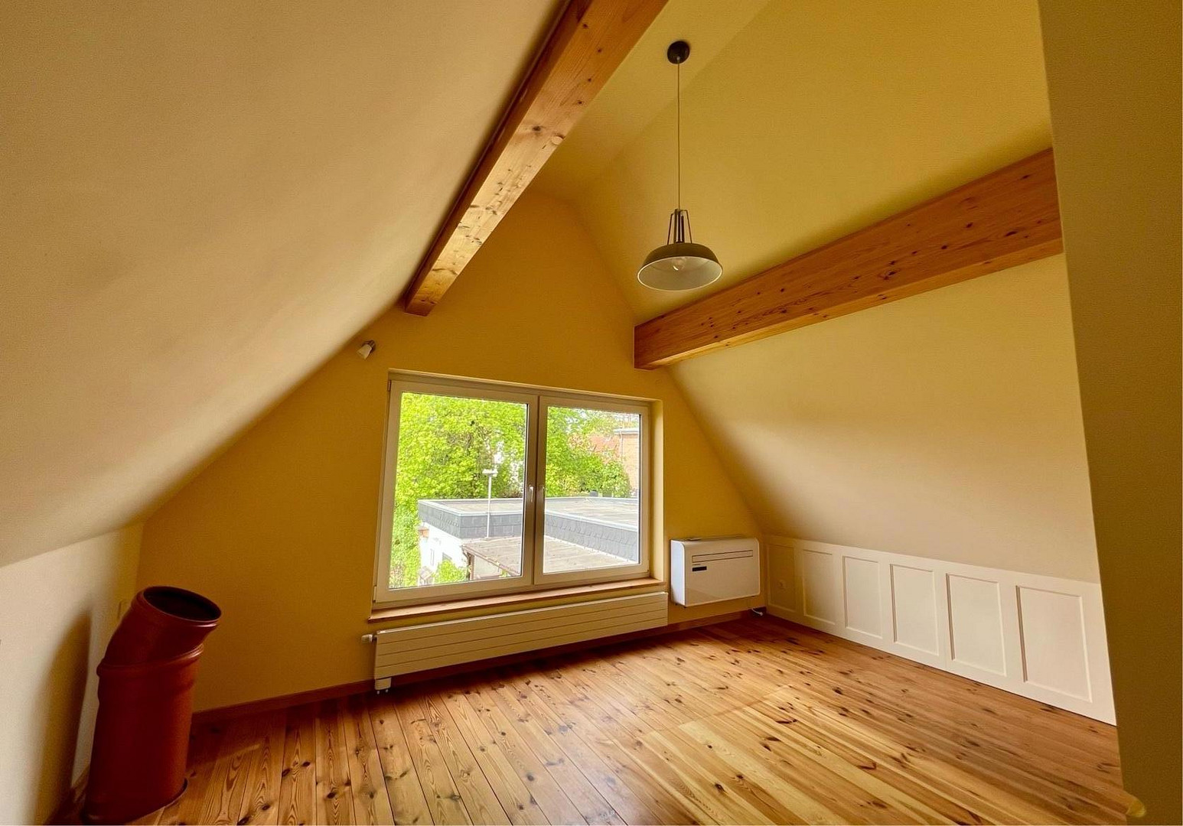
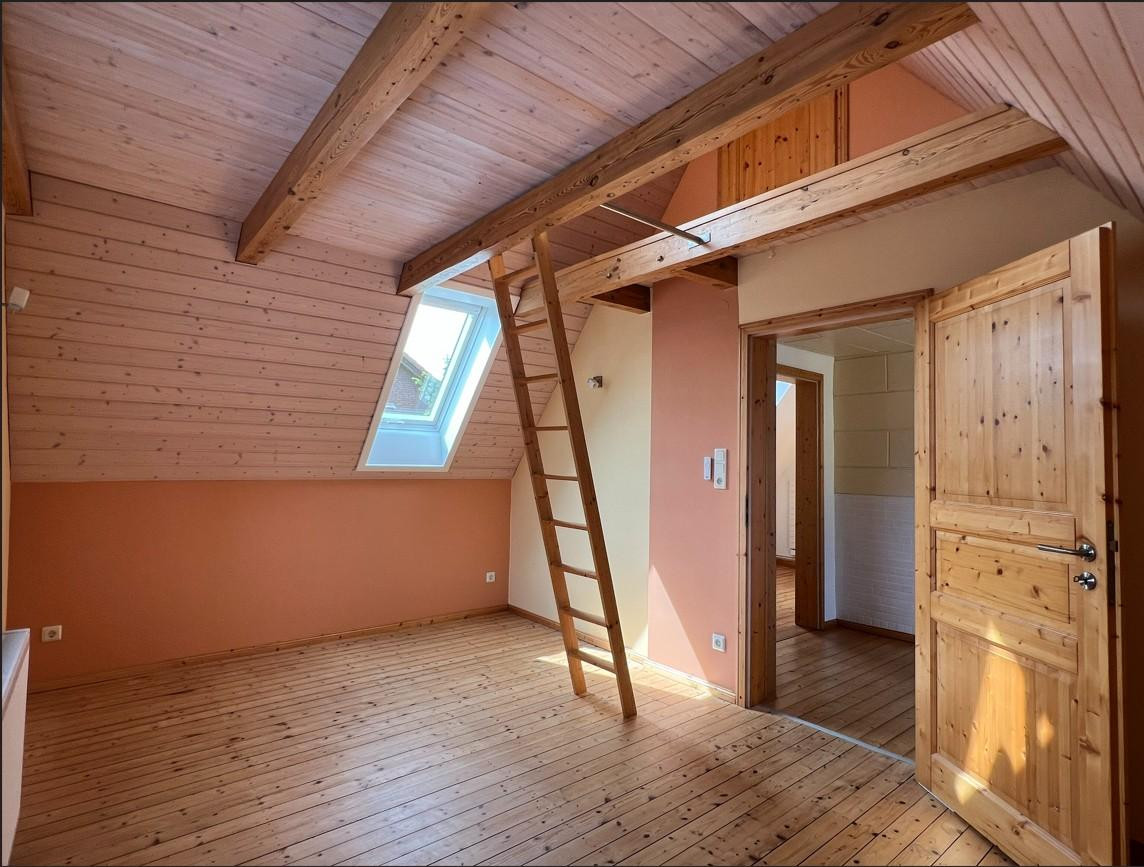
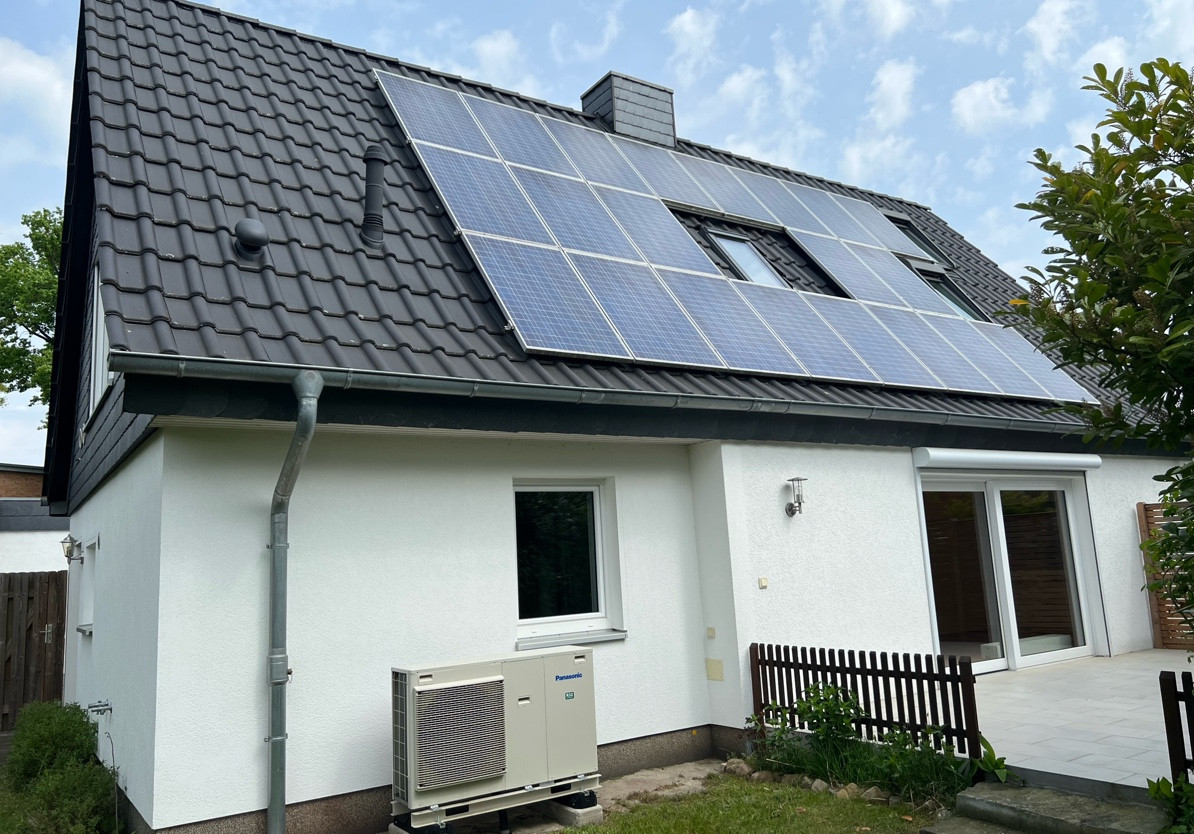
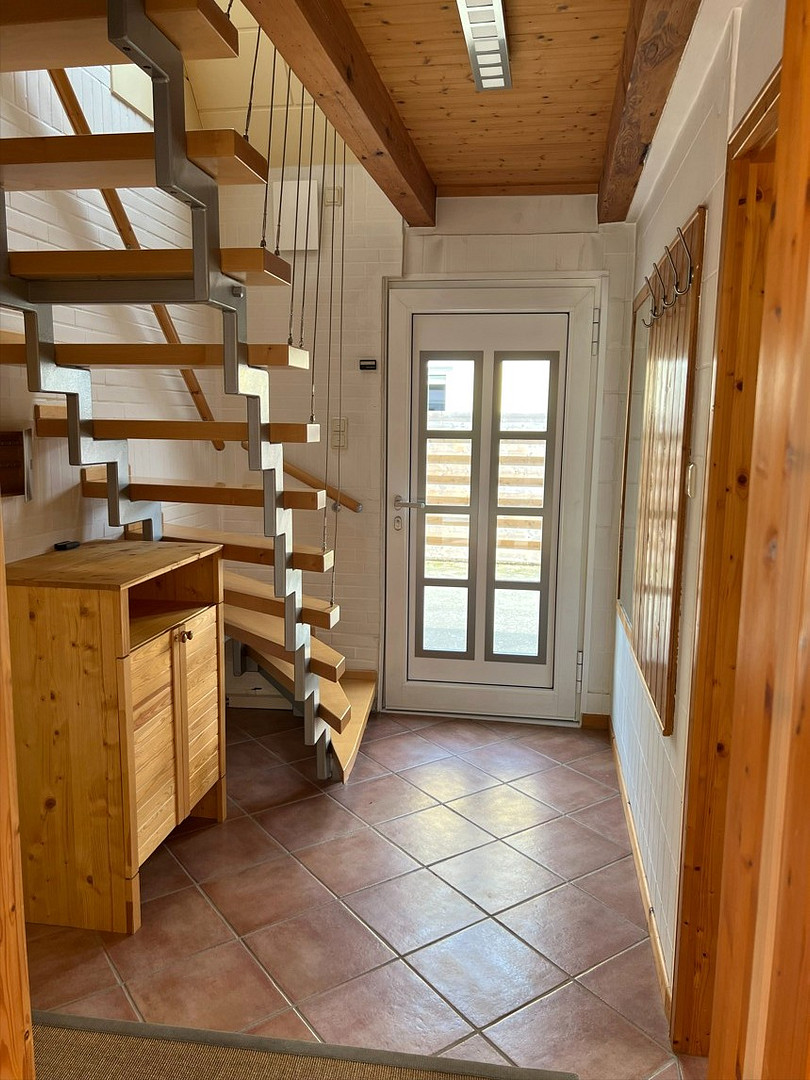
Westerweg 2, 38518 Gifhorn – NiedersachsenForget the stress of construction, unpredictable tradesperson costs, and real estate agent fees! Here, it's all about: turn the key, paint the walls to your liking, and start living. This charming, continuously modernized single-family home, centrally located in the popular southern district of Gifhorn, combines the cozy charm of an older building (exposed beams and wooden floors) with the latest, future-proof technology. Thanks to the heat pump, photovoltaic system, and insulation, you're living close to the city, energy-efficiently, and independently.
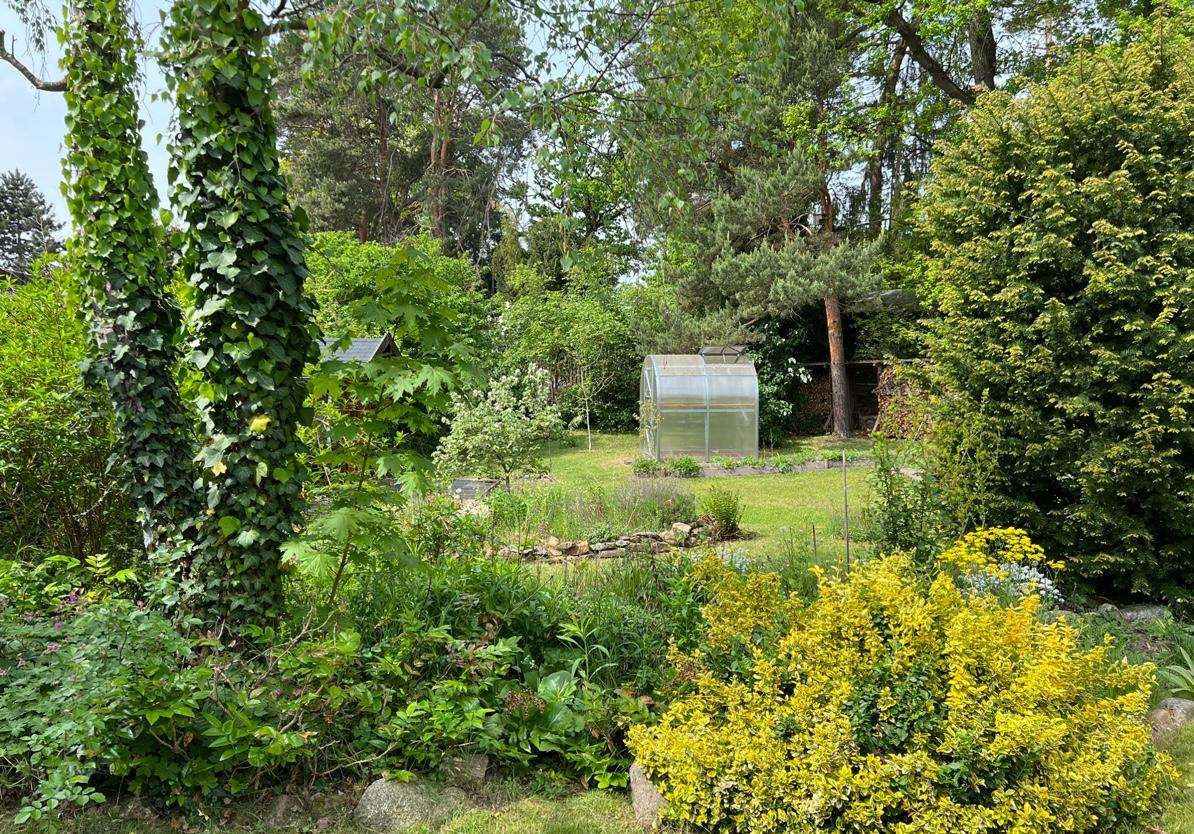
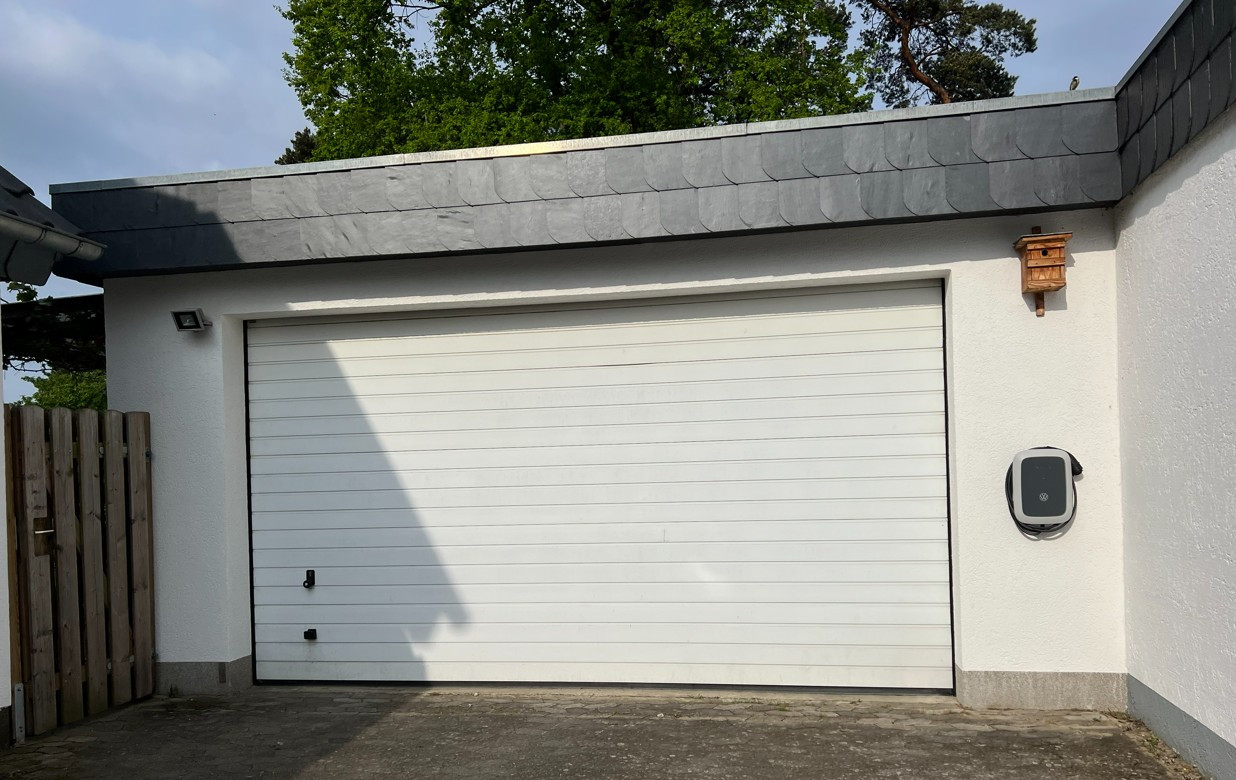
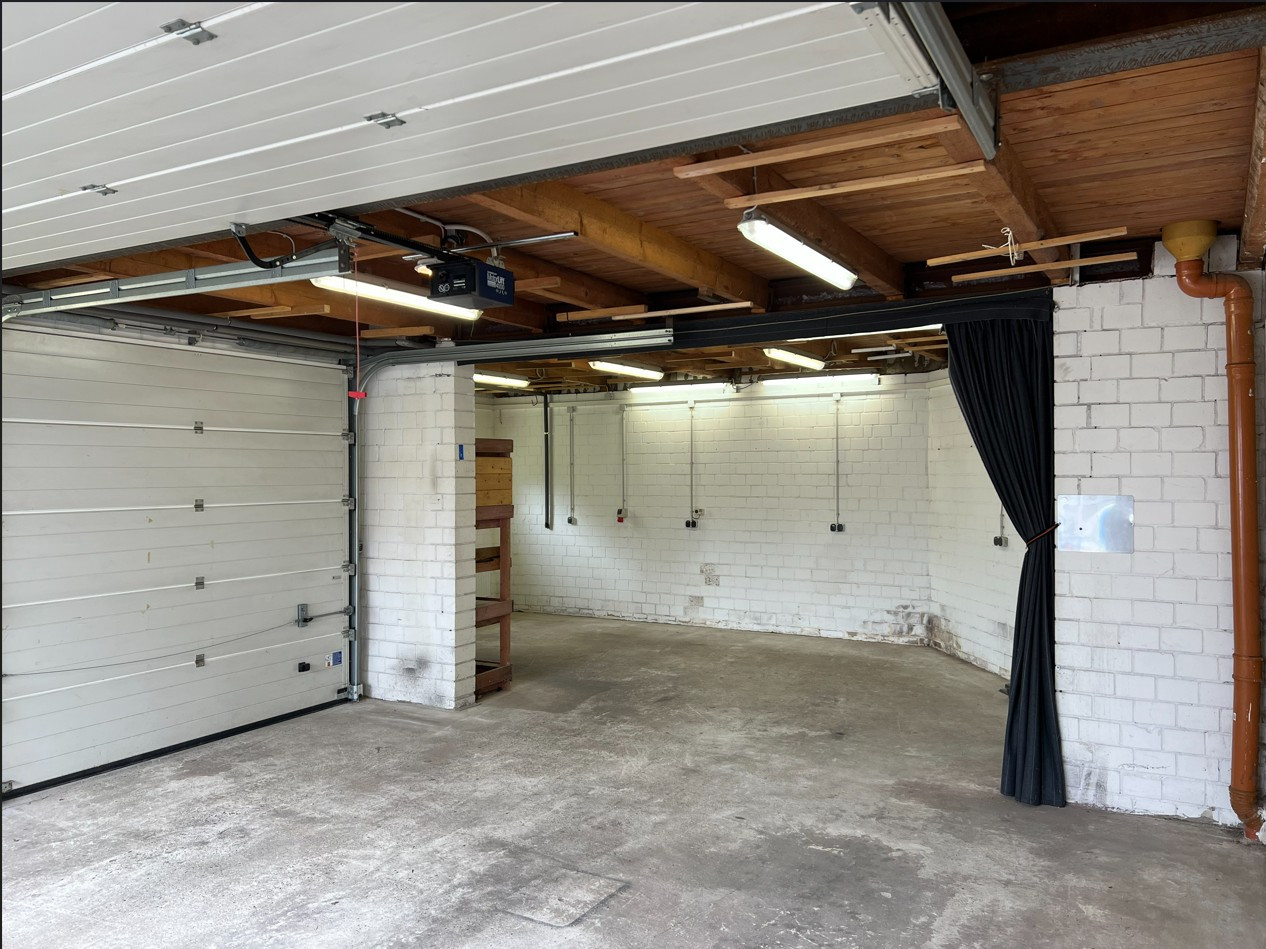
Whether you're a young family, a couple needing space, or someone who works from home, this house adapts to your needs. The 65 m² XXL double garage (roof renovated and insulated in 2022) is a real highlight. It offers plenty of space for projects – including a charging station for electric vehicles. After work, you can relax on the newly tiled south-facing terrace or create your own spacious garden.
Are you interested in this house?
|
Object Number
|
OM-489733
|
|
Object Class
|
House
|
|
Object Type
|
Single-family house
|
|
Is occupied
|
Vacant
|
|
Handover from
|
Immediately
|
Purchase price & additional costs
|
purchase price
|
385.000 €
|
|
Purchase additional costs
|
approx. 24,621 €
|
|
Total costs
|
approx. 409,620 €
|
Breakdown of Costs
* Costs for notary and land register were calculated based on the fee schedule for notaries. Assumed was the notarization of the purchase at the stated purchase price and a land charge in the amount of 80% of the purchase price. Further costs may be incurred due to activities such as land charge cancellation, notary escrow account, etc. Details of notary and land registry costs
Does this property fit my budget?
Estimated monthly rate: 1,643€
More accuracy in a few seconds:
By providing some basic information, the estimated monthly rate is calculated individually for you. For this and for all other real estate offers on ohne-makler.net
Details
|
Condition
|
Rehabilitated
|
|
Number of floors
|
2
|
|
Bathrooms (number)
|
2
|
|
Bedrooms (number)
|
3
|
|
Flooring
|
Laminate, Carpet, Tiles, Other (see text)
|
|
Heating
|
Central heating
|
|
Year of construction
|
1936
|
|
Equipment
|
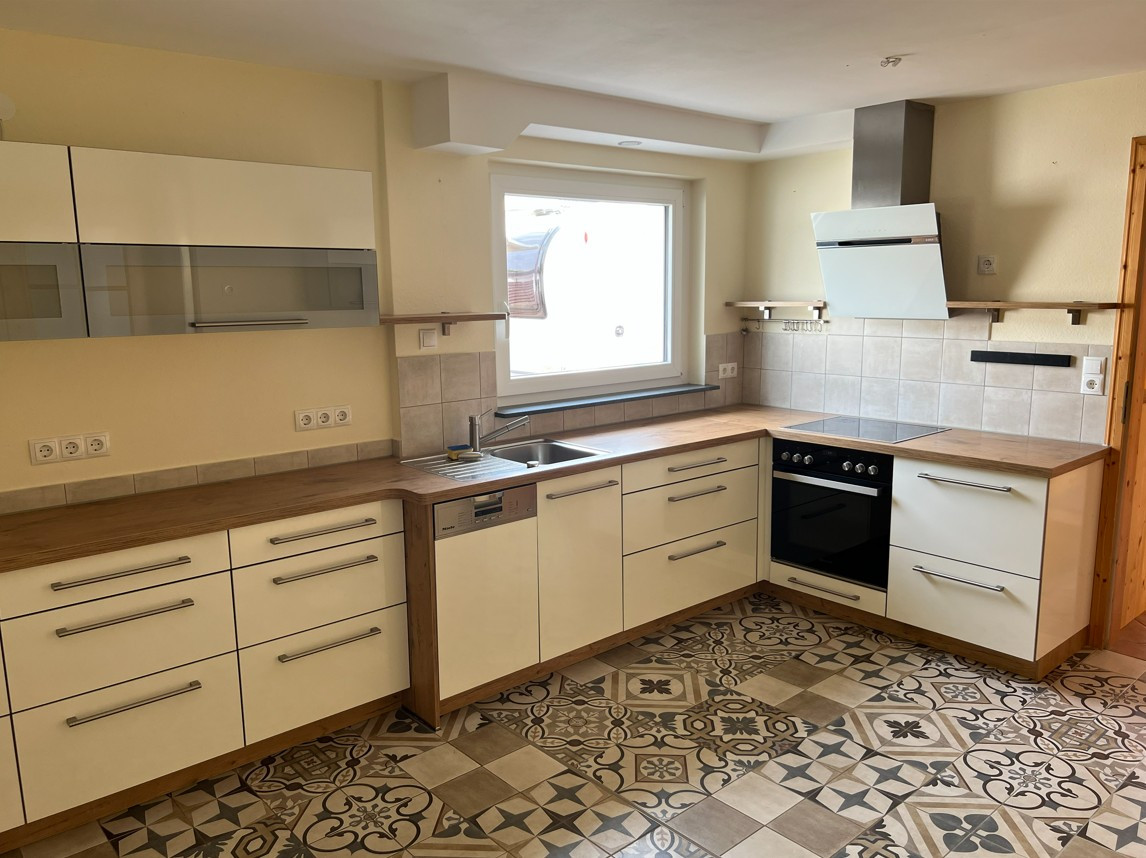
Terrace, Garden, Full bath, Shower bath, Fitted kitchen, Guest toilet, Air conditioning
|
|
Infrastructure
|
Pharmacy, Grocery discount, General practitioner, Kindergarten, Primary school, Secondary school, Middle school, High school, Public transport
|
Information on equipment
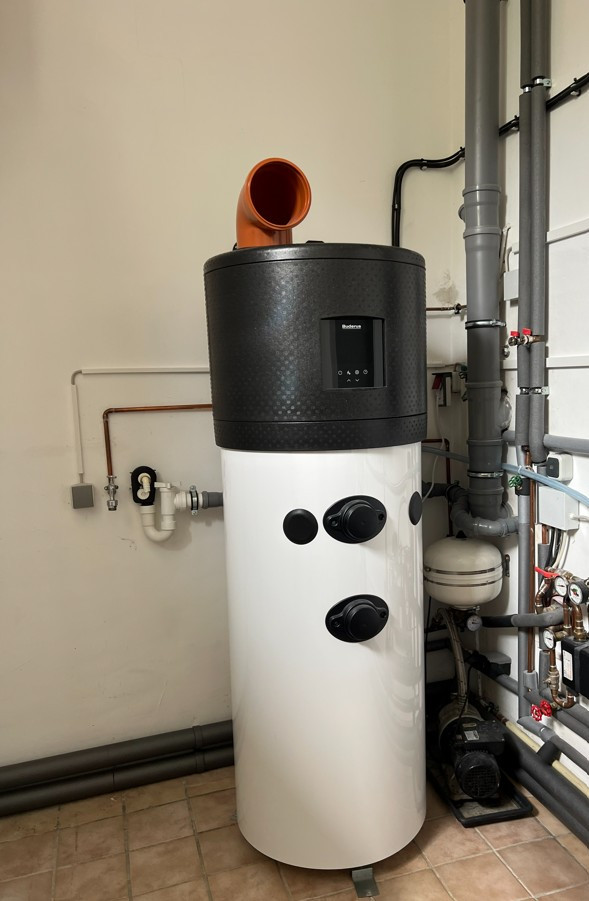
• Future-proof technology: Air-to-water heat pump (2025), domestic hot water heat pump (2024), photovoltaic system (3.8 kWp), and air conditioning in the bedroom.
• Digitally ready: High-speed fiber optic connection for seamless home office and streaming.
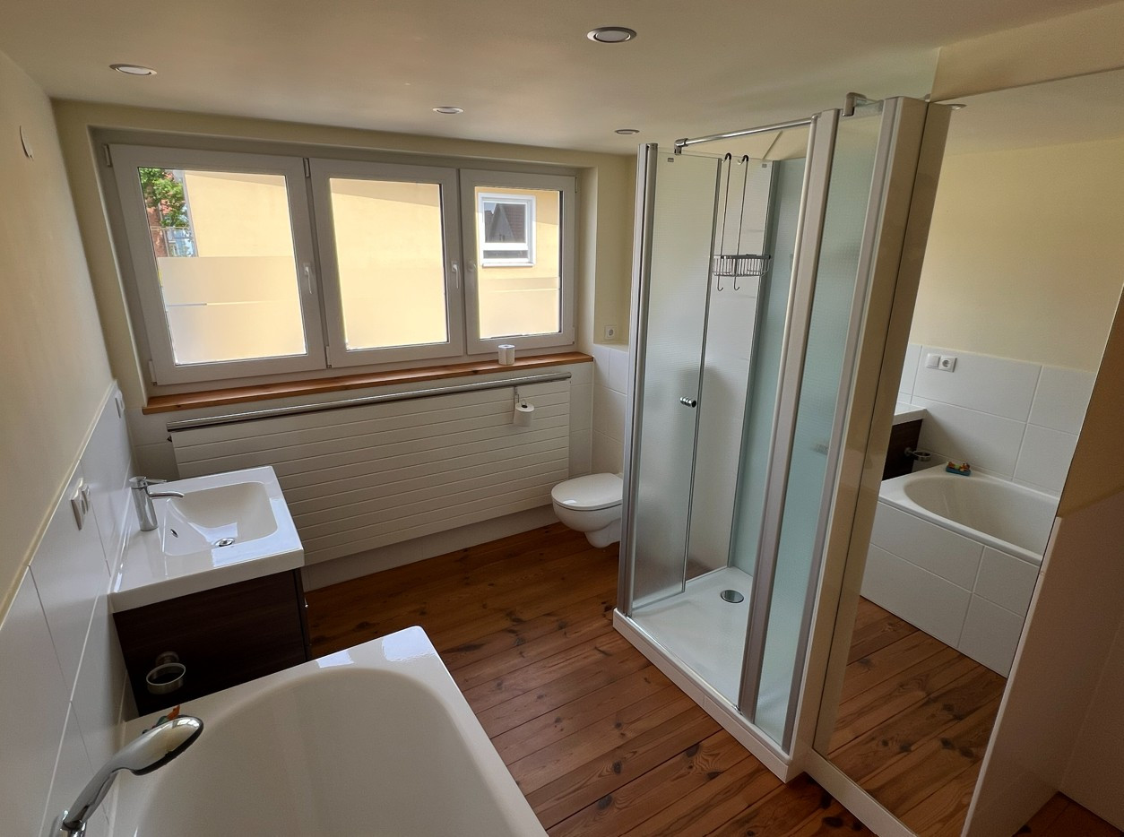
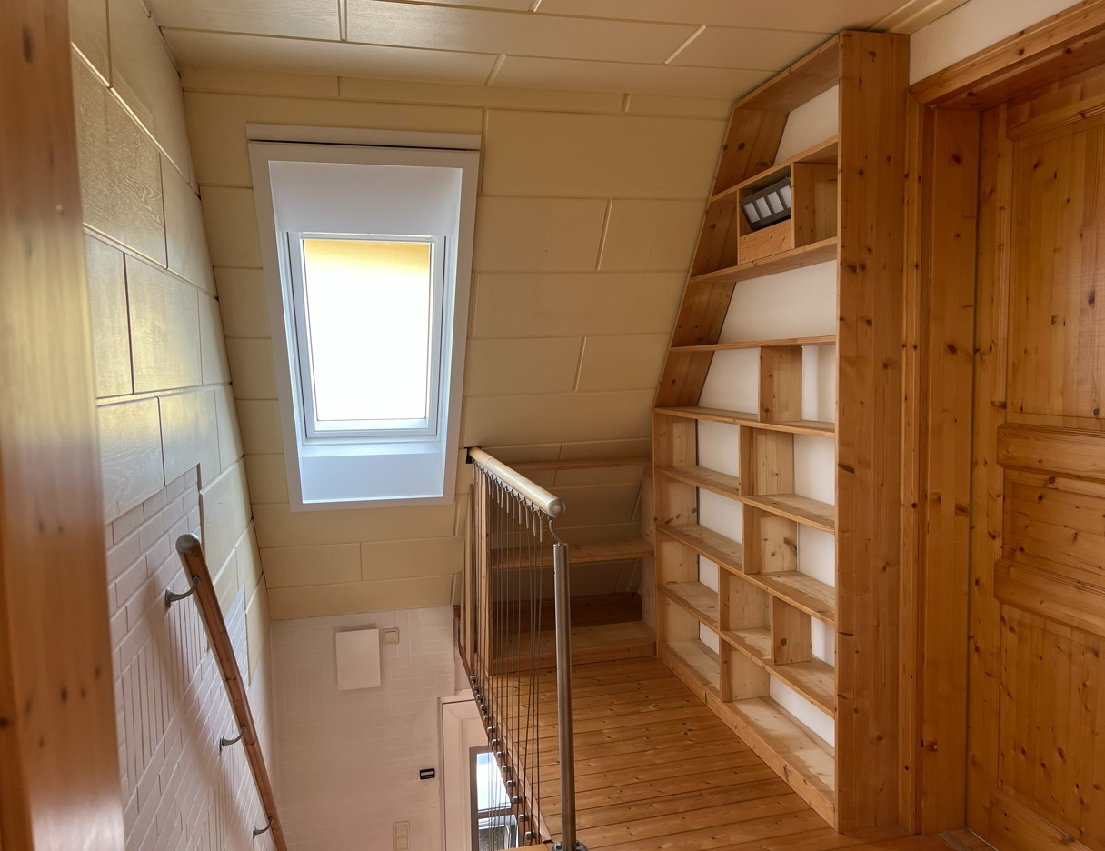
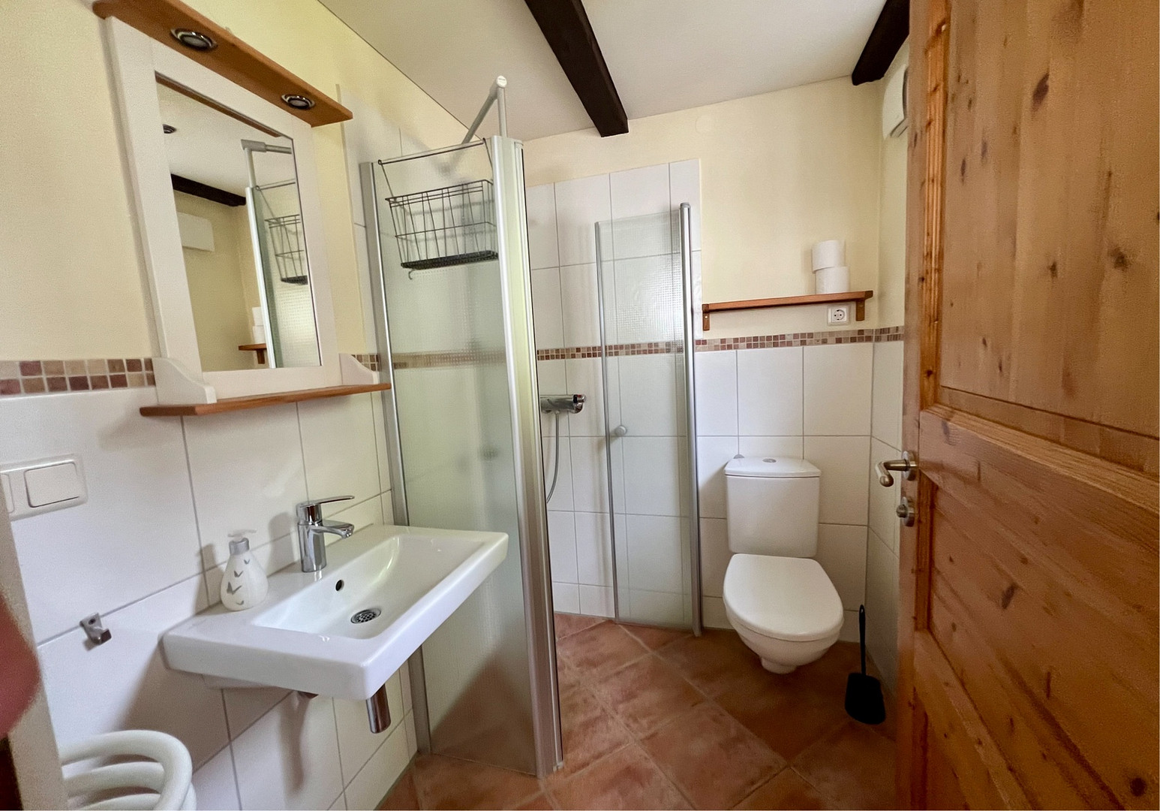
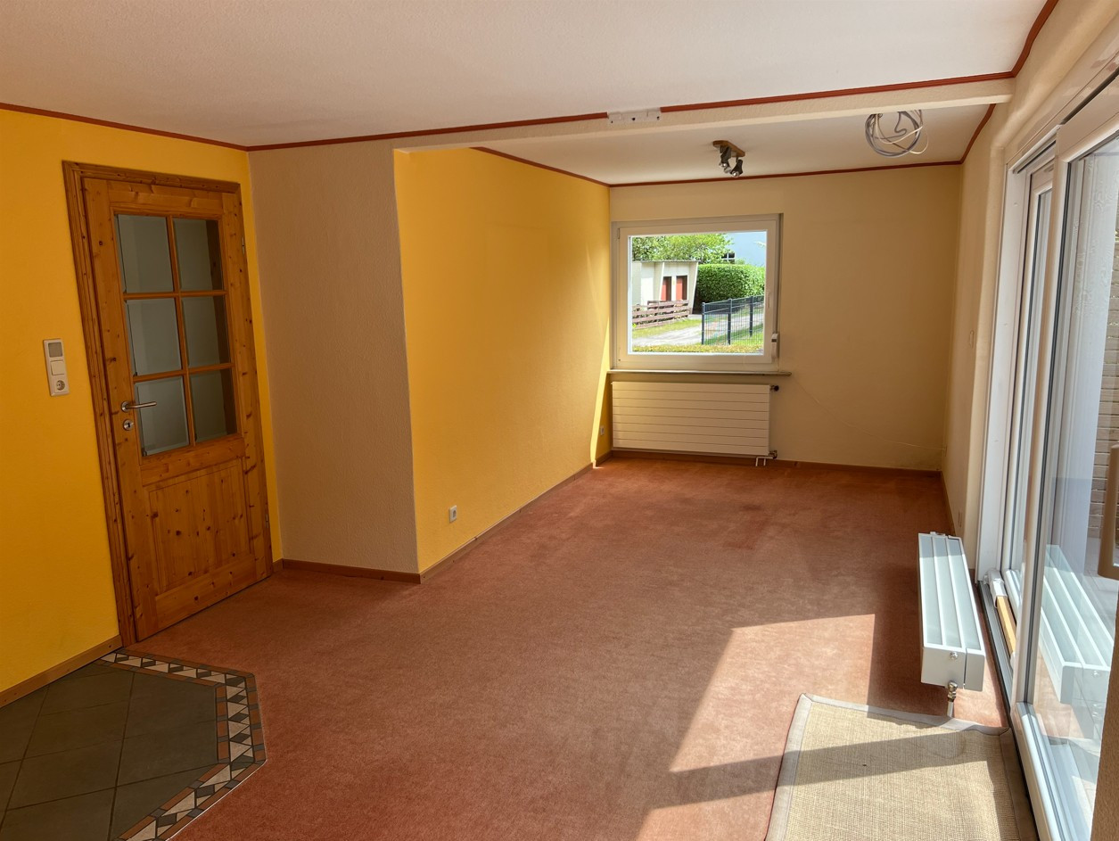
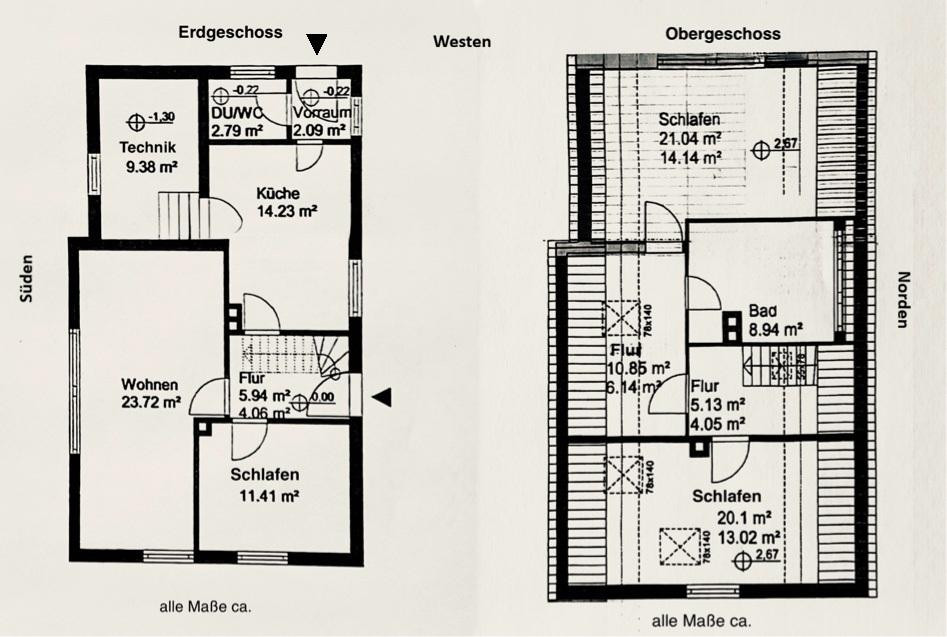
• Modern living: Open-plan rooms extending to the roof in the upper floor, sleeping area in the attic, modern bathroom (2018), plus a separate guest toilet with shower.
• Comfort features: Allergy-friendly central vacuum system, direct laundry chute to the washing machine, parcel delivery box, and fireplace connection for cozy winter evenings.
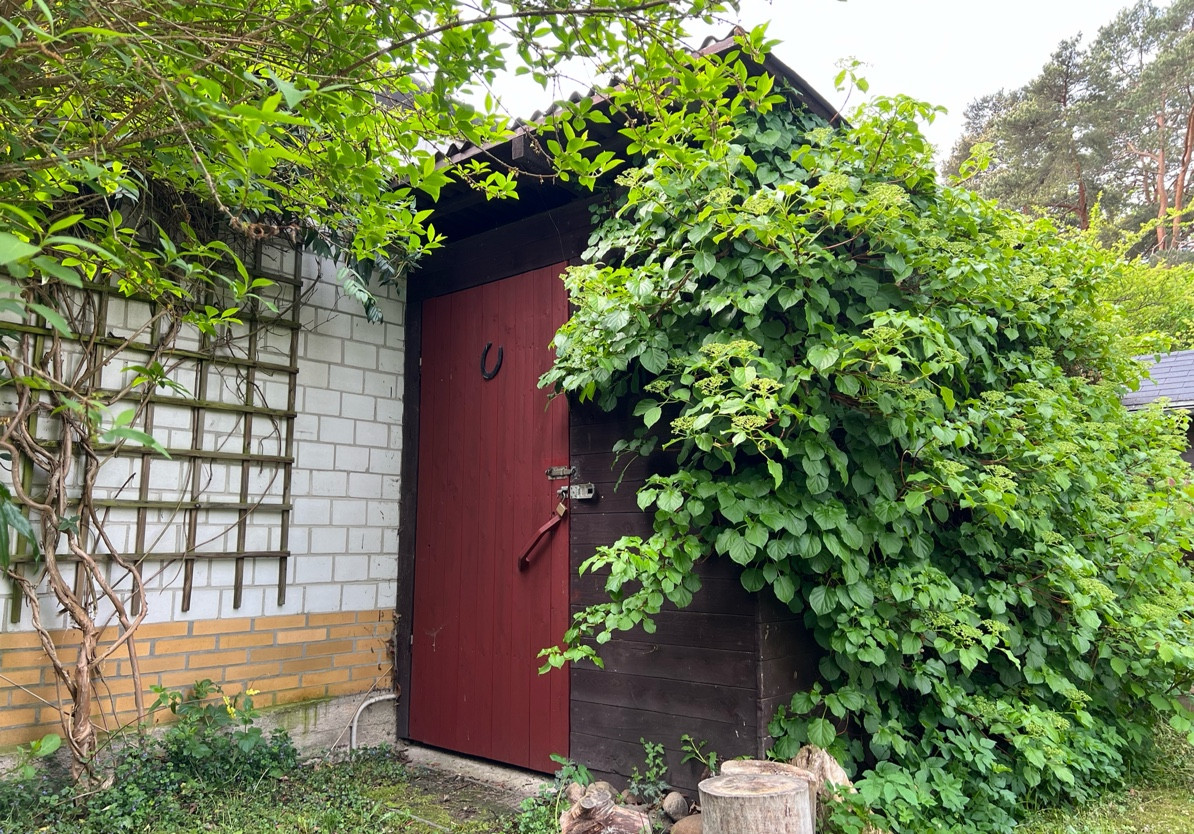
• Outdoor area: Large natural garden with a sunny south-facing terrace, water feature connection, greenhouse, and garden shed.
Location
Centrally located and urban: Perfect infrastructure in the southern part of Gifhorn (Garden City). Everything is within easy reach, either on foot or by bike: A shopping center with a supermarket, drugstore, and pharmacy is just 500 meters away. The city center is 1.2 kilometers away. Daycare centers and schools are located in the immediate vicinity. Excellent transport links for commuters: The B4 highway is only 1 kilometer away.
Location Check
Energy
|
Final energy consumption
|
76.40 kWh/(m²a)
|
|
Energy efficiency class
|
C
|
|
Energy certificate type
|
Consumption certificate
|
|
Main energy source
|
Electricity
|
Miscellaneous
Renovation and fitting details at a glance:
• Windows: Modern double and triple-glazed windows, some with roller shutters.
• Electrical system: Gradually updated since 2003 (new distribution box in 2008).
• Roof and extension: Major extension, dormer window, and complete roof replacement in 2016.
• Heating: New heat pump (2025) and existing, operational gas heating system (2003), with designer radiators in many rooms.
Broker inquiries not welcome! According to § 7 UWG, unsolicited contact by brokers without the express consent of the recipient is prohibited!
Send a message directly to the seller
Questions about this house? Show interest or arrange a viewing appointment?
Click here to send a message to the provider:

Diese Seite wurde ausgedruckt von:
https://www.ohne-makler.net/en/property/489733/