
This page was printed from:
https://www.ohne-makler.net/en/property/489720/
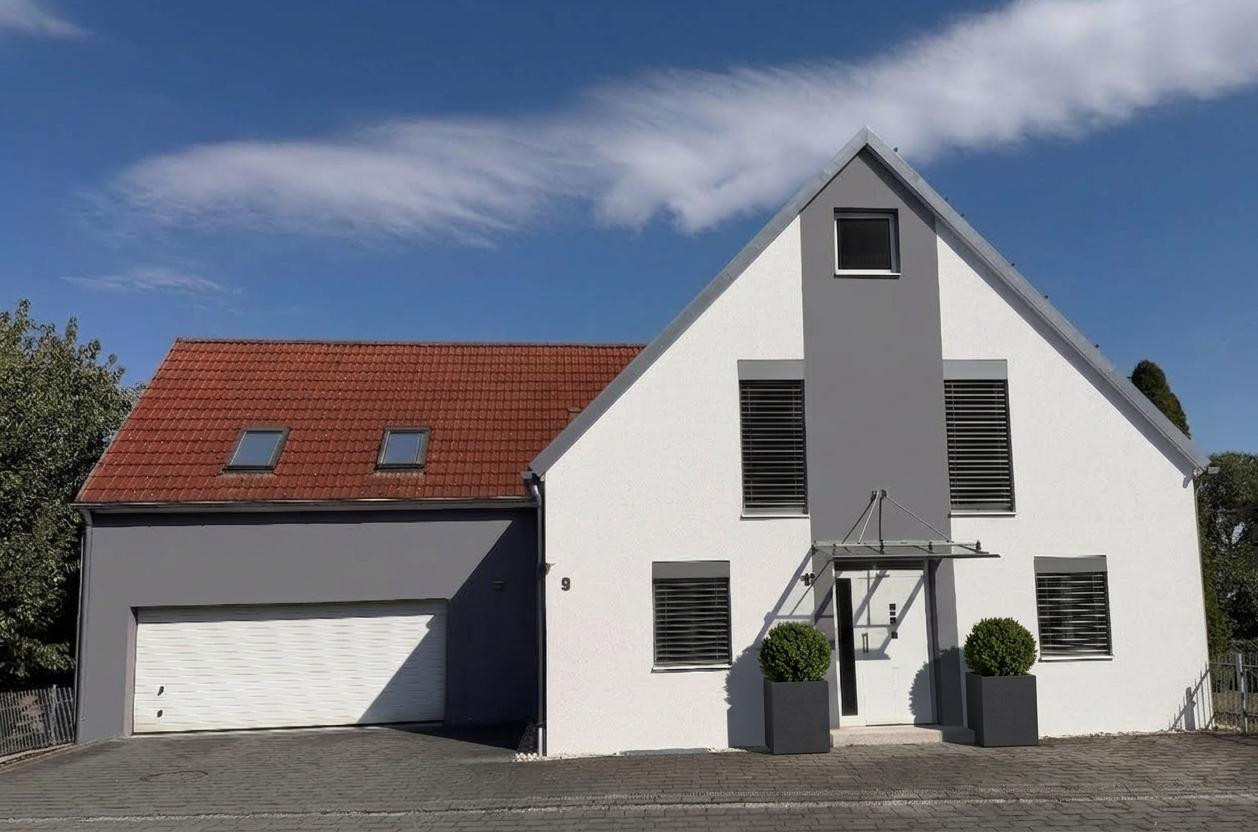
Detached single-family house - A unique gem!
93333 Neustadt OT Hienheim (Hienheim) – BayernWelcome! Allow me to introduce: Your new home! By the way, I am selling this property privately, so you'll save on real estate agent fees. Here's a quick overview of the key details:
The house and garden:
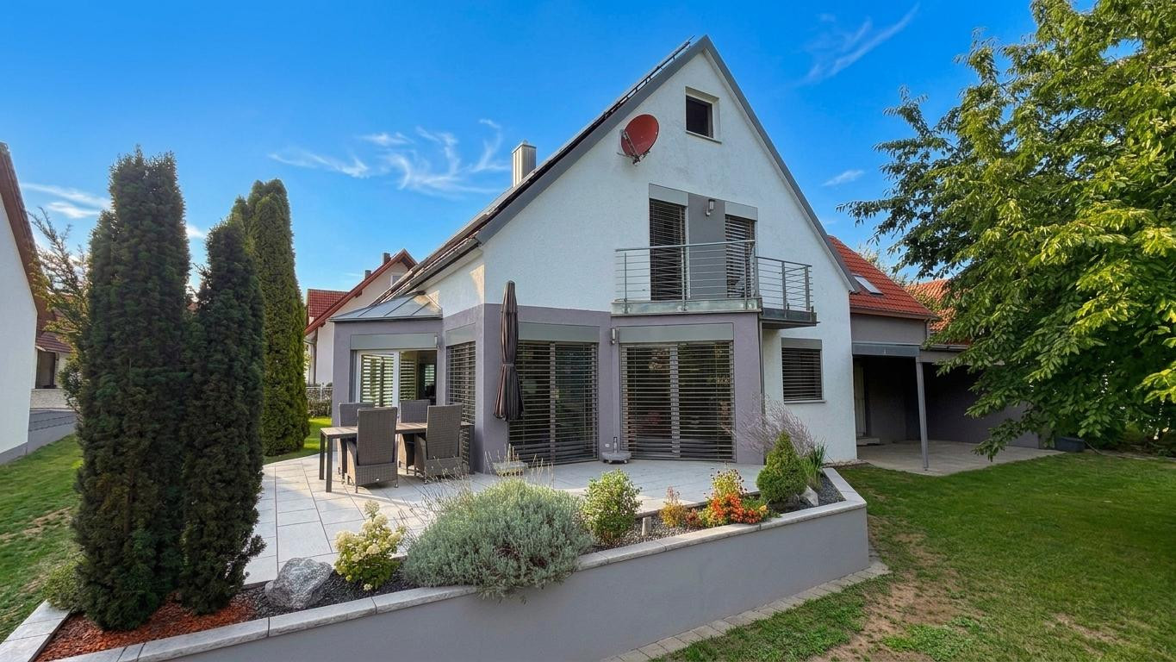
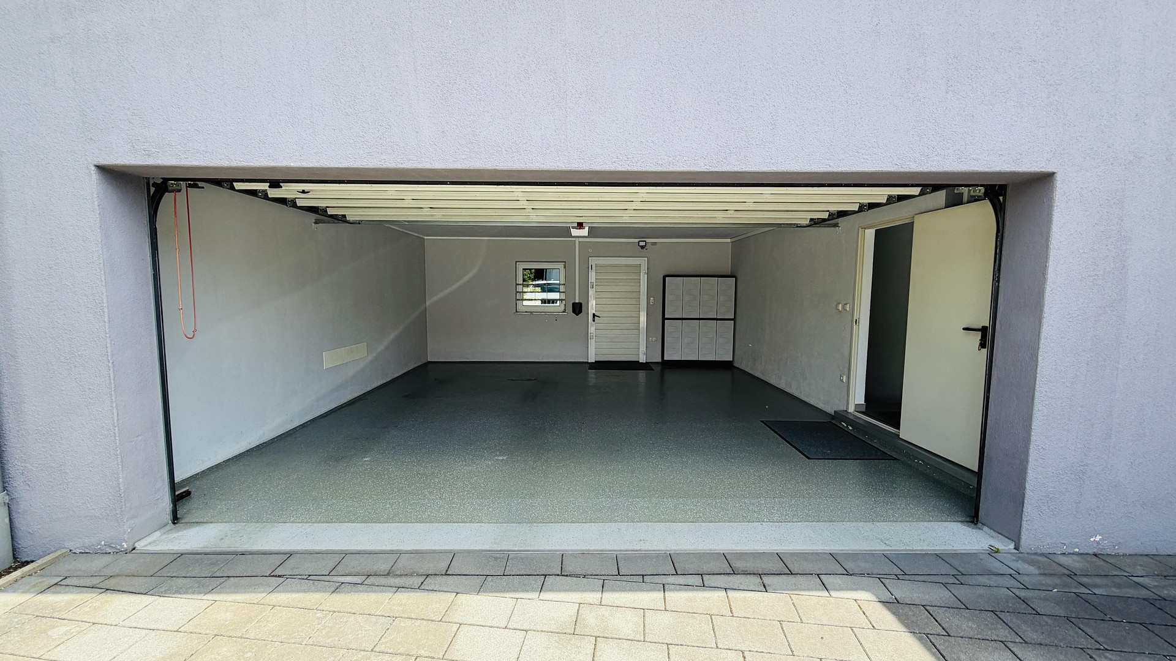
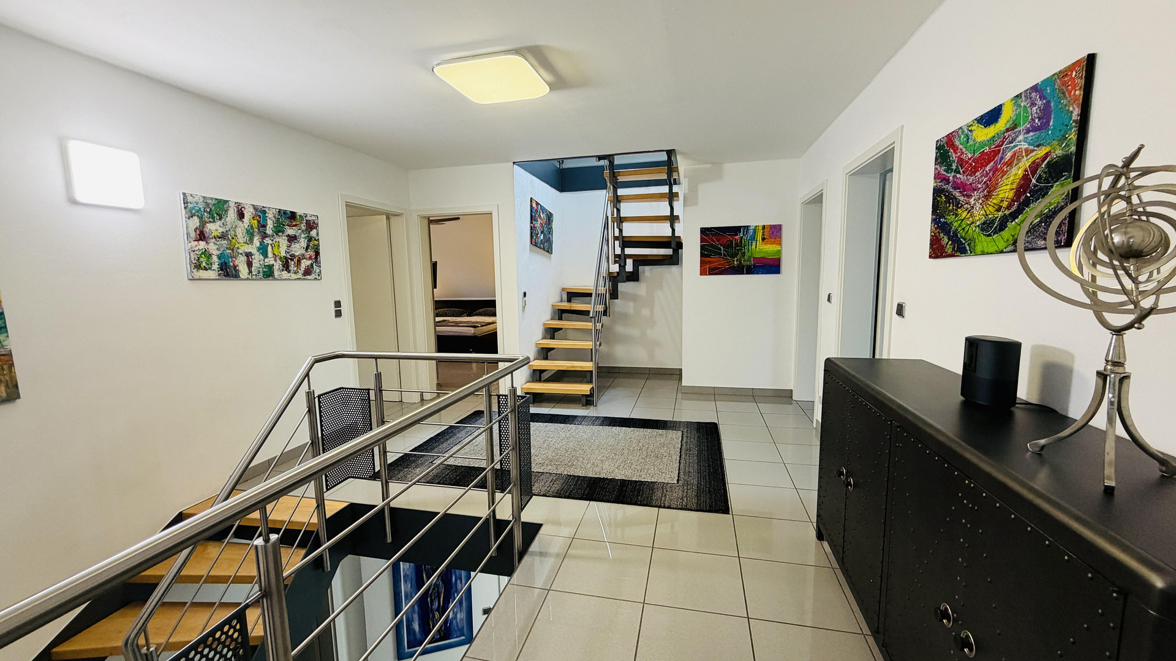
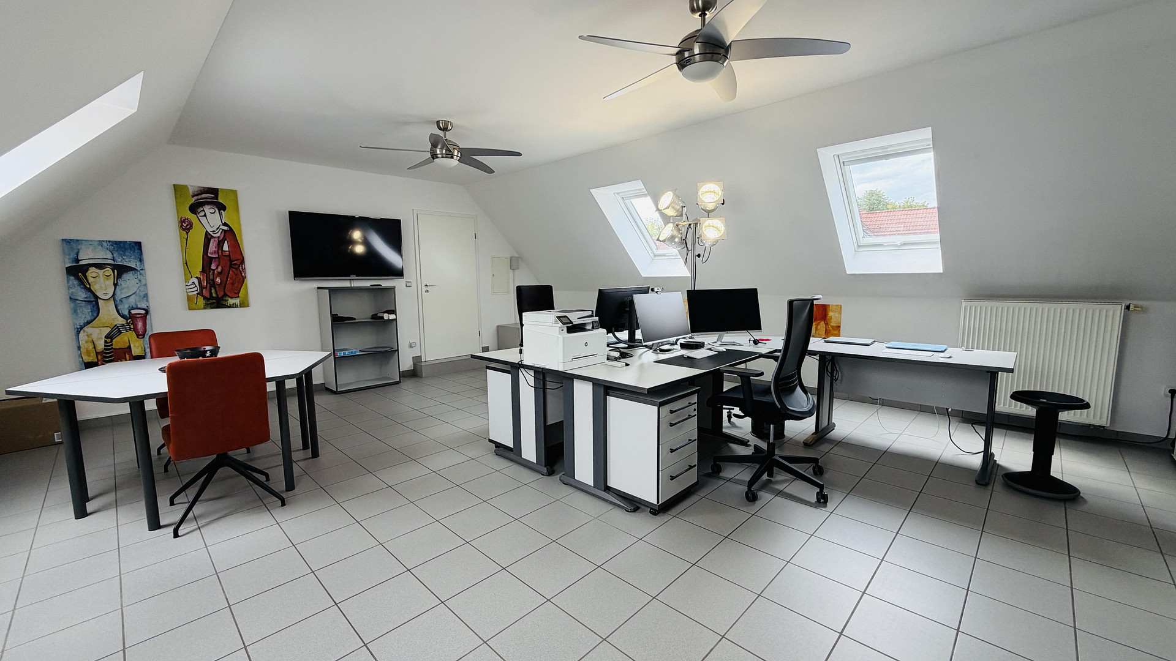
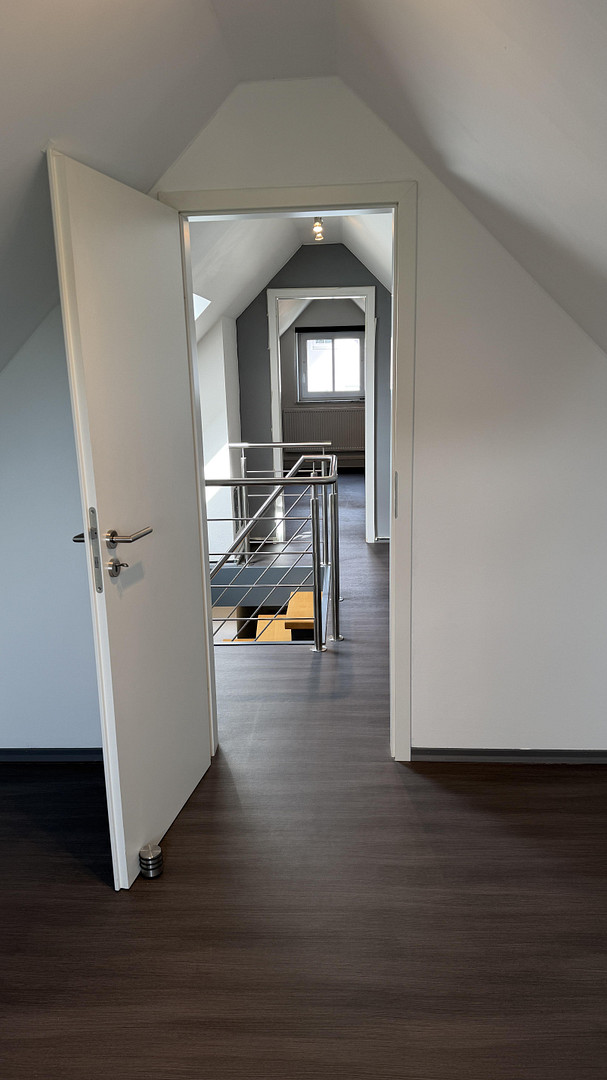
- Detached family home with a double garage, located on a very quiet residential street, offering approximately 200 square meters of living space, including a finished studio above the garage and a finished attic.
- Constructed with high-quality cellular concrete, providing excellent insulation. Completed at the end of 1999.
- Fully basement.
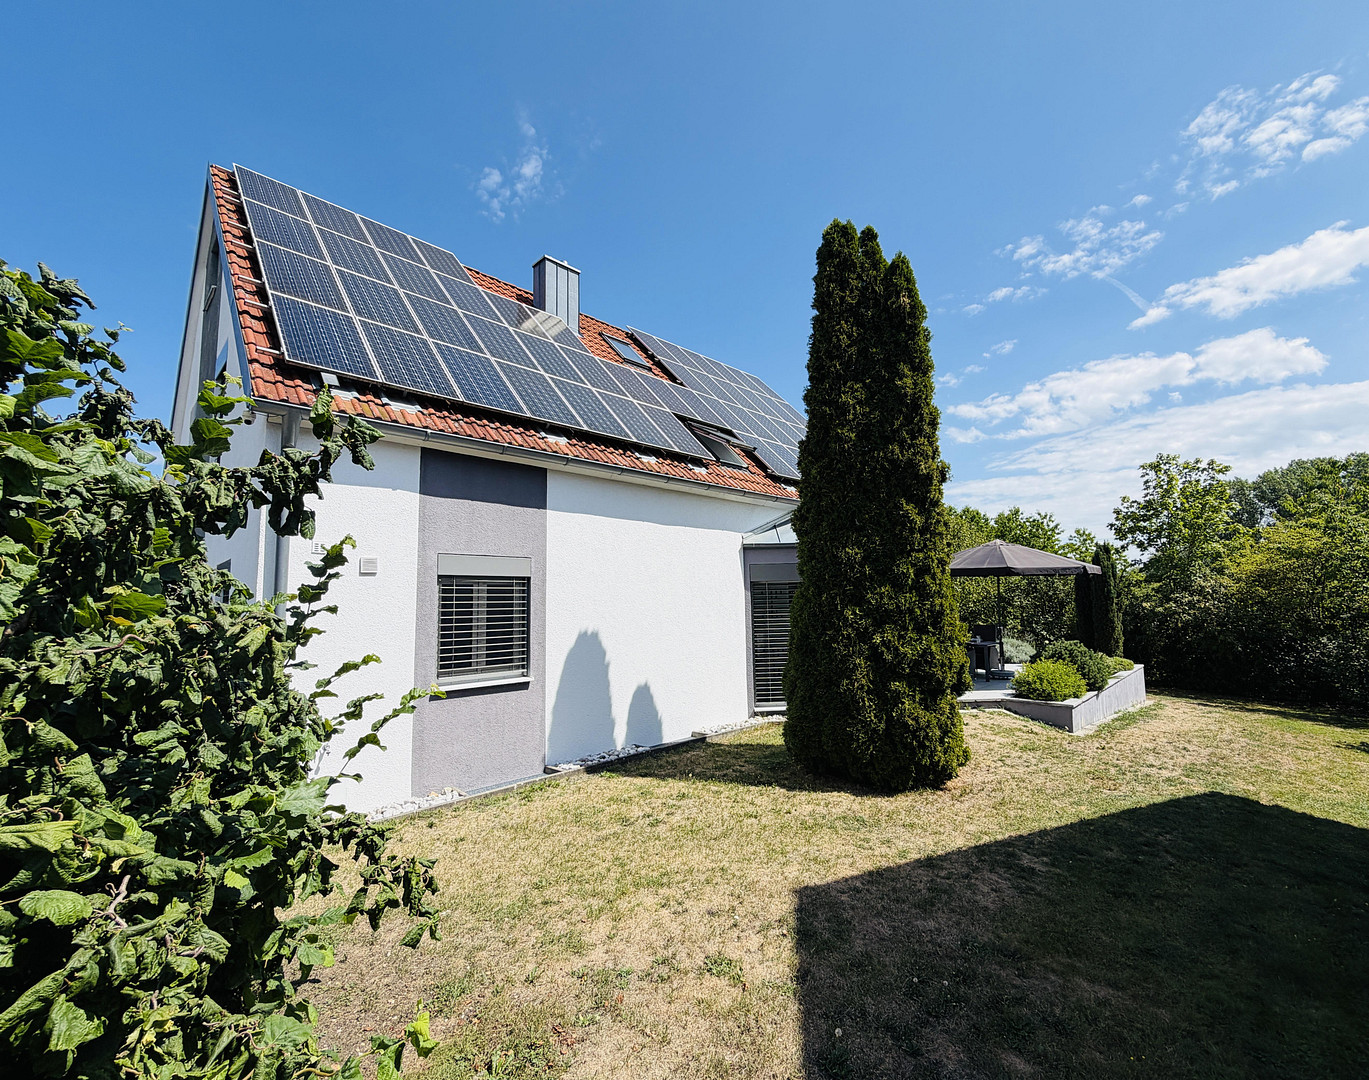
- 723 square meter, fenced and well-established garden.
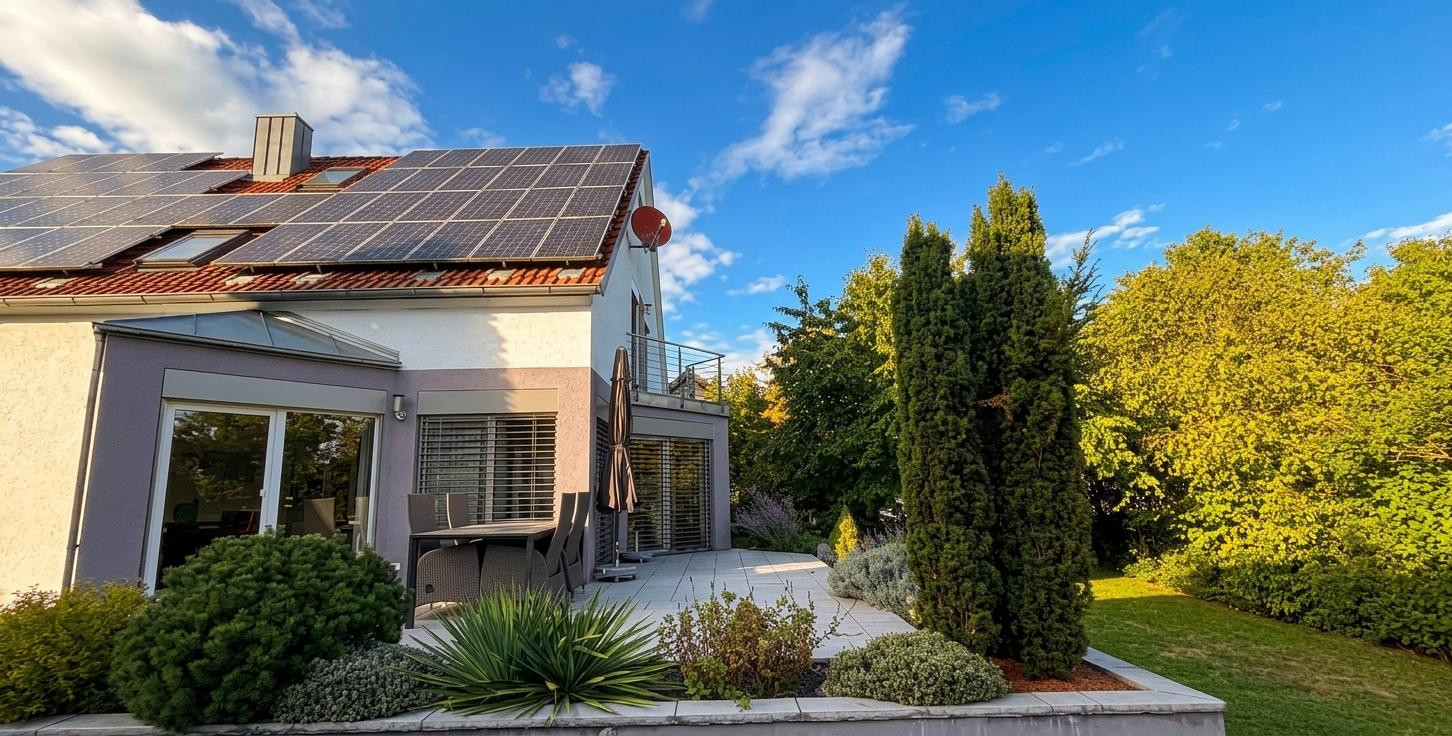
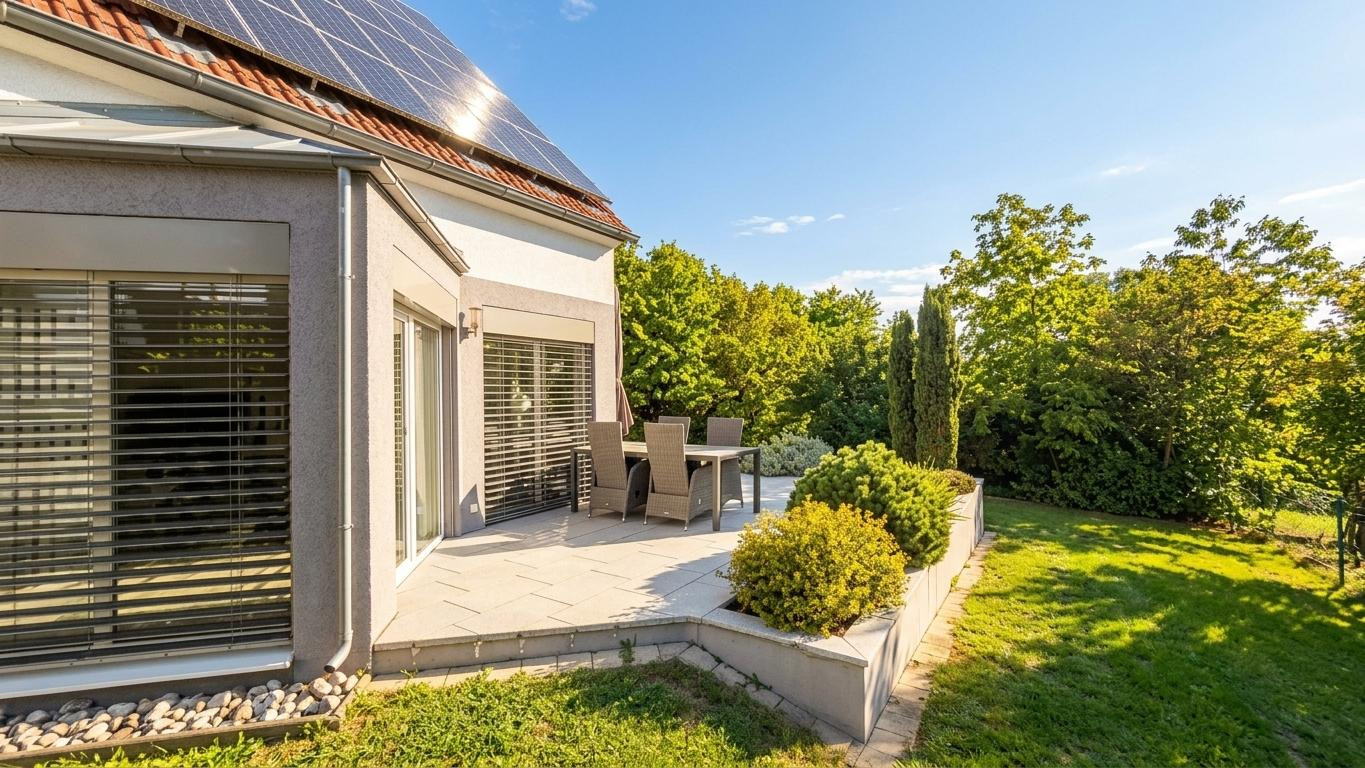
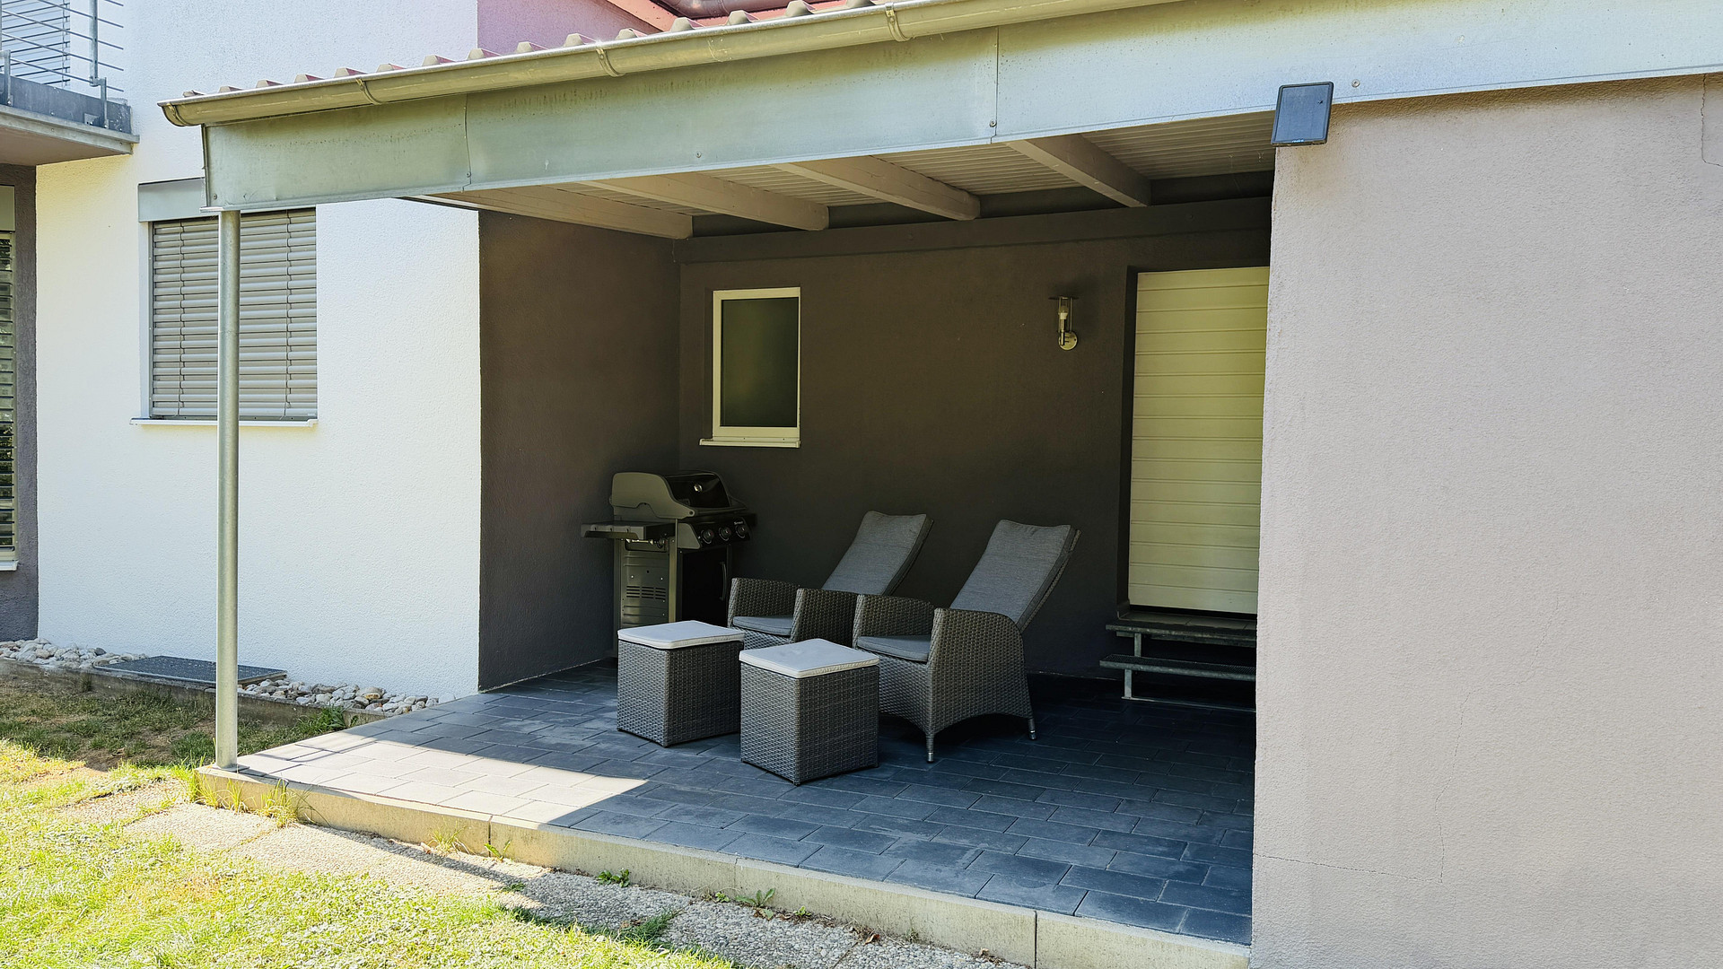
- Large, sunny south-facing terrace of 30 square meters, a small east-facing breakfast balcony, and a covered outdoor seating area.
- Solar PV system with a fixed, guaranteed feed-in tariff until 2031. An estimated total revenue of approximately €18,000 is still expected from this system. A storage battery can be added. Wallbox for electric vehicles in the garage.
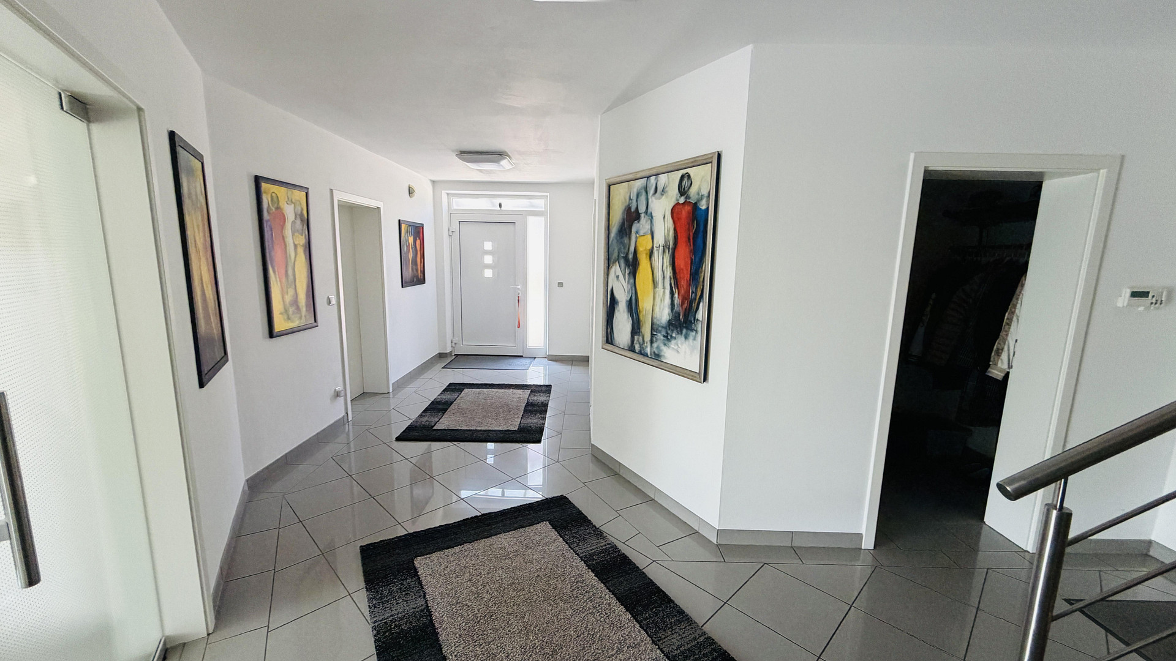
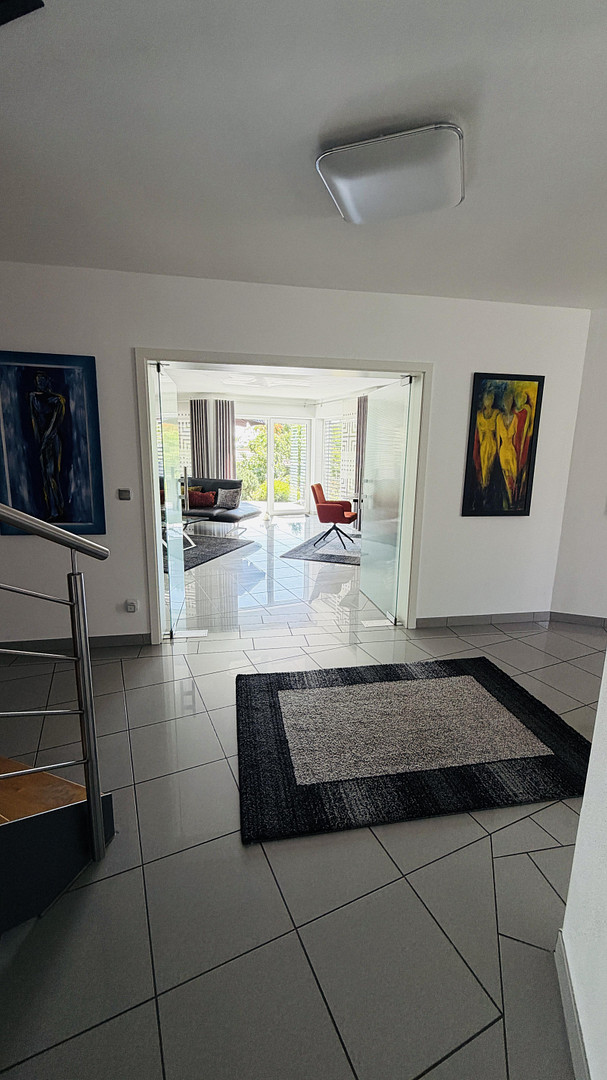
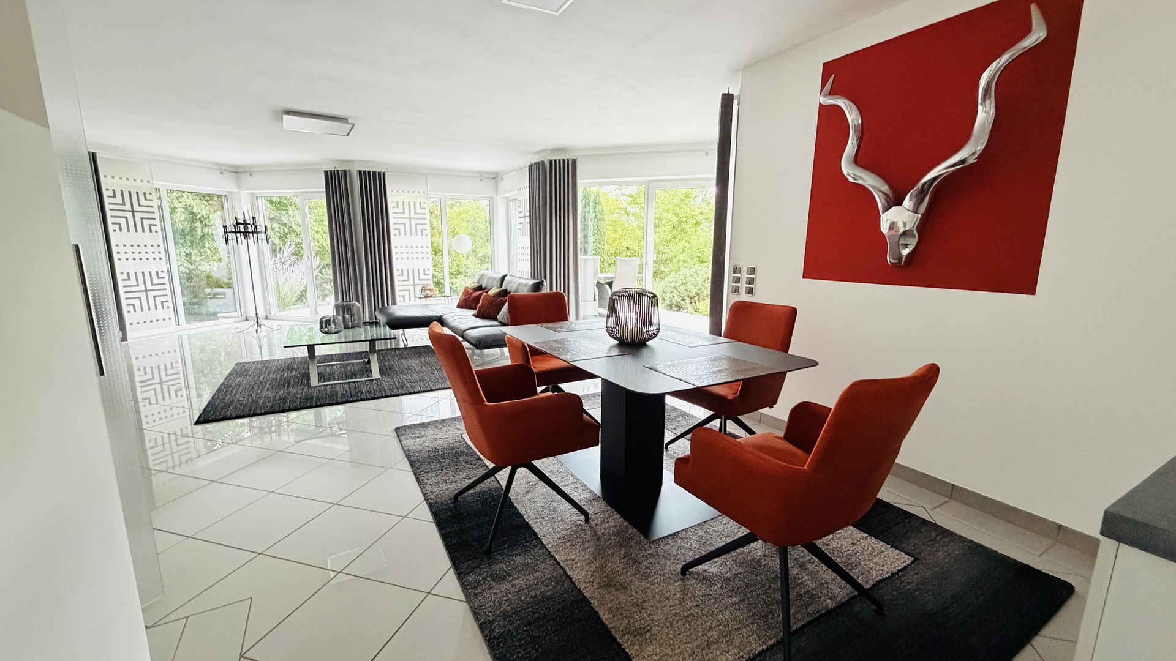
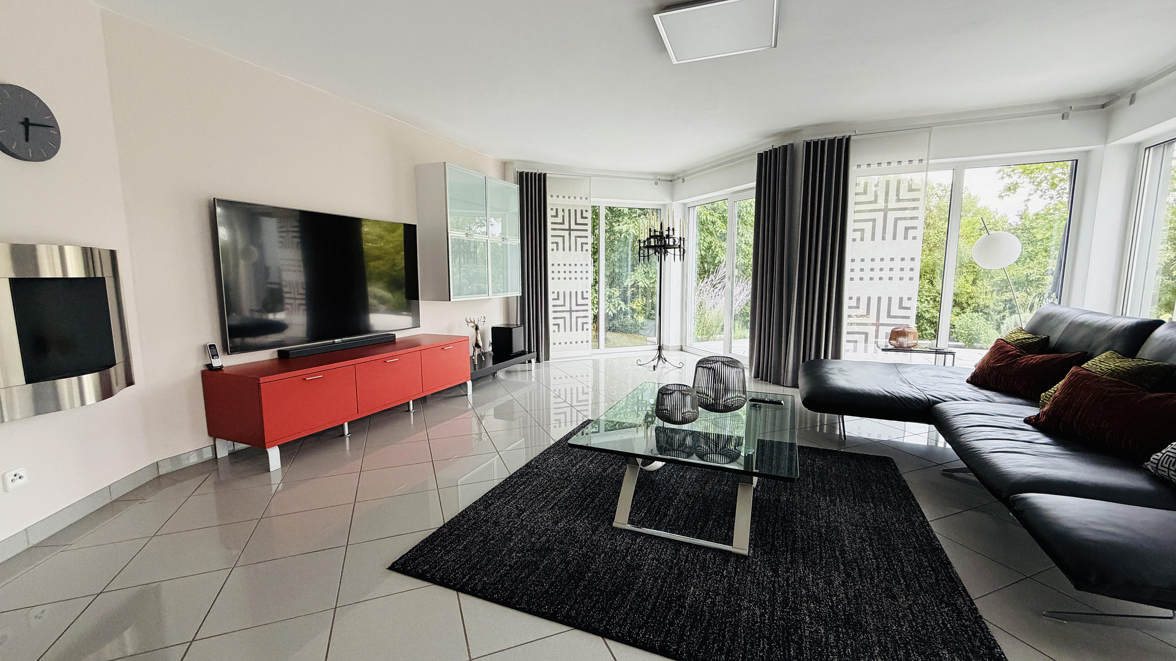
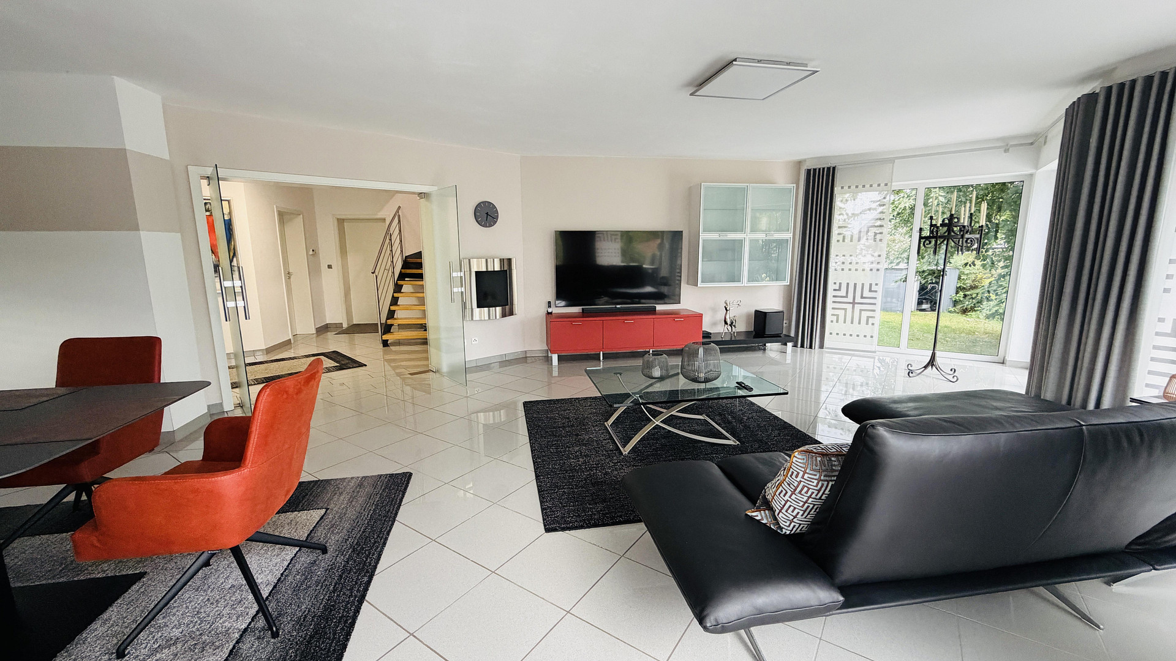
- Timeless, high-quality porcelain tiles as flooring throughout the living areas.
- Underfloor heating throughout the house, creating ideal conditions for a subsidized switch to an air-source heat pump.
- High-quality roller blinds on all windows. Electric roller blinds in the living/dining area, and manual roller blinds in the other rooms. The Ground Floor - Bright and Modern:
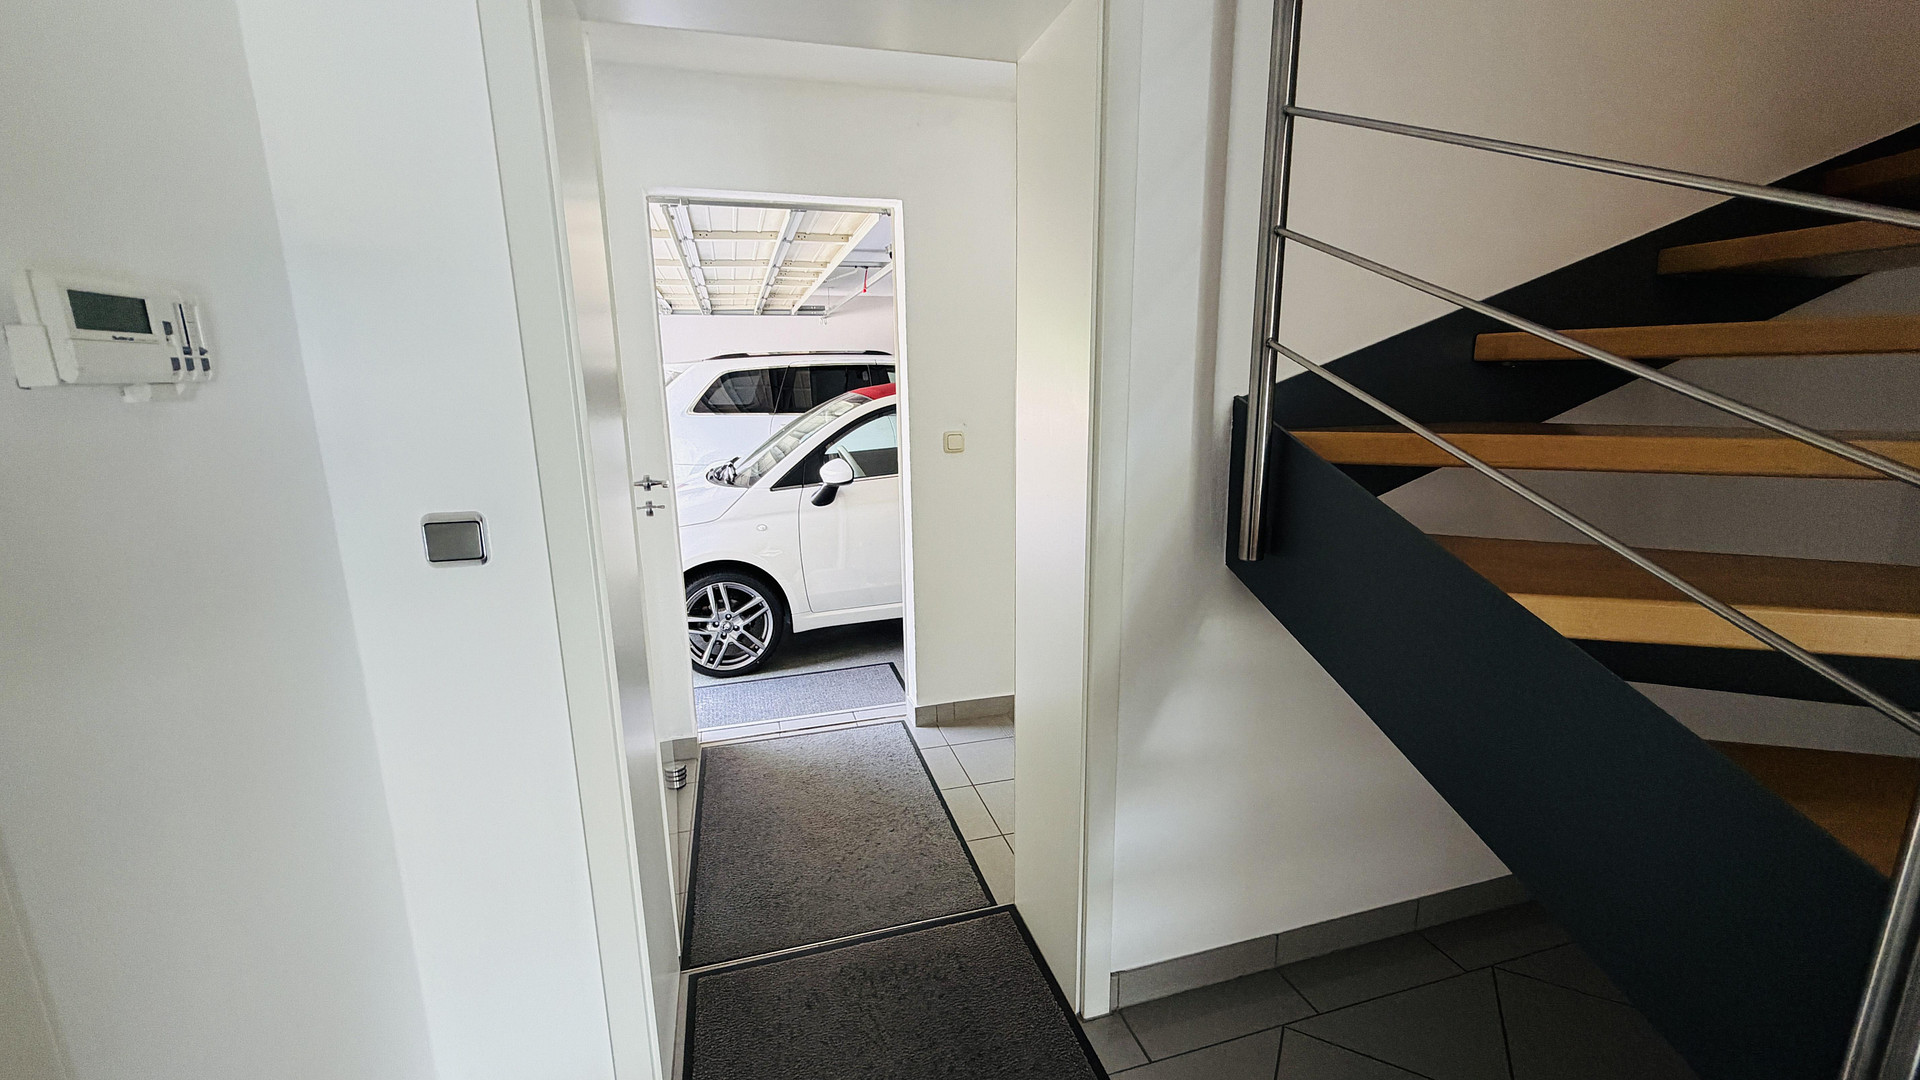
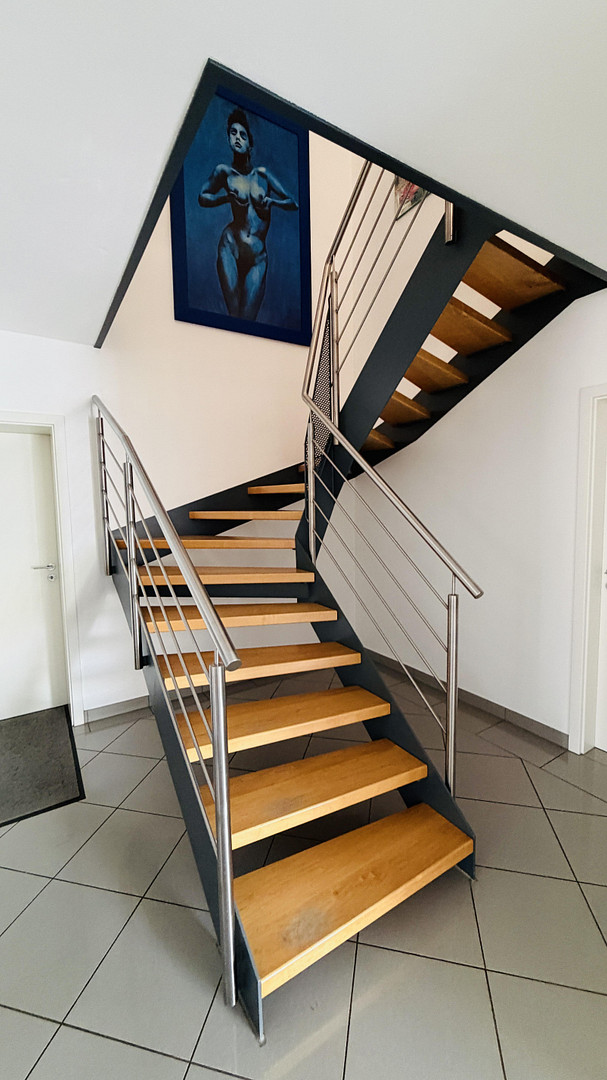
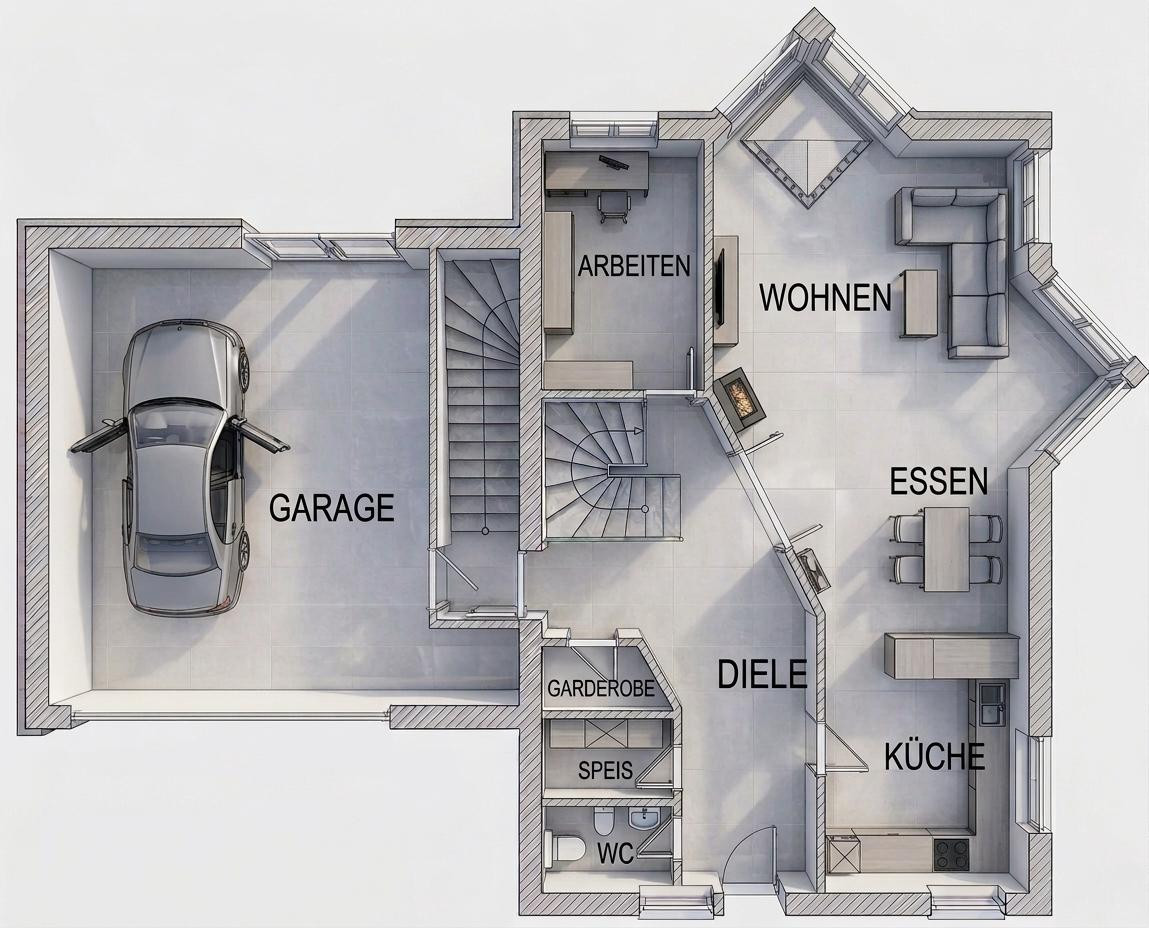
- A spacious and bright entrance hall with a floating steel staircase and a stainless steel handrail.
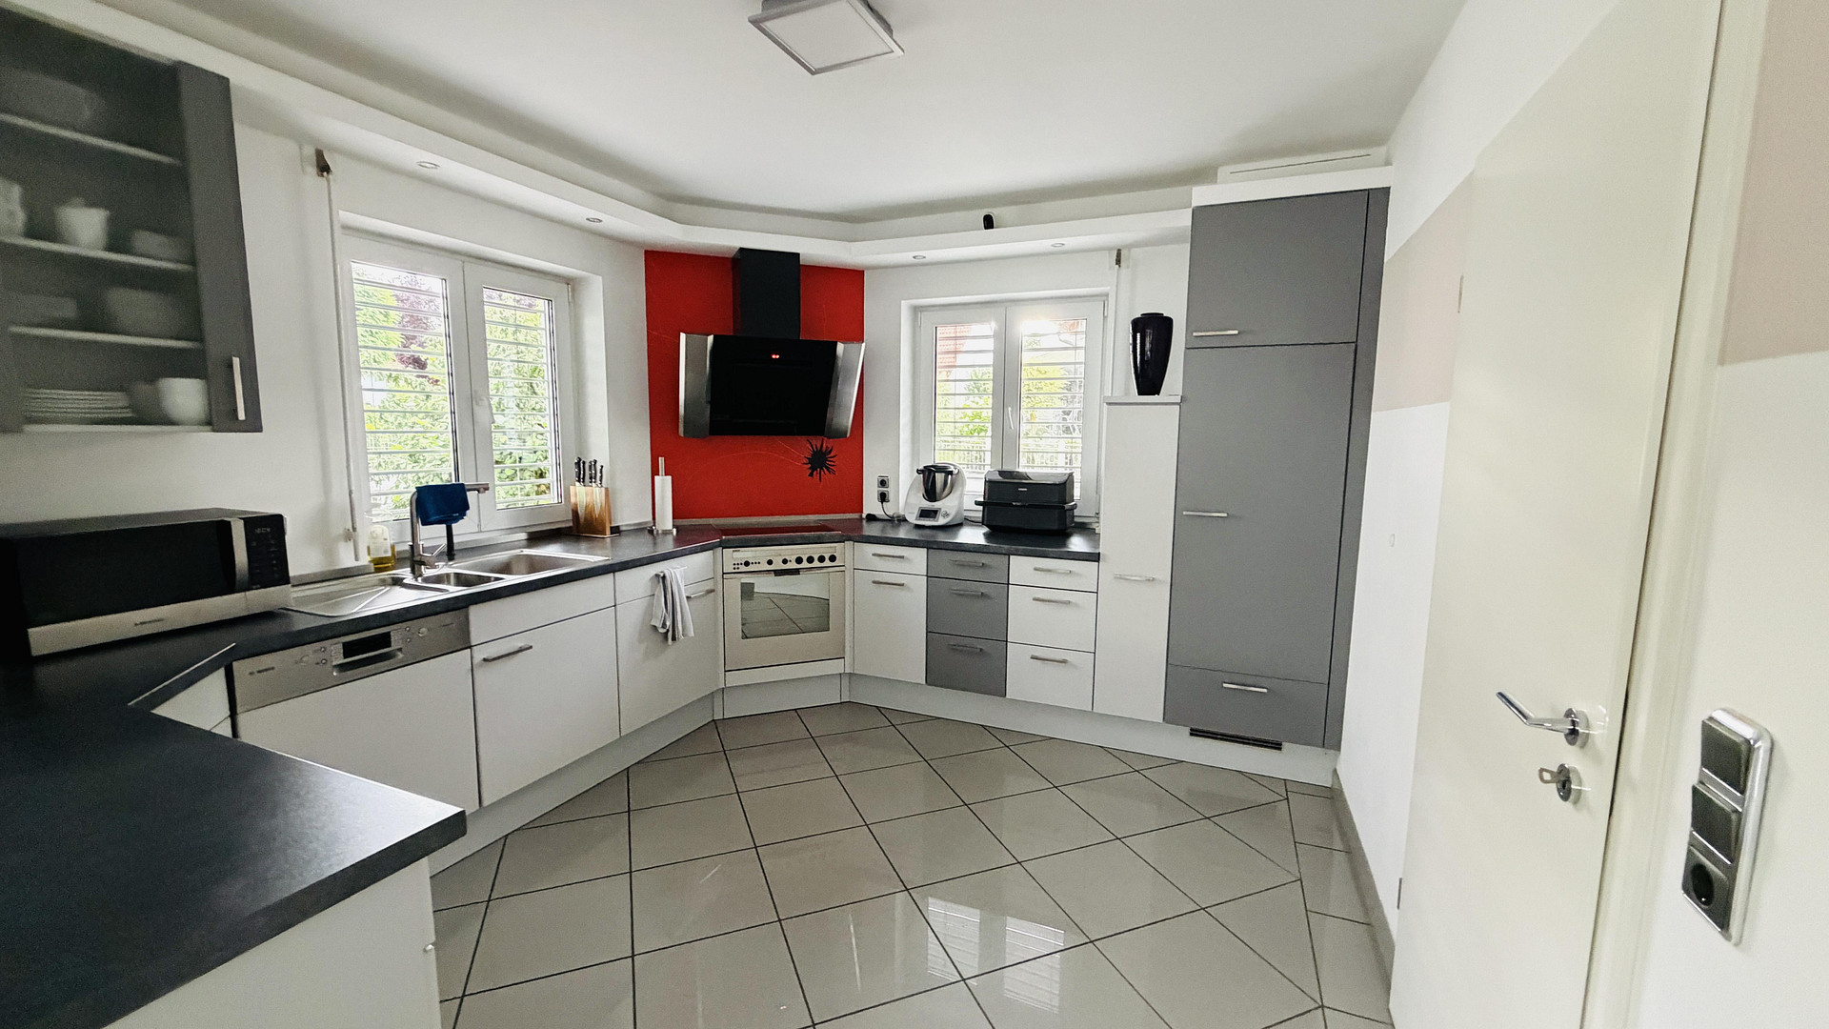
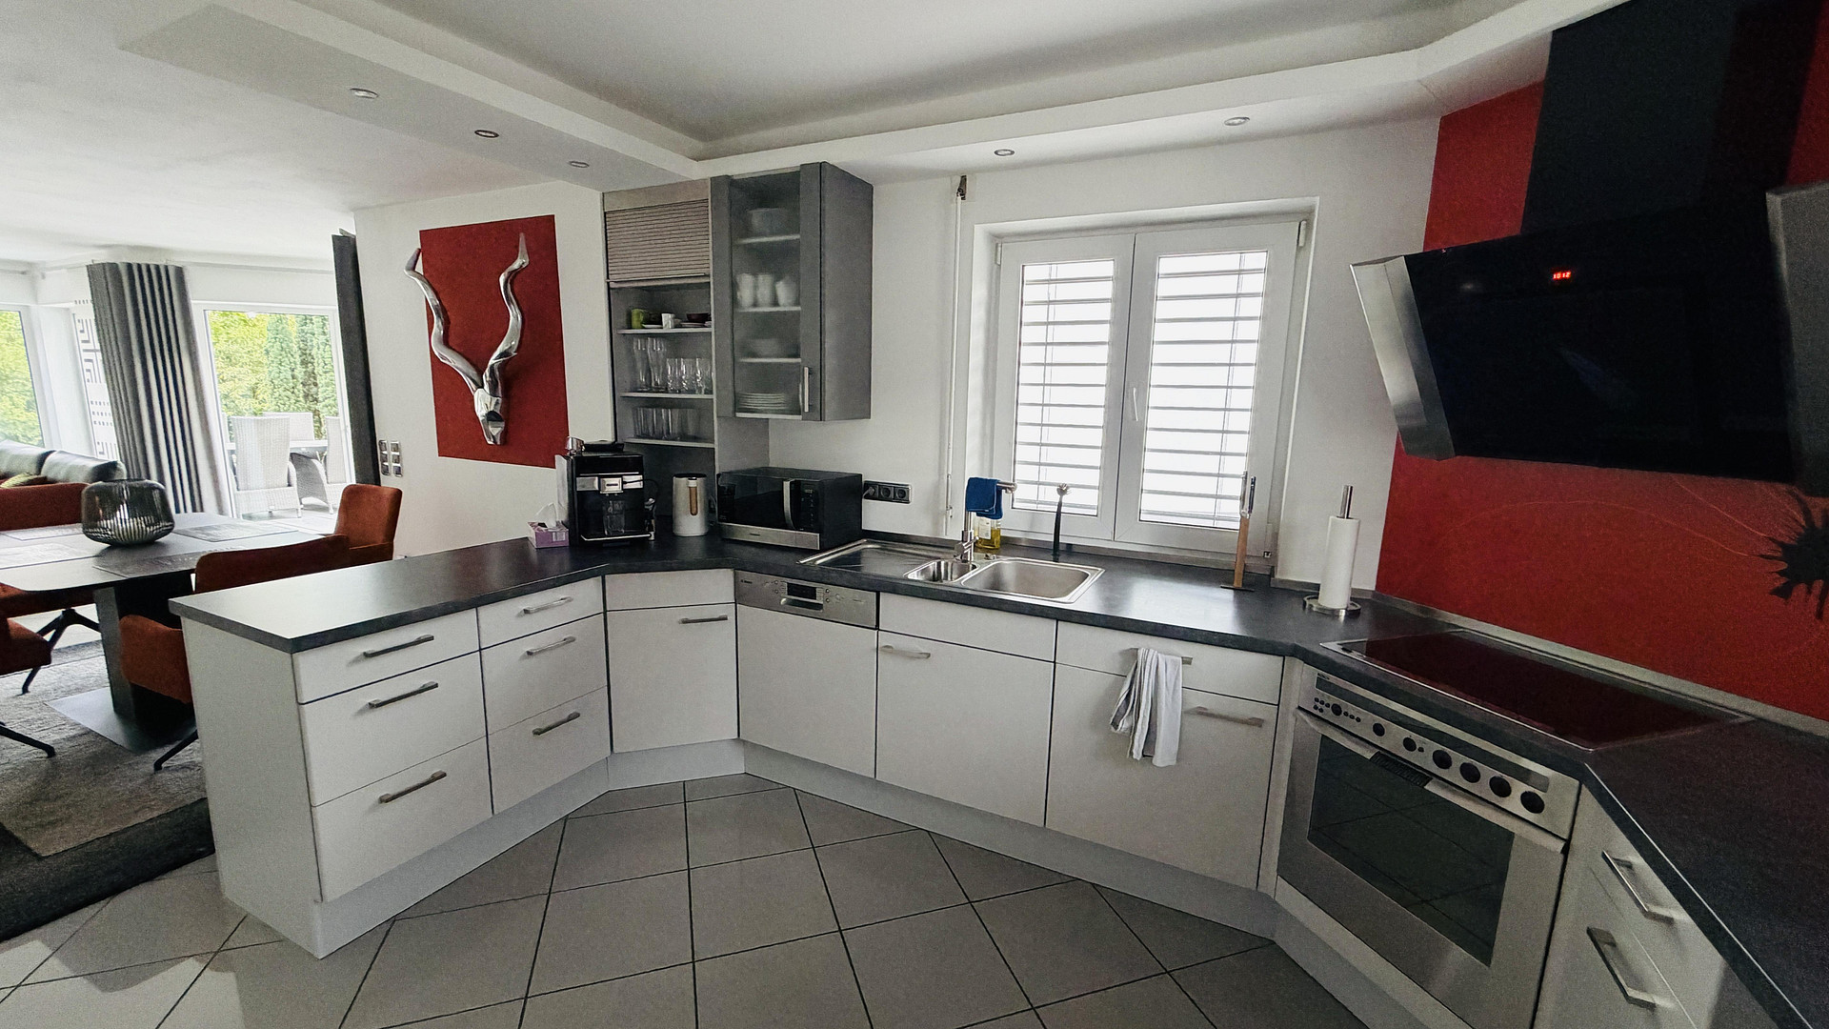
- A large, open-plan living and dining area with a built-in kitchen and branded appliances. Huge floor-to-ceiling windows create a true conservatory feel.
- A study or guest room.
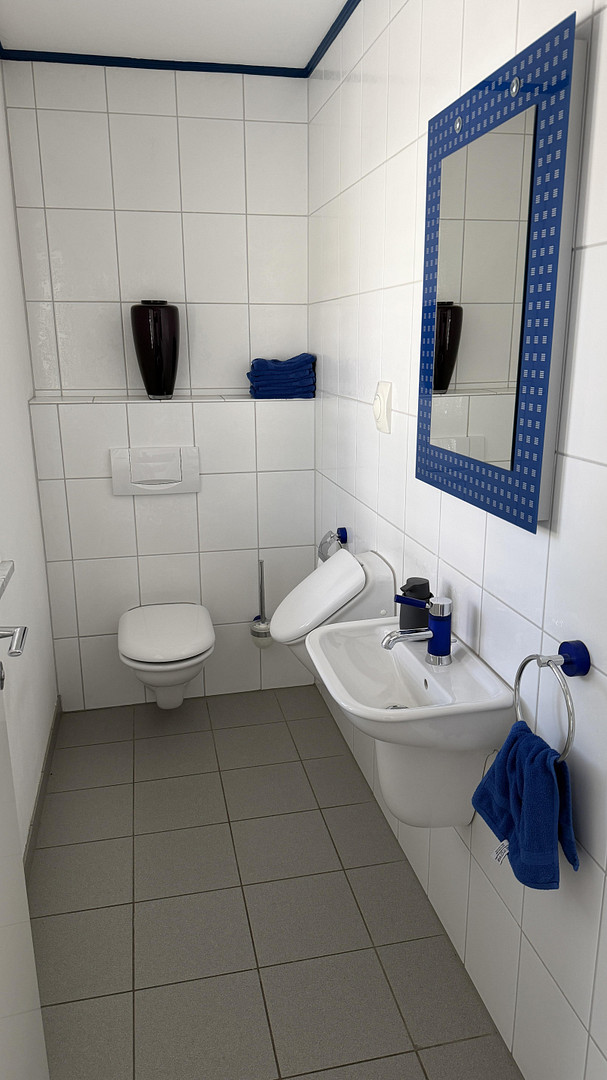
- Guest toilet with urinal.
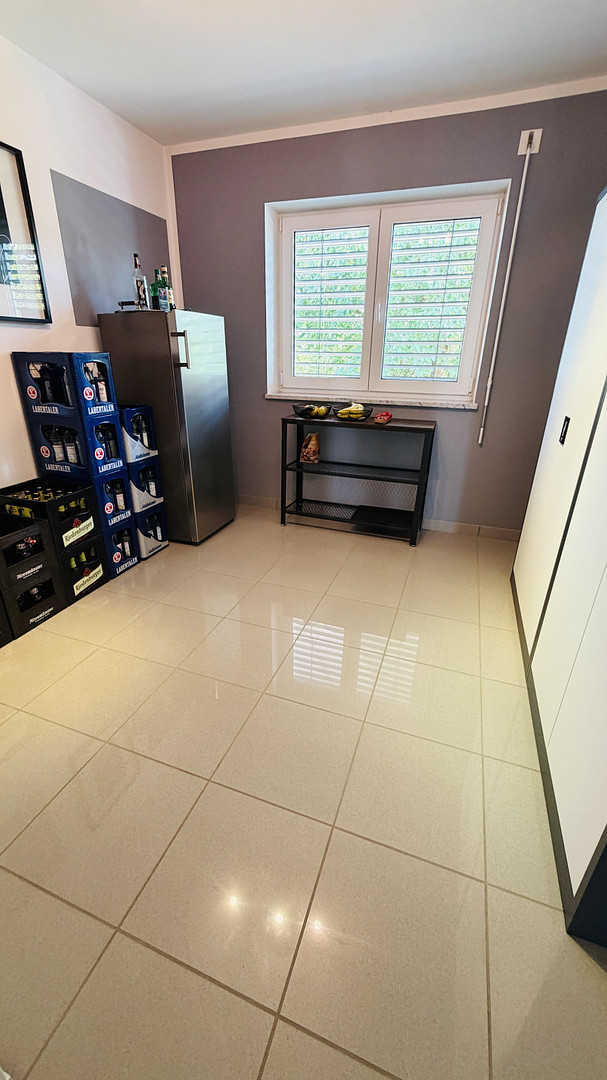
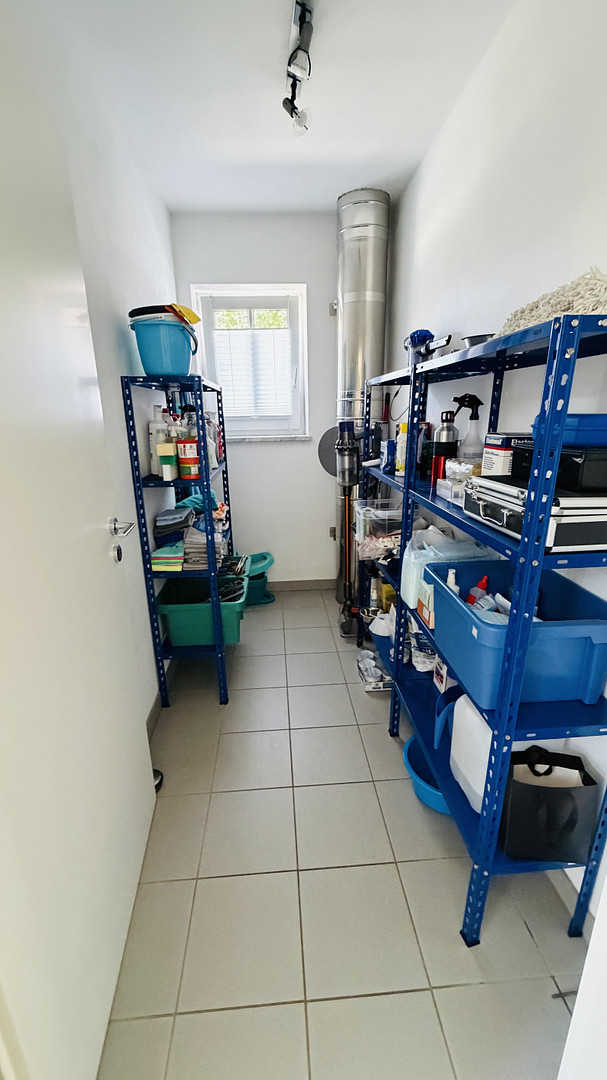
- Storage room.
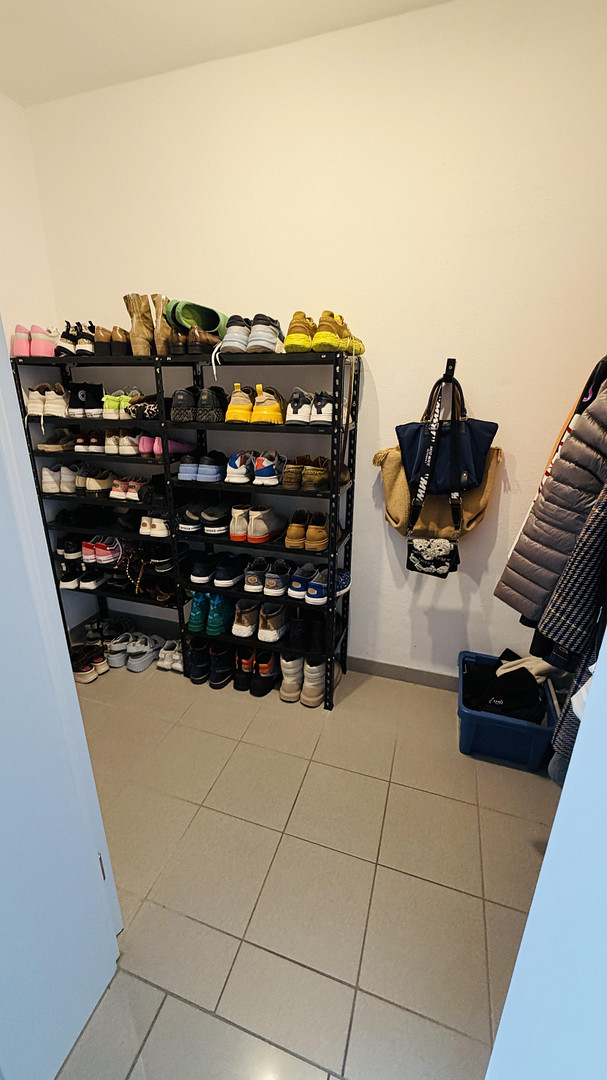
- Closed cloakroom.
- Direct access from the house to the garage.
The Upper Floor - Space for the Whole Family:
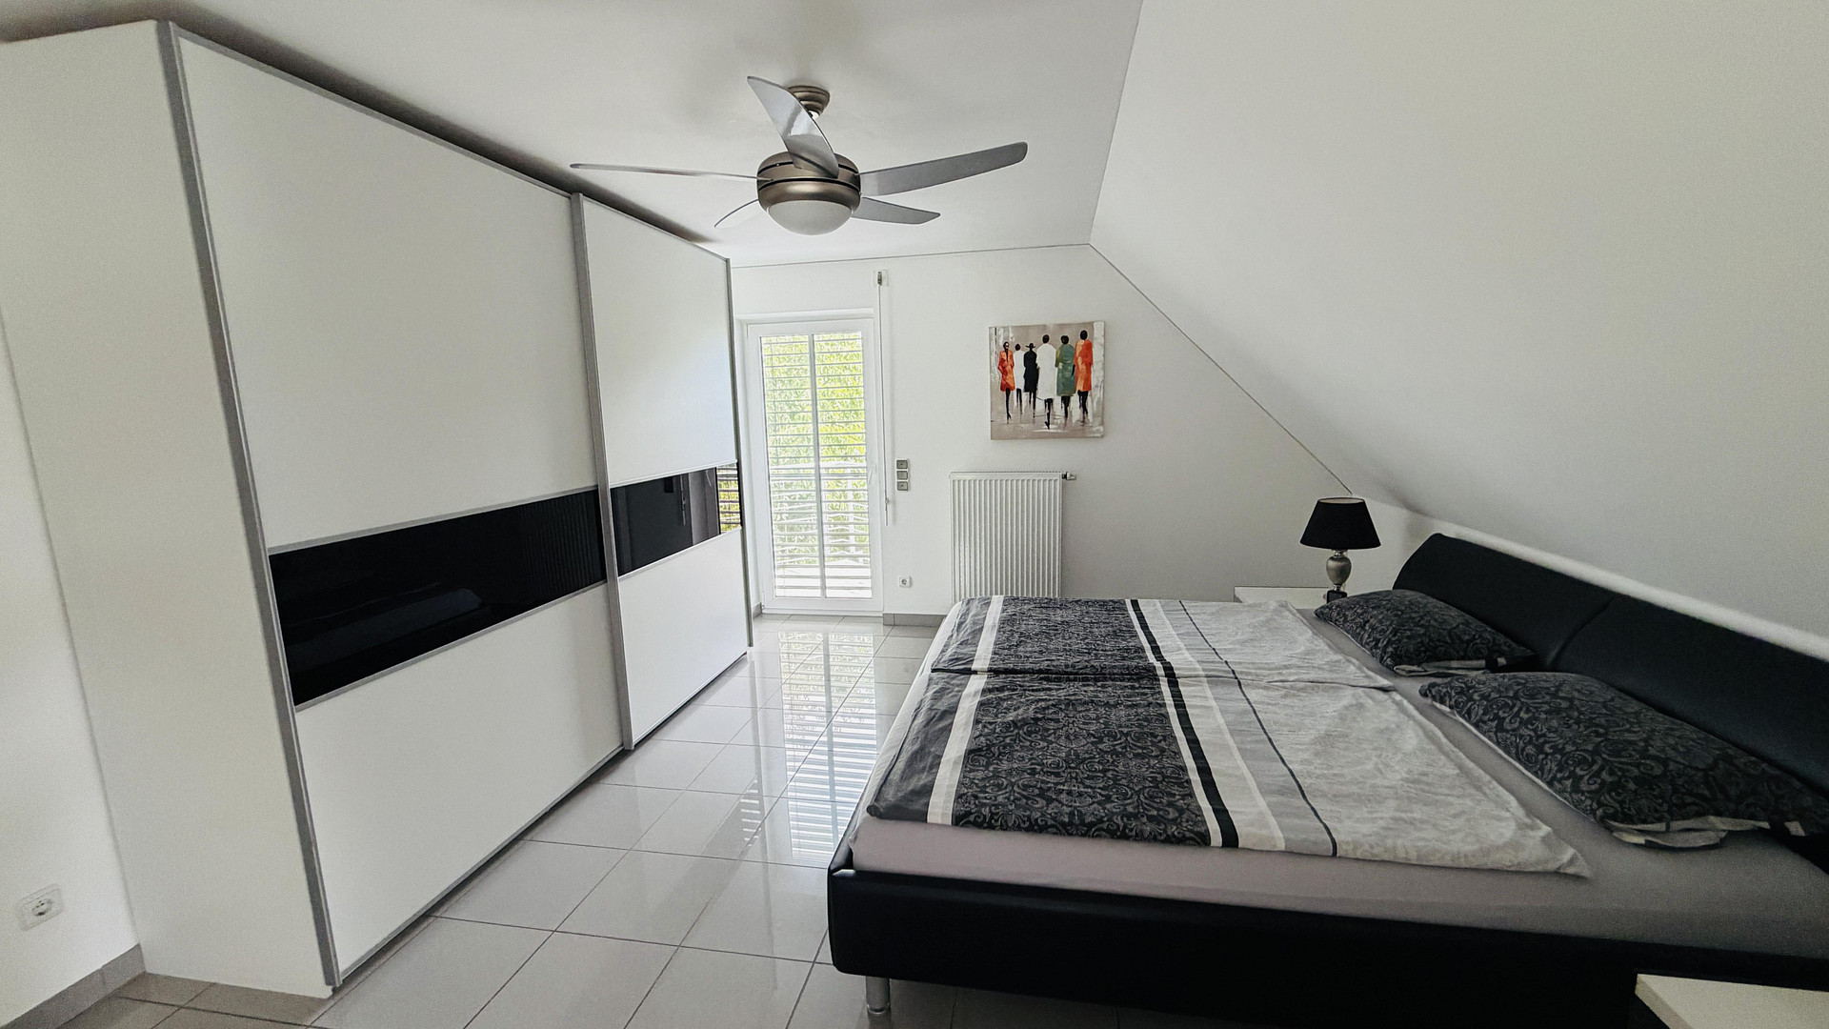
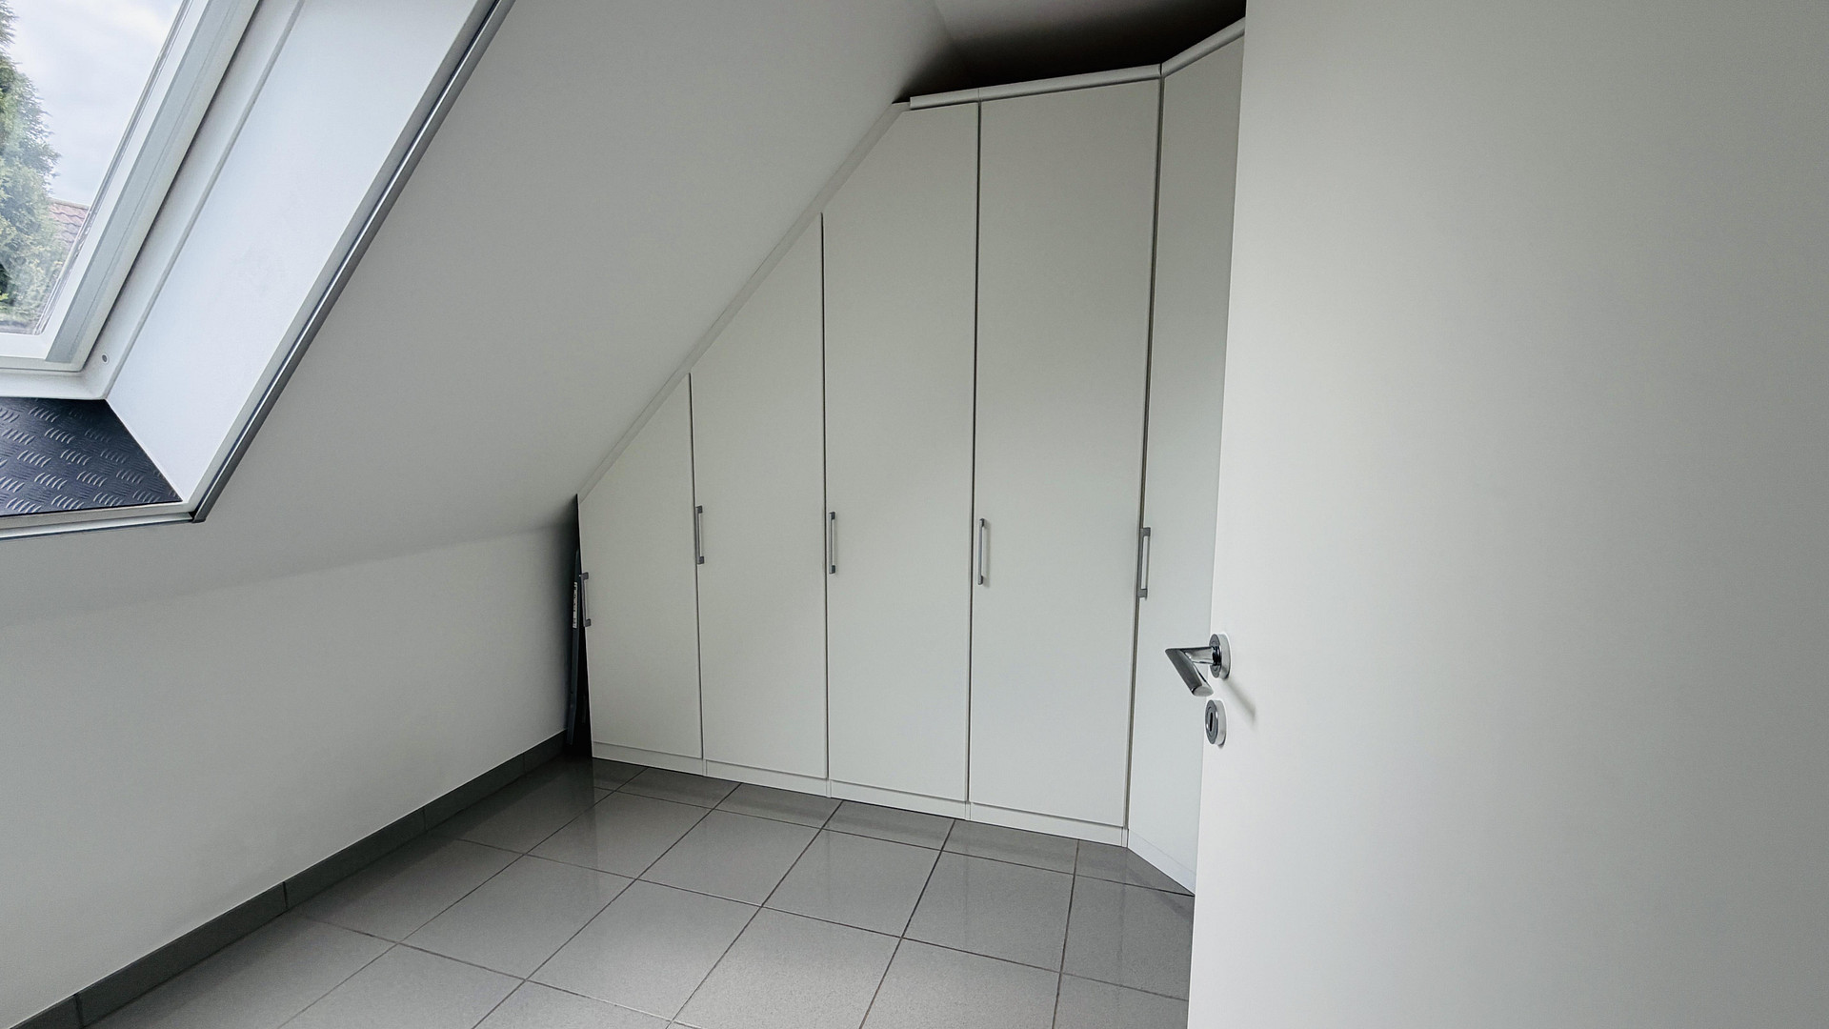
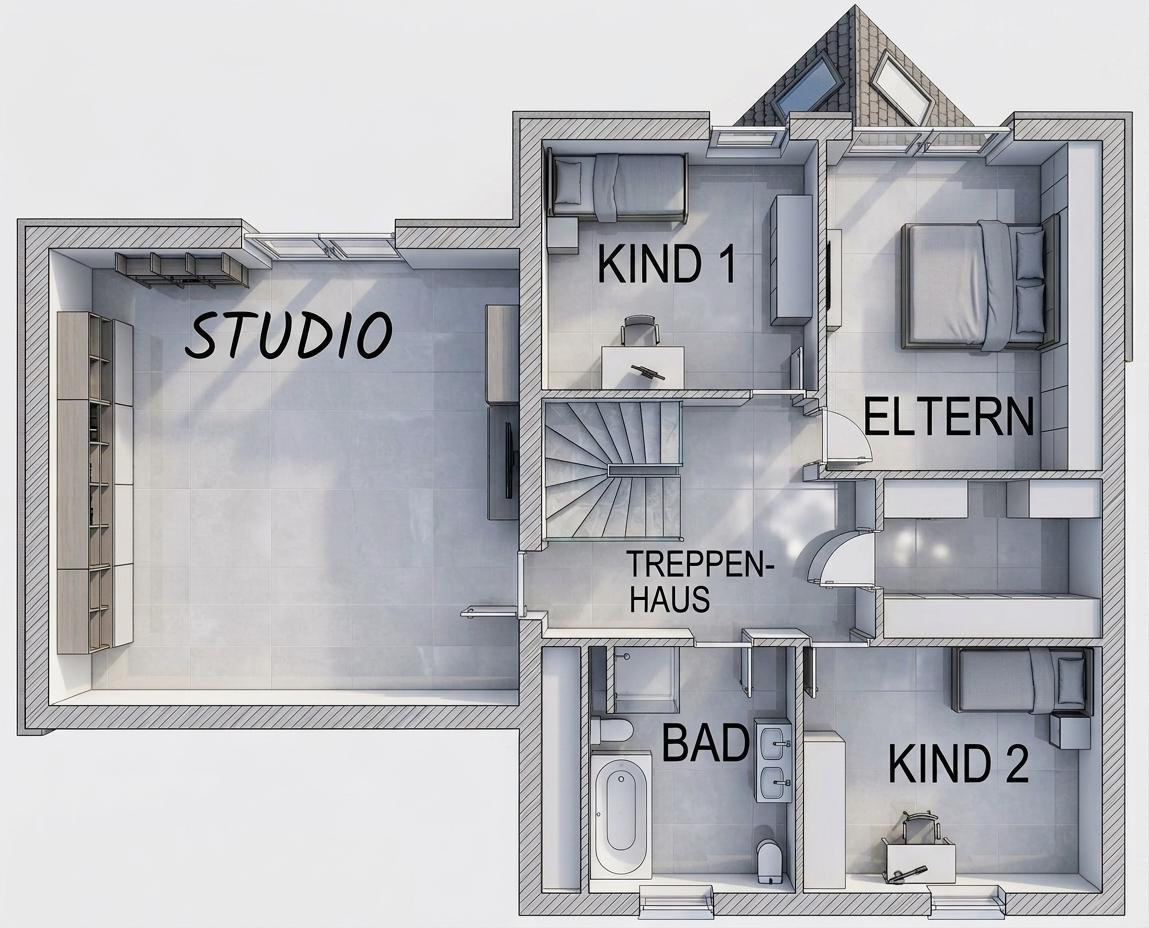
- 3 bedrooms, one with a separate dressing room with built-in wardrobes.
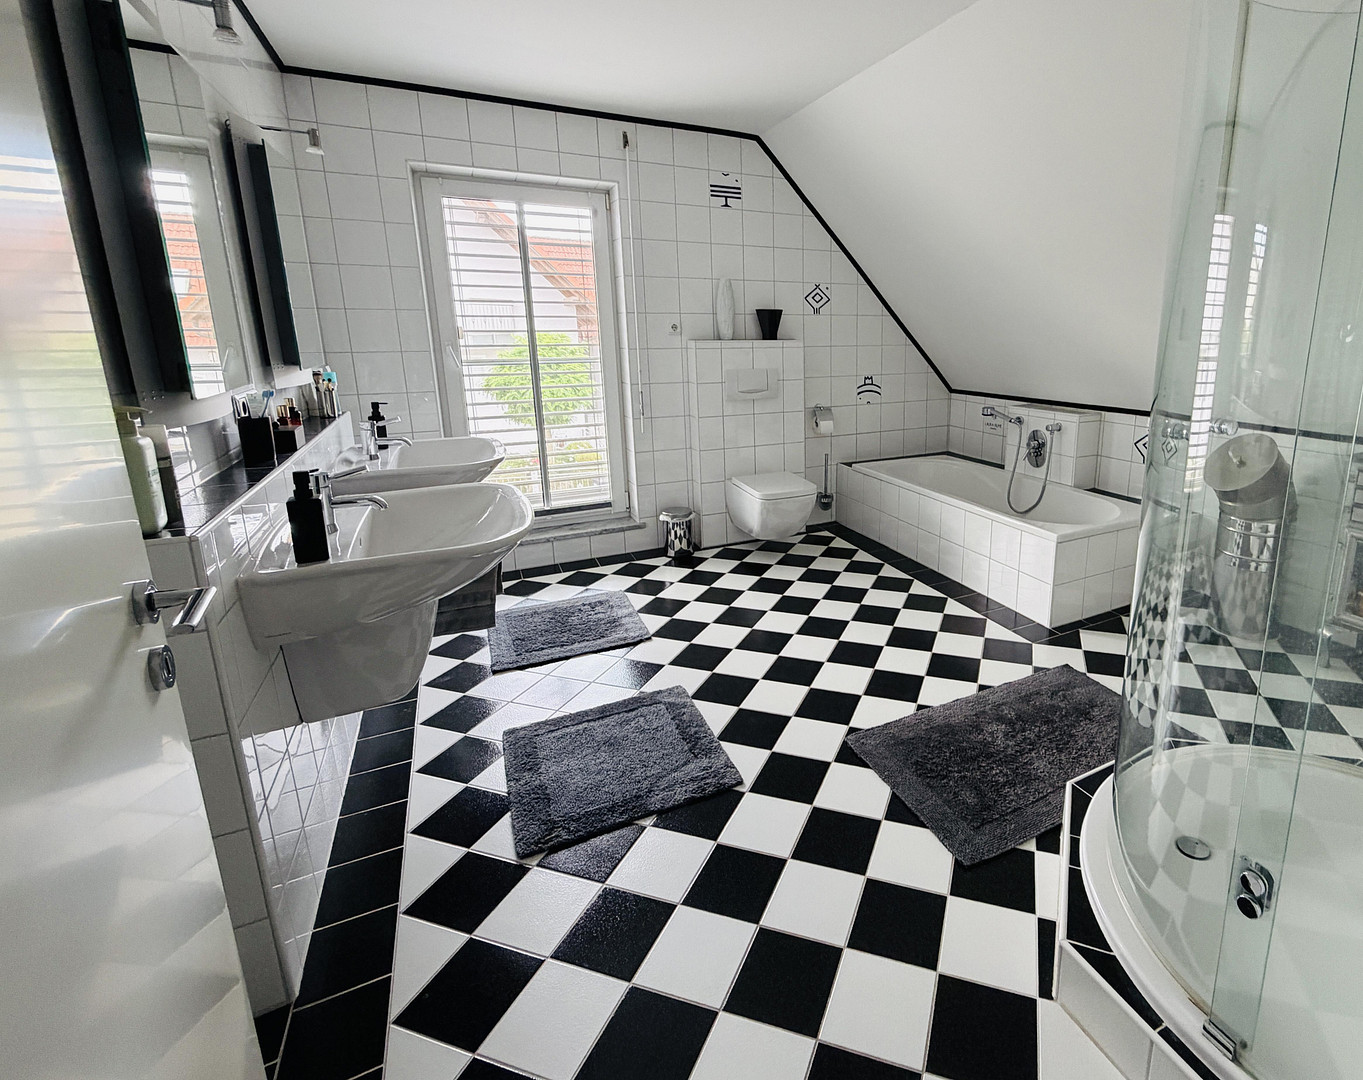
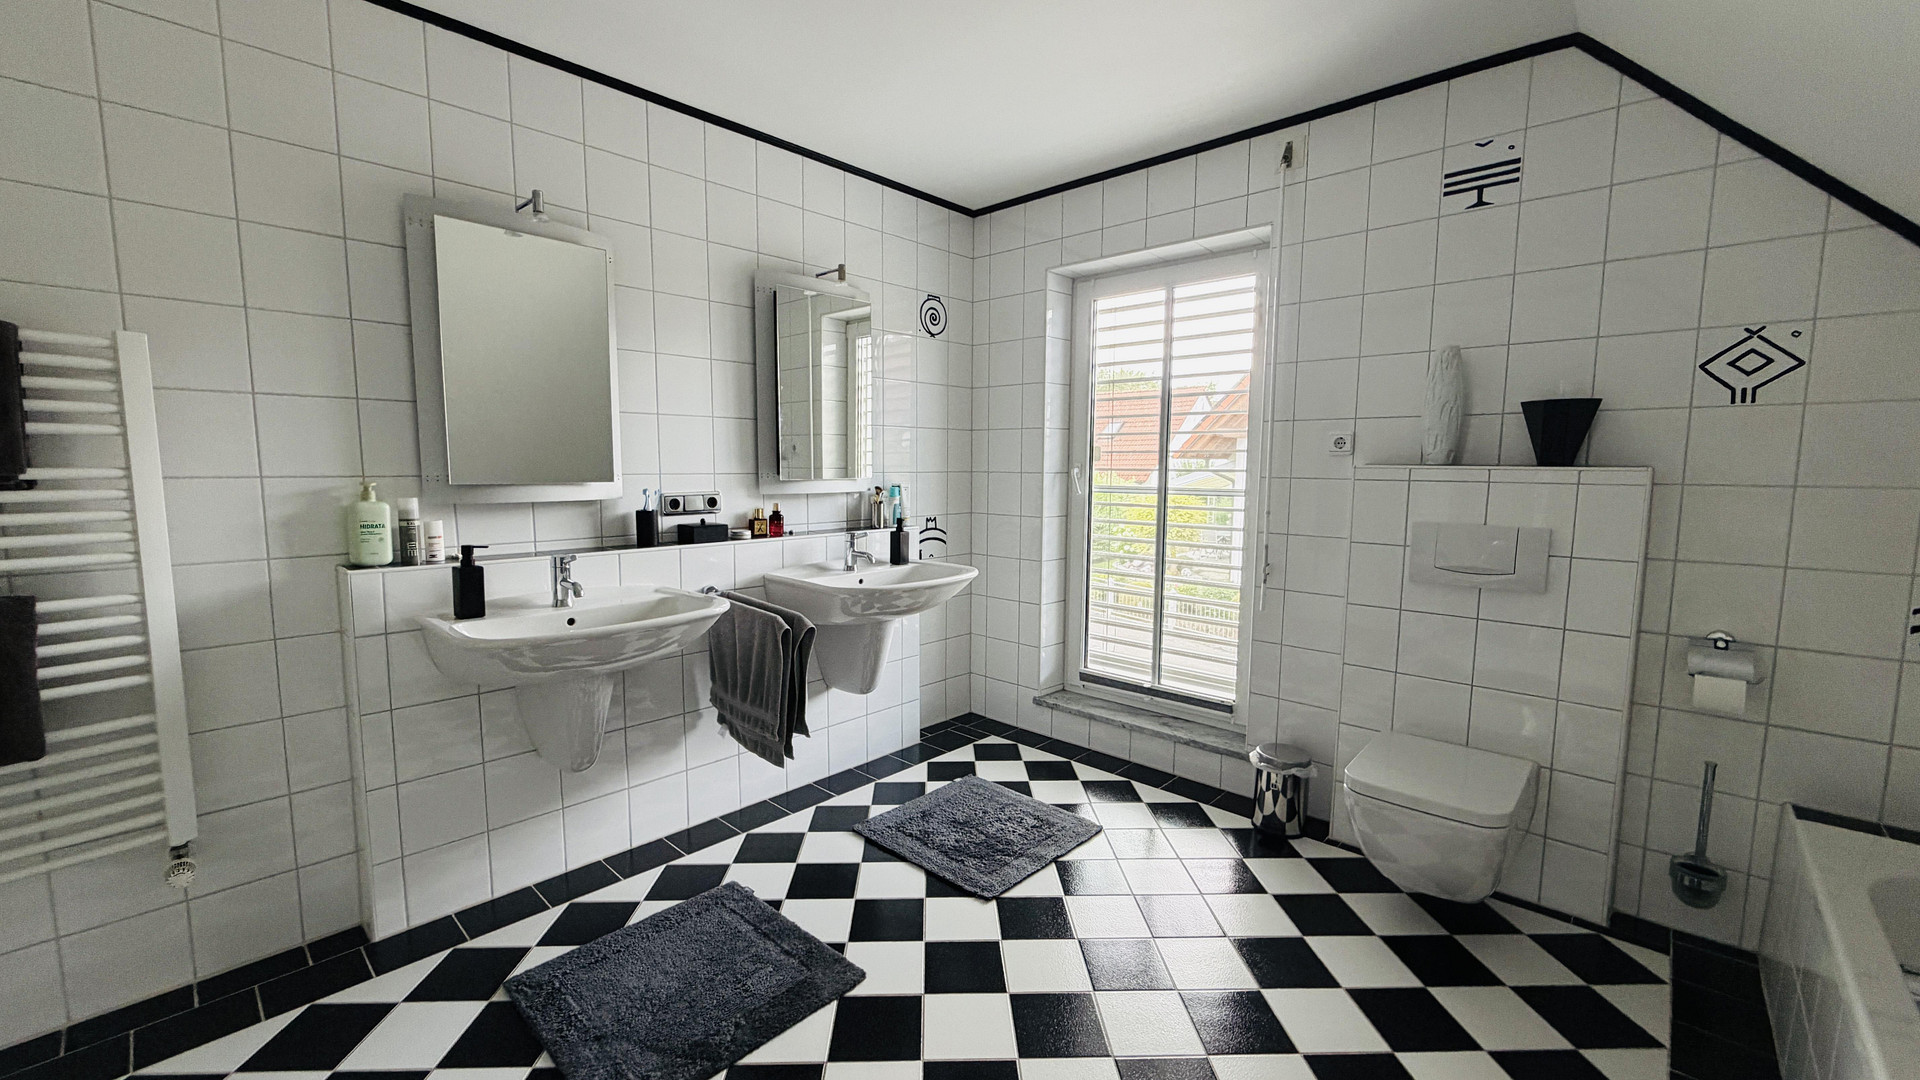
- A spacious family bathroom with a double vanity, towel warmer, toilet, bathtub, shower, and laundry chute.
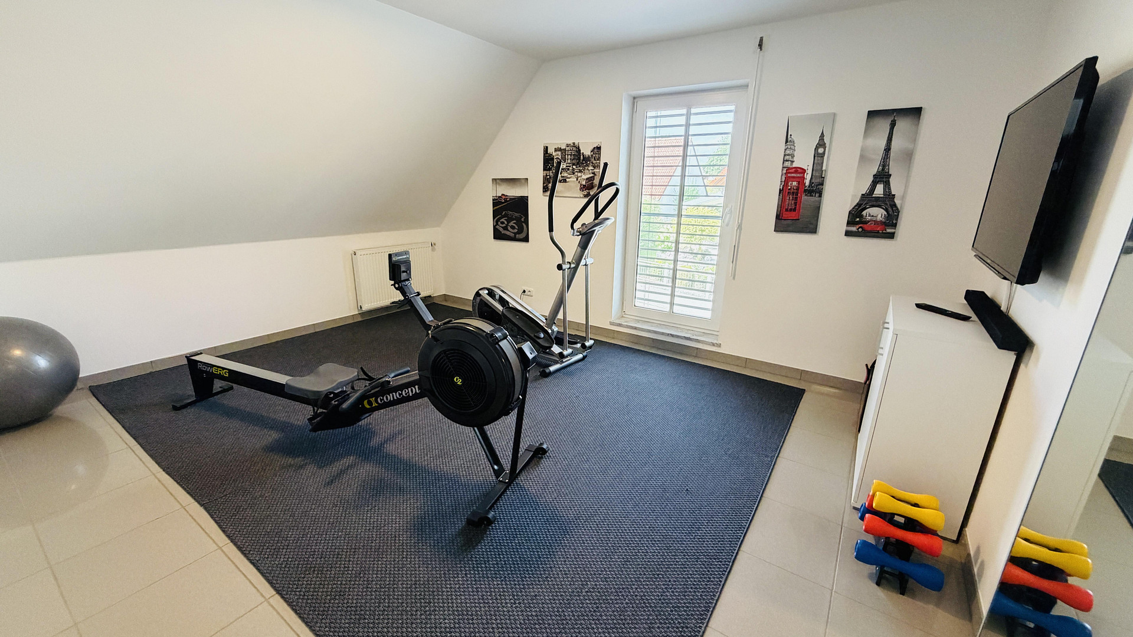
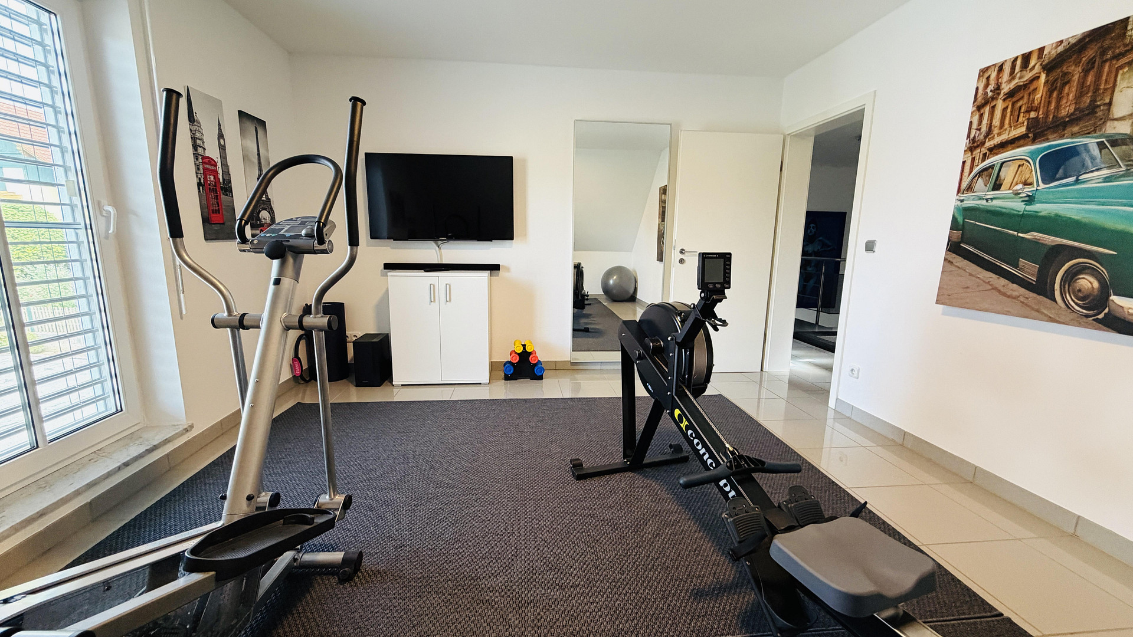
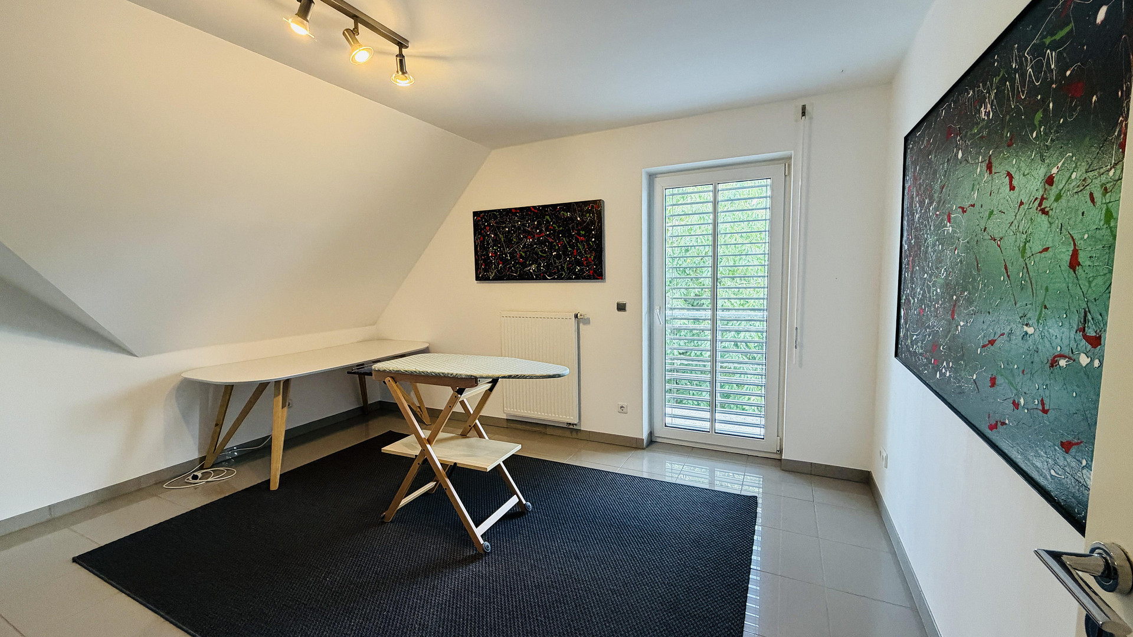
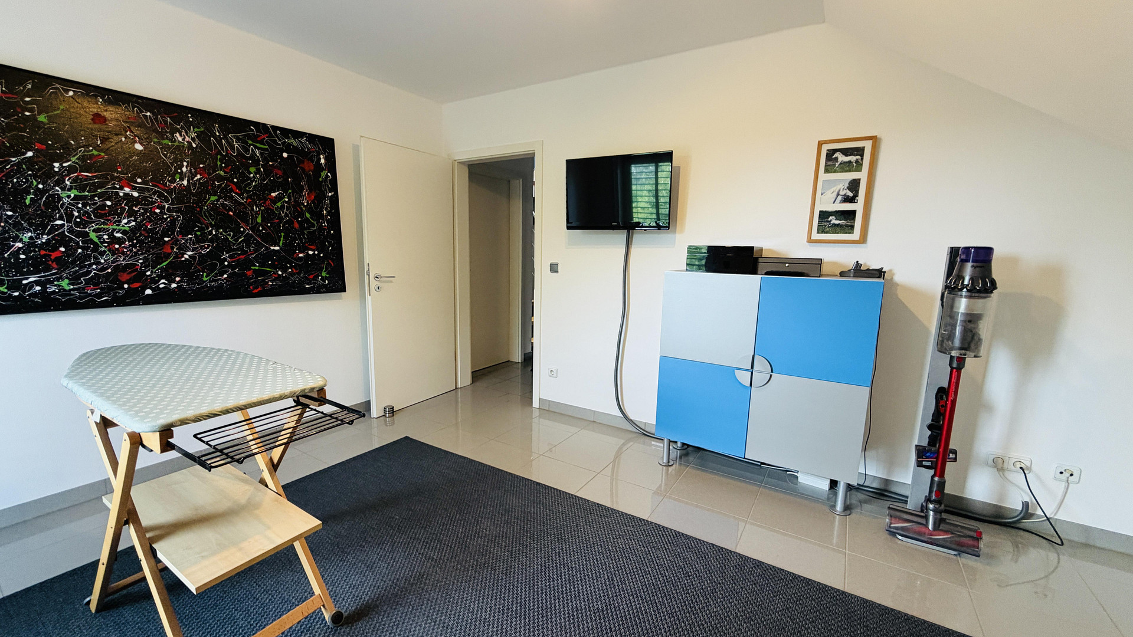
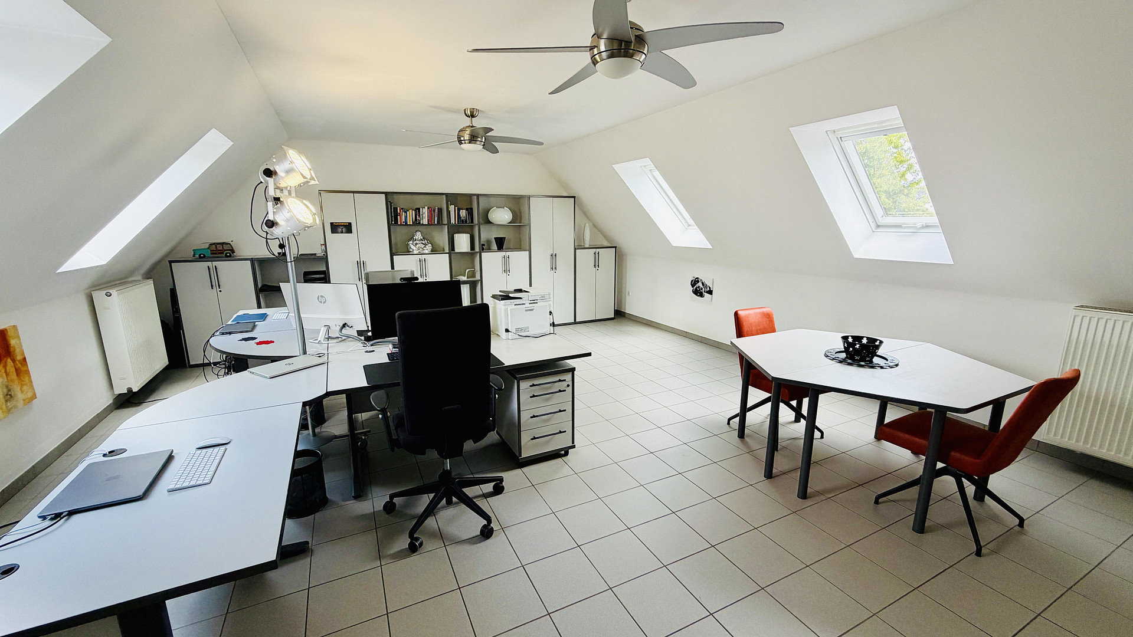
- Highlight: A bright and spacious studio, perfect for a home office, gym, or artist's studio.
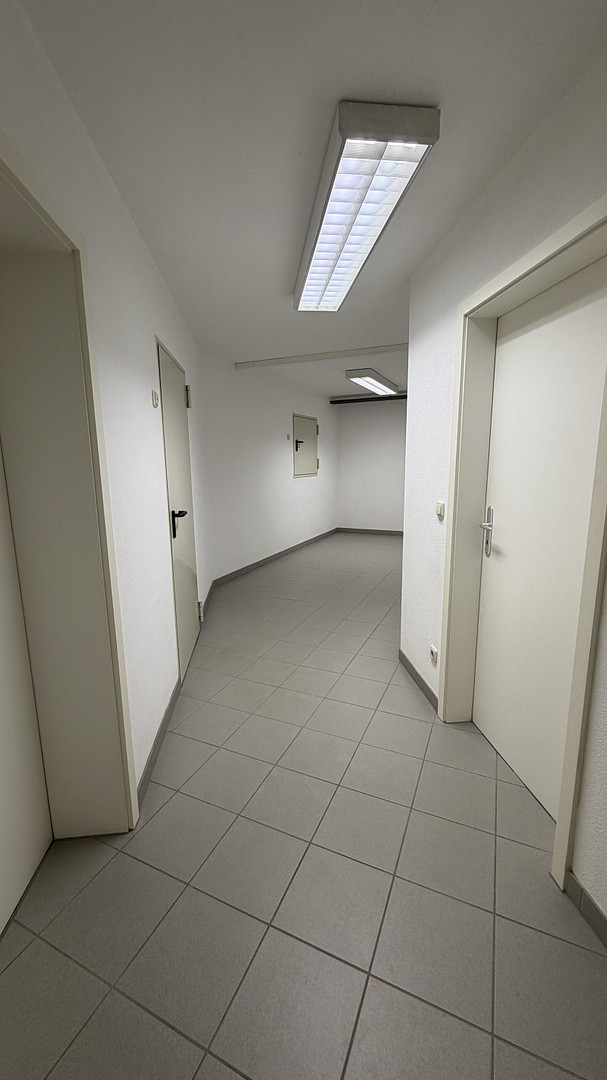
The Basement:
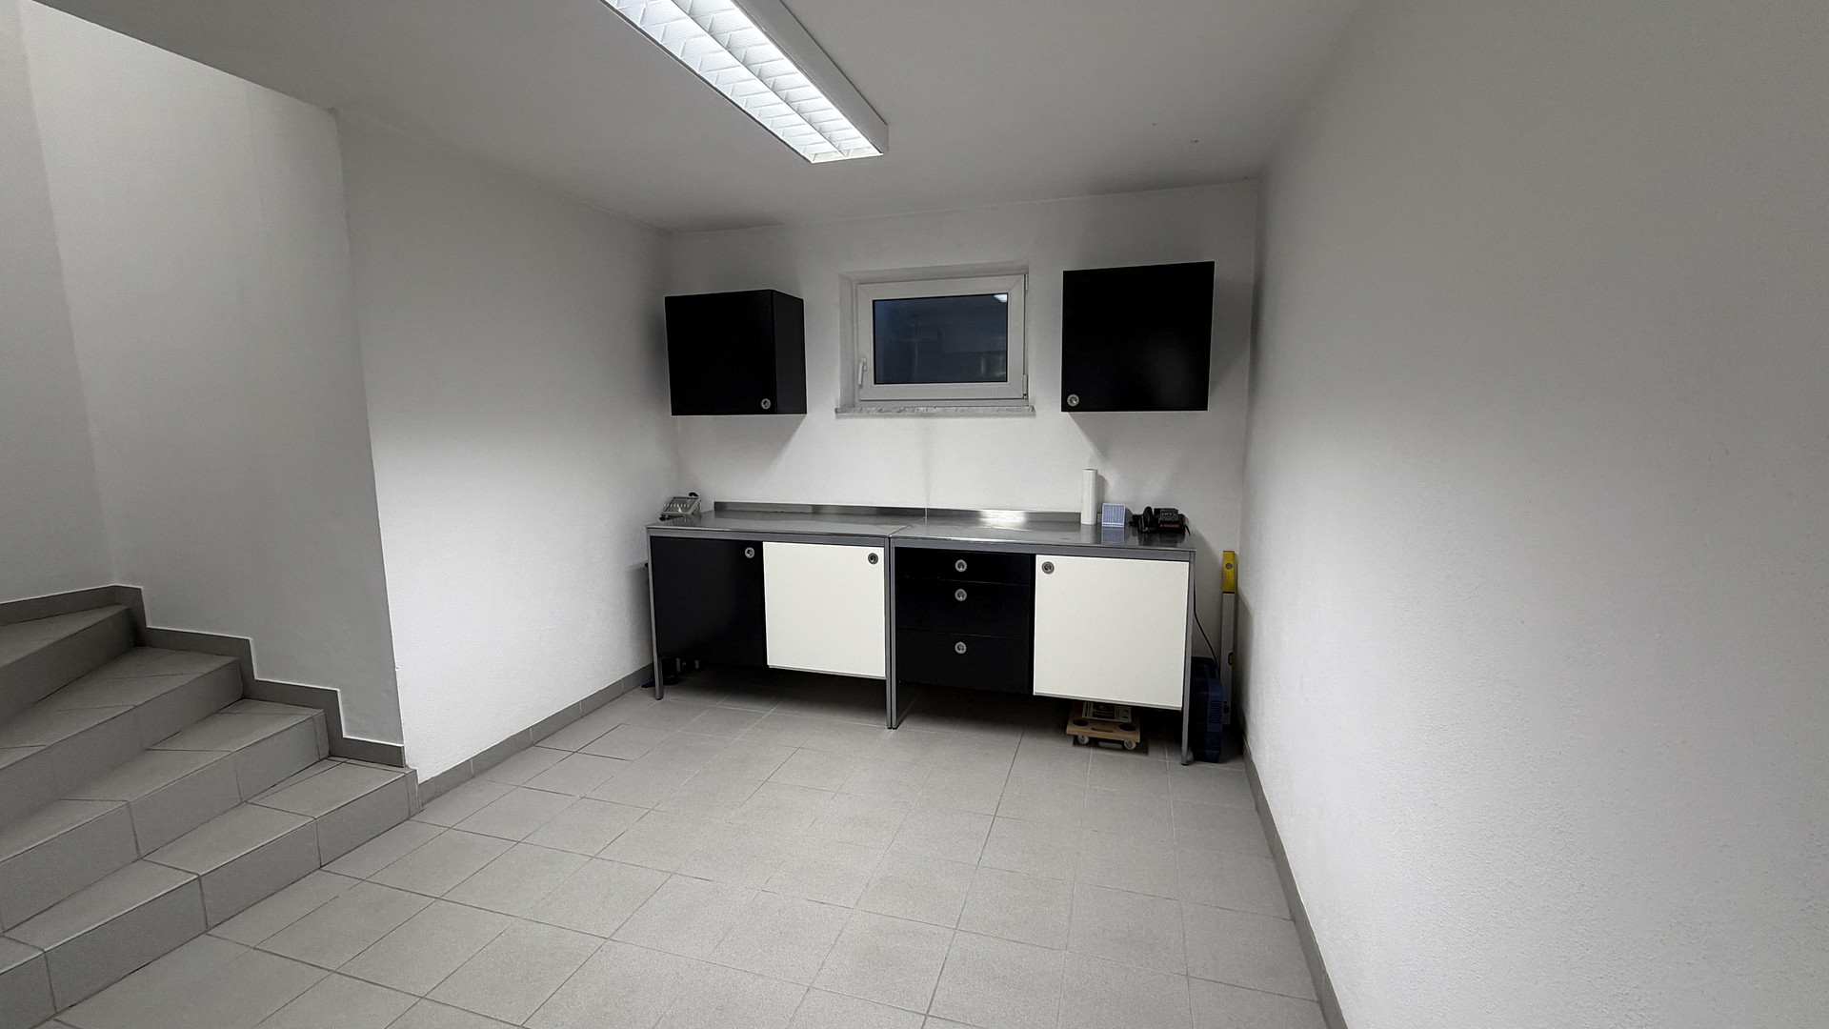
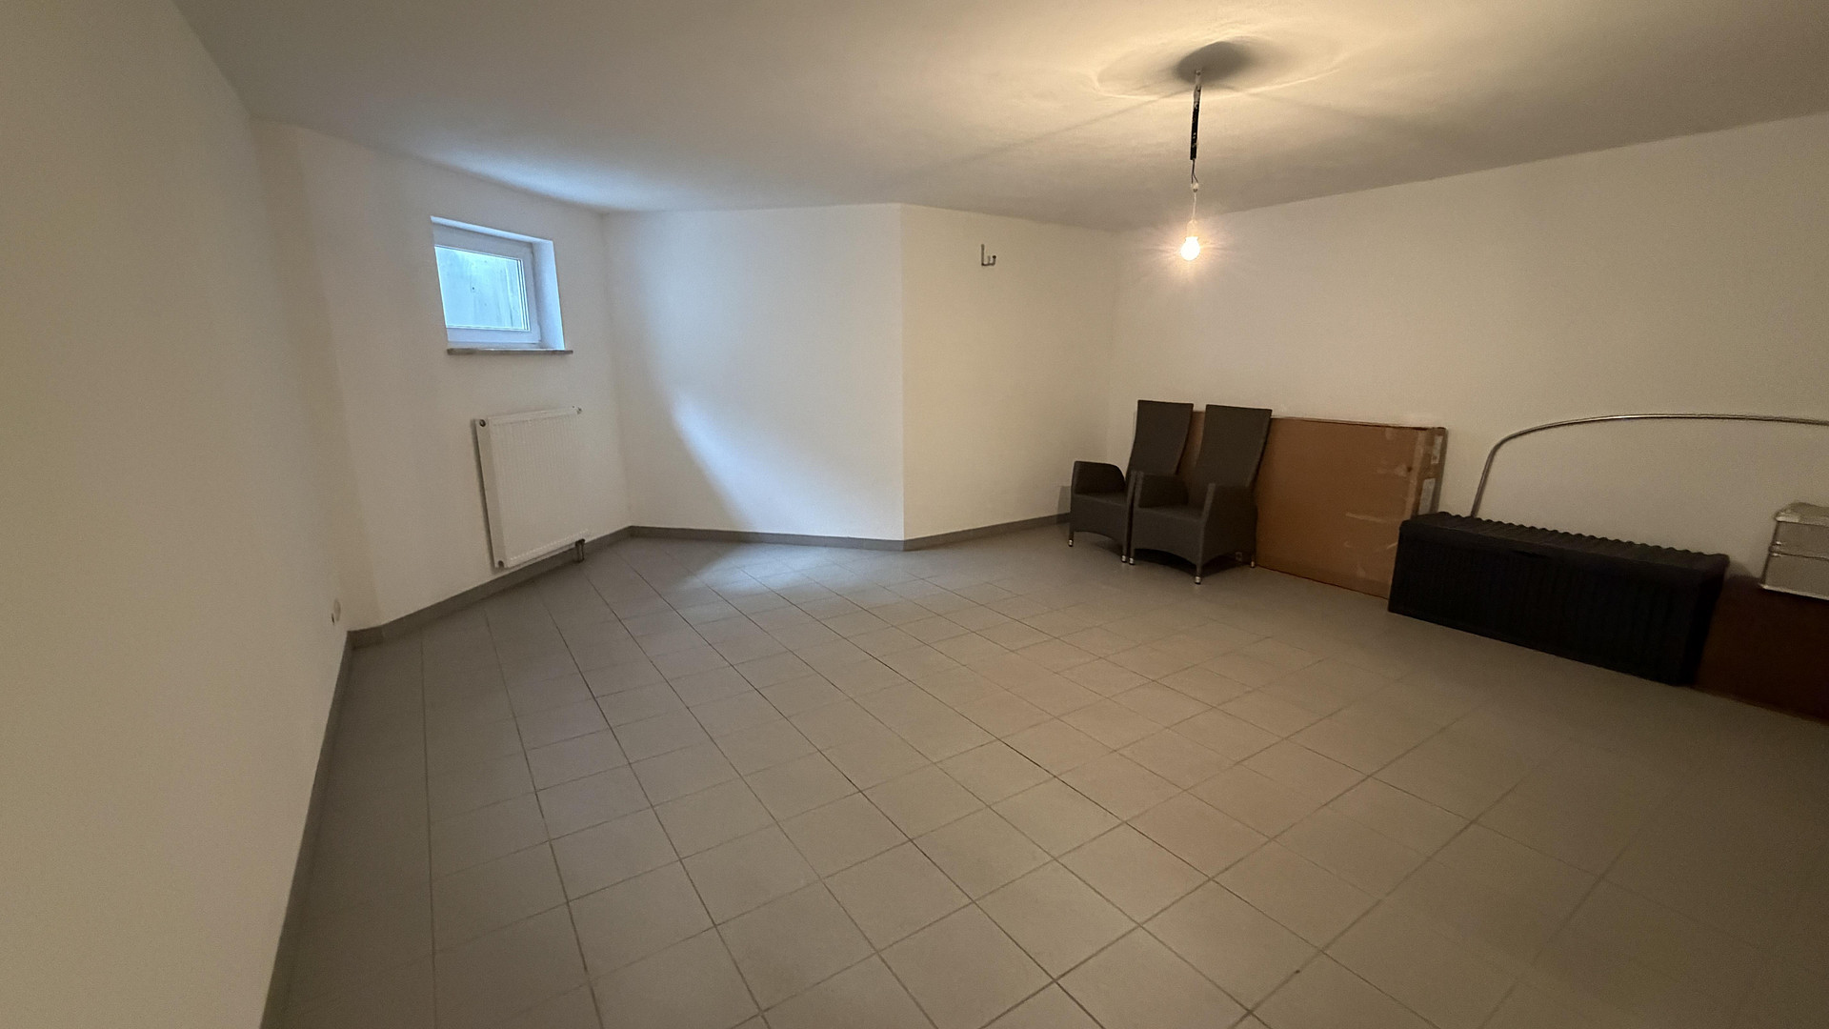
- Hobby room.
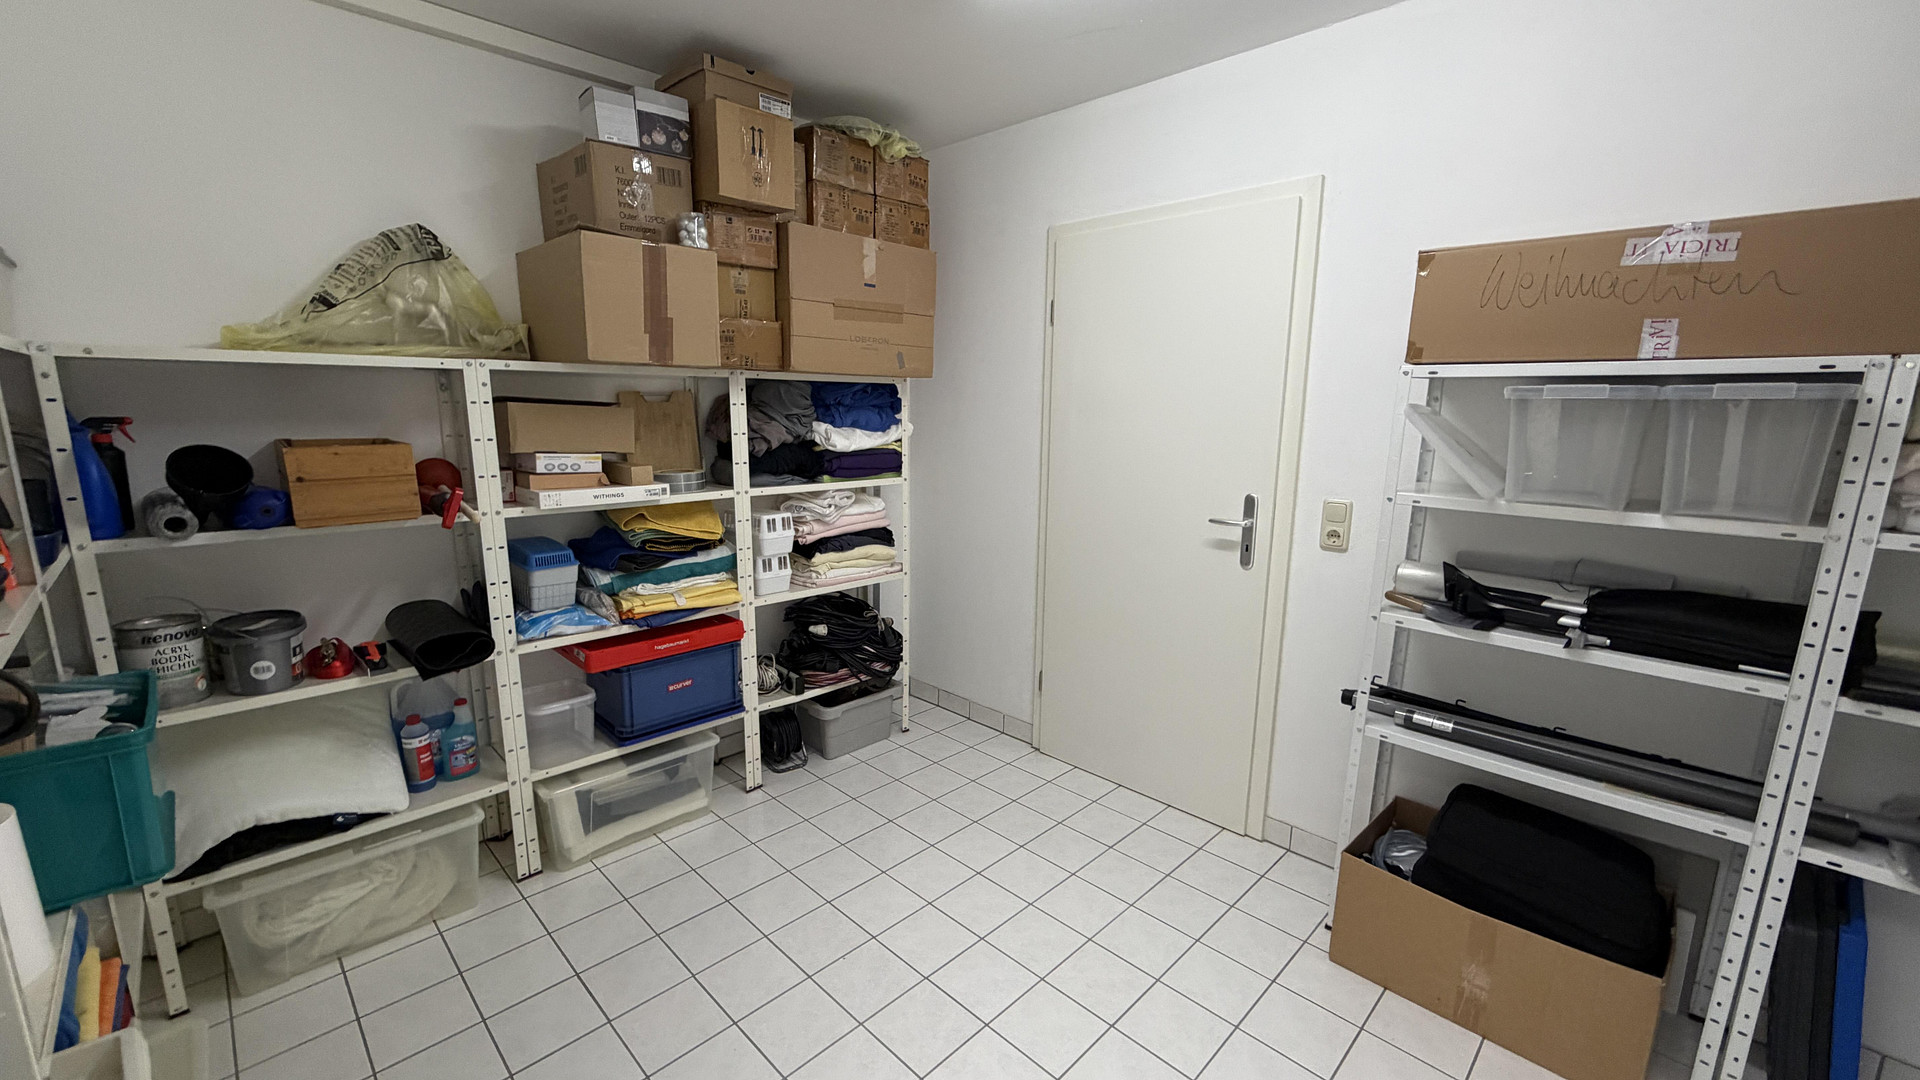
- Storage room.
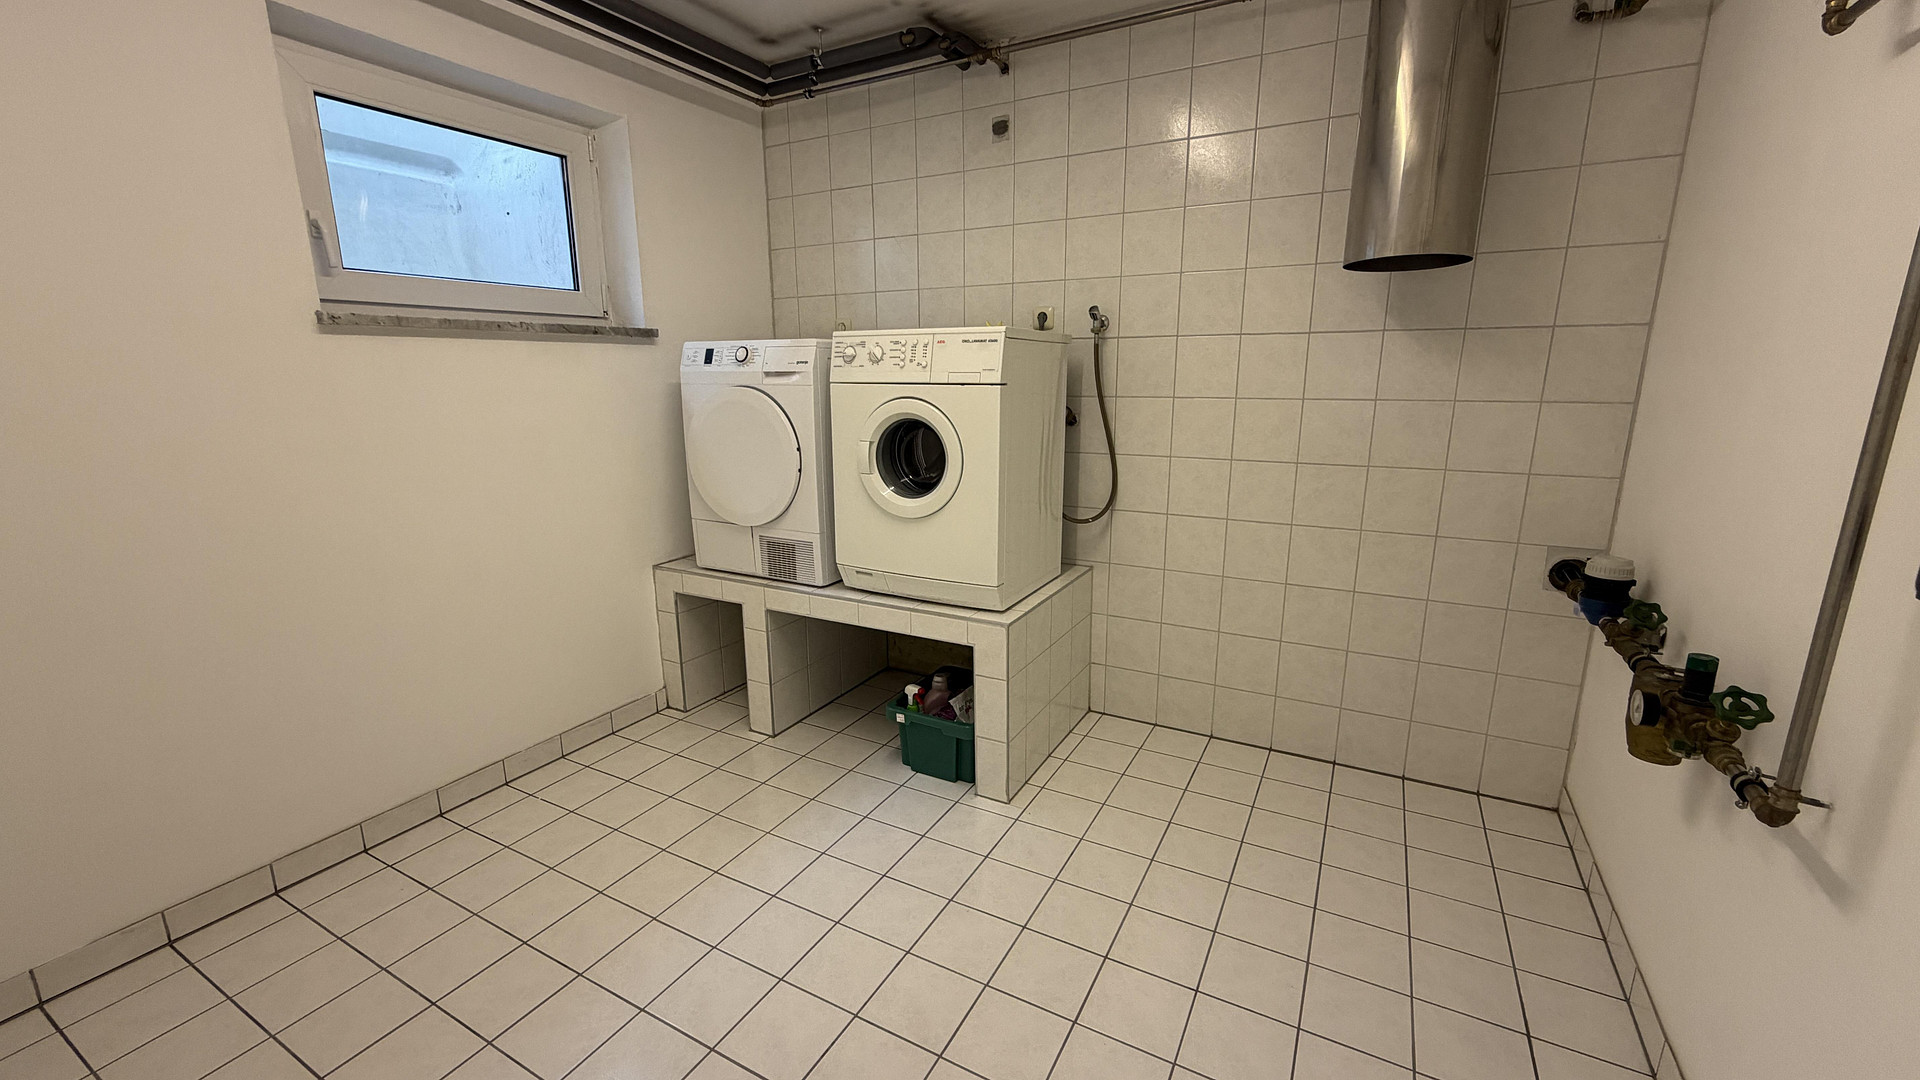
- Laundry room.
- Boiler room and fuel storage.
We look forward to you discovering your new, unique, and timeless home, offering a wide range of possibilities for personalization and design. I promise you will be delighted! Please feel free to contact me for further questions or to schedule a viewing.
Are you interested in this house?
|
Object Number
|
OM-489720
|
|
Object Class
|
House
|
|
Object Type
|
Single-family house
|
|
Is occupied
|
Vacant
|
|
Handover from
|
By arrangement
|
Purchase price & additional costs
|
purchase price
|
569.000 €
|
|
Purchase additional costs
|
approx. 27,405 €
|
|
Total costs
|
approx. 596,404 €
|
Breakdown of Costs
* Costs for notary and land register were calculated based on the fee schedule for notaries. Assumed was the notarization of the purchase at the stated purchase price and a land charge in the amount of 80% of the purchase price. Further costs may be incurred due to activities such as land charge cancellation, notary escrow account, etc. Details of notary and land registry costs
Does this property fit my budget?
Estimated monthly rate: 2,303€
More accuracy in a few seconds:
By providing some basic information, the estimated monthly rate is calculated individually for you. For this and for all other real estate offers on ohne-makler.net
Details
|
Condition
|
Well-kept
|
|
Number of floors
|
2
|
|
Bathrooms (number)
|
1
|
|
Bedrooms (number)
|
3
|
|
Number of garages
|
2
|
|
Number of parking lots
|
4
|
|
Flooring
|
Tiles
|
|
Heating
|
Underfloor heating
|
|
Year of construction
|
1999
|
|
Equipment
|
Balcony, Terrace, Garden, Basement, Full bath, Shower bath, Fitted kitchen, Guest toilet
|
Location
Hienheim is a district of Neustadt an der Donau, offering a rural setting while providing excellent access to the economic and cultural centers of Ingolstadt and Regensburg.
Distances:
- 10 minutes by car to Neustadt an der Donau (shopping, doctors, pharmacies, schools, kindergartens, restaurants, train station)
- 15 minutes by car to Kelheim (shopping, doctors, pharmacies, secondary schools, kindergartens, restaurants)
Location Check
Energy
|
Final energy consumption
|
110.80 kWh/(m²a)
|
|
Energy efficiency class
|
D
|
|
Energy certificate type
|
Consumption certificate
|
|
Main energy source
|
Oil
|
Miscellaneous
Send a message directly to the seller
Questions about this house? Show interest or arrange a viewing appointment?
Click here to send a message to the provider:
Offer from: Thomas Biedermann

Diese Seite wurde ausgedruckt von:
https://www.ohne-makler.net/en/property/489720/