
This page was printed from:
https://www.ohne-makler.net/en/property/489646/
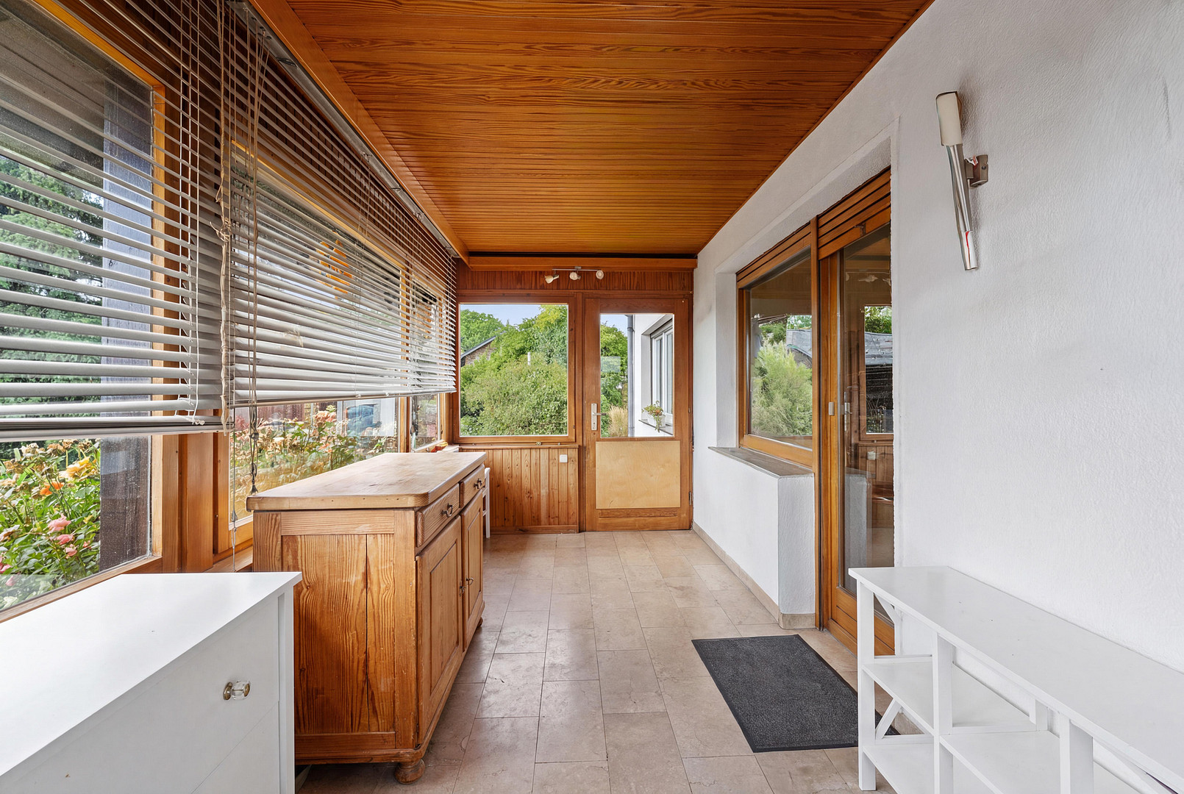
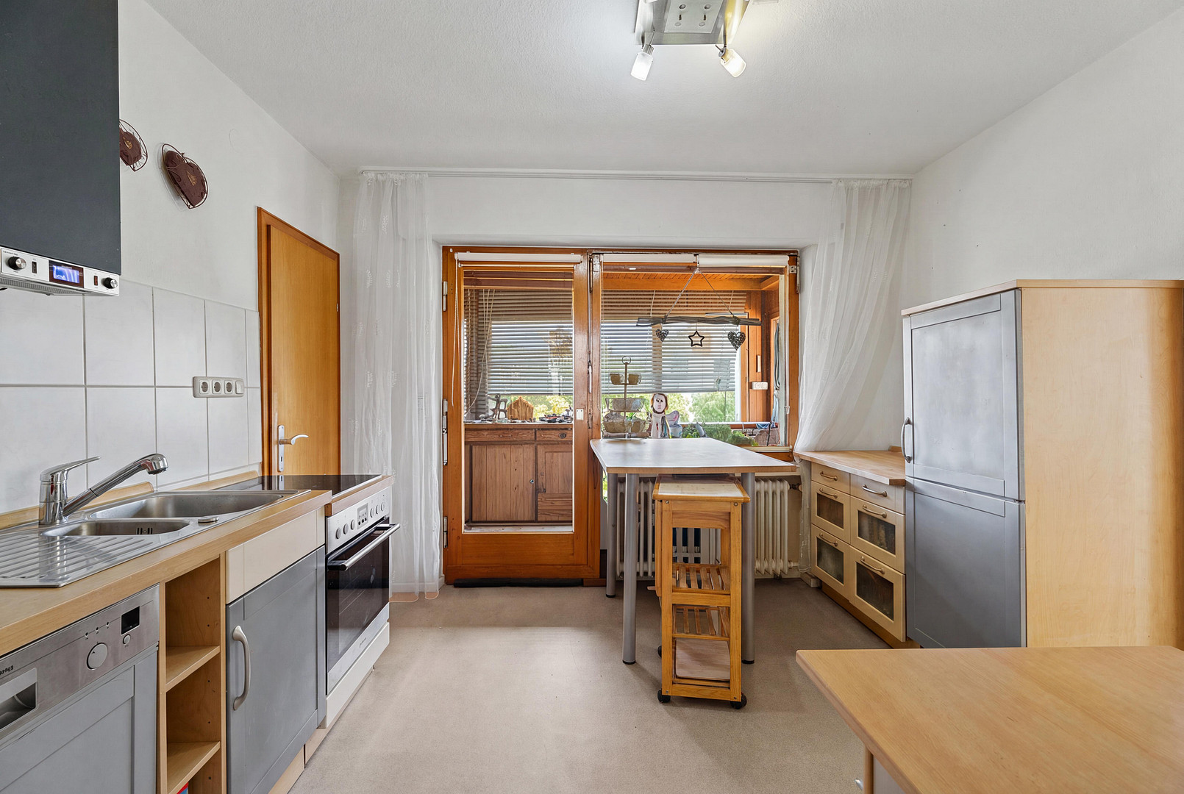
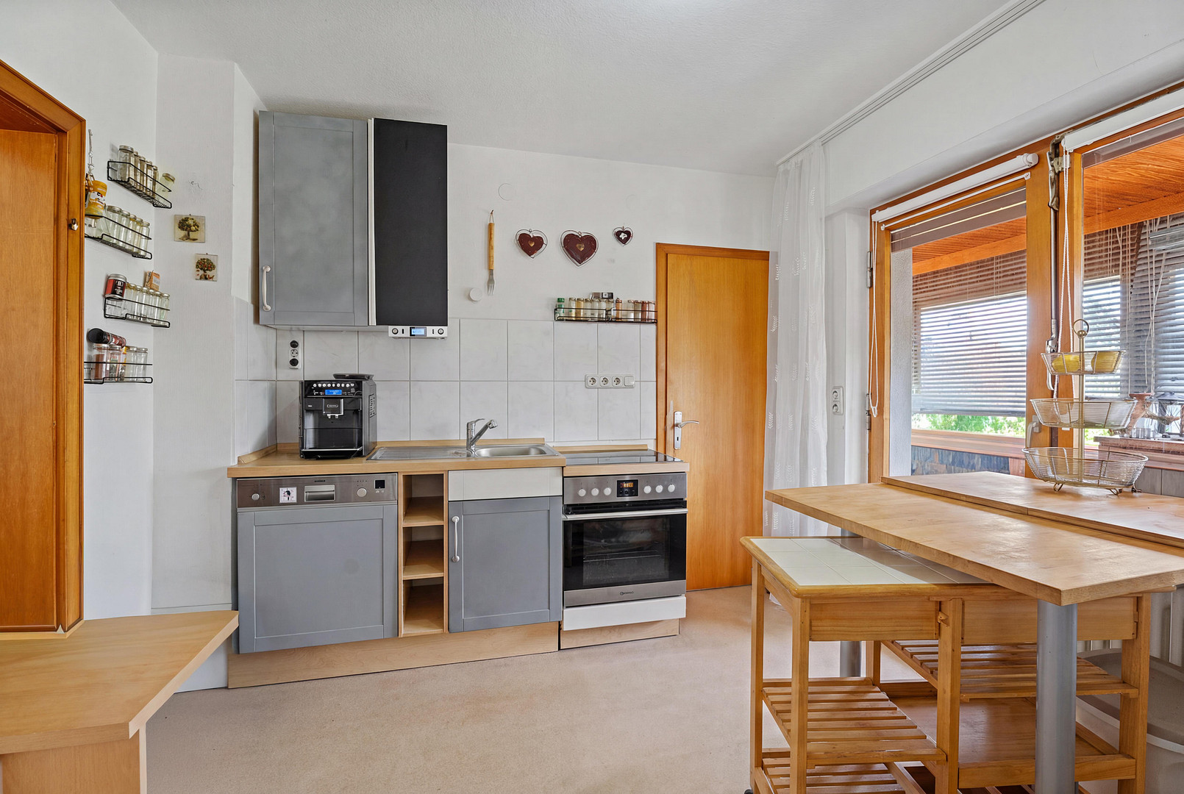
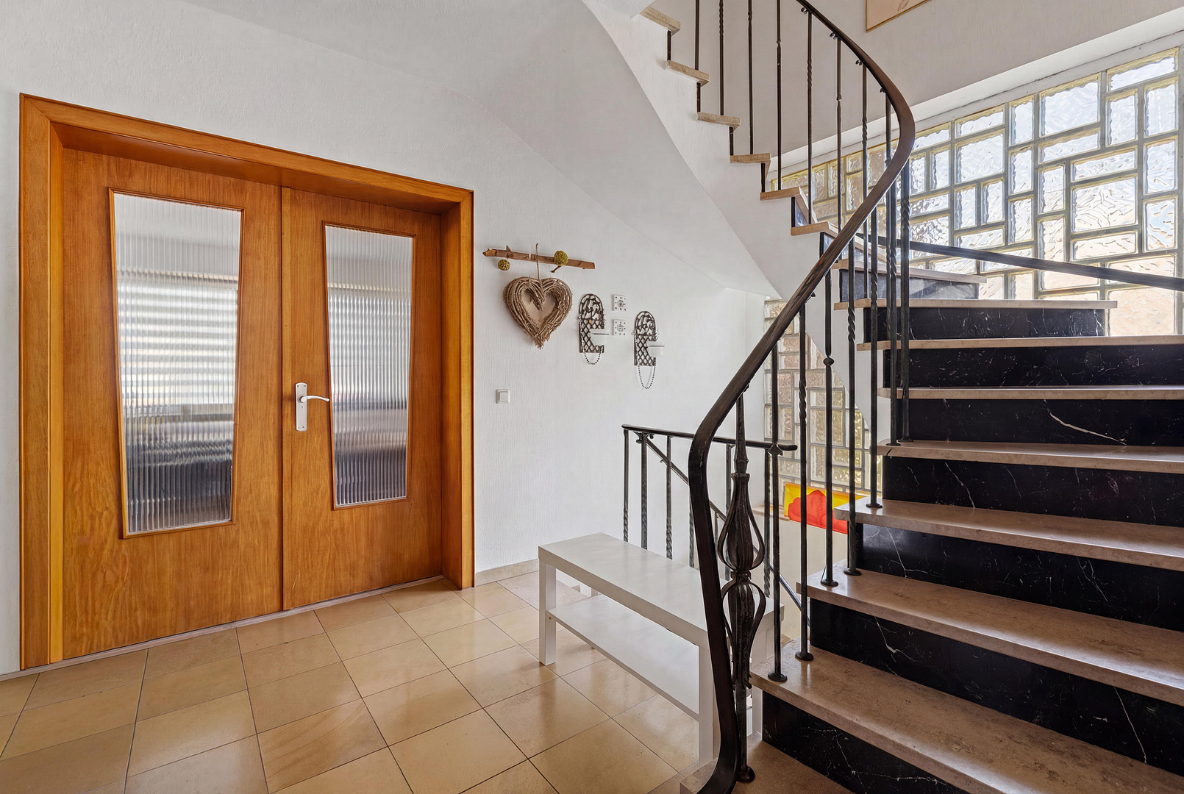
Living space on approximately 1600 square meters - Detached house with additional building potential.
52393 Hürtgenwald (Vossenack) – Nordrhein-WestfalenPrivate sale - Viewings and inquiries are welcome by phone at:
+49 171 4117 453
Important note regarding the price:
The price per square meter of living space, automatically calculated on some real estate portals, does not accurately reflect this offer. The purchase price of €429,000 refers to the entire property, which consists of a detached house with approximately 137 m² of living space, an exceptionally large plot of land of approximately 1,600 m², a spacious outbuilding/hall, and the additional development potential of the rear section of the property. A property with unique opportunities.
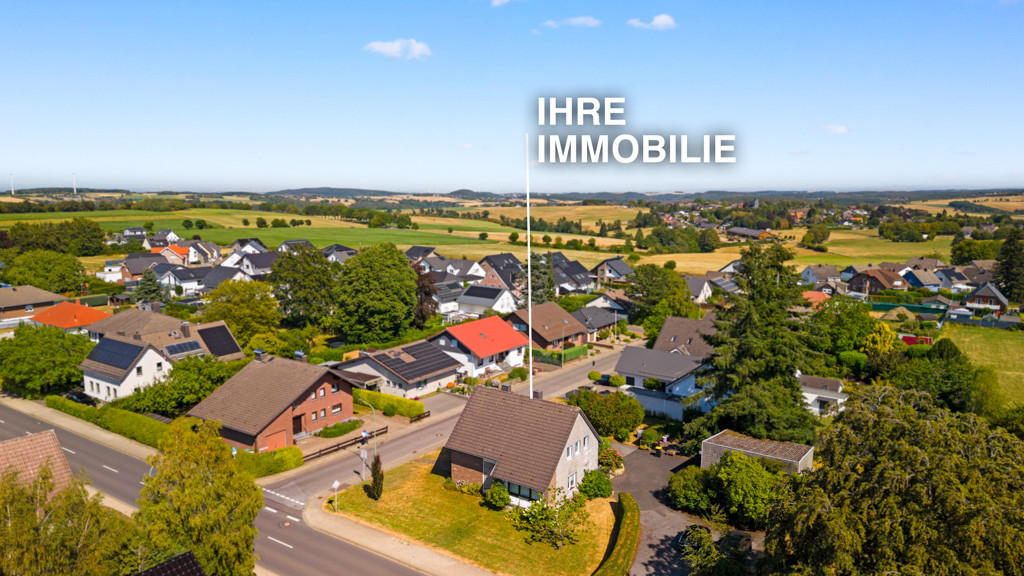
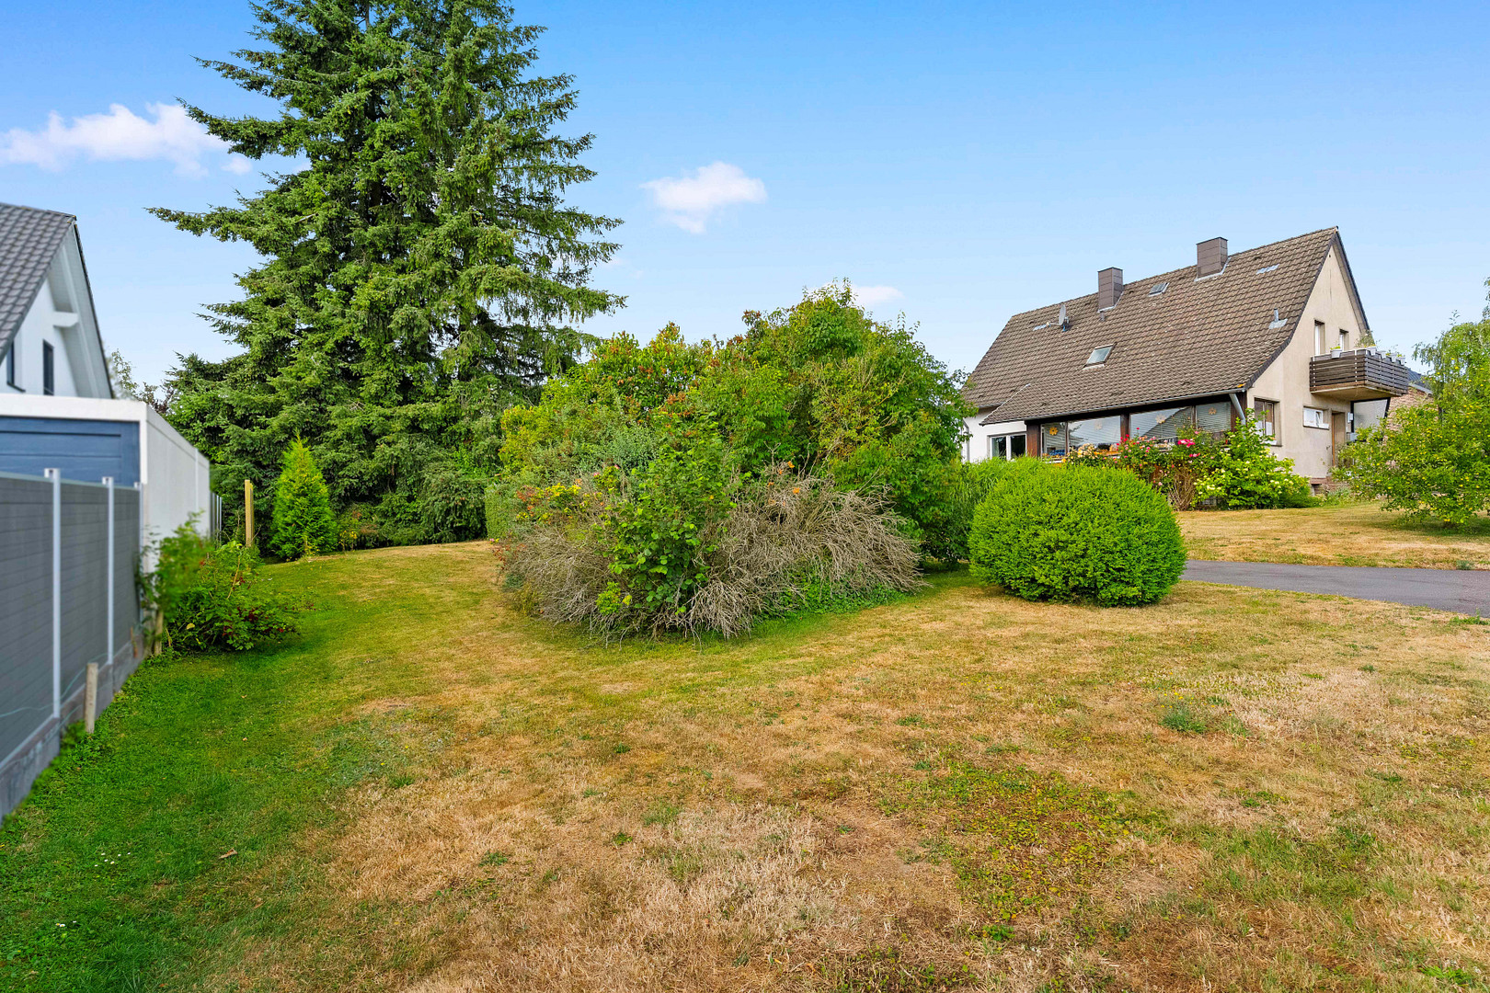
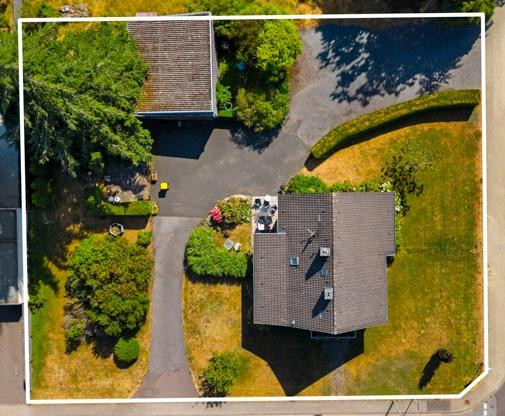
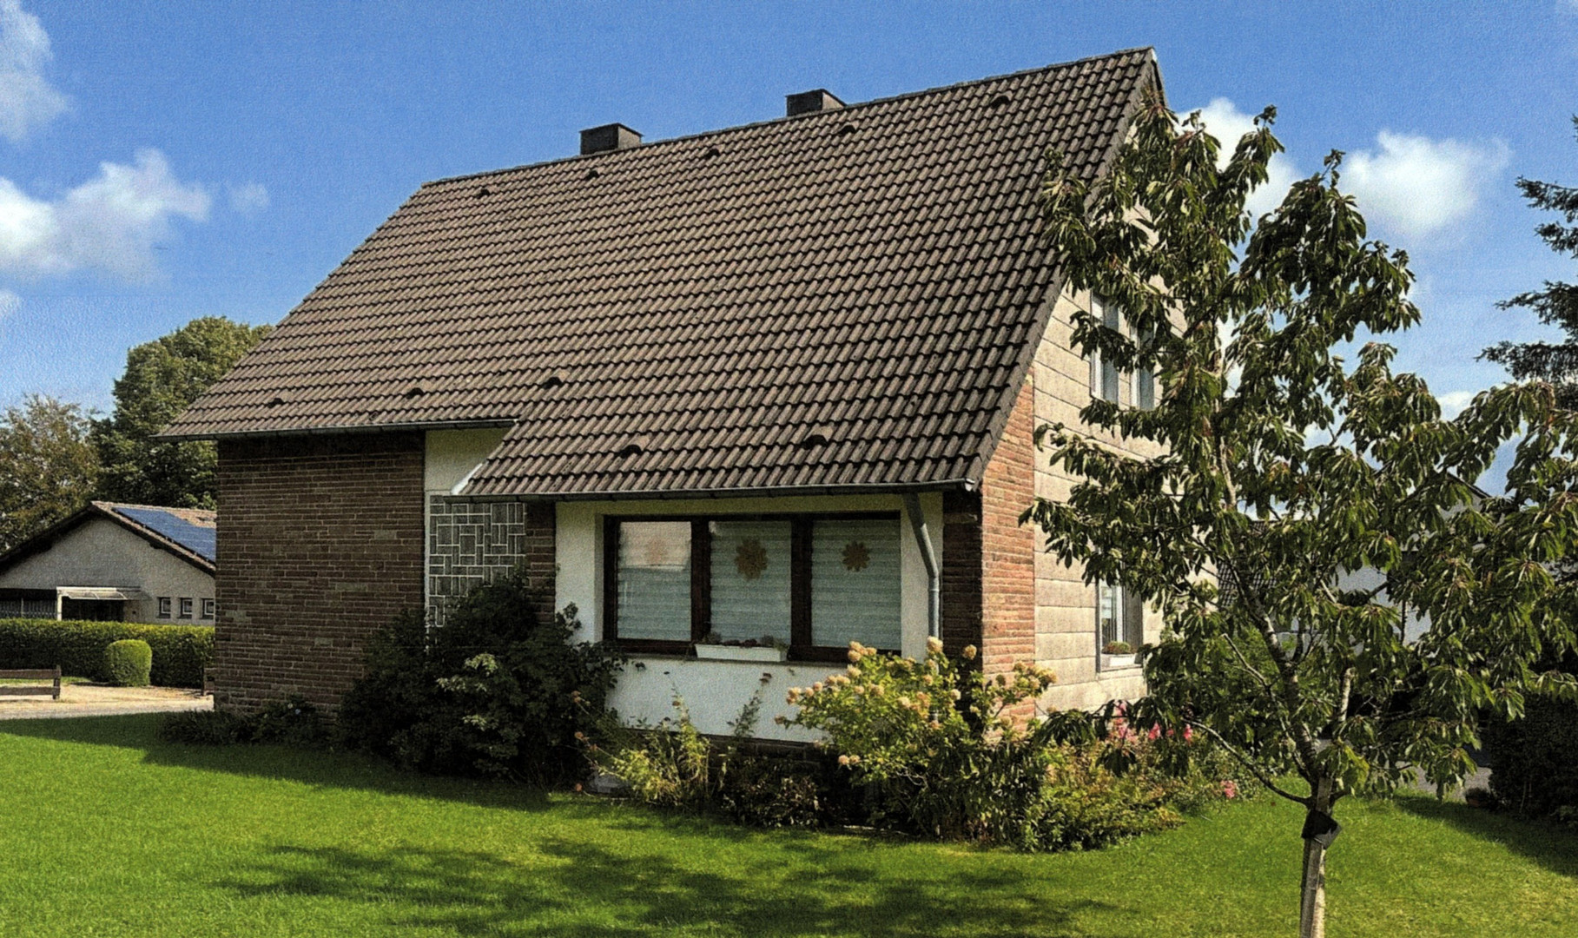
For sale is a detached house in Hürtgenwald-Vossenack, located on a generous corner plot with access from two sides. It is the plot that makes this offer particularly attractive: in addition to the existing house, the rear section of the plot offers an interesting opportunity for further development. According to information from the relevant building authority, further development is generally possible.
The house:
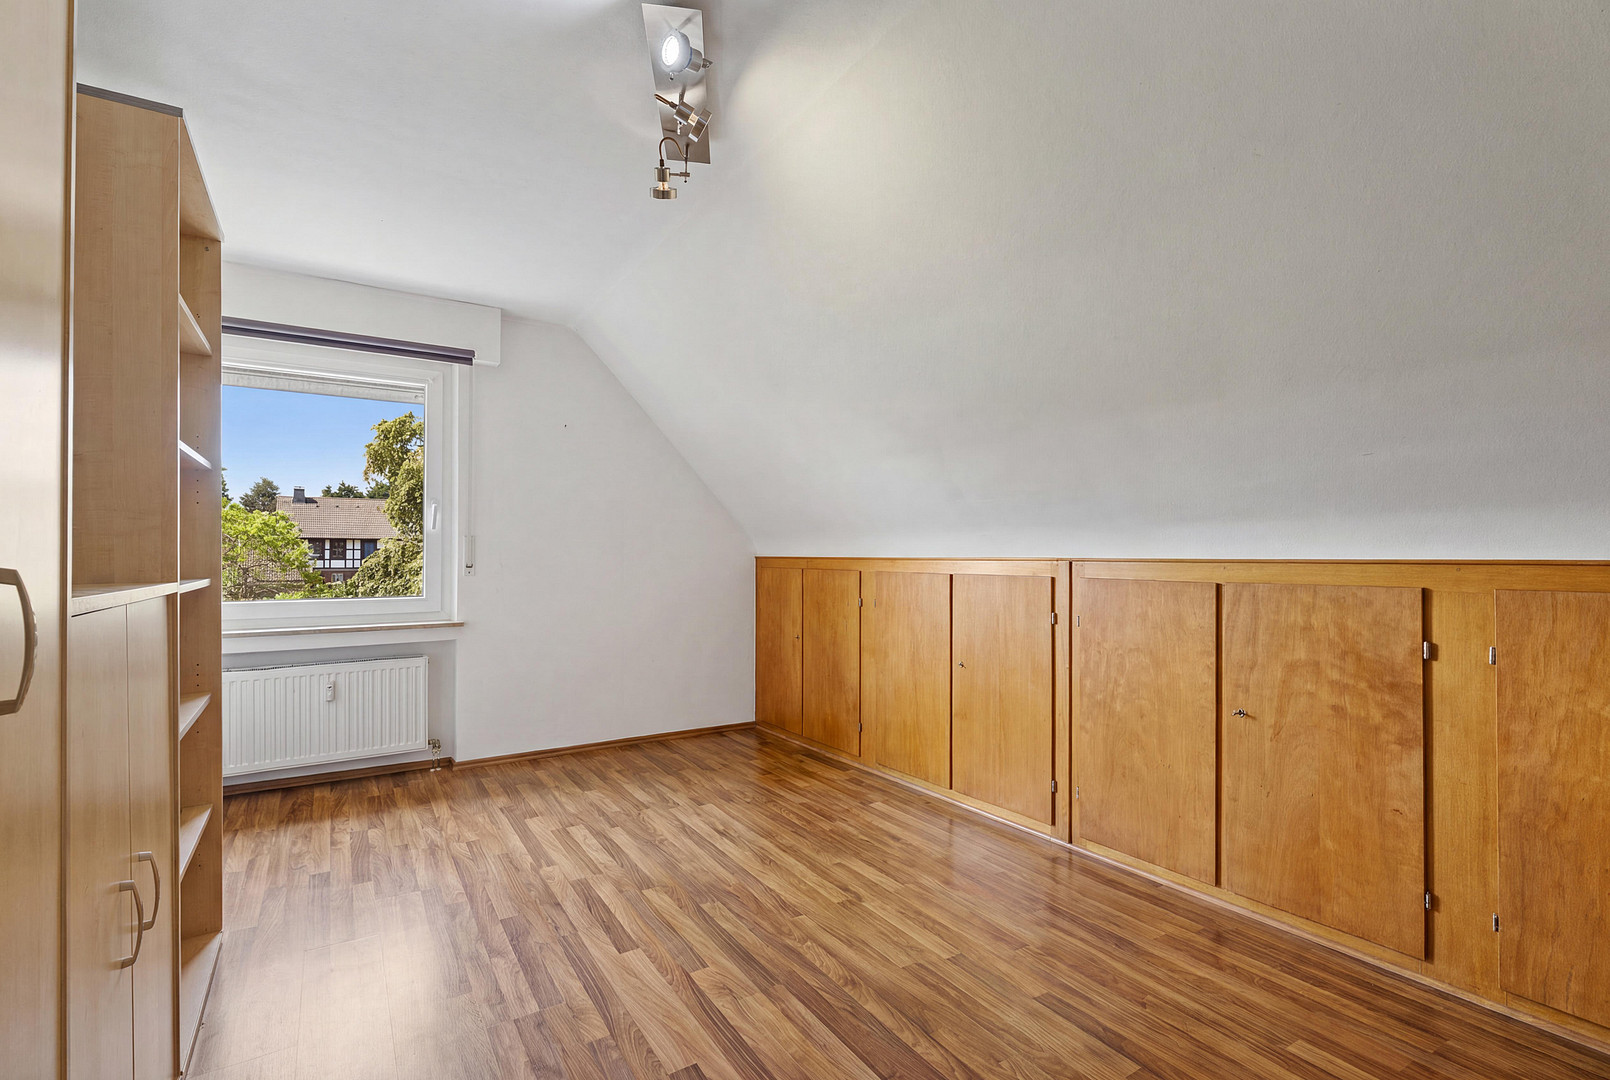
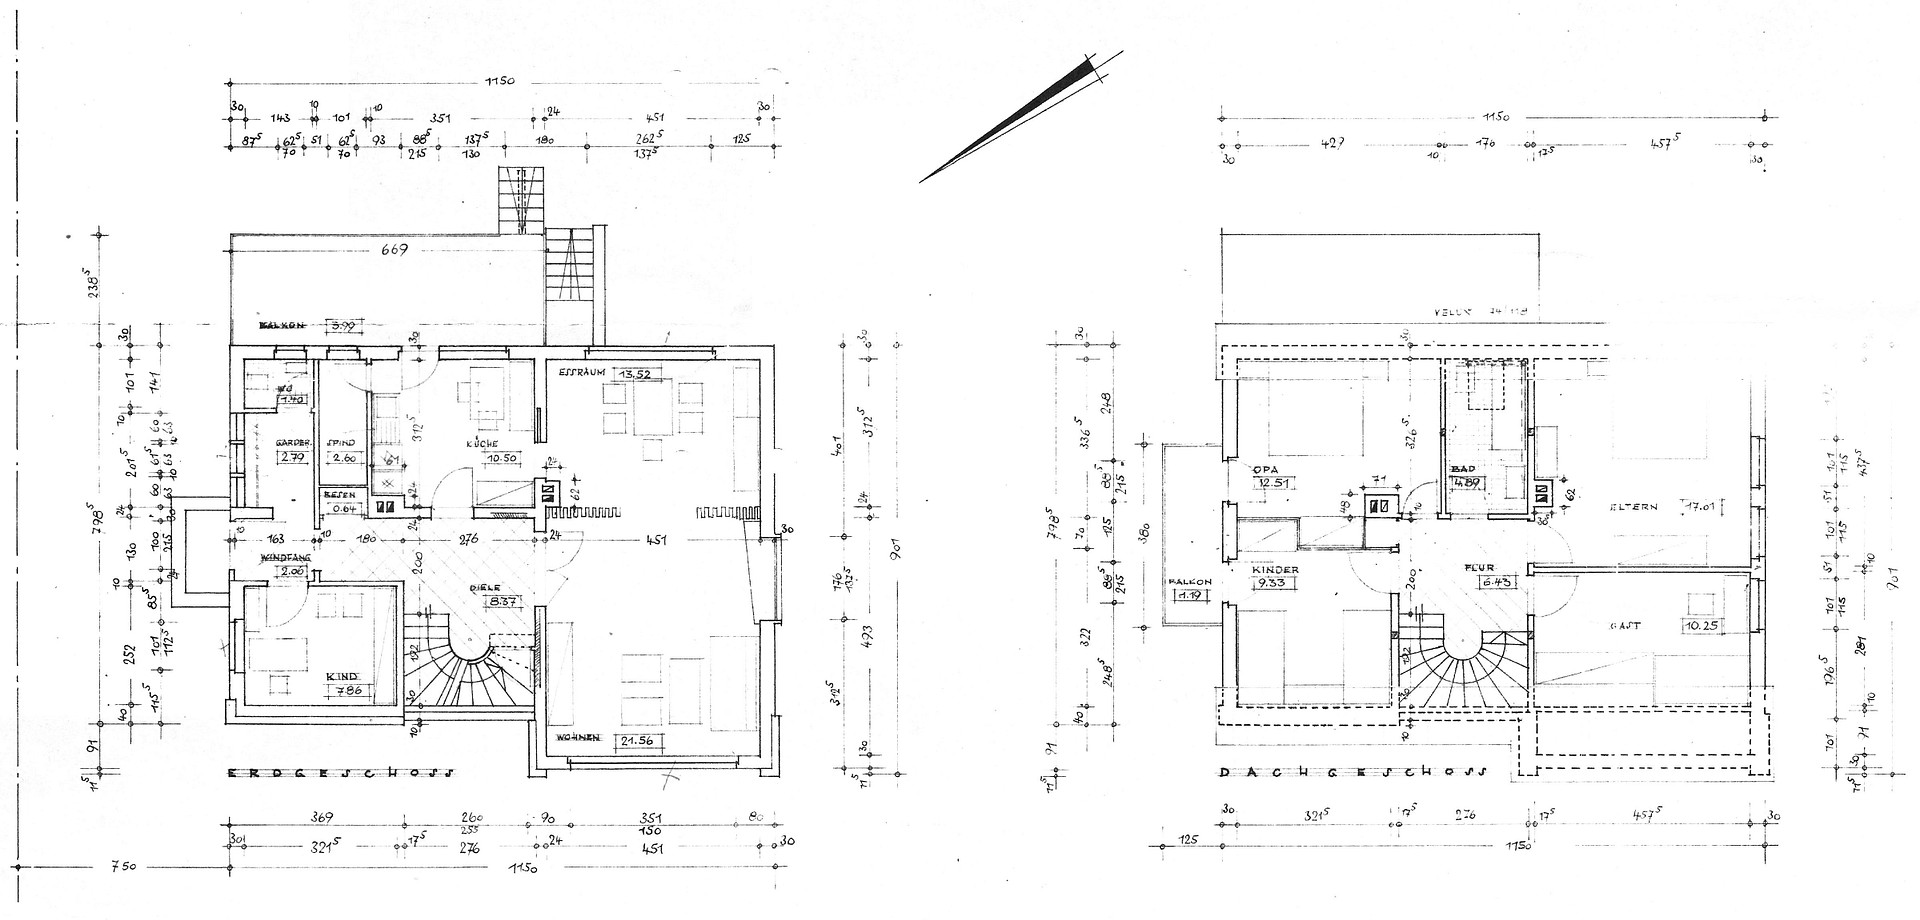
The detached house was built in 1963 and has approximately 137 m² of living space, with a total of 6 rooms. The development potential of the property is particularly noteworthy:
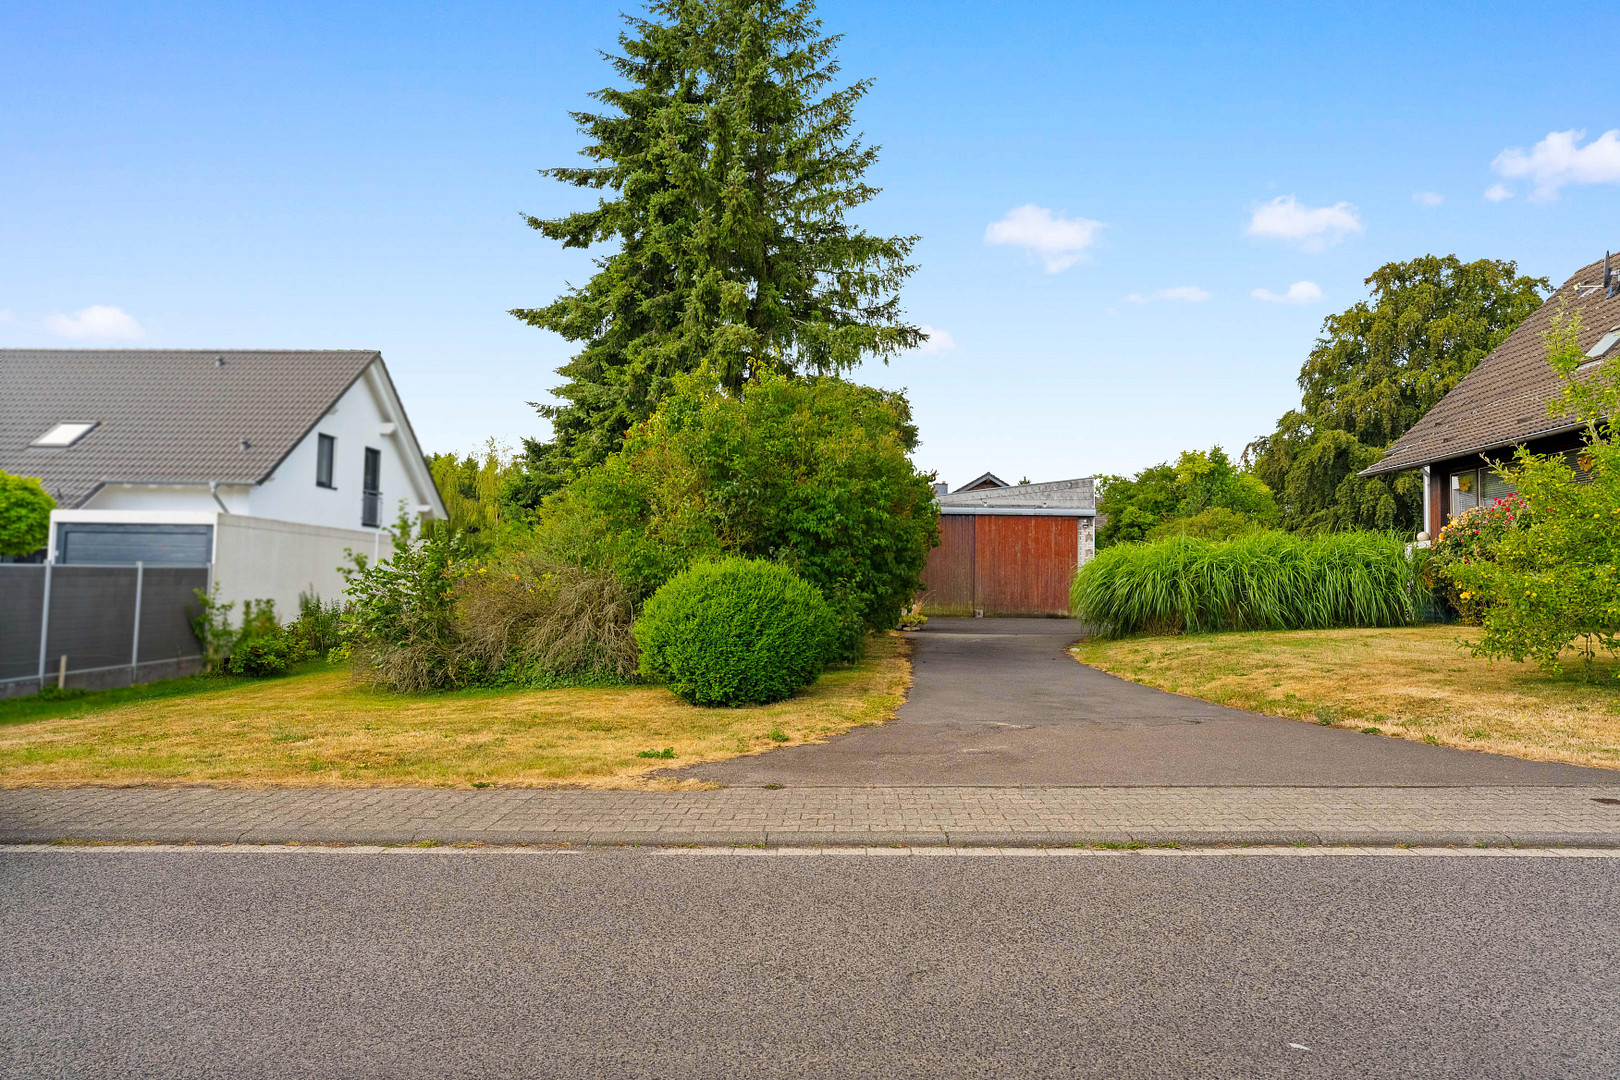
This corner lot is adjacent to two streets, has access from both sides, and features a paved driveway. The rear section of the property borders Paul-Heinemann-Straße and, due to its location, size, and accessibility, offers interesting possibilities for subdivision and, potentially, further development. Note regarding the floor plans:
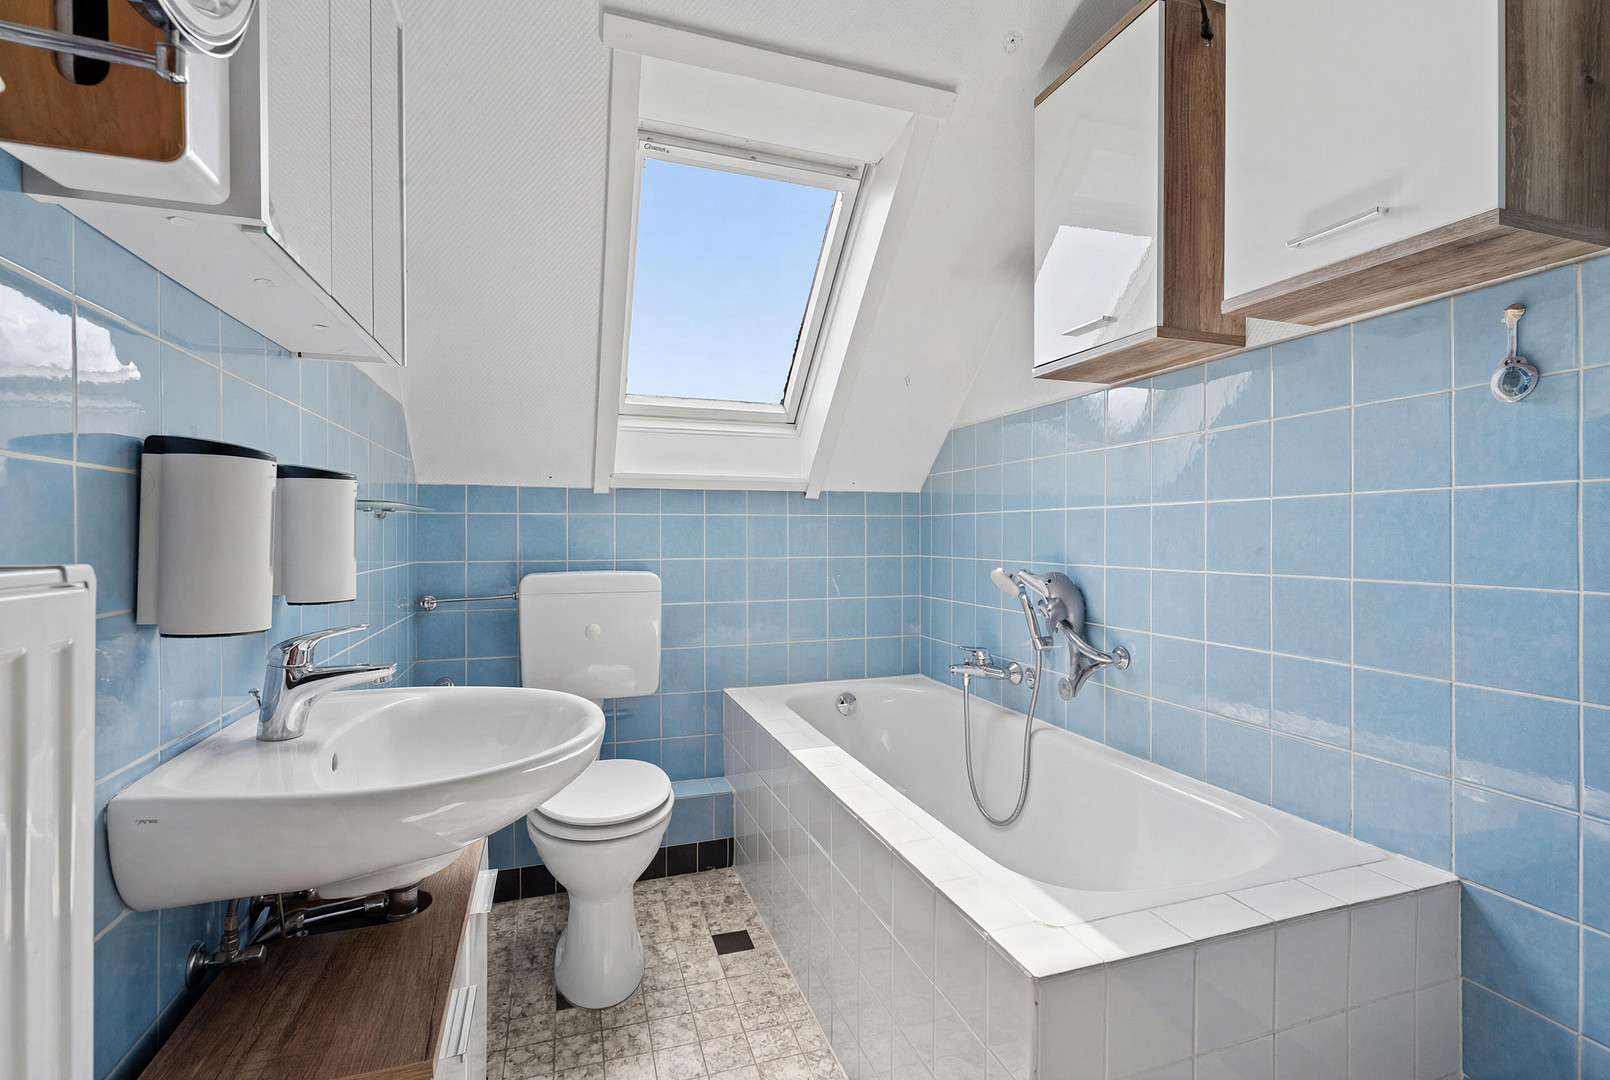
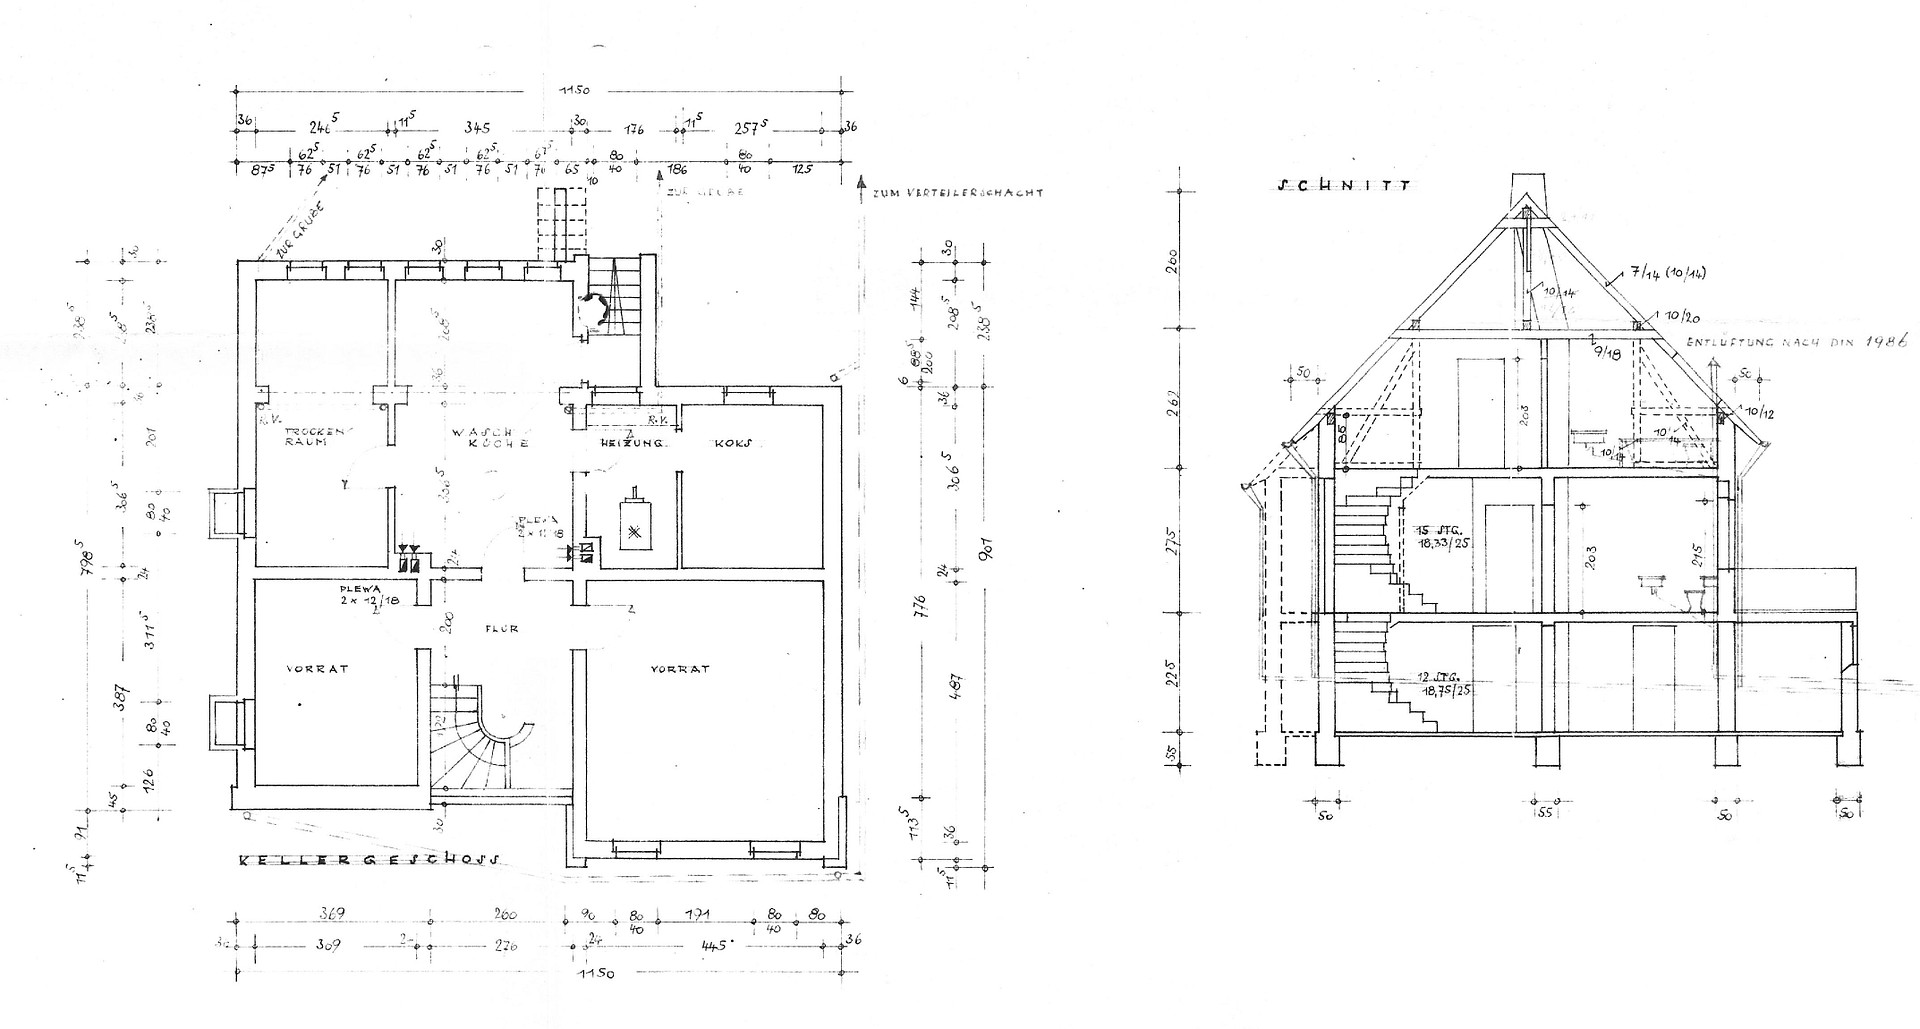
The attached floor plans correspond to the original building plans. During later modifications, a wall was moved in the basement. On the ground floor, the area originally designated as a cloakroom/guest toilet was converted into a guest toilet and an additional bathroom. Otherwise, the floor plans essentially reflect the current layout.
Are you interested in this house?
|
Object Number
|
OM-489646
|
|
Object Class
|
House
|
|
Object Type
|
Single-family house
|
|
Is occupied
|
Occupied
|
|
Handover from
|
Jan. 1, 2027
|
Purchase price & additional costs
|
purchase price
|
429.000 €
|
|
Purchase additional costs
|
approx. 33,619 €
|
|
Total costs
|
approx. 462,618 €
|
Breakdown of Costs
* Costs for notary and land register were calculated based on the fee schedule for notaries. Assumed was the notarization of the purchase at the stated purchase price and a land charge in the amount of 80% of the purchase price. Further costs may be incurred due to activities such as land charge cancellation, notary escrow account, etc. Details of notary and land registry costs
Does this property fit my budget?
Estimated monthly rate: 1,830€
More accuracy in a few seconds:
By providing some basic information, the estimated monthly rate is calculated individually for you. For this and for all other real estate offers on ohne-makler.net
Details
|
Condition
|
Well-kept
|
|
Number of floors
|
2
|
|
Bathrooms (number)
|
2
|
|
Bedrooms (number)
|
4
|
|
Number of parking lots
|
4
|
|
Flooring
|
Parquet, Laminate, Tiles, Vinyl / PVC
|
|
Heating
|
Central heating
|
|
Year of construction
|
1963
|
|
Equipment
|
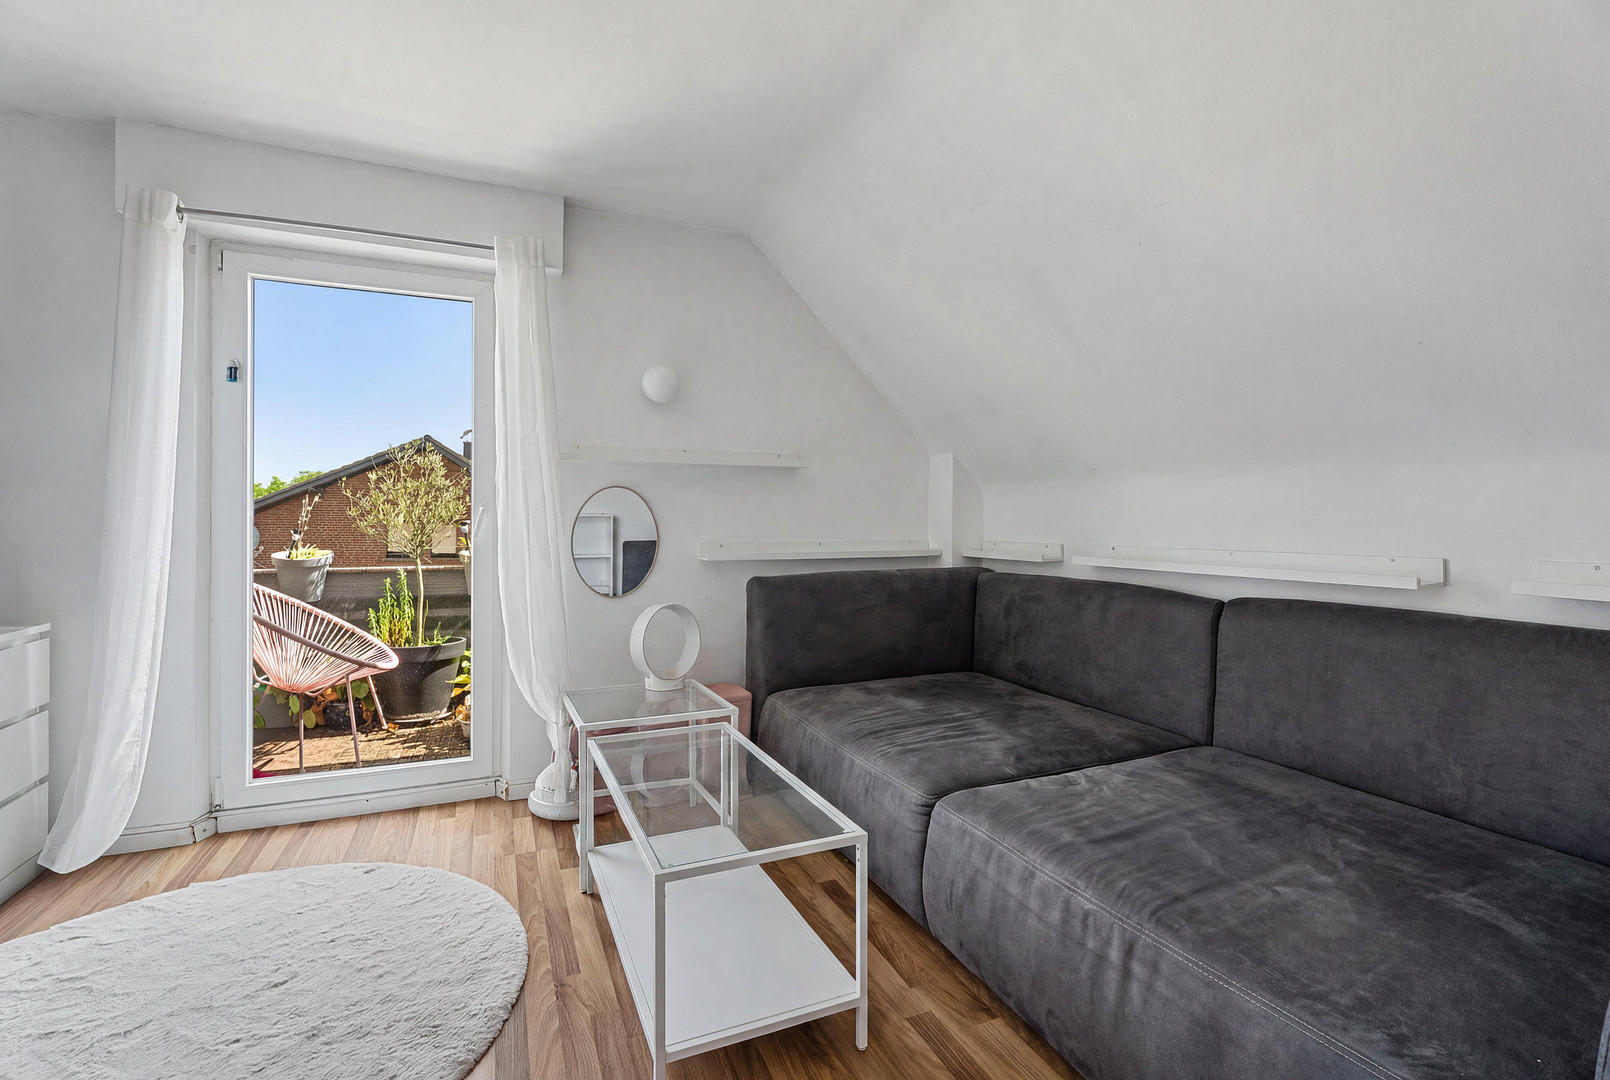
Balcony, Terrace, Winter garden, Garden, Basement, Full bath, Guest toilet
|
|
Infrastructure
|
Pharmacy, Grocery discount, General practitioner, Kindergarten, Primary school, Secondary school, Middle school, High school, Comprehensive school, Public transport
|
Information on equipment
The house has been partially modernized over the years.
In particular, between 2010 and 2012, modernization work was carried out on the windows, electrical and plumbing systems, as well as a partial replacement of radiators and heating pipes.
This provides a solid foundation for further individual development.
The property features, among other things, six rooms, a conservatory, a balcony, a full basement, and natural stone flooring in the conservatory and staircase.
There is a chimney flue, and the possibility of installing a fireplace can be realized.
The separate hall, with dimensions of approximately 9 x 7-7.5 meters and a door height of about 3.8-4 meters (approximately 63 square meters of floor space), offers additional utility.
The hall provides a variety of uses, such as for vehicles, a camper van, hobbies, a workshop, or storage.
In addition, there are further parking spaces available. A paved driveway is present.
Location
The property is located in Hürtgenwald-Vossenack, in the scenic Eifel region.
The spacious corner plot, with its location on two streets and the available access points, offers exceptional flexibility.
Vossenack has a good local infrastructure. Schools are located in the immediate vicinity, and shops for everyday needs are within a few minutes' drive.
The combination of living close to nature, good accessibility, a spacious plot, and additional development potential makes this property attractive for a variety of uses.
Location Check
Energy
|
Final energy consumption
|
221.60 kWh/(m²a)
|
|
Energy efficiency class
|
G
|
|
Energy certificate type
|
Consumption certificate
|
|
Main energy source
|
Oil
|
Miscellaneous
Development Potential & Investment Opportunities
The property is primarily offered as a complete package, with a land area of 1,597 m².
Purchase price for the entire property: €429,000.
Alternatively, there is a possibility of dividing the property and selling it separately.
The house is currently rented.
A termination agreement has already been signed; the lease will end no later than December 31, 2026.
An earlier handover may be possible, depending on the circumstances.
Private sale – no buyer's commission.
Broker inquiries not welcome! According to § 7 UWG, unsolicited contact by brokers without the express consent of the recipient is prohibited!
Send a message directly to the seller
Questions about this house? Show interest or arrange a viewing appointment?
Click here to send a message to the provider:

Diese Seite wurde ausgedruckt von:
https://www.ohne-makler.net/en/property/489646/