
This page was printed from:
https://www.ohne-makler.net/en/property/489596/
3-room garden apartment + 44 sqm of basement rooms. *Environmentally friendly construction *No agency fees.
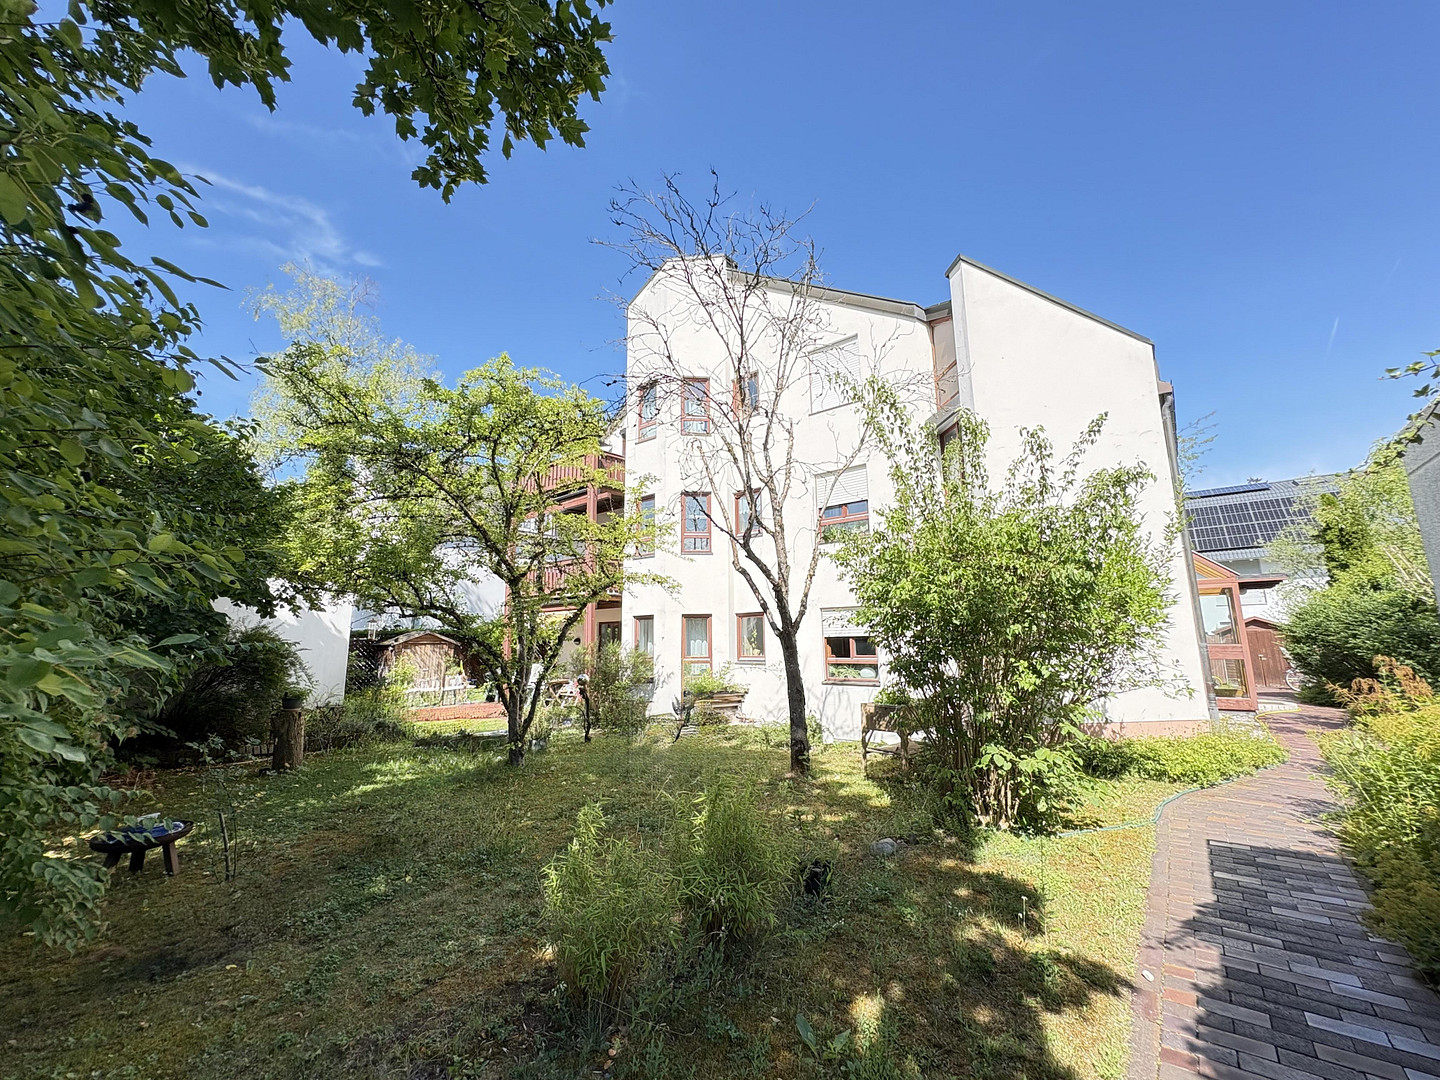
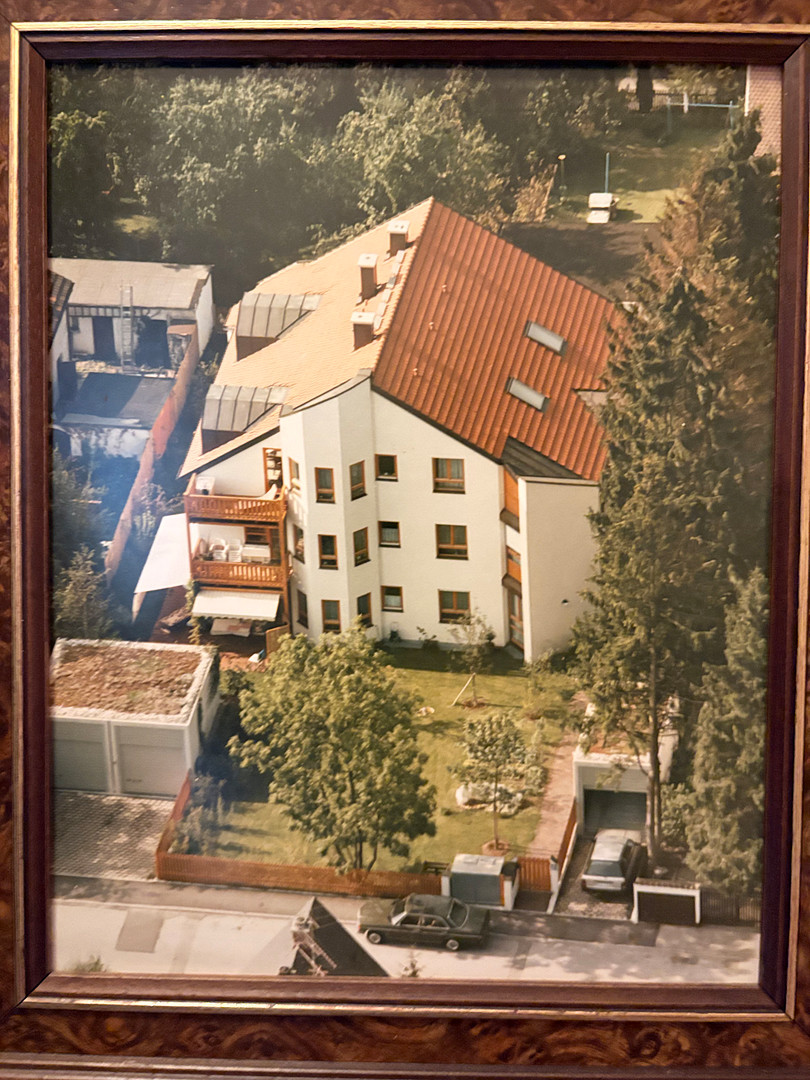
Edeltraudstr, 81827 München (Trudering) – BayernAttractive 3-room garden apartment + basement rooms*built with ecological principles
For sale directly from owner to buyer.
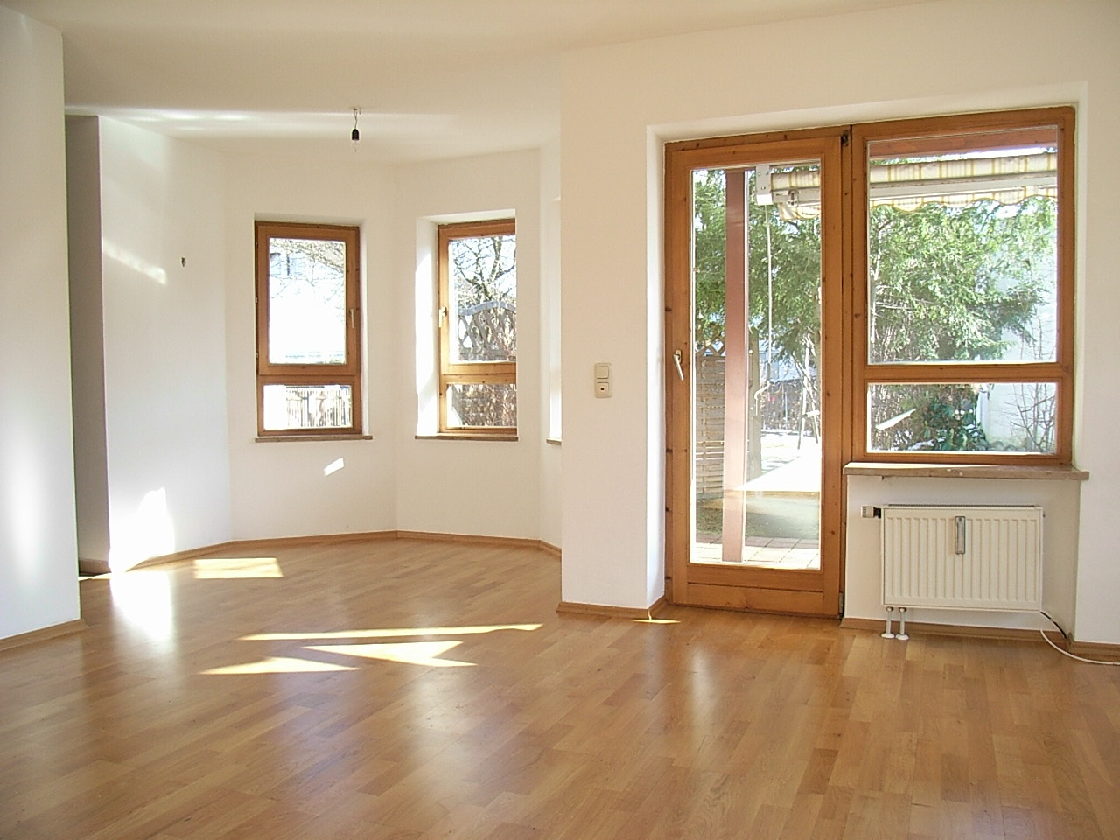
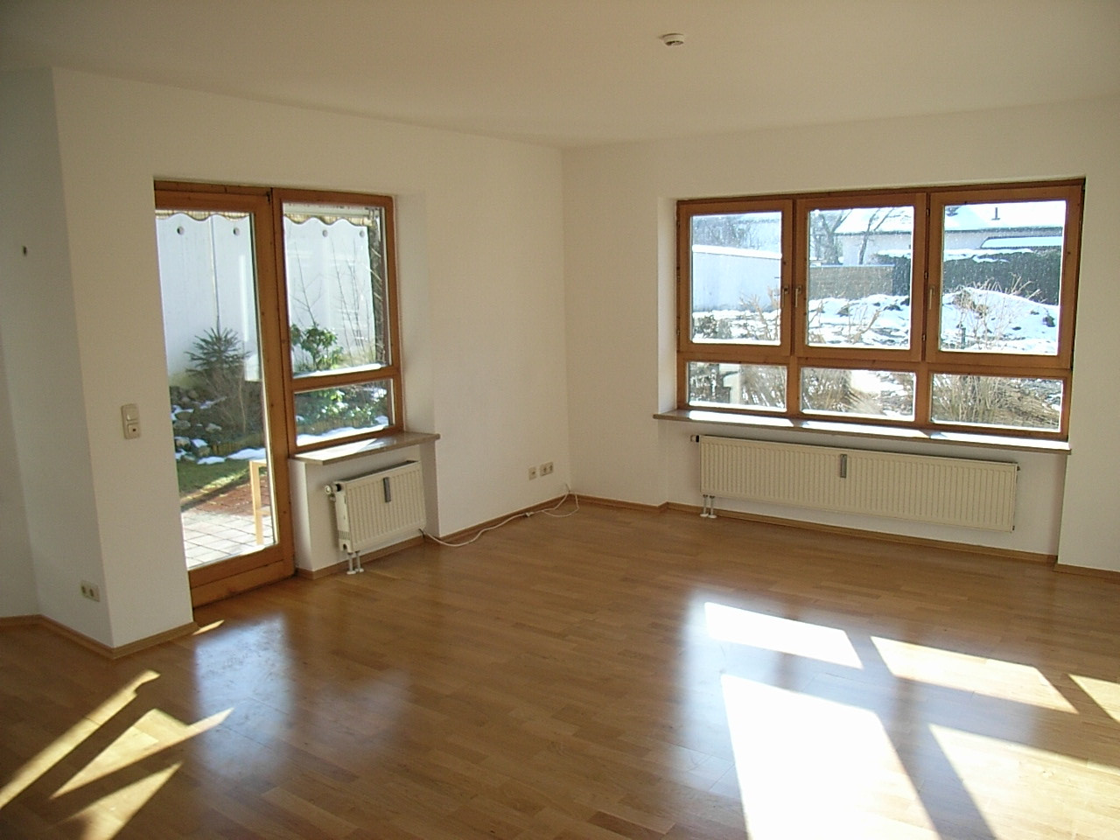
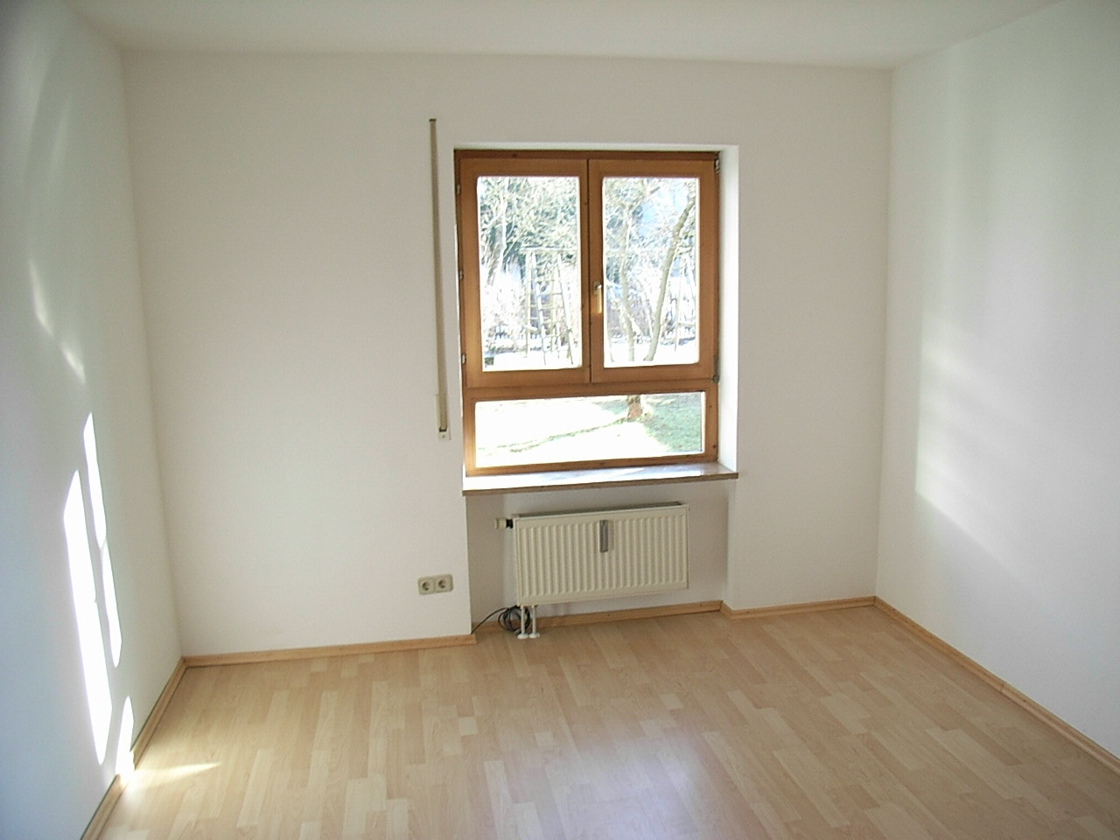
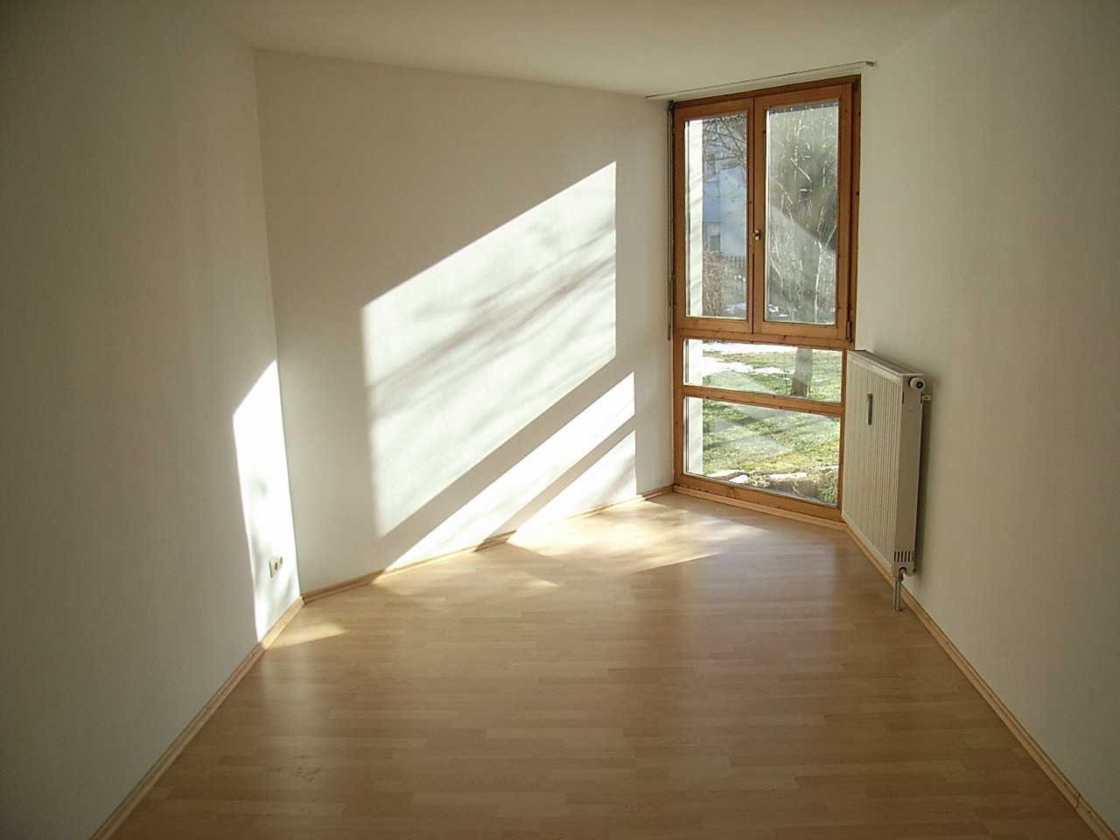
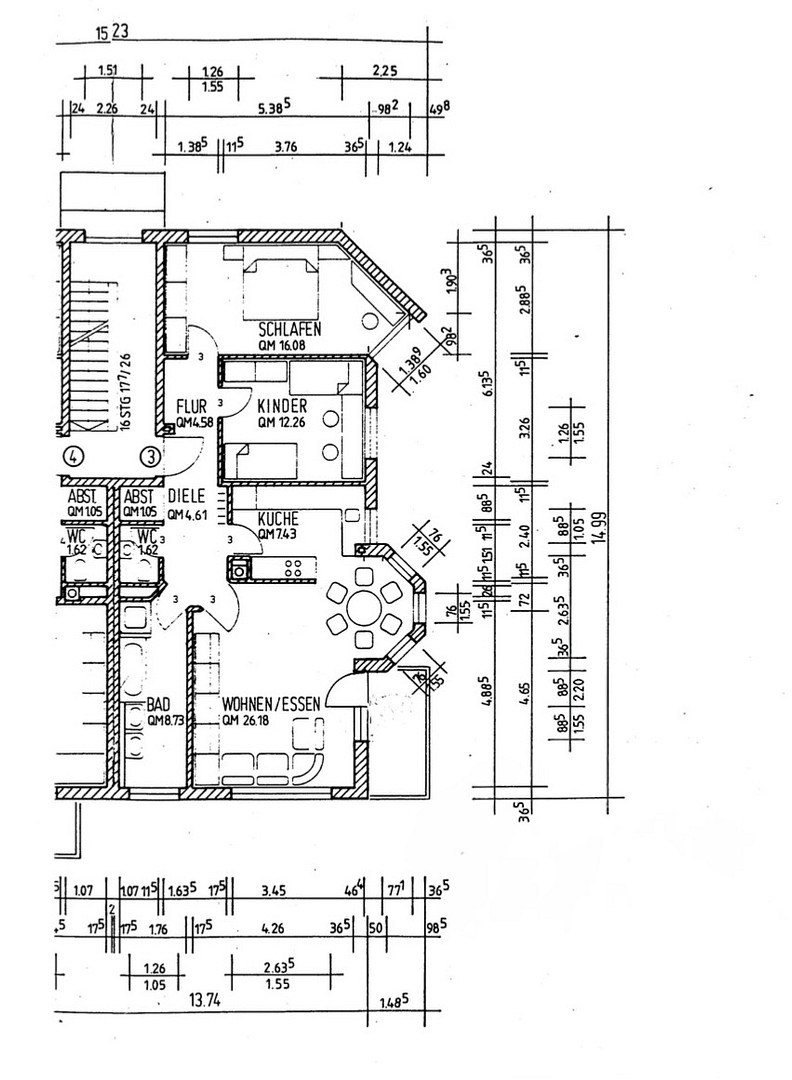
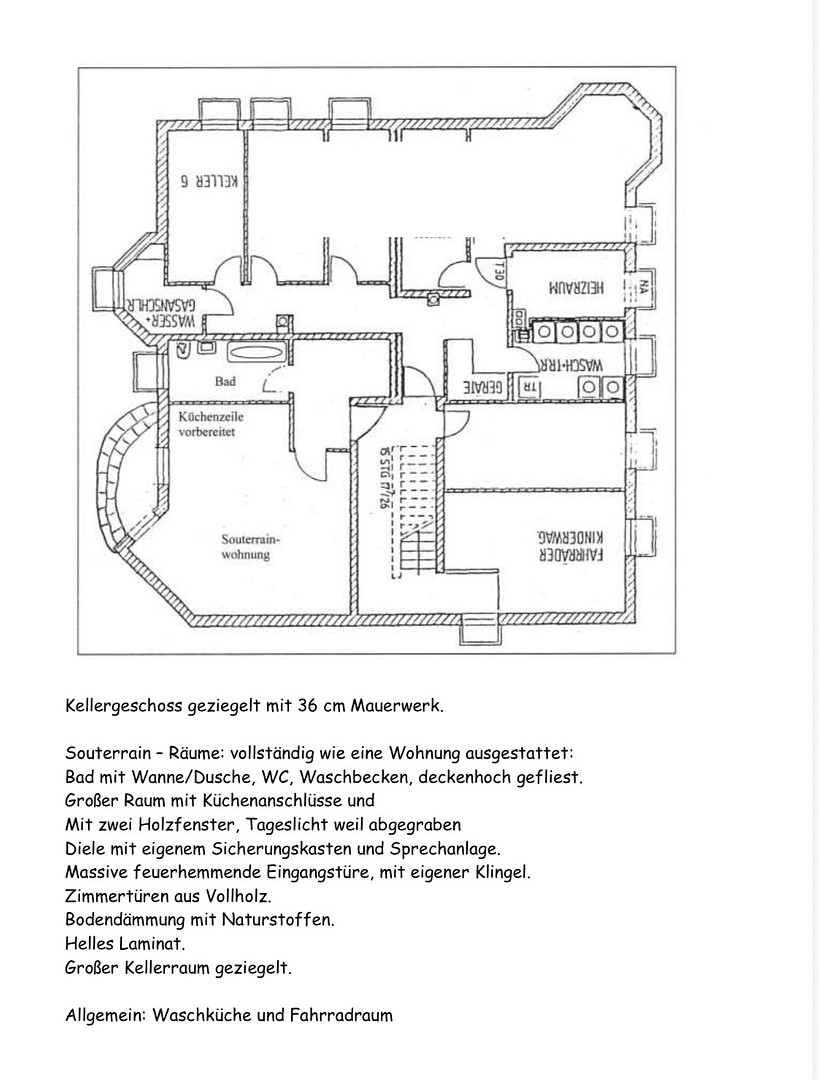
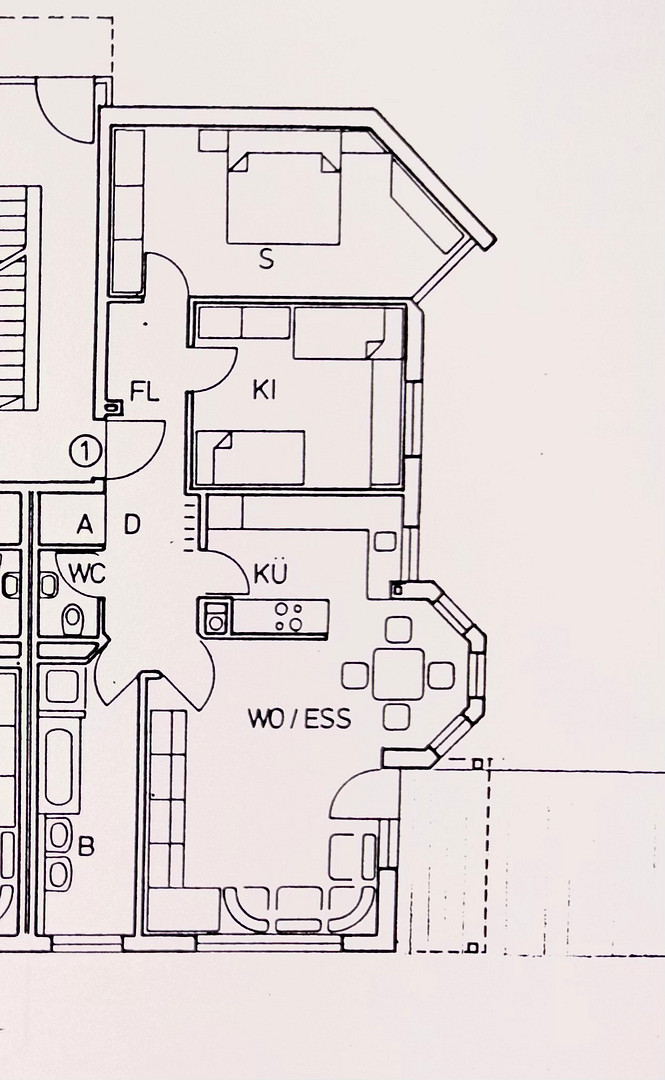
Attractive 3-room garden apartment with 84.2 square meters, plus basement rooms with 44.44 square meters and approximately 200 square meters of garden. Thoughtfully designed spaces with plenty of light: a floor-to-ceiling window in the bedroom, a bay window connecting the living room to the kitchen. A skylight in the hallway. Large wooden windows let in a lot of light and offer views of your own garden. Two terraces. Connection for a fireplace is available. The rooms in the basement are equipped like an apartment. The rooms could easily be connected to the apartment, or used as an office, additional room, etc. Building regulations would need to be checked. Fully equipped: bathroom, kitchen connections, two windows with plenty of natural light, brick-built basement, insulated floor, laminate flooring, fuse box, intercom system...
In addition, there is a large basement room, as well as half of the attic available for exclusive use. There is plenty of space. The apartment features:
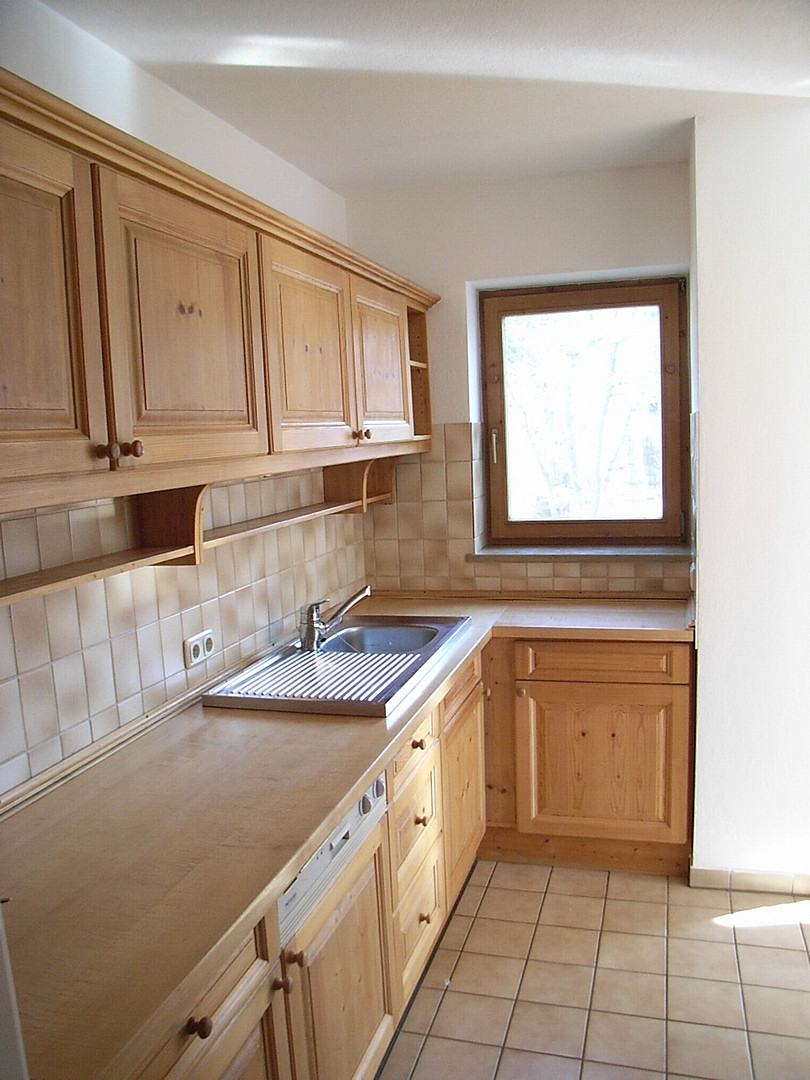
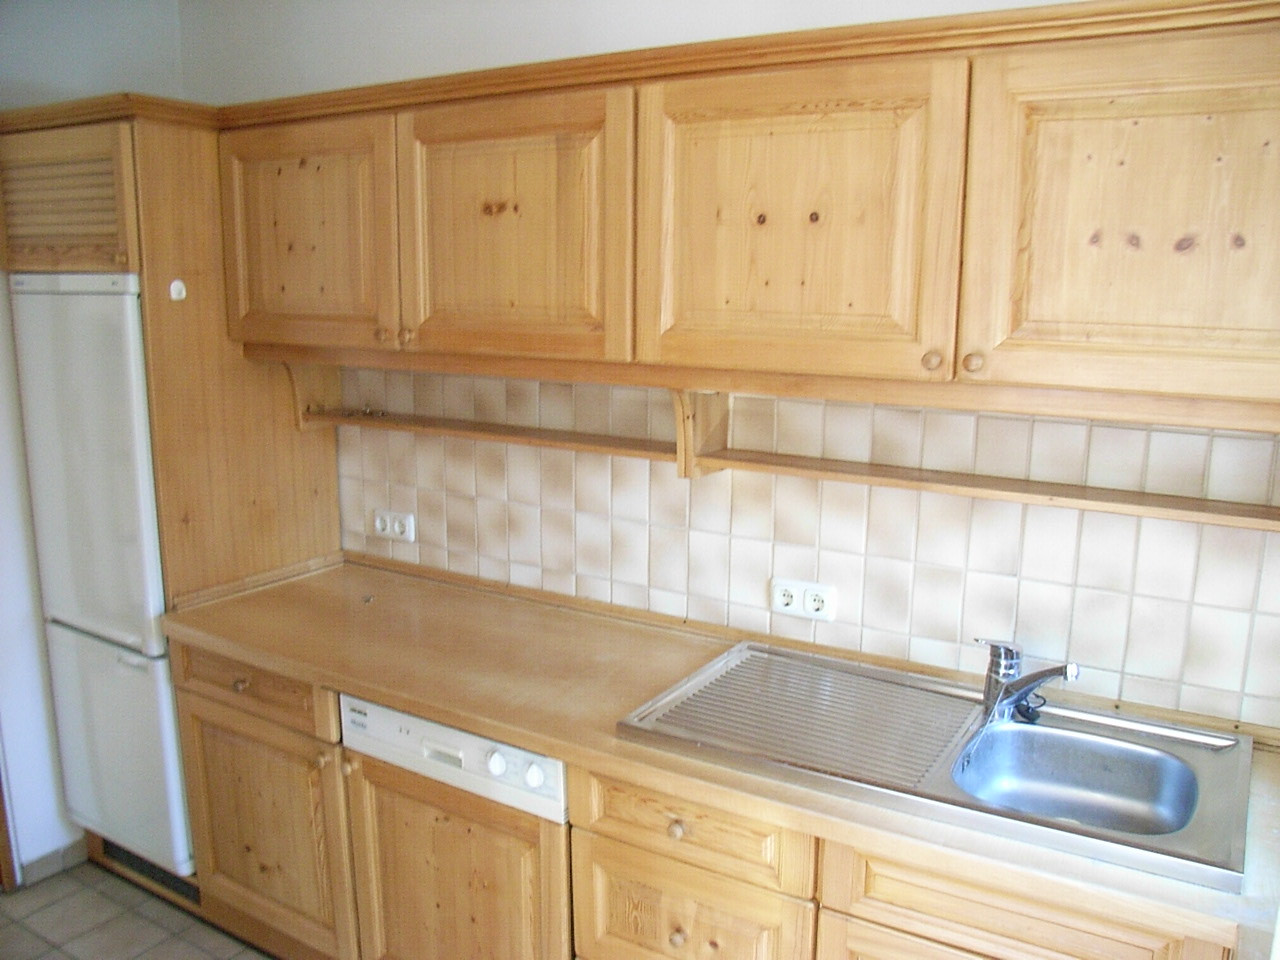
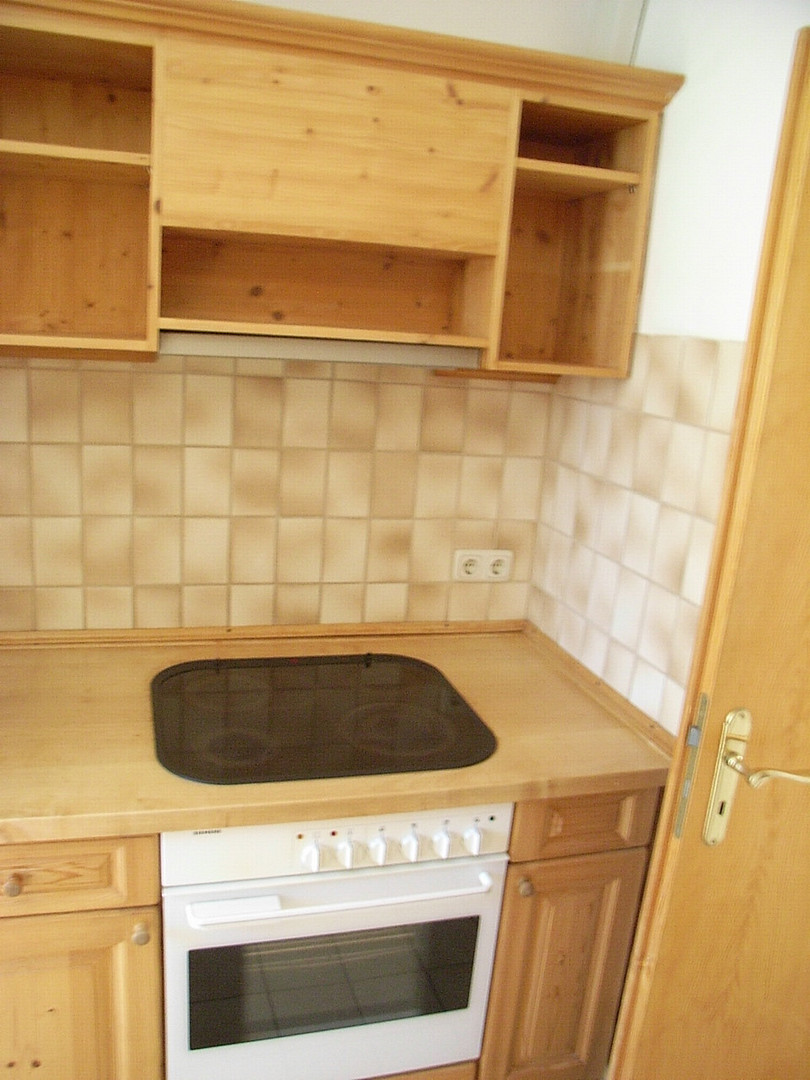
• A built-in kitchen with solid wood cabinetry
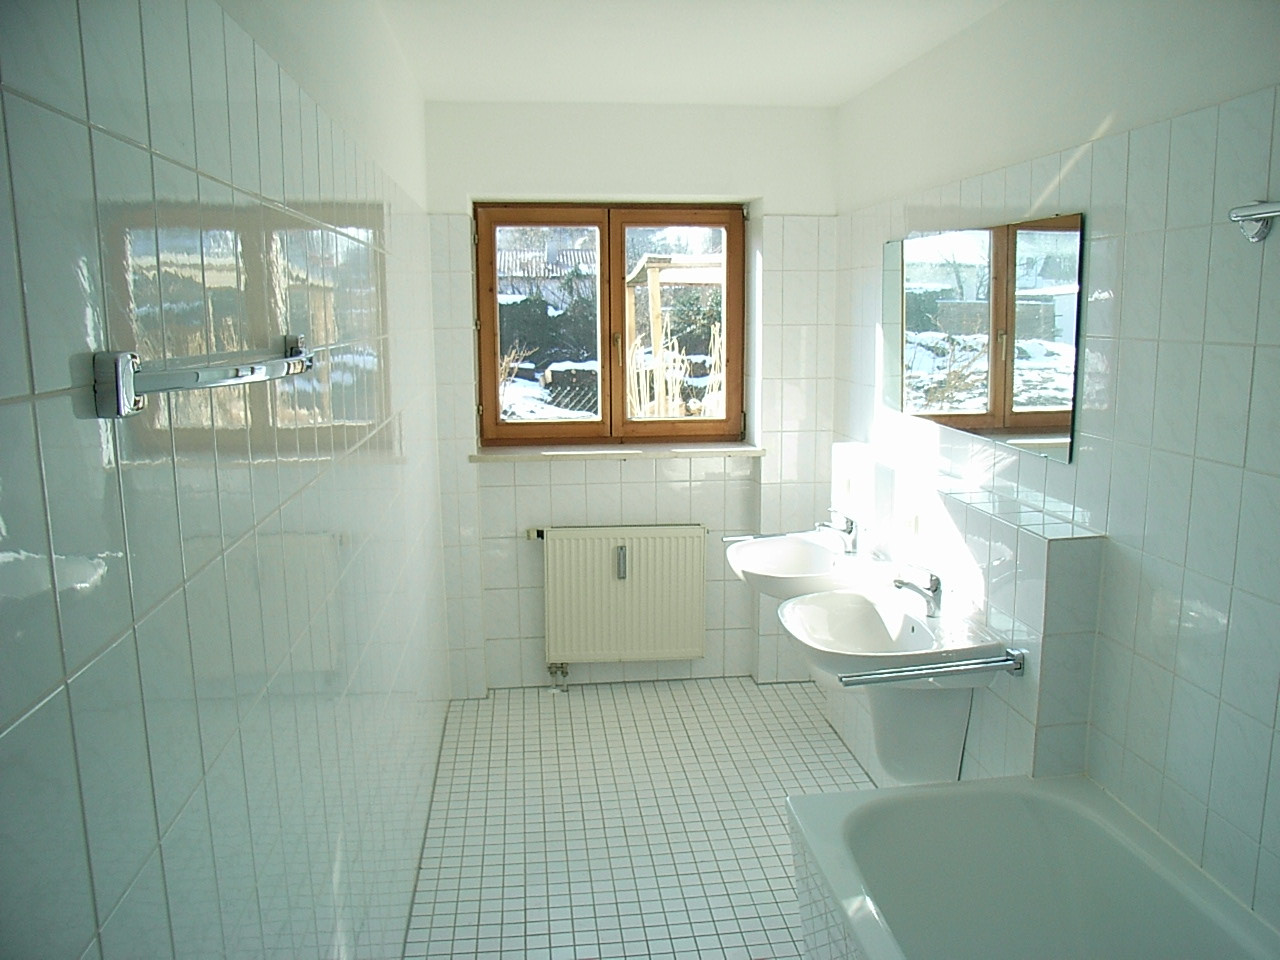
• A large bathroom
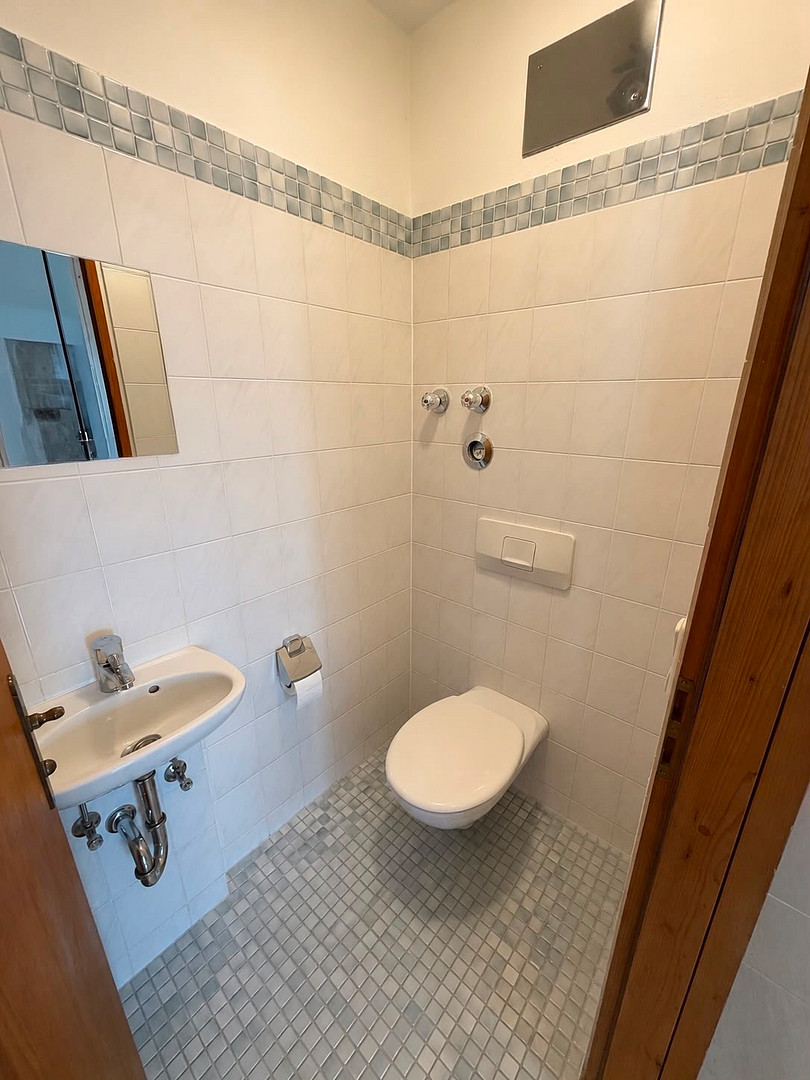
• A separate toilet
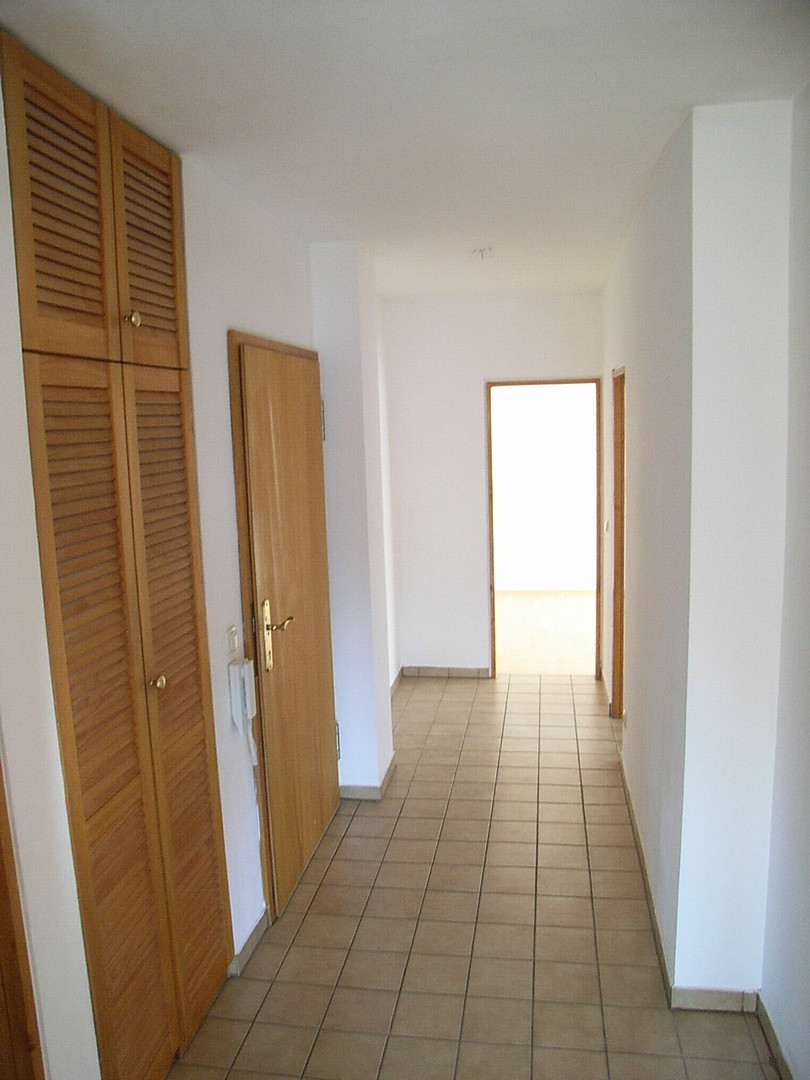
• A practical storage room in the hallway
• Parquet flooring, laminate flooring, and tiles
• Solid wood interior doors
• Wooden windows and solid wood door elements
• Gas central heating (renewed in 2012)
Apartment: €585,000
Storage space in the basement: €150,000
Total: €735,000
Additionally, there is a parking space in the duplex garage for €19,000.
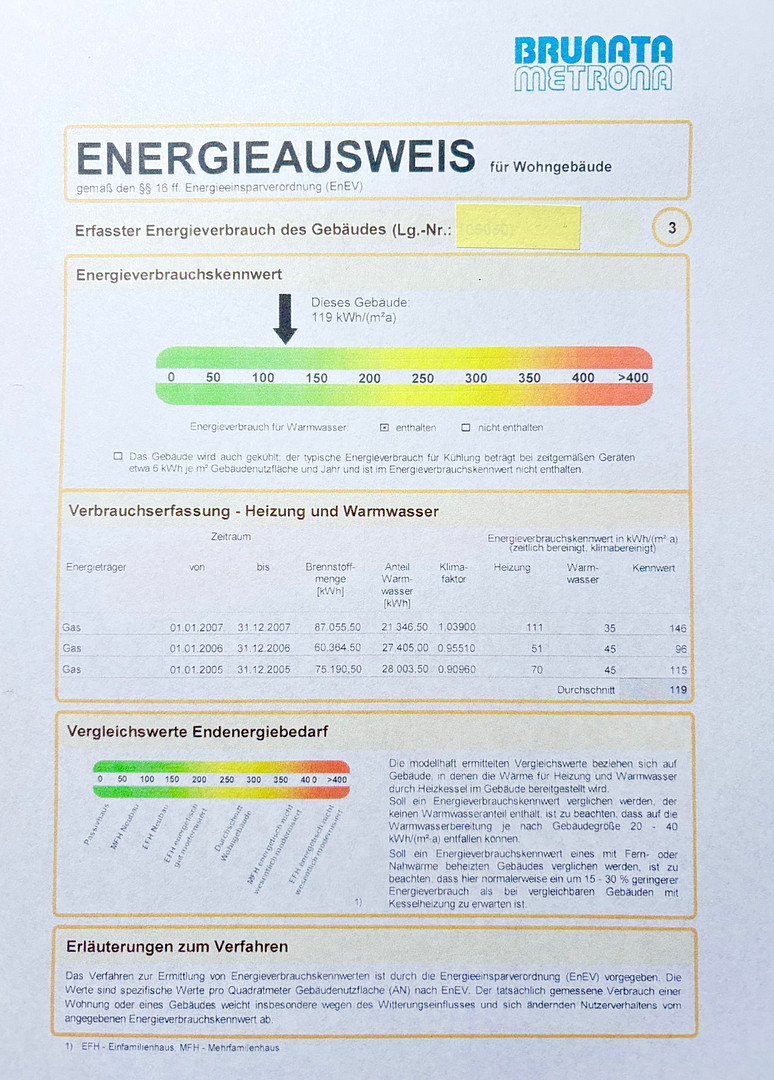
Energy performance certificate: 119 kWh
Service charges: €398
A shared bicycle storage room and a laundry room with connections for a washing machine and dryer are also available. Since the apartment is currently still rented, we will coordinate viewings. The apartment building, with only six residents, was built in 1987 with a great deal of idealism, following ecological building principles – for a healthy and natural living environment. The building was ahead of its time and is considered a milestone in ecological construction. Here are some key features:
• Breathable brick walls and natural plaster
• Brick ceilings instead of concrete – providing thermal mass and allowing moisture to pass through
• Flooring made from coconut and cork
• Wooden structures treated with eco-friendly paints
• Bedrooms without water supply or drainage pipes
• Double brick walls between the living units
• Windows with over 40 dB sound insulation
• Fire-resistant apartment entrance doors
• Fully bricked basement, insulated with cork and coconut mats
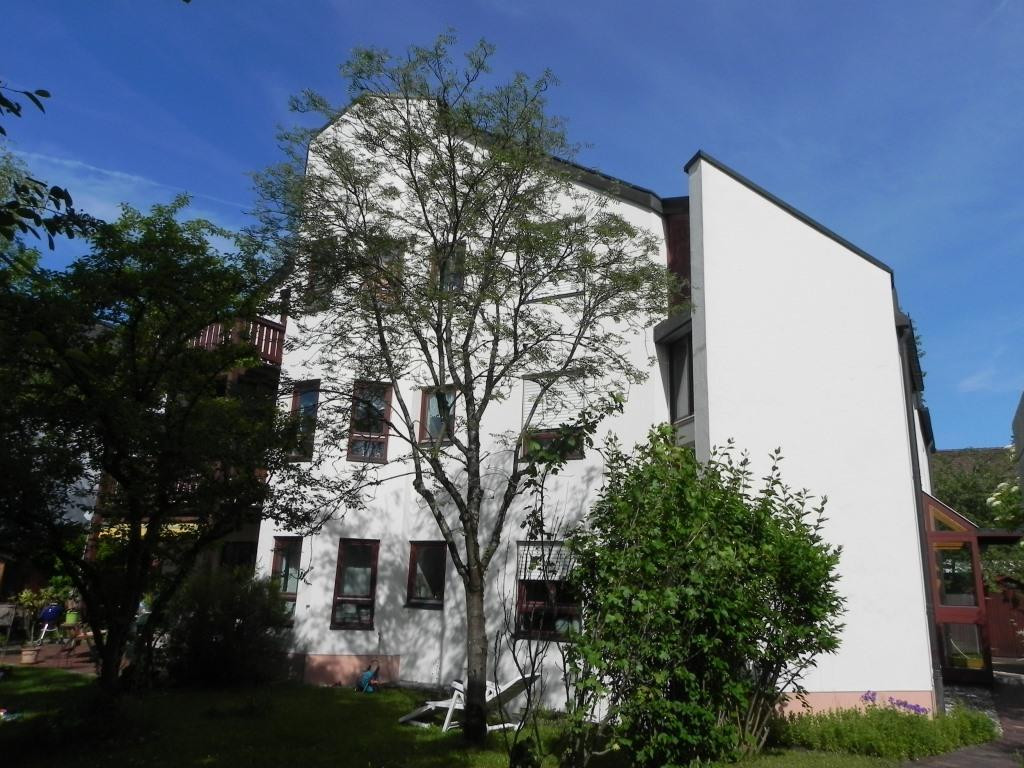
Thanks to the 36.5 cm thick exterior walls and insulated glazing, heating costs remain relatively low, depending on individual consumption. The facade is an architectural highlight on the street. Note: Inquiries from real estate agents will not be answered. This property is being offered privately, for private buyers only.
Are you interested in this apartment?
|
Object Number
|
OM-489596
|
|
Object Class
|
Apartment
|
|
Object Type
|
Ground floor apartment
|
|
Is occupied
|
Occupied
|
|
Handover from
|
By arrangement
|
Purchase price & additional costs
|
purchase price
|
735.000 €
|
|
Purchase additional costs
|
approx. 34,892 €
|
|
Total costs
|
approx. 769,891 €
|
|
Purchase price garage/parking space
|
19,000 €
|
|
HOA fee
|
398 €
|
Breakdown of Costs
* Costs for notary and land register were calculated based on the fee schedule for notaries. Assumed was the notarization of the purchase at the stated purchase price and a land charge in the amount of 80% of the purchase price. Further costs may be incurred due to activities such as land charge cancellation, notary escrow account, etc. Details of notary and land registry costs
Does this property fit my budget?
Estimated monthly rate: 2,960€
More accuracy in a few seconds:
By providing some basic information, the estimated monthly rate is calculated individually for you. For this and for all other real estate offers on ohne-makler.net
Details
|
Condition
|
Well-kept
|
|
Number of floors
|
2
|
|
Level
|
Ground floor
|
|
Usable area
|
44.4 m²
|
|
Bathrooms (number)
|
2
|
|
Bedrooms (number)
|
2
|
|
Flooring
|
Parquet, Laminate, Tiles
|
|
Heating
|
Central heating
|
|
Year of construction
|
1987
|
|
Equipment
|
Terrace, Garden, Basement, Full bath, Guest toilet, Fireplace
|
|
Infrastructure
|
Pharmacy, Grocery discount, General practitioner, Kindergarten, Primary school, Secondary school, Middle school, High school, Public transport
|
Information on equipment
GUIDE TO HEALTHY LIVING IN A NATURAL HOUSE
Excerpt from the declaration of division dated April 8, 1987.
CONSTRUCTION:
With this residential complex, we aim to contribute to family-friendly and healthy living conditions...
The windows offer sound insulation of more than 40dB.
All apartment entrance doors are fire-resistant.
The entire basement is tiled, allowing for a pleasant living environment even in the hobby rooms.
ELECTRICAL SYSTEMS:
To reduce technical radiation, all bedrooms are equipped with mains switches. This means that the mains voltage is only supplied to these rooms when there is actually an electrical device turned on. So, when you turn off the light in the bedroom in the evening, you are not exposed to an electromagnetic field created by the mains voltage while you sleep. To avoid ground loops, the mains cables are laid in a star configuration.
The interior walls are finished with a breathable lime plaster, which allows the walls to "breathe" and does not build up static electricity.
Location
Location Check
Energy
|
Energy certificate type
|
Consumption certificate
|
|
Main energy source
|
Gas
|
|
Energy consumption value
|
119.00 kWh/(m²a)
Energy consumption for hot water included |

Miscellaneous
Send a message directly to the seller
Questions about this apartment? Show interest or arrange a viewing appointment?
Click here to send a message to the provider:
Offer from: Franz Schütz

Diese Seite wurde ausgedruckt von:
https://www.ohne-makler.net/en/property/489596/