
This page was printed from:
https://www.ohne-makler.net/en/property/489541/
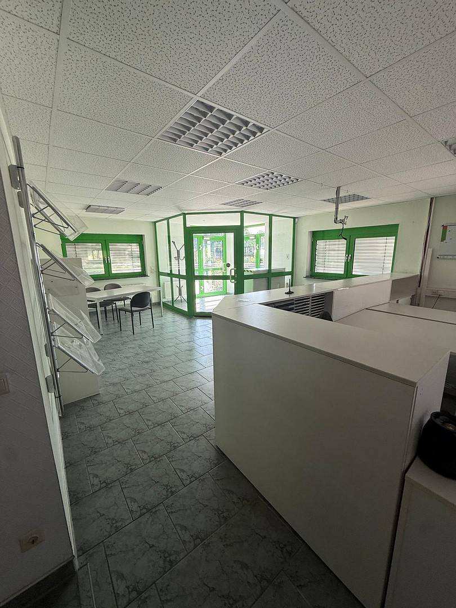
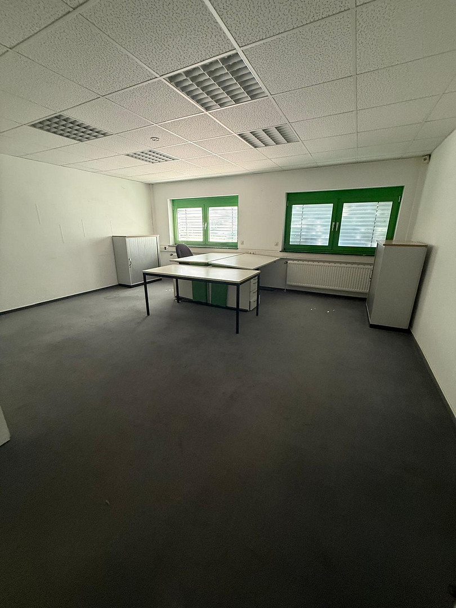
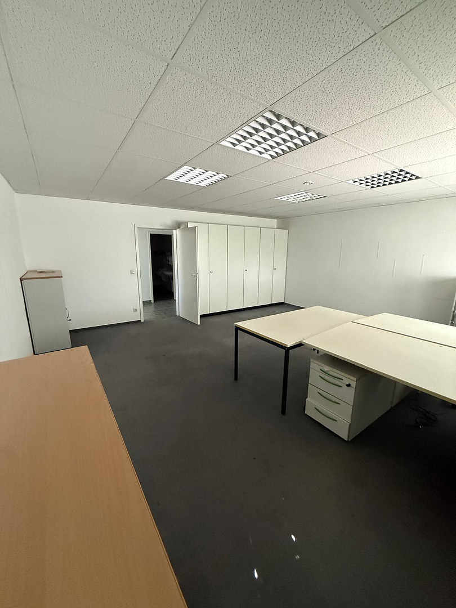
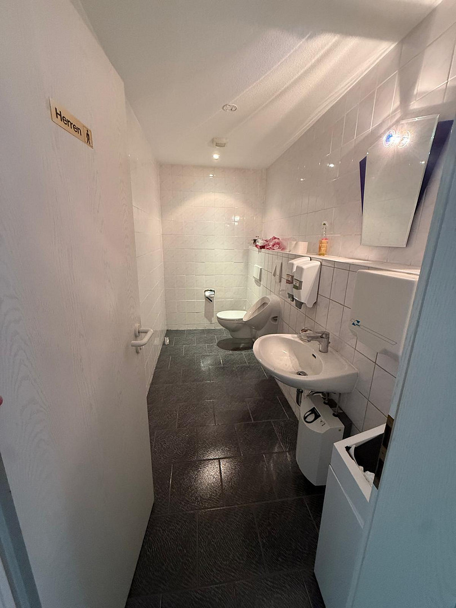
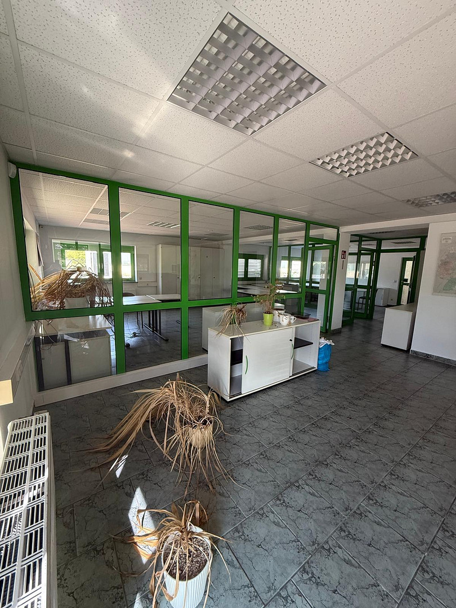
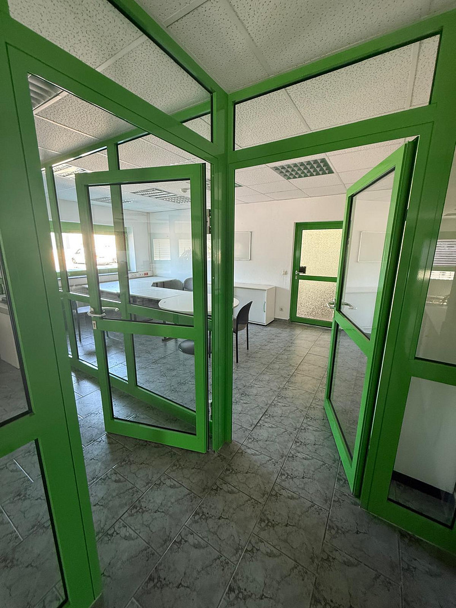
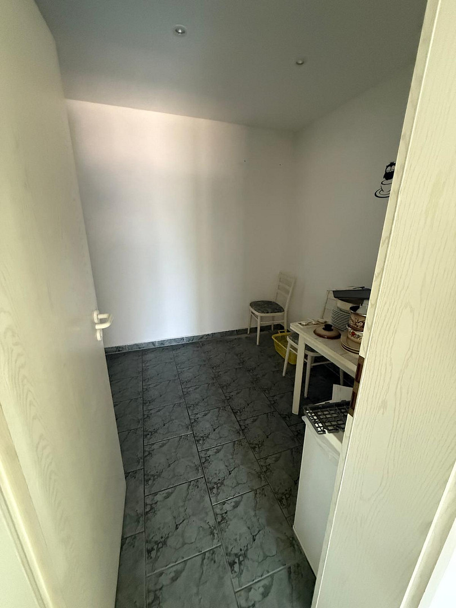
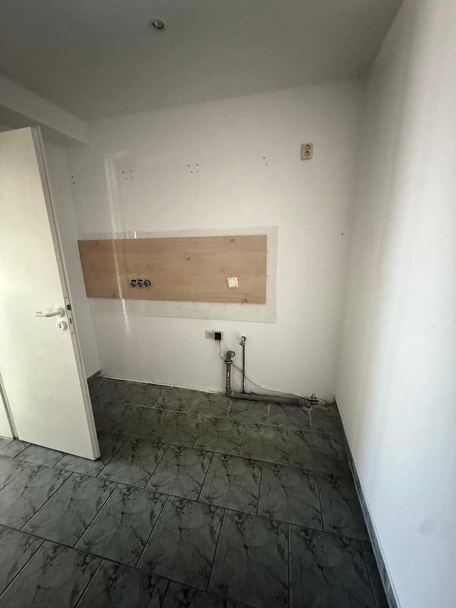
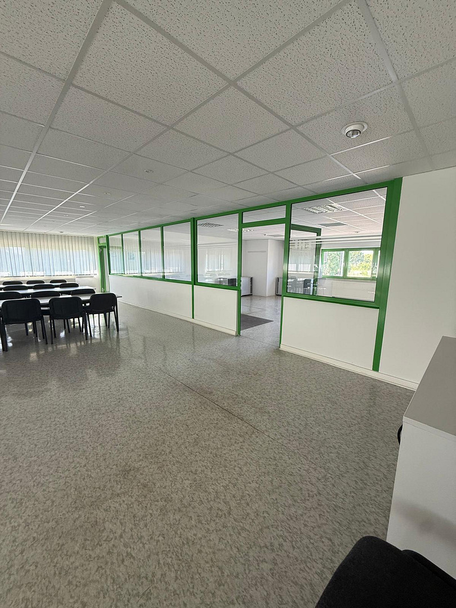
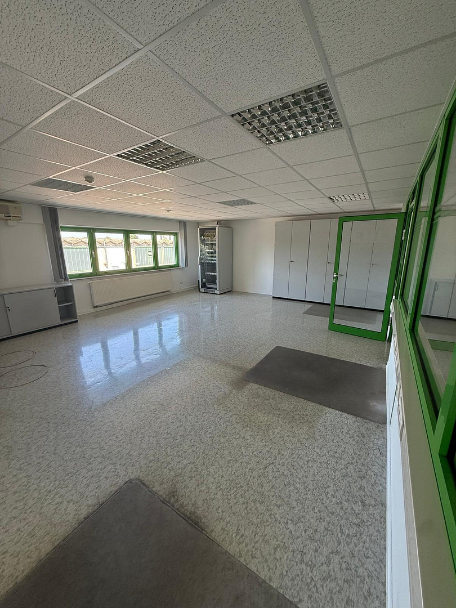
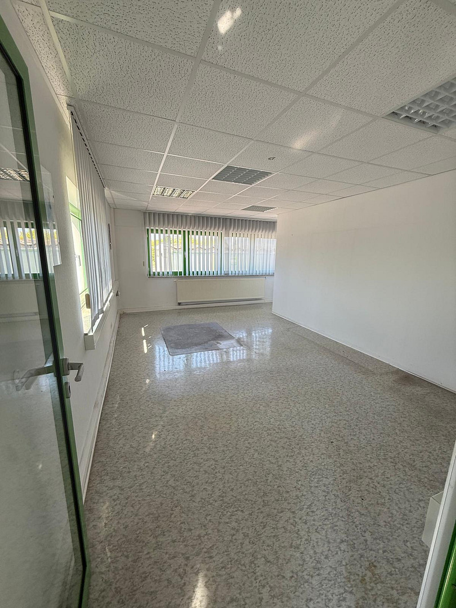
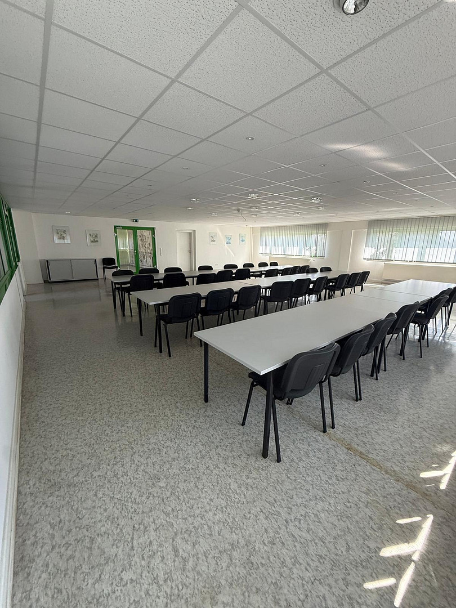
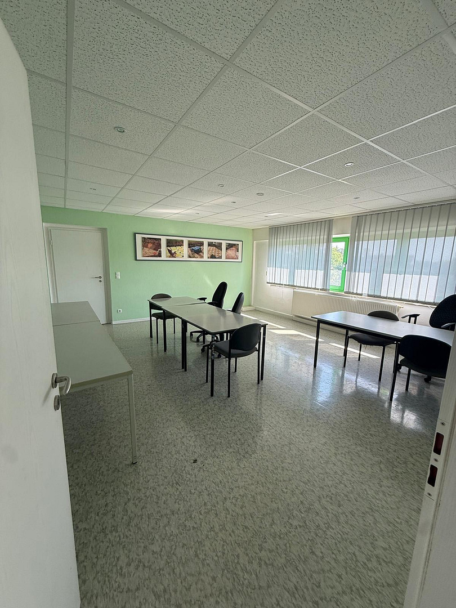
Office space, medical practice, driving school, training center: two floors available, divisible from 40 m².
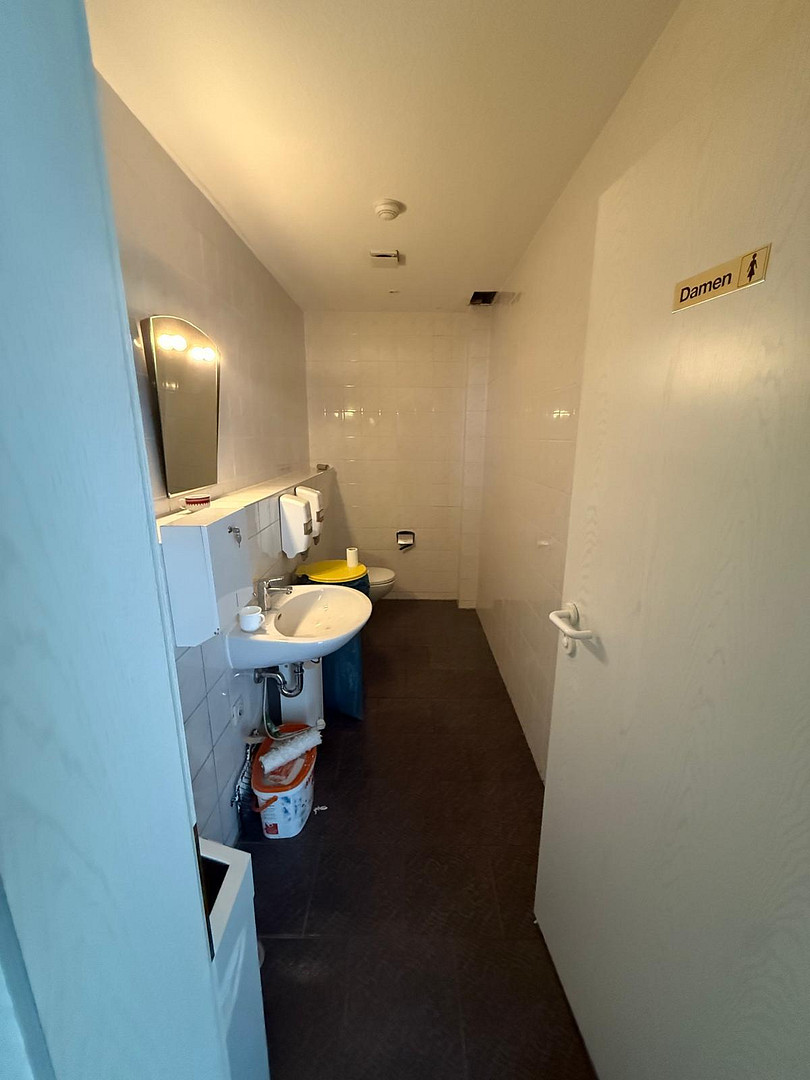
Hohendorfer Marke 1, 06217 Merseburg – Sachsen-AnhaltFor rent is a detached, two-story administrative building located on the property at Hohendorfer Marke 1 in Merseburg. The building is well-maintained, bright, and ready for immediate use – it was previously used as an administrative and training facility and does not require any preparation. Two floors are available, which can be flexibly divided: spaces can be rented starting from 40 m² – from individual offices to a practice or driving school unit, or the entire floor. Both floors have their own restroom facilities and a room with existing connections for a kitchenette, allowing multiple tenants to set up their spaces independently.
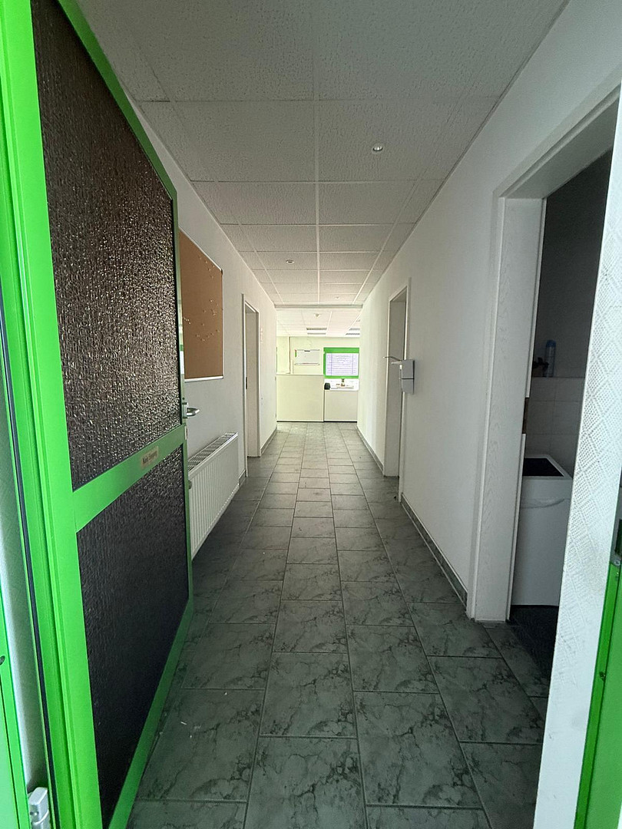
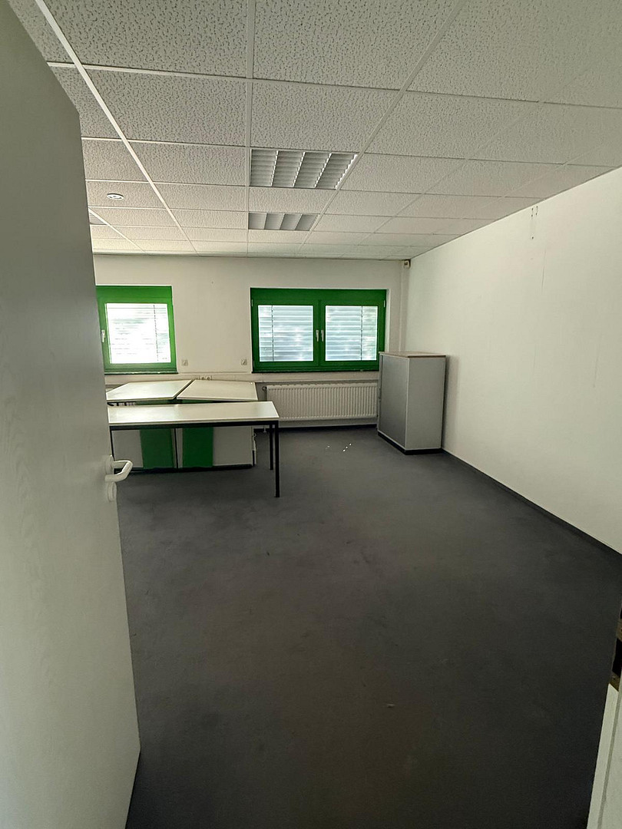
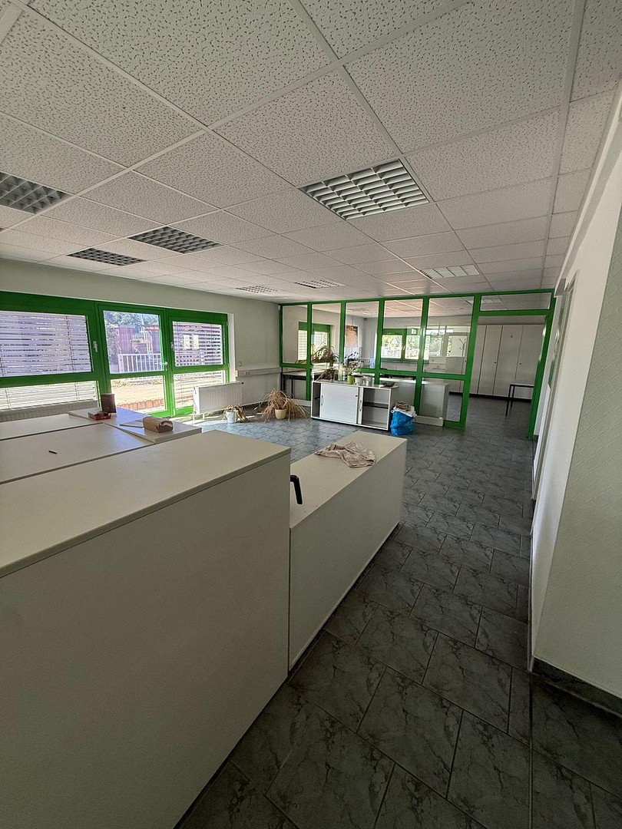
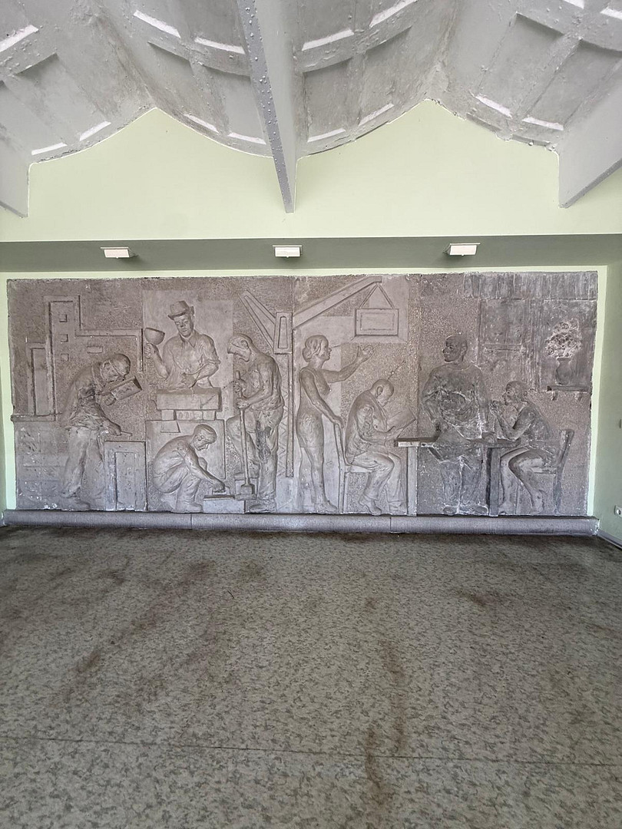
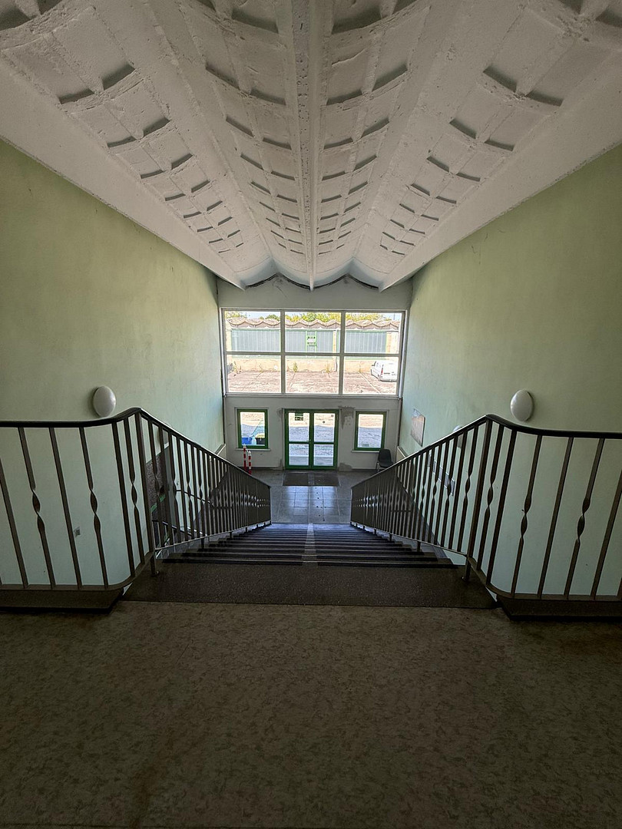
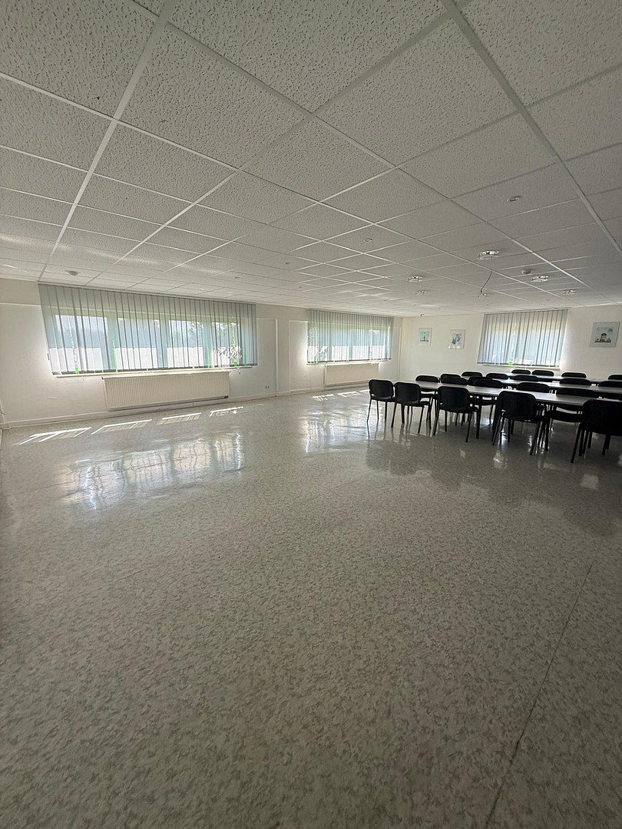
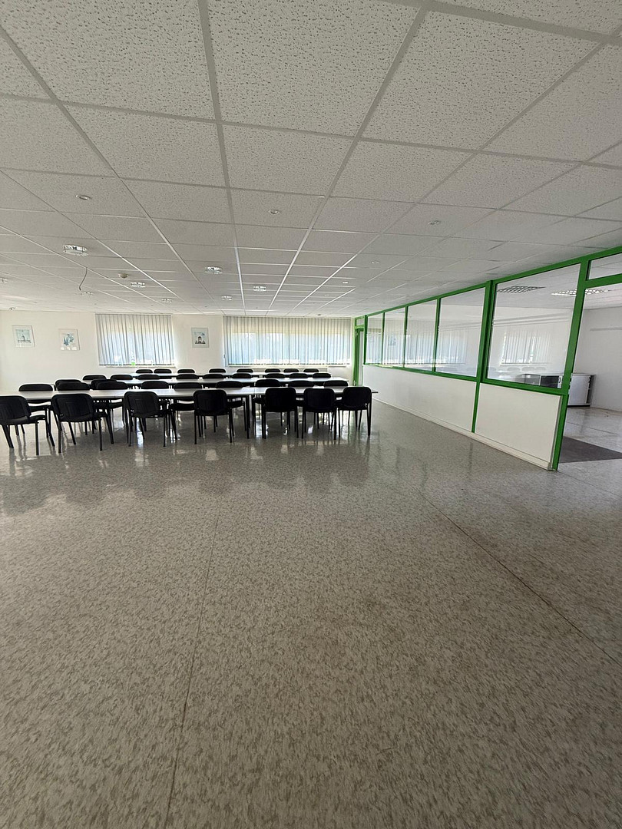
Ground Floor: Accessible via a central entrance and a spacious staircase. The ground floor features several offices, an open reception and counter area, a separate utility room with pre-installed connections for a kitchenette, and separate men's and women's restrooms. The rooms are accessed via a bright central hallway and connected by glazed partitions, providing ample natural light to the interior spaces and allowing for flexible configuration. Upper Floor: The upper floor features spacious, column-free rooms that were previously used as classrooms and training areas, and can accommodate seating for larger groups. These are complemented by several single and double offices, as well as a conference room. Throughout this level, floor-to-ceiling windows between the different areas create an open and inviting atmosphere. Stairwell: The stairwell is a striking feature: floor-to-ceiling windows overlooking the courtyard, a curved ceiling structure, and an original concrete relief from the construction period depicting motifs related to building material production – a piece of industrial history that gives the building character. Suitable uses: Office and administration, medical and therapy practice, driving school, training and further education, training and seminar operations, coworking space, club and service facilities, planning and engineering offices.
Are you interested in this offer?
|
Object Number
|
OM-489541
|
|
Object Class
|
Office and practice rooms
|
|
Object Type
|
Office space
|
|
Handover from
|
By arrangement
|
Rent & additional costs
|
Cold rent
|
6 € (plus additional costs)
|
Details
|
Condition
|
As good as new
|
|
Number of floors
|
2
|
|
Office / practice area
|
40 m²
|
|
Total area
|
400 m²
|
|
Number of parking lots
|
20
|
|
Flooring
|
Tiles
|
Information on equipment
Available spaces starting from 40 m², two floors, customizable layout to suit tenant requirements.
Each floor has its own restroom facilities, and a room with existing connections for a built-in kitchen.
Bright rooms with large window areas, mostly with natural light from two sides.
Tiled floors on the ground floor, and a durable, light-colored hard flooring on the upper floor – easy to maintain and suitable for public access.
Glazed partition walls (aluminum frame construction) between the areas: plenty of natural light, flexible and adaptable layout.
Suspended ceiling with recessed lighting fixtures.
External sunshades (roller blinds) on the windows, complemented by internal vertical blinds.
Partial air conditioning via split units.
Network infrastructure available: structured cabling with an existing technical/server room.
Central hot water heating system with radiators in all rooms.
Ground floor is easily accessible at street level.
Ample parking spaces directly in front of the building, available by arrangement.
Part of the furniture (tables, chairs, sideboards, training room seating) can be taken over by agreement.
The energy performance certificate is available for inspection.
Location
The property is located in Hohendorf, 06217 Merseburg (Saale district), on the site of a former concrete block factory, which is currently being developed step-by-step into a modern industrial park. The existing buildings are being converted into warehouse and commercial spaces. In addition, a photovoltaic system and a battery storage system will be installed, with plans for a charging infrastructure for trucks at a later date. The power supply to the site will be increased from the current 400 kVA to 1,200 kVA – tenants with high electricity demands or their own charging infrastructure will therefore find reserves here that are rarely available at comparable locations. This means for tenants: a location that is visibly developing, with a growing surrounding area of commercial and craft businesses, rather than just any office building in the city center – plus generous outdoor areas and parking spaces directly in front of the building, eliminating the need to search for parking. The transport links are a real advantage: the A38 motorway is accessible via the Merseburg-Nord (24) and Merseburg-Süd (25) junctions, both directly connected to the B91 road; the A9 motorway can be reached via the B181 road. Halle (Saale) is located approximately 20 kilometers away, Leipzig is about 35 kilometers, and the Leipzig/Halle airport is about 30 kilometers. Leuna and Schkopau are directly adjacent – Merseburg is part of the central German chemical triangle and is also a university town. The main train station and the city center of Merseburg are just a few minutes away, and there is good access to public transport.
Location Check
Energy
|
Main energy source
|
Oil
|
Miscellaneous
Send a message directly to the landlord
Questions about the object? Show interest or arrange a viewing appointment?
Click here to send a message to the provider:
Offer from: Sven Wendt

Diese Seite wurde ausgedruckt von:
https://www.ohne-makler.net/en/property/489541/