
This page was printed from:
https://www.ohne-makler.net/en/property/489495/
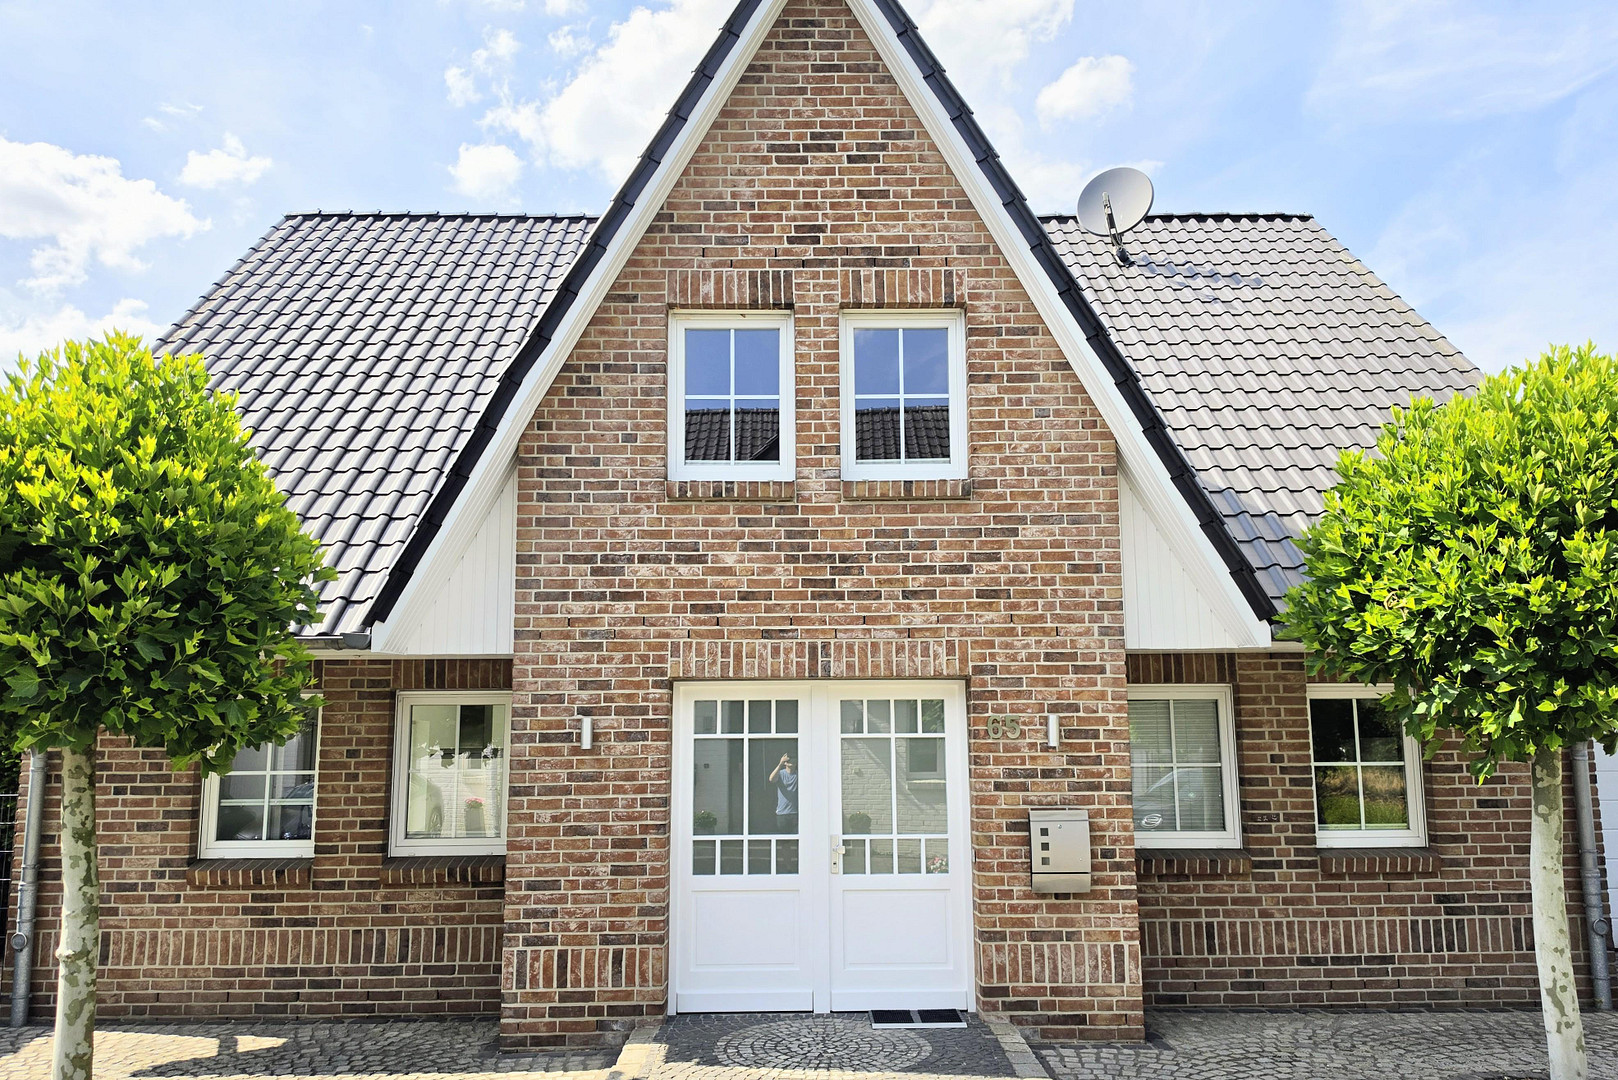
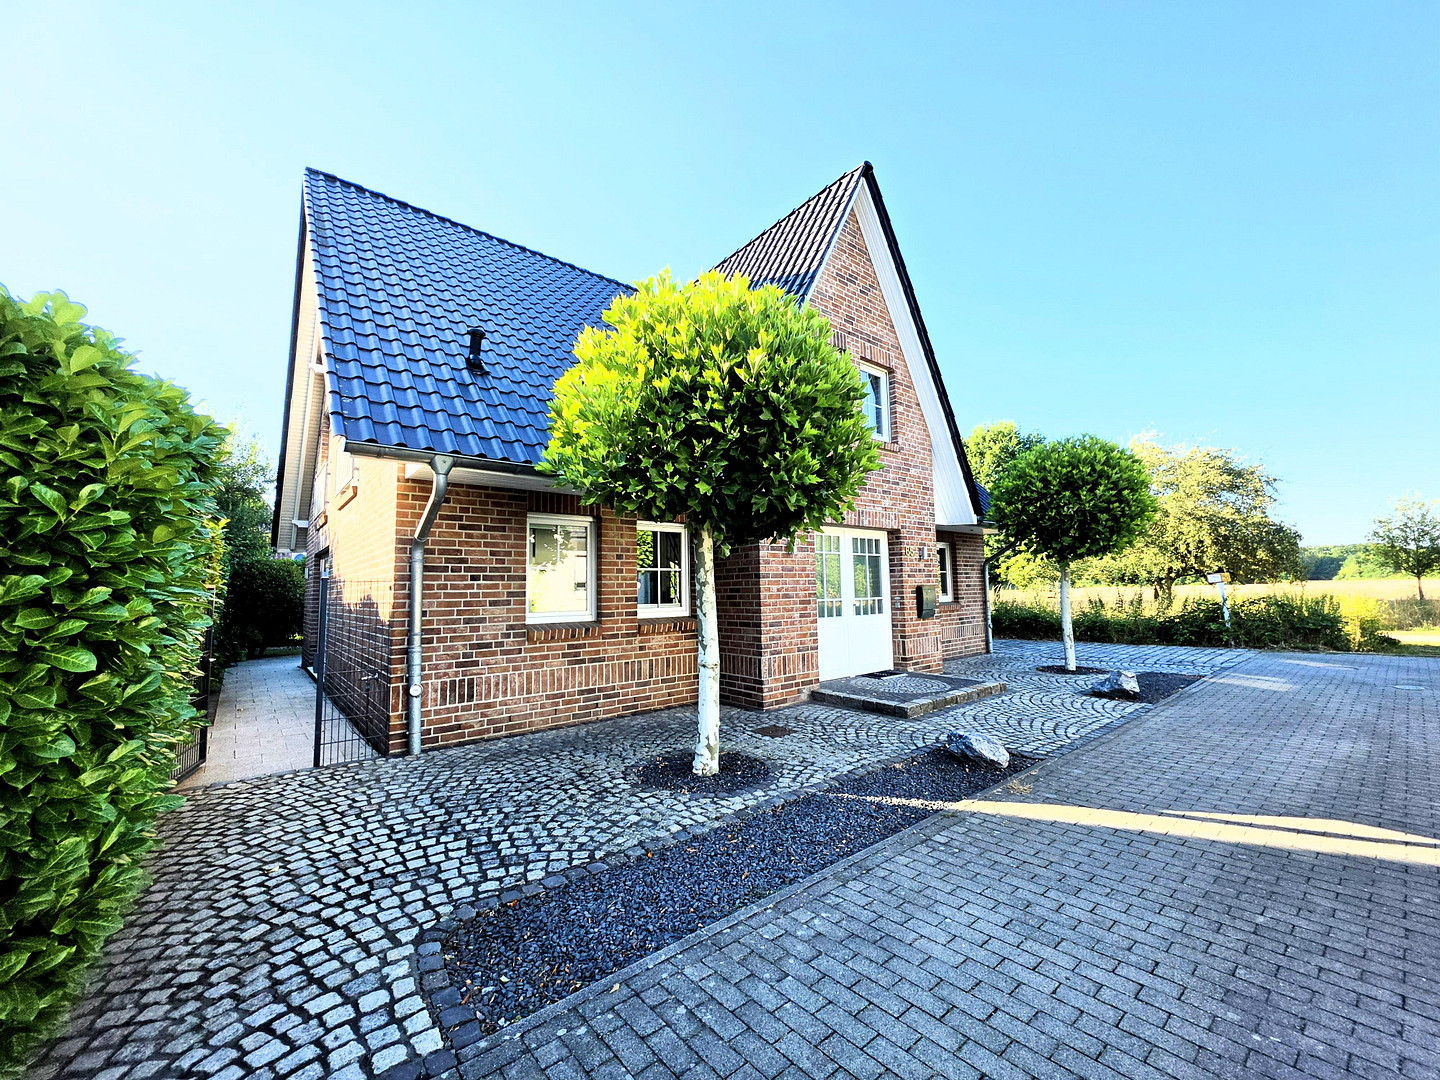
Detached single-family house with "A+" energy rating, geothermal heating, and a prime location directly adjacent to a protected landscape area.
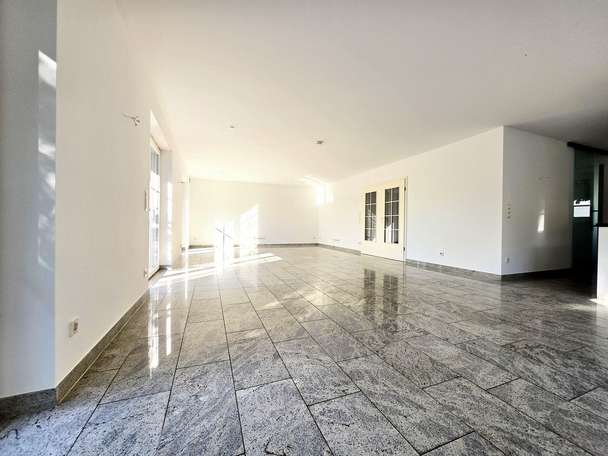
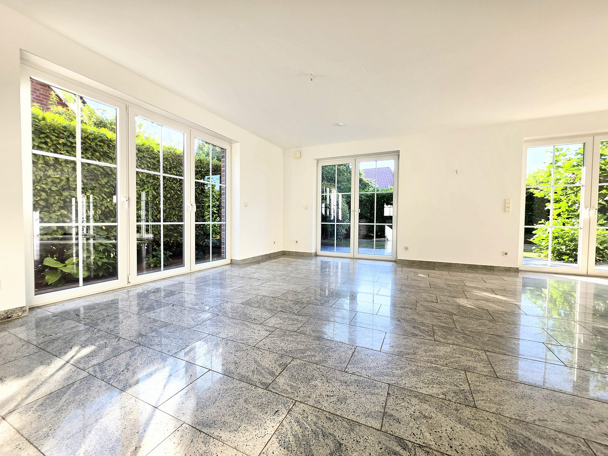
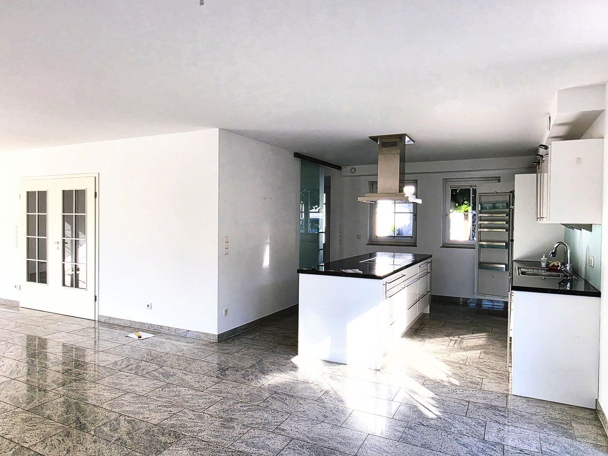
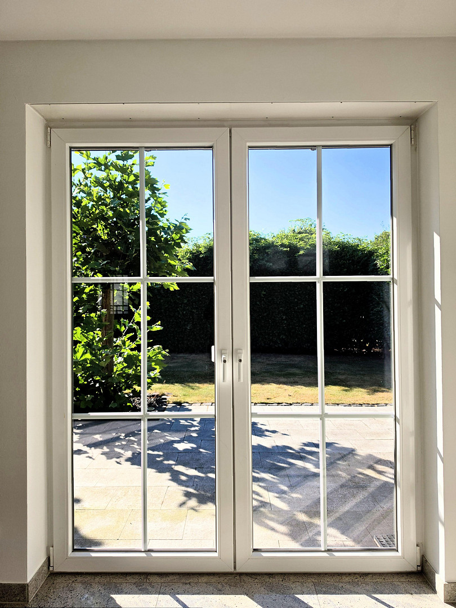
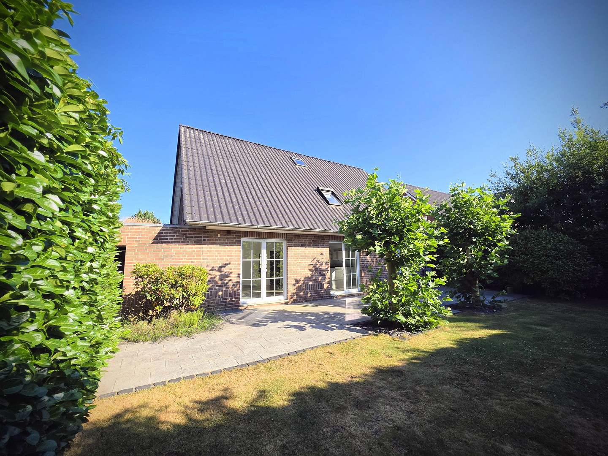
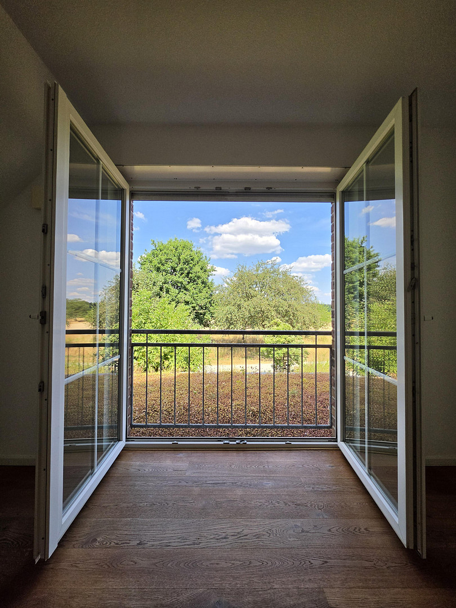
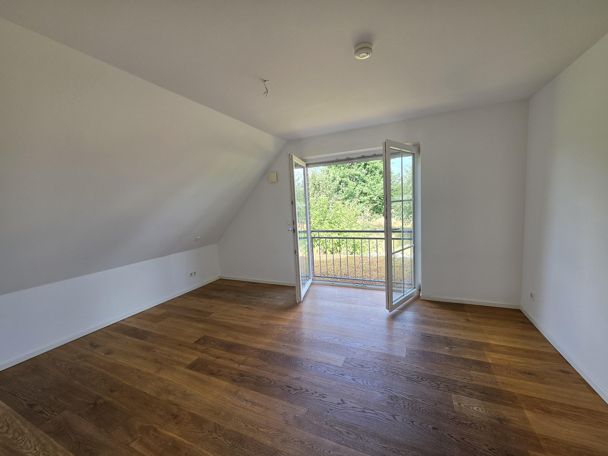
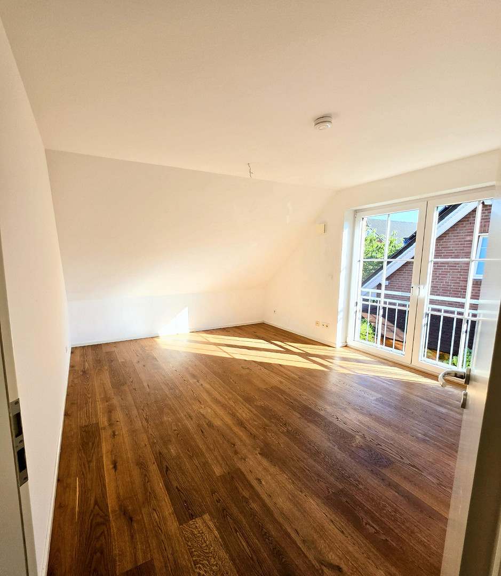
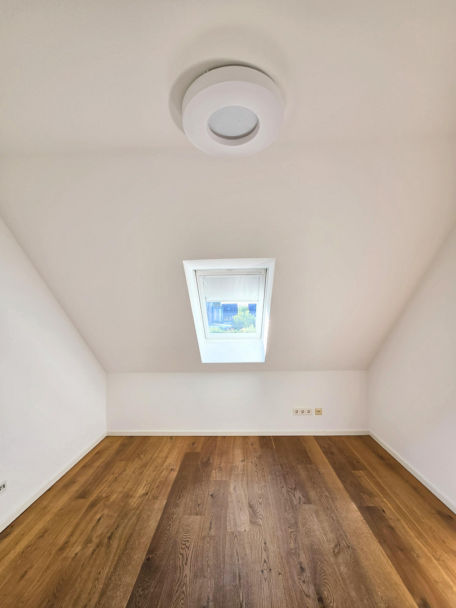
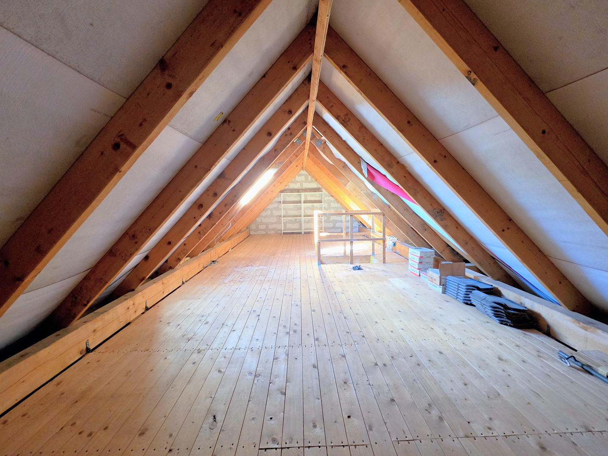
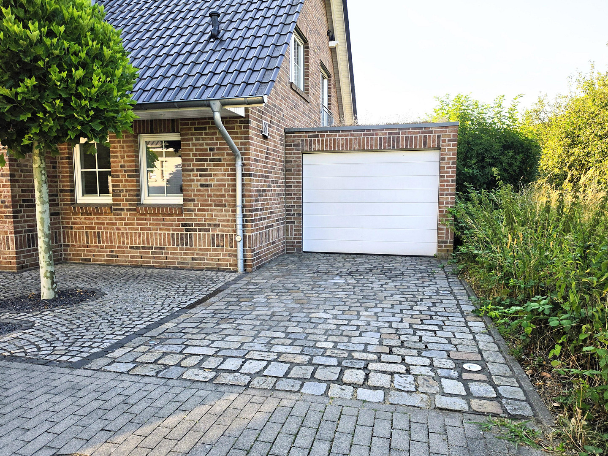
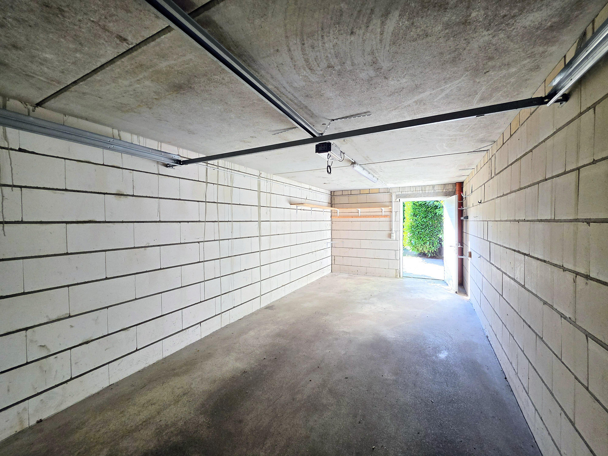
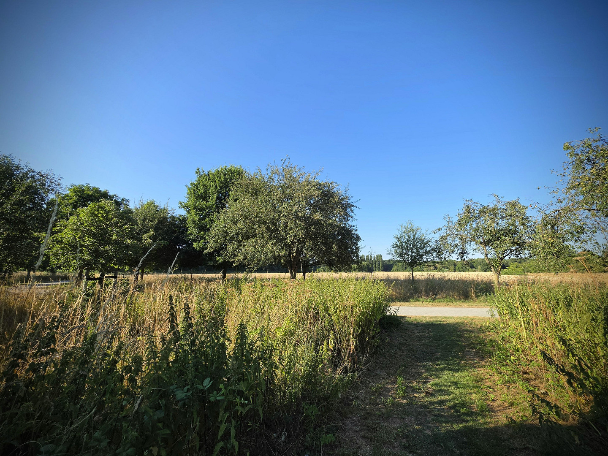
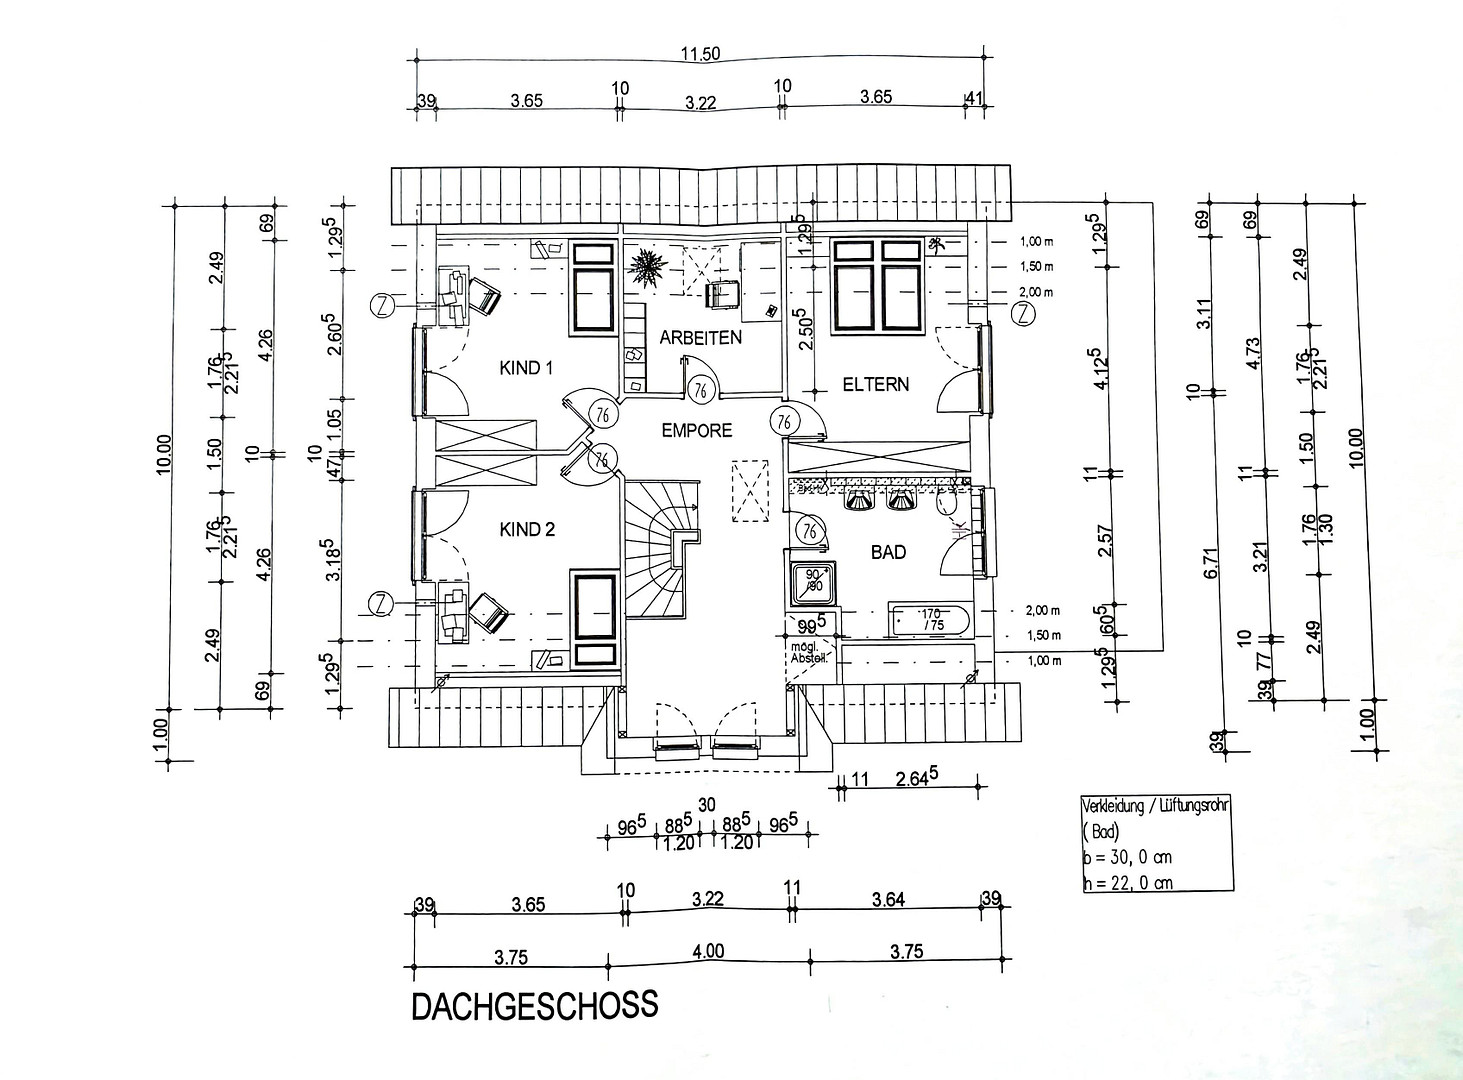
Am Schleitershof 65, 47803 Krefeld (Inrath/Kliedbruch) – Nordrhein-WestfalenThis detached single-family home, built in 2004, offers spacious and comfortable living on approximately 178 square meters of living space, set on a plot of approximately 450 square meters. It is located in an exceptionally quiet area, directly adjacent to a protected landscape. The house features a total of five rooms and impresses with its well-designed layout, bright living spaces, and high-quality construction focused on durability. The ground floor is centered around a generous living and dining area with an open-plan kitchen. Numerous floor-to-ceiling windows and doors provide plenty of natural light and create a direct connection to the terrace and garden. A spacious hallway, a guest toilet, and a separate utility room complete the ground floor. The upper floor features the master bedroom, two additional bedrooms or children's rooms, and an extra study. A spacious hallway and a bright bathroom complete this living level. A particularly attractive feature is the unobstructed view from the upper floor onto the adjacent green spaces of the protected landscape, which is especially visible from the master bedroom. The property offers additional storage space with an unfinished attic of approximately 20.58 m². It is an unheated space and is thermally separated from the living areas below. The house is not built with a basement. A large garage, located directly next to the house and with approximately 24.17 m² of usable space, provides room for a vehicle and additional storage; a second vehicle can be parked on the driveway. A particular feature of the property is its high energy efficiency. According to the latest energy performance certificate, the house achieves energy efficiency class A+. Heating and hot water are provided by a geothermal system in conjunction with underfloor heating on both living levels. This combines generous living comfort with a modern and efficient energy concept. Before being put on the market, the property was refreshed. The walls and ceilings were repainted, the front door was refurbished, and the floors were professionally cleaned. The house is vacant and can be taken over without any existing tenancy agreements. It is particularly worth noting the location at the end of a small cul-de-sac within a continuously traffic-calmed residential area. The lack of through traffic, the proximity to nature, and the immediate neighborhood to the nature reserve create a high level of peace and quality of life. At the same time, the city center of Krefeld, amenities for daily needs, and transportation links to Düsseldorf are easily accessible. This property therefore offers a rare combination of spacious living, high energy efficiency, a natural environment, and excellent regional connections.
Are you interested in this house?
|
Object Number
|
OM-489495
|
|
Object Class
|
House
|
|
Object Type
|
Single-family house
|
|
Is occupied
|
Vacant
|
|
Handover from
|
Immediately
|
Purchase price & additional costs
|
purchase price
|
789.000 €
|
|
Purchase additional costs
|
approx. 61,032 €
|
|
Total costs
|
approx. 850,032 €
|
Breakdown of Costs
* Costs for notary and land register were calculated based on the fee schedule for notaries. Assumed was the notarization of the purchase at the stated purchase price and a land charge in the amount of 80% of the purchase price. Further costs may be incurred due to activities such as land charge cancellation, notary escrow account, etc. Details of notary and land registry costs
Does this property fit my budget?
Estimated monthly rate: 3,051€
More accuracy in a few seconds:
By providing some basic information, the estimated monthly rate is calculated individually for you. For this and for all other real estate offers on ohne-makler.net
Details
|
Condition
|
Renovated
|
|
Number of floors
|
2
|
|
Usable area
|
44.8 m²
|
|
Bathrooms (number)
|
1
|
|
Bedrooms (number)
|
3
|
|
Number of garages
|
1
|
|
Flooring
|
Parquet, Other (see text)
|
|
Heating
|
Underfloor heating
|
|
Year of construction
|
2004
|
|
Equipment
|
Terrace, Garden, Full bath, Fitted kitchen, Guest toilet
|
|
Infrastructure
|
Pharmacy, Grocery discount, General practitioner, Kindergarten, Primary school, Middle school, High school, Comprehensive school, Public transport
|
Information on equipment
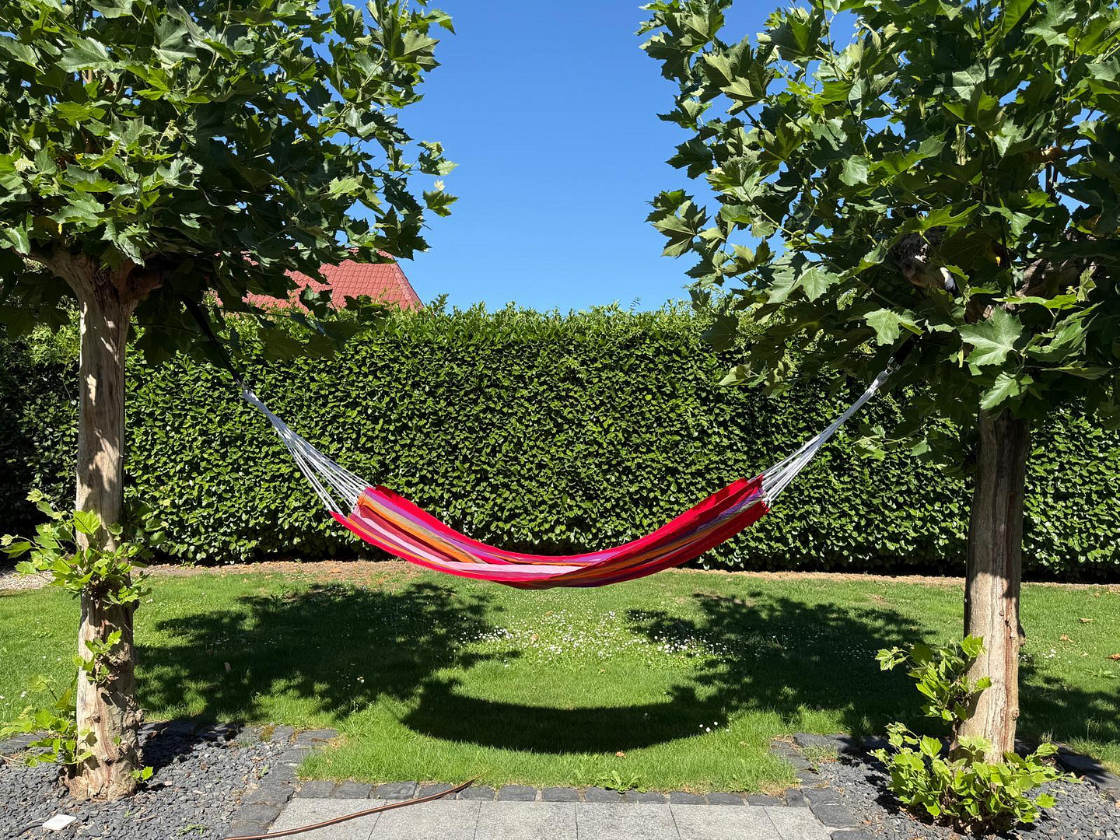
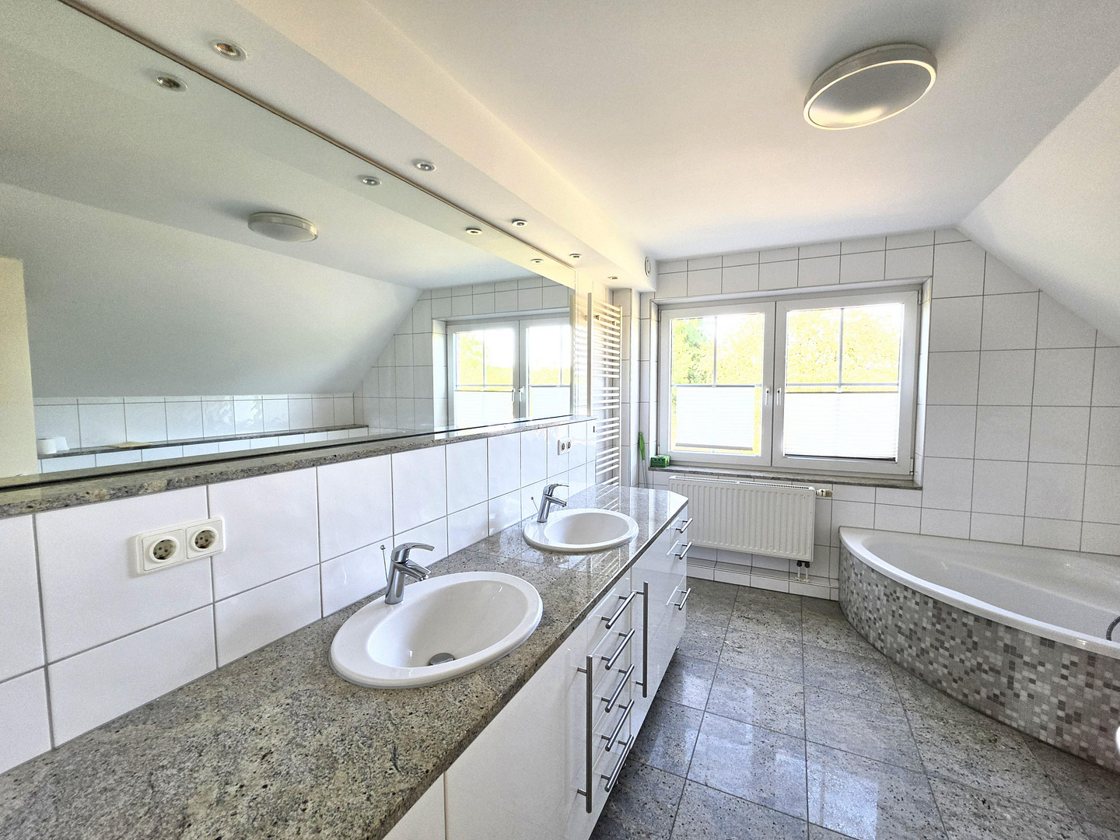
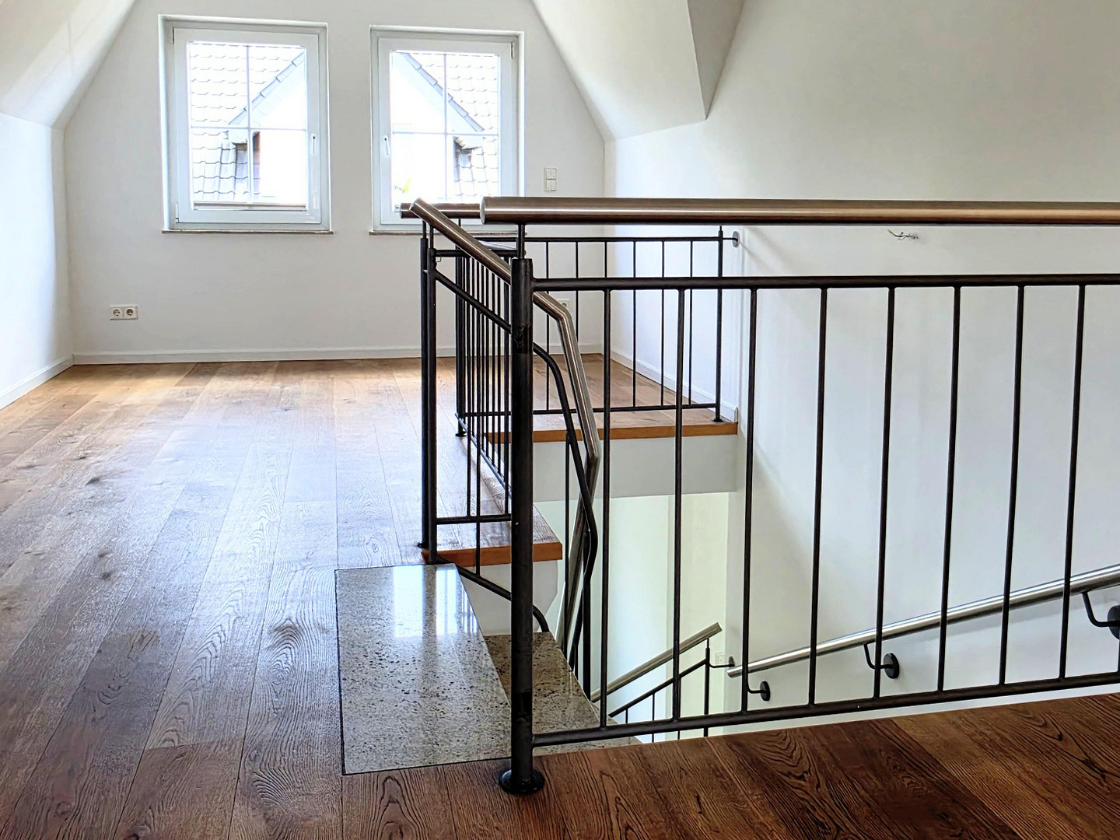
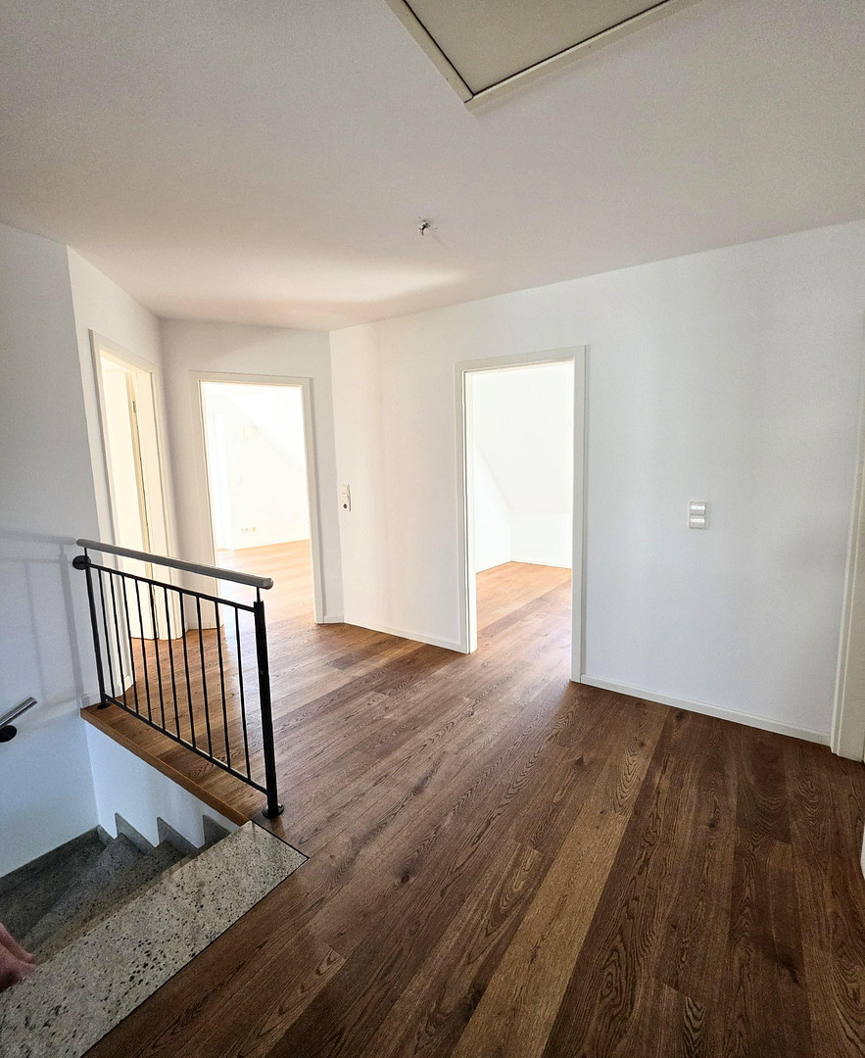
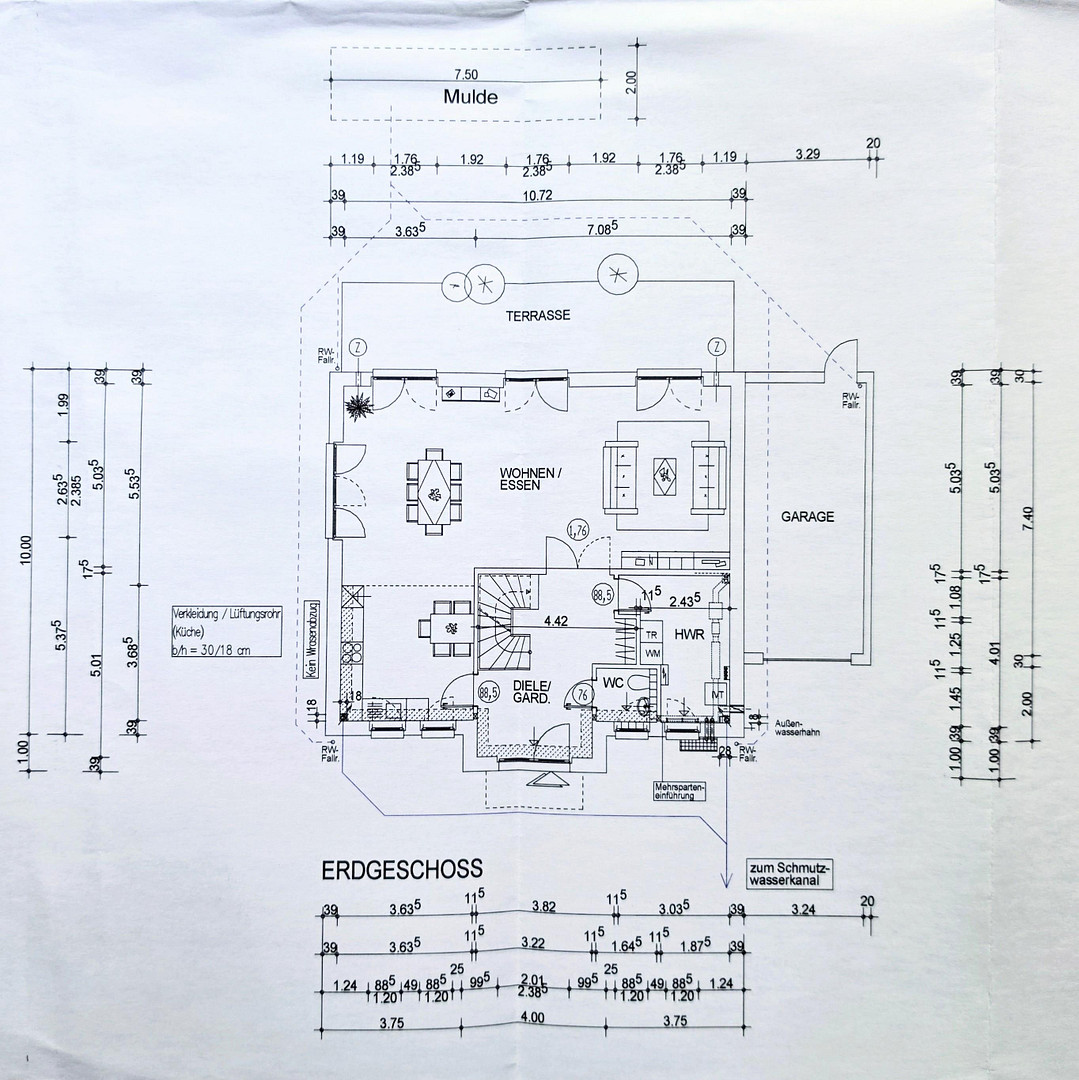
The property was built in 2004 with particular attention to high-quality and durable materials. The house is constructed with solid, double-walled brickwork and features Wienerberger handmade bricks. The meticulously designed natural stone landscaping in the entrance and driveway areas enhances the property's valuable character. Throughout the ground floor, granite flooring is installed. The staircase to the upper floor is also made of granite. Upstairs, the living and sleeping areas, as well as the spacious hallway, feature oak hardwood flooring; the bathroom is also finished with granite flooring. Both living levels are comfortably heated via underfloor heating. The heating system is powered by a geothermal plant, which has been regularly maintained by a specialized company. According to the latest energy performance certificate, the building achieves energy efficiency class A+. Other features include double-glazed plastic windows and electric blinds on all windows. Numerous floor-to-ceiling windows and doors provide ample natural light, particularly in the living area, and create a direct connection to the terrace and garden. The spacious living and dining area flows seamlessly into the kitchen, which features a cooking island. The existing built-in kitchen will remain in the house. Due to its age, some appliances and furniture elements may require repair or replacement. On the ground floor, there is also a guest toilet and a separate utility room. This room provides space for a washing machine, dryer, and other household appliances; it also houses the heat pump. The large, bright bathroom on the upper floor features a corner bathtub, a separate enclosed shower, a double vanity, and a toilet. An additional usable area is provided by the unfinished attic space, with approximately 20.58 m². This area is designed as a cold space and is thermally separated from the living areas below; the attic itself is not insulated. The house is not partially or fully basemented. The garage, located directly next to the house, has a usable area of approximately 24.17 m² according to the calculation, with dimensions of approximately 3.24 × 7.40 m. It provides space for one vehicle and additional storage. A second vehicle can be parked on the paved driveway. The terrace, which faces northwest, leads to the landscaped garden, featuring a lawn, established plantings, and tall hedges for privacy. From the upper floor, particularly from the master bedroom, there is an unobstructed view of the adjacent green spaces within the protected landscape area. Before being put on the market, the walls and ceilings were freshly painted, the front door was refurbished and fitted with new hardware, and the floors were professionally cleaned.
Location
The property is located in Krefeld-Inrath/Kliedbruch, in a particularly quiet and natural residential area, directly adjacent to a nature reserve. The house is situated at the end of a small cul-de-sac within a residential area with restricted traffic, creating a pleasant and sheltered living environment with a high quality of life. A particular advantage of the location is the direct access to nature: walking, running, and cycling routes begin practically at the doorstep and lead directly into the adjacent green spaces and open areas. This makes it easy to incorporate exercise, relaxation, and leisure activities into everyday life without having to travel. The location is therefore ideal for couples, families, and anyone who wants to live close to nature without sacrificing good urban infrastructure. The area provides good access to everyday amenities. Shops, bakeries, doctors, and pharmacies are located within easy reach. Nurseries, a primary school, and various secondary schools are also located within a few kilometers. The local public transportation network is also well-developed; a bus stop is located nearby, and further connections are available via Hülser Straße. The city center of Krefeld and the main train station are easily accessible. The location also offers attractive advantages for commuters traveling to Düsseldorf. Düsseldorf is easily accessible by car and public transportation. Direct train connections to Düsseldorf are available from Krefeld Hauptbahnhof (main station), and the international airport of Düsseldorf is also well-connected via the regional highway network. This location combines peaceful, green living with proximity to one of the most important business and economic centers in the region. The leisure facilities in and around Krefeld complement the high quality of life. In addition to the immediate opportunities for walking, jogging, and cycling, sports and tennis facilities are located within easy reach. Furthermore, Krefeld offers a diverse range of leisure activities, including golf courses, the Stadtwald park with its racetrack, and the Elfrather See recreational area with a variety of land and water sports opportunities. Overall, the location uniquely combines tranquility, nature, and recreational value with excellent infrastructure and convenient access to Krefeld and Düsseldorf. This makes it ideal for people who are looking for a relaxed living environment in a green setting, while also appreciating short distances to urban amenities, workplaces, and transportation links.
Location Check
Energy
|
Final energy consumption
|
26.94 kWh/(m²a)
|
|
Energy efficiency class
|
A+
|
|
Energy certificate type
|
Consumption certificate
|
|
Main energy source
|
Geothermal
|
 Grundriss EG
 Energieausweis
Miscellaneous
Topic portals
Send a message directly to the seller
Questions about this house? Show interest or arrange a viewing appointment?
Click here to send a message to the provider:
Offer from: Andreas Folgner

Diese Seite wurde ausgedruckt von:
https://www.ohne-makler.net/en/property/489495/