
This page was printed from:
https://www.ohne-makler.net/en/property/489403/
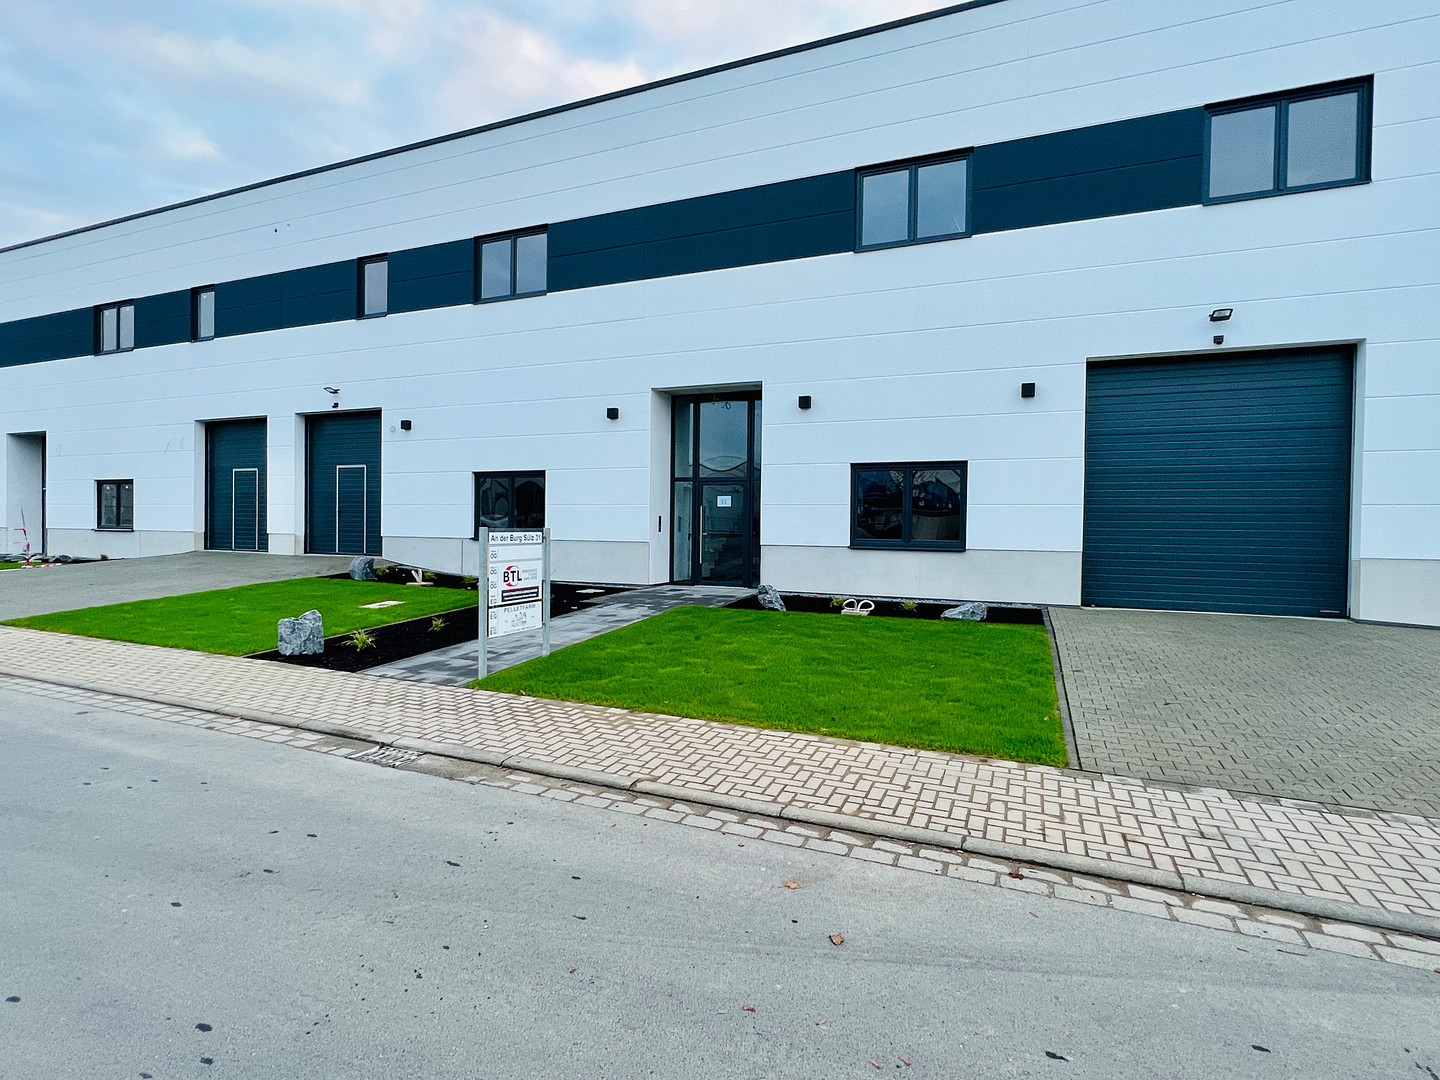
Heated hall for rent.
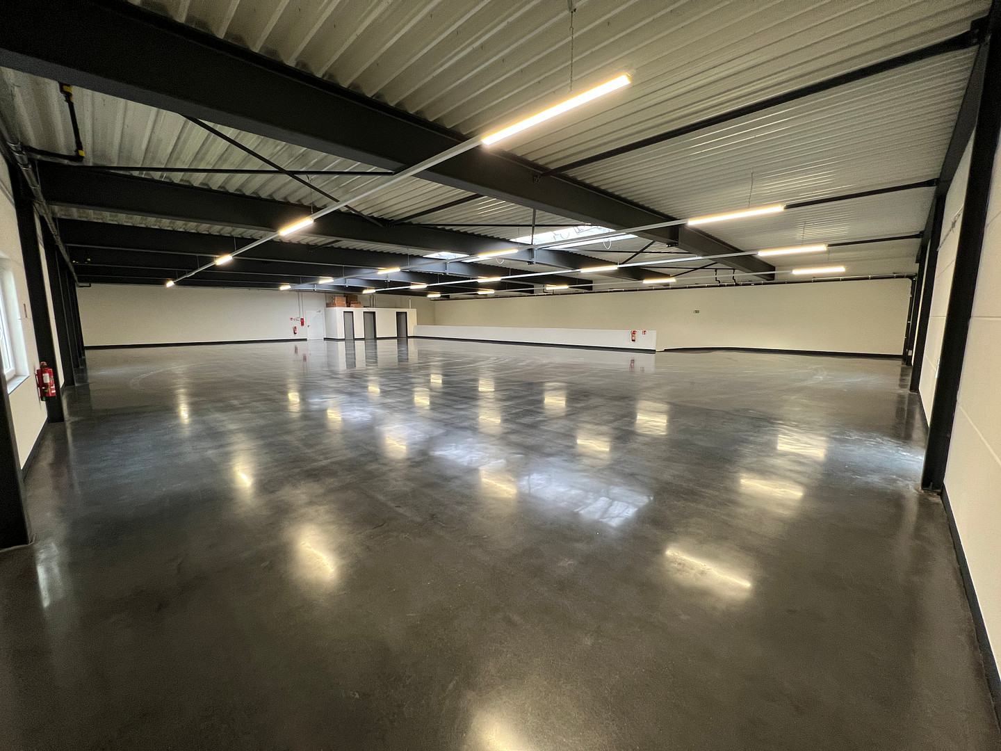
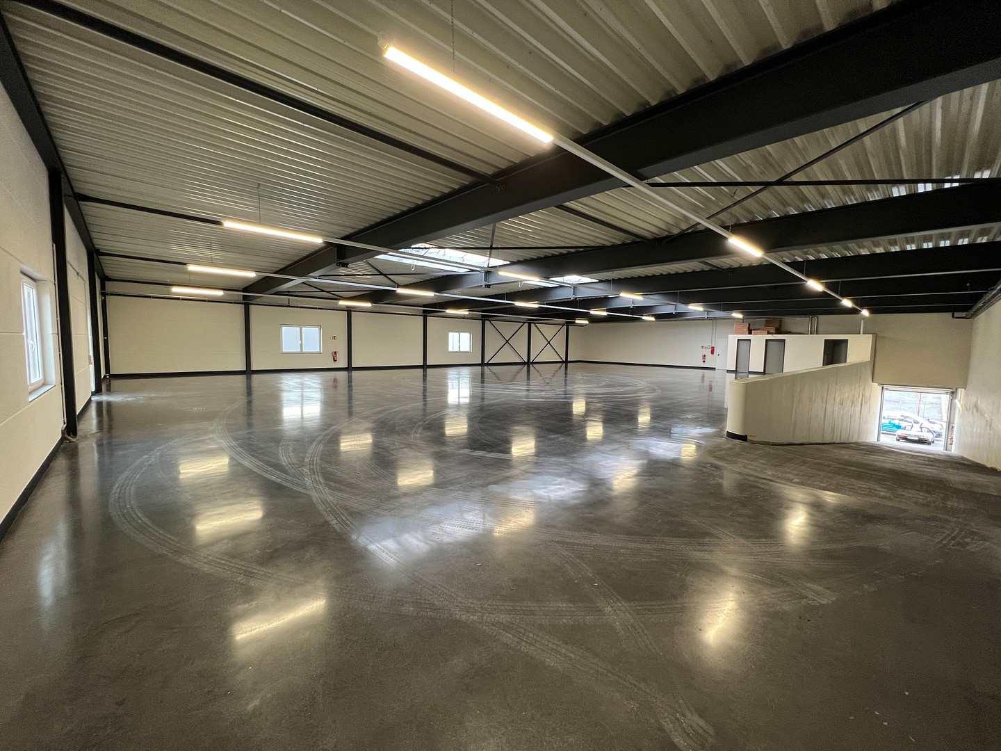
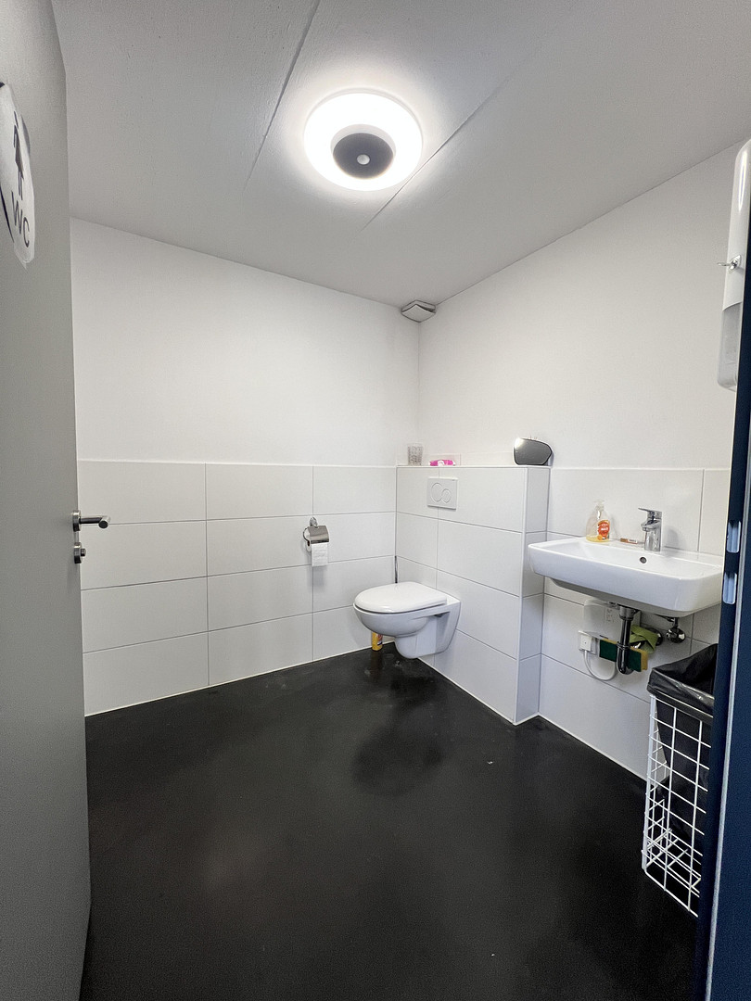
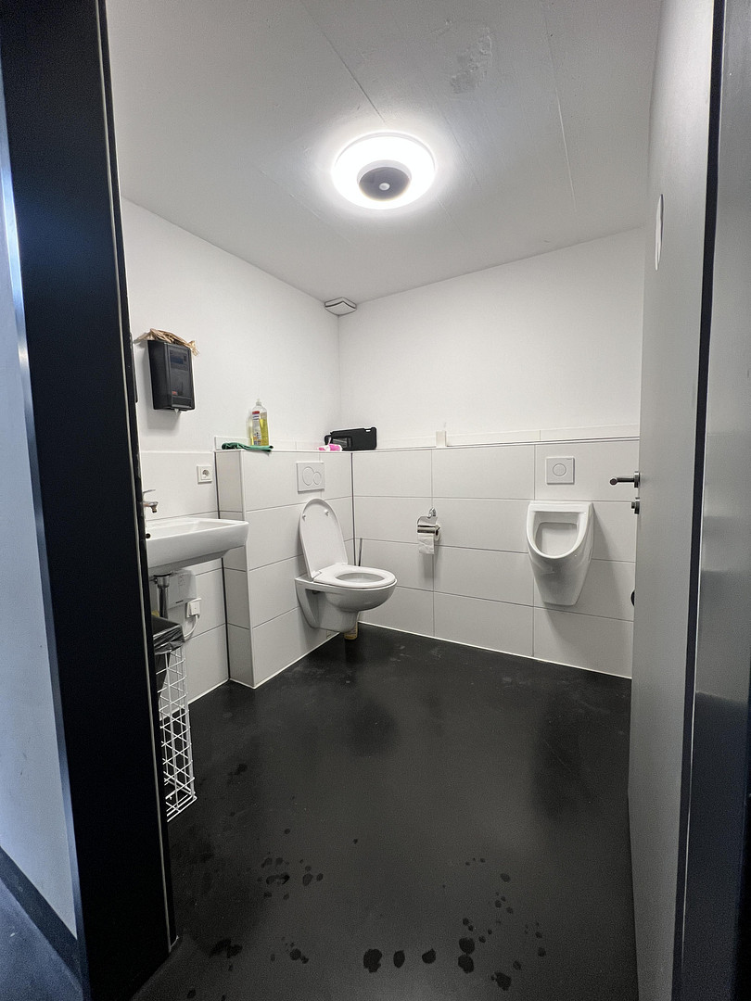
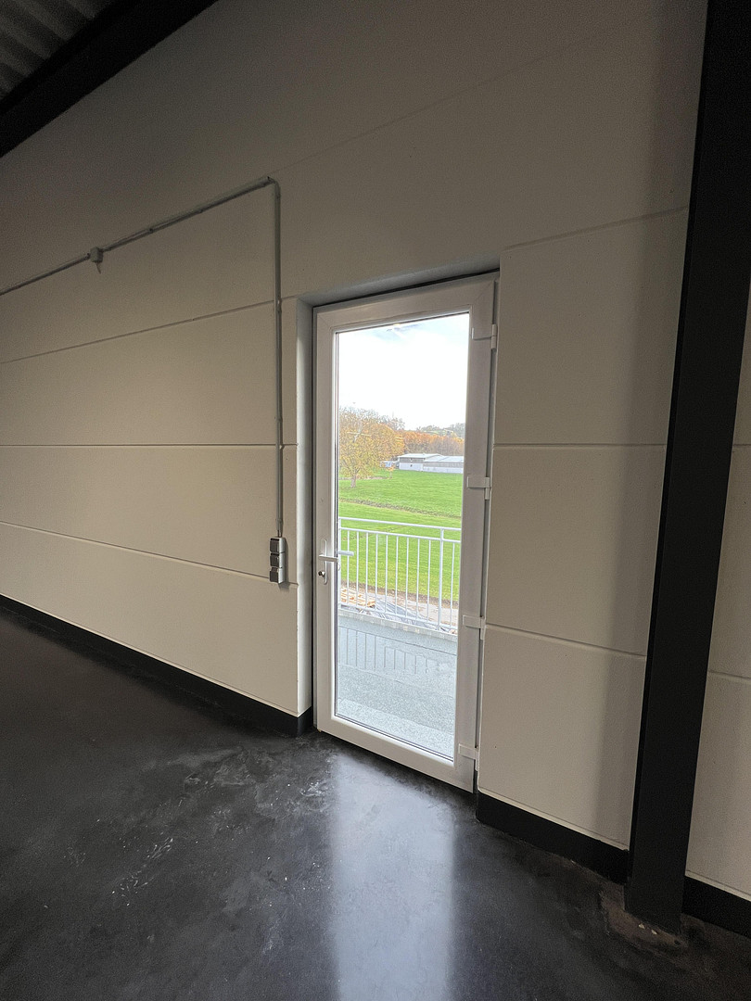
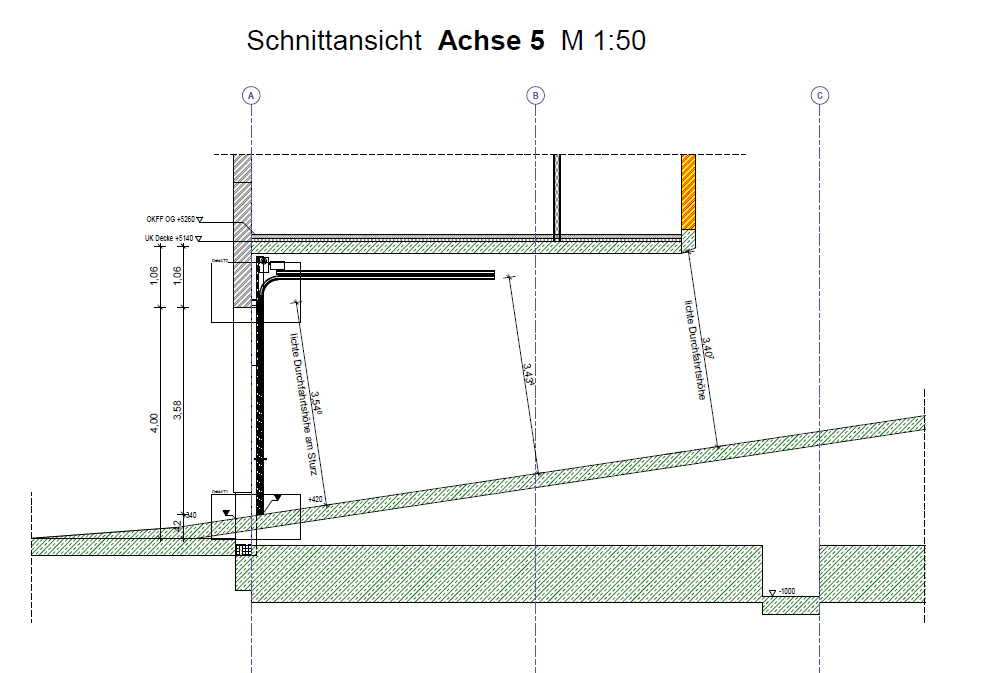
53797 Lohmar – Nordrhein-WestfalenThe commercial unit is located in Lohmar, at An der Burg Sülz 31, on the upper floor. The usable area is approximately 776 m² and is divided into 1 hall, 1 ramp, 1 storage room, 1 balcony, and 2 toilets. The clear ceiling height is at least 3.41 m. The hall has a sectional door that is 3.00 m wide and 3.50 m high. The clear height of the ramp at its narrowest point is 3.40 m. On the west and south sides, there are a total of 3 windows, each measuring 2.00 m x 1.25 m. In the roof, there is a skylight that is 35 m long and 2.50 m wide. A balcony, 1.50 m wide, can be accessed from the south side through the balcony door (1.00 m x 2.30 m). A second access point (emergency exit) is available via the building's staircase. Heating is provided by a geothermal heat pump with underfloor heating. This system also cools the floors in the summer. Electricity is supplied through a combination of on-site generation using a photovoltaic system and battery storage, as well as a connection to the public power grid.
Are you interested in this offer?
|
Object Number
|
OM-489403
|
|
Object Class
|
Production / warehouse / commercial hall
|
|
Object Type
|
Hall
|
|
Handover from
|
By arrangement
|
Rent & additional costs
|
Cold rent
|
4.800 € (plus additional costs)
|
|
Heating costs
|
370 €
|
|
Additional costs without heating costs
|
450 €
|
|
Sum of additional costs/heating costs
|
820 €
|
|
Deposit
|
12,000 €
|
Details
|
Condition
|
As good as new
|
|
Number of floors
|
1
|
|
Level
|
1st floor
|
|
Total area
|
776 m²
|
|
Warehouse/Production area
|
776 m²
|
|
Flooring
|
Other (see text)
|
|
Heating
|
Underfloor heating
|
|
Year of construction
|
2023
|
|
Equipment
|
Balcony, Full bath, Barrier-free
|
|
Infrastructure
|
Public transport
|
Information on equipment
The building features an insulated exterior facade made of lightweight concrete panels. The windows are equipped with double-glazed insulated glass. The floor consists of a smoothed, black-painted concrete surface with concrete core activation. The unit has a main connection for water, sewage, electricity, and telephone (cable + fiber optic). The hall lighting is provided by LED fixtures as standard. The interior walls are primed white. The broadband connection via cable with 100 Mbit or fiber optic must be requested by the tenant from the telecommunications provider.
Heating in the winter and floor cooling in the summer allow for a comfortable working environment.
The hall unit includes a men's restroom and a women's restroom. Drain connections and a gas connection are available. Electrical connections up to 100A, 400V are pre-installed.
The hall floor on the upper level can withstand a load of 15 kN/m² and is approved for forklift class FL2.
Location
Property Address: Gewerbehof 2, An der Burg Sülz 31, 53797 Lohmar
Transportation: Access is via the L288 road between Donrath and Rösrath. The "An der Burg Sülz" road is a ring road connecting to the L288 and is accessible in both directions for heavy goods vehicles.
Highway access:
Rösrath A3 motorway towards Cologne/Oberhausen: 2.1 km
Lohmar-Nord A3 motorway towards Frankfurt: 3.2 km
Cologne-Bonn Airport: 13.2 km
Siegburg ICE railway station: 12.6 km
Broadband:
Via cable up to 100 Mbit
Via fiber optic up to 1 Gbit
Location Check
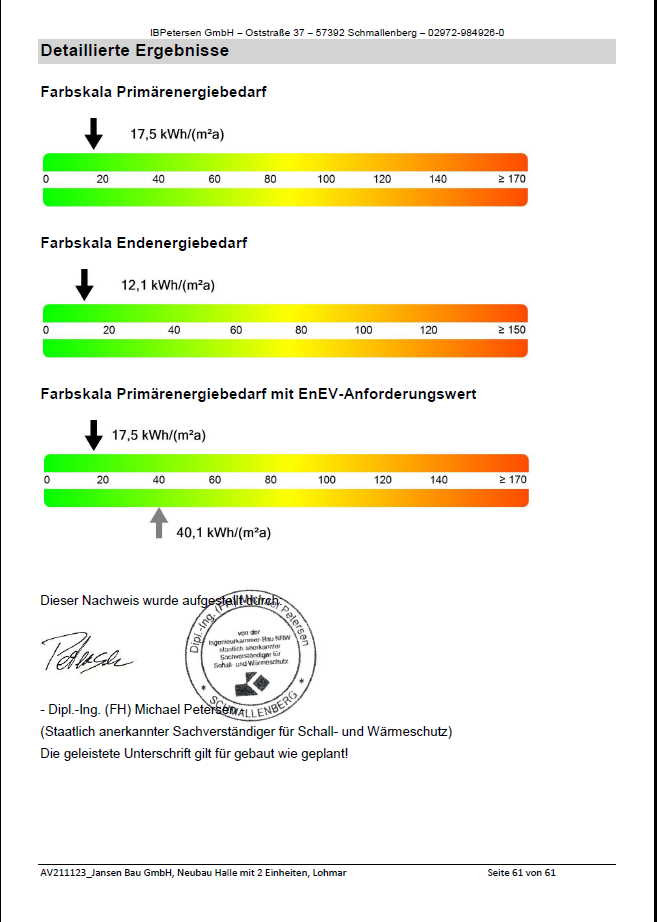
Energy
|
Energy certificate type
|
Demand certificate
|
|
Main energy source
|
Geothermal
|
|
Final energy demand electricity
|
6.90 kWh/(m²a)
|
|
Final energy demand heat
|
17.50 kWh/(m²a)
|
 Grundrissplan OG
Miscellaneous
Rental Terms:
Commercial Unit: Upper floor, rear hall
Usable area: 776 m²
Layout: 1 hall, 1 ladies' restroom, 1 men's restroom, 1 storage room
Flooring: Concrete floor, smoothed and coated black
Wall finish: White primer, untreated
Electricity advance payment: €150.00 net per month
Parking space: €20.00 net per month (optional)
All prices exclude VAT (currently 19%).
Rental period: 5 years fixed, with an option to extend.
Security deposit: €12,000.00
Condition: Like new
General information obligations according to §5 TMG:
Jansen Immobilien GmbH
An der Burg Sülz 4
53797 Lohmar
Phone: 0 22 46 - 9 12 33 0
Fax: 0 22 46 - 9 12 33 2
Managing Directors:
Nadine Jansen,
Volker Jansen
Registering court: Amtsgericht Siegburg
Registration number: HRB 1988
VAT identification number according to § 27 a of the German VAT Act: DE 123110662
Person responsible for content according to § 55 Abs. 2 RStV: Volker Jansen
We are neither obliged nor willing to participate in an alternative dispute resolution procedure before a consumer arbitration board.
Broker inquiries not welcome! According to § 7 UWG, unsolicited contact by brokers without the express consent of the recipient is prohibited!
Topic portals
Send a message directly to the landlord
Questions about the object? Show interest or arrange a viewing appointment?
Click here to send a message to the provider:

Diese Seite wurde ausgedruckt von:
https://www.ohne-makler.net/en/property/489403/