
This page was printed from:
https://www.ohne-makler.net/en/property/489175/
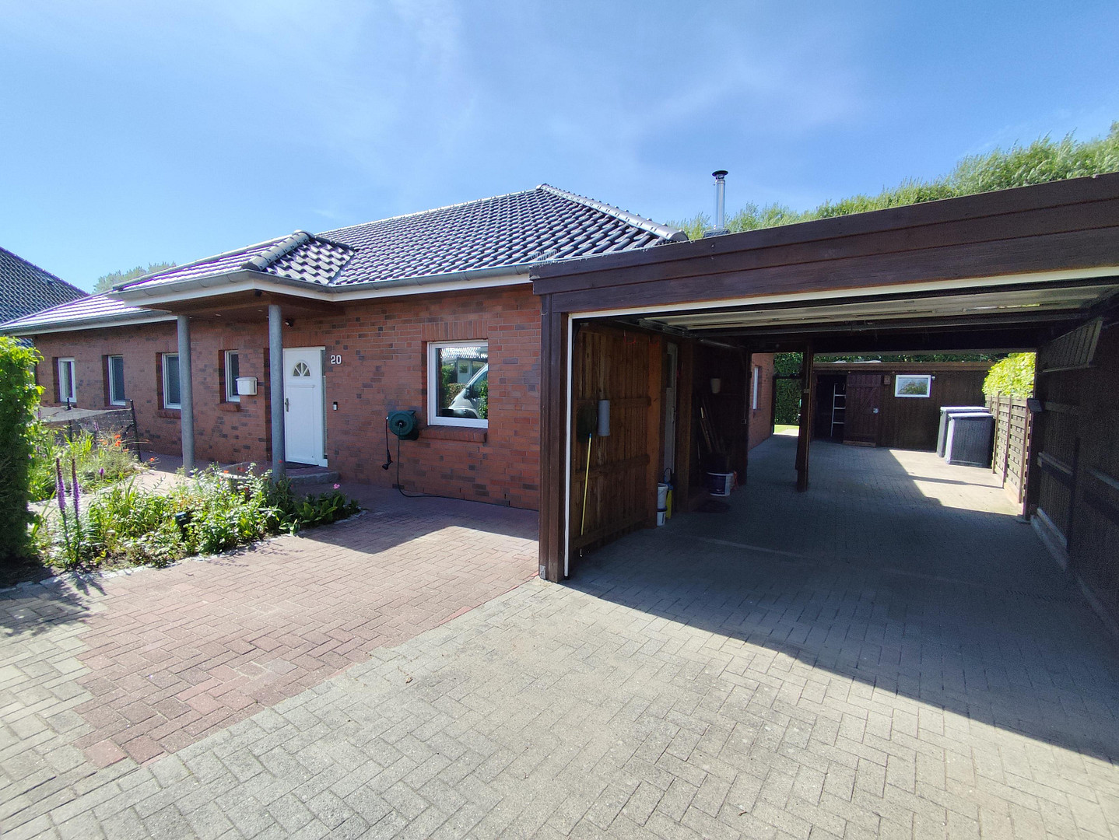
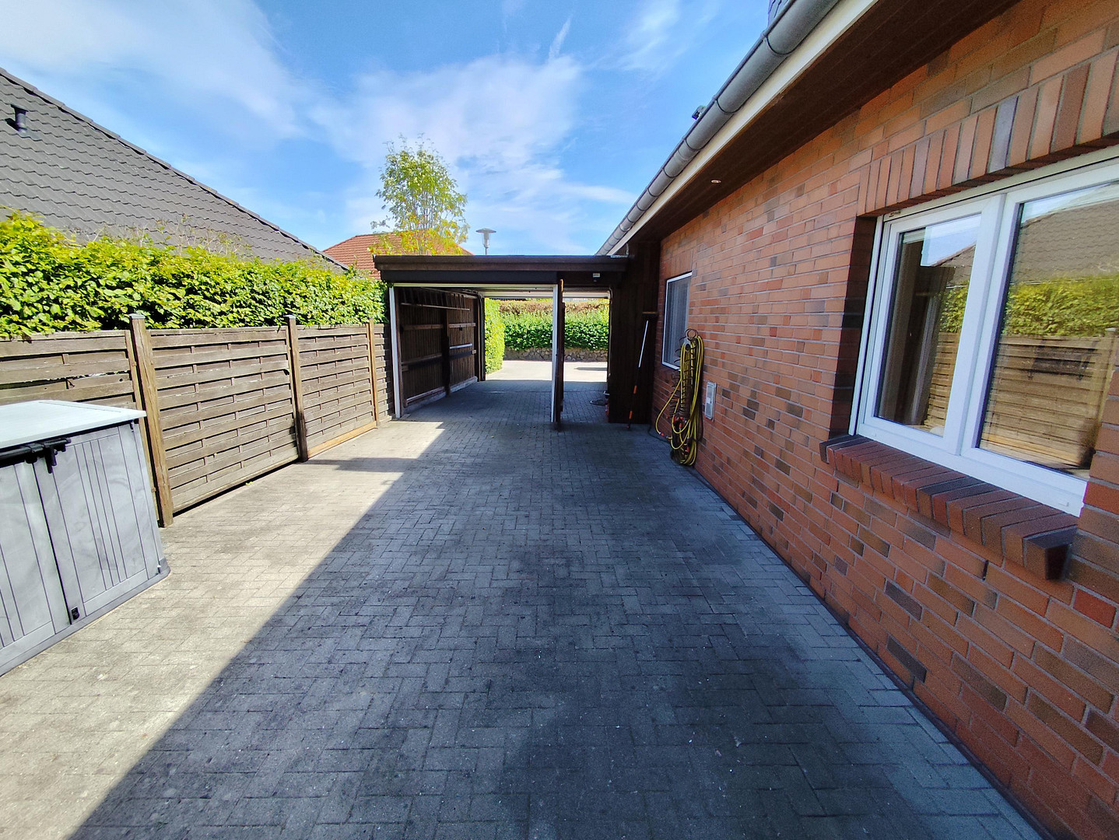
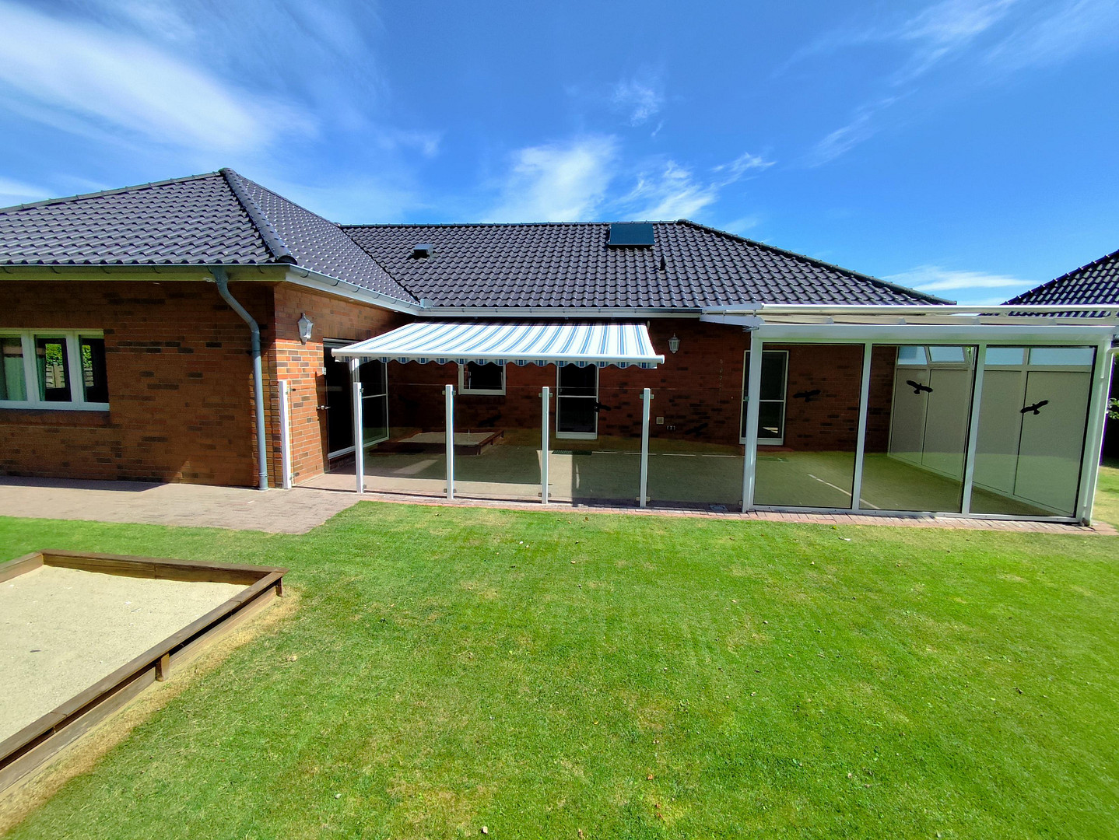
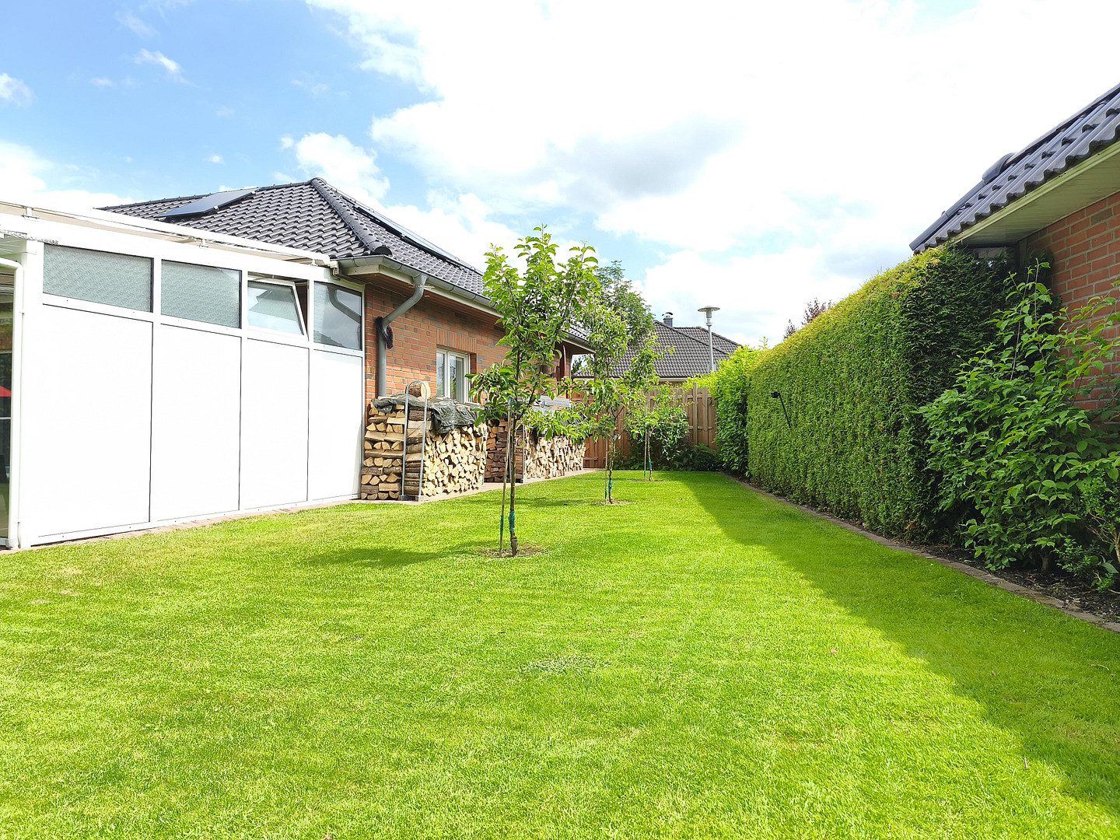
Spacious bungalow with a beautiful garden, located in a quiet and family-friendly area – no commission fees!
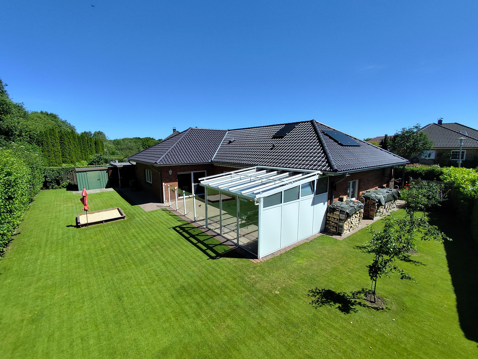
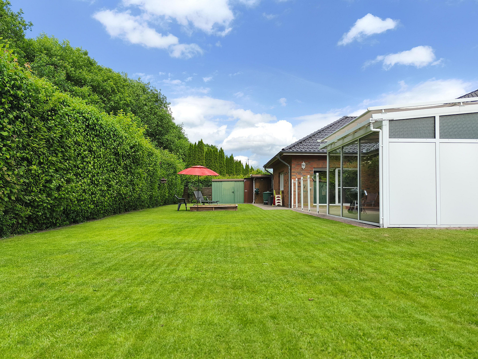
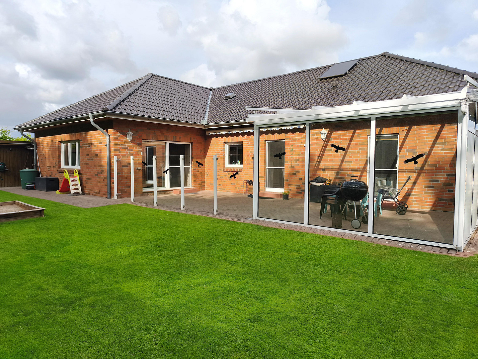
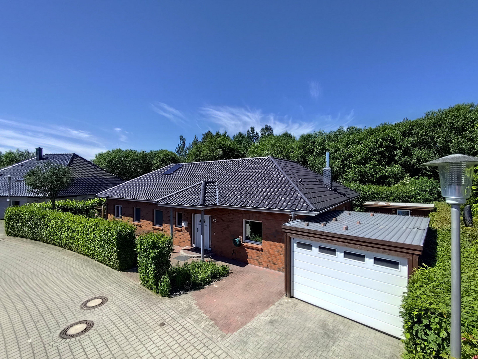
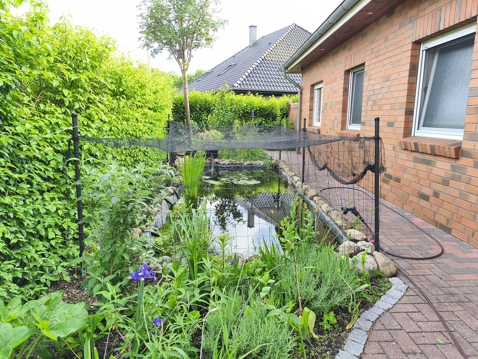
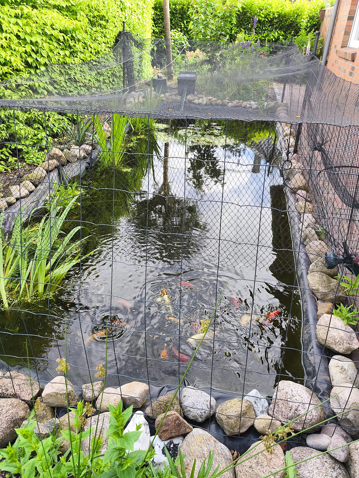
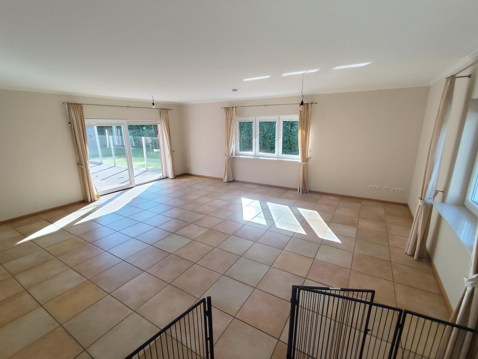
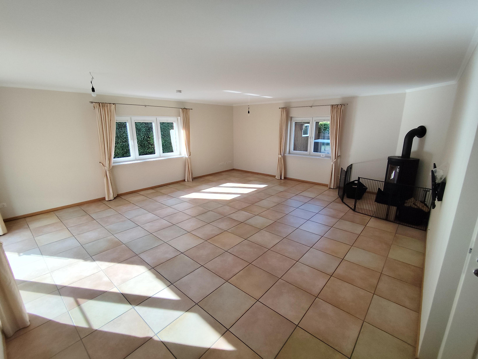
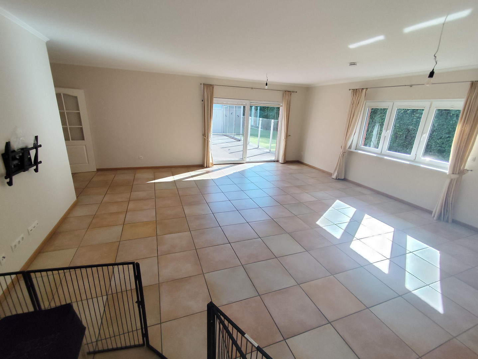
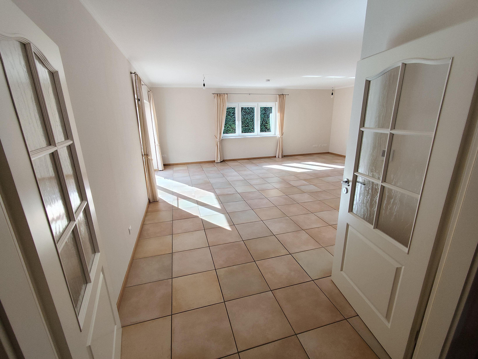
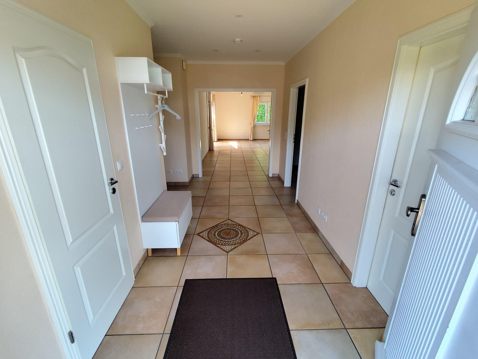
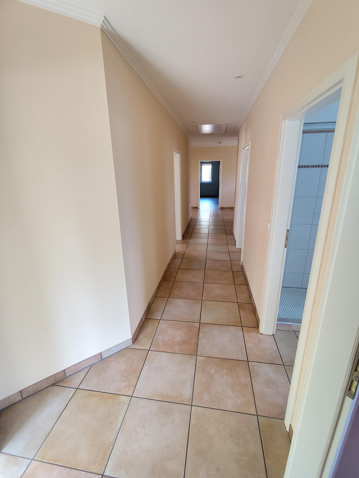
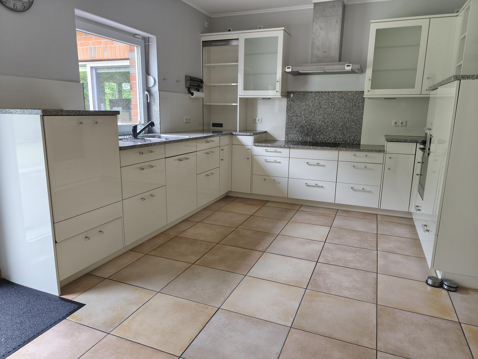
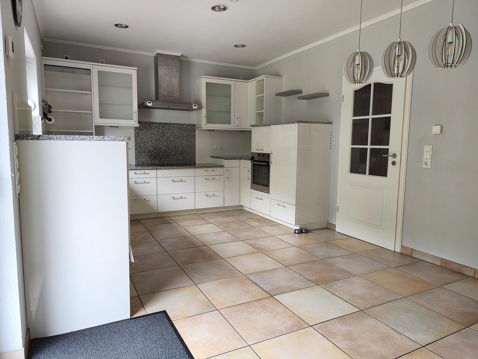
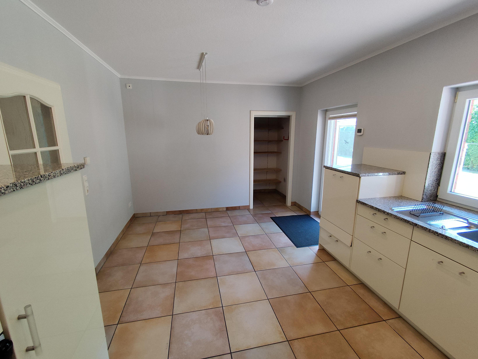
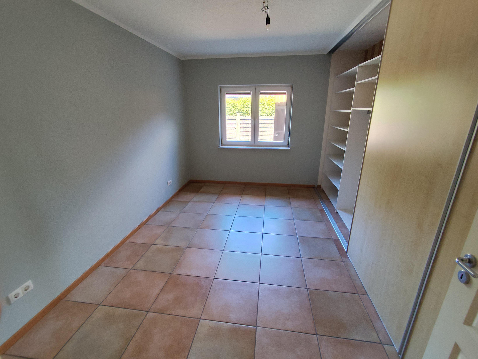
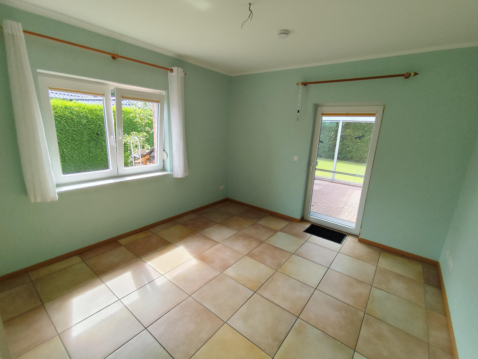
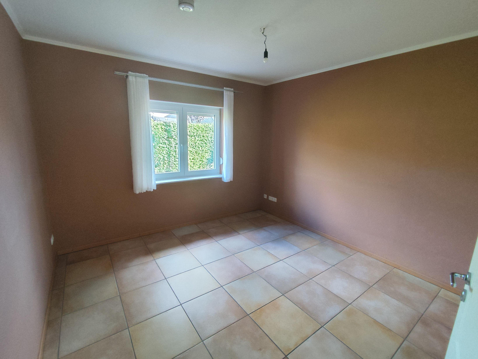
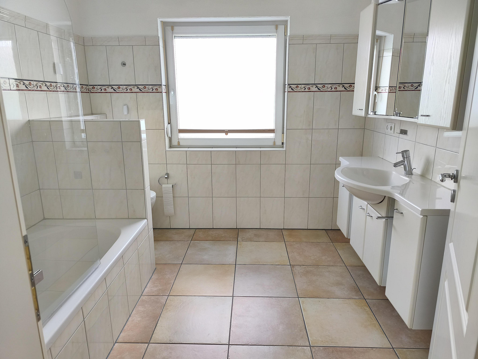
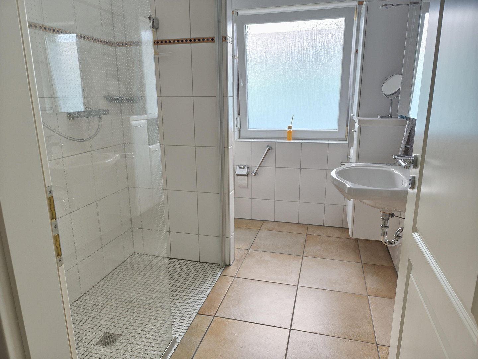
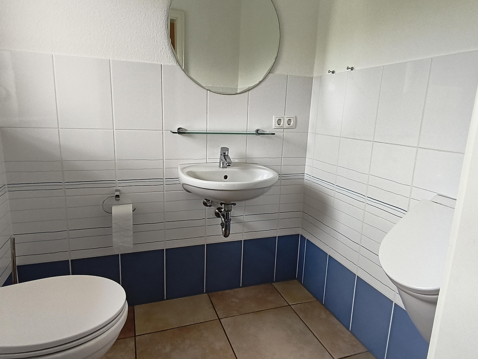
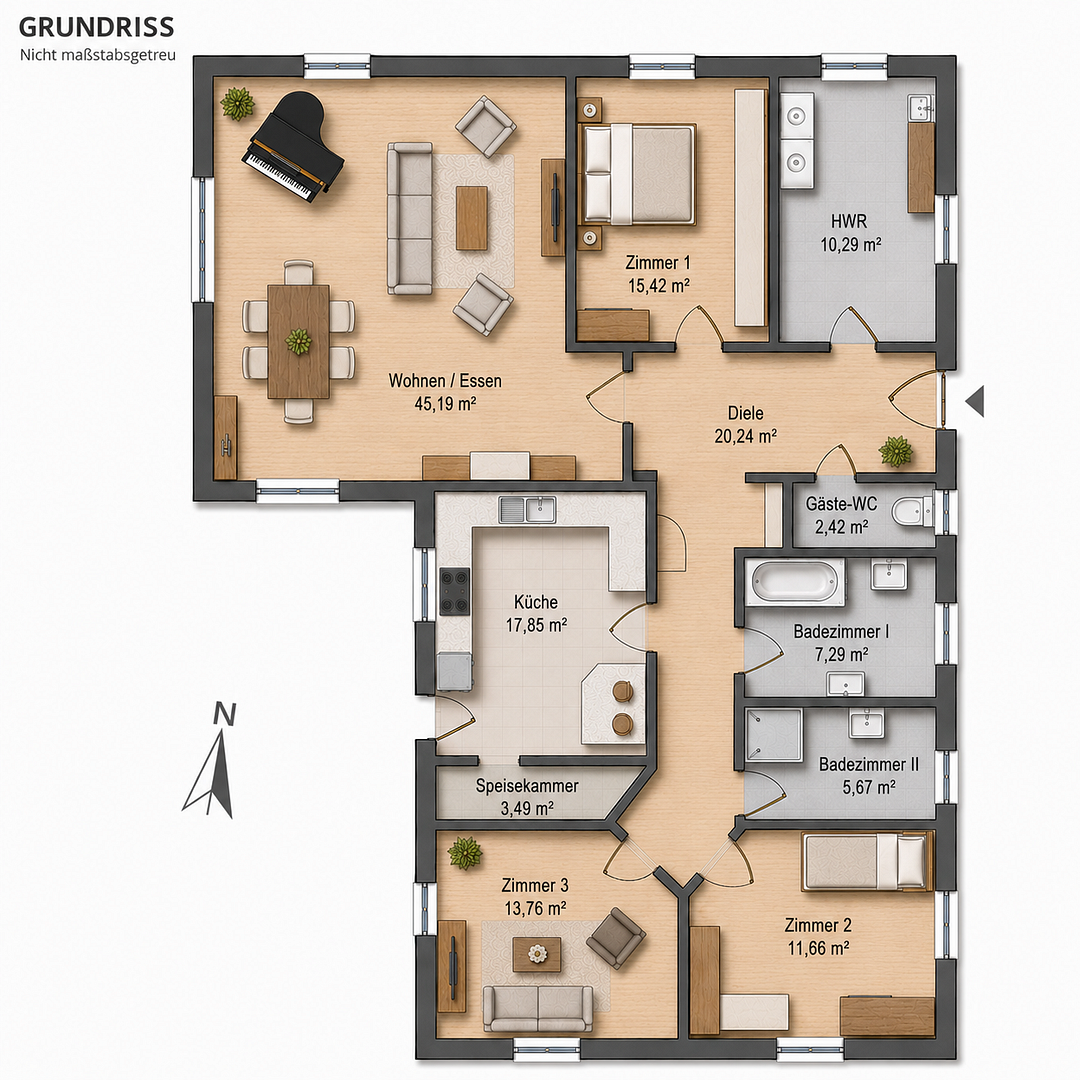
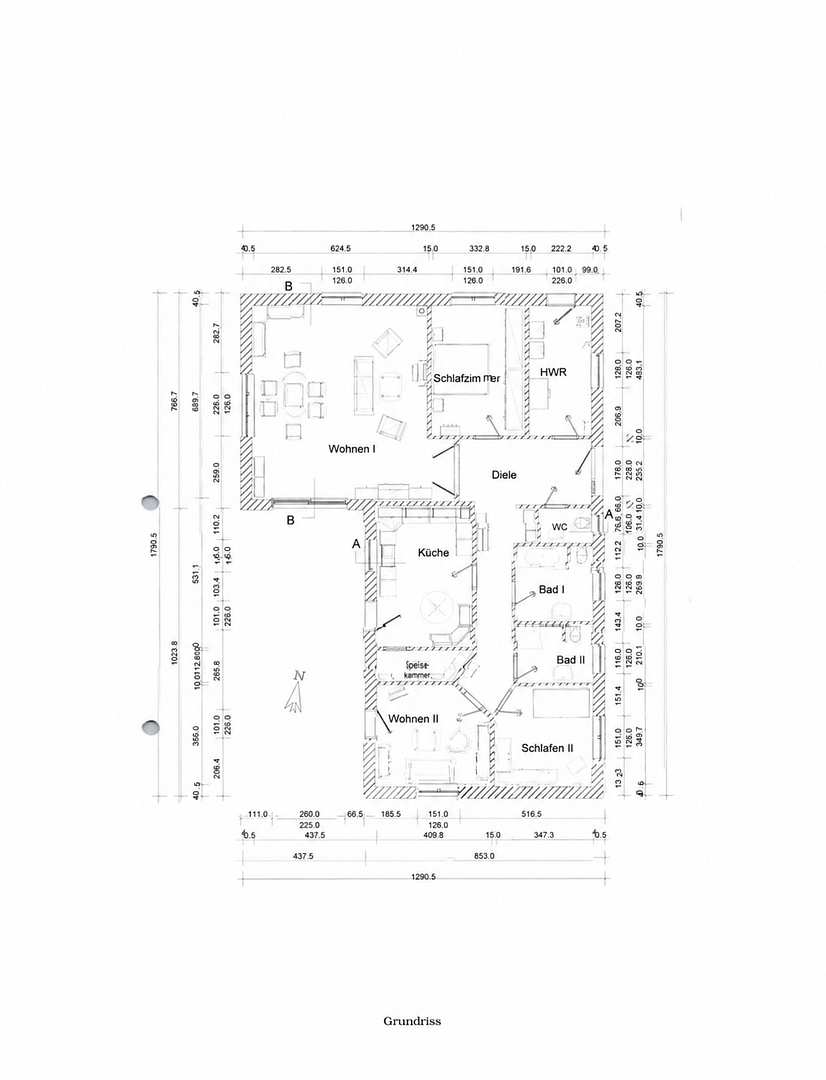
Dreschbogen 20, 24943 Flensburg (Sünderup) – Schleswig-HolsteinThis well-maintained detached house (built in 2004) combines modern living with thoughtful architecture and energy-efficient technology. Situated on a private, approximately 755 m² plot with no direct views from the street, in a quiet residential area with greenery, this home offers space for the whole family – it is also designed to be accessible and future-proof. The spacious living and dining area (approximately 45 m²) with a fireplace and large windows forms the heart of the house. The adjacent southwest-facing terrace, featuring a semi-open, sheltered winter garden and electric blinds, extends the living space outdoors. The generously sized bedroom features a custom-built wardrobe. Two further rooms are ideally suited as children's rooms, guest rooms, or a home office – one offers direct access to the terrace. Two modern bathrooms and a guest toilet ensure a high standard of living comfort. The high-quality kitchen, equipped with branded appliances, features ample workspace and a walk-in pantry. A large utility room with storage space and the covered entrance from the carport to the house simplify everyday life. The property features high-quality tiling, underfloor heating with individual room control in all rooms, electric or manual blinds and fly screens on all windows, and security measures on the patio doors. The meticulously landscaped garden, with fruit trees, a well-maintained lawn, a sandbox, and a spacious 4 x 8 meter koi pond, provides the perfect setting for relaxation and play. The energy efficiency class is B, with excellent insulation, modern high-efficiency pumps, and an 800-watt solar panel system, which helps to keep energy costs low. A fiber optic connection (or DSL as an alternative), a satellite system, and three practical sheds offer additional convenience. A carport with an electric gate, several parking spaces, and a 230-volt outlet for charging a hybrid or electric vehicle complete this attractive offering.
Are you interested in this house?
|
Object Number
|
OM-489175
|
|
Object Class
|
House
|
|
Object Type
|
Single-family house
|
|
Is occupied
|
Vacant
|
|
Handover from
|
Immediately
|
Purchase price & additional costs
|
purchase price
|
569.000 €
|
|
Purchase additional costs
|
approx. 44,475 €
|
|
Total costs
|
approx. 613,474 €
|
Breakdown of Costs
* Costs for notary and land register were calculated based on the fee schedule for notaries. Assumed was the notarization of the purchase at the stated purchase price and a land charge in the amount of 80% of the purchase price. Further costs may be incurred due to activities such as land charge cancellation, notary escrow account, etc. Details of notary and land registry costs
Does this property fit my budget?
Estimated monthly rate: 2,212€
More accuracy in a few seconds:
By providing some basic information, the estimated monthly rate is calculated individually for you. For this and for all other real estate offers on ohne-makler.net
Details
|
Condition
|
Well-kept
|
|
Bathrooms (number)
|
3
|
|
Bedrooms (number)
|
3
|
|
Number of carports
|
1
|
|
Number of parking lots
|
3
|
|
Flooring
|
Tiles
|
|
Heating
|
Underfloor heating
|
|
Year of construction
|
2004
|
|
Equipment
|
Terrace, Garden, Full bath, Shower bath, Fitted kitchen, Guest toilet, Fireplace, Barrier-free
|
|
Infrastructure
|
Pharmacy, Grocery discount, General practitioner, Kindergarten, Primary school, Secondary school, Middle school, High school, Comprehensive school, Public transport
|
Information on equipment
Detached house in a quiet, family-friendly residential area with a spacious garden for playing and relaxing.
Barrier-free living is possible, even in later life.
Spacious, light-filled living and dining area.
Semi-open sunroom with electric blinds.
Cozy fireplace for a comfortable living atmosphere, including approximately 5 cubic meters of dry beech wood.
Separate, modern kitchen with a high-quality fitted kitchen featuring branded appliances.
Pantry with sliding door.
Bedroom with custom-built fitted wardrobe.
Two further rooms that can be used flexibly, one of which has direct access to the southwest-facing terrace with a semi-open, wind-protected sunroom and electric blinds.
Two bright, daylight bathrooms and a guest toilet.
Spacious utility room with a sink and ample storage space.
Energy efficiency class B due to good building insulation and modern, high-efficiency pumps.
District heating with low running energy costs.
800-watt photovoltaic system (balcony power plant) for additional electricity savings.
Underfloor heating in all rooms, individually controllable.
Fiber optic connection from the municipal utilities, as well as an additional DSL connection. Satellite TV system (SAT-TV) with no ongoing reception costs.
Easy-to-maintain tiled floors throughout the house.
High-quality interior doors and double-glazed windows.
External shutters on all windows (electric or manual).
Professional insect screens on most windows, as well as insect protection.
Burglar-resistant doors at all terrace entrances.
Three parking spaces, including a carport with an electrically operated gate and a 230V socket for hybrid or electric vehicles.
Covered secondary entrance with direct access from the carport to the house.
Large garden with beautiful landscaping, including cherry and apple trees, a sandbox, a spacious 4 x 8 m koi pond, and well-maintained lawn.
Three separate sheds for a workshop, gardening equipment, and firewood.
Very well-maintained overall condition – move in directly and feel at home without any renovation costs.
Location
The location is excellent in every respect:
The University of Flensburg is less than 5 minutes away on foot.
The new Förde Katharinen Hospital is just a few minutes away by bike.
Daycare centers, schools, playgrounds, supermarkets, a senior center, and a short-term care facility are all within walking distance.
A bus stop is located just around the corner.
Due to its central location near the Osttangente (east tangent road), the A7 motorway, Denmark, and the surrounding beaches and towns are easily accessible.
Location Check
Energy
|
Final energy consumption
|
68.56 kWh/(m²a)
|
|
Energy efficiency class
|
B
|
|
Energy certificate type
|
Consumption certificate
|
|
Main energy source
|
District heating
|

Miscellaneous
Topic portals
Send a message directly to the seller
Questions about this house? Show interest or arrange a viewing appointment?
Click here to send a message to the provider:
Offer from: Herr S. Schönhoff

Diese Seite wurde ausgedruckt von:
https://www.ohne-makler.net/en/property/489175/