
This page was printed from:
https://www.ohne-makler.net/en/property/489168/
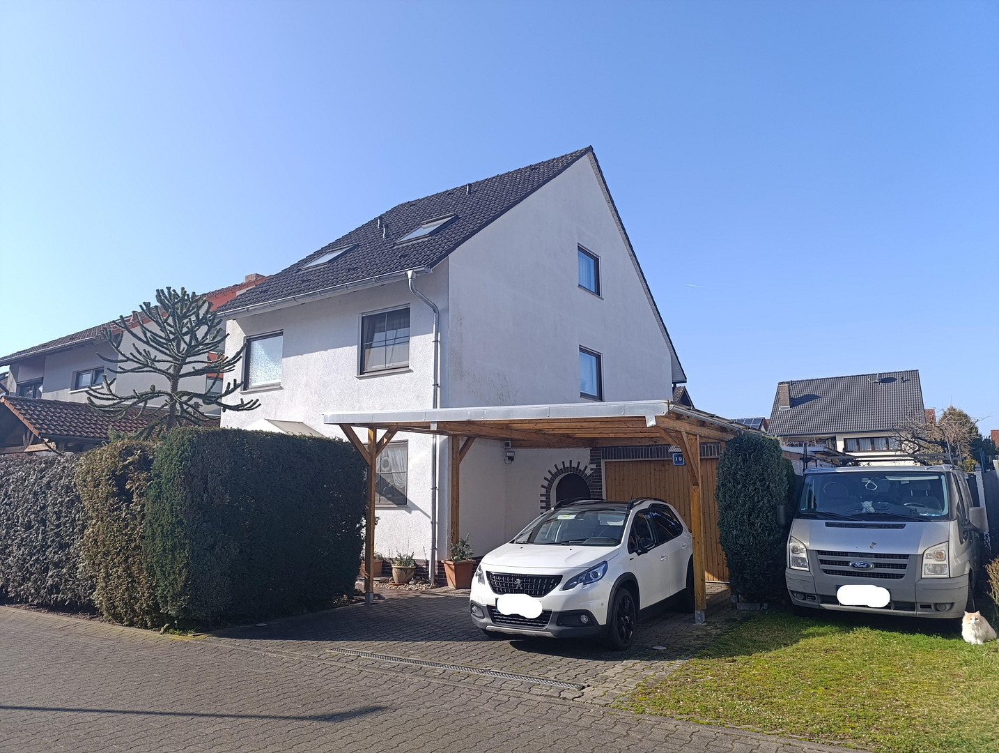
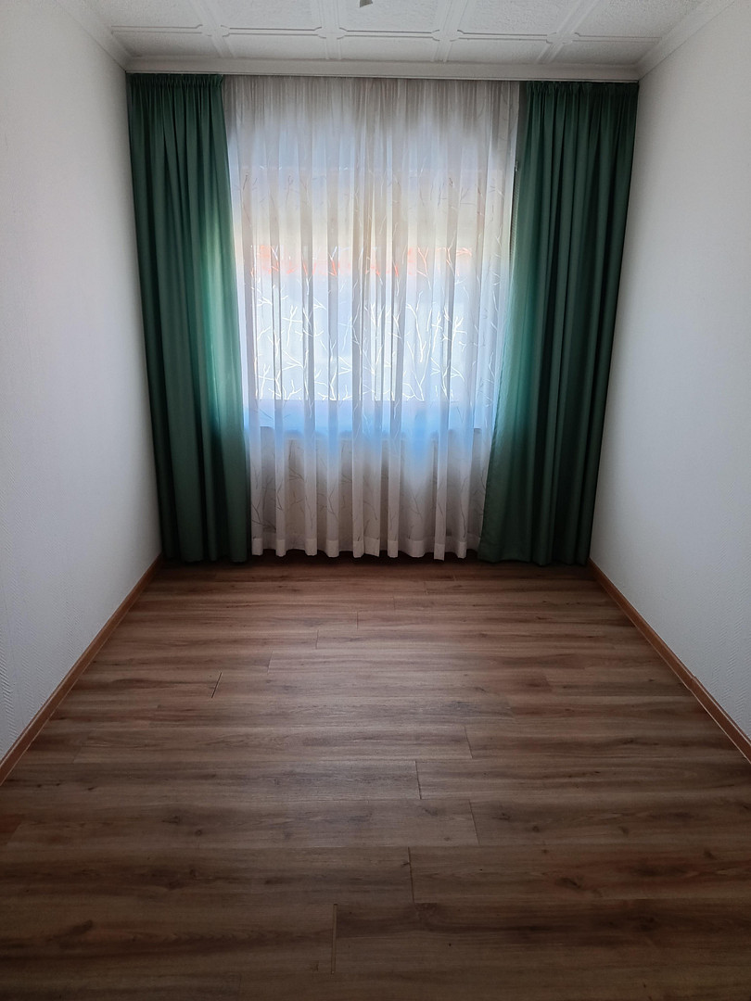
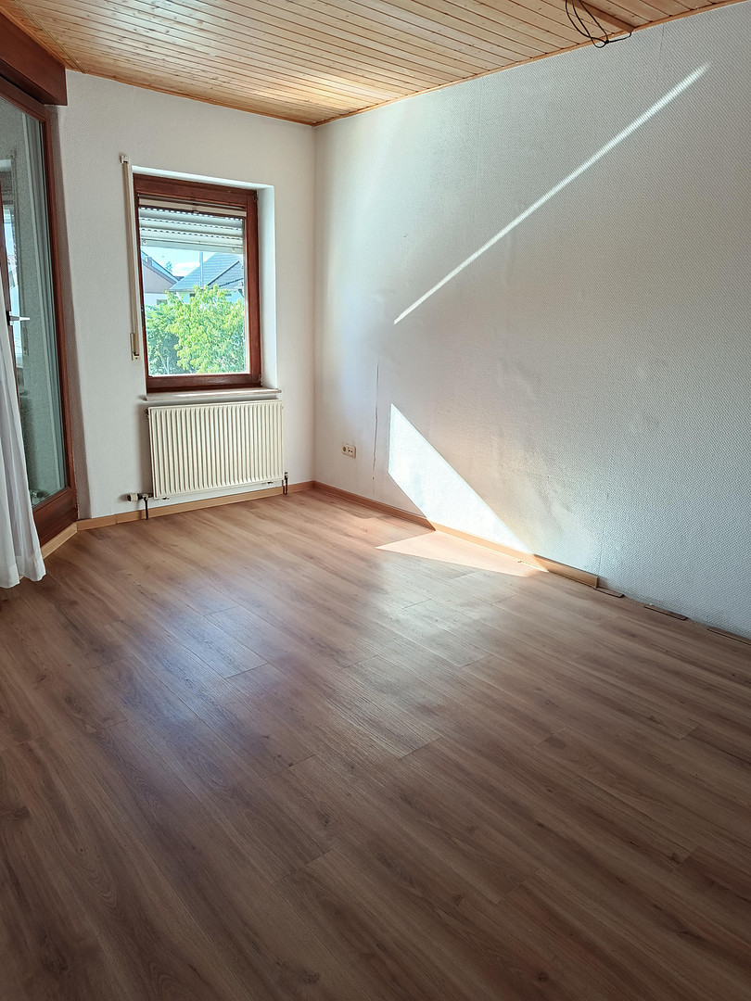
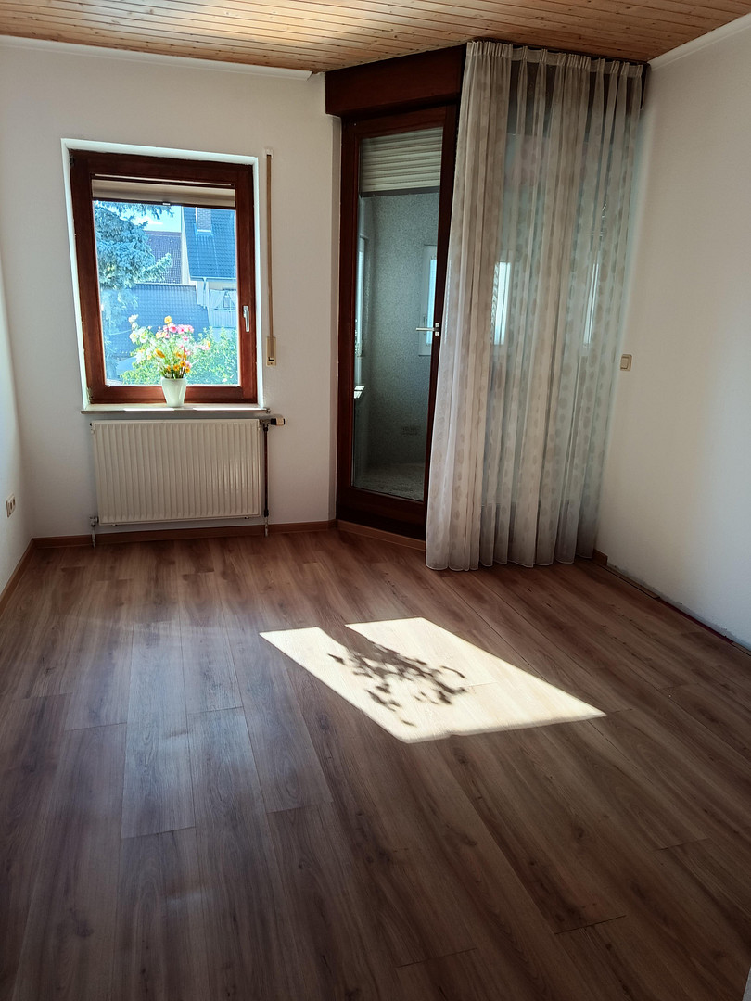
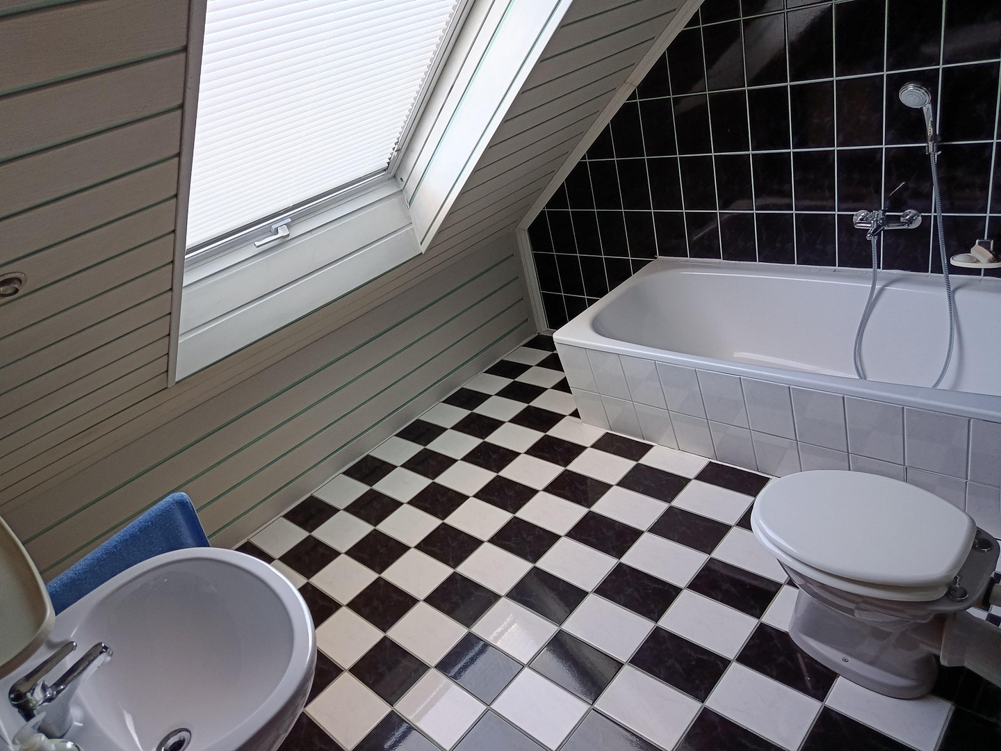
Large single-family or multi-generational house with a garden (175 square meters of living space / 573 square meters of land).
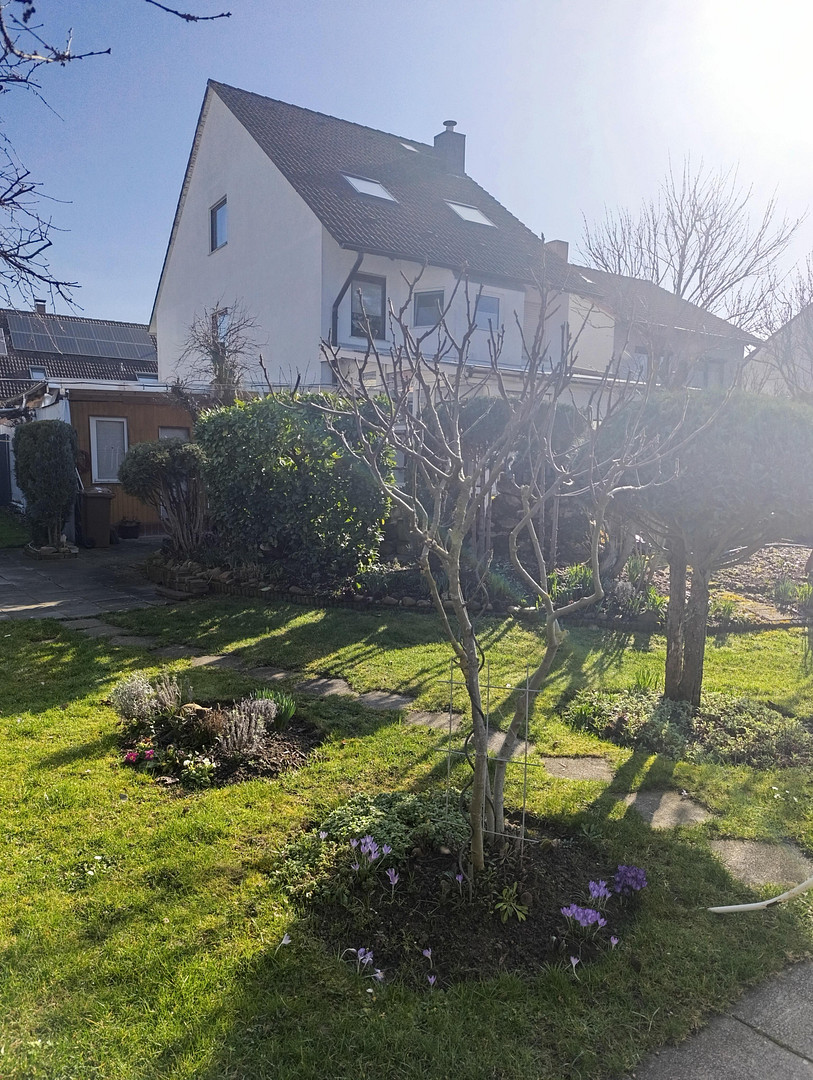
68307 Mannheim (Schönau) – Baden-WürttembergLarge detached house with garden (175 m² living space / 573 m² plot)
Are you looking for space for the whole family and a garden? This well-maintained house, built in 1987, offers flexible usage options (also suitable as a multigenerational home). It features 5 spacious, well-appointed rooms (each over 10 m²) and 3 compact, cozy rooms (each under 10 m²).
Highlights at a glance:
• Future-proof heating: Comfortable district heating – ready for the future.
• Low energy costs: Very good final energy consumption of only 98.99 kWh/(m²·a) – Energy efficiency class C!
• Plenty of space: Approximately 175 m² of living space spread over 3 floors (ground floor, first floor, attic) offers room for everyone.
• Garden with homegrown treats: Large, green retreat with its own fruit trees for gardening enthusiasts.
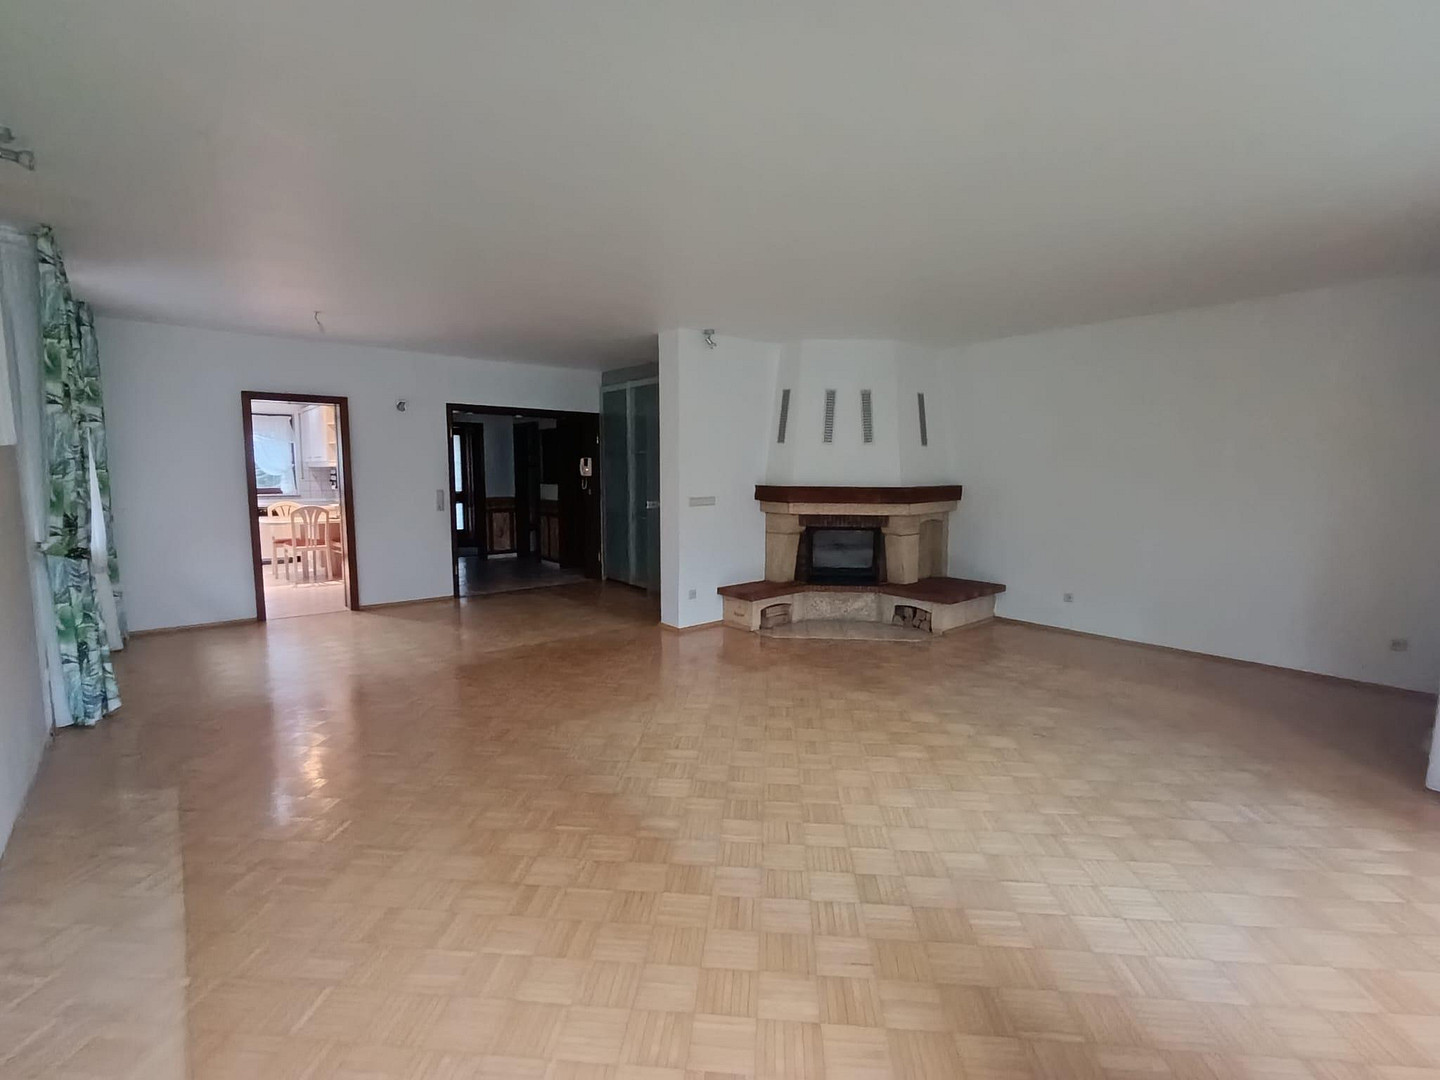
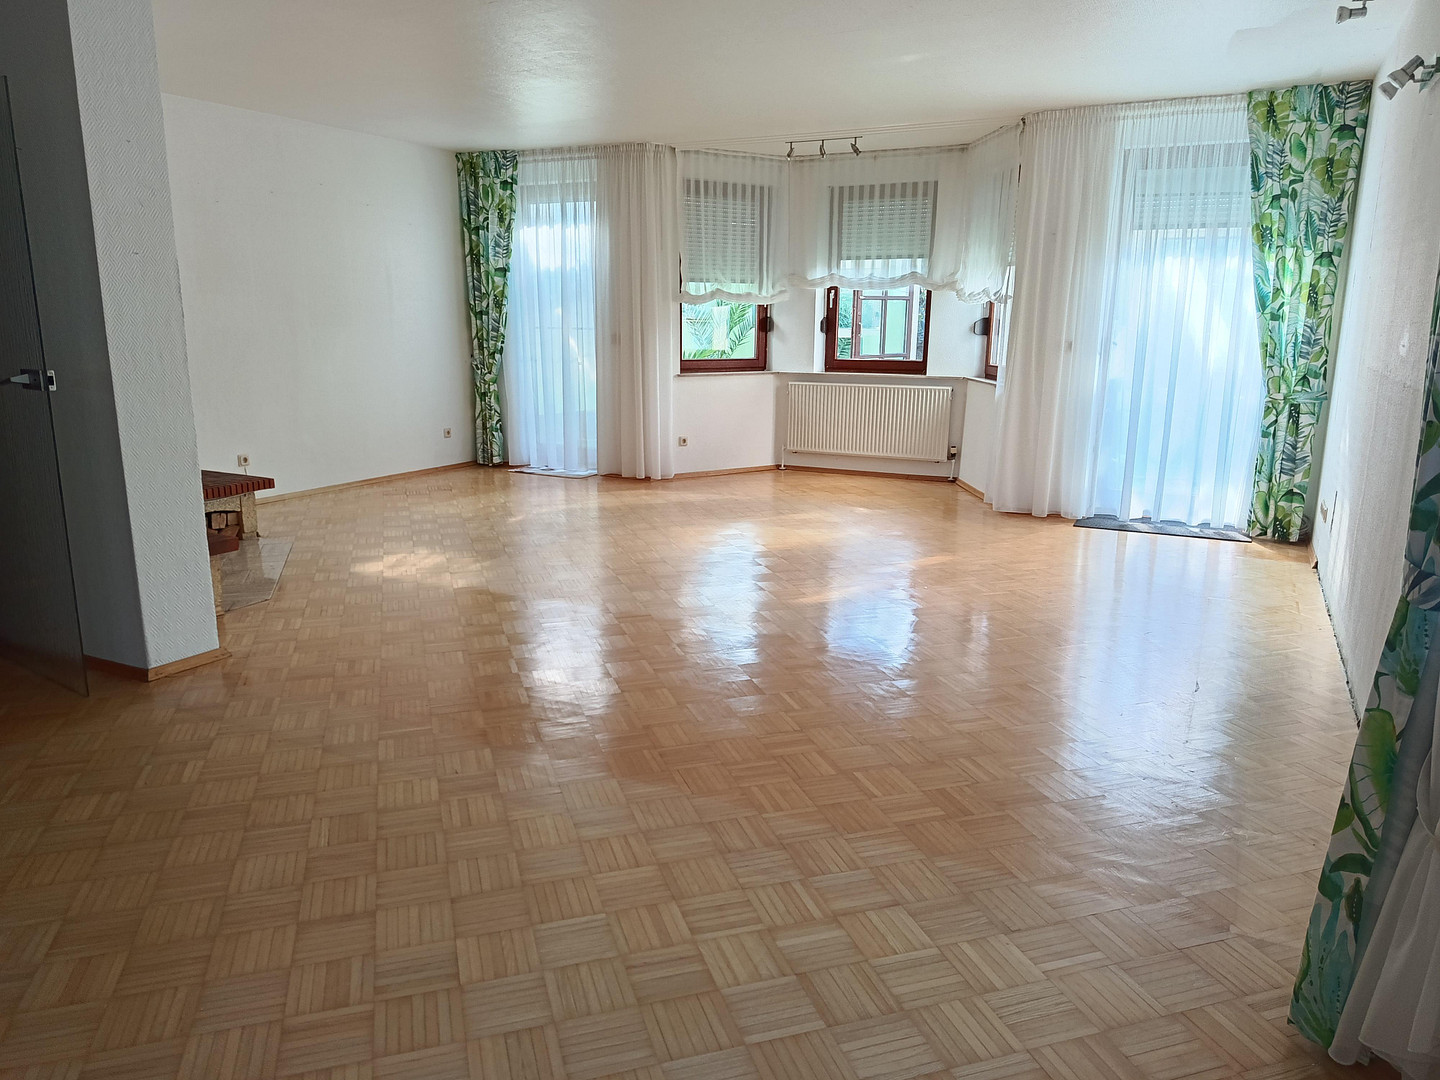
• Comfortable atmosphere: Bright ground floor with elegant hardwood parquet flooring and underfloor heating (living room, dining room, and kitchen).
• Sunroom: A bright, cozy retreat for all seasons.
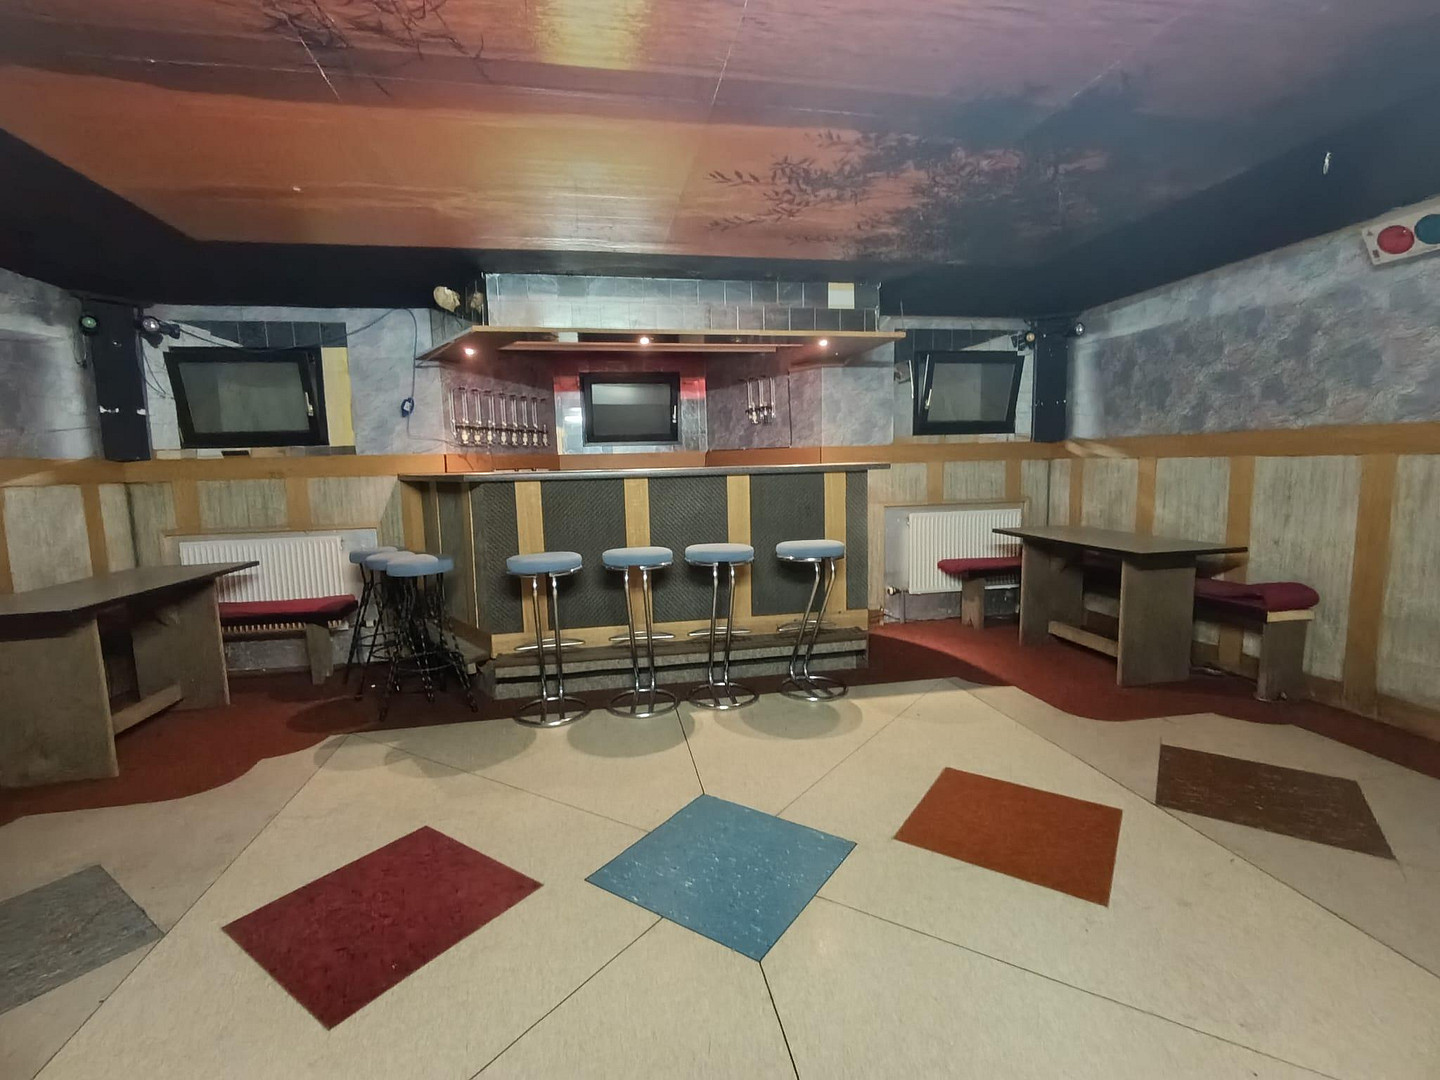
• Clever basement: Approximately 66 m² of usable space with two rooms and direct access to the garden via the laundry room.
Thoughtful room layout:
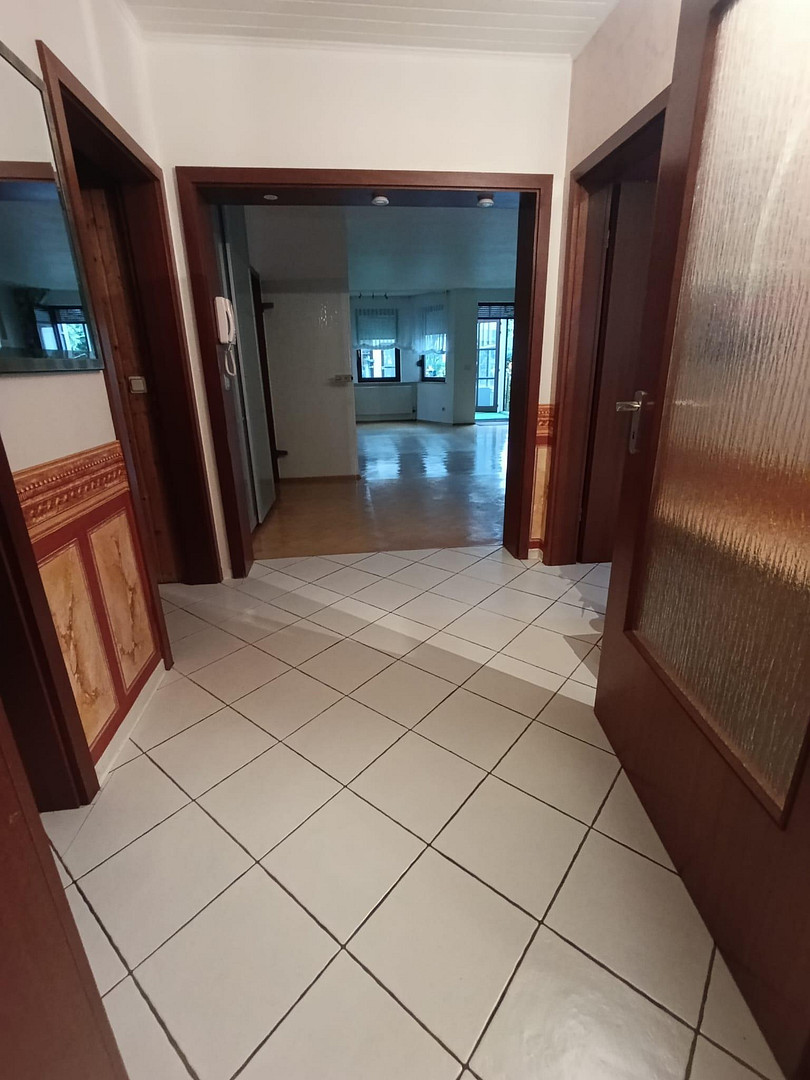
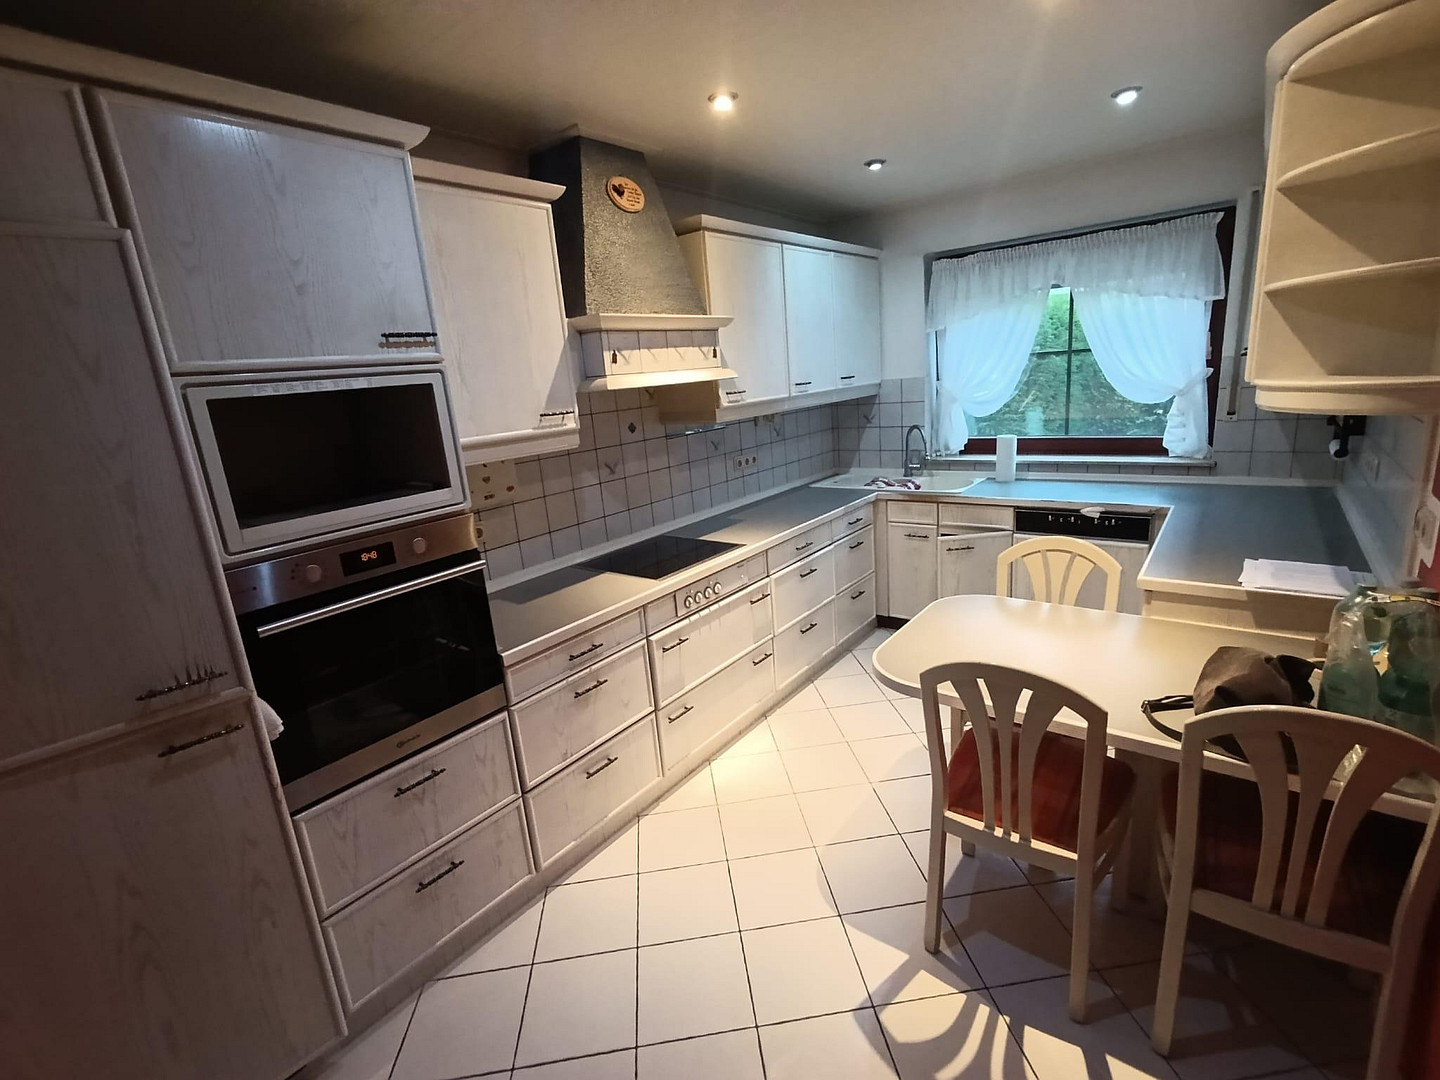
• Ground floor (approx. 70 m²): Open-plan living/dining area with access to a conservatory and the garden, a kitchen with fitted units, a guest toilet, and a pantry. The fireplace does not meet current regulations.
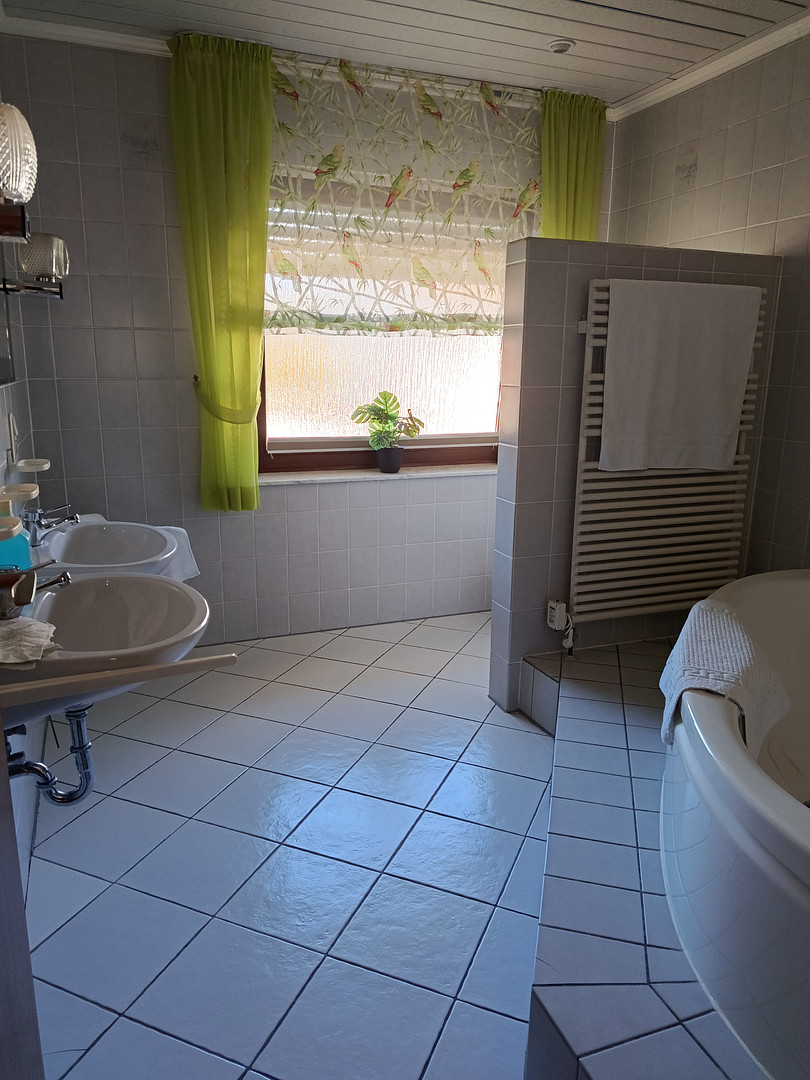
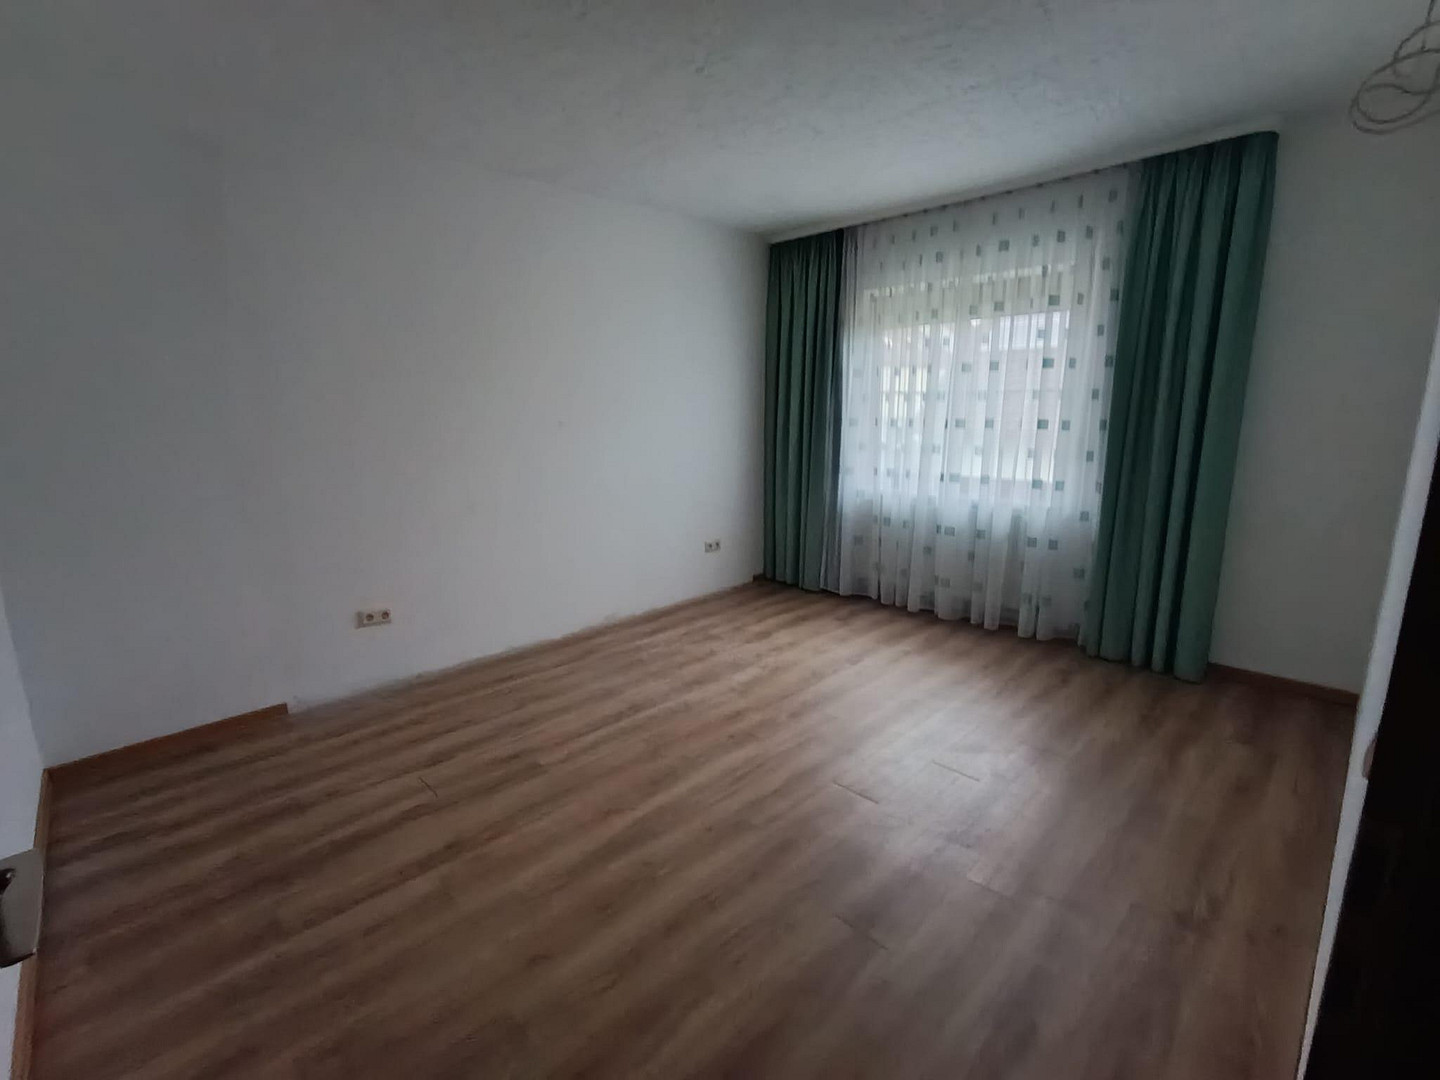
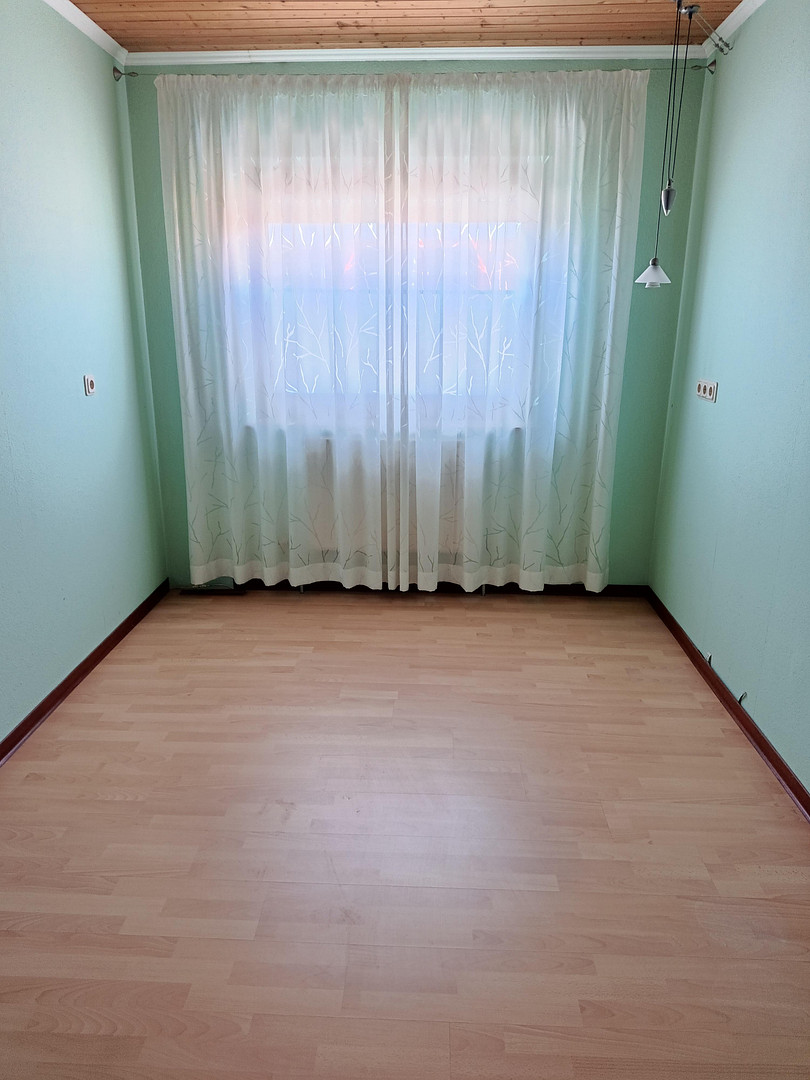
• 1st Floor (approx. 64 m²): Four bright rooms (bedroom, children's room, office) and a large bathroom with a bathtub.
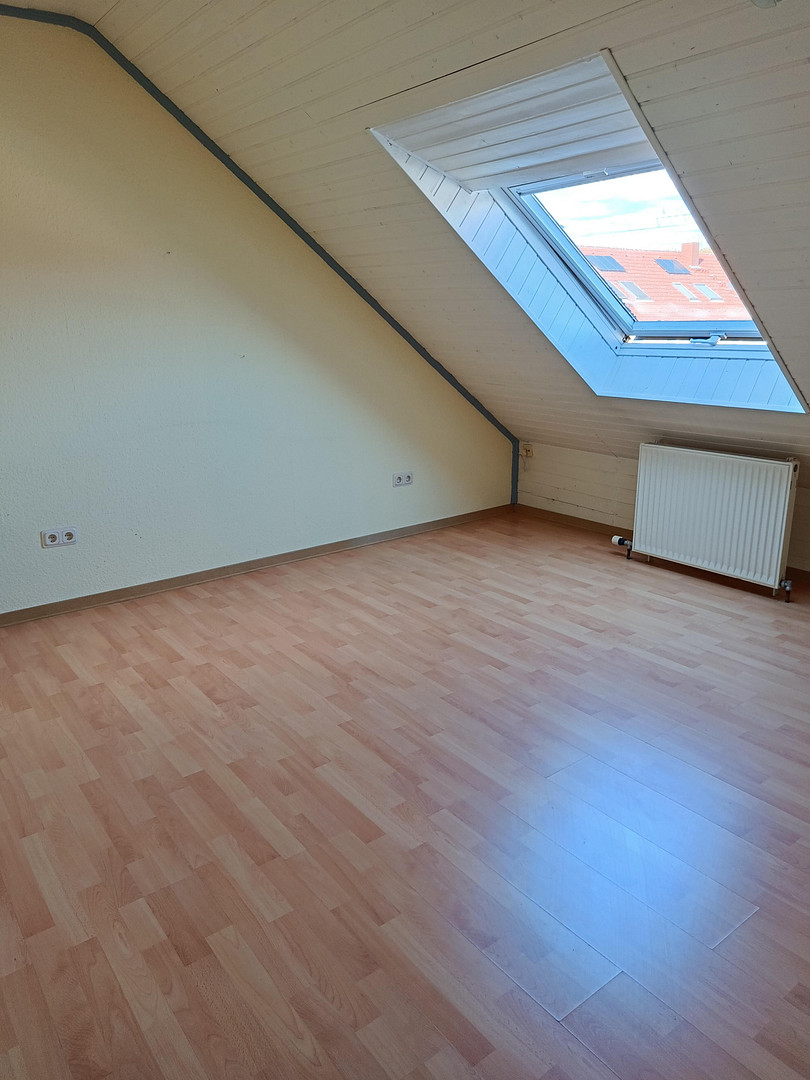
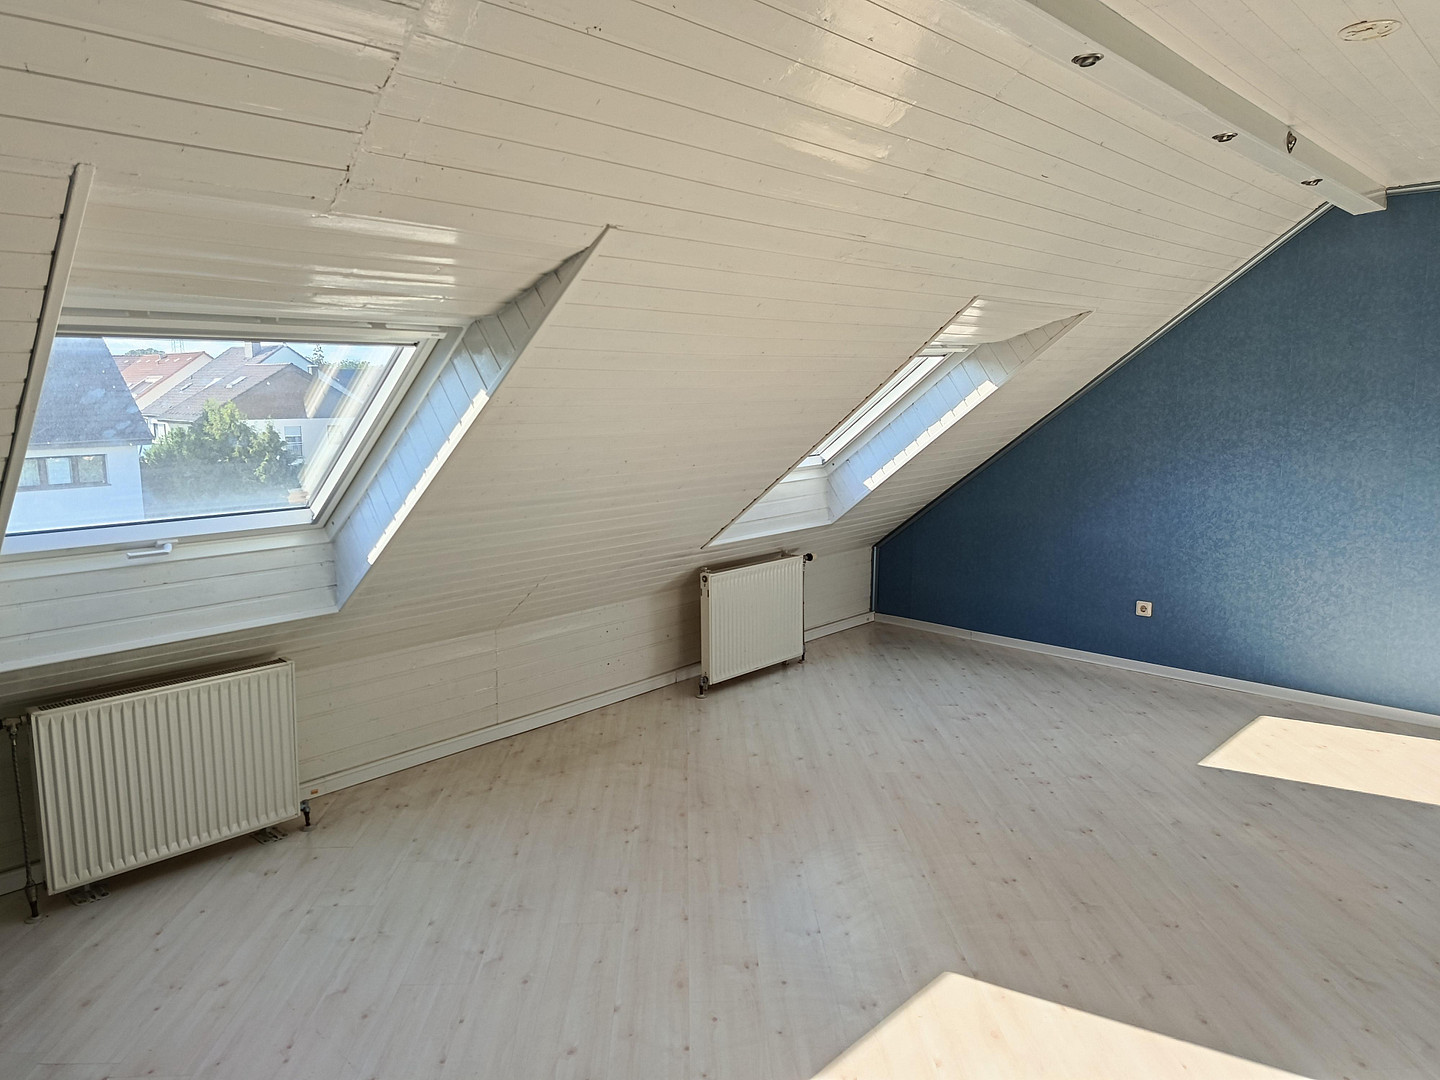
• 2nd Floor/Attic (approx. 44 m²): Three additional rooms, a second bathroom, and a small storage room. One room already has plumbing connections for a kitchen.
• Basement (approx. 66 m²): Two rooms, a boiler room, and a laundry room with access to the garden/garage.
• Parking: Comfortable garage and additional parking spaces directly in front of the house.
• Covered and lockable access (carport) to the garage.
Energy Performance:
• Energy Performance Certificate Type: Consumption certificate
• Final energy consumption: 98.99 kWh/(m²·a)
• Energy efficiency class: C
• Main energy source: District heating
• Year of construction of the building: 1987
The images provided in this listing are not AI-edited images.
Are you interested in this house?
|
Object Number
|
OM-489168
|
|
Object Class
|
House
|
|
Object Type
|
Single-family house
|
|
Is occupied
|
Vacant
|
|
Handover from
|
Immediately
|
Purchase price & additional costs
|
purchase price
|
660.000 €
|
|
Purchase additional costs
|
approx. 41,586 €
|
|
Total costs
|
approx. 701,585 €
|
Breakdown of Costs
* Costs for notary and land register were calculated based on the fee schedule for notaries. Assumed was the notarization of the purchase at the stated purchase price and a land charge in the amount of 80% of the purchase price. Further costs may be incurred due to activities such as land charge cancellation, notary escrow account, etc. Details of notary and land registry costs
Does this property fit my budget?
Estimated monthly rate: 2,662€
More accuracy in a few seconds:
By providing some basic information, the estimated monthly rate is calculated individually for you. For this and for all other real estate offers on ohne-makler.net
Details
|
Number of floors
|
2
|
|
Usable area
|
66 m²
|
|
Number of garages
|
1
|
|
Number of carports
|
1
|
|
Number of parking lots
|
2
|
|
Flooring
|
Parquet, Laminate, Tiles, Vinyl / PVC
|
|
Heating
|
Central heating
|
|
Year of construction
|
1987
|
|
Equipment
|
Winter garden, Garden, Basement, Full bath, Fitted kitchen, Guest toilet, Fireplace
|
|
Infrastructure
|
Pharmacy, Grocery discount, General practitioner, Kindergarten, Primary school, Secondary school, Middle school, High school, Comprehensive school, Public transport
|
Location
Location: Peaceful living, with excellent transport links.
The house is located in a quiet, family-friendly residential area in the popular Mannheim district of Schönau. The surrounding area is characterized by single-family homes and minimal traffic – ideal for relaxed living.
* **Nature:** The nearby Käfertaler Forest offers opportunities for walks, sports, and recreation.
* **Infrastructure:** Shops, doctors, pharmacies, schools, and kindergartens are easily accessible.
* **Transport Links:** Excellent connections to the Mannheim city center, as well as quick access to the B36, A6, and A656 motorways. The Mannheim city center is also easily accessible via public transport (bus and train within walking distance).
Location Check
Energy
|
Final energy consumption
|
98.99 kWh/(m²a)
|
|
Energy efficiency class
|
C
|
|
Energy certificate type
|
Consumption certificate
|
|
Main energy source
|
District heating
|

Miscellaneous
Send a message directly to the seller
Questions about this house? Show interest or arrange a viewing appointment?
Click here to send a message to the provider:
Offer from: Barbara Pittari

Diese Seite wurde ausgedruckt von:
https://www.ohne-makler.net/en/property/489168/