
This page was printed from:
https://www.ohne-makler.net/en/property/489144/
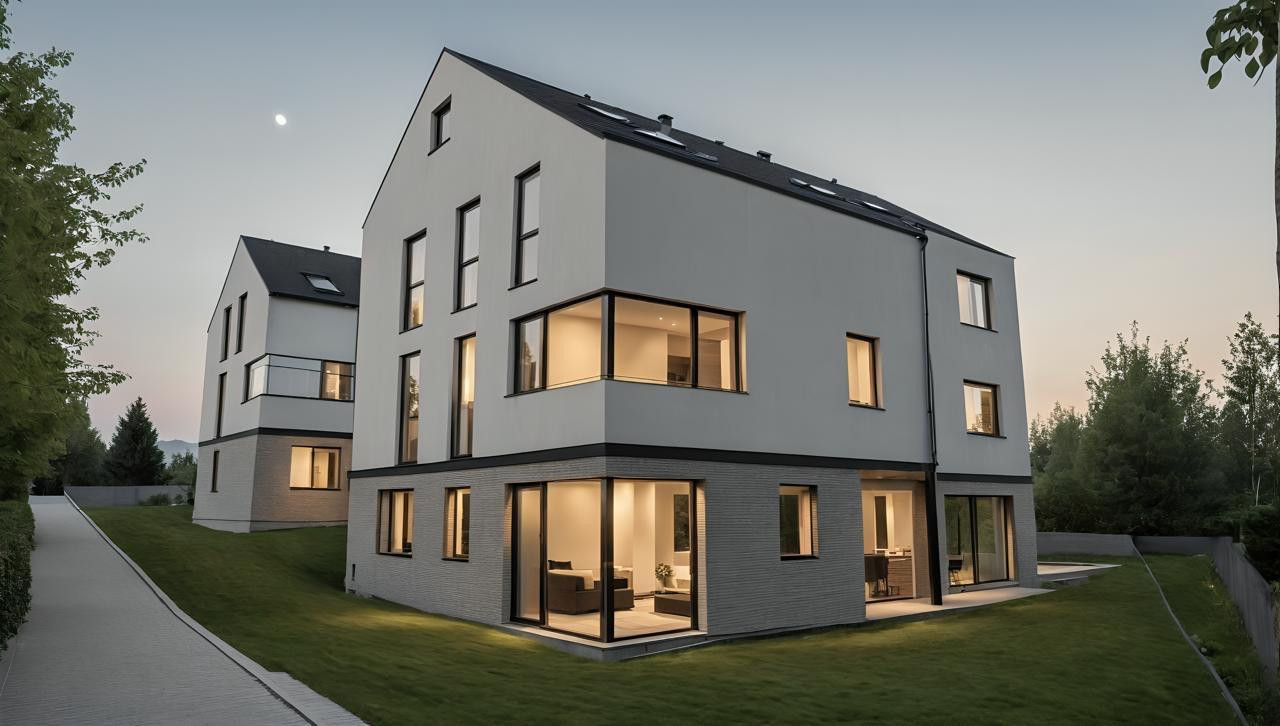
House 1: Brand new 4-room maisonette apartment: 89m², balcony, and fitted kitchen.
In der Wann 13, 35037 Marburg – HessenLiving on Two Levels
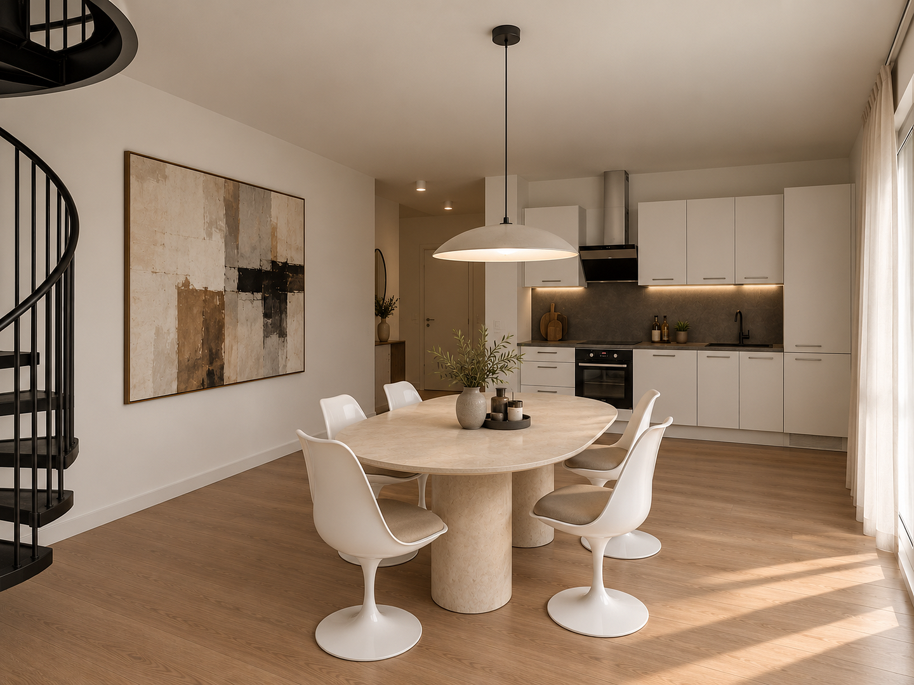
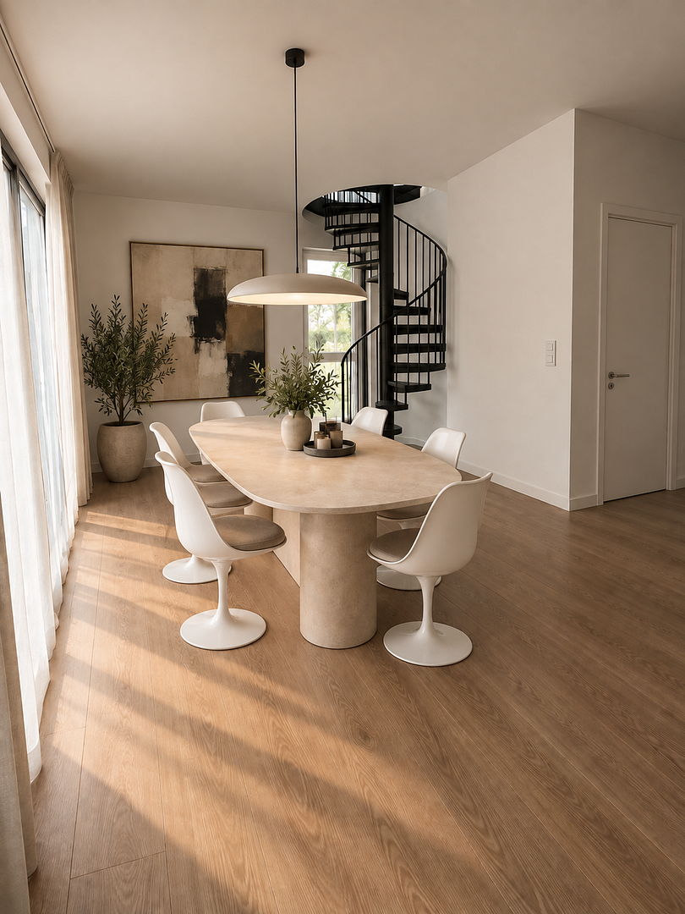
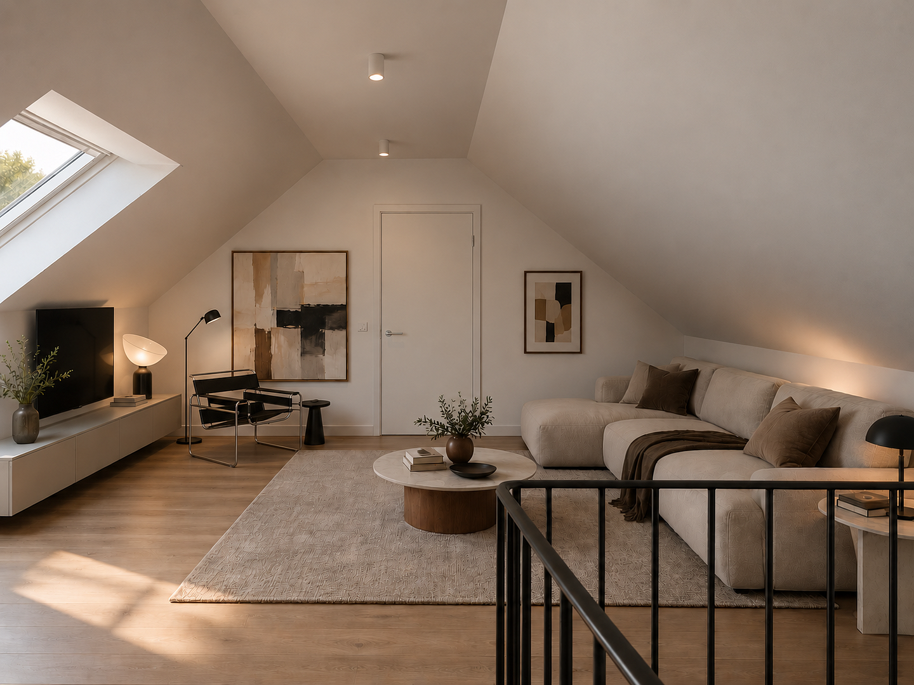
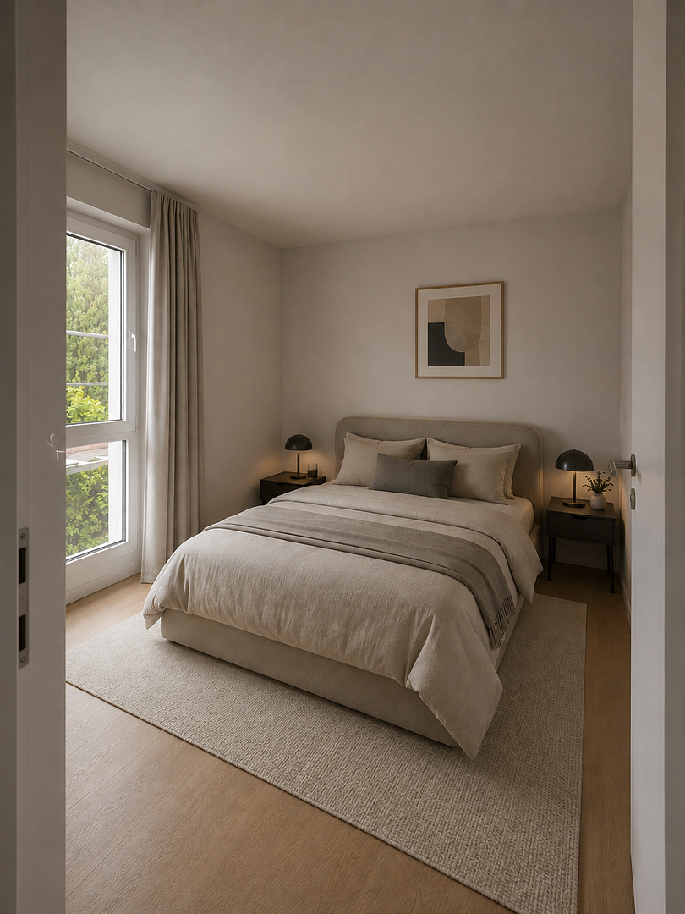
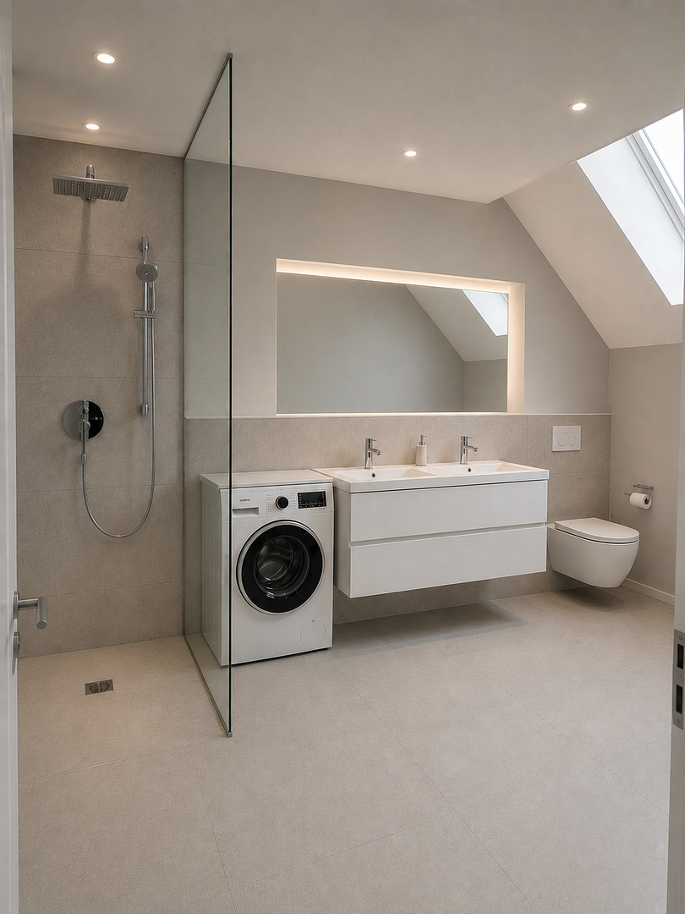
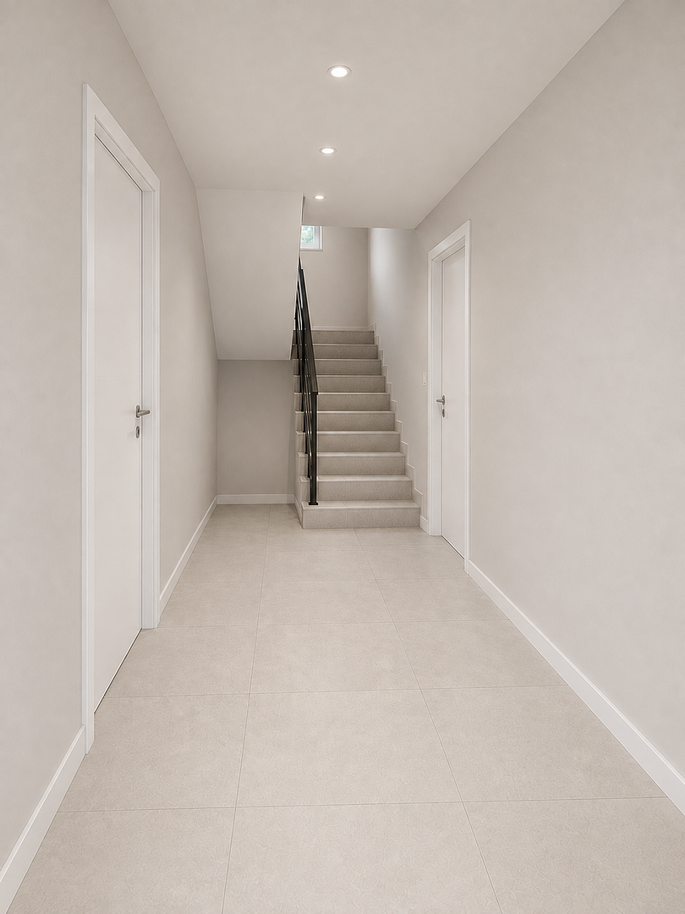
In the desirable location of Ockershausen, a total of twelve stylish new apartments are being built, spread across two buildings. The complex combines modern architecture, well-designed layouts, and contemporary living comfort with a pleasant living environment. The maisonette apartments in Building 1 offer a particularly special living experience. Spread over two levels, they combine spacious living areas with a clear separation of different living spaces. The lower level forms the heart of the apartment. The generous living and dining area offers plenty of space for communal living and, thanks to the large windows, allows plenty of natural light into the rooms. The adjacent balcony extends the living space outdoors and creates a lovely place to relax. In addition to the living area, this level also offers further rooms that can be flexibly used as bedrooms, children's rooms, guest rooms, or a home office. The bathroom and practical utility areas complement the well-thought-out layout. Via the internal staircase, you reach the attic and, therefore, the second level of the apartment. The rooms located under the roof give the maisonette its unique character and offer additional space for individual living ideas. Whether used as a bedroom, home office, or personal retreat, these spaces offer a variety of possibilities. The layout across two living levels creates a pleasant separation of the different areas, while also conveying the special feeling of living in your own home. The combination of a spacious layout, two living levels, and modern new construction amenities makes these maisonette apartments a special place to live in Ockershausen. This advertisement describes the apartment *House 1 I WE06 I 2nd floor*. Another apartment of this type is also available (see floor plans).
Are you interested in this apartment?
|
Object Number
|
OM-489144
|
|
Object Class
|
Apartment
|
|
Object Type
|
Maisonette
|
|
Handover from
|
Dec. 1, 2026
|
Rent & additional costs
|
Cold rent
|
1.525 € (plus additional costs)
|
|
Sum of additional costs/heating costs
|
265 €
|
|
Deposit
|
3,750 €
|
|
Rent garage/parking space
|
60 €
|
Details
|
Condition
|
First occupancy
|
|
Number of floors
|
4
|
|
Level
|
2nd floor
|
|
Bathrooms (number)
|
1
|
|
Bedrooms (number)
|
3
|
|
Flooring
|
Tiles, Vinyl / PVC
|
|
Heating
|
Underfloor heating
|
|
Year of construction
|
2026
|
|
Equipment
|
Balcony, Fitted kitchen
|
|
Infrastructure
|
Pharmacy, Grocery discount, General practitioner, Kindergarten, Primary school, Secondary school, Middle school, High school, Comprehensive school, Public transport
|
Information on equipment
Stylish, down to the details.
When designing the maisonette apartments, particular attention was paid to a modern aesthetic, carefully selected materials, and a high standard of living comfort. Porcelain tiles from Kermos, high-quality wall paints, and a modern design flooring from Kährs create a harmonious and inviting atmosphere throughout the apartments. A built-in kitchen is included and blends seamlessly into the open-plan living and dining area. A distinctive feature of the apartments is their layout across two living levels. The internal staircase connects the two areas and emphasizes the unique character of the maisonette apartments. Here's an overview of the features:
- Private balcony
- Built-in kitchen
- Bathroom with walk-in shower and rain shower
- Storage room within the apartment
- Washing machine and dryer connections in the bathroom
- Electric blinds / Decentralized ventilation system
- Bicycle storage
- Optional, subject to availability: Parking space for €60.00 per month. The visualizations shown illustrate the planned design. Furniture and decorations are not included in the rental. Only the features explicitly mentioned in the text are included in the rental.
Location
The property is located in an attractive residential area in the popular Ockershausen district of Marburg. This established residential environment combines a pleasant, predominantly quiet atmosphere with its proximity to the Marburg city center.
Public transportation connections are convenient. Direct connections to the Marburg city center (8 minutes) and the main train station (17 minutes) are available via the existing bus routes (5, 15 & 20). At the same time, many central areas of the university town are also easily accessible on foot in a short time, for example:
- Bus stop "Hermannstraße", approximately 2 minutes walk
- Daycare center Ockershausen, approximately 8 minutes walk
- Bakery (Schwälmer Brotladen), approximately 9 minutes walk
- Pharmacy, approximately 10 minutes walk
- Supermarket (Rewe), approximately 12 minutes walk
Ockershausen also offers numerous opportunities for leisure and recreation. Green spaces, walking paths, and various sports and leisure facilities are located in the area, providing a pleasant contrast to city life.
Location Check
Energy
|
Energy efficiency class
|
A+
|
|
Energy certificate type
|
Demand certificate
|
|
Main energy source
|
Air/water heat
|
|
Final energy demand
|
15.40 kWh/(m²a)
|
 Grundriss 2.OG + DG
Miscellaneous
Would you like to view the apartment?
Please let us know which apartment you are interested in, your desired move-in date, and optionally, if you would like a parking space. We will inform you about the current availability and would be happy to arrange a viewing appointment.
Please understand that the apartments can currently only be viewed while the interior work is still in progress.
We are of course available to answer any questions you may have and provide further information.
We look forward to hearing from you.
Thumberger AWT eGbR
Johann-Konrad-Schäfer-Straße 6
35039 Marburg
Broker inquiries not welcome! According to § 7 UWG, unsolicited contact by brokers without the express consent of the recipient is prohibited!
Topic portals
Send a message directly to the landlord
Questions about this apartment? Show interest or arrange a viewing appointment?
Click here to send a message to the provider:
Offer from: Thumberger AWT eGbR

Diese Seite wurde ausgedruckt von:
https://www.ohne-makler.net/en/property/489144/