
This page was printed from:
https://www.ohne-makler.net/en/property/489073/
Family-friendly passive house: Future-oriented living in the desirable Schlebusch residential area.
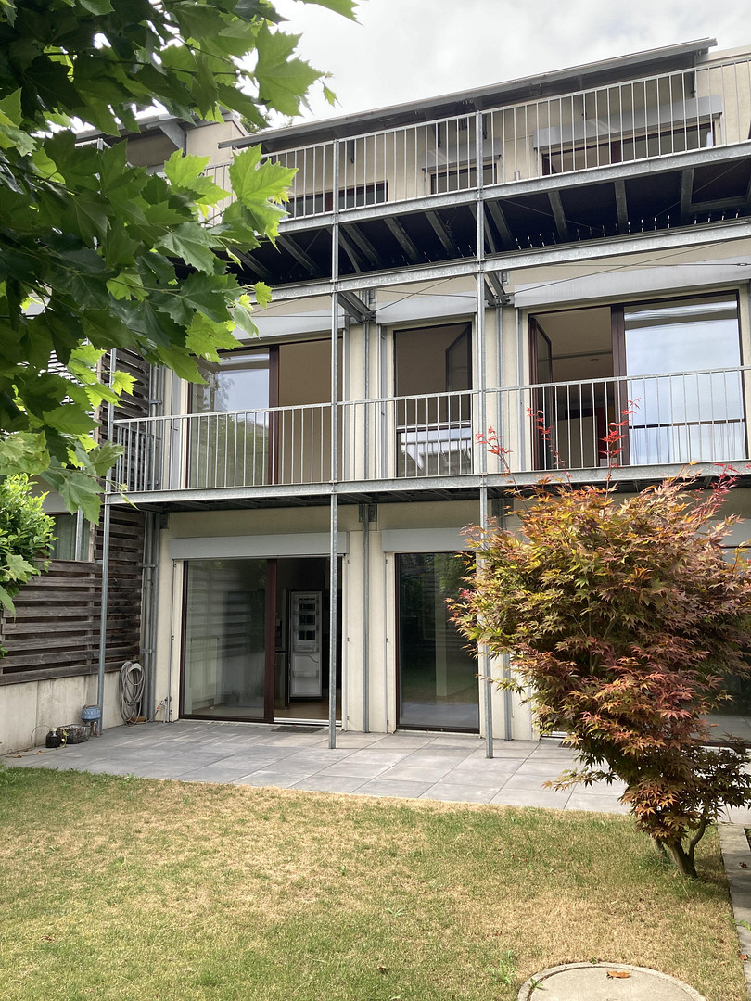
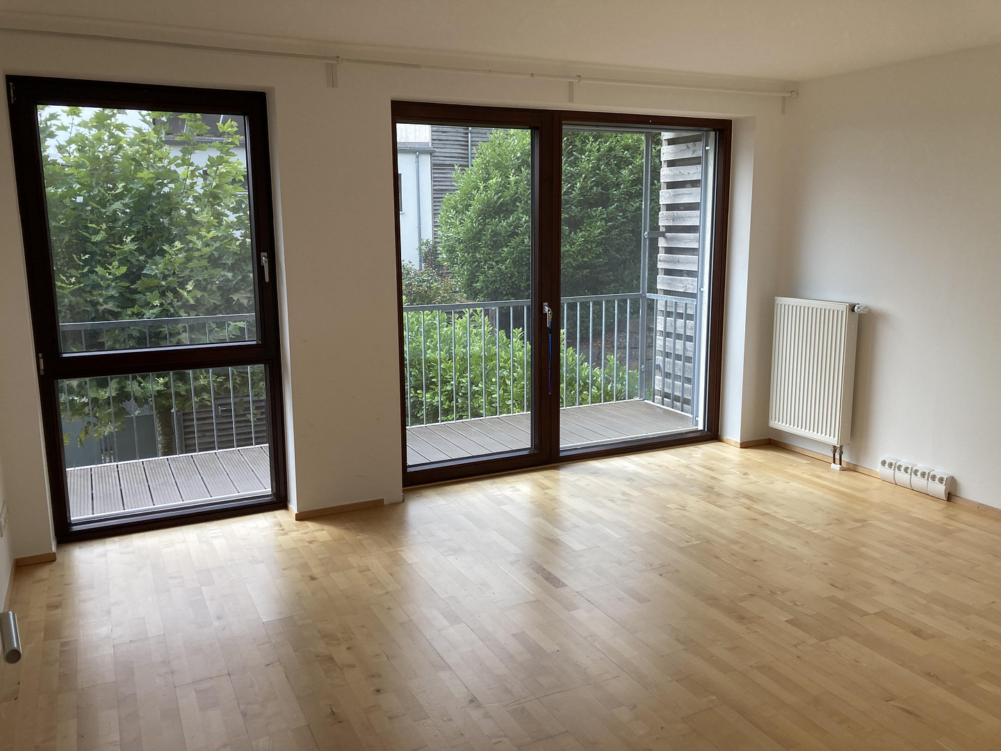
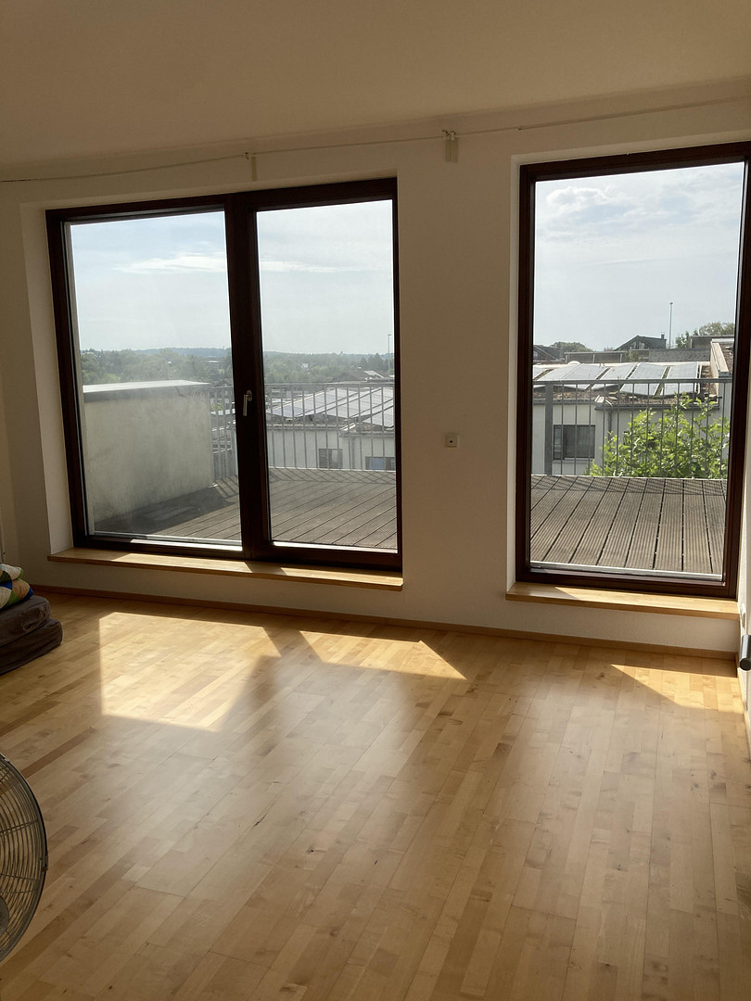
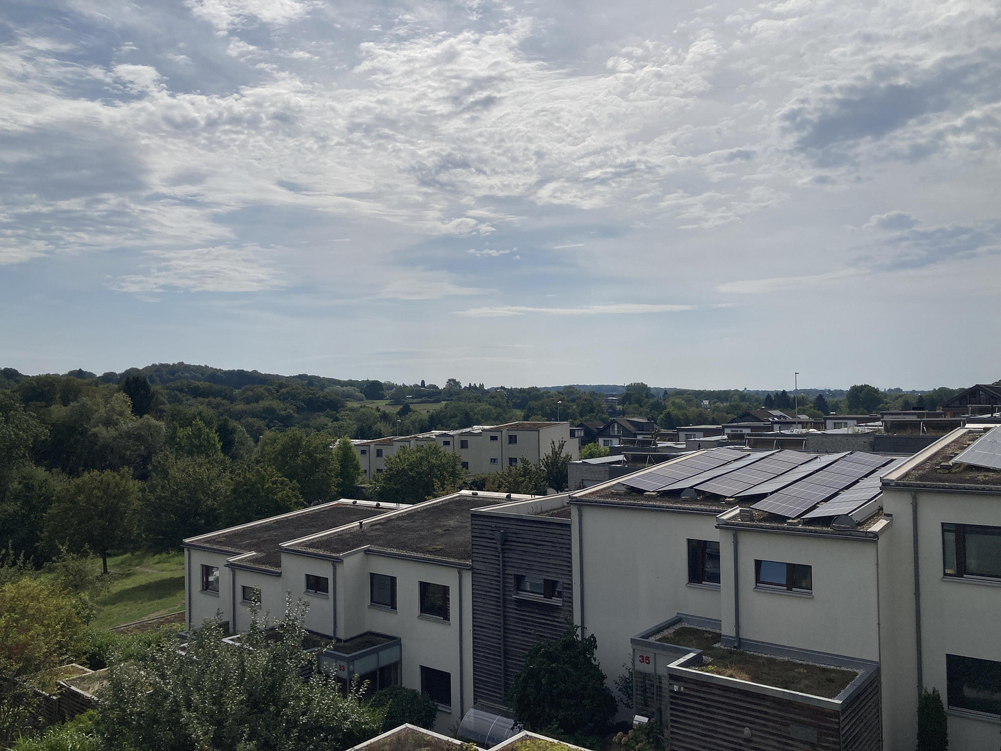
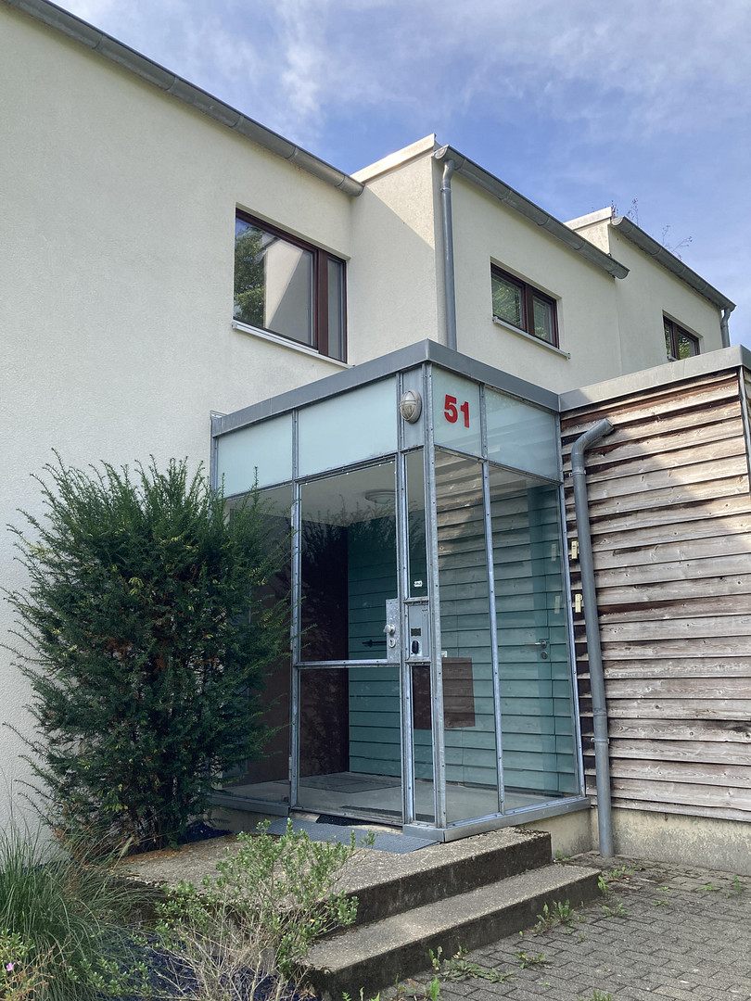
51375 Leverkusen (Schlebusch) – Nordrhein-WestfalenSustainable living meets thoughtful comfort: This architectural masterpiece sets new standards in terms of sustainability, aesthetics, and quality of life. As a certified passive house, the property guarantees the highest modern standards, top-quality construction, and a healthy indoor environment. A key advantage for you as a tenant is the building's exceptional energy performance. The sophisticated energy concept, combining a modern geothermal heat pump, solar panels, and an efficient ventilation system with heat recovery, ensures sustainable, energy-efficient, and future-oriented living, providing maximum independence from future energy price increases. The architecture emphasizes transparency and spaciousness: Floor-to-ceiling windows on all three floors perfectly utilize the optimal southwest-facing location. They flood the living areas with natural daylight and harmoniously connect the stylish interior with the surrounding green spaces. Thoughtful layout across three levels:
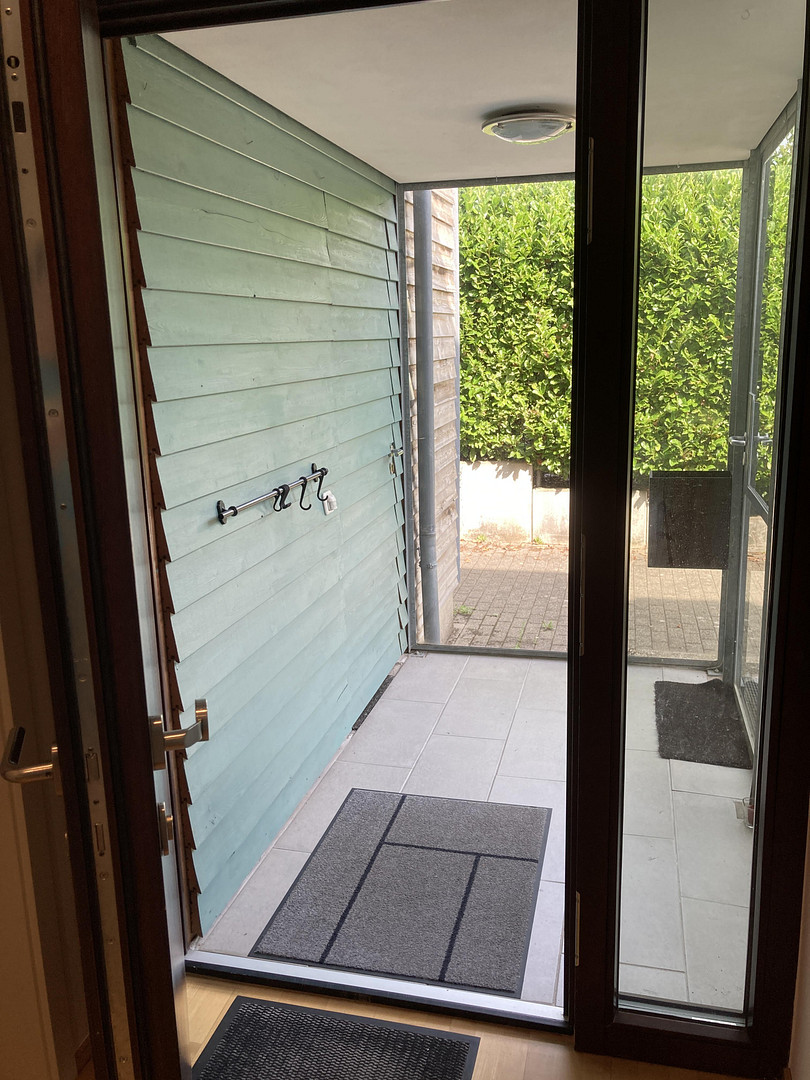
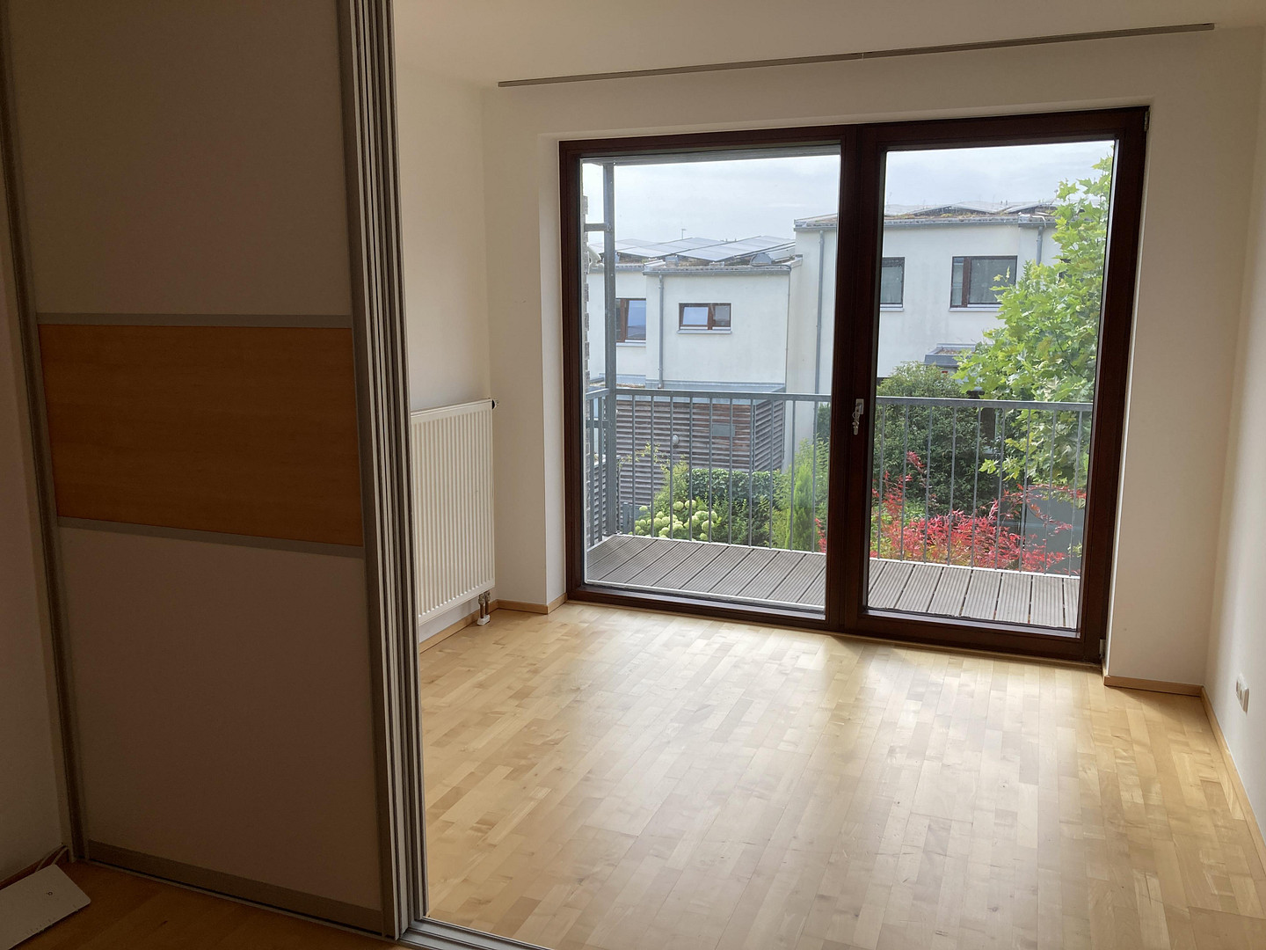
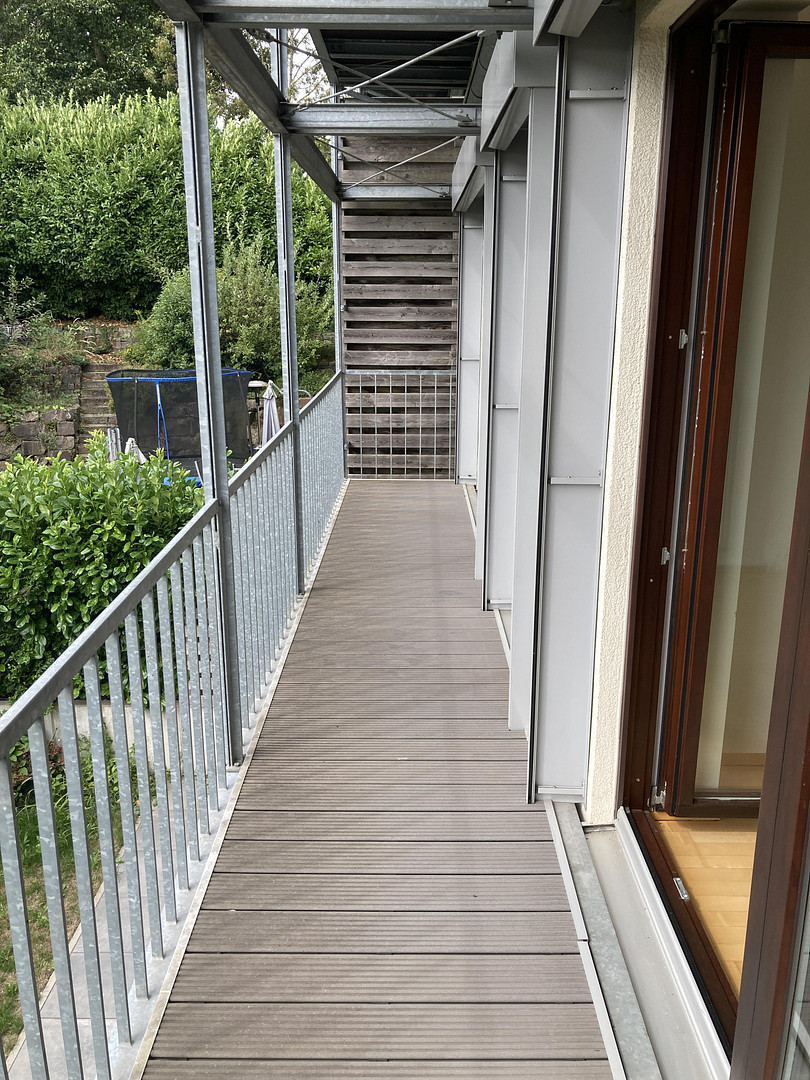
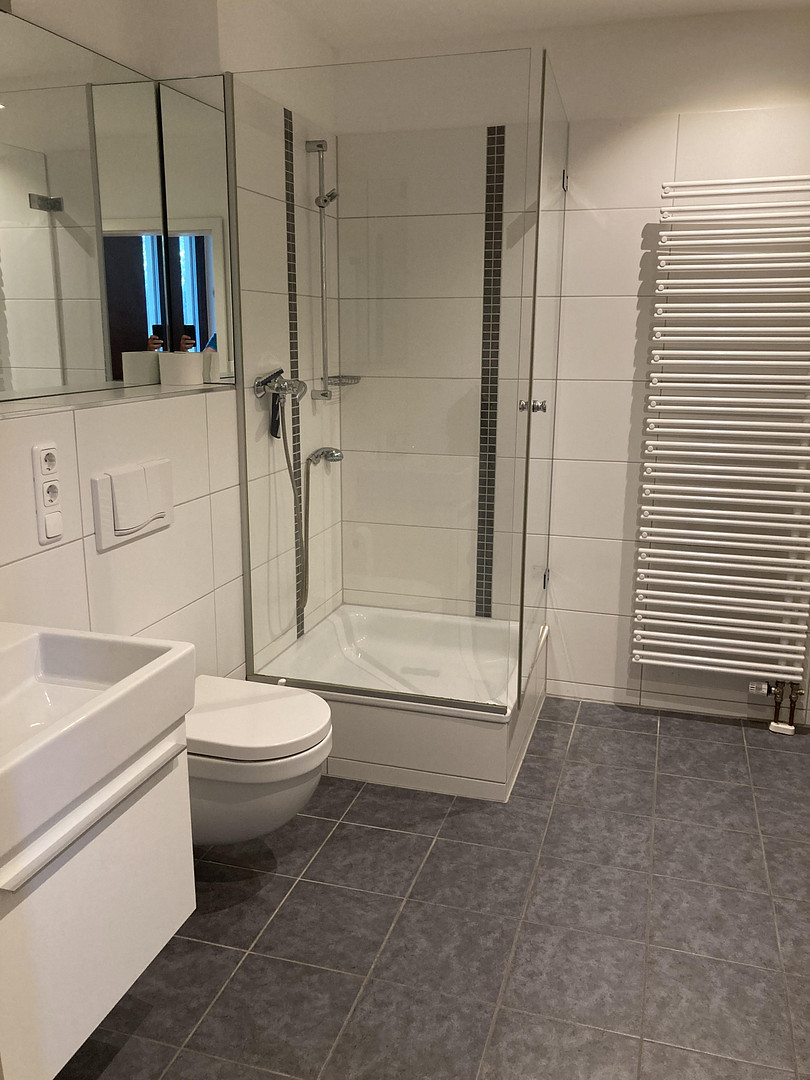
• Entrance level (top floor): Offers flexible usage options for families or couples. Here, you'll find two well-proportioned rooms (ideal as children's rooms, a home office, or guest rooms), as well as a separate shower room with a washing machine connection. Both rooms have access to a spacious balcony overlooking the garden.
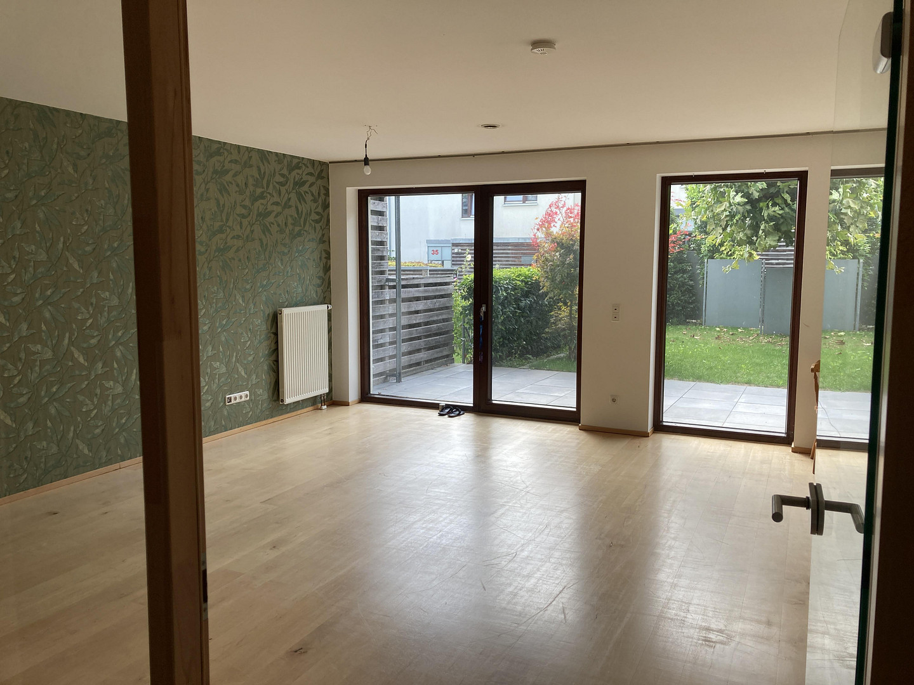
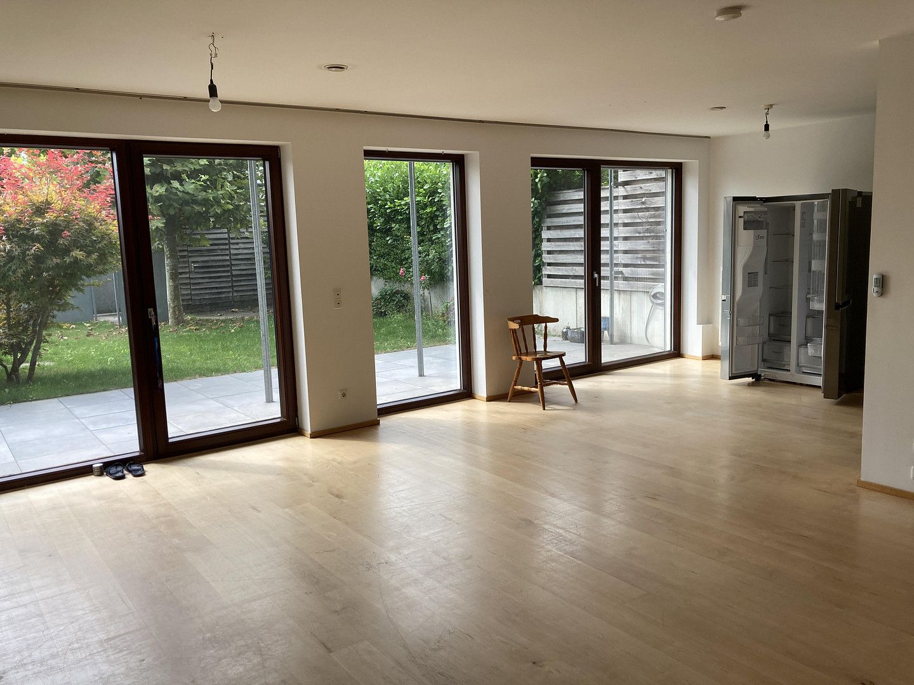
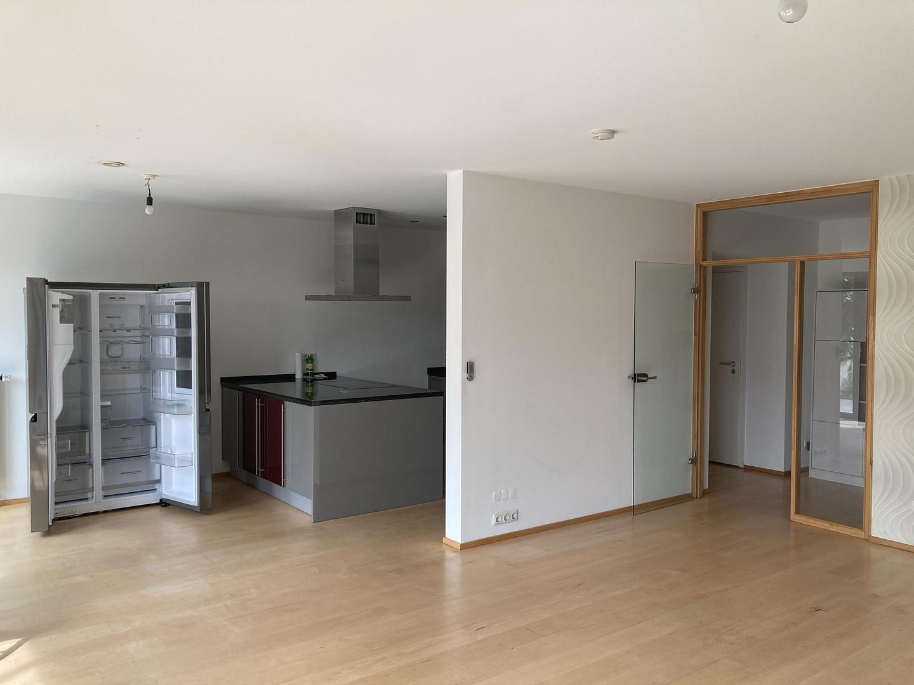
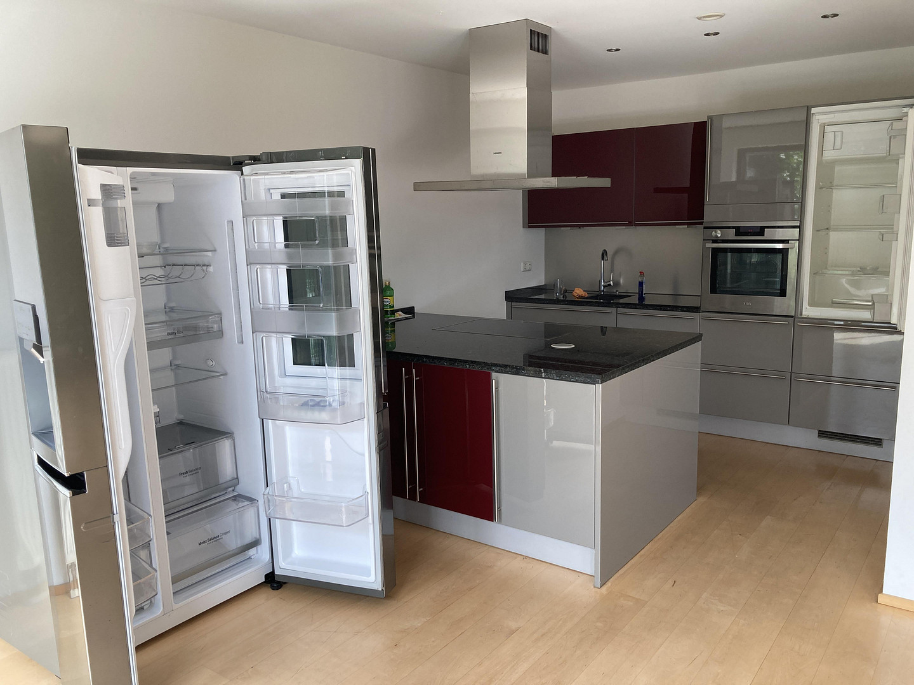
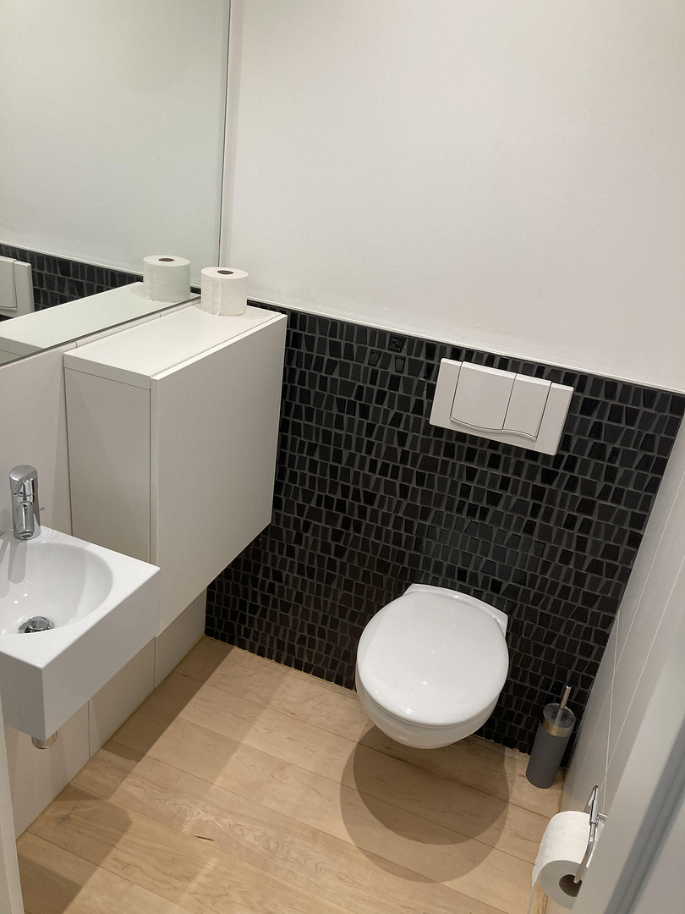
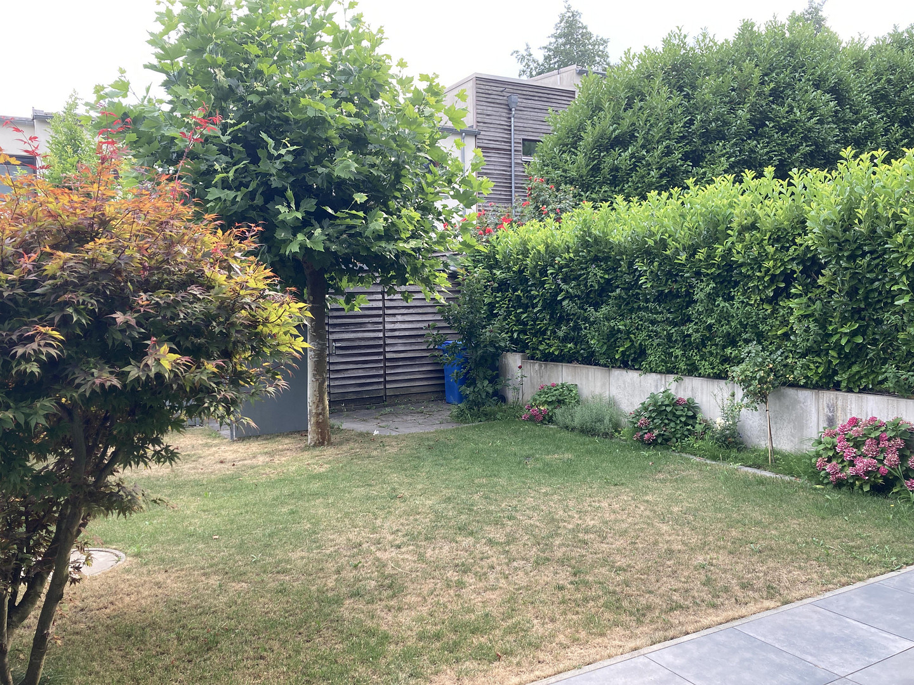
* Ground Floor (Garden Level): The heart of the house is the open-plan living and dining area, which includes an integrated kitchen with a modern kitchen island. The large windows offer views of the greenery and lead directly onto the terrace – the perfect place for relaxing outdoors. A separate guest toilet completes this level.
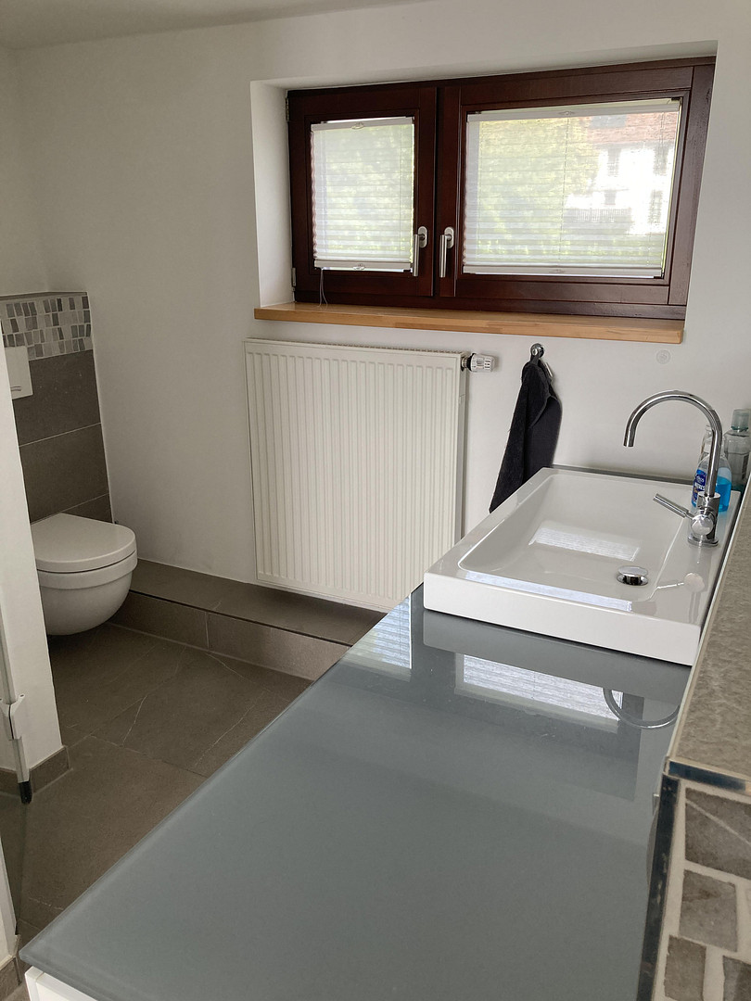
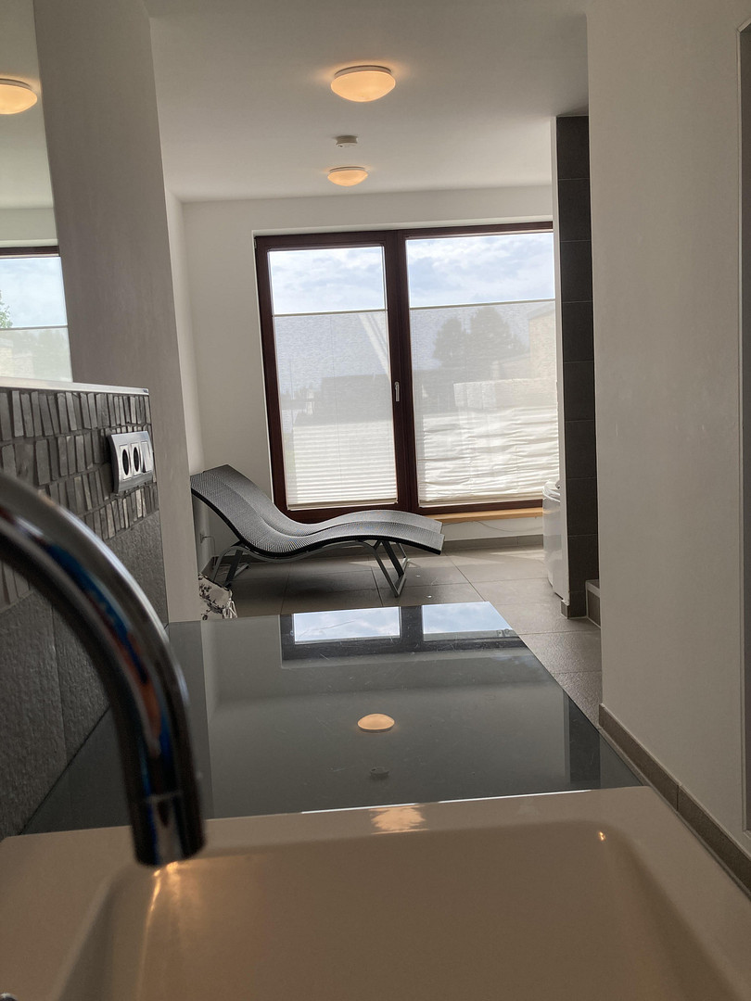
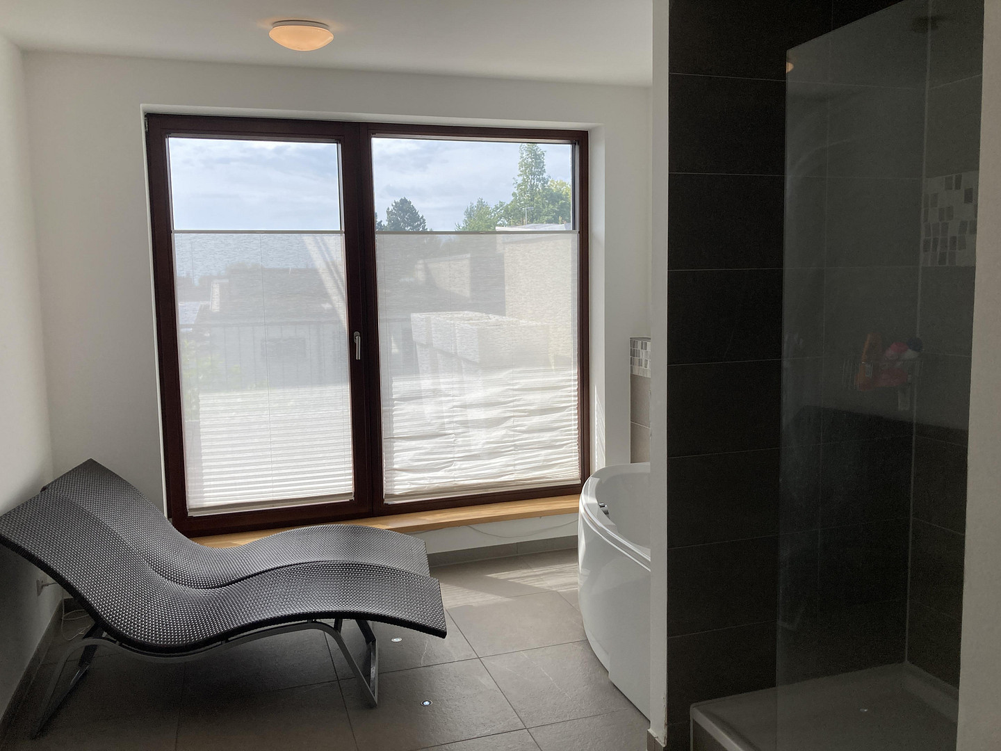
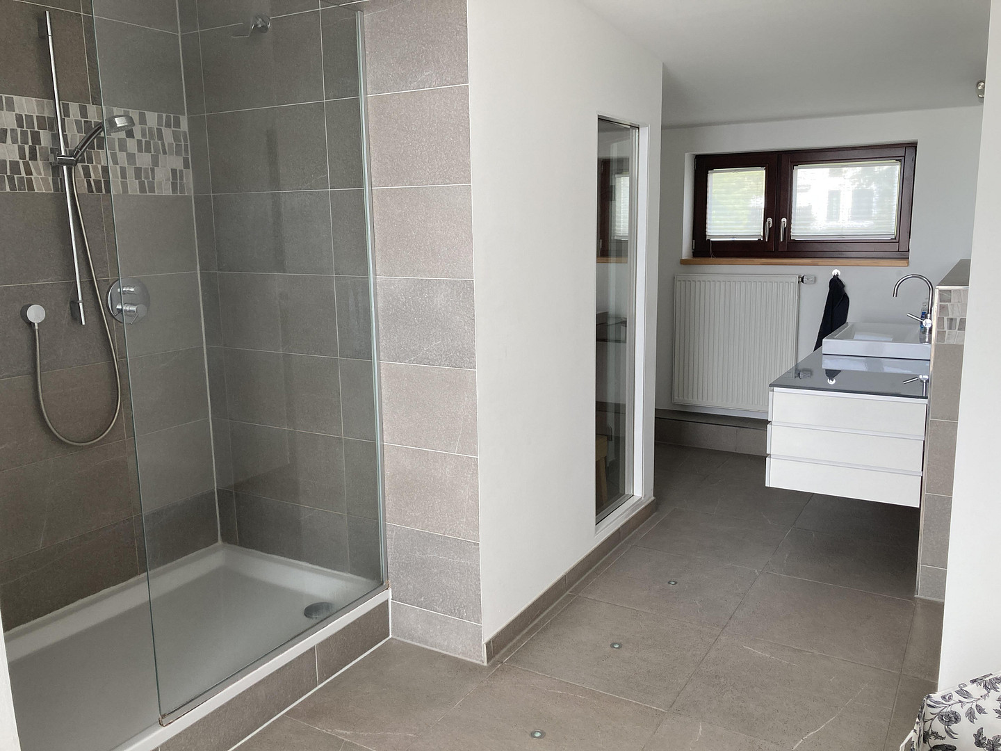
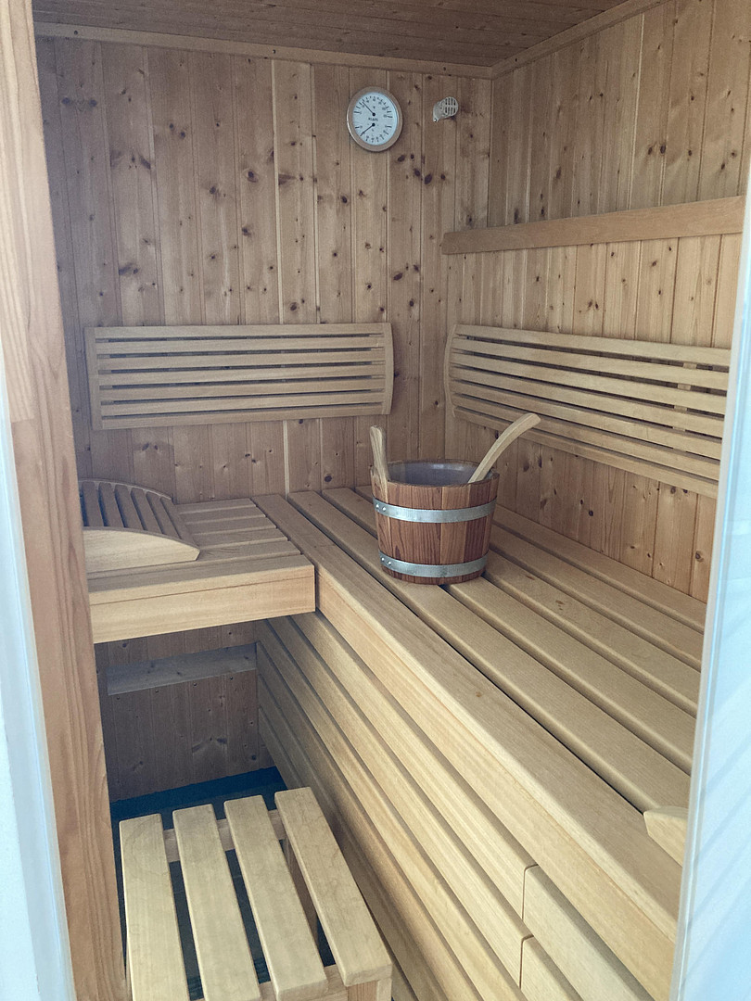
* Top Floor (Parents' Area): This floor is designed as a private retreat. In addition to a spacious bedroom, you'll find an exclusive bathroom with an integrated sauna. To access the bathroom, you don't need to step into the hallway; instead, you can walk directly from your sleeping area through a connecting door. This floor is completed by a large rooftop terrace, which offers a high level of living comfort.
Are you interested in this house?
|
Object Number
|
OM-489073
|
|
Object Class
|
House
|
|
Object Type
|
Terraced house
|
|
Handover from
|
By arrangement
|
Rent & additional costs
|
Cold rent
|
2.300 € (plus additional costs)
|
|
Sum of additional costs/heating costs
|
450 €
|
|
Deposit
|
4,600 €
|
Details
|
Condition
|
By agreement
|
|
Number of floors
|
3
|
|
Usable area
|
25 m²
|
|
Bathrooms (number)
|
2
|
|
Bedrooms (number)
|
3
|
|
Number of carports
|
1
|
|
Flooring
|
Parquet, Tiles
|
|
Heating
|
Central heating
|
|
Year of construction
|
2008
|
|
Equipment
|
Balcony, Terrace, Garden, Roof terrace, Full bath, Shower bath, Sauna, Fitted kitchen, Guest toilet
|
|
Infrastructure
|
Pharmacy, Grocery discount, General practitioner, Kindergarten, Primary school, Secondary school, Middle school, High school, Comprehensive school, Public transport
|
Information on equipment
The passive house, built in 2008, offers high-quality features that combine modern living comfort with sustainable home technology:
* Windows & Sun Protection: Floor-to-ceiling window elements with high-quality triple glazing. Electric external blinds on almost all window surfaces with automatic shading control for optimal thermal protection and living comfort (except for the bathroom/sauna area in the attic).
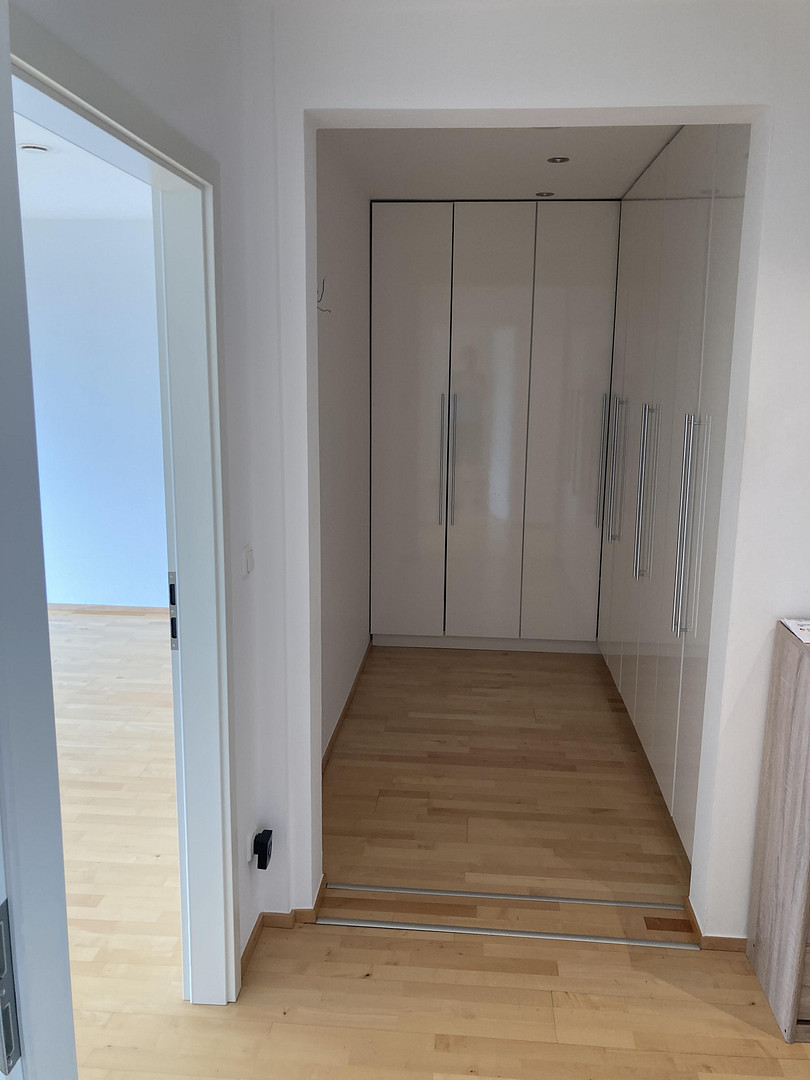
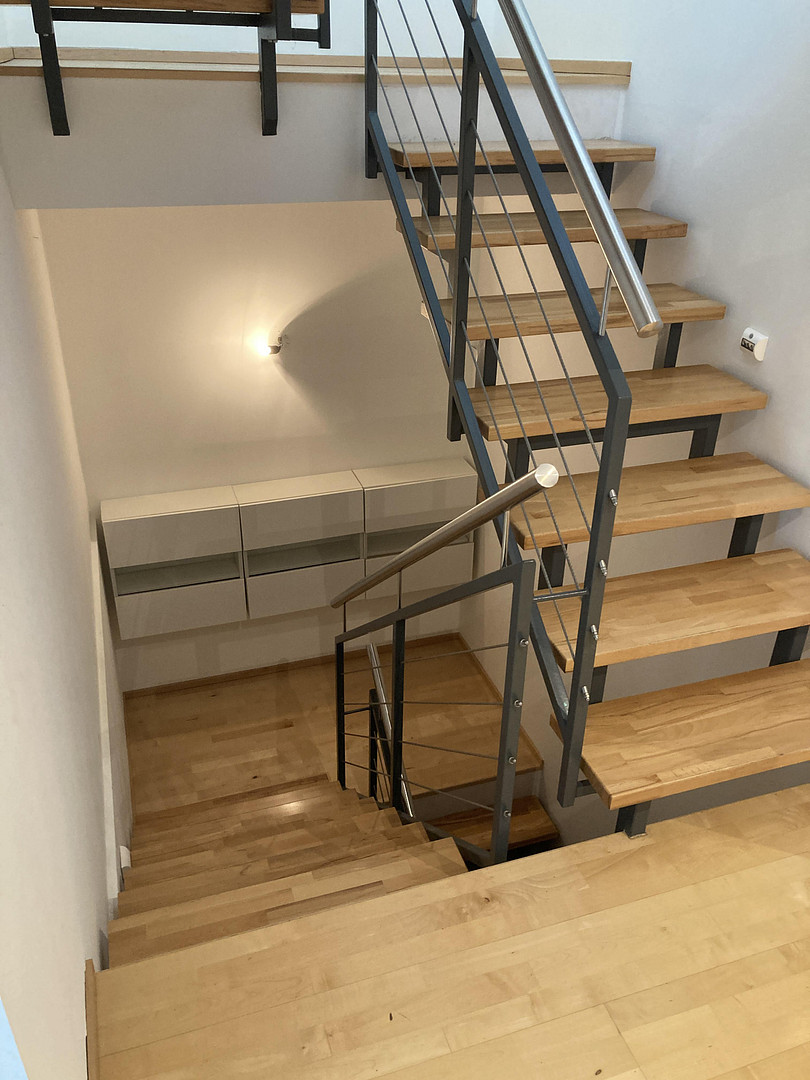
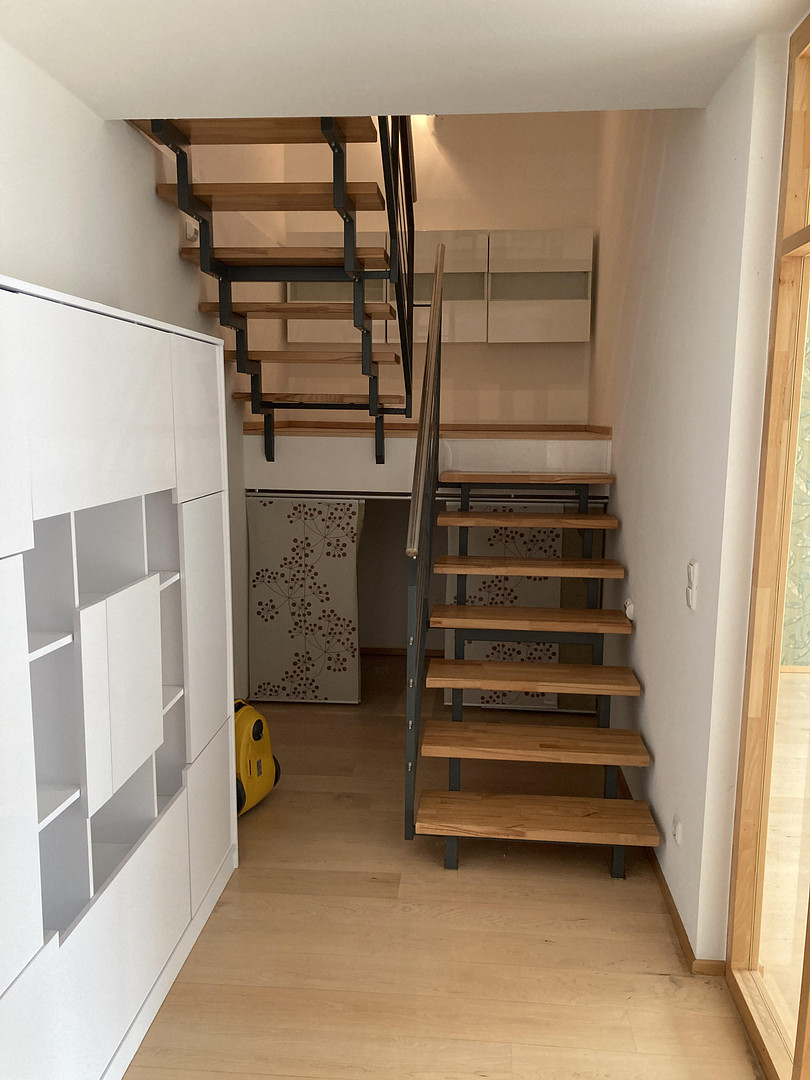
* Flooring: High-quality parquet flooring (European maple) in the upper floor and attic. Large-format porcelain tiles in the master bathroom/sauna area, as well as timeless and modern tile finishes in the other sanitary areas.
* Bathrooms & Wellness:
* Luxurious master bathroom with an integrated sauna, modern fixtures, large mirrors, and direct access to the rooftop terrace.
* A second, fully equipped shower room on the upper floor.
* A separate guest toilet on the ground floor.
* Kitchen: Open-plan kitchen and dining area with a modern fitted kitchen, including a kitchen island.
* Innovative Home Technology:
* Environmentally friendly ground source heat pump.
* Solar system to support hot water production and energy supply. o Central ventilation system with efficient heat recovery for a consistently healthy and pleasant indoor climate.
• Exterior features and parking:
o Sunny south- or southwest-facing terrace with direct access from the living area.
o Covered balcony on the upper floor.
o Spacious rooftop terrace on the top floor.
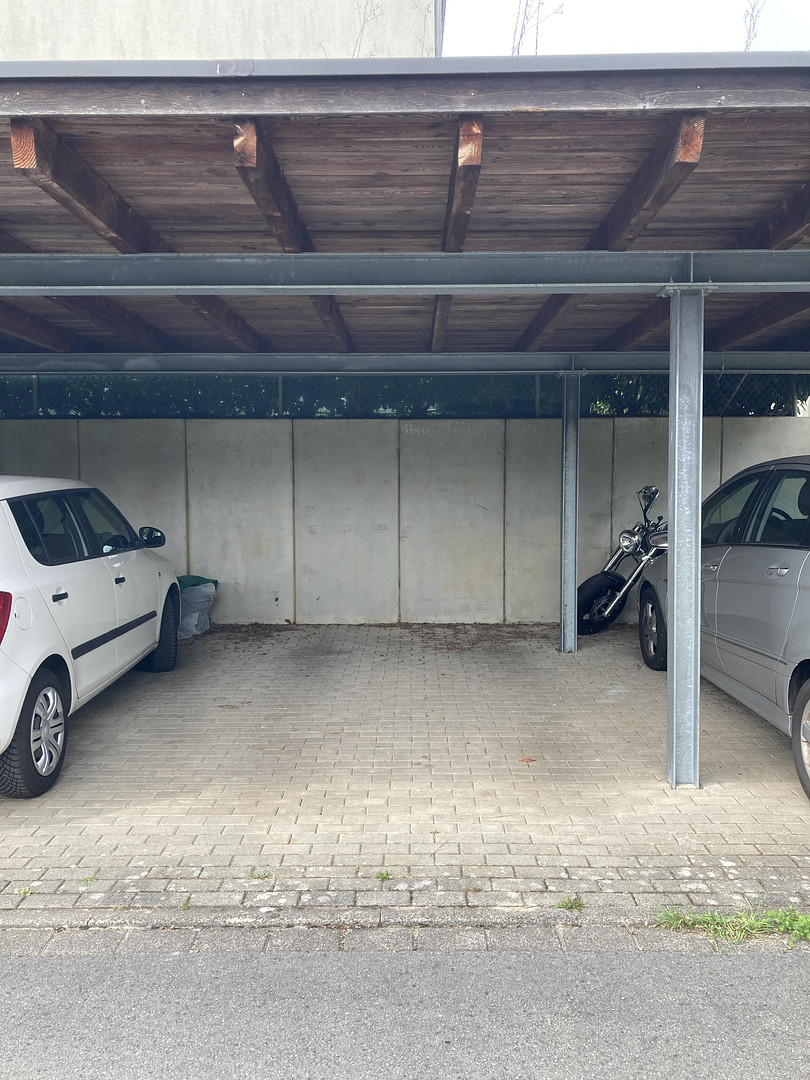
o Carport in a modern steel and wood construction.
o Garden shed for gardening equipment and additional storage space.
Location
The property is located in a desirable and quiet residential area of Leverkusen. The surrounding area is characterized by a family-friendly and attractive neighborhood, as well as excellent infrastructure.
Shops for everyday needs, schools, kindergartens, and medical facilities are easily and conveniently accessible. The connection to public transportation and the regional highway network is optimal, allowing nearby major cities like Cologne and Düsseldorf to be reached in a short time. Furthermore, nearby green spaces and recreational opportunities offer a high quality of life right on your doorstep.
Location Check
Energy
|
Energy certificate type
|
Consumption certificate
|
|
Main energy source
|
Electricity
|
|
Energy consumption value
|
11.00 kWh/(m²a)
Energy consumption for hot water included |
Miscellaneous
• Energy performance certificate: Consumption certificate
• Final energy consumption: 11 kWh/(m²·year)
• Primary energy source: Geothermal energy / Electricity
• Energy efficiency class: A+
• Year of construction: 2008
• Infrastructure: All supply and disposal lines (sewer, water, electricity, telephone/internet) are available.
Broker inquiries not welcome! According to § 7 UWG, unsolicited contact by brokers without the express consent of the recipient is prohibited!
Topic portals
Send a message directly to the landlord
Questions about this house? Show interest or arrange a viewing appointment?
Click here to send a message to the provider:
Offer from: Fr. Flothow

Diese Seite wurde ausgedruckt von:
https://www.ohne-makler.net/en/property/489073/