
This page was printed from:
https://www.ohne-makler.net/en/property/488919/
Bright, sun-filled attic apartment: Includes a double garage, solar panels, and a view of the train station – no agency fees.
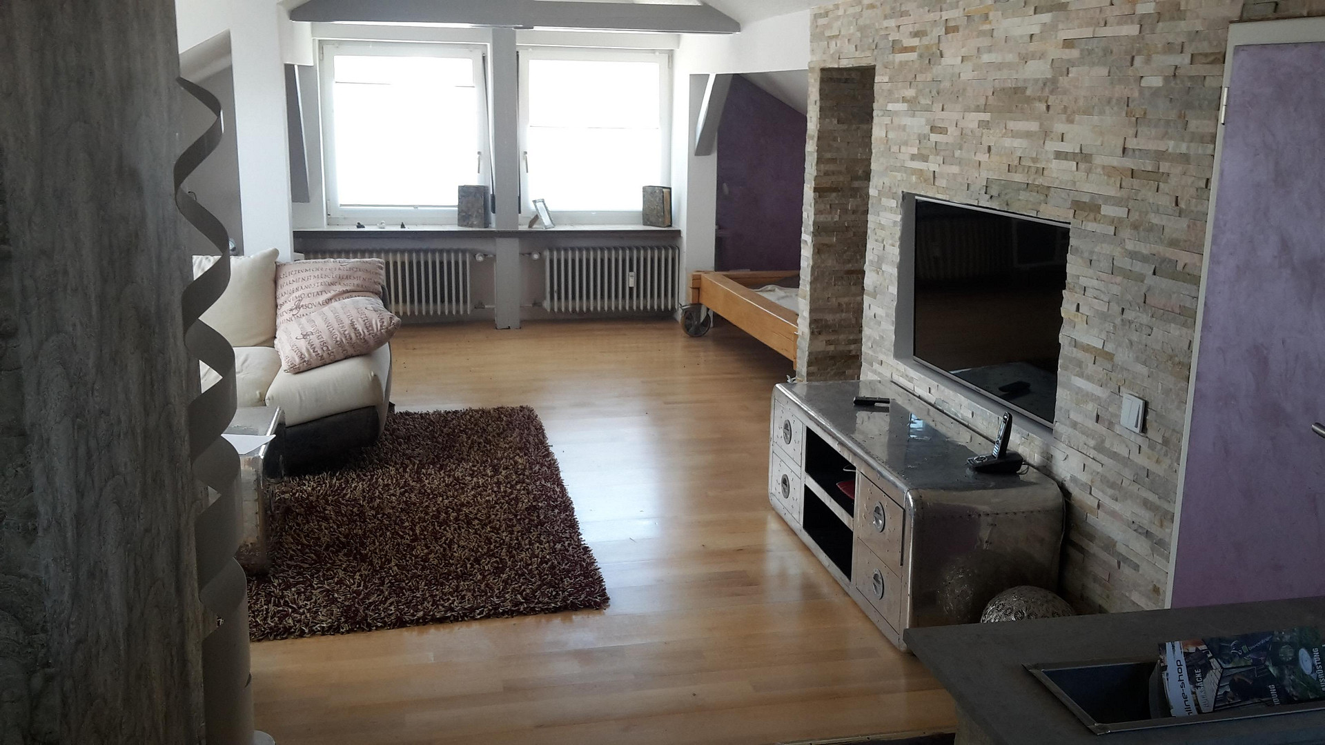
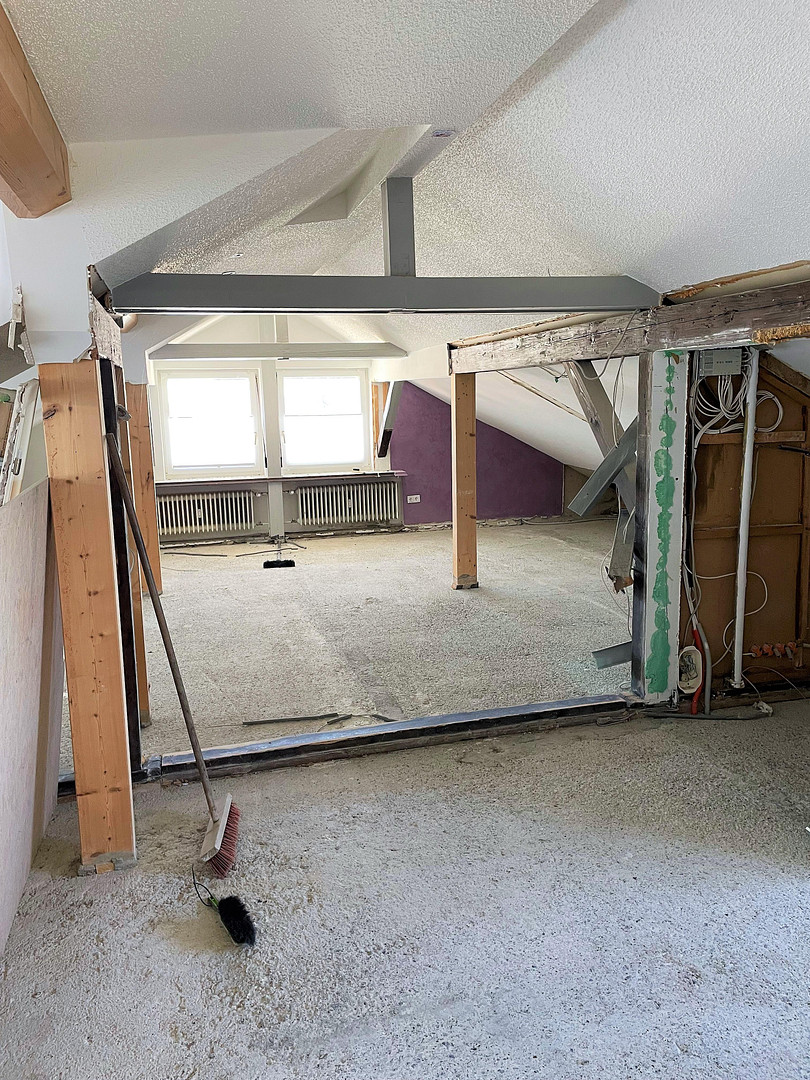
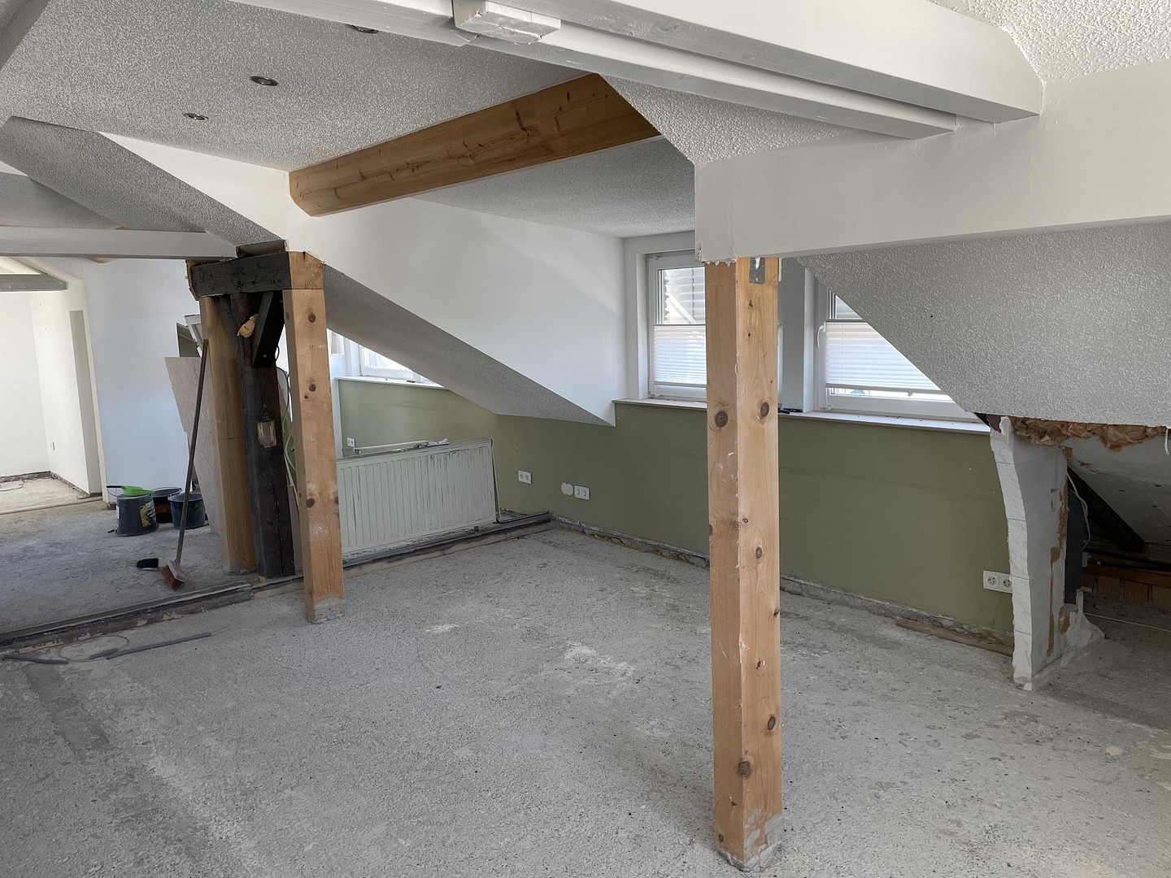
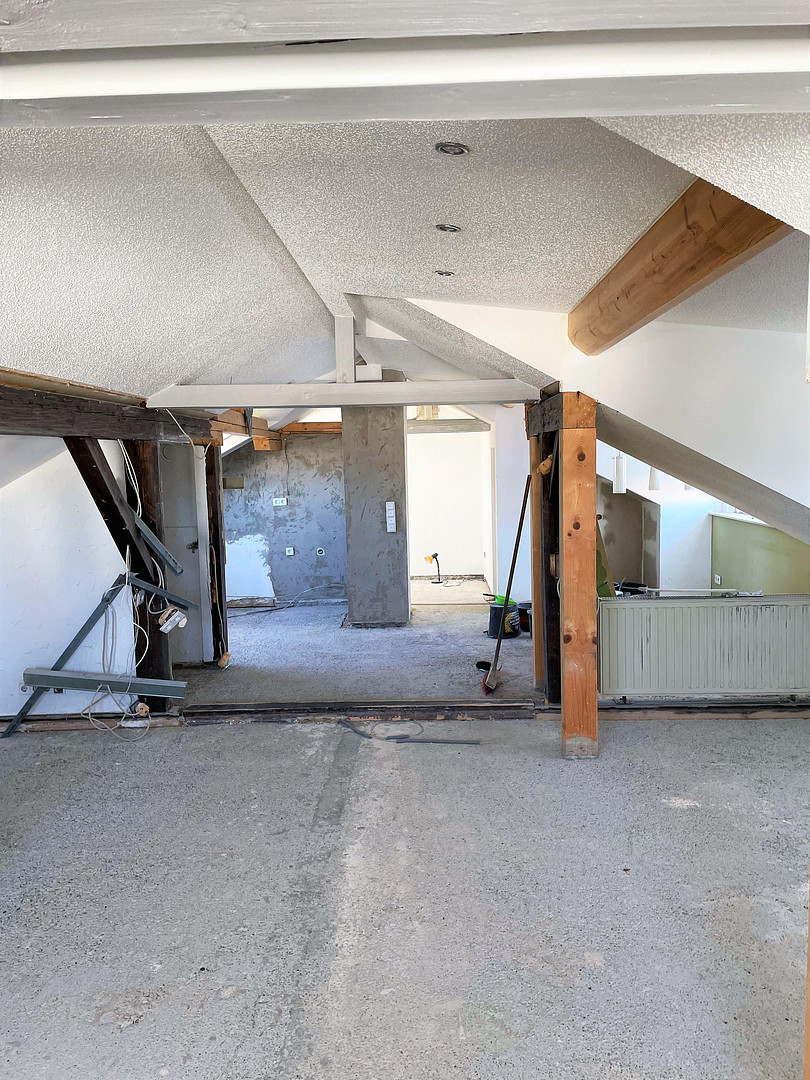
87666 Pforzen – BayernYour studio apartment under the roof – a bright, spacious loft with a double garage, solar panels, and views of the train station from 2028. Located under the roof, this space offers a unique character: flooded with light through large skylights, with an open-plan layout like a loft, quiet and secluded – on the outskirts of Pforzen in the Ostallgäu region, just a few kilometers from Kaufbeuren. It includes a double garage with two parking spaces, plus storage space and a shared basement area. The apartment is being sold in its current state, following a comprehensive renovation of the subfloor. Buyers can then complete the flooring work to their own specifications, acquiring a property without any outstanding renovation needs. This is particularly interesting when considered in combination with the other apartment also available in the same building – ideal for those who want to combine living and working, bring multiple generations together under one roof, or actively shape the future of the entire building.
* Living space approximately 85 m² (floor area approximately 95 m²), 1.5 rooms, open-plan layout – the sleeping area can be designed to your own specifications during the renovation, using flexible or fixed partitions.
* Double garage in the basement (underground parking) with 2 parking spaces included. Storage space, plus a shared basement area that can be used.
• Private photovoltaic system (approximately 2.5 kWp, generating approximately 2,500 kWh per year) – high-quality branded components ensure the possibility of self-consumption for another 10-15 years.
• Future potential: planned train station in Leinau/Neugablonz, opening in 2028 (approximately 2 km away).
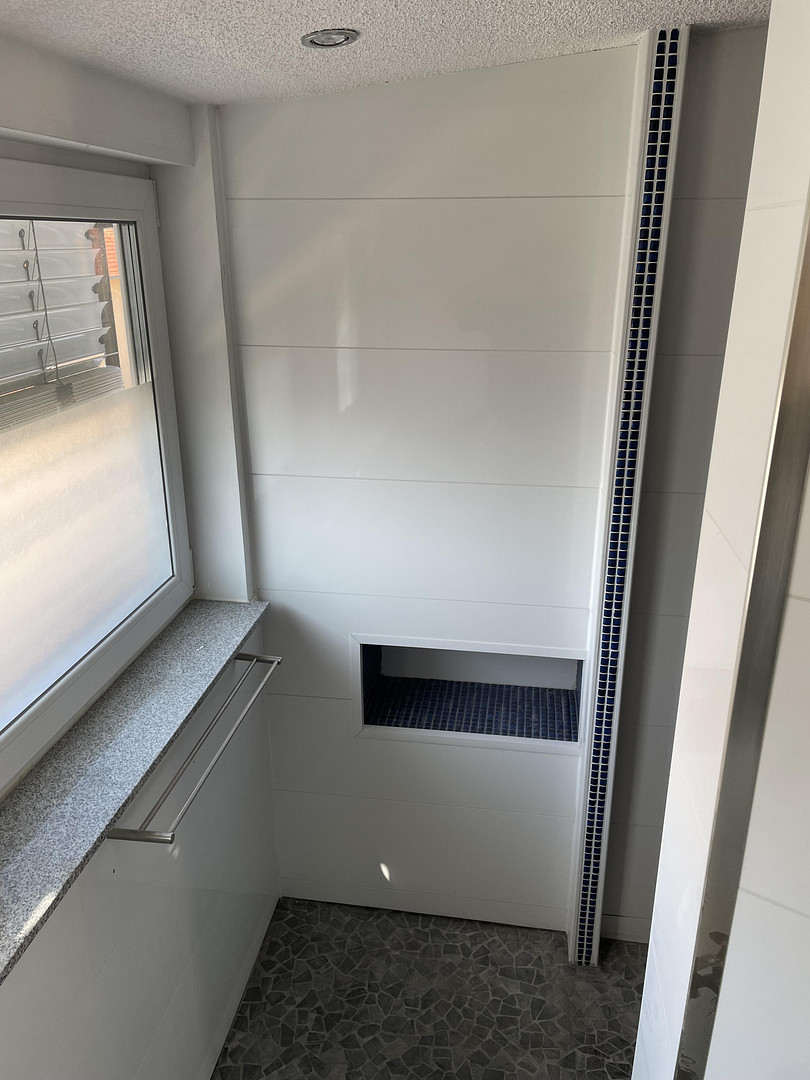
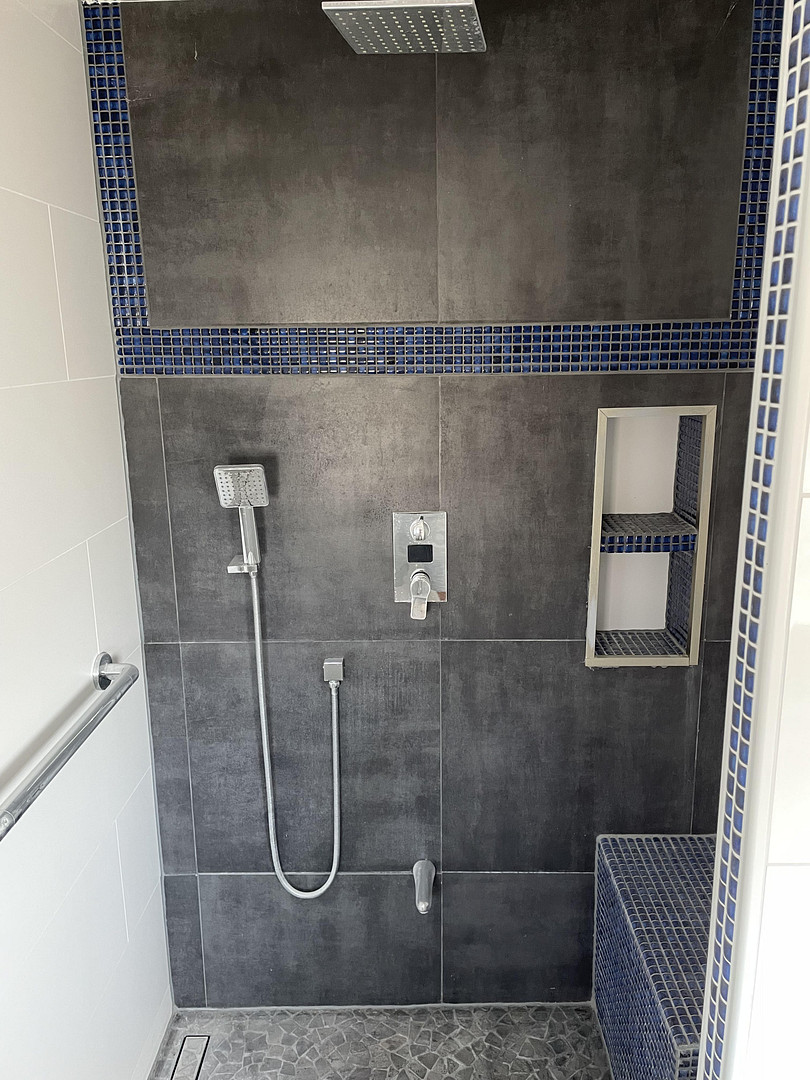
• Bright attic room on the 2nd floor, large skylights, bathroom with shower and window, separate guest toilet.
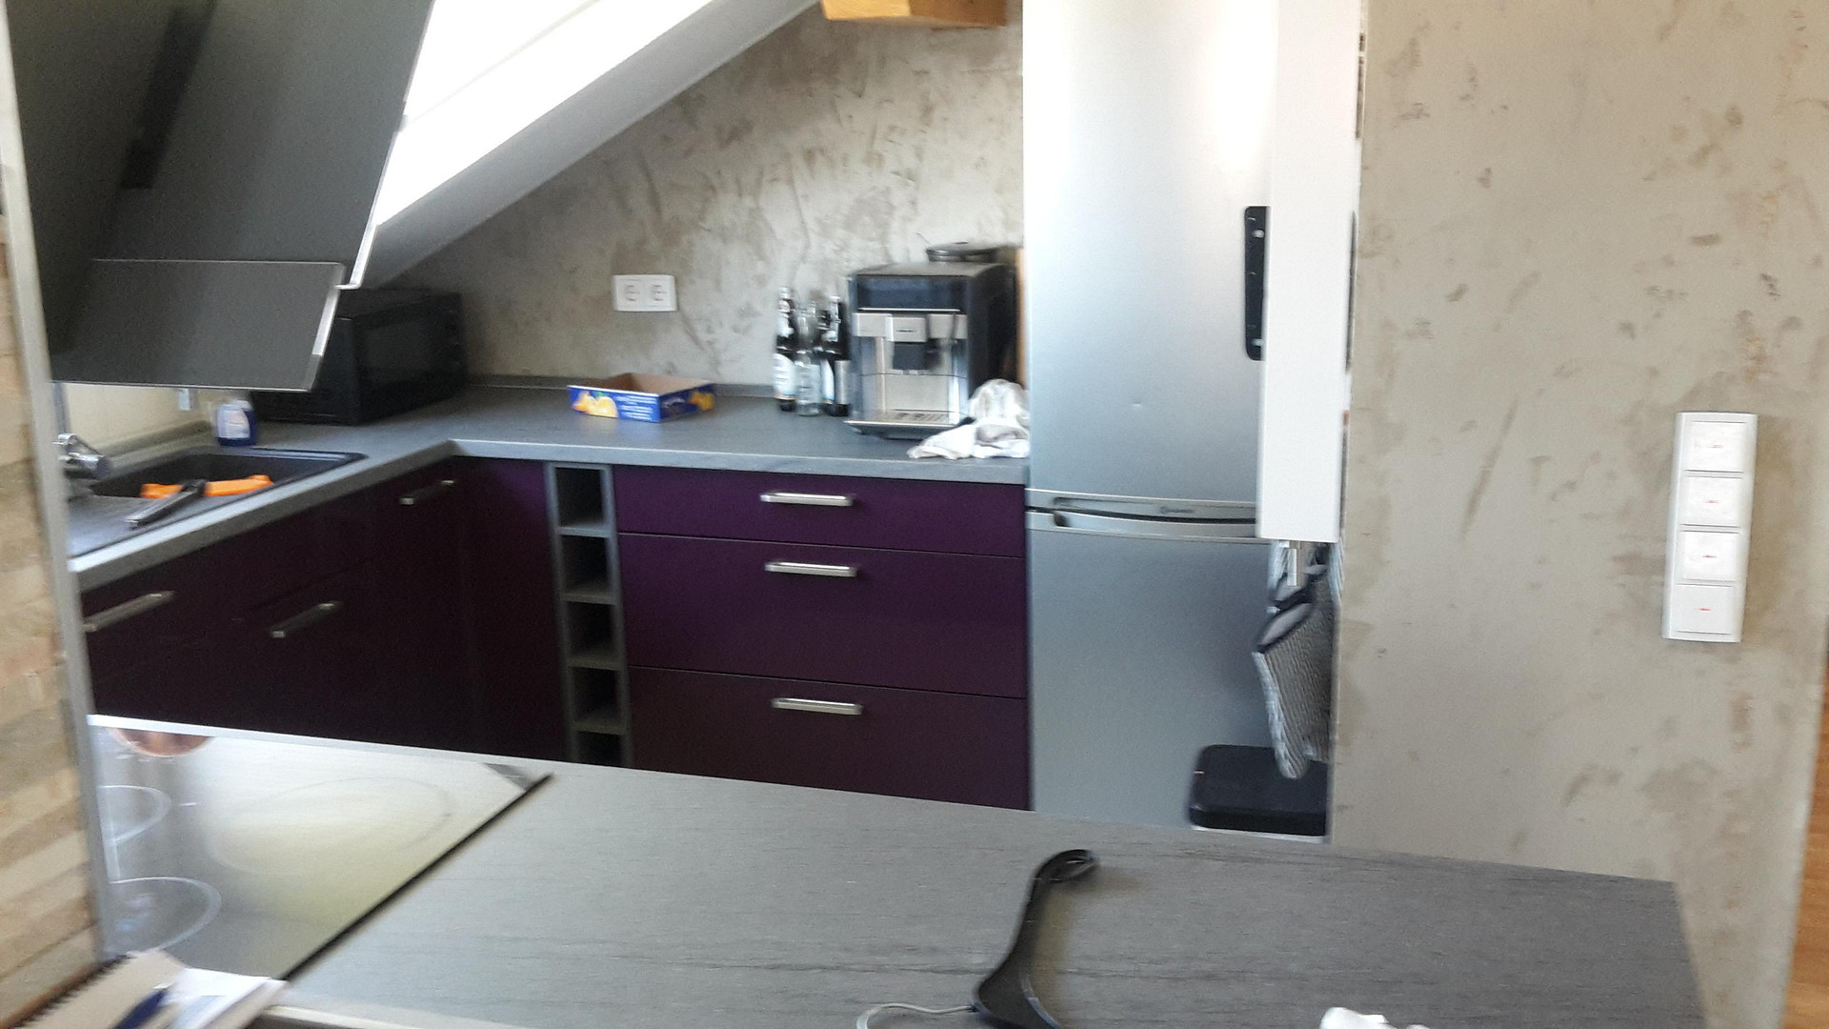
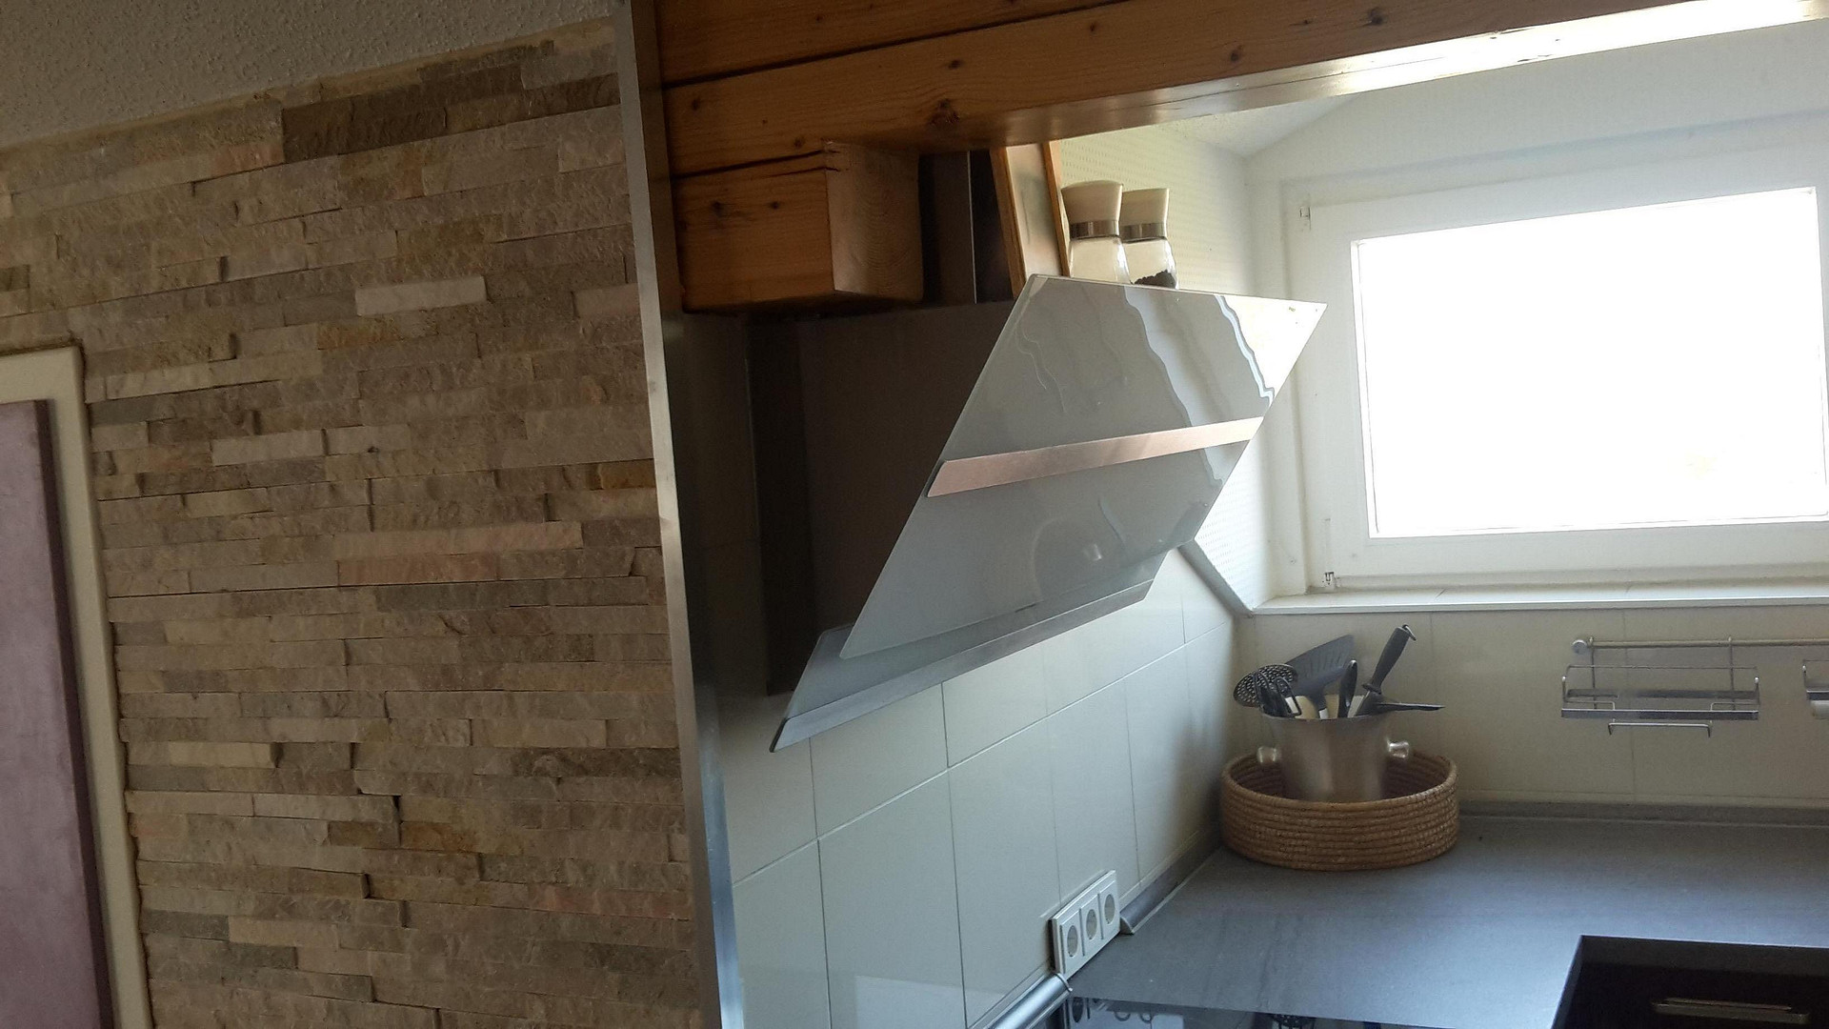
• Fitted kitchen with ceramic hob, oven, and dishwasher.
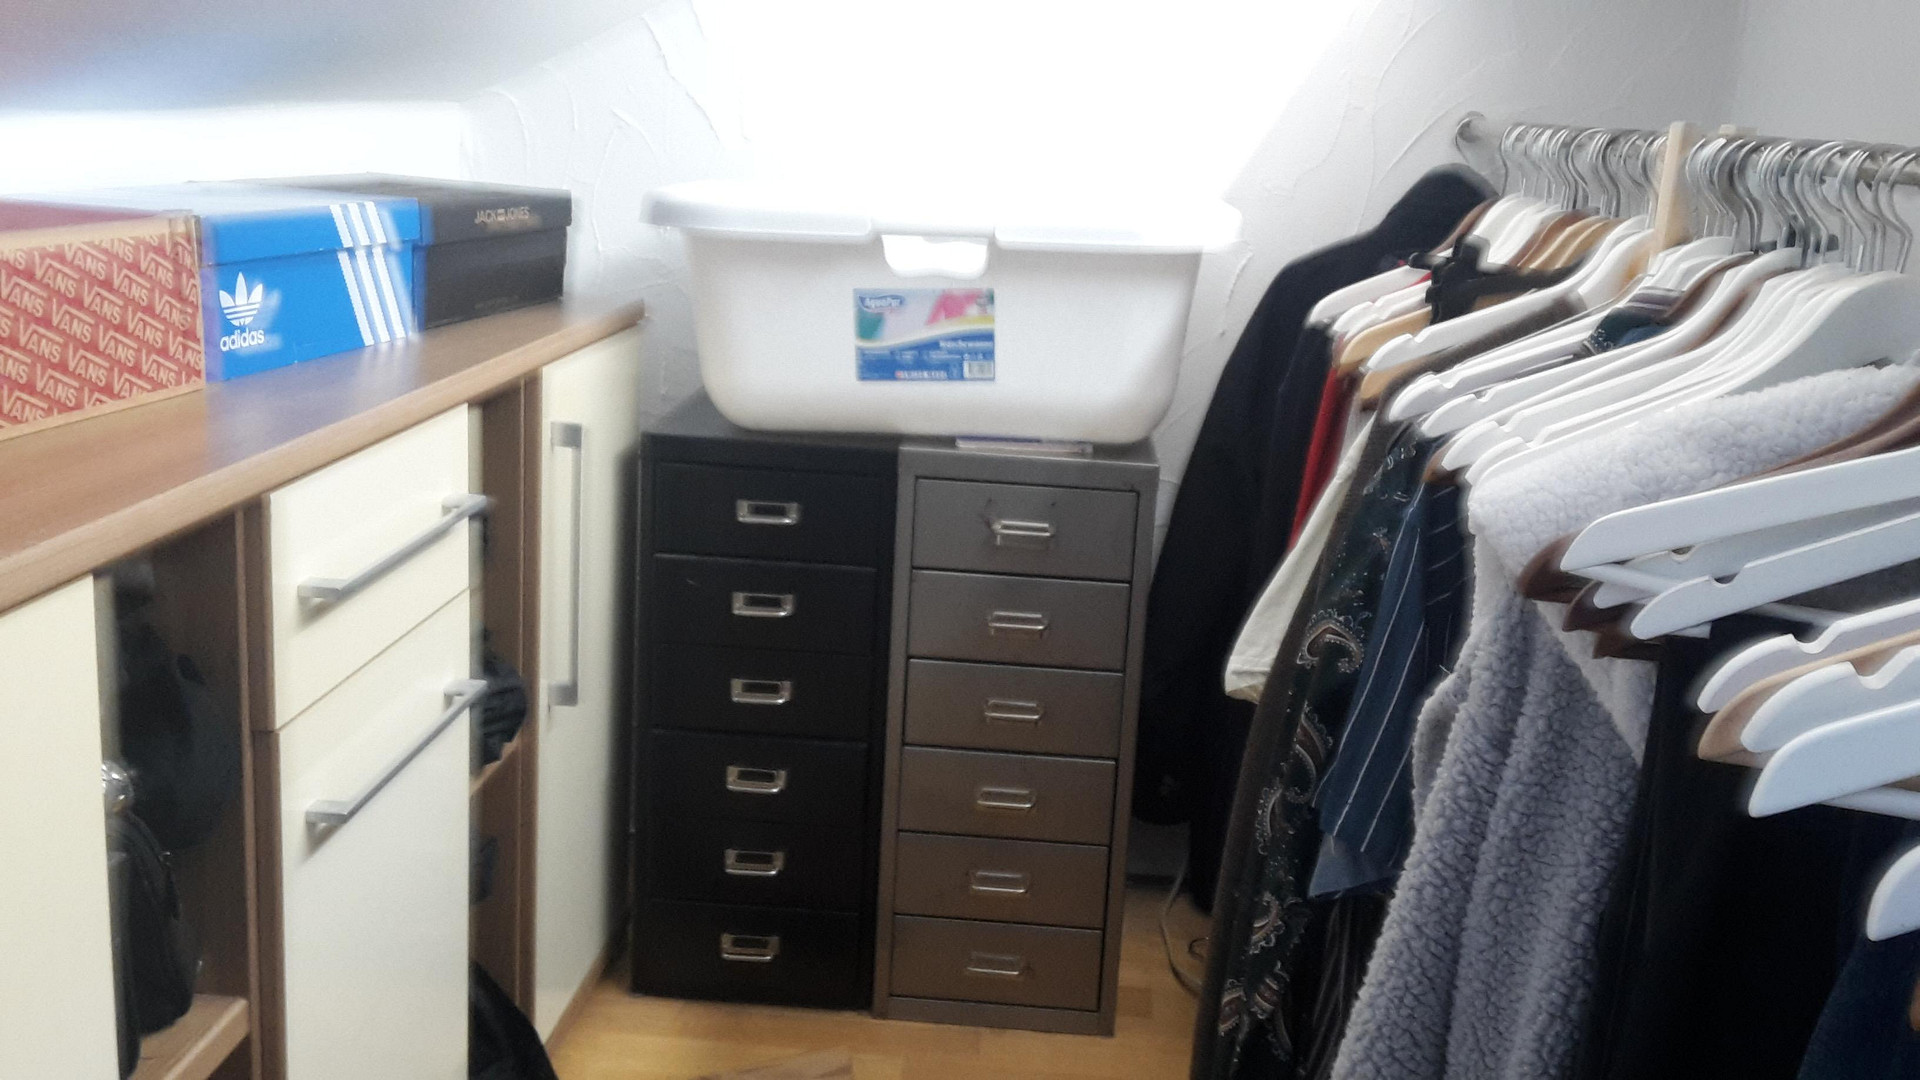
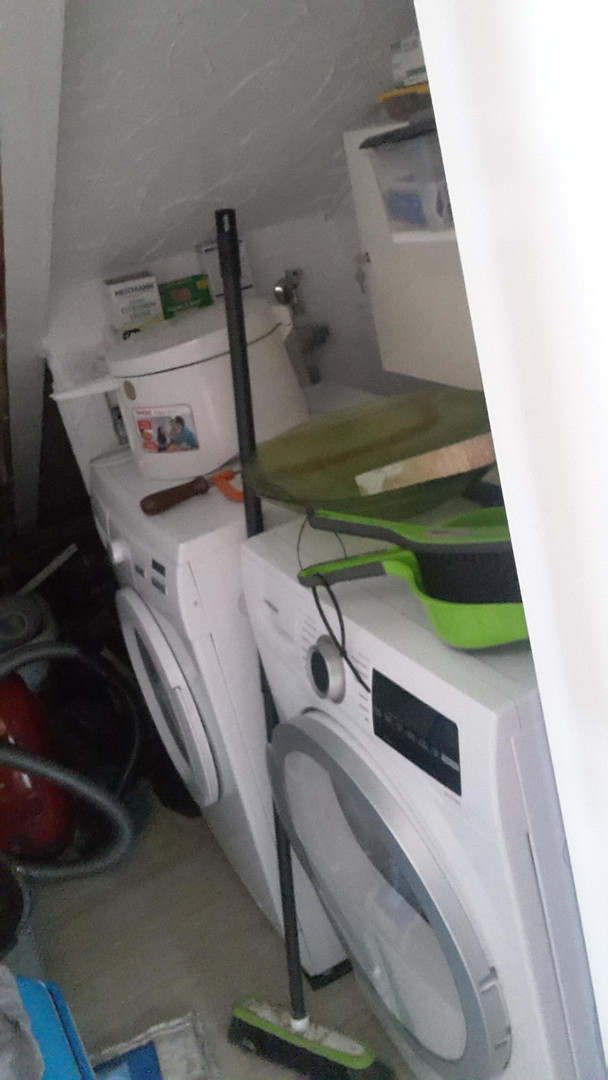
• Walk-in closet, separate utility room.
• Built in 1966, attic conversion in 1984, major renovation in 2003/2018, floor renewal in 2026.
• Energy performance certificate (consumption certificate, valid until 15.11.2029): Final energy consumption 78.70 kWh/(m²·a), energy efficiency class C.
• Oil-fired central heating system with a maintained low-temperature boiler – economical, robust, and technically up-to-date, with no foreseeable need for maintenance. Oil tank renovated in 2021. • Service charge: €250
• Well-managed homeowners' association with healthy reserves.
• Furnished option available (by arrangement).
• Also interesting as an investment property – attractive rental potential due to its location, features, and proximity to the train station.
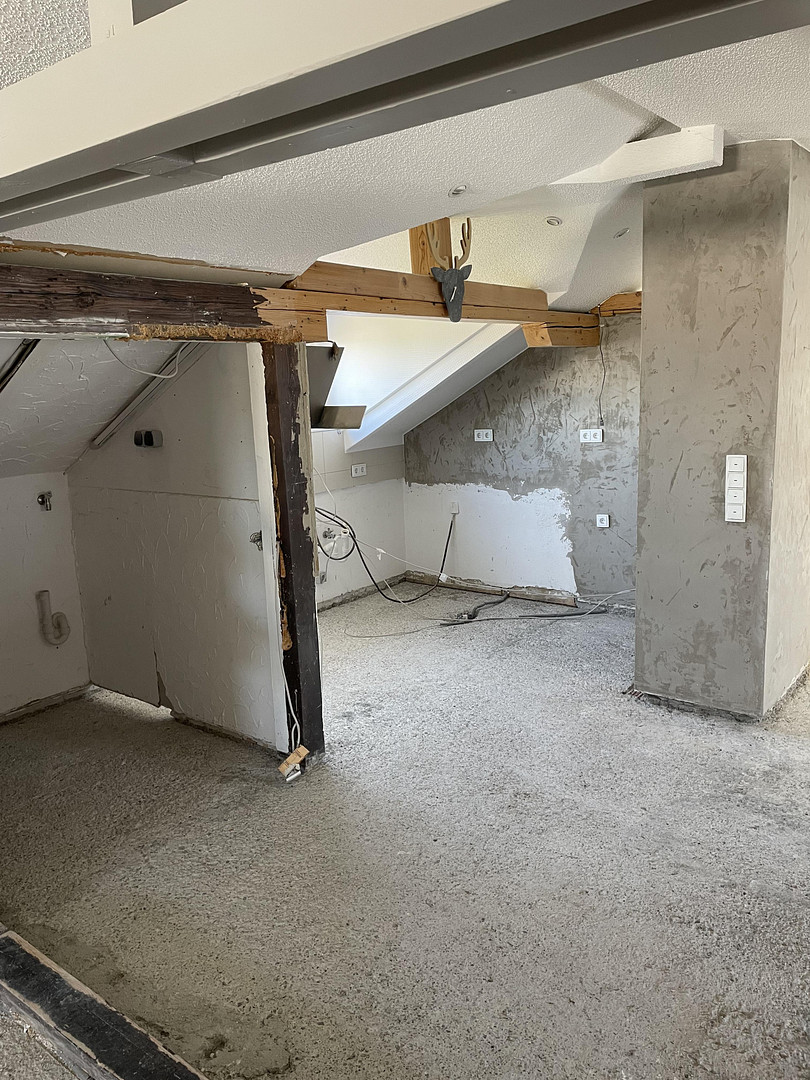
• Please note: The screed, impact sound insulation, and flooring need to be newly installed by the buyer, after which the existing furniture can be rearranged – the apartment is being sold in its current condition.
The Apartment:
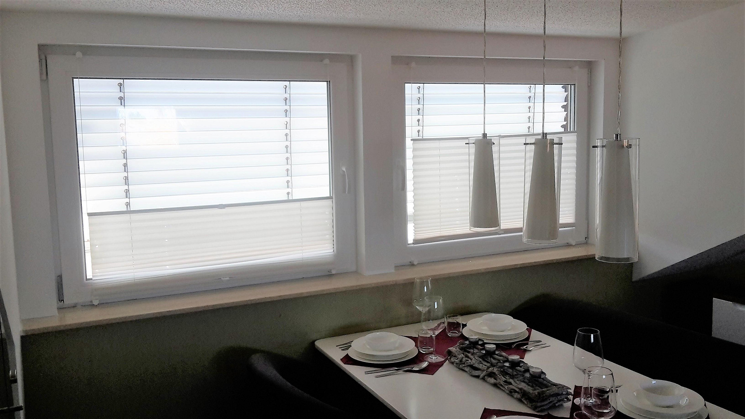
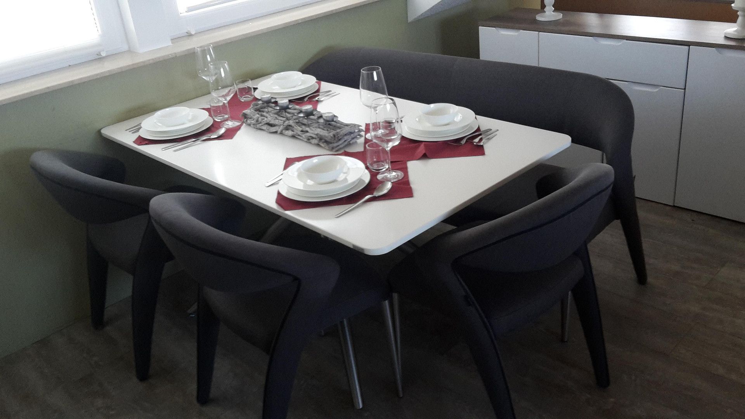
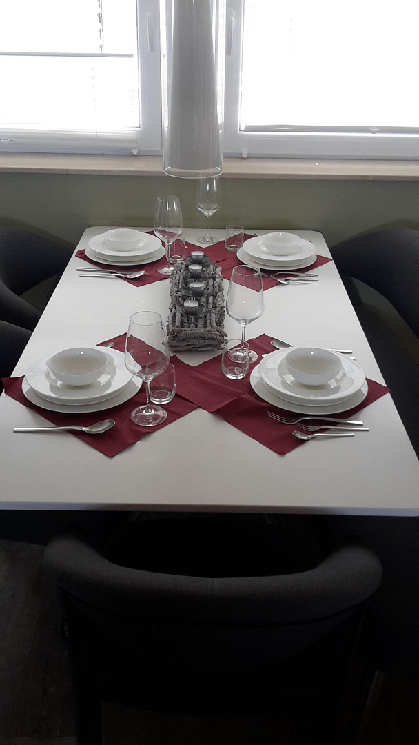
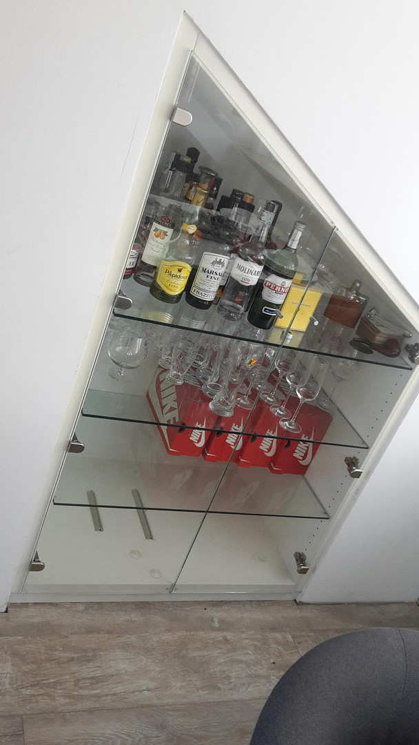
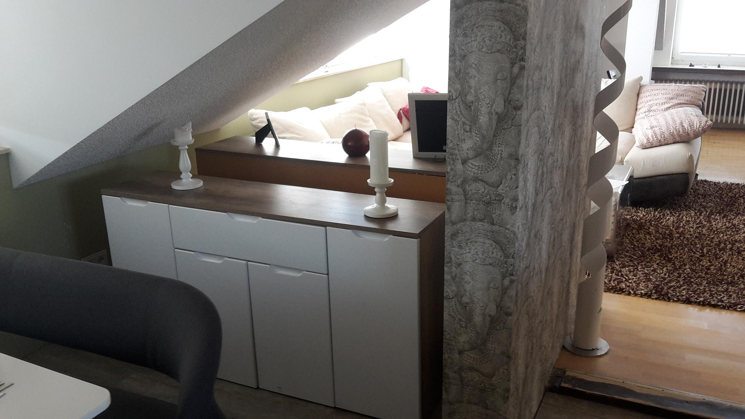
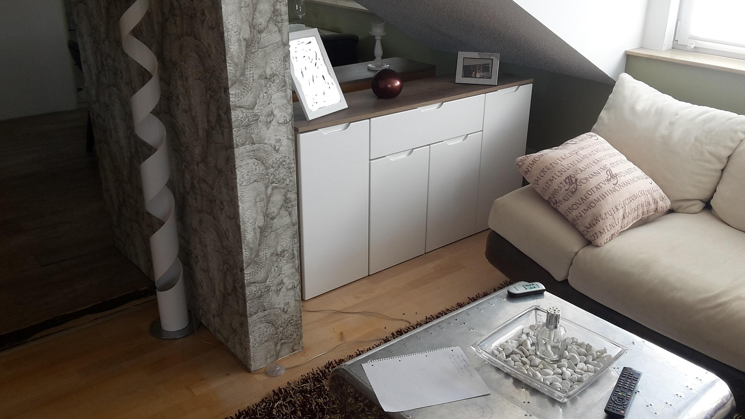
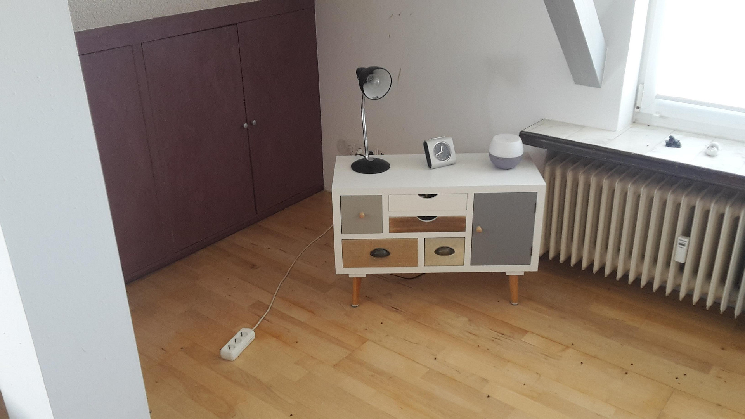
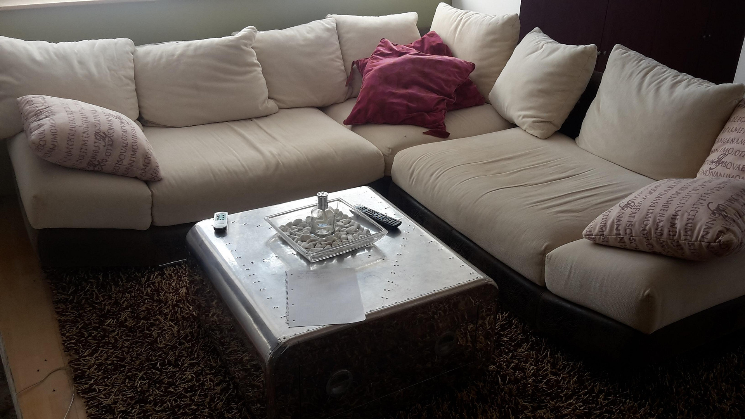
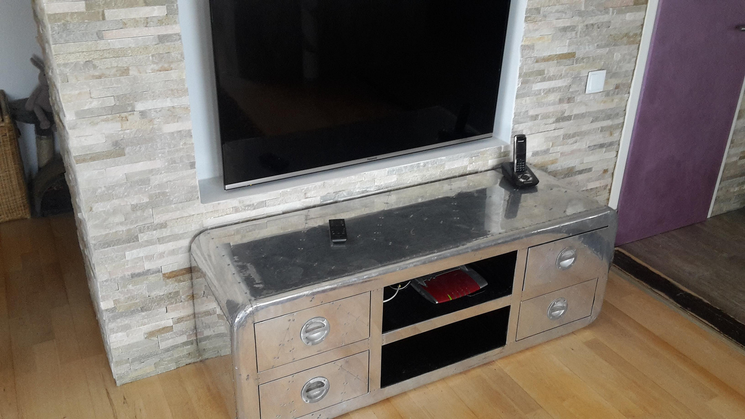
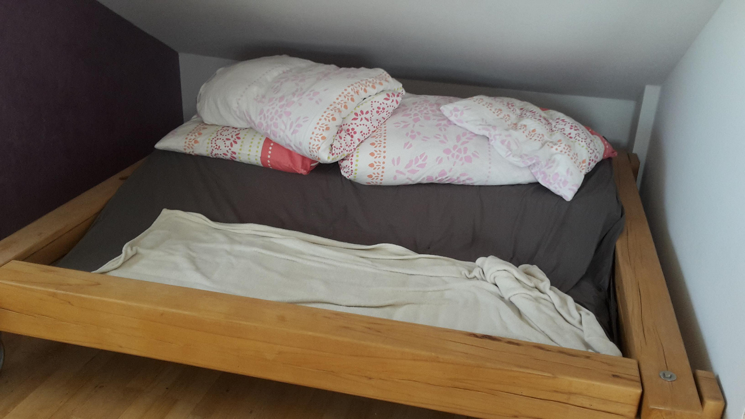
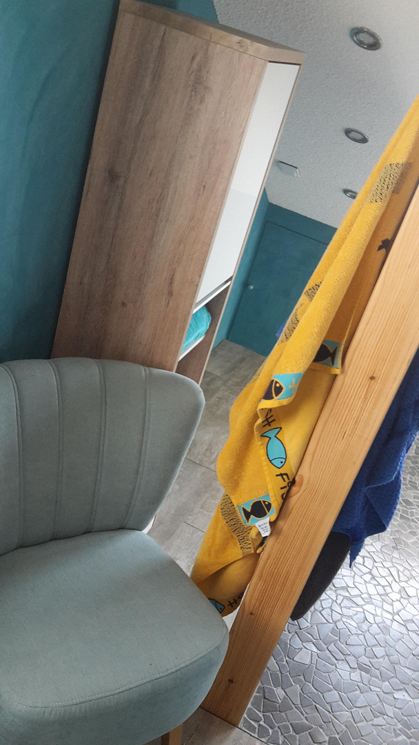
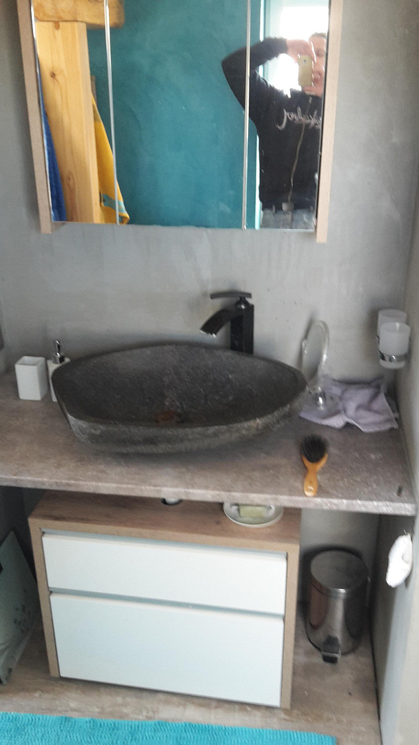
This bright attic apartment is located on the 2nd floor of a well-maintained three-family house. Upon entering, a well-designed hallway leads directly into the open-plan living, dining, and sleeping area, without any separating doors. Two large skylights in the living/dining area, one more in the kitchen area, and two front-facing windows provide an exceptional amount of natural light. The sleeping area can be flexibly separated from the rest of the apartment, or permanently enclosed, during the upcoming renovation – according to the wishes of the new owners. A utility room and a guest toilet are already designed as separate, enclosed spaces. The high-quality fitted kitchen, featuring a ceramic cooktop, oven, and dishwasher, is located to the right of the entrance. Opposite, there is a spacious dining area in the skylight section. A low cabinet subtly separates the kitchen from the living area, which has parquet flooring and an integrated TV screen. Adjacent to a high-quality wooden beam bed in the attic space is a walk-in closet, complemented by well-designed built-in features. A separate utility room with a washing machine connection, along with a self-contained, exclusively designed guest bathroom with a shower and sink, complete the layout. Existing furniture can be taken over if desired.
Are you interested in this apartment?
|
Object Number
|
OM-488919
|
|
Object Class
|
Apartment
|
|
Object Type
|
Attic apartment
|
|
Is occupied
|
Vacant
|
|
Handover from
|
By arrangement
|
Purchase price & additional costs
|
purchase price
|
239.000 €
|
|
Purchase additional costs
|
approx. 12,030 €
|
|
Total costs
|
approx. 251,030 €
|
|
HOA fee
|
250 €
|
Breakdown of Costs
* Costs for notary and land register were calculated based on the fee schedule for notaries. Assumed was the notarization of the purchase at the stated purchase price and a land charge in the amount of 80% of the purchase price. Further costs may be incurred due to activities such as land charge cancellation, notary escrow account, etc. Details of notary and land registry costs
Does this property fit my budget?
Estimated monthly rate: 1,032€
More accuracy in a few seconds:
By providing some basic information, the estimated monthly rate is calculated individually for you. For this and for all other real estate offers on ohne-makler.net
Details
|
Condition
|
Gutted
|
|
Number of floors
|
1
|
|
Level
|
2nd floor
|
|
Usable area
|
95 m²
|
|
Bathrooms (number)
|
1
|
|
Bedrooms (number)
|
1
|
|
Number of garages
|
1
|
|
Number of underground garages
|
2
|
|
Flooring
|
Other (see text)
|
|
Heating
|
Central heating
|
|
Year of construction
|
1966
|
|
Equipment
|
Basement, Shower bath, Fitted kitchen, Guest toilet
|
|
Infrastructure
|
Pharmacy, Grocery discount, General practitioner, Kindergarten, Primary school, Public transport
|
Information on equipment
Maintained continuously since 1966.
The building was constructed in 1966, expanded in 1984 with the current attic addition, and extensively renovated in 2018: new dormer windows with windows, and a completely new roof insulation. Investments have also been continuously made in the overall building – including external insulation, replacement of the electrical system, and replacement of the windows, all of which have kept the building in excellent technical condition over the years. Currently, the entire screed in the apartment, including new floor insulation and soundproofing, is also being renewed. Therefore, the apartment is being sold in its current state of construction: the screed, soundproofing, and flooring will need to be replaced by the buyer, and the existing furniture will then be put back in place. This gives buyers the freedom to design the entire flooring to their own taste, without any hidden renovation costs elsewhere in the building. Photovoltaic system & double garage – two rare extras.
The apartment includes its own photovoltaic system (approximately 2.5 kWp, yield approximately...). 2.500 kWh/year) using high-quality branded modules and inverters, which will still enable reliable self-consumption for 10–15 years even after the end of the EEG subsidy scheme at the end of 2026. With a cost-effective AC battery retrofit (starting from approximately €1,000 for a 5.12 kWh battery), the level of self-sufficiency for 1–2 people can be increased to up to 80% – a small investment with a noticeable impact on utility costs. Also included: a spacious double garage in the basement with two parking spaces and additional storage space. In addition, a shared basement room is available for communal use. Also interesting for investors.
With its own photovoltaic system, double garage, and the prospect of a train station nearby starting in 2028, this apartment offers excellent conditions for renting: desirable features, low utility costs due to self-generated electricity, and a location that is likely to become even more attractive with the future train connection. A property with potential, not just for owner-occupancy. A unique opportunity.
At the same time, another unit (1st floor, with a large roof terrace and conservatory) in the same building is also for sale. Both apartments can be connected via the shared staircase if needed, or kept completely separate – ideal for flexible living arrangements. Owning both units offers a significant advantage: you will have a major influence on the future design and development of the entire property – a benefit that goes far beyond just the living space. This property is particularly appealing for multi-generational living, for freelancers and self-employed individuals who want to combine living and working under one roof (e.g., an artist's studio or home office in the attic, living on the first floor), or for investors looking for long-term synergies within the same property. The current owners have fulfilled their dream of a shared home with a garden and are now selling both units. Schedule a viewing appointment now!
This combination of a bright, loft-style living space, a private photovoltaic system, and a double garage is rarely available on the market. Viewings are by appointment only – contact us now to schedule a personal visit! Information is provided without guarantee. Errors are reserved. No real estate agent offers.
Location
Pforzen is located in the Ostallgäu region, a quiet and nature-oriented area, just a two-minute walk from the beginning of the green meadows of the Wertach valley. Despite its peaceful setting, it offers easy access to Kaufbeuren (approximately 6 km). The village provides a tranquil atmosphere combined with good infrastructure: it has two supermarkets with a bakery, a beverage store, a drugstore, a butcher shop, a bank, and a post office, all located within the village. Medical care is also readily available. The village is further enhanced by the presence of a local administration office, a kindergarten, and a primary school (with secondary schools in Kaufbeuren). Access to the B12 (on-ramp approximately 5 km away) and B16 is good, as is the regular bus service to Kaufbeuren. Furthermore, the planned train station in Leinau/Neugablonz, located just about 2 km away and scheduled to open in 2028, offers additional potential for increased value.
For further reference: Munich is approximately 90 km away, Augsburg is about a 40-minute drive, Landsberg is about a 20-minute drive, Memmingen is about 45 km away, Bad Wörishofen is about 10 km away, and Füssen, with its royal castles, is about a 40-minute drive. The Alps, offering opportunities for summer and winter sports, are also easily accessible within 40-60 minutes.
Location Check
Energy
|
Final energy consumption
|
78.70 kWh/(m²a)
|
|
Energy efficiency class
|
C
|
|
Energy certificate type
|
Consumption certificate
|
|
Main energy source
|
Oil
|
Miscellaneous
Topic portals
Send a message directly to the seller
Questions about this apartment? Show interest or arrange a viewing appointment?
Click here to send a message to the provider:

Diese Seite wurde ausgedruckt von:
https://www.ohne-makler.net/en/property/488919/