
This page was printed from:
https://www.ohne-makler.net/en/property/488675/
TAX-FREE: Plenty of space for generations – House with separate apartment and barn, located near Porsche.
75449 Wurmberg – Baden-WürttembergPlenty of space for family, multiple generations, and future plans.
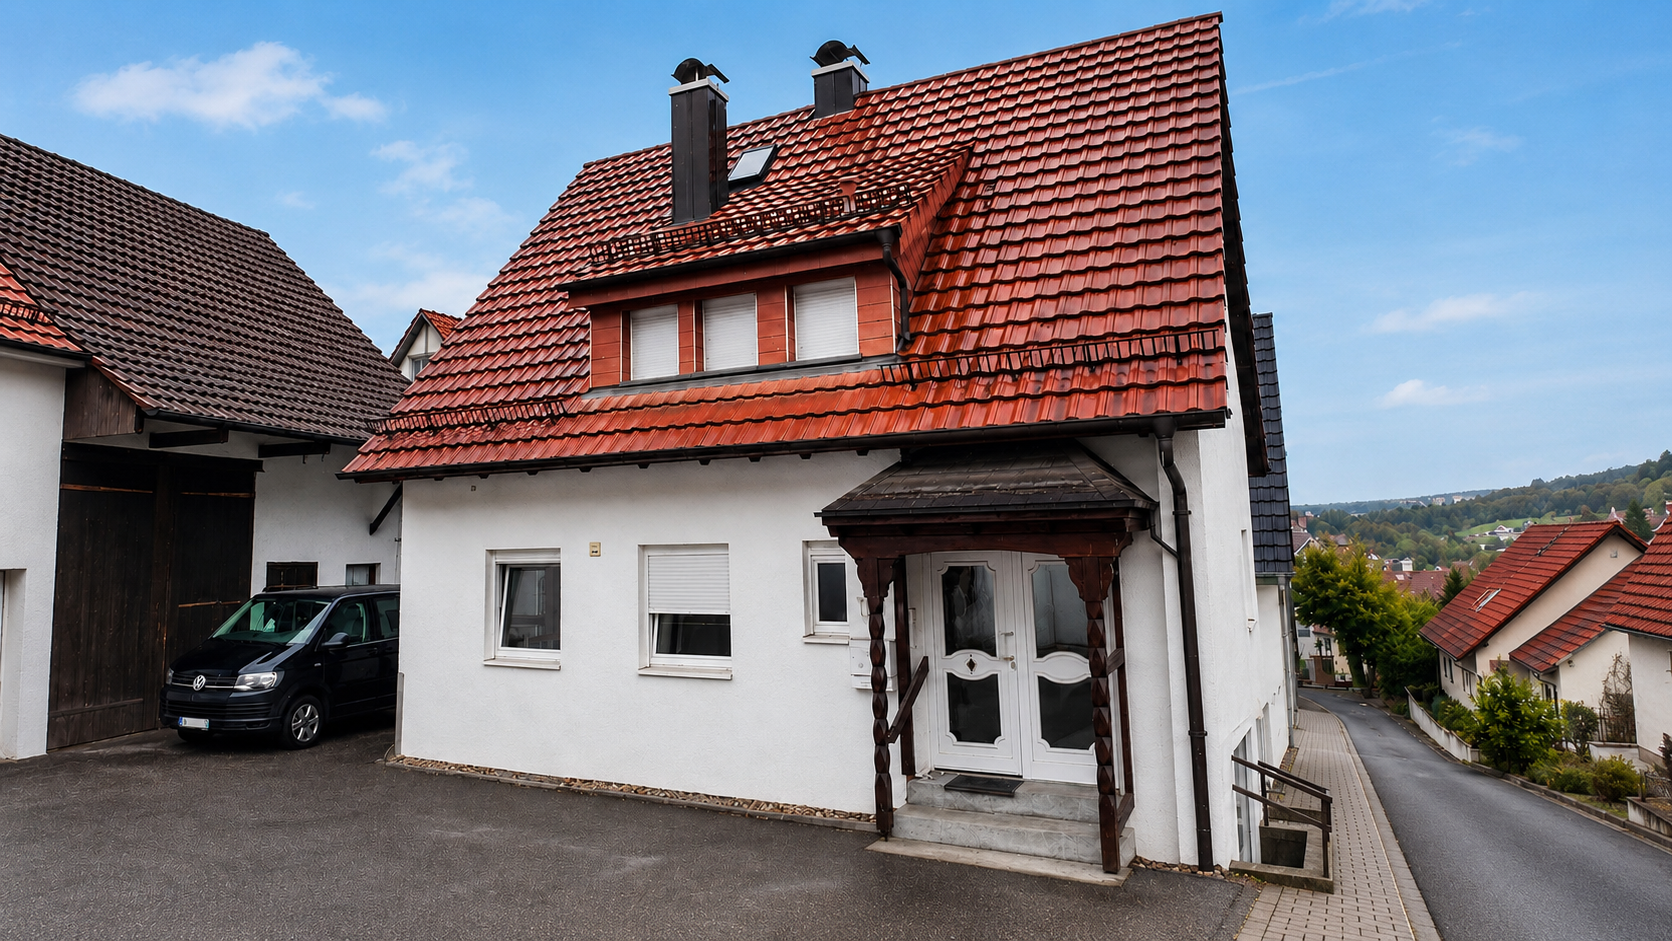
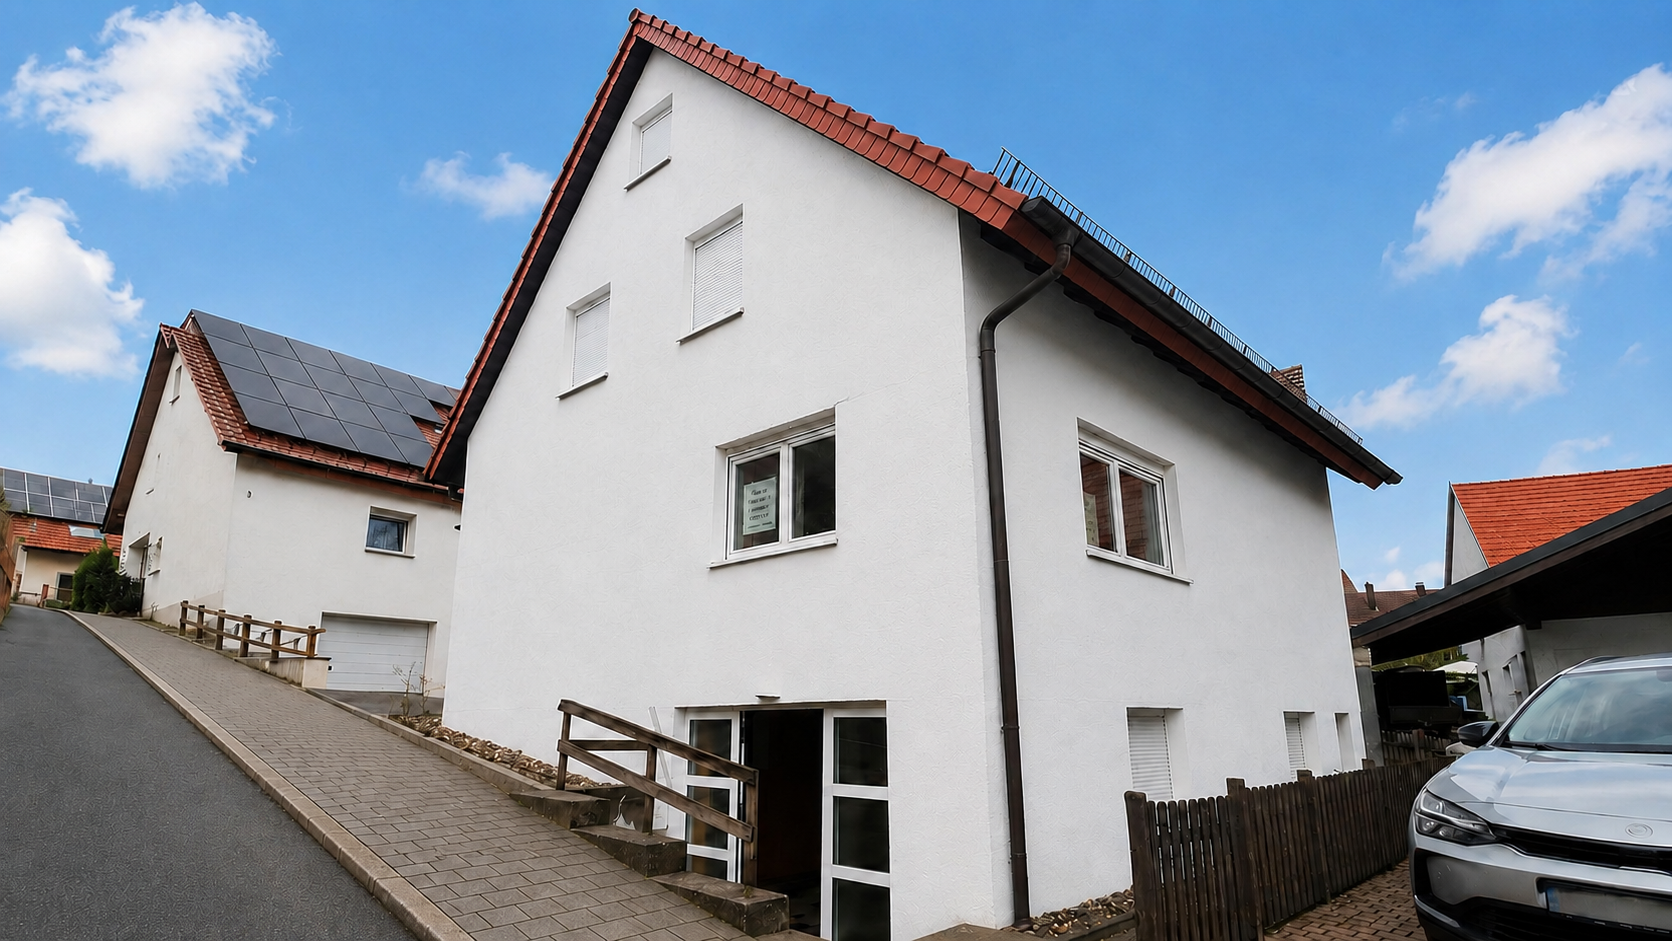
This detached single-family home is more than just a classic residence. The main house, the separate apartment with its own entrance, the spacious barn, and the protected garden offer numerous possibilities for different lifestyles. Whether it's a spacious family home, shared living for multiple generations, a combination of living and working, or an additional living space for relatives, the existing layout provides plenty of space and sufficient privacy for everyone. According to the owners, the main house, which was built in 1968 using solid construction methods, was significantly modernized between 2001 and 2004. The property is vacant and can be taken over with short notice. THE MAIN HOUSE
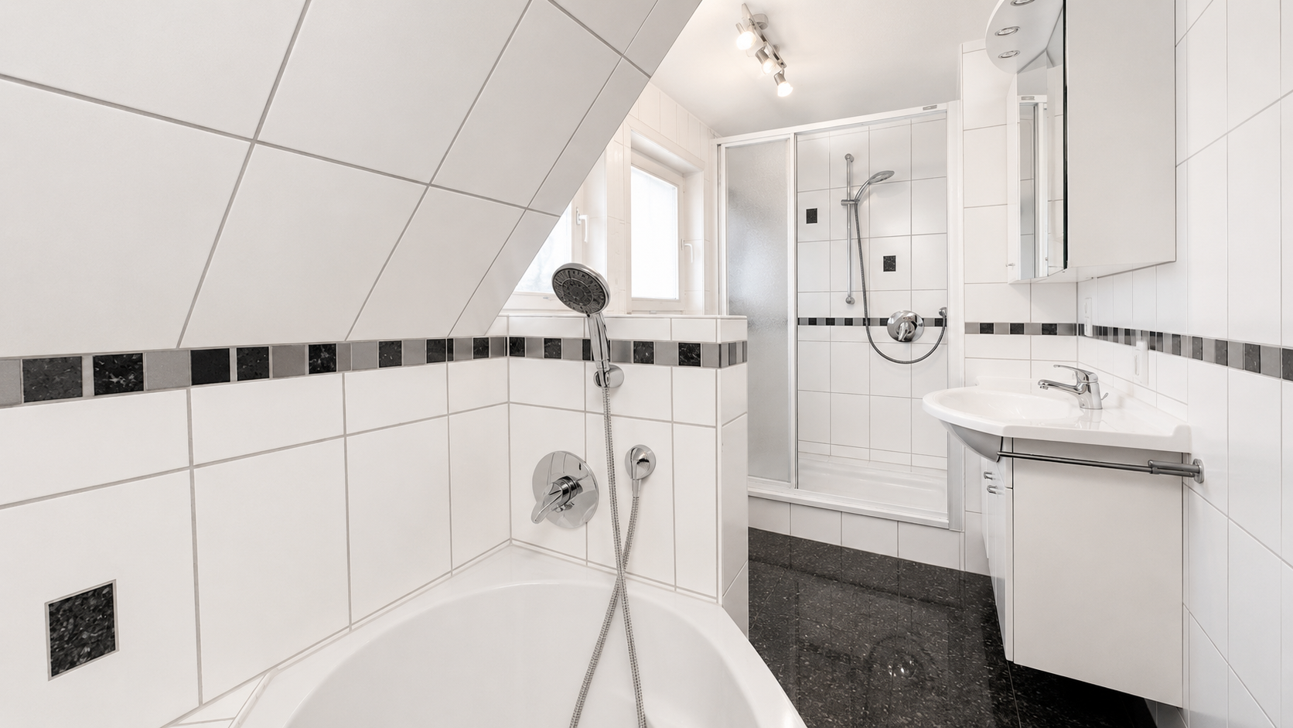
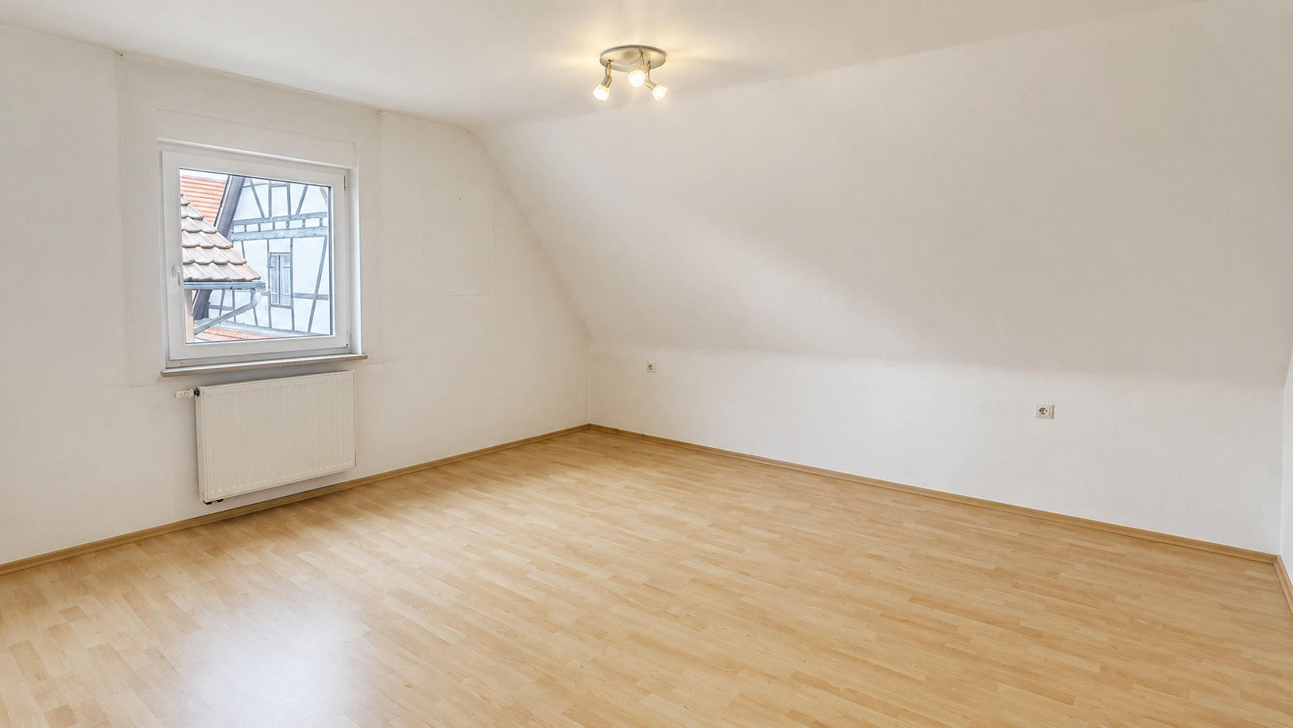
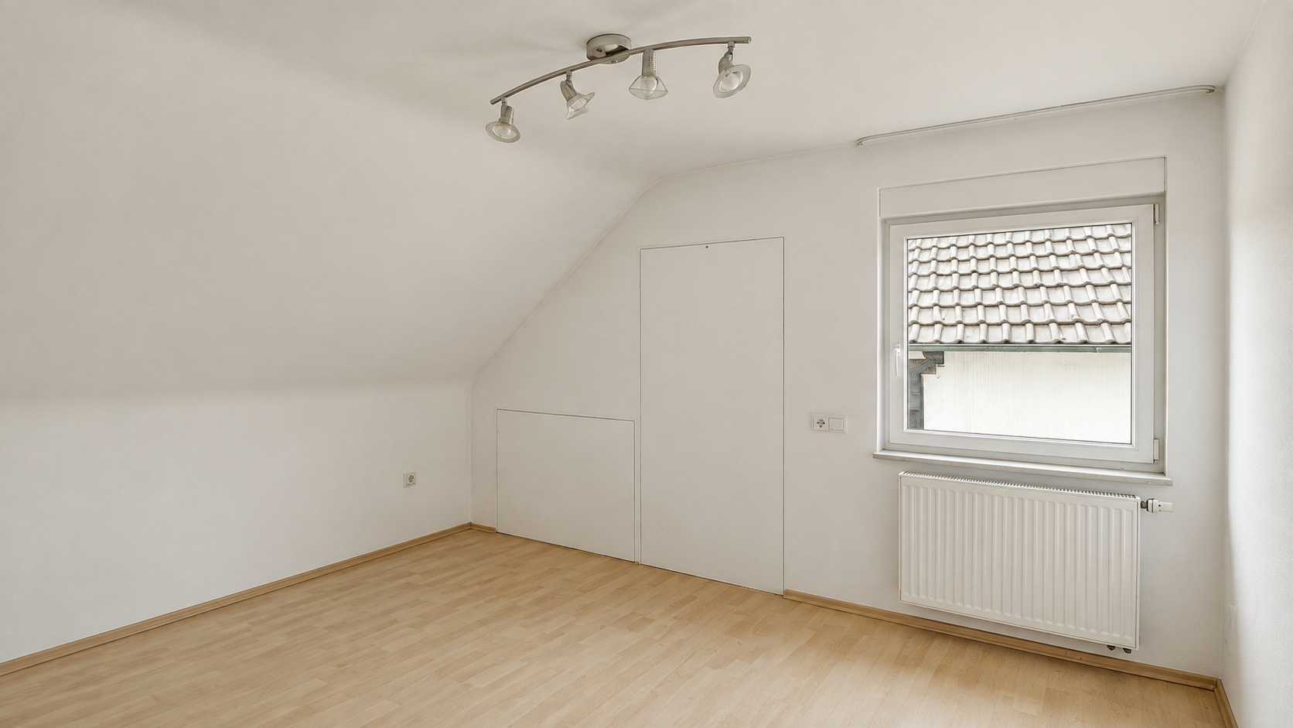
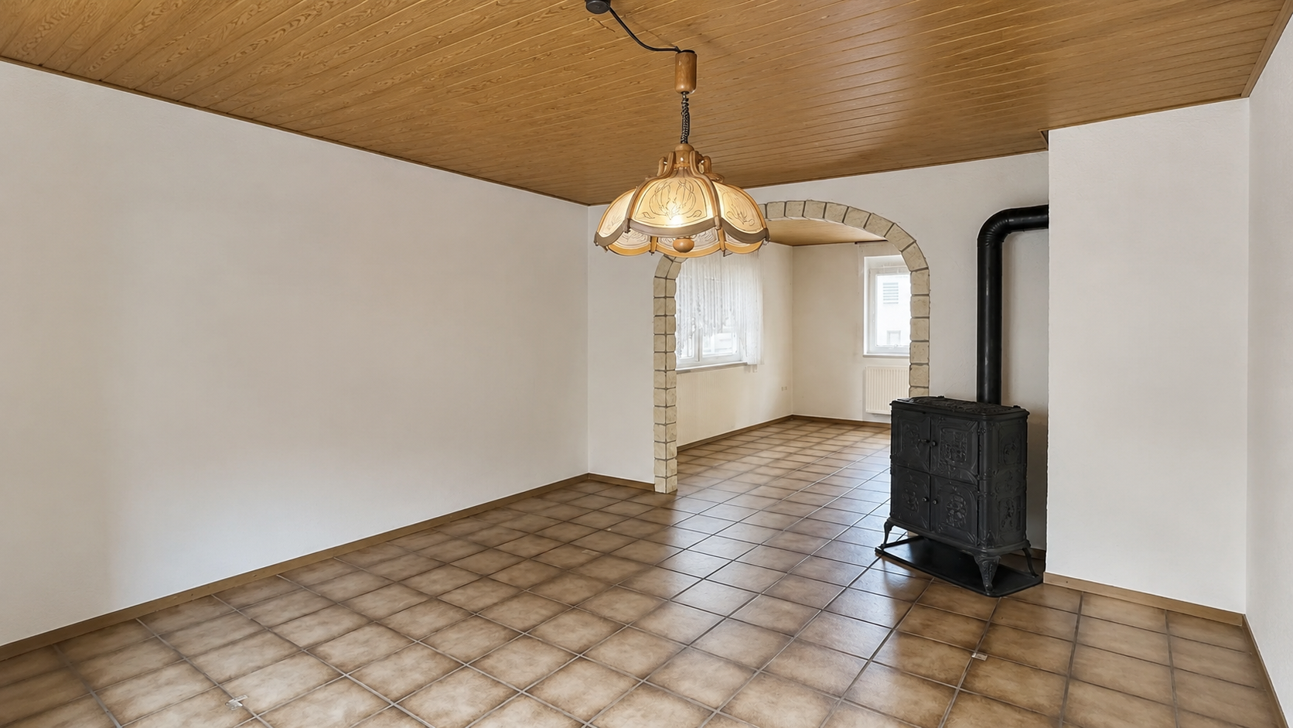
The main living area features three bedrooms, a connected living and dining area, a separate kitchen, a utility room, a guest toilet, and further cellar and ancillary spaces. Wooden ceilings and the existing solid fuel stove give the living area a warm and distinctive character. The stove and the built-in kitchen are already included in the purchase price. The attic offers three bright rooms and a daylight bathroom. These rooms can be used as bedrooms, children's rooms, offices, or guest rooms, depending on individual needs. The existing layout allows for a spacious family life. At the same time, modifications and renovations are generally possible, provided they are technically feasible and, if necessary, comply with building regulations.
THE APARTMENT
In the basement, there is a self-contained apartment with approximately 2.5 rooms, according to the owner. The living room, with its orange color scheme, is the centerpiece of this unit. The apartment offers an independent space and is suitable for:
- Parents or other family members
- Adult children
- Guests
- Caregivers
- Home office or independent work
- Living and working under one roof
- Potential for separate rental
This makes the property very well suited as a multigenerational home. Families can live together under one roof while still maintaining separate living spaces.
BARN, VEHICLES, AND RENOVATION POTENTIAL
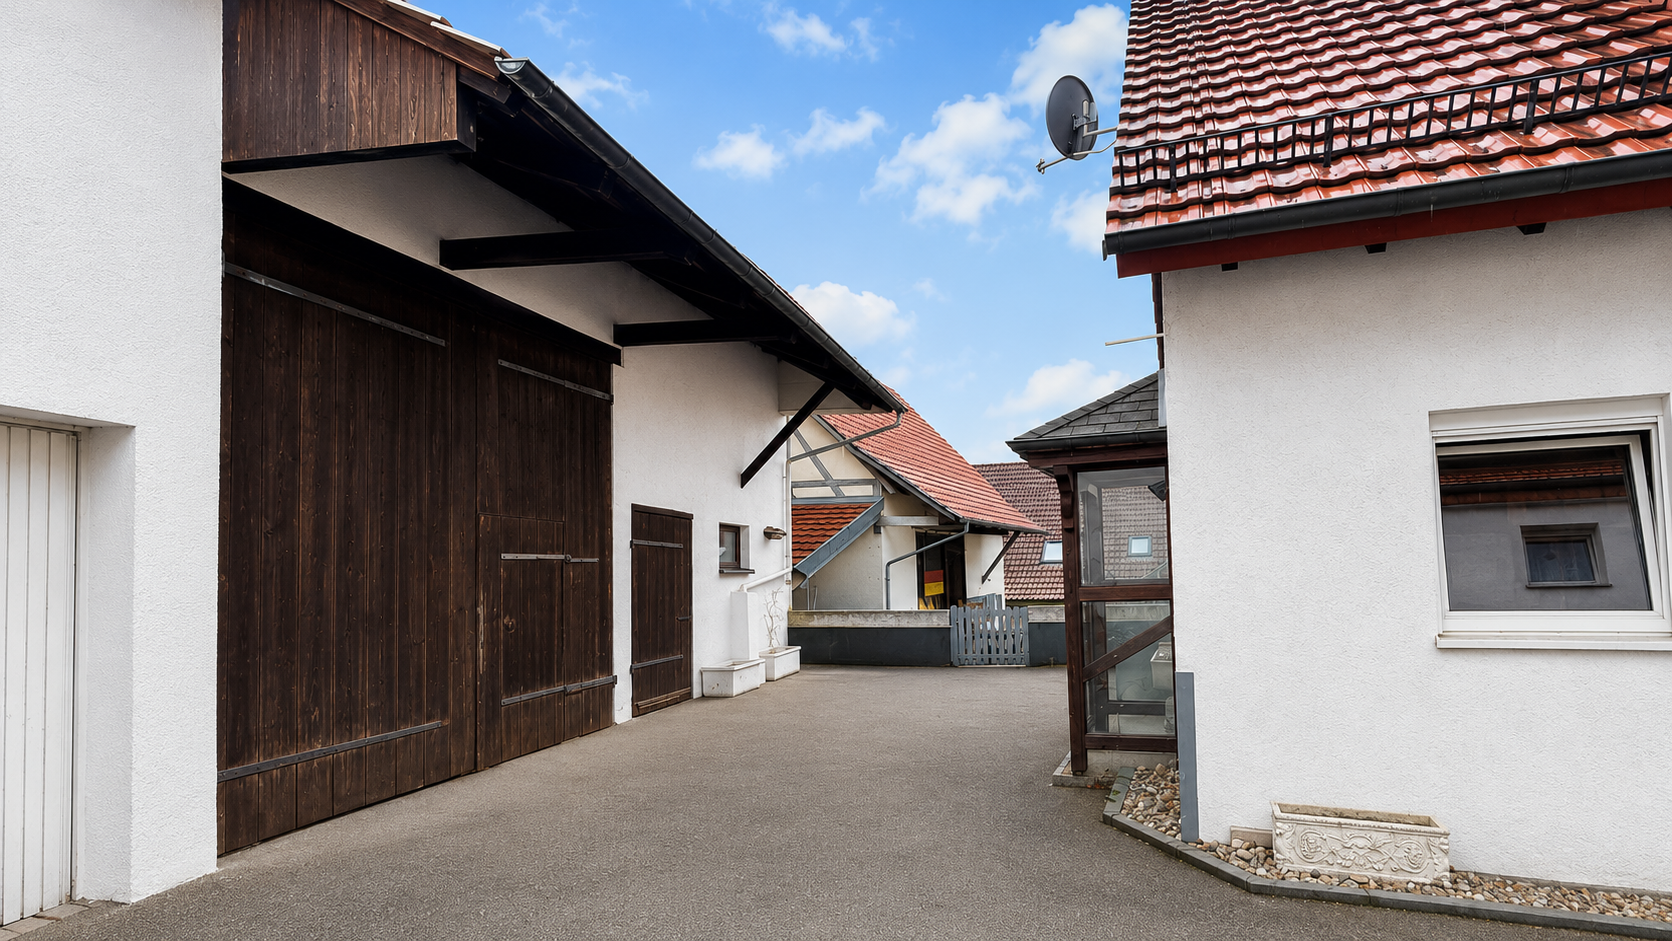
A particular added value is the barn that belongs to the property. According to the owner, the property offers sheltered parking space for approximately two to three vehicles. In addition to the parking area near the house, there is another storage space available. In total, up to four vehicles can be accommodated. Furthermore, the barn can be used as:
- Storage space
- Workshop
- Hobby area
- Storage room
- Space for bicycles or motorcycles
- A space for individual uses
A renovation, change of use, or new construction could also represent an interesting development opportunity. A similar solution has already been implemented in the immediate vicinity. However, all structural changes are subject to the approval of building regulations and require the necessary official permits. The development of the neighboring property does not automatically grant any building rights.
GARDEN AND OUTDOOR AREA
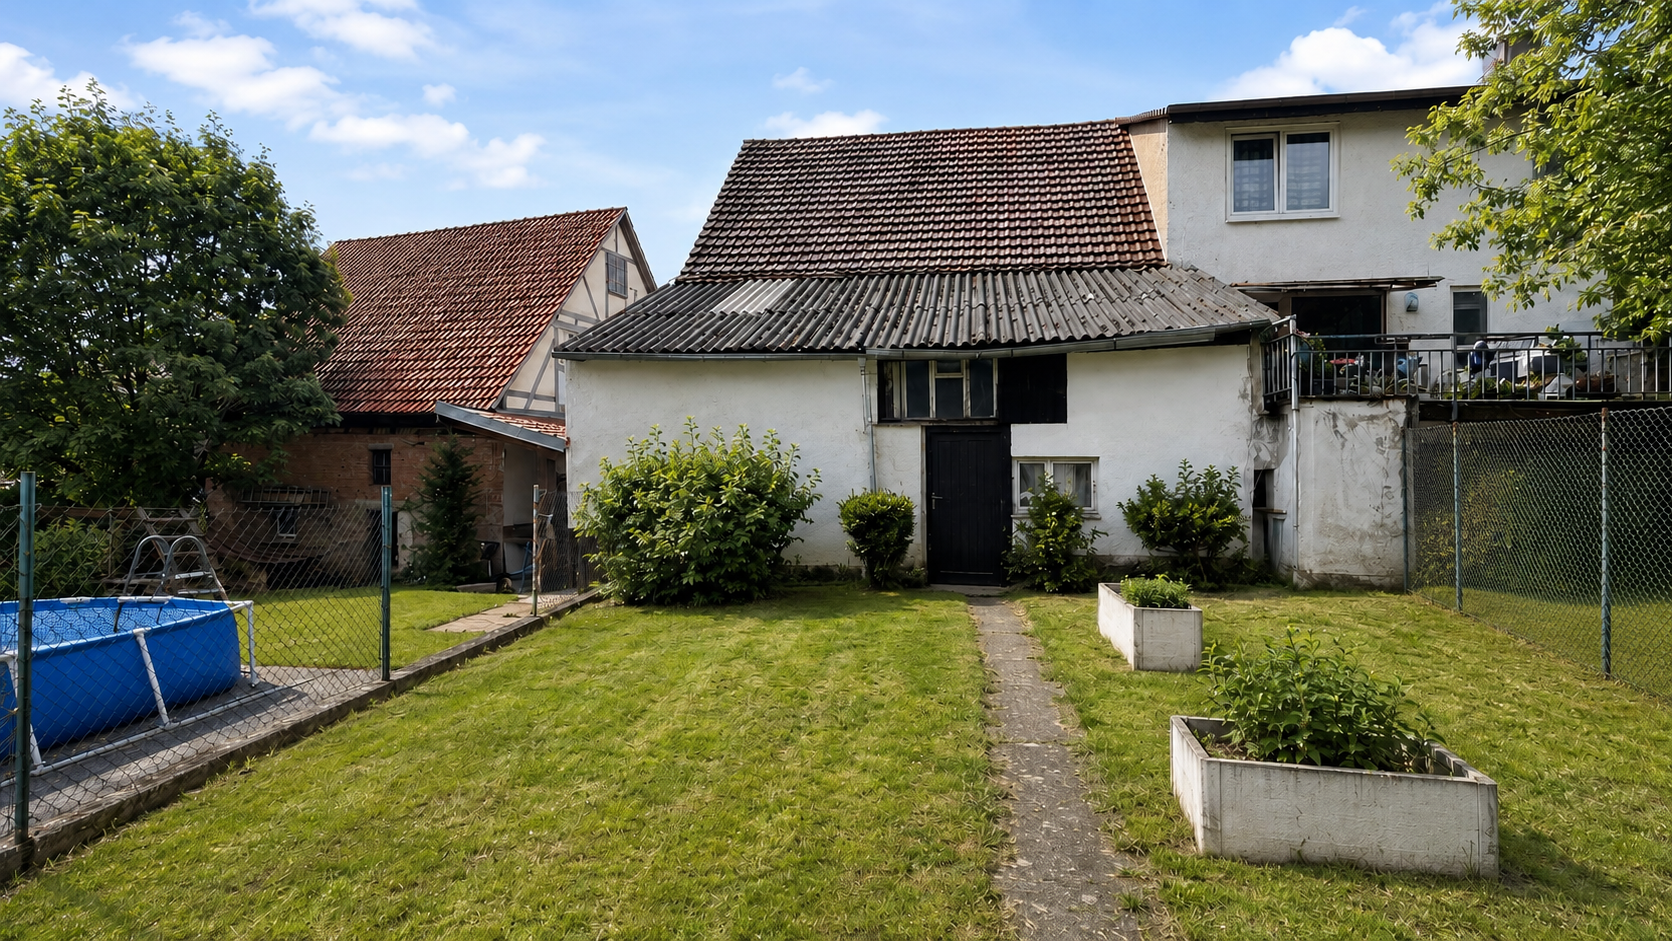
Behind the barn, there is a private, sheltered garden area. This space provides room for children to play, a quiet retreat for adults, and space for hobby gardeners to pursue their interests. The combination of the house, yard, barn, and garden creates ample space for diverse activities. Family life, multi-generational living, vehicles, hobbies, and professional use can all be integrated at one location.
Are you interested in this house?
|
Object Number
|
OM-488675
|
|
Object Class
|
House
|
|
Object Type
|
Two-family house
|
|
Is occupied
|
Vacant
|
|
Handover from
|
Immediately
|
Purchase price & additional costs
|
purchase price
|
430.000 €
|
|
Purchase additional costs
|
approx. 27,234 €
|
|
Total costs
|
approx. 457,233 €
|
Breakdown of Costs
* Costs for notary and land register were calculated based on the fee schedule for notaries. Assumed was the notarization of the purchase at the stated purchase price and a land charge in the amount of 80% of the purchase price. Further costs may be incurred due to activities such as land charge cancellation, notary escrow account, etc. Details of notary and land registry costs
Does this property fit my budget?
Estimated monthly rate: 1,731€
More accuracy in a few seconds:
By providing some basic information, the estimated monthly rate is calculated individually for you. For this and for all other real estate offers on ohne-makler.net
Details
|
Condition
|
Well-kept
|
|
Number of floors
|
3
|
|
Bathrooms (number)
|
2
|
|
Bedrooms (number)
|
4
|
|
Number of parking lots
|
4
|
|
Flooring
|
Laminate, Tiles, Other (see text)
|
|
Heating
|
Central heating
|
|
Year of construction
|
1968
|
|
Equipment
|
Garden, Basement, Fitted kitchen, Guest toilet, Fireplace
|
|
Infrastructure
|
Pharmacy, Grocery discount, General practitioner, Kindergarten, Primary school, Secondary school, Middle school, Public transport
|
Information on equipment
FEATURES
- Detached house
- Separate apartment
- Approximately 6.5 rooms, based on the existing layout
- Three bedrooms in the main house
- Connected living and dining area
- Separate kitchen
- Built-in kitchen included in the purchase price
- Solid fuel stove included in the purchase price
- Bathroom with natural light
- Guest toilet
- Utility room
- Cellar and ancillary rooms
- PVC windows with shutters
- Oil-fired central heating system by Viessmann
- Partial underfloor heating
- Solar thermal system to support hot water production
- Separate meters and distribution boards
- Insulation under the roof
- Barn with space for approximately two to three vehicles
- Additional storage space next to the house
- Up to four vehicle parking spaces included in the purchase price
- Enclosed garden
- Various renovation and usage possibilities
- Vacant
- No buyer's commission
MODERNIZATIONS
According to the owners, the following measures were carried out between 2001 and 2004, among others: - Drainage and bitumen waterproofing in the ground-contact area.
- Renovation of the heating system piping.
- Replacement of radiators and oil tanks.
- Partial installation of underfloor heating.
- Installation of a solar thermal system for hot water production.
- Work on the chimney system and chimney cladding.
- Renovation of plumbing and electrical installations.
- Replacement of the meter cabinet and distribution boards.
- Installation of plastic windows with shutters.
- Installation of aluminum exterior doors and canopies.
- Replacement of the roof covering.
- Installation of insulation between the rafters.
- Conversion of the basement rooms into a separate apartment.
The information regarding the work is based on information provided by the property owners. Interested parties will have the opportunity to review the available documents during the further sales process.
KEY FEATURES AT A GLANCE. - Plenty of space for the whole family.
- Suitable for use as a multi-generational home.
- Main house with a separate apartment with its own entrance.
- Various areas for privacy and relaxation.
- Possibility to live and work under one roof.
- Includes a fitted kitchen and a solid fuel stove.
- Spacious barn.
- Space for up to four vehicles.
- Workshop, storage, and hobby space available.
- Enclosed garden.
- Renovation and further development are generally possible.
- Close to the Porsche development center in Weissach.
- Good connections to Pforzheim and Stuttgart.
- Available in the short term.
- No buyer's commission.
Location
LOCATION
Wurmberg – well-connected between Pforzheim, Karlsruhe, and Stuttgart
The property is located in the established town center of Wurmberg, in the Enz district. The municipality offers a pleasant living environment with an attractive location between Pforzheim and the Stuttgart region.
The Porsche development center in Weissach is only a few municipalities away. This makes the location particularly attractive for employees at Porsche, as well as for companies and suppliers in the vicinity of Weissach, Mönsheim, Wimsheim, and the western Stuttgart area.
Pforzheim is also easily accessible. Good connections exist via the regional road network and the nearby A8 motorway, leading to:
- Pforzheim
- Stuttgart
- Leonberg
- Weissach
- Mönsheim
- Wimsheim
- Karlsruhe
Essential amenities, childcare facilities, municipal services, and leisure activities are located in Wurmberg and the surrounding municipalities.
The location is therefore suitable for families as well as commuters who are looking for plenty of space and at the same time want to easily reach the workplaces around Pforzheim, Weissach, and Stuttgart.
Location Check
Energy
|
Energy efficiency class
|
D
|
|
Energy certificate type
|
Demand certificate
|
|
Main energy source
|
Oil
|
|
Final energy demand
|
120.60 kWh/(m²a)
|
Miscellaneous
OTHER INFORMATION:
This property is offered to potential buyers without any commission fees. The total area of approximately 160 m² is based on information and documents provided by the owner. A verifiable calculation of the living area is currently not available. Therefore, the stated area should not be considered a definitive confirmation of the living space. According to available information, the land area is approximately 395 m². The floor plans shown are not to scale. All area and dimension information should be understood as approximate figures. The potential for renovation and development described is subject to the technical, planning, and building regulations, as well as the necessary permits. Similar development on a neighboring property does not guarantee the granting of permits. Some exterior photographs have been edited using AI and show a possible appearance. They do not reflect all details of the current condition of the property. All information is based on information and documents provided by the owner. No guarantee is given for the completeness and accuracy of this information. Errors and sales to third parties are reserved. VIEWING AND CONTACT
The property is available immediately. Viewings can be arranged by prior appointment. Please provide the following information when making your inquiry:
- Full name
- Phone number
- Preferred time for a viewing
Contact person:
Ferdinando Puccinelli
Real Estate Expert
Independent Sales Representative for
Wohlstandsmeister GmbH
Pleidelsheimer Straße 9
74321 Bietigheim-Bissingen
Broker inquiries not welcome! According to § 7 UWG, unsolicited contact by brokers without the express consent of the recipient is prohibited!
Topic portals
Send a message directly to the seller
Questions about this house? Show interest or arrange a viewing appointment?
Click here to send a message to the provider:
Offer from: Ferdinando Puccinelli

Diese Seite wurde ausgedruckt von:
https://www.ohne-makler.net/en/property/488675/