
This page was printed from:
https://www.ohne-makler.net/en/property/488649/
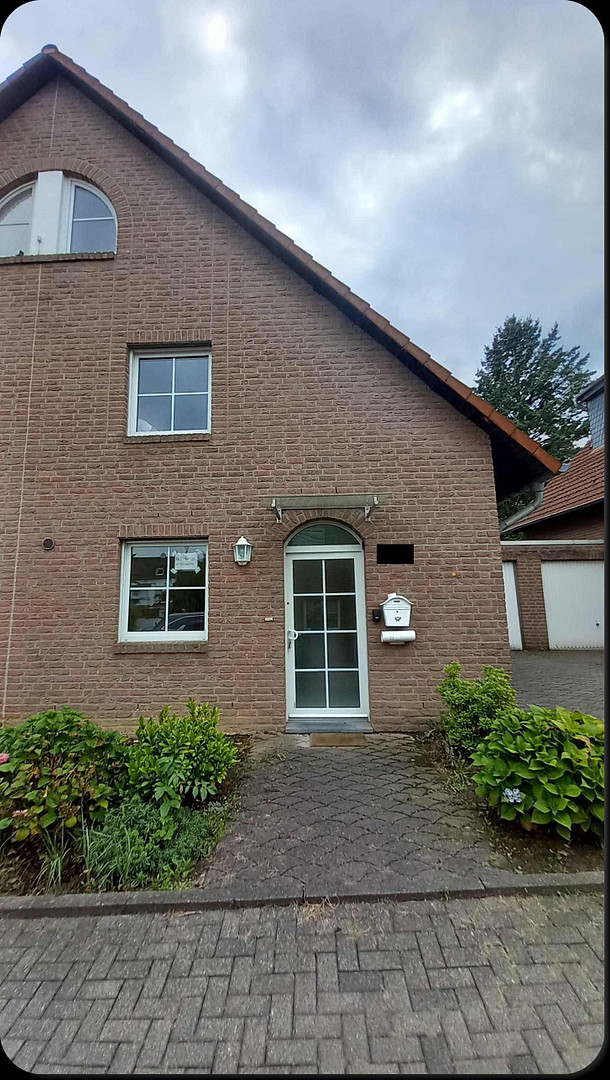
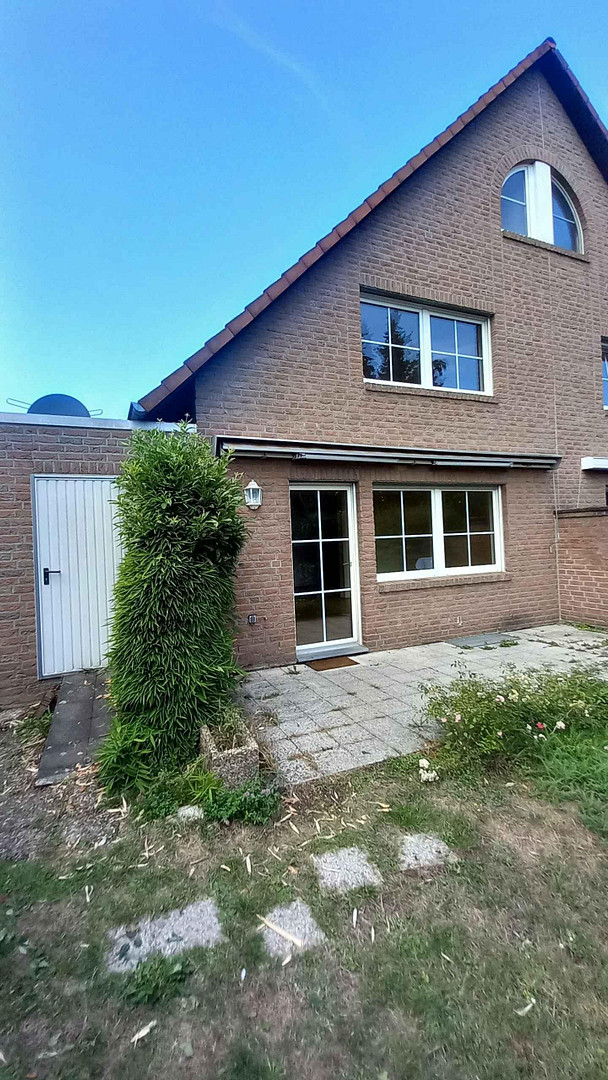
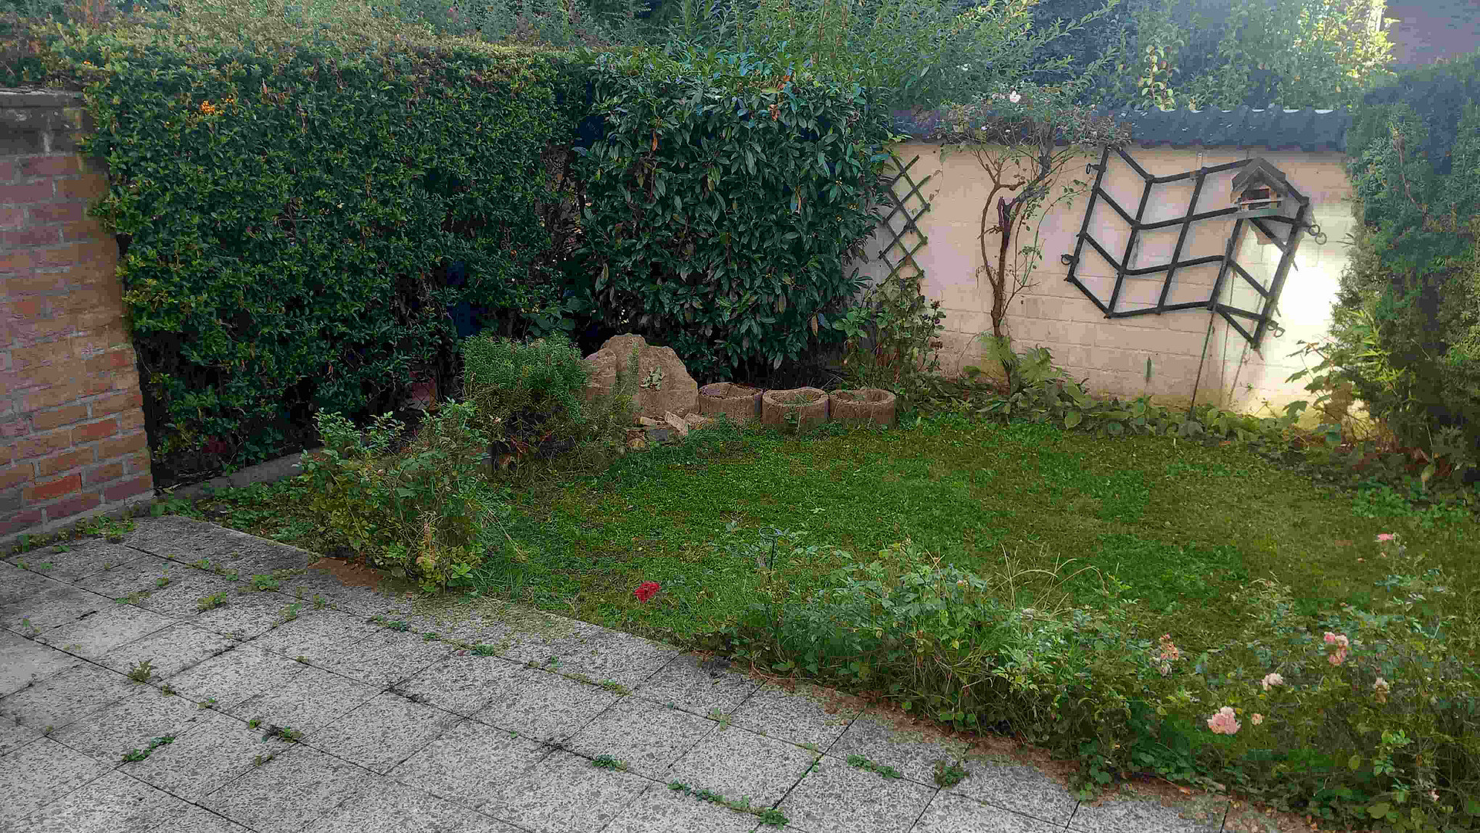
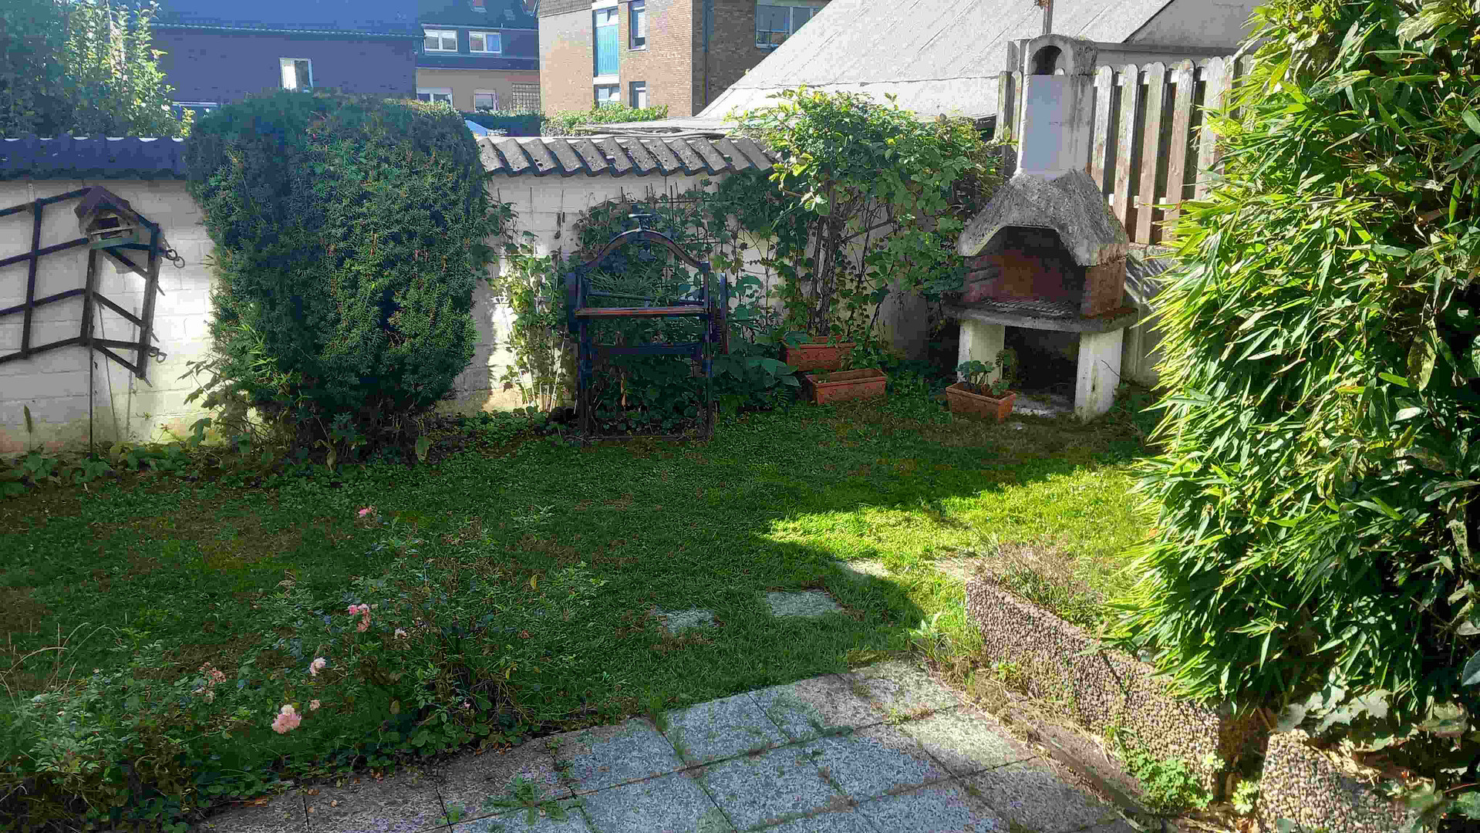
Semi-detached house in the center of Frechen, with a garage and garden.
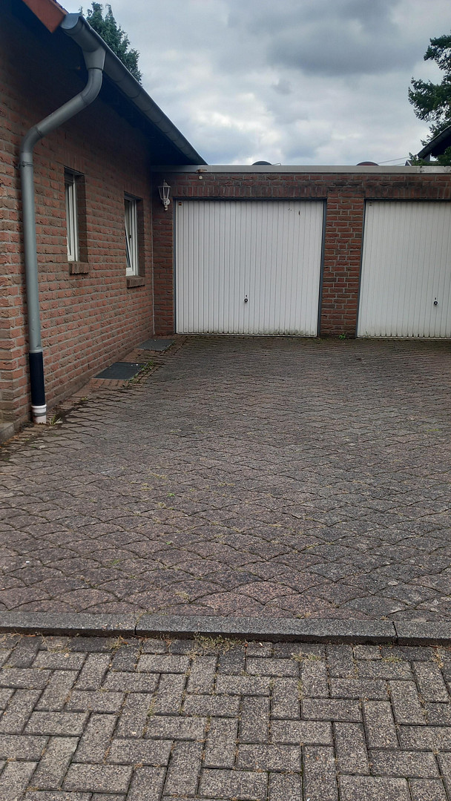
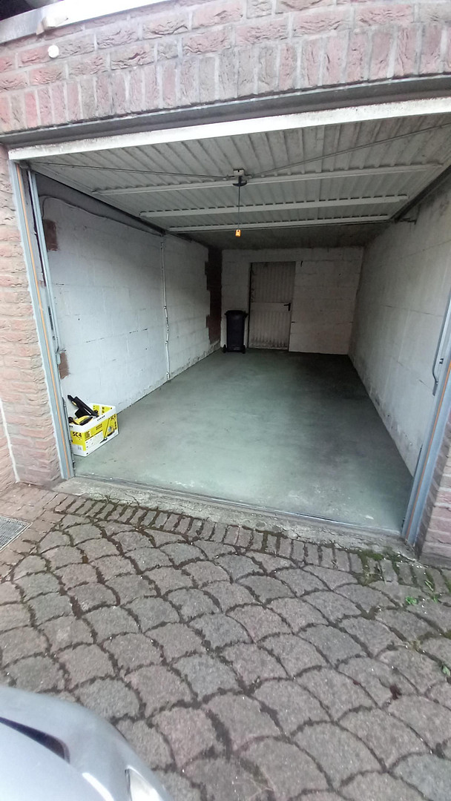
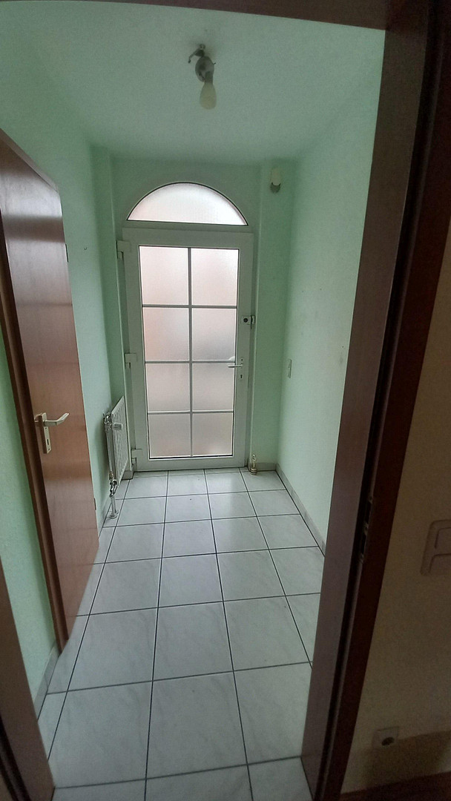
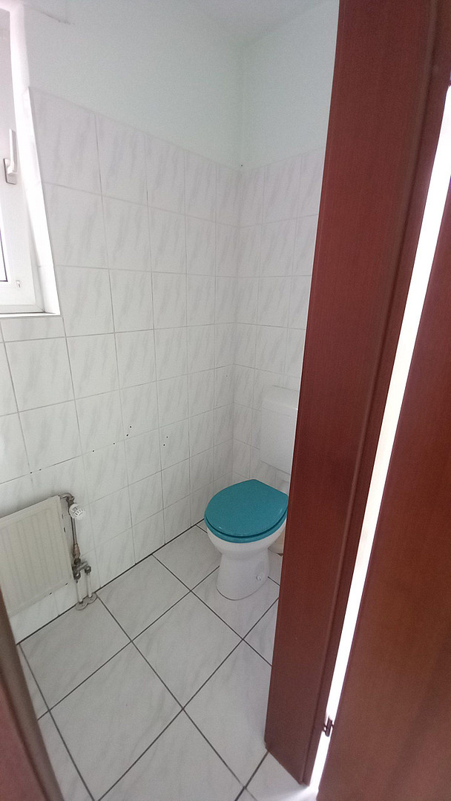
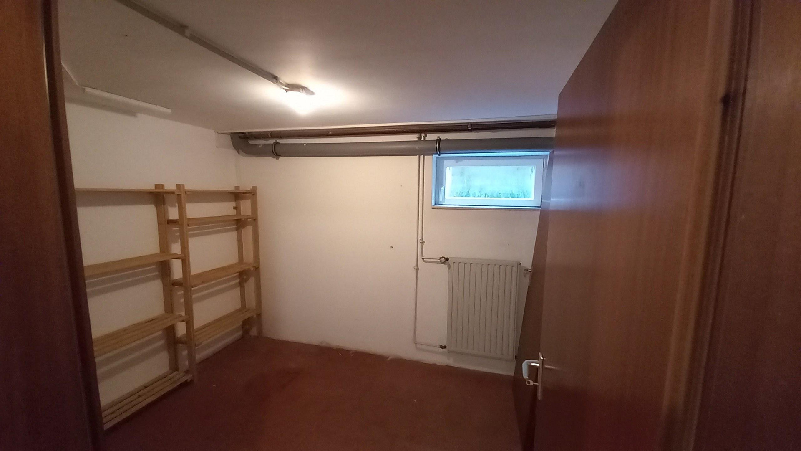
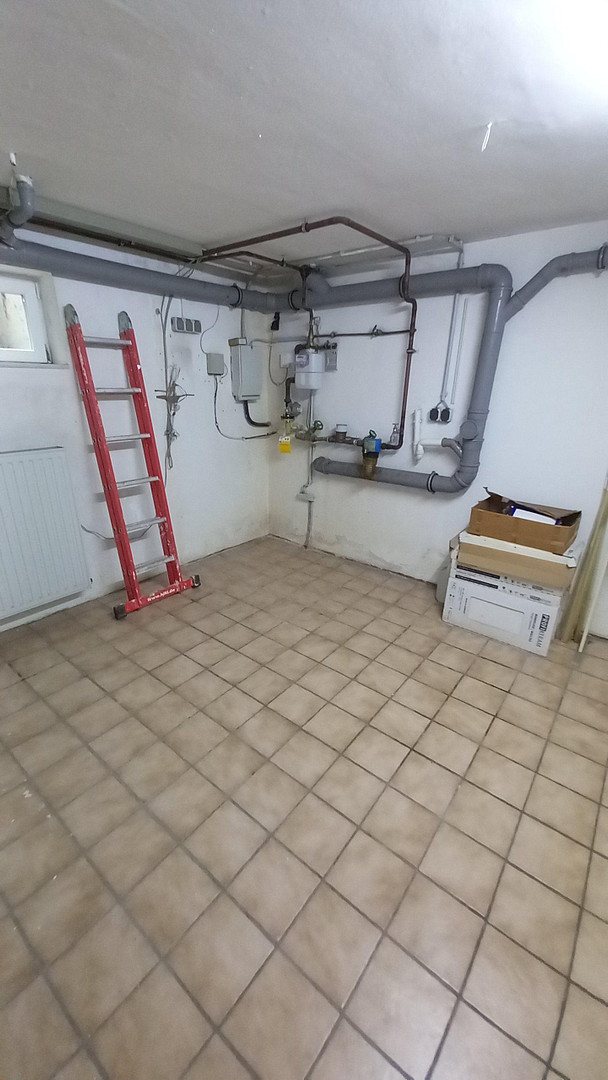
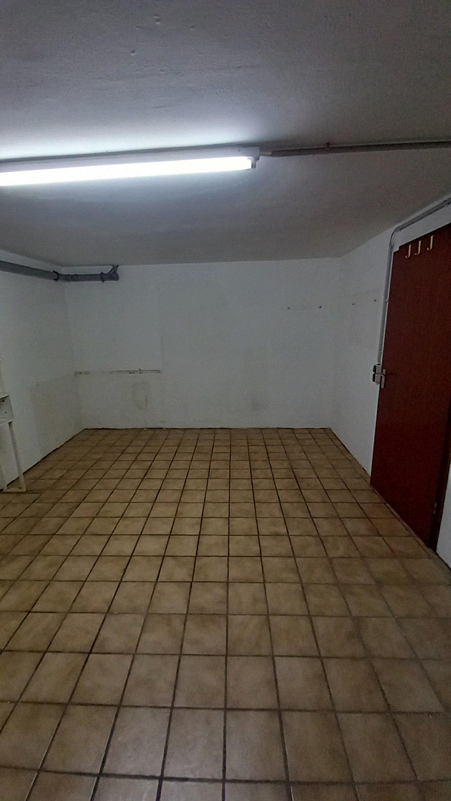
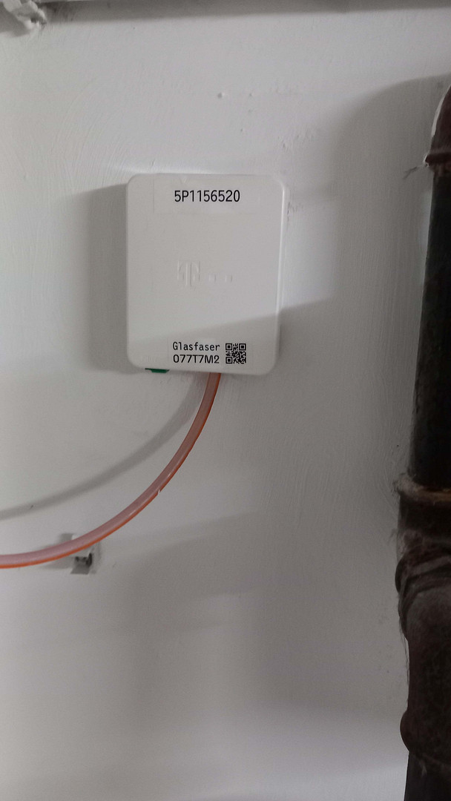
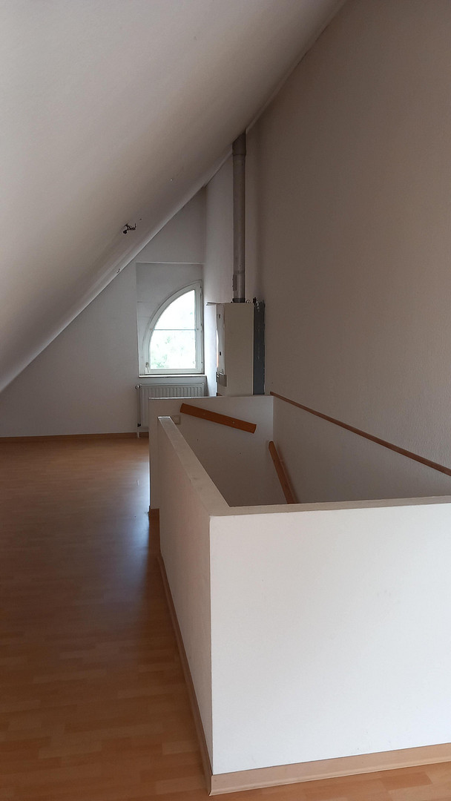
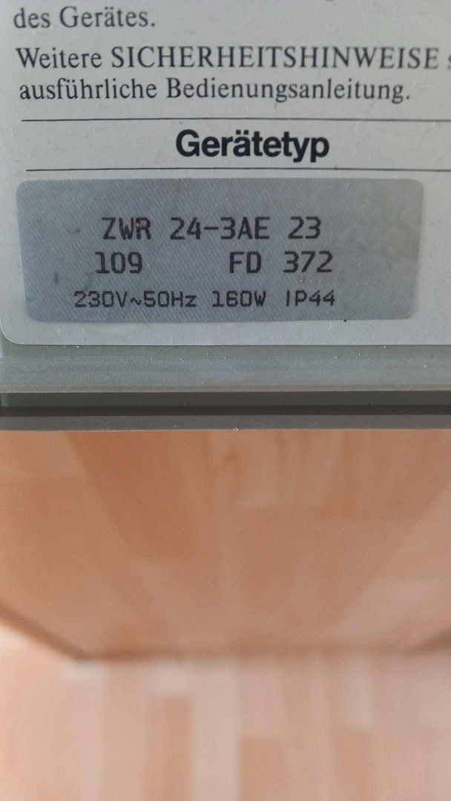
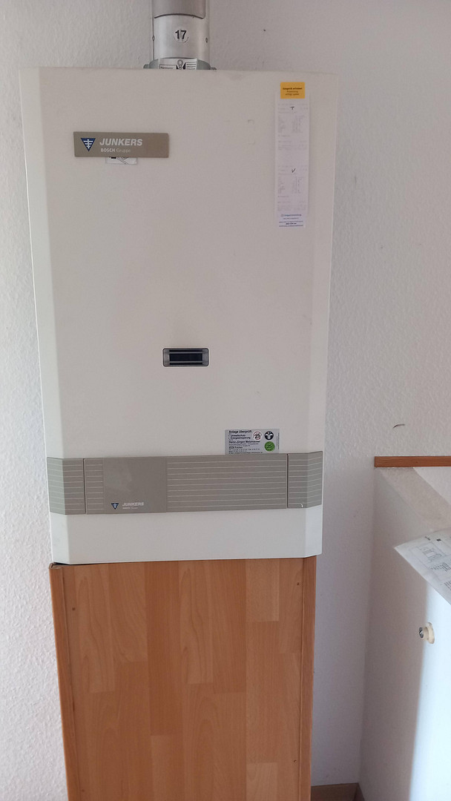
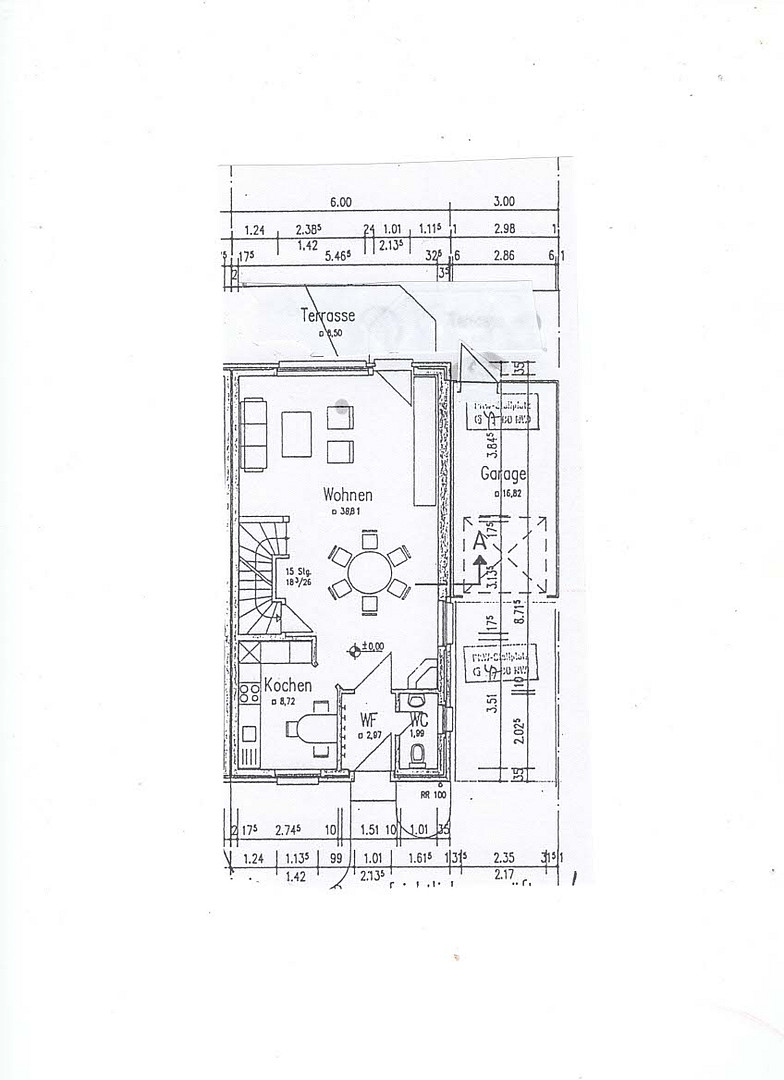
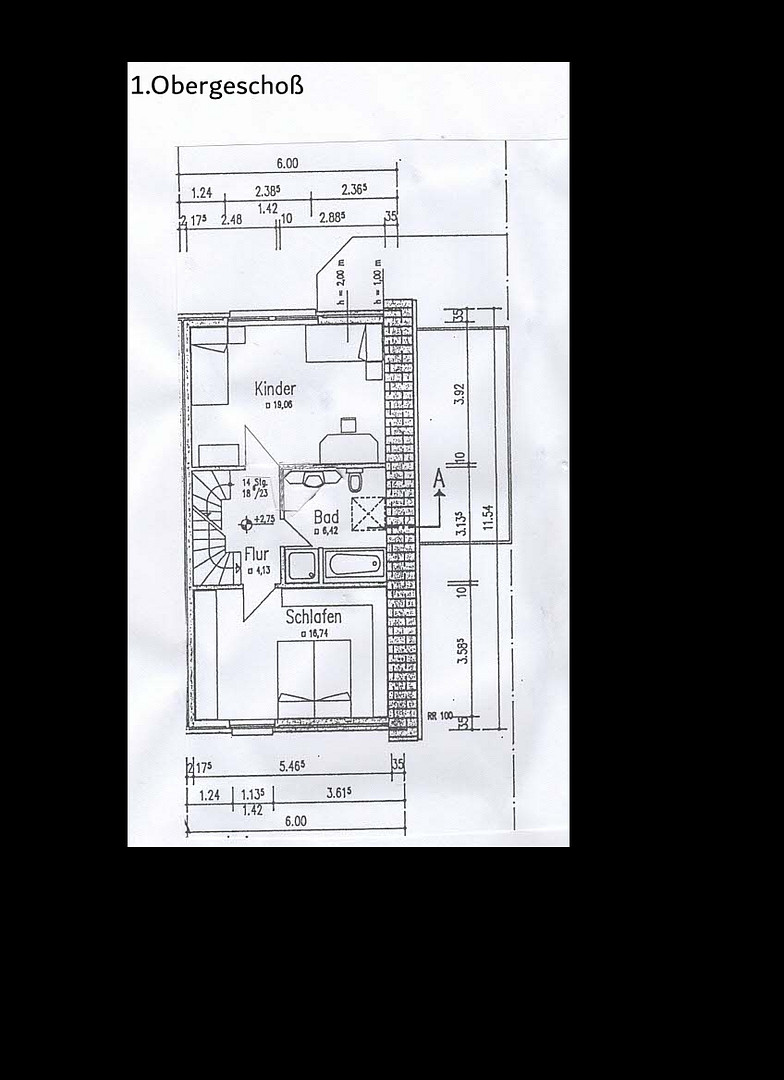
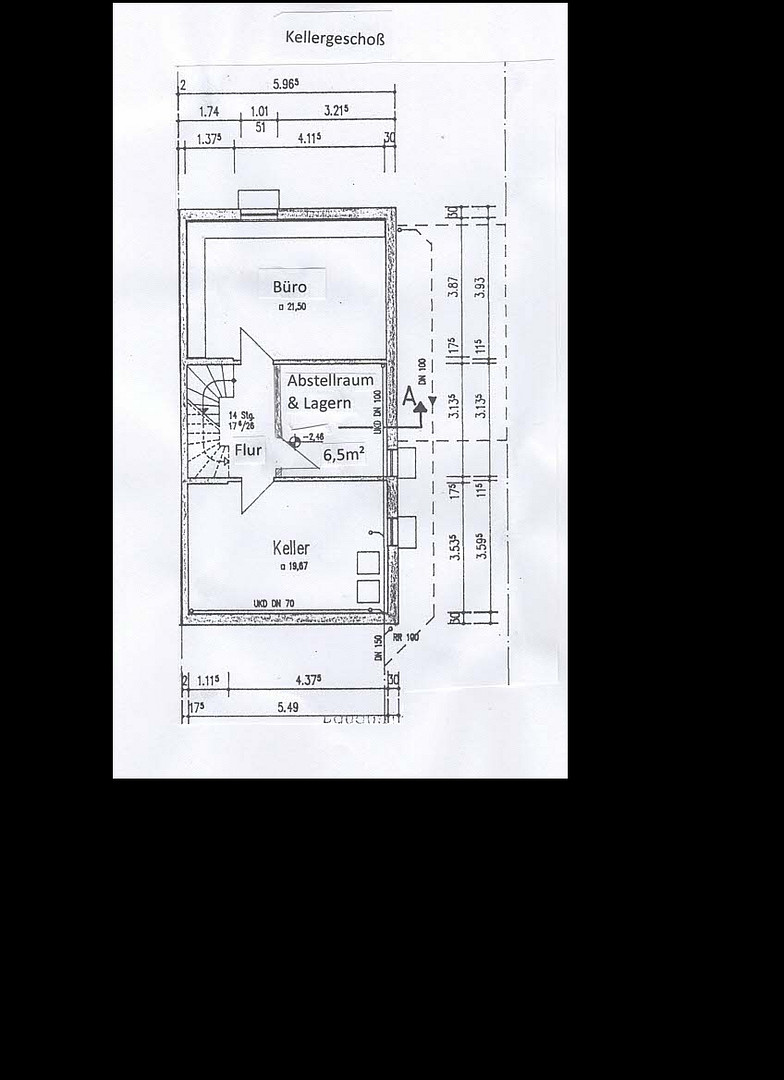
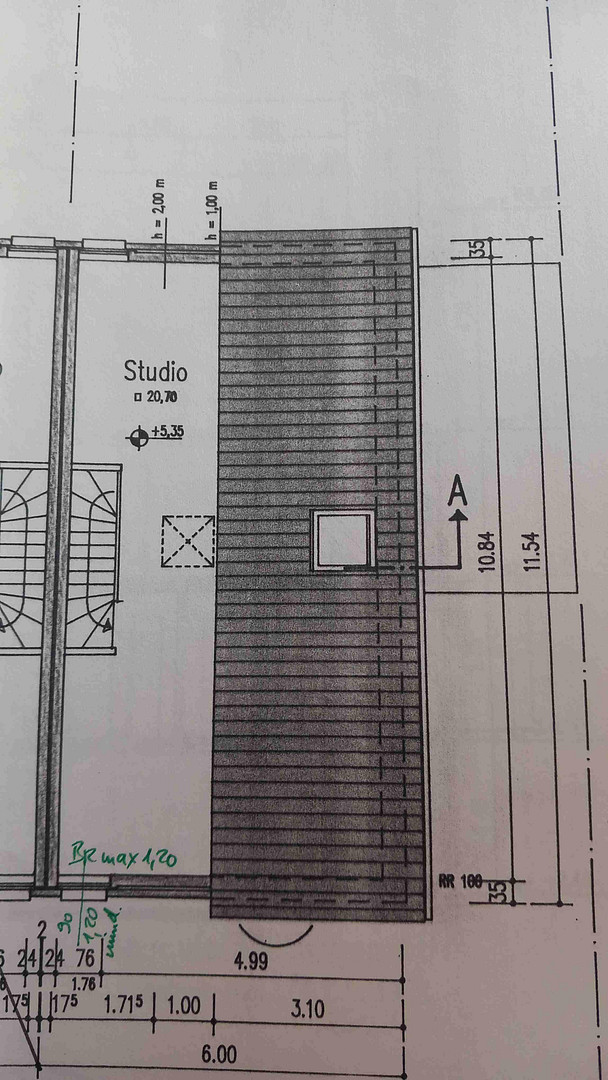
50226 Frechen – Nordrhein-WestfalenThis well-maintained semi-detached house, built in 1994, offers ample space with approximately 120 square meters of living area and a total of four rooms plus a kitchen, hallway, and bathroom. The thoughtfully designed layout across three floors creates a comfortable living environment and offers a variety of uses. The approximately 185 square meter property is easy to maintain and features a lovely, enclosed garden. Upon entering, you are greeted by a bright entrance area with a convenient guest toilet. Adjacent to the entrance are the kitchen and the spacious living and dining area. Large windows provide plenty of natural light, creating a welcoming atmosphere. From here, you can access the terrace and the garden. Upstairs, you will find several well-proportioned rooms that can be flexibly used as bedrooms, children's rooms, guest rooms, or a home office. The bathroom has a bathtub and a separate shower. The converted attic space provides additional living space and is ideal as a home office, hobby room, or a personal retreat. An additional dormer window, similar to those on neighboring properties, is possible with the necessary permits. The heated basement has approximately 48 square meters of usable space, including a room that can be used as an office. A utility room and a storage room complete the layout. The property is heated by a central gas heating system. A garage with an additional parking space in front of the garage, directly adjacent to the house, is already included in the offering. The house is located on a quiet side street in the center of Frechen. The property has a fiber optic connection.
Are you interested in this house?
|
Object Number
|
OM-488649
|
|
Object Class
|
House
|
|
Object Type
|
Semi-detached house
|
|
Is occupied
|
Vacant
|
|
Handover from
|
Immediately
|
Purchase price & additional costs
|
purchase price
|
475.000 €
|
|
Purchase additional costs
|
approx. 37,335 €
|
|
Total costs
|
approx. 512,334 €
|
Breakdown of Costs
* Costs for notary and land register were calculated based on the fee schedule for notaries. Assumed was the notarization of the purchase at the stated purchase price and a land charge in the amount of 80% of the purchase price. Further costs may be incurred due to activities such as land charge cancellation, notary escrow account, etc. Details of notary and land registry costs
Does this property fit my budget?
Estimated monthly rate: 1,938€
More accuracy in a few seconds:
By providing some basic information, the estimated monthly rate is calculated individually for you. For this and for all other real estate offers on ohne-makler.net
Details
|
Condition
|
Well-kept
|
|
Number of floors
|
3
|
|
Usable area
|
56 m²
|
|
Bathrooms (number)
|
1
|
|
Bedrooms (number)
|
3
|
|
Number of garages
|
1
|
|
Number of parking lots
|
2
|
|
Flooring
|
Parquet, Laminate, Tiles
|
|
Heating
|
Central heating
|
|
Year of construction
|
1994
|
|
Equipment
|
Terrace, Garden, Basement, Full bath, Guest toilet
|
|
Infrastructure
|
Pharmacy, Grocery discount, General practitioner, Kindergarten, Primary school, Secondary school, Middle school, High school, Comprehensive school, Public transport
|
Information on equipment
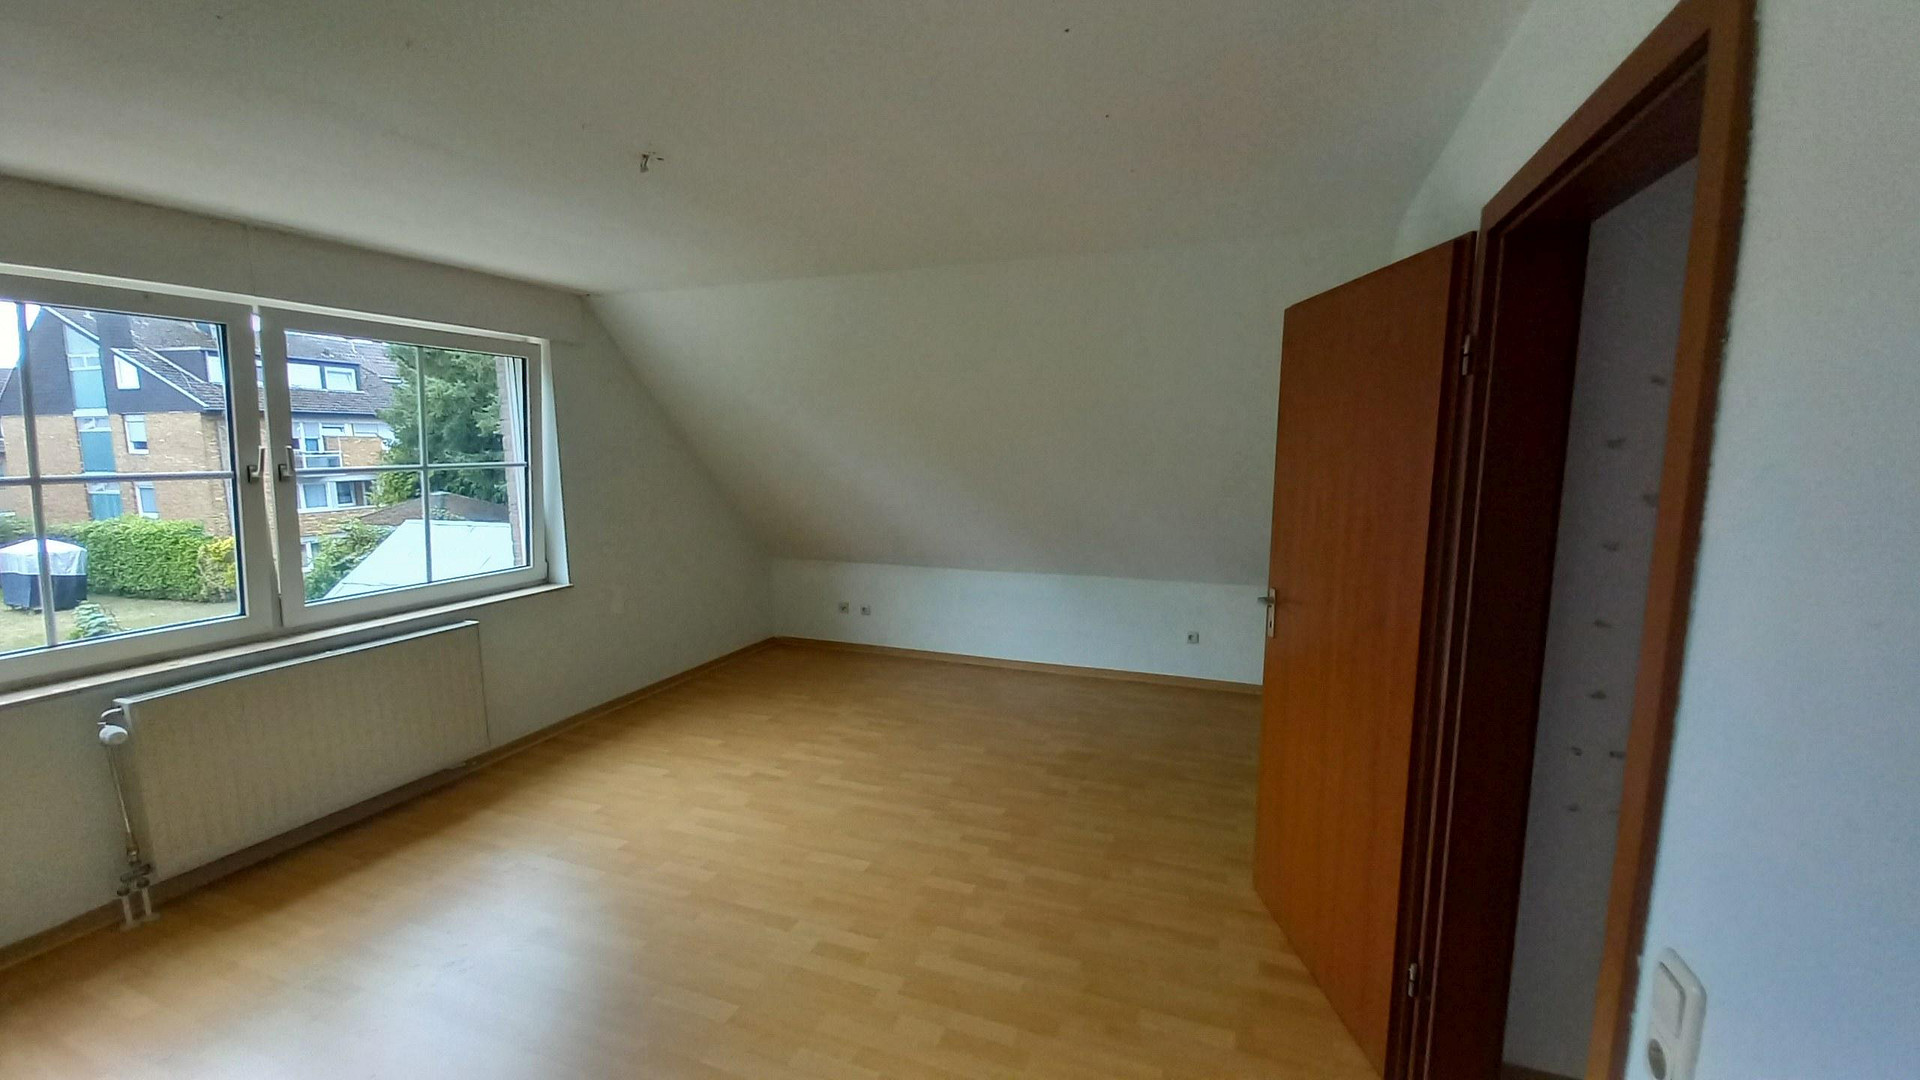
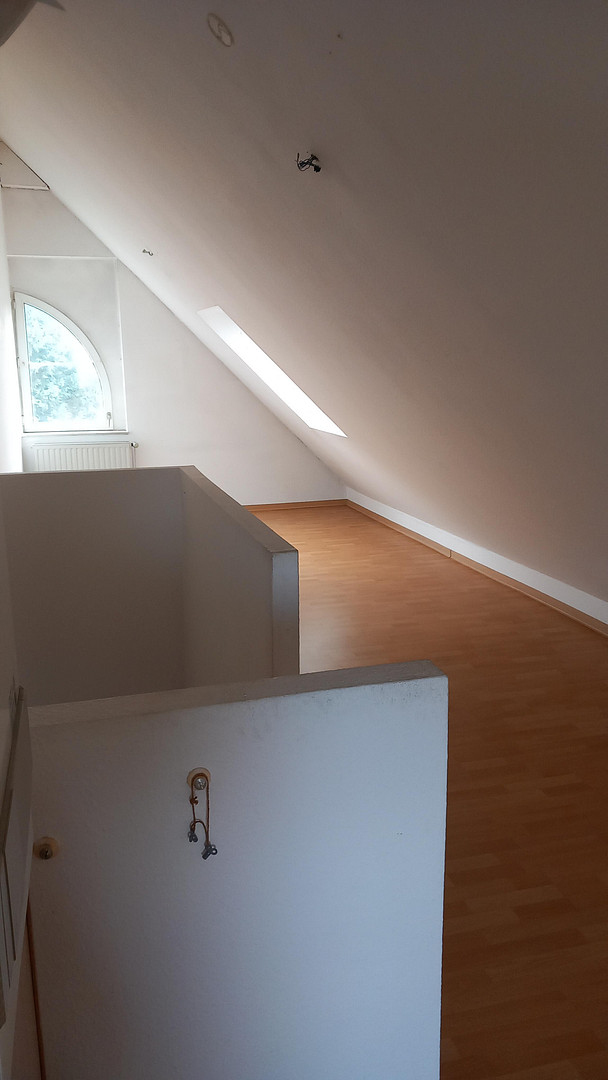
Attic: 1 open room with 3 windows and 2 radiators. Can be divided into 2 separate rooms. The heating system is located there. Possibility to install a dormer window.
First Floor:
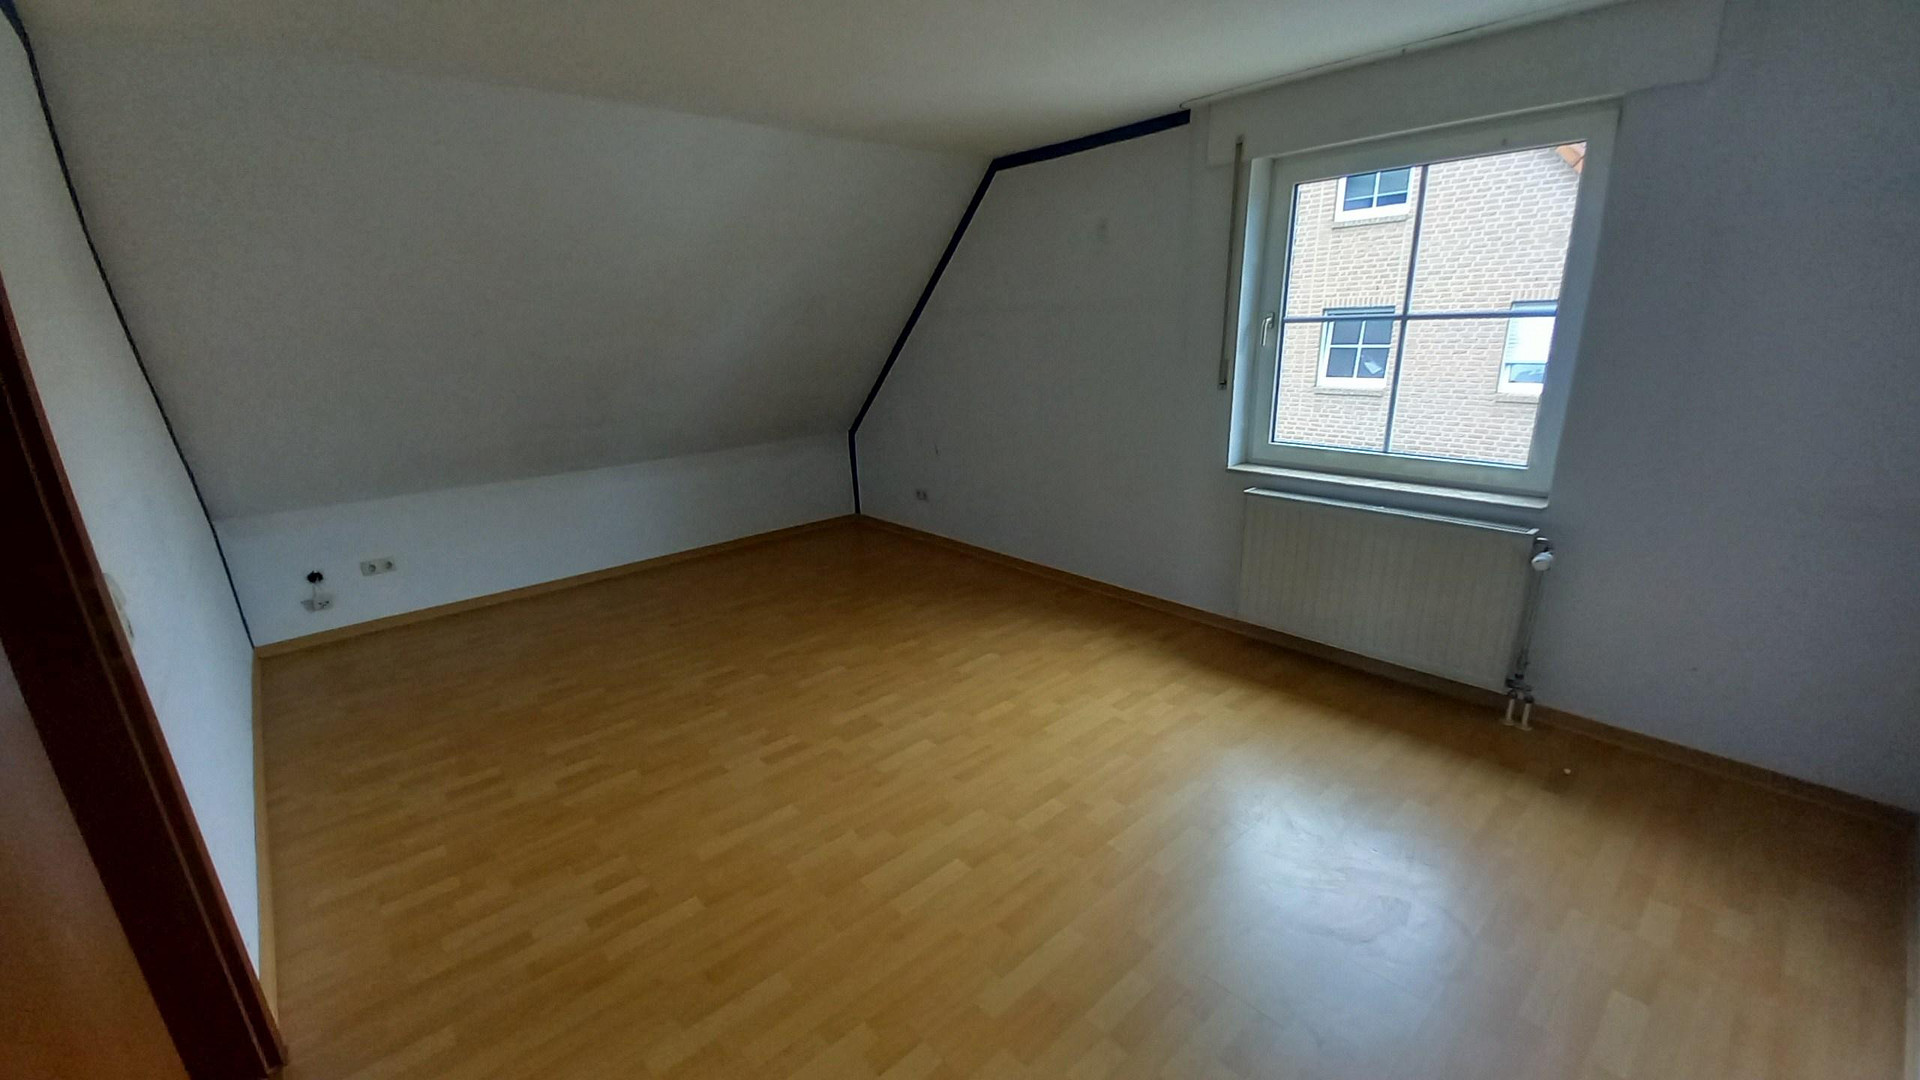
Room, garden side: 19m², window, radiator, sloping ceiling.
Room, street side: 17m², window, radiator, sloping ceiling.
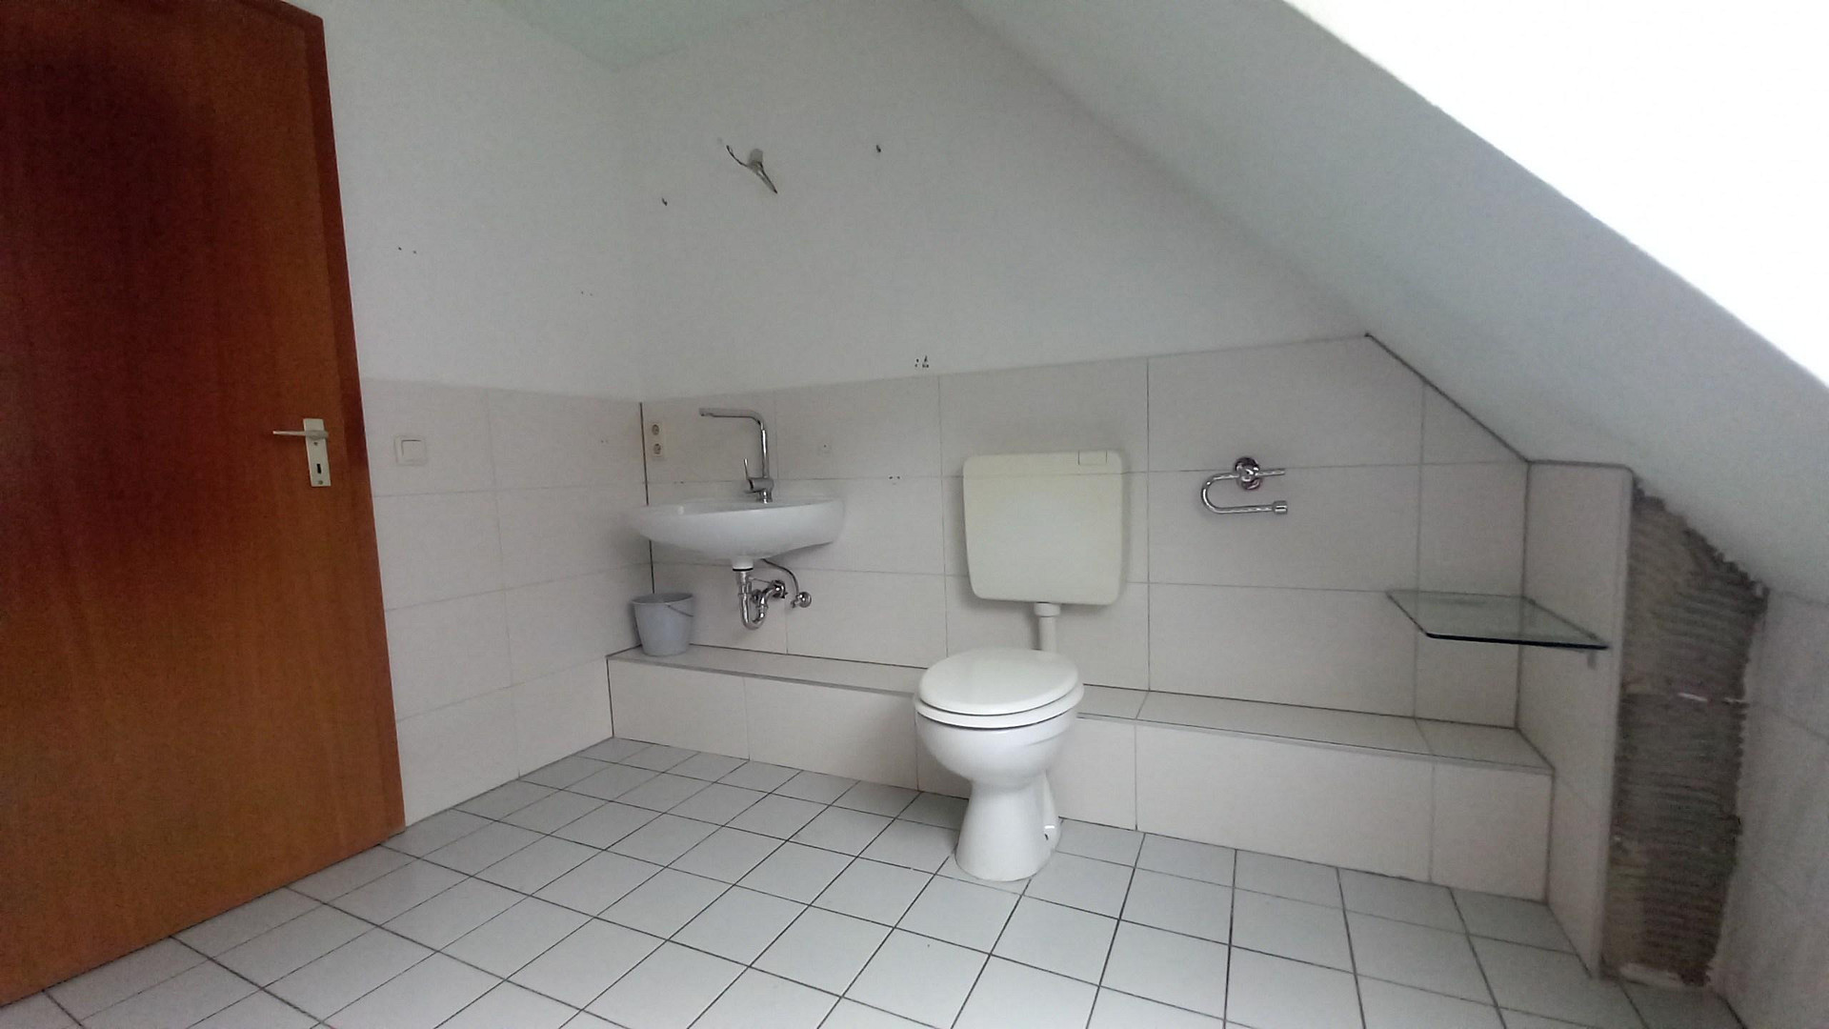
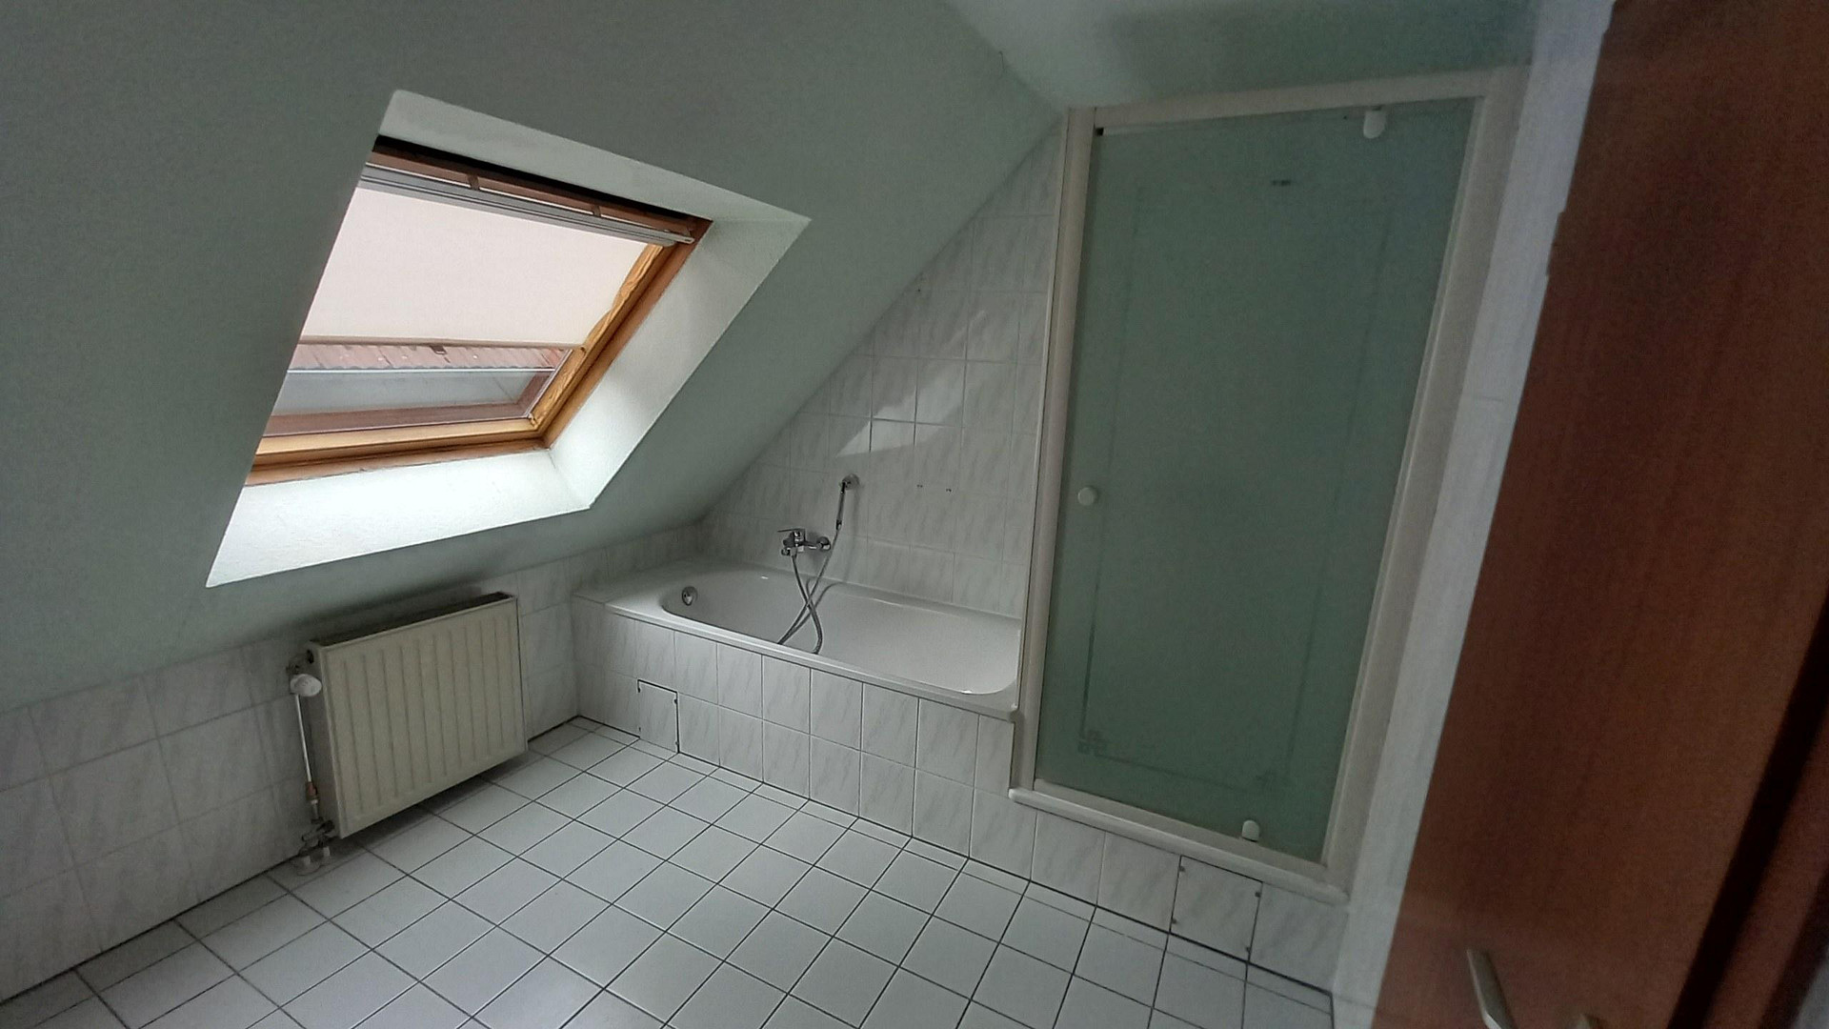
Bathroom: Bathtub, shower, sink, toilet, window, and radiator. Half of the bathroom has new tiles; the remaining tiles are available in the basement.
Ground Floor:
Hallway: Tiled.
Guest toilet: Tiled, window, radiator.
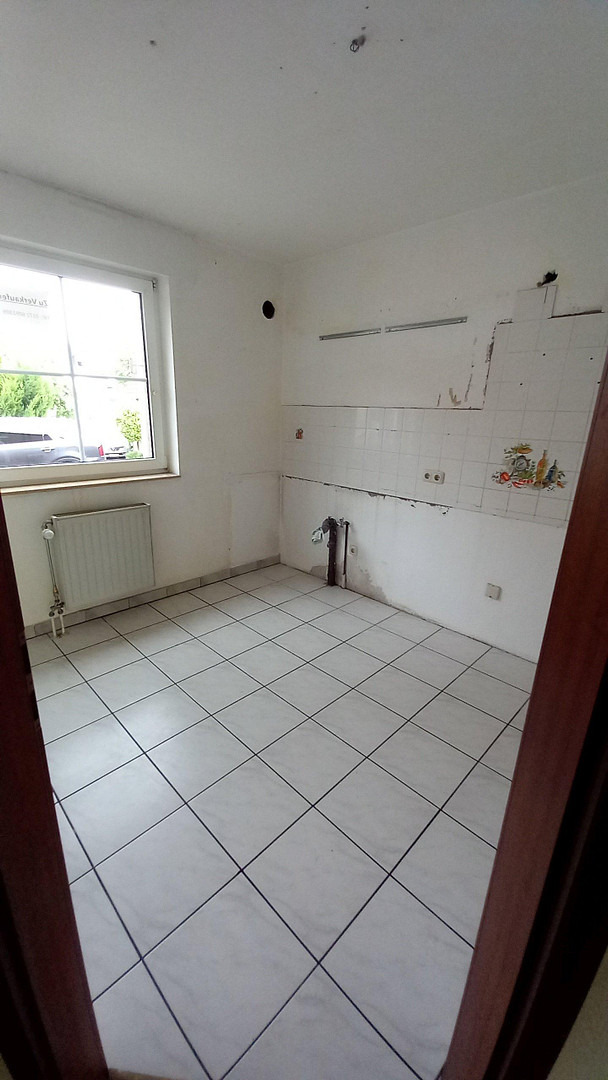
Kitchen: 9m², tiled, window, radiator.
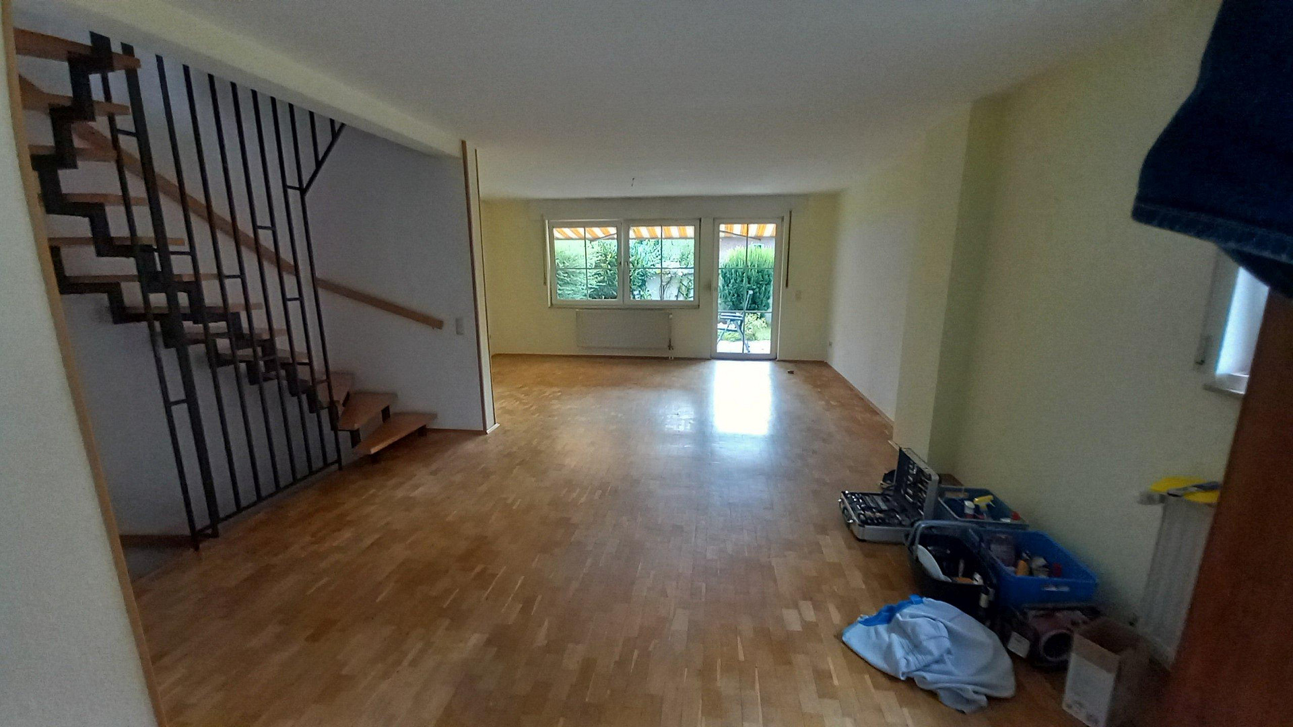
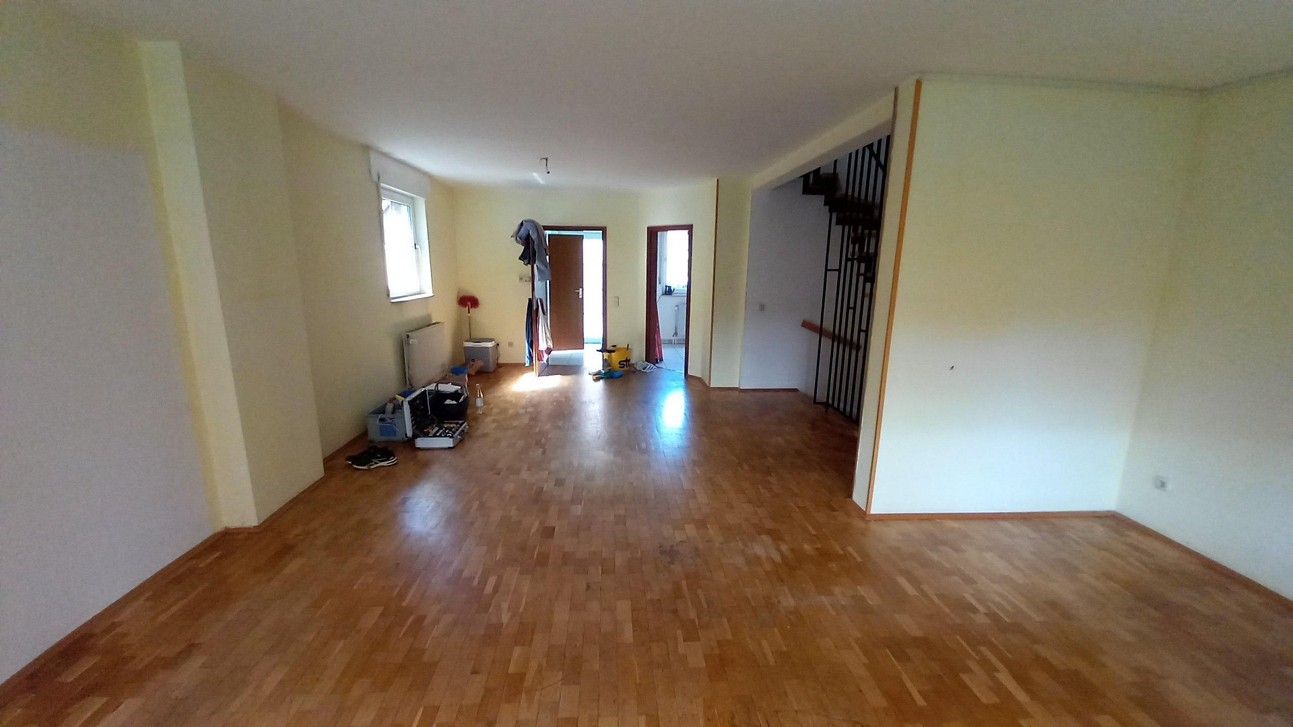
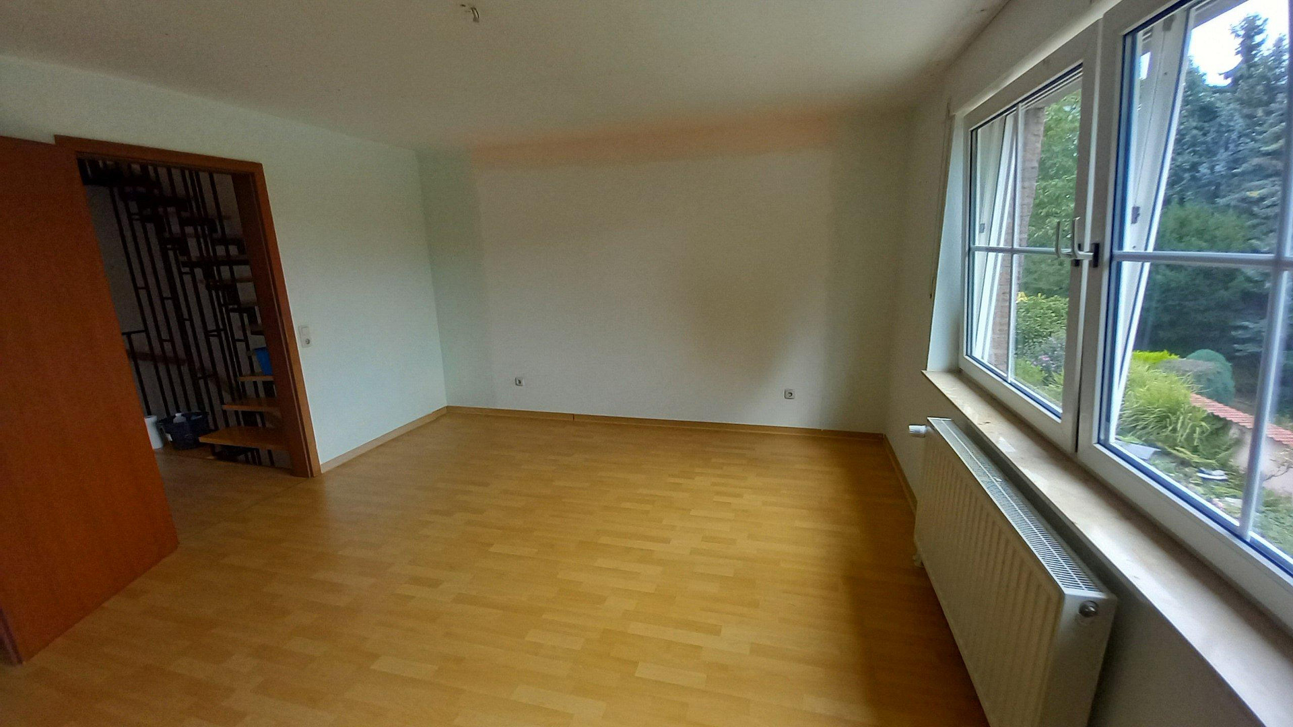
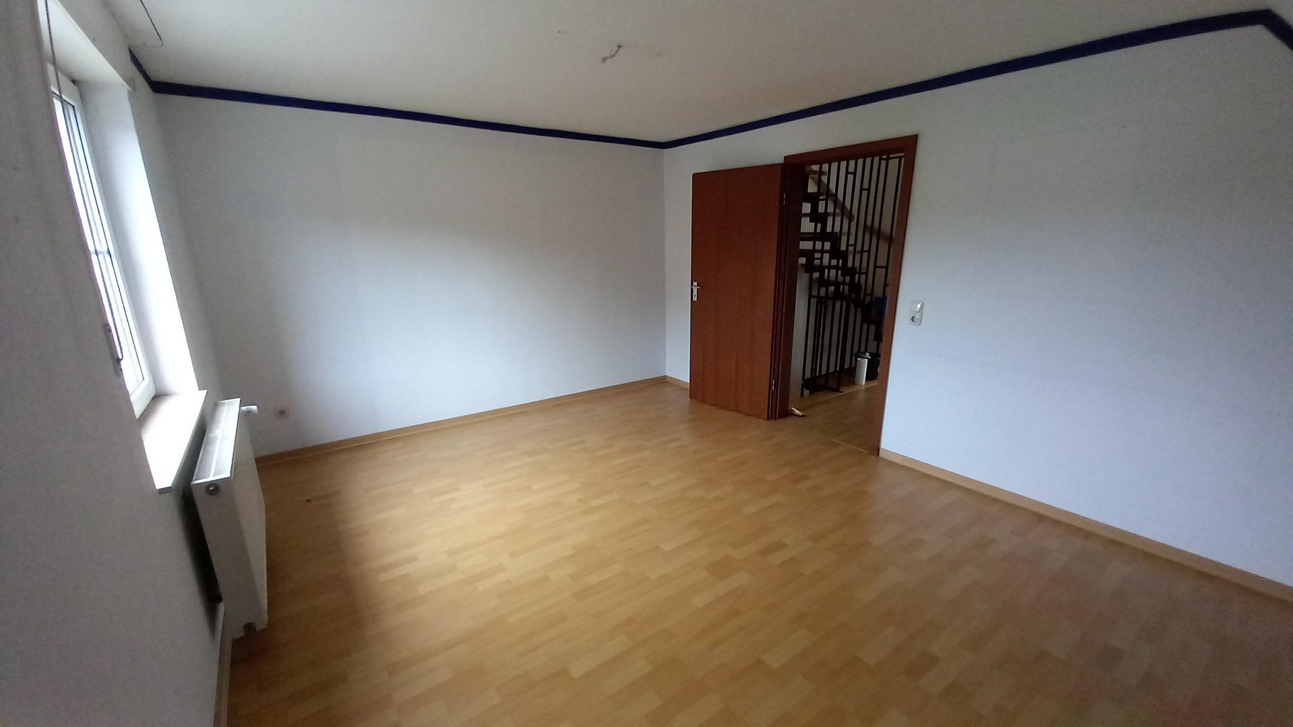
Living and dining room: 39m², parquet flooring, 2 windows, patio door, 2 radiators, heating thermostat. This room can be structurally separated from the staircase.
Basement:
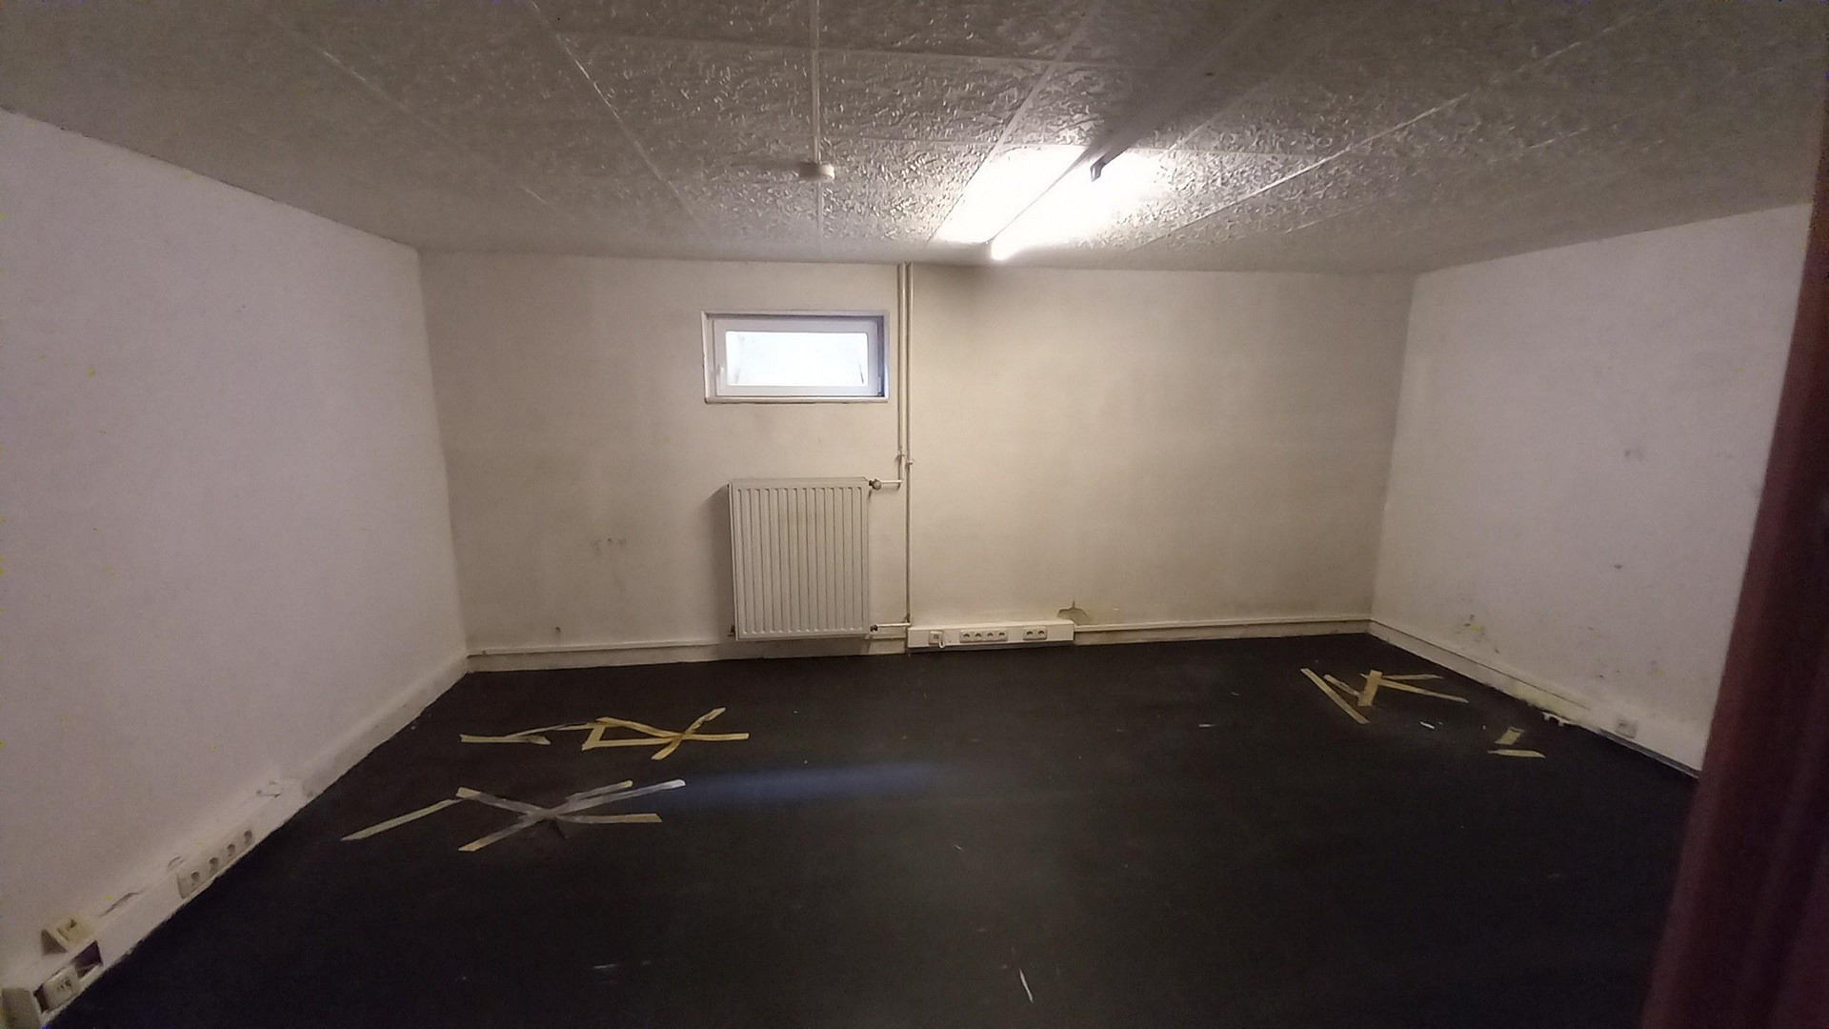
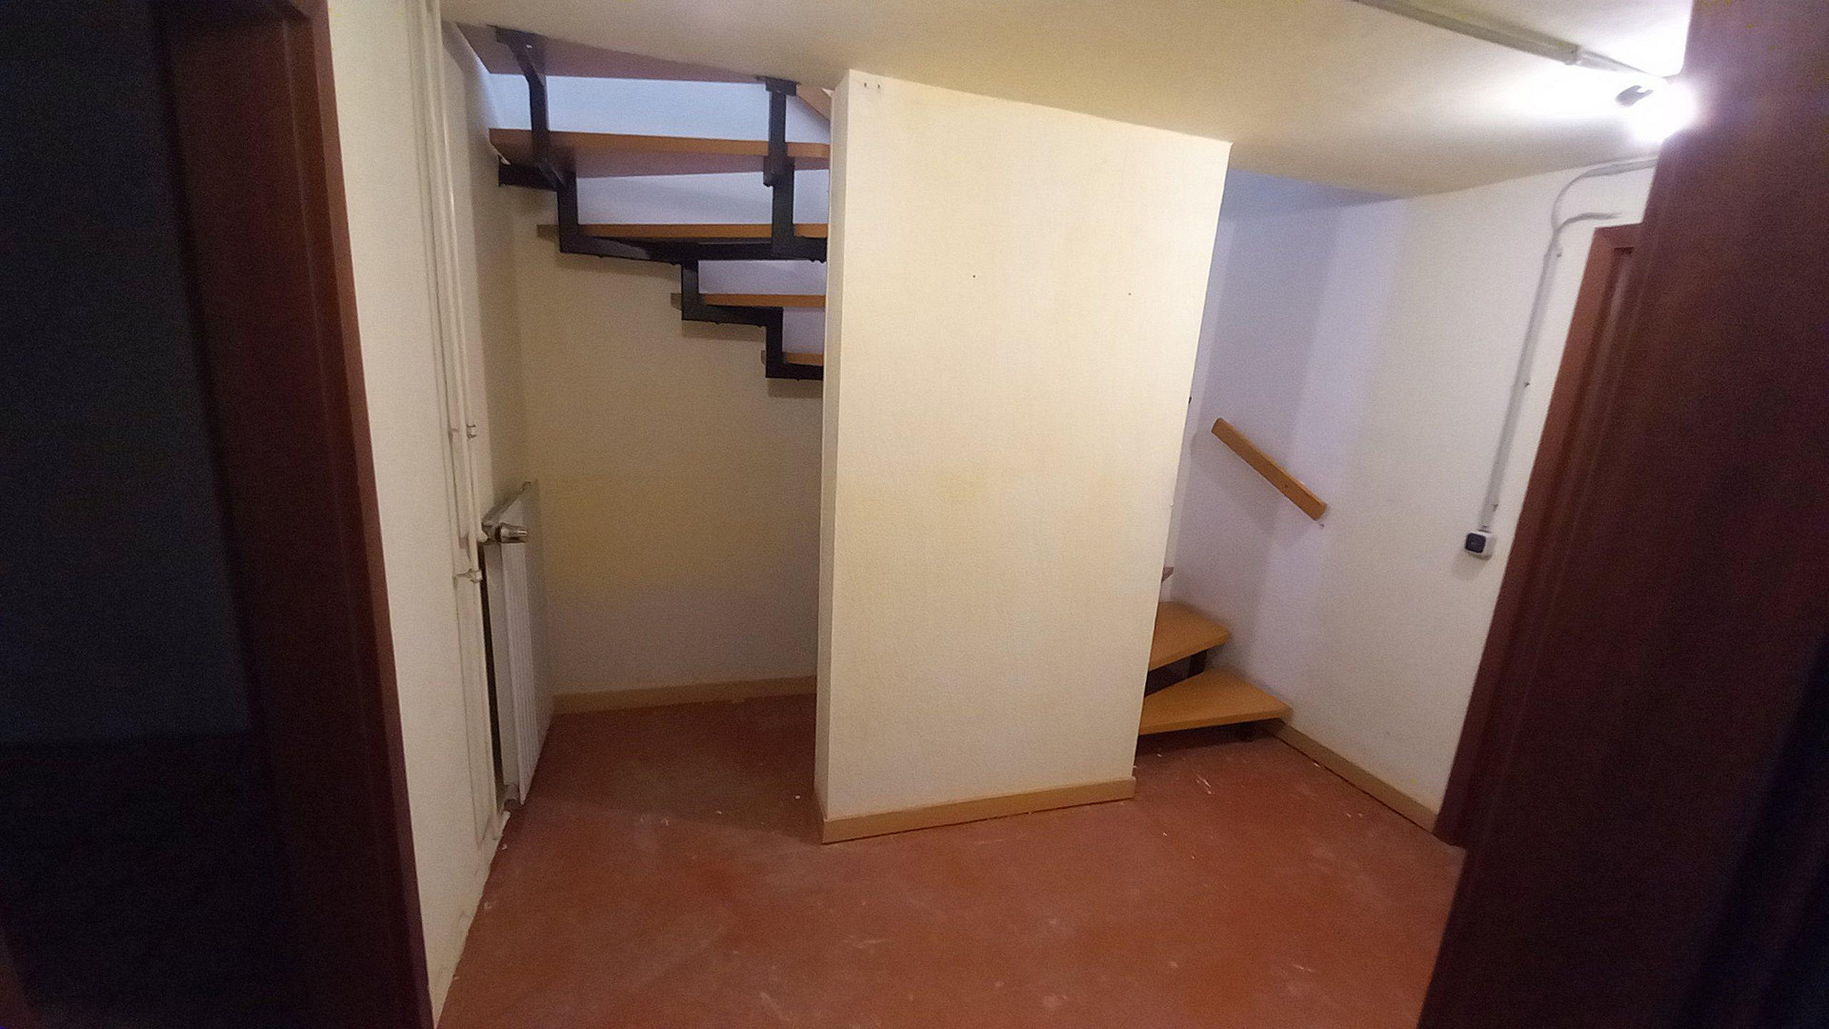
Room, garden side: 22m², window, radiator, thermal insulation on the floor. Can be used as an office.
Room, center: 7m², separated by a wall and a door leading to the staircase, window, radiator.
Room, street side: 20m², tiled, window, radiator, utility connections, fiber optic connection.
Garage, directly attached to the house:
Lighting, power outlets.
Door to the garden.
Location
The property is located in the center of Frechen. The bus stop is a 5-minute walk away. The tram to Cologne is an 8-minute walk, and the town hall is a 15-minute walk. The location offers excellent access to local amenities and conveniently meets everyday needs. Due to its convenient location, running errands in the surrounding area is easy.
The A1 and A4 highways are easily accessible by car in just a few minutes.
Location Check
Energy
|
Final energy consumption
|
132.00 kWh/(m²a)
|
|
Energy efficiency class
|
E
|
|
Energy certificate type
|
Consumption certificate
|
|
Main energy source
|
Gas
|
Send a message directly to the seller
Questions about this house? Show interest or arrange a viewing appointment?
Click here to send a message to the provider:
Offer from: Ralf Erkenrath

Diese Seite wurde ausgedruckt von:
https://www.ohne-makler.net/en/property/488649/