
This page was printed from:
https://www.ohne-makler.net/en/property/488584/
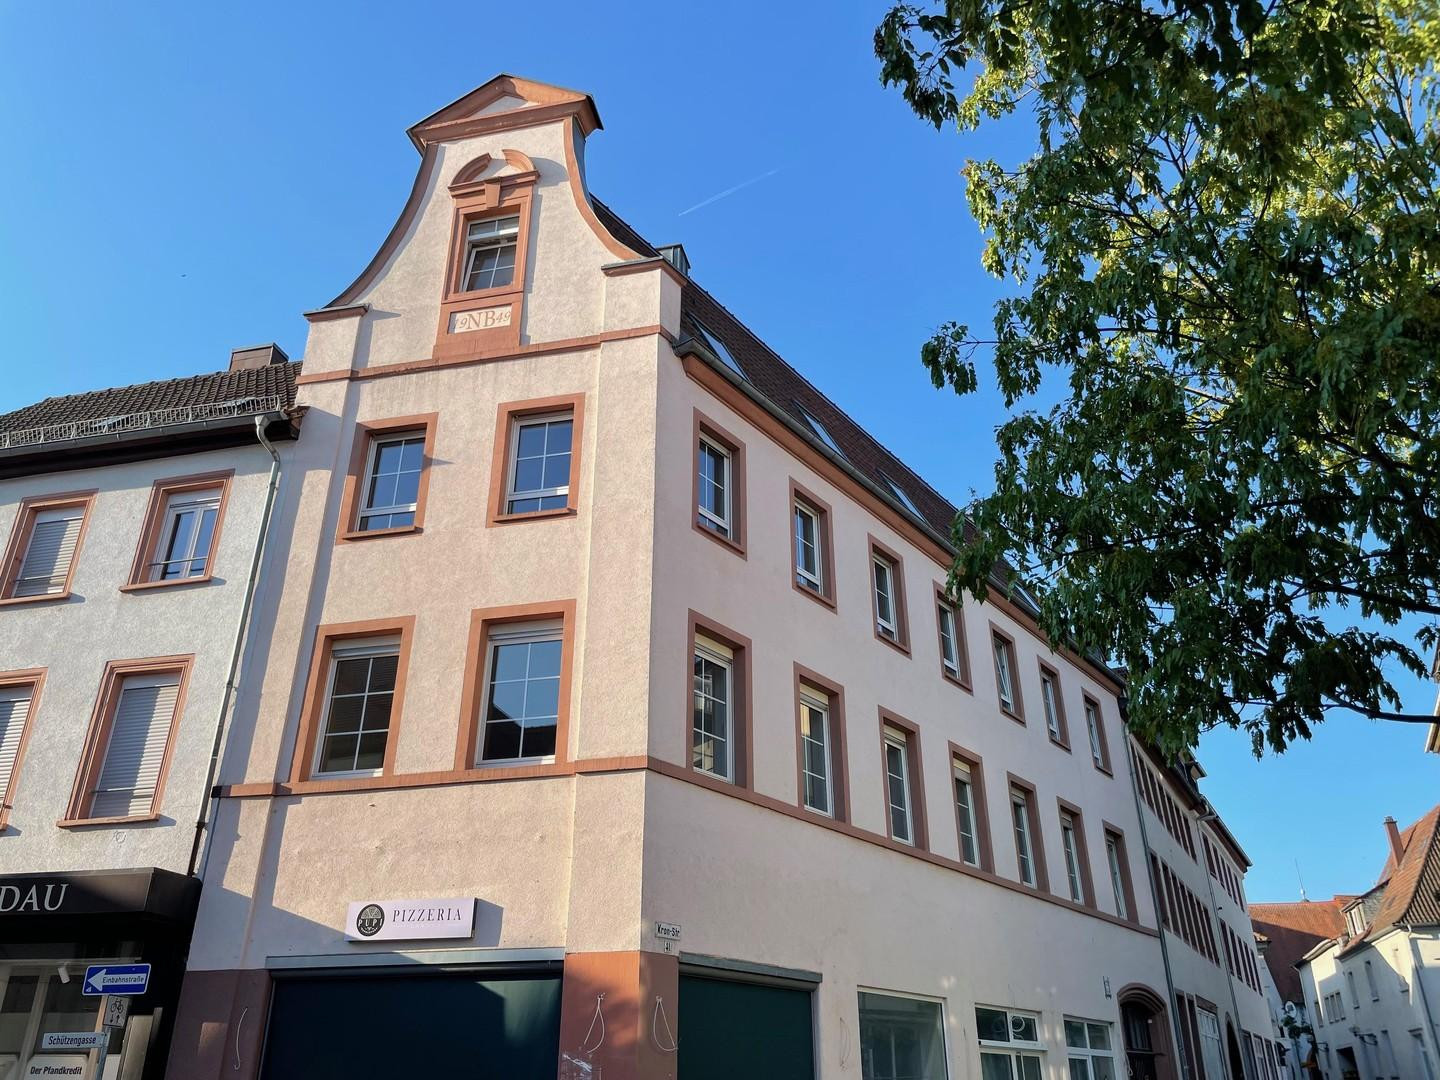
Renovated multi-family building, 5.5% yield, located in the old town of Landau, consisting of 4 units, sold as individual ownership units (condominiums), no commission fees.
Kronstraße 41, 76829 Landau in der Pfalz – Rheinland-PfalzRenovated residential and commercial building in the historic center of Landau, completely renovated in 2025/2026 and already divided into four separate units, each with its own land registry entry. Available directly from the owner, no commission fees.
THE FOUR UNITS:
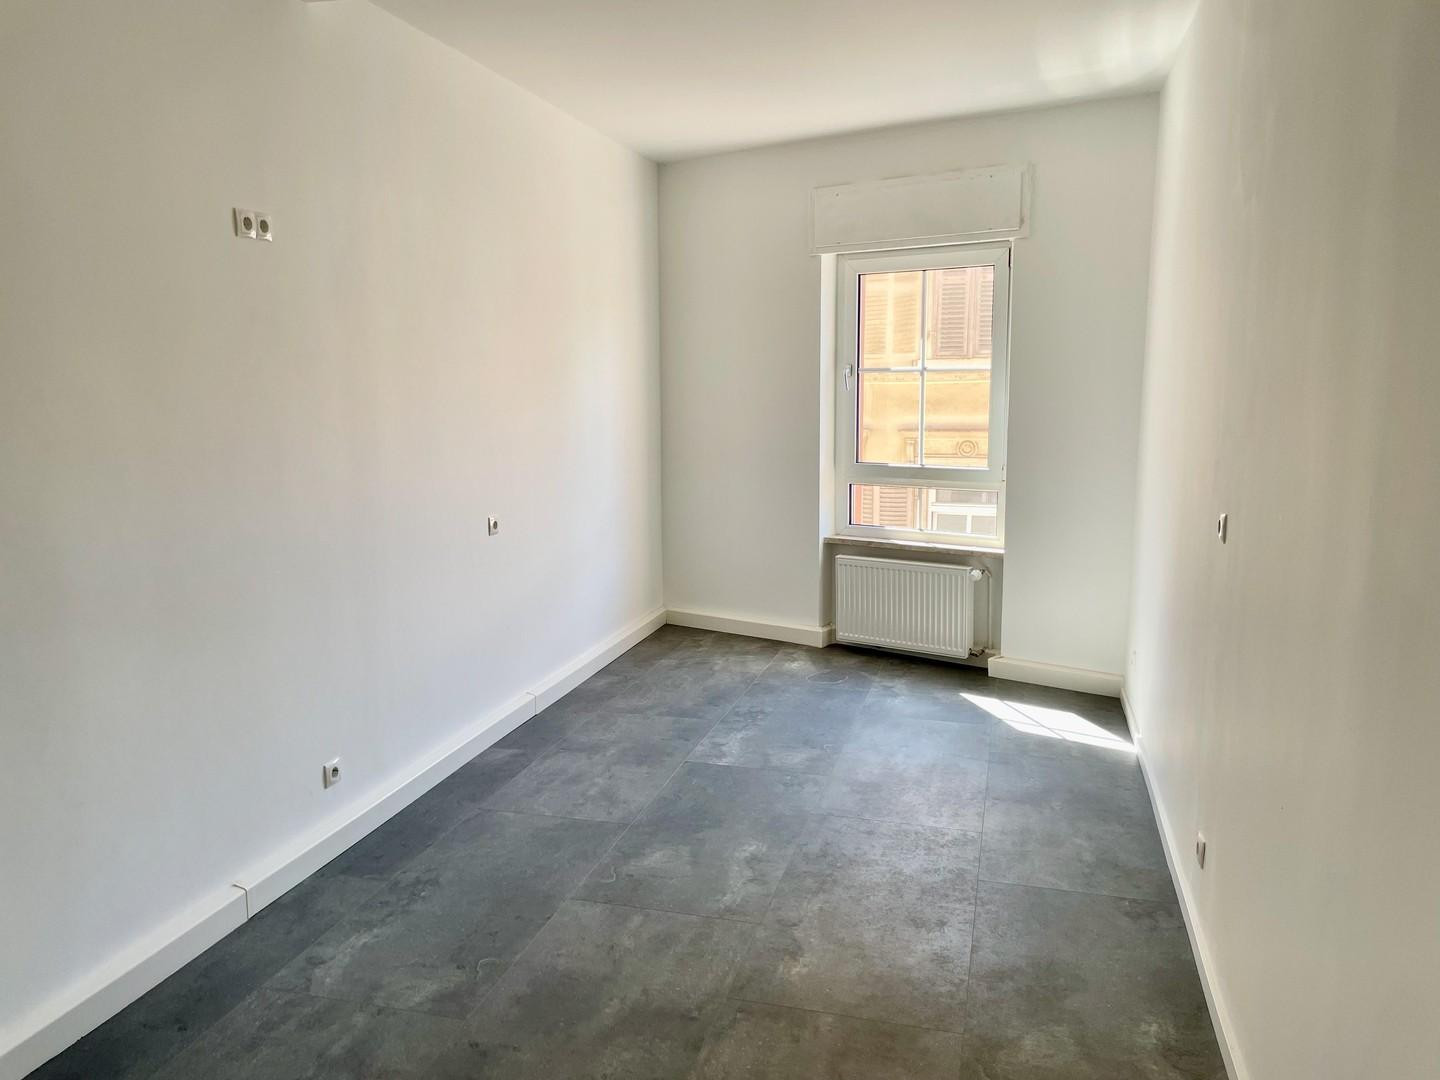
- Ground floor commercial space, approximately 235 m² – currently rented, €1,550 net rent per month. The lease has a fixed term until December 31, 2035, and is indexed. The tenant is an established restaurant owner in Landau. The unit was extensively renovated in 2026, including the electrical system, all floors, walls, and ceilings.
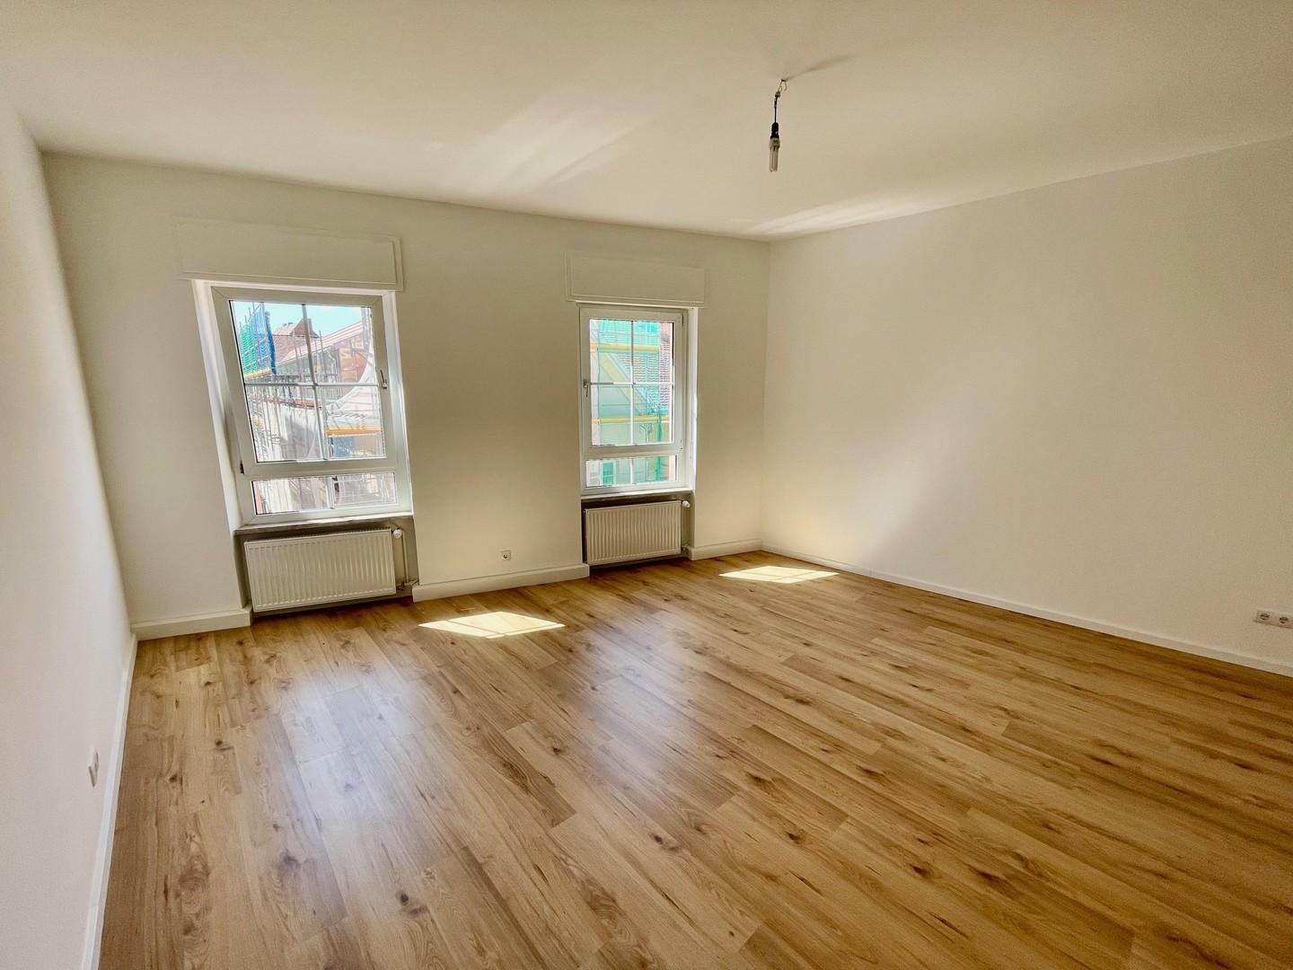
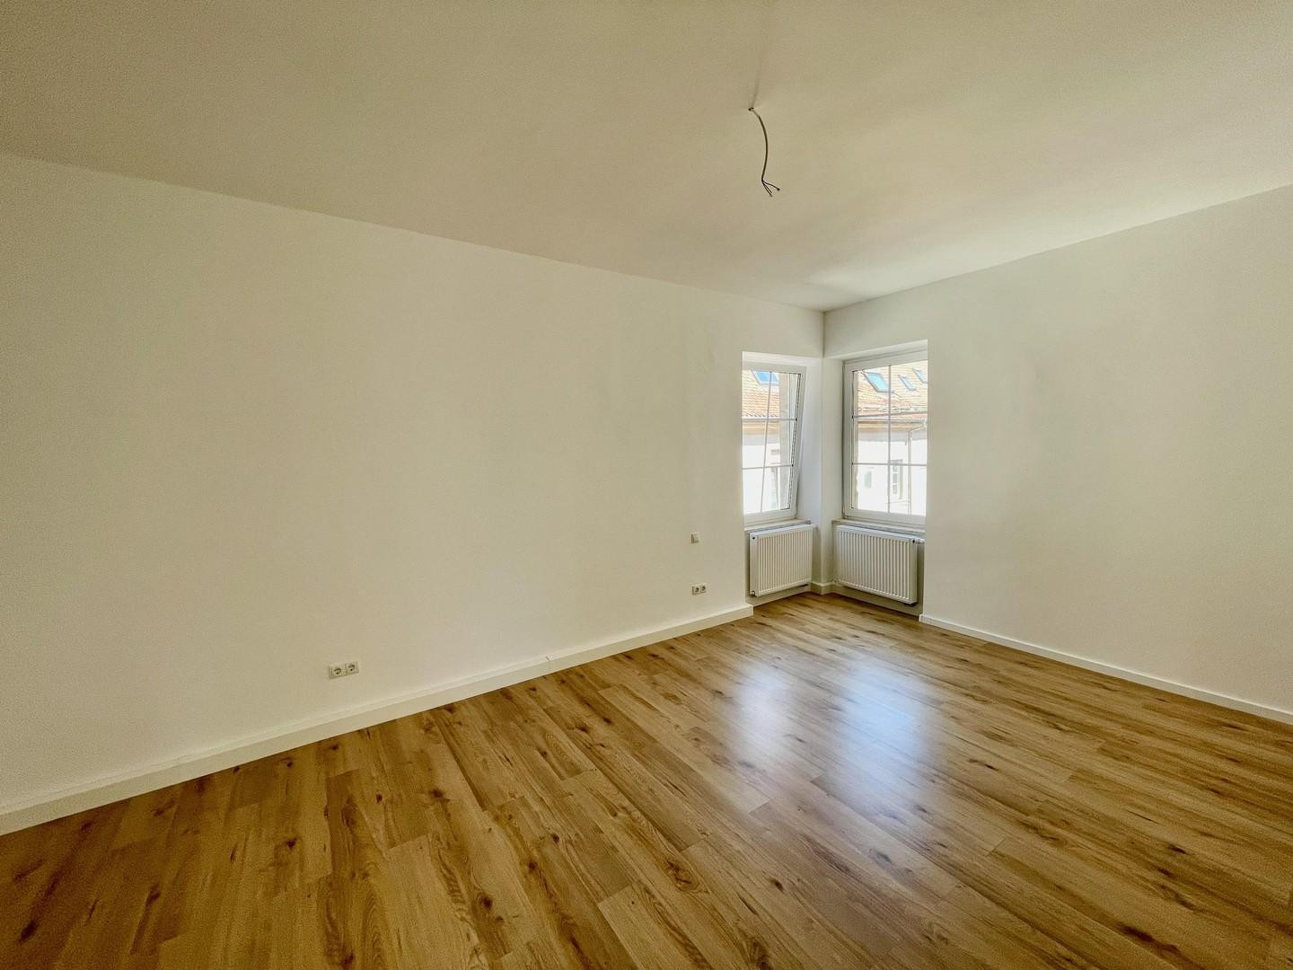
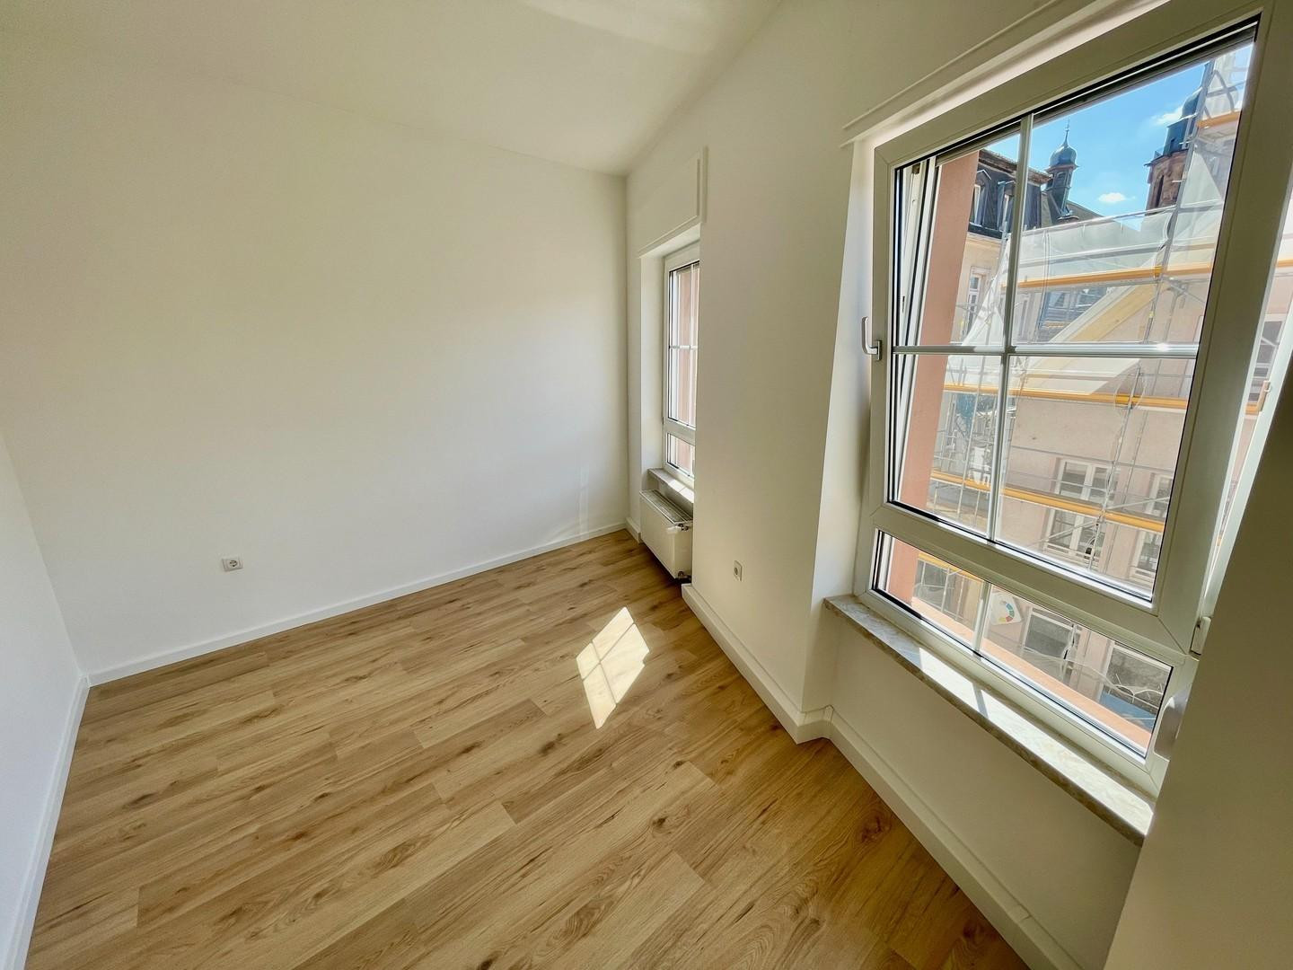
- 1st floor, 4-room apartment, approximately 116 m² – newly renovated, currently vacant, ready for occupancy.
- 2nd floor, 4-room apartment, approximately 116 m² – newly renovated, currently vacant, ready for occupancy.
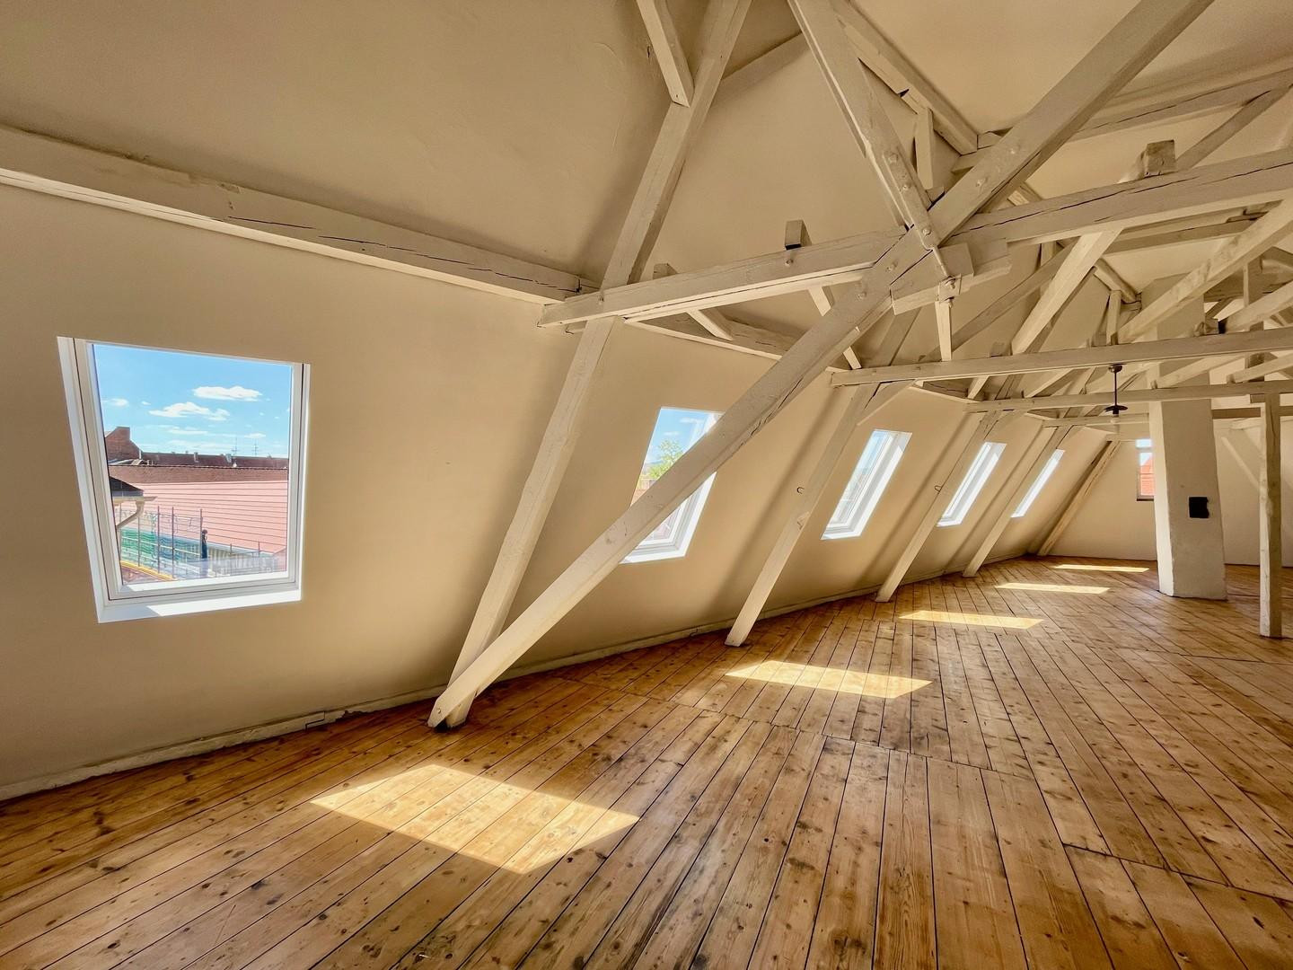
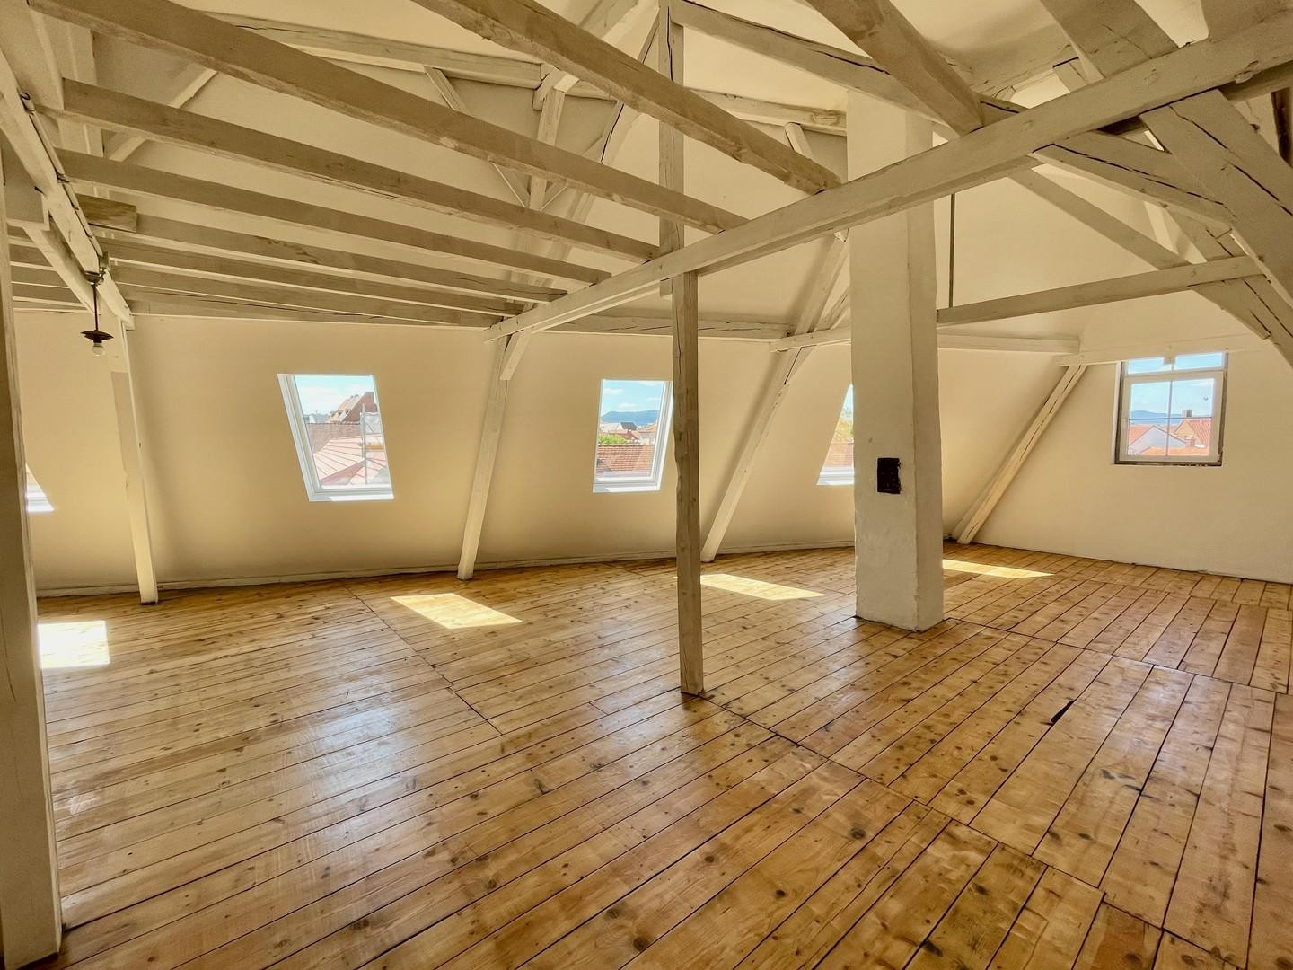
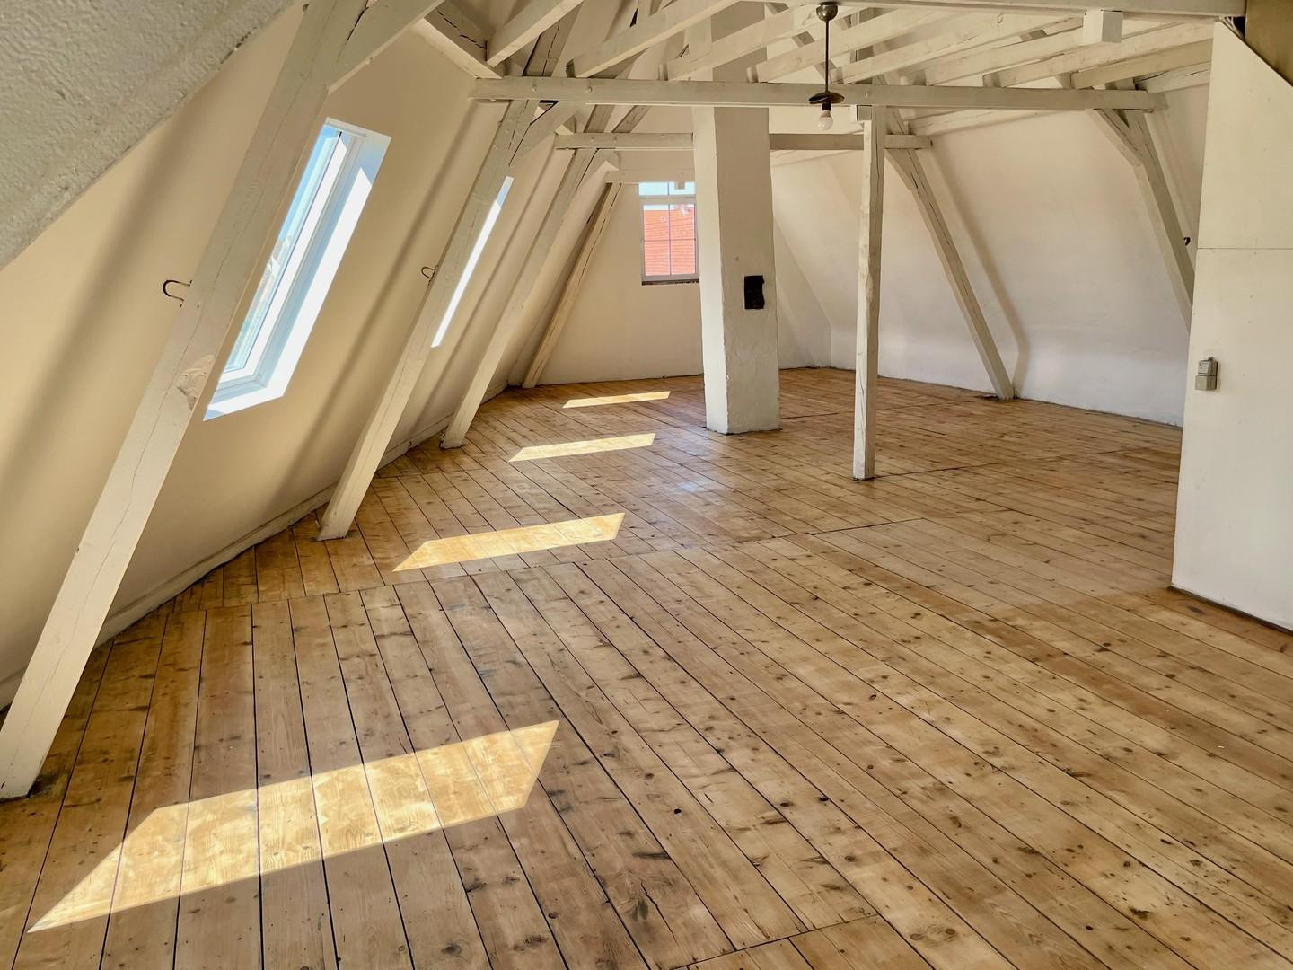
- Attic studio, approximately 128 m² of usable space, with a ceiling height up to 5 meters – basic installations are in place, ready for further development.
FINANCIAL DETAILS:
- Purchase price: €1,100,000 (€1,850/m²)
- Current rent: €18,600 per year (currently only the ground floor is rented)
- Projected rent after initial letting: €60,000 per year = 5.5% gross rental yield
- Rental projections: Ground floor €1,550 (current), 1st floor and 2nd floor €1,400 each (€12/m²), Attic €650. SUBSTANCE AND TECHNOLOGY
- Complete renovation of the building's systems in 2026: Gas-fired condensing boiler (compatible with biomass, prepared for district heating), risers for heating, hot water, cold water, and wastewater, electrical system including meter cabinets and intercom system.
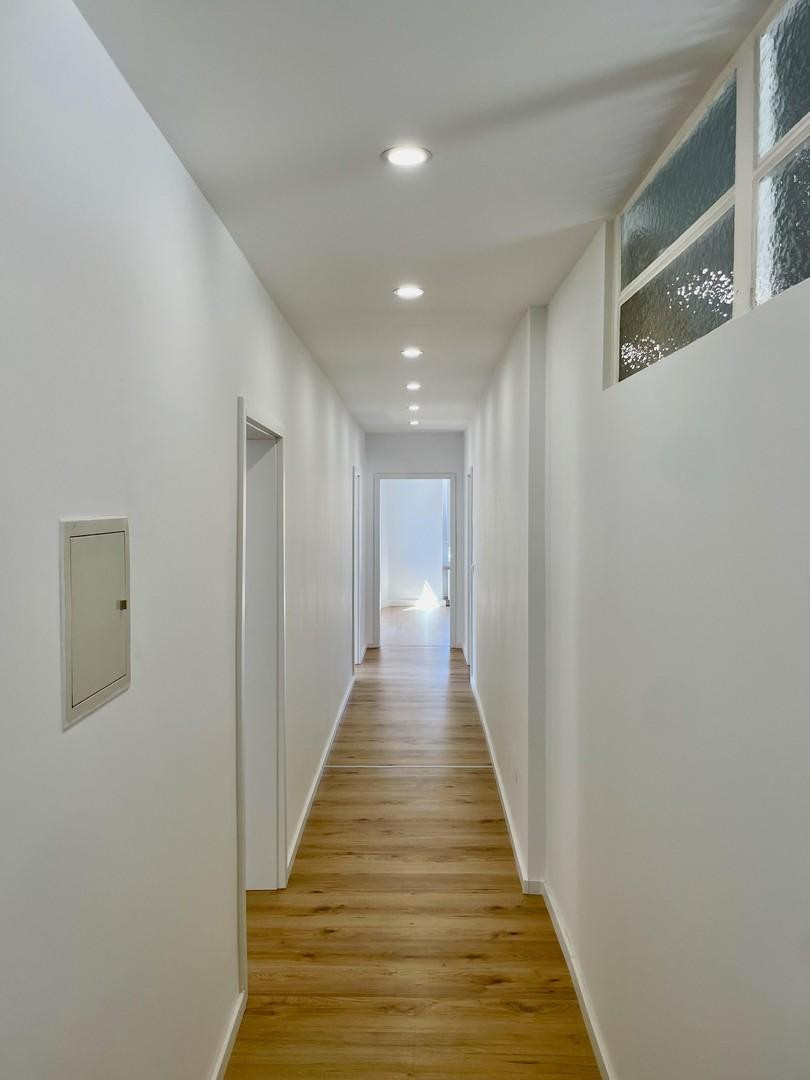
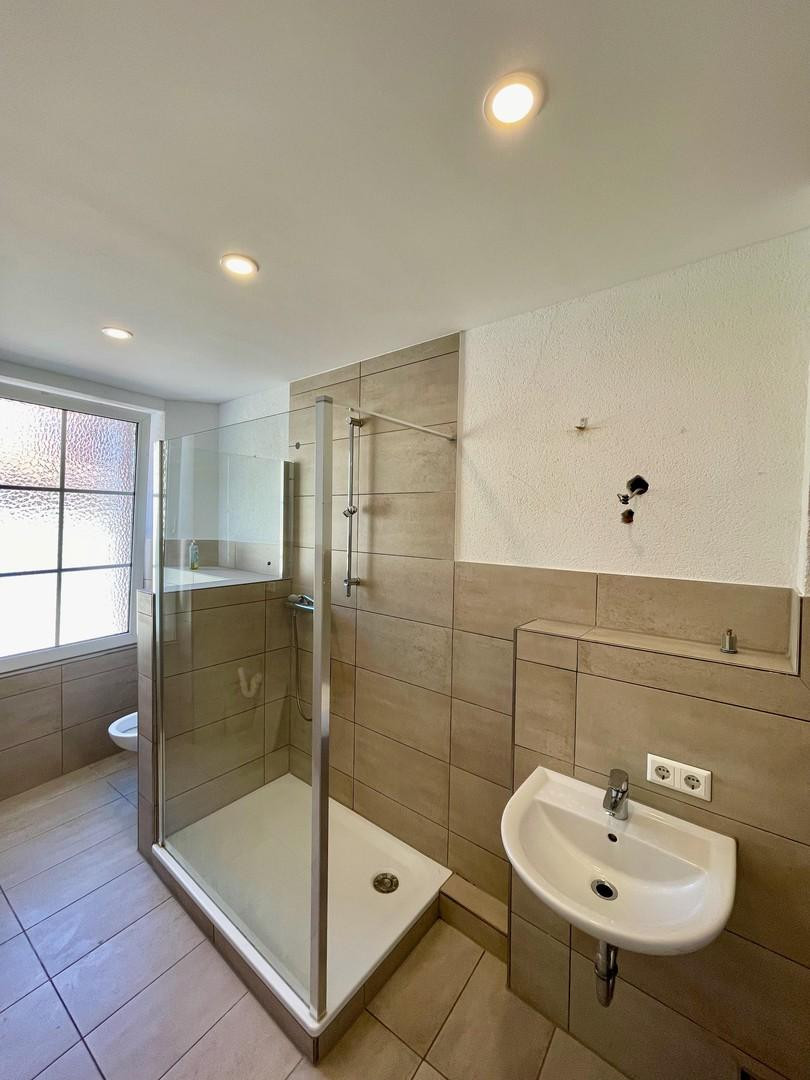
- Complete renovation of the 1st and 2nd floors: 2.70 m ceiling height, double-glazed windows with shutters, floors with an oak finish, tiled bathrooms ready for use with walk-in showers.
- Original building dating back to around 1890; division into individual ownership units to be legally completed in June 2026, with building inspection-approved division plans available (2025).
- No listed building status, no building restrictions.
DEVELOPMENT POTENTIAL
- Attic space with approximately 128 m² and its own land registry entry – the largest asset within the building.
- Balcony extensions on the 2nd floor and in the attic are already regulated in the division declaration.
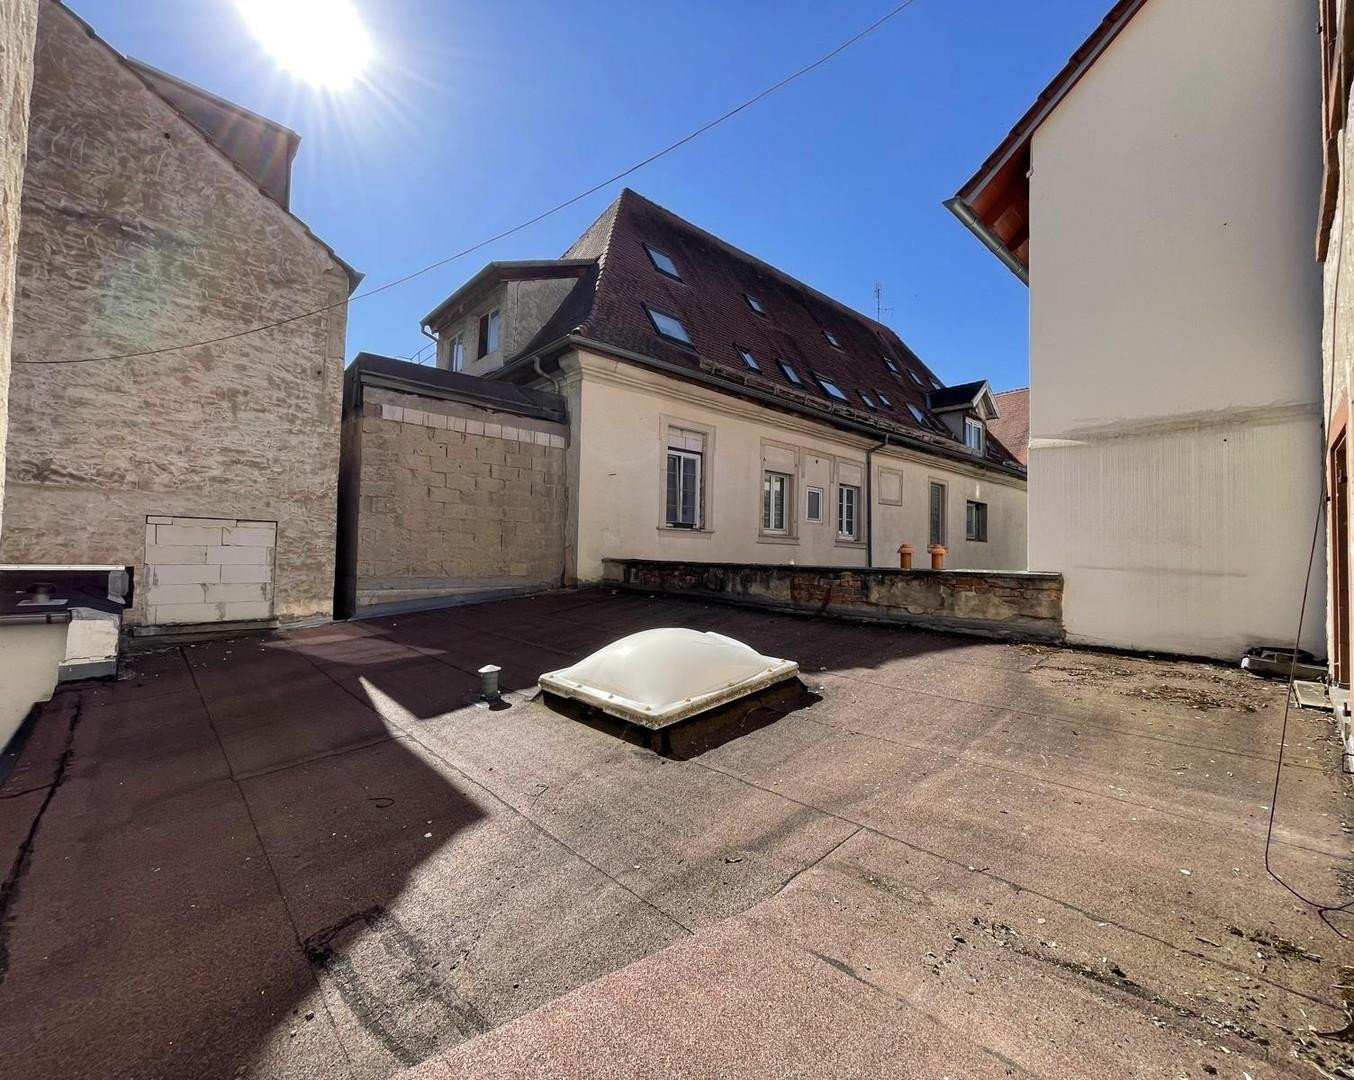
- Approximately 60 m² of accessible flat roof on the 1st floor with the option for conversion into a rooftop terrace.
- Individual sale of the units is always an option for the buyer, as the property is already divided.
NOTE REGARDING ENERGY PERFORMANCE CERTIFICATE
The consumption-based energy performance certificate (Class D) is based on data collected before the renovation; the renovated heating system in 2026 is not yet reflected in this certificate. Following the switch from heating value to efficiency technology, a reduction in energy consumption of approximately 15-30% is expected, which should enable the building to achieve energy efficiency class C. Available directly from the owner, commission-free – saving approximately €42,000 in operating costs. Complete documentation for your bank financing is available upon request: declaration of division, floor plans, land registry extracts, financial plan, commercial lease agreement, and energy performance certificate.
Are you interested in this offer?
|
Object Number
|
OM-488584
|
|
Object Class
|
Apartment building or investment property
|
|
Object Type
|
Residential and commercial building
|
|
Handover from
|
By arrangement
|
Purchase price & additional costs
|
purchase price
|
1.100.000 €
|
|
Purchase additional costs
|
approx. 68,463 €
|
|
Total costs
|
approx. 1,168,462 €
|
|
Price per m²
|
1,850.00 €
|
|
Operating costs allocated p.a.
|
4,813 €
|
Breakdown of Costs
* Costs for notary and land register were calculated based on the fee schedule for notaries. Assumed was the notarization of the purchase at the stated purchase price and a land charge in the amount of 80% of the purchase price. Further costs may be incurred due to activities such as land charge cancellation, notary escrow account, etc. Details of notary and land registry costs
Does this property fit my budget?
Estimated monthly rate: 4,473€
More accuracy in a few seconds:
By providing some basic information, the estimated monthly rate is calculated individually for you. For this and for all other real estate offers on ohne-makler.net
Details
|
Condition
|
Rehabilitated
|
|
Year of last modernization
|
2026
|
|
Number of floors
|
4
|
|
Commercial area
|
235 m²
|
|
Total area
|
595 m²
|
|
Other areas
|
128 m²
|
|
Net rental income (target) p.a.
|
60000 €
|
|
Net rental income (actual) p.a.
|
18600 €
|
|
X-times rental income
|
18.30
|
|
Number of units
|
4
|
|
Flooring
|
Laminate, Tiles, Vinyl / PVC
|
|
Heating
|
Central heating
|
|
Year of construction
|
1949
|
|
Equipment
|
Balcony, Terrace, Basement, Roof terrace, Shower bath
|
|
Infrastructure
|
Pharmacy, Grocery discount, General practitioner, Kindergarten, Primary school, Secondary school, Middle school, High school, Comprehensive school, Public transport
|
Information on equipment
- Heating system to be replaced in 2026: highly efficient gas condensing boiler, compatible with biomass, connection for district heating prepared.
- Supply pipes to be completely renewed in 2026 (heating, hot/cold water, wastewater), new radiators.
- Complete electrical overhaul including meter cabinets, switchgear, and intercom system.
- Double-glazed windows with simulated wood frames and shutters, in excellent condition.
- Flooring: oak-look in living areas, vinyl in kitchens, LED spotlights in the hallway and bathroom.
- Bathrooms tiled and fully functional, with walk-in showers.
- High-speed internet: 1,000 Mbit available in the apartments.
- Cellar storage units, usage rights for the cellar spaces regulated in the declaration of division.
- Spacious entrance area with bicycle storage.
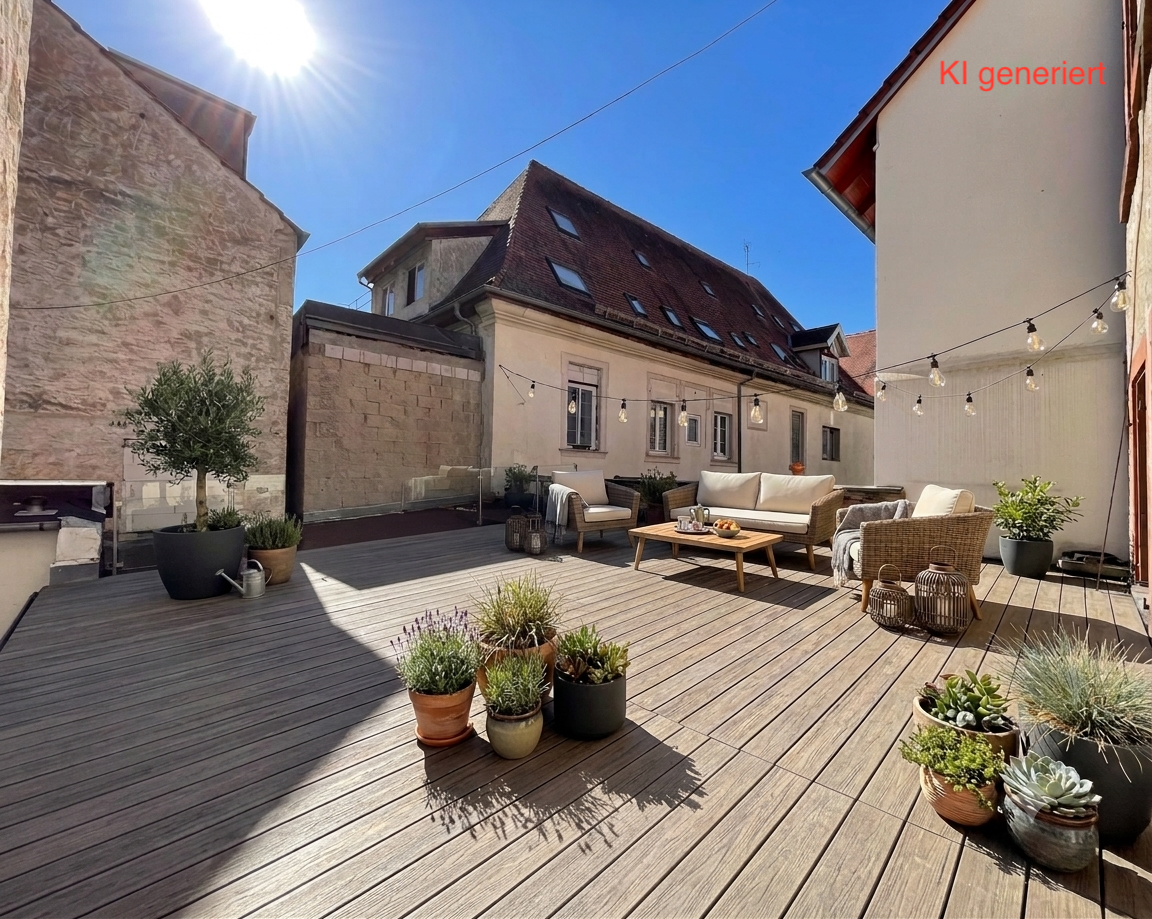
- Ground-floor commercial space with its own entrance and exclusive usage rights for the terrace.
- Attic space with basic installations, up to 5 meters ceiling height, ready for development.
No parking spaces on the property; residents can park nearby.
Location
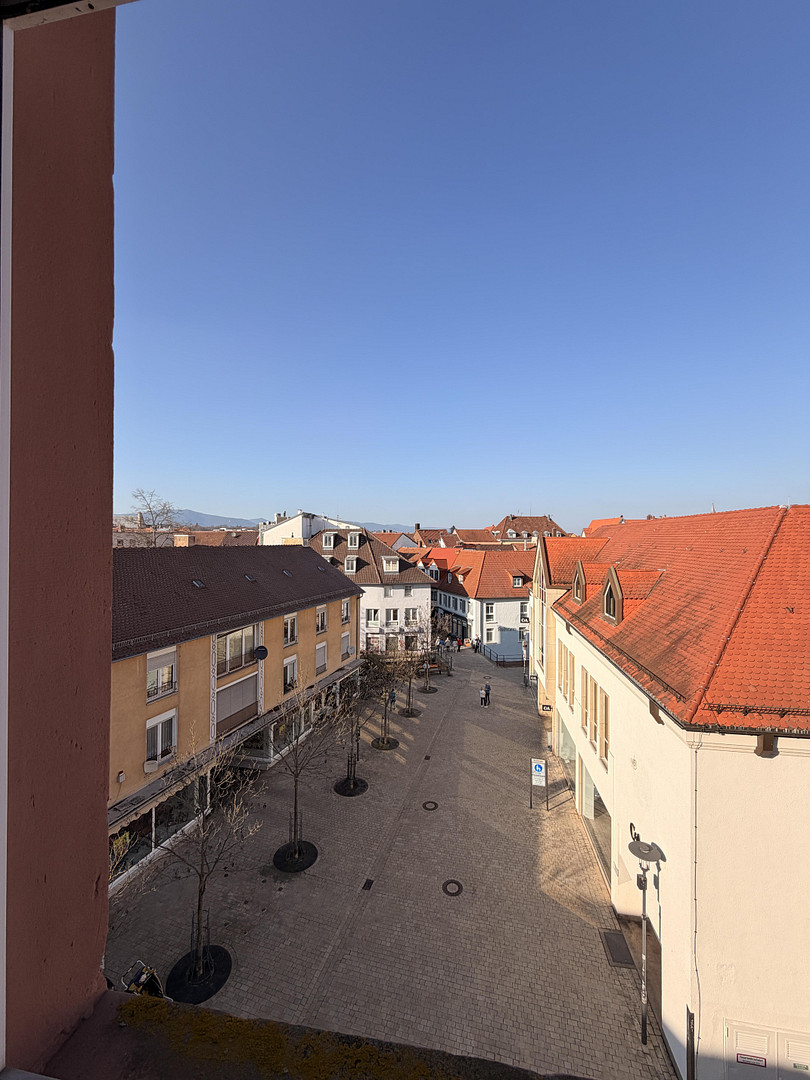
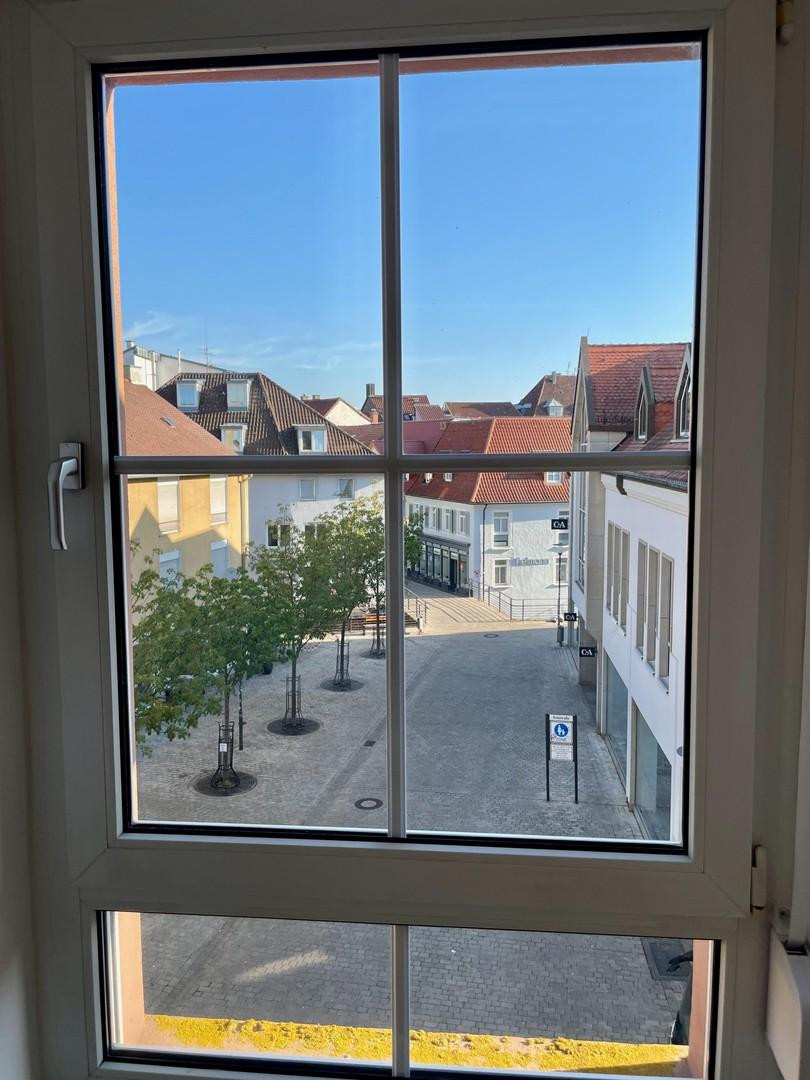
Quiet location in the historic center of Landau, at the corner of Kronstraße and Schützengasse, with a view of the Queich. Pedestrian zone with no through traffic.
- 2 minutes to a supermarket and bakery
- 3 minutes to the marketplace with restaurants, doctors, and a pharmacy
- 7 minutes to the university
- Primary school, kindergartens, and secondary schools are within walking distance
- Resident parking available on Martin-Luther-Straße or Weißquartierplatz (approximately €30 per month)
The location is ideal for both commercial and residential use: the retail space benefits from the foot traffic of the pedestrian zone, while the apartments benefit from their proximity to the university, schools, and city center.
Location Check
Energy
|
Energy certificate type
|
Consumption certificate
|
|
Main energy source
|
Gas
|
|
Final energy consumption electricity
|
0.01 kWh/(m²a)
|
|
Final energy consumption heat
|
106.78 kWh/(m²a)
|
 Grundriss EG
Miscellaneous
Handover by agreement. The ground floor is currently rented and will be transferred with the existing lease agreement. The apartments on the 1st and 2nd floors will be handed over vacant and ready for occupancy, while the attic will be delivered in its raw state.
Commission-free, directly from the owner. Documents available upon request: Declaration of division, building authority-approved floor plans, land registry extracts (four pages), financial plan, lease agreement for the commercial unit, energy performance certificate, floor plans.
All information is provided to the best of our knowledge and without guarantee. The stated areas are based on the floor plans and do not constitute a guaranteed specification.
Broker inquiries not welcome! According to § 7 UWG, unsolicited contact by brokers without the express consent of the recipient is prohibited!
Send a message directly to the seller
Questions about the object? Show interest or arrange a viewing appointment?
Click here to send a message to the provider:
Offer from: Hannes Kropfinger

Diese Seite wurde ausgedruckt von:
https://www.ohne-makler.net/en/property/488584/