
This page was printed from:
https://www.ohne-makler.net/en/property/488459/
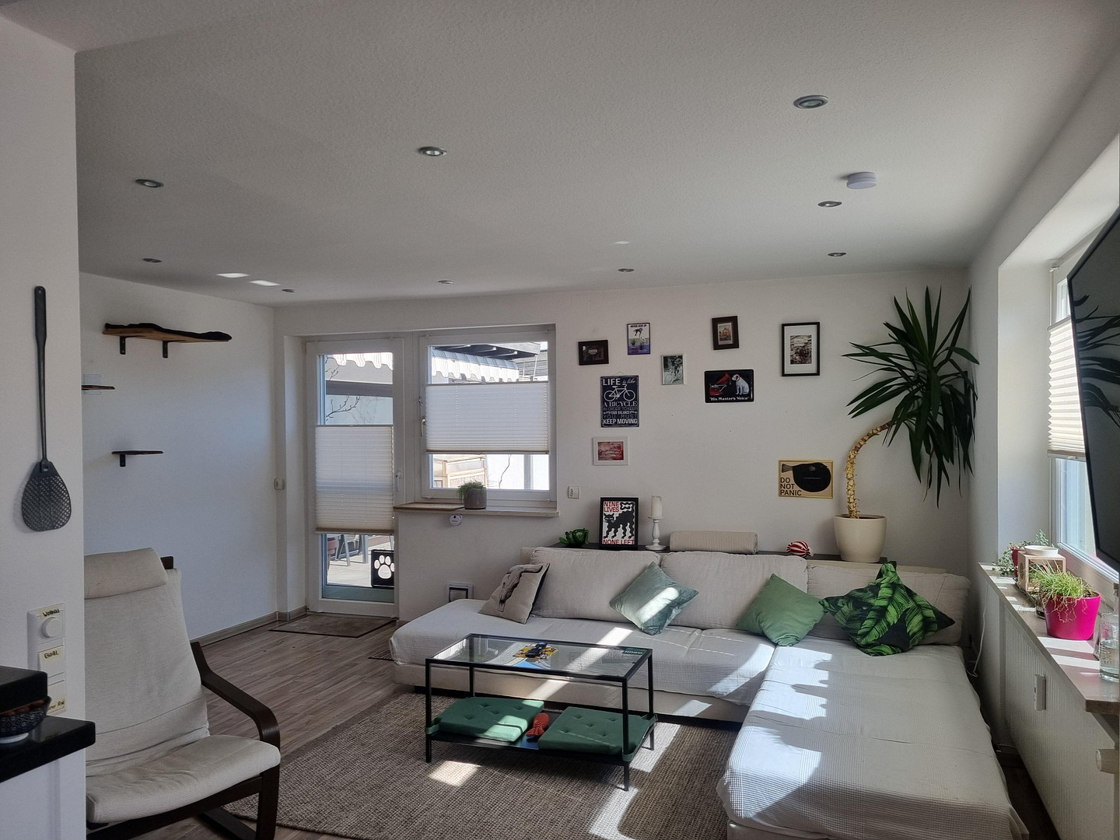
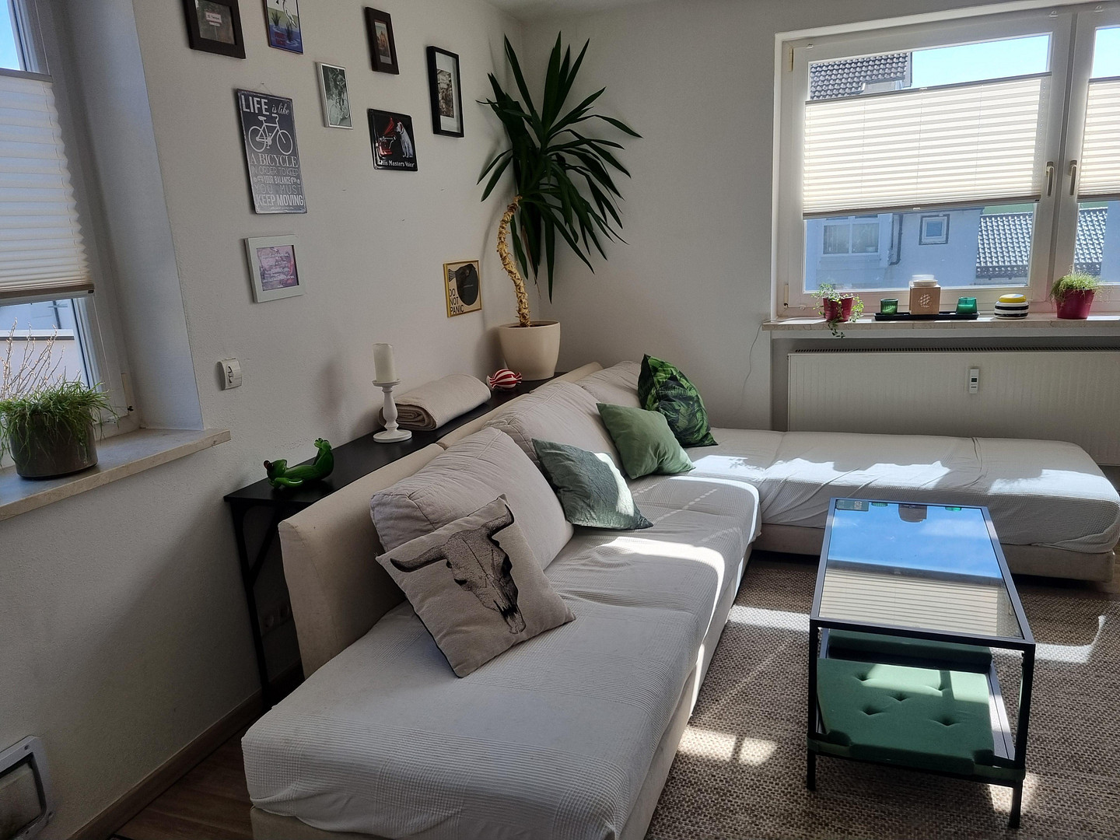
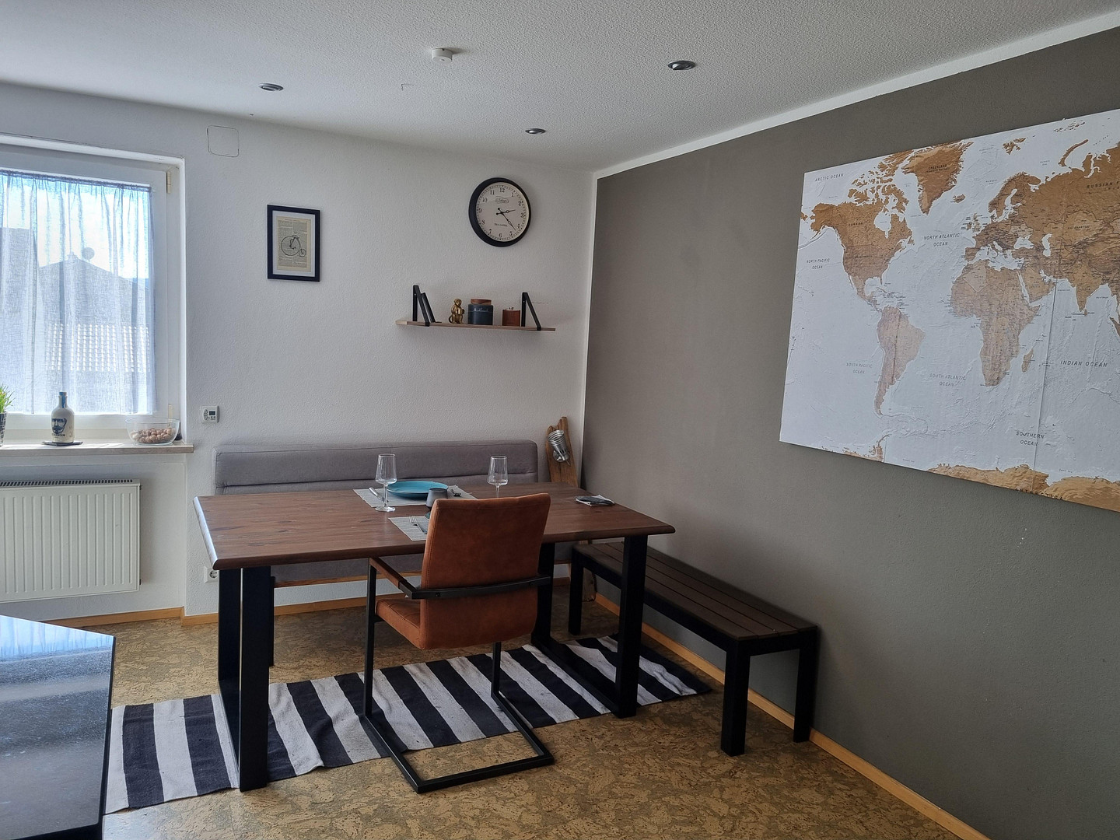
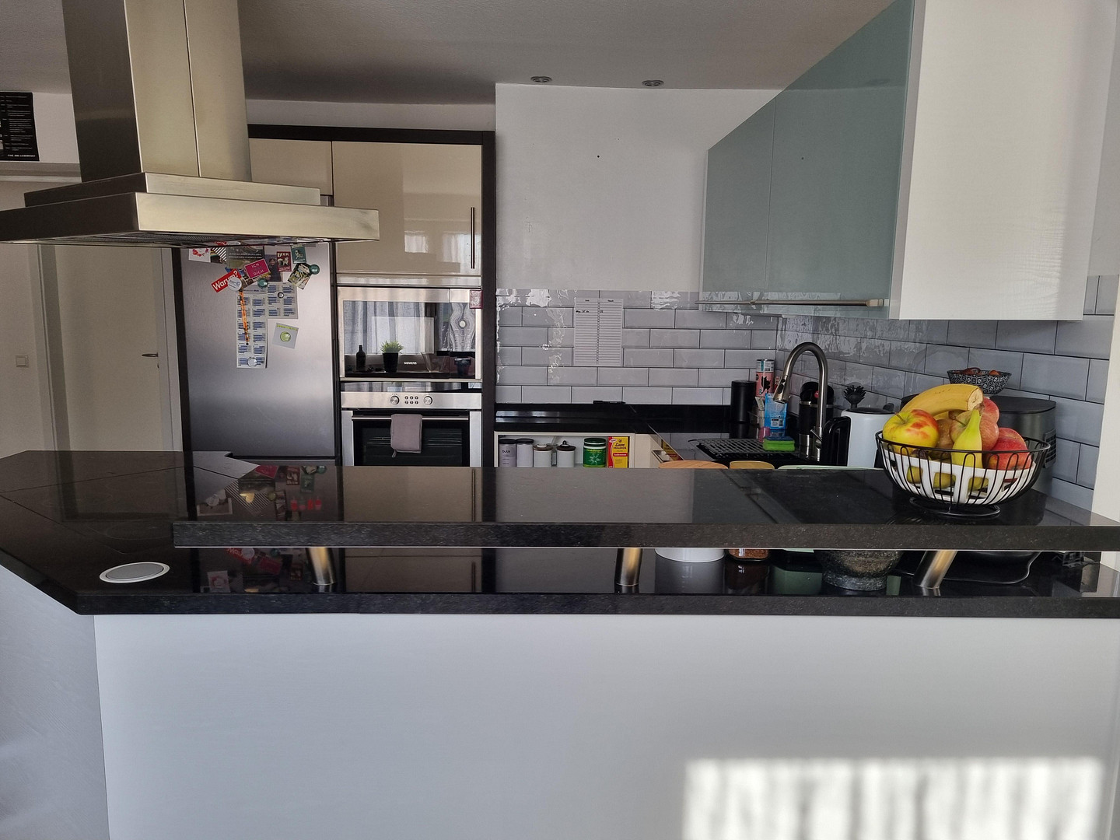
3.5-room apartment with a 98m² rooftop terrace, a winter garden, and a double garage.
87666 Pforzen – Bayern• No agency fees – sold directly by the owner.
• Living space: approximately 104 m²
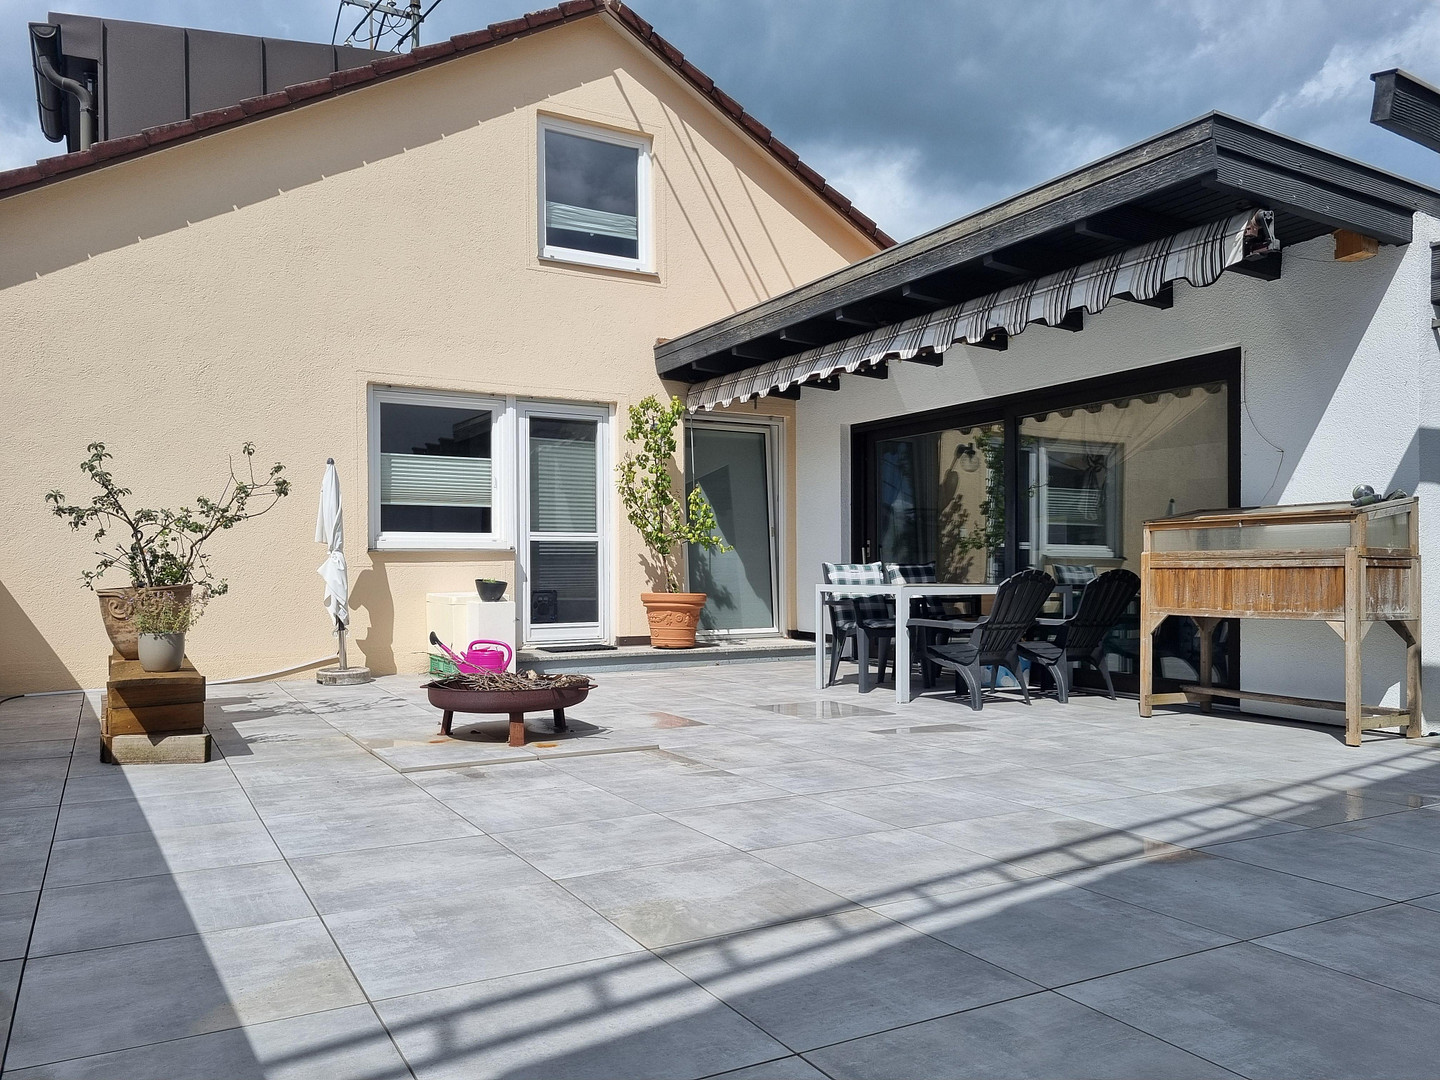
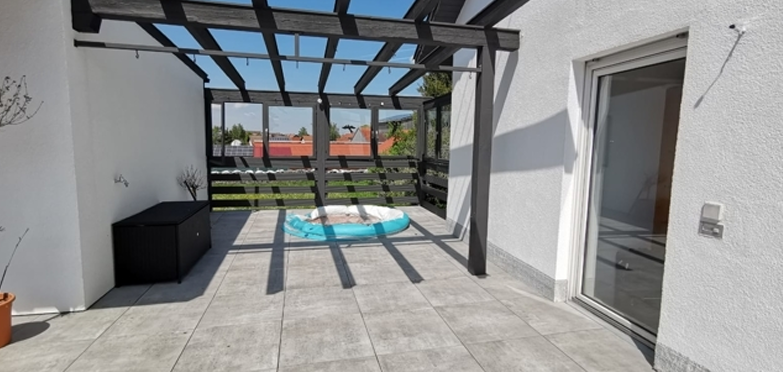
• Roof terrace: approximately 98 m², including approximately 20 m² of winter garden pergola and a large glass frontage.
• XXL double garage (9.4 m long and 3.4 m high, with entrance height of 2.9 m), with two parking spaces in front.
• Future potential: planned train station Leinau/Neugablonz, opening in 2028 (approximately 2 km away).
• 3.5 rooms, including 2 bedrooms, 1 bathroom, 1 separate toilet, and 1 utility room.
• Private cellar.
• Built in 1966, well-maintained condition.
• Energy performance certificate (consumption certificate): final energy consumption 78.70 kWh/(m²·a), energy efficiency class C.
• Oil-fired central heating system, installed in 2005, serviced, oil tank renovated in 2021.
• Monthly service charges: €250 (including ongoing reserve fund).
• Available by arrangement.
The Apartment
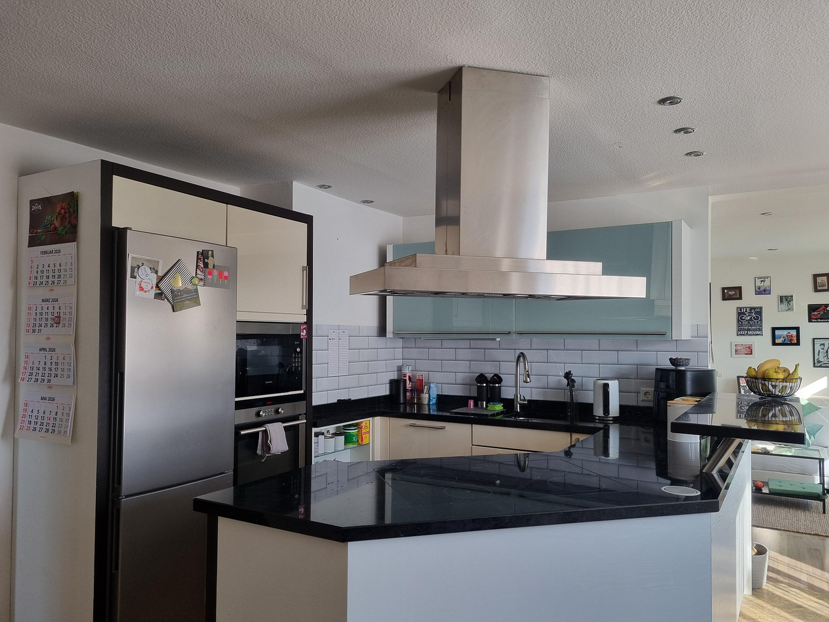
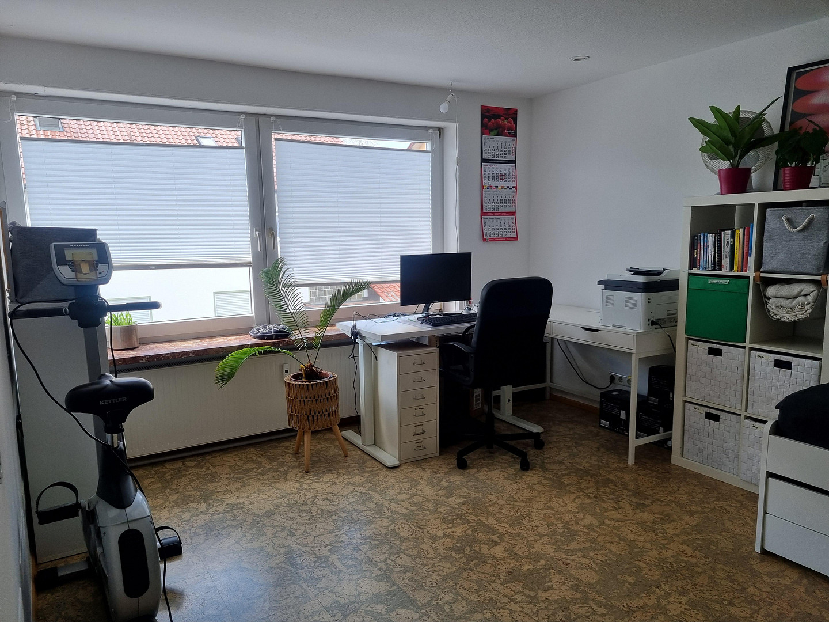
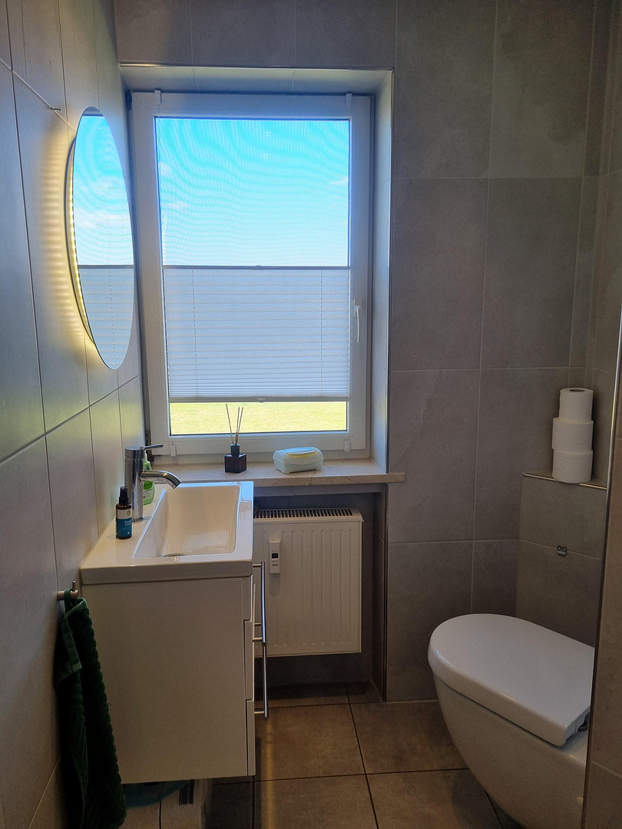
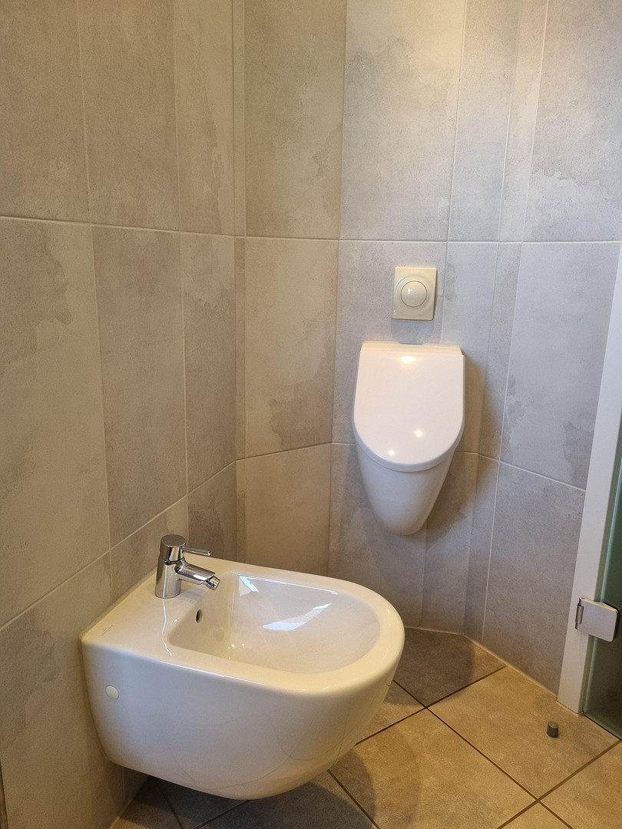
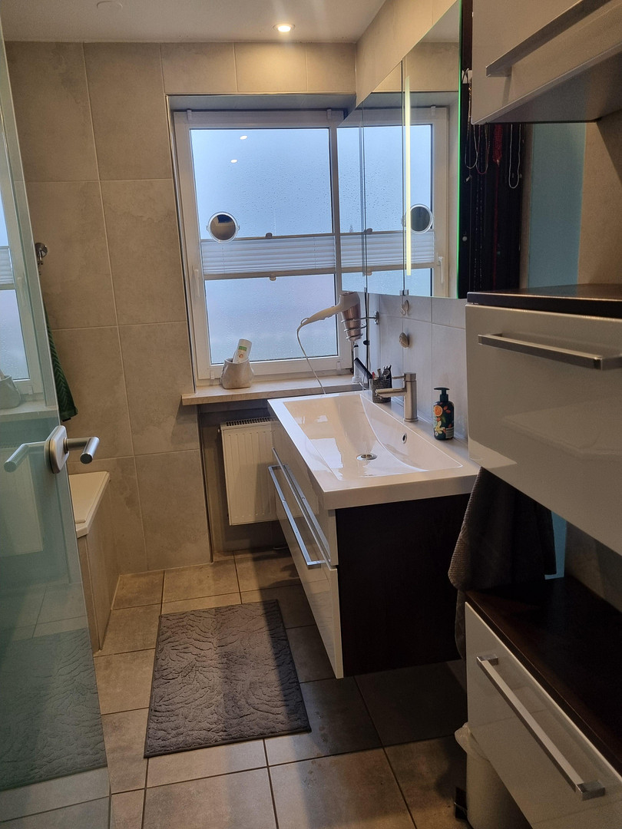
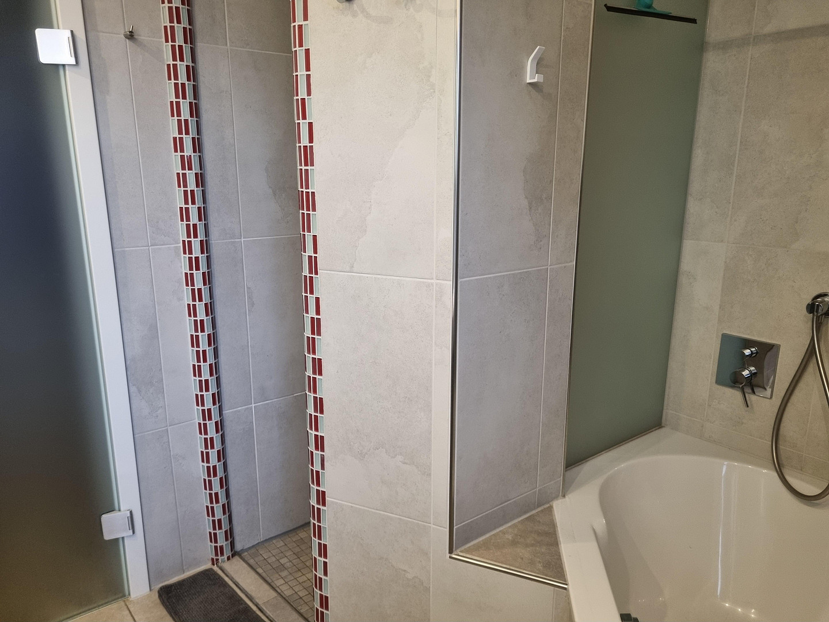
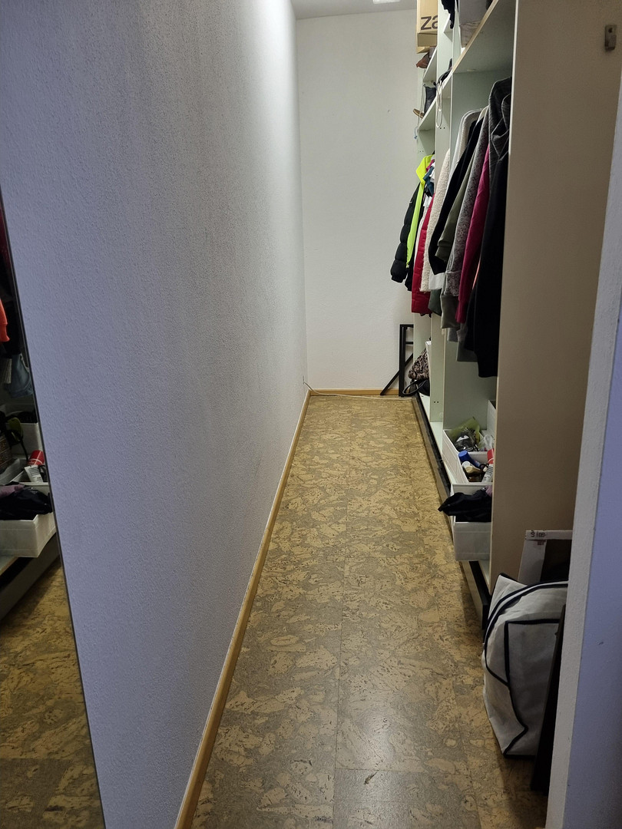
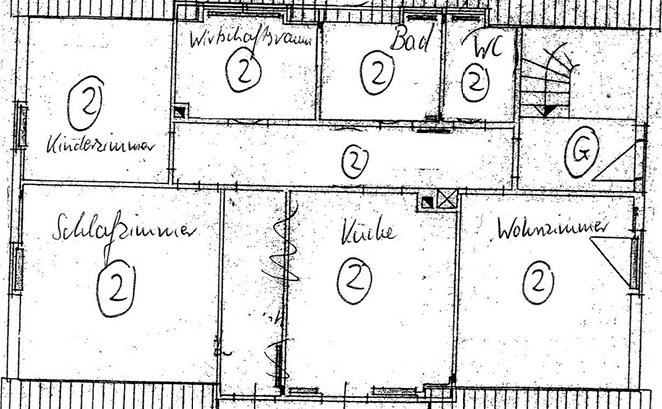
The beautiful, spacious apartment is located on the first floor of a well-maintained three-family house in a quiet side street on the outskirts of Pforzen. The hallway leads to the open-plan kitchen and dining area, which seamlessly transitions into the living room – and from there, directly to the terrace with a winter garden. The heart of the kitchen is a high-quality, custom-built kitchen (installed in 2007), with an induction cooktop and a 4 cm thick granite countertop, which is included in the purchase price. The bathroom features a wellness bathtub and a ground-level, tiled shower; the separate toilet provides additional convenience. The bedroom includes a walk-in closet for organization. A spacious utility room with a washing machine connection can be flexibly used as a storage room, pantry, or home office with a view of the greenery. The highlight: rooftop terrace and sunroom.
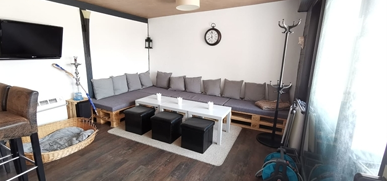
The approximately 98 m² rooftop terrace extends over the entire garage area and is exclusively assigned to the apartment. It was completely resealed in 2016, with new terrace tiles and a new railing. In 2025, the building's connection to the terrace was also professionally renewed. The integrated sunroom, approximately 20 m² in size, with a bar, water connection, seating area, heating, TV, and atmospheric lighting, makes it a year-round retreat – the awning remains on the building and is included in the purchase price. XXL double garage – for car enthusiasts, motorhome owners, and anyone who needs space.
9.4 meters long and 3.4 meters high (entrance height 2.9m): This garage offers space for two vehicles, a motorhome, a small workshop with a lift, or simply ample storage space for bicycles and equipment. Two additional outdoor parking spaces complete the offering. Those currently seeking an external parking space or a winter storage location for a motorhome or second car will find a rare alternative right at the house.
Are you interested in this apartment?
|
Object Number
|
OM-488459
|
|
Object Class
|
Apartment
|
|
Object Type
|
Apartment
|
|
Is occupied
|
Vacant
|
|
Handover from
|
By arrangement
|
Purchase price & additional costs
|
purchase price
|
468.000 €
|
|
Purchase additional costs
|
approx. 22,477 €
|
|
Total costs
|
approx. 490,476 €
|
|
HOA fee
|
250 €
|
Breakdown of Costs
* Costs for notary and land register were calculated based on the fee schedule for notaries. Assumed was the notarization of the purchase at the stated purchase price and a land charge in the amount of 80% of the purchase price. Further costs may be incurred due to activities such as land charge cancellation, notary escrow account, etc. Details of notary and land registry costs
Does this property fit my budget?
Estimated monthly rate: 1,816€
More accuracy in a few seconds:
By providing some basic information, the estimated monthly rate is calculated individually for you. For this and for all other real estate offers on ohne-makler.net
Details
|
Condition
|
Rehabilitated
|
|
Number of floors
|
3
|
|
Level
|
1st floor
|
|
Bathrooms (number)
|
1
|
|
Bedrooms (number)
|
2
|
|
Number of garages
|
2
|
|
Number of parking lots
|
2
|
|
Flooring
|
Laminate, Tiles, Other (see text)
|
|
Heating
|
Central heating
|
|
Year of construction
|
1966
|
|
Equipment
|
Winter garden, Basement, Roof terrace, Fitted kitchen
|
|
Infrastructure
|
Grocery discount, General practitioner, Kindergarten, Primary school, Public transport
|
Information on equipment
Renovation and Features in Detail:
Completely renovated in 2007, and continuously modernized since 2014:
• New concrete floor, new plaster in living and bedrooms.
• New water and sewage pipes, completely new electrical system.
• New interior doors and blinds (electric control for living and bedrooms).
• High-quality, modern bathroom and toilet fixtures (including a double bathtub, walk-in shower, and bidet).
• Double-glazed plastic windows (installed in 2003), full insulation on the entire house (installed in 2003, except for the terrace gable).
• Insect screens on some windows and the terrace door.
• Flooring: laminate in the living area, cork in the dining area, bedrooms, and guest room.
Location
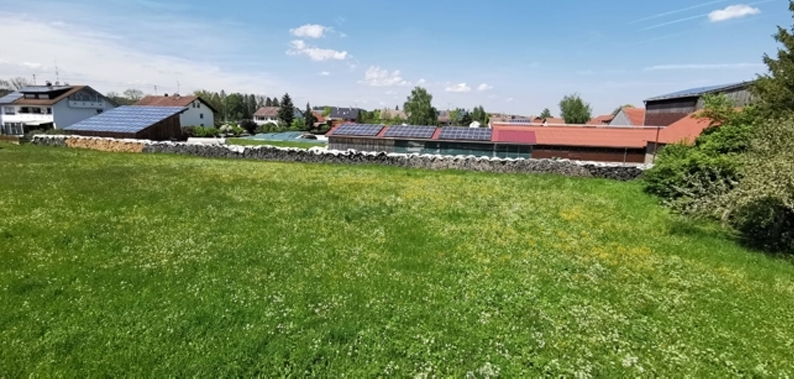
Pforzen combines the tranquility of a village with the convenience of a town: it boasts two supermarkets with a bakery, a beverage store, a drugstore, a butcher shop, a bank, and a post office, all located within the village, ensuring access to essential services. It offers good transport links via the B12 and B16 roads, with regular bus connections to Kaufbeuren (approximately 6 km away). Furthermore, the planned railway station in Leinau/Neugablonz, scheduled to open in 2028 (approximately 2 km away), offers additional potential for property value appreciation. For families, there are childcare and educational facilities available within the village, ranging from daycare to primary school, complemented by an active community life.
Location Check
Energy
|
Final energy consumption
|
78.70 kWh/(m²a)
|
|
Energy efficiency class
|
C
|
|
Energy certificate type
|
Consumption certificate
|
|
Main energy source
|
Oil
|
Miscellaneous
Unique Opportunity - Second Unit in the Same Building
At the same time, another unit (attic apartment) in the same building is for sale. Acquiring both units offers a special advantage: you will have significant influence on the future design and development of the entire property – a benefit that goes far beyond just the living space. This is interesting for multi-generational living, for freelancers and self-employed individuals who want to combine living and working under one roof, or for investors looking for long-term synergies within the same property. The current owners have fulfilled their dream of a shared home with a garden and are therefore selling both units.
Information without guarantee.
Errors and omissions excepted.
Broker inquiries not welcome! According to § 7 UWG, unsolicited contact by brokers without the express consent of the recipient is prohibited!
Topic portals
Send a message directly to the seller
Questions about this apartment? Show interest or arrange a viewing appointment?
Click here to send a message to the provider:
Offer from: N. Drinkuth

Diese Seite wurde ausgedruckt von:
https://www.ohne-makler.net/en/property/488459/