
This page was printed from:
https://www.ohne-makler.net/en/property/488440/
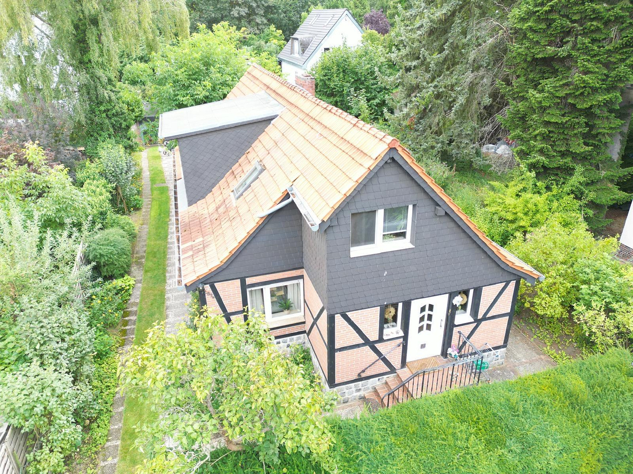
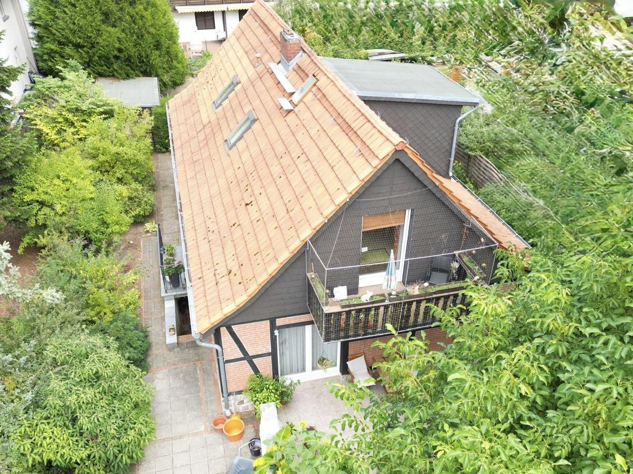
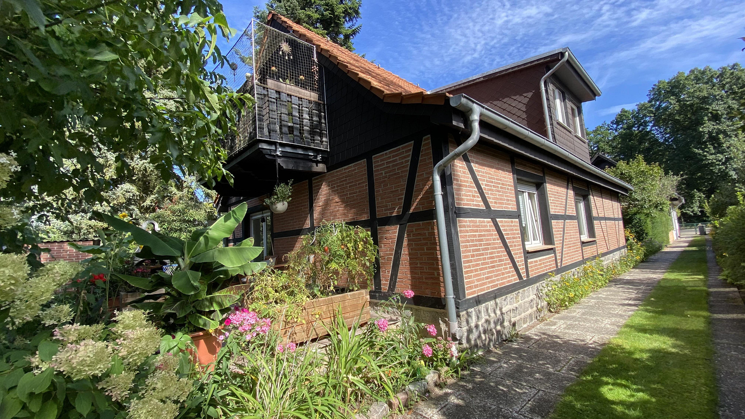
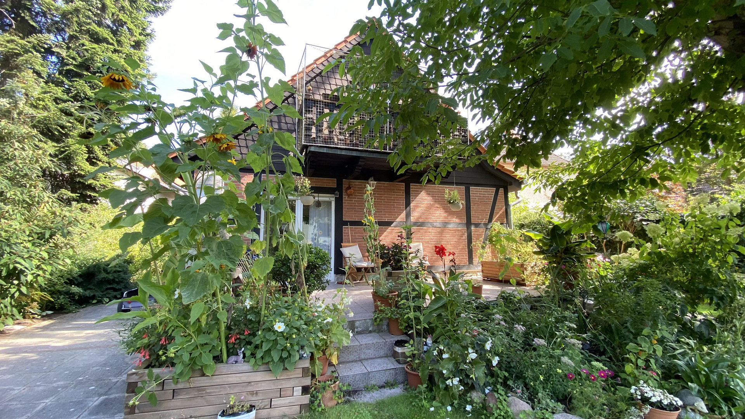
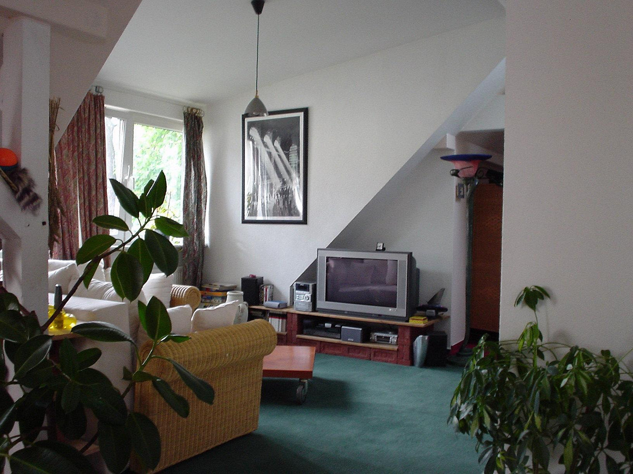
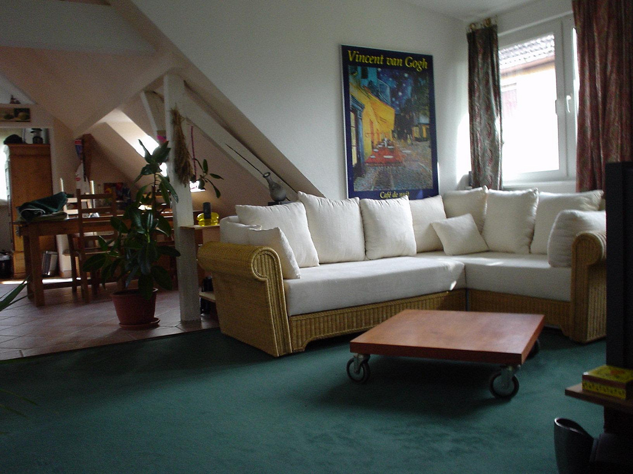
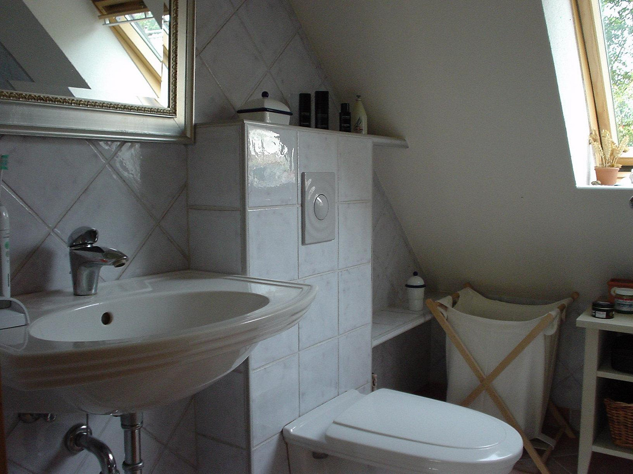
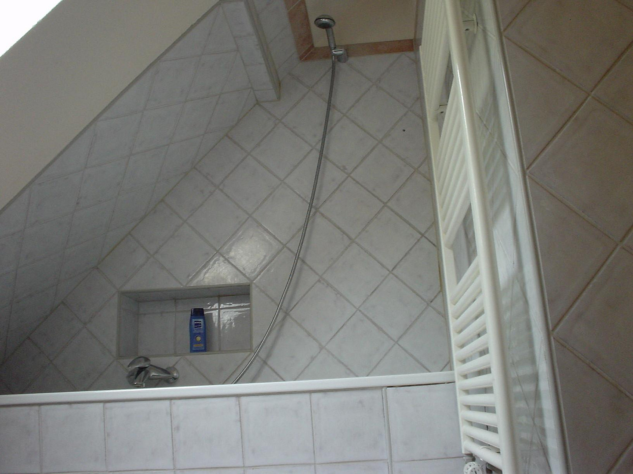
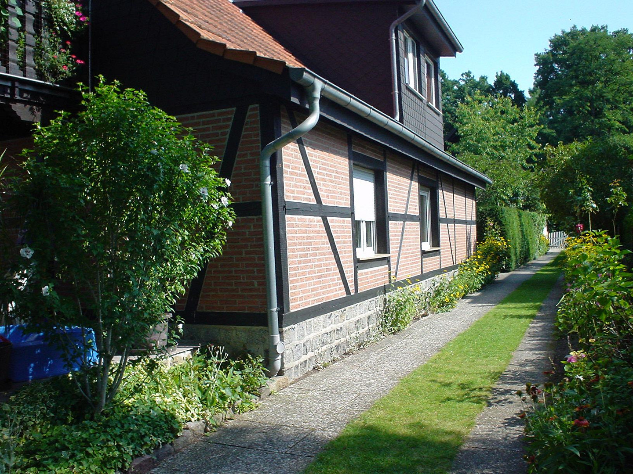
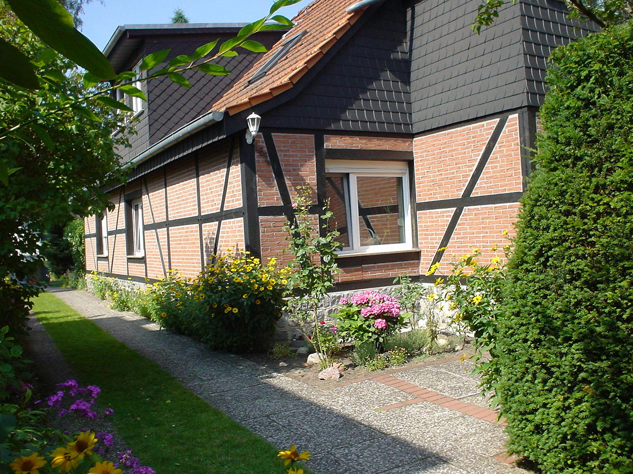
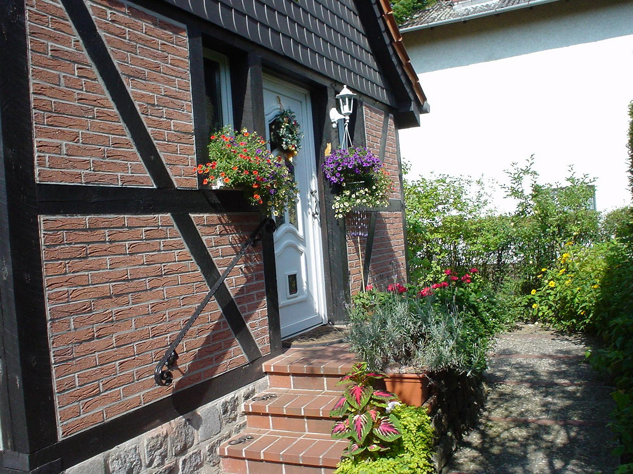
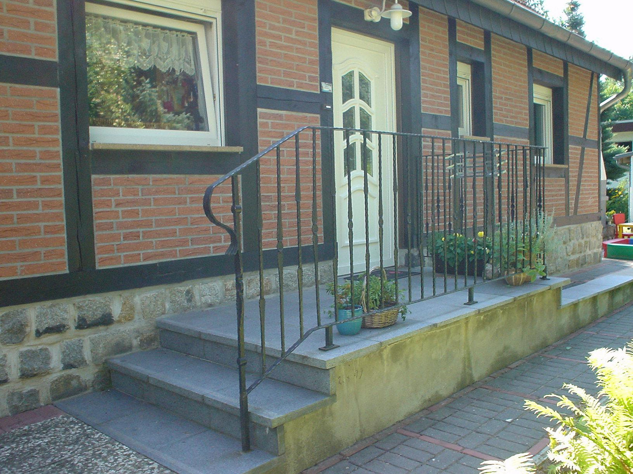
Commission-free: Detached two-family house in the green area of Berlin-Heiligensee.
13503 Berlin (Heiligensee)Detached two-family house in a quiet location in Berlin-Reinickendorf.
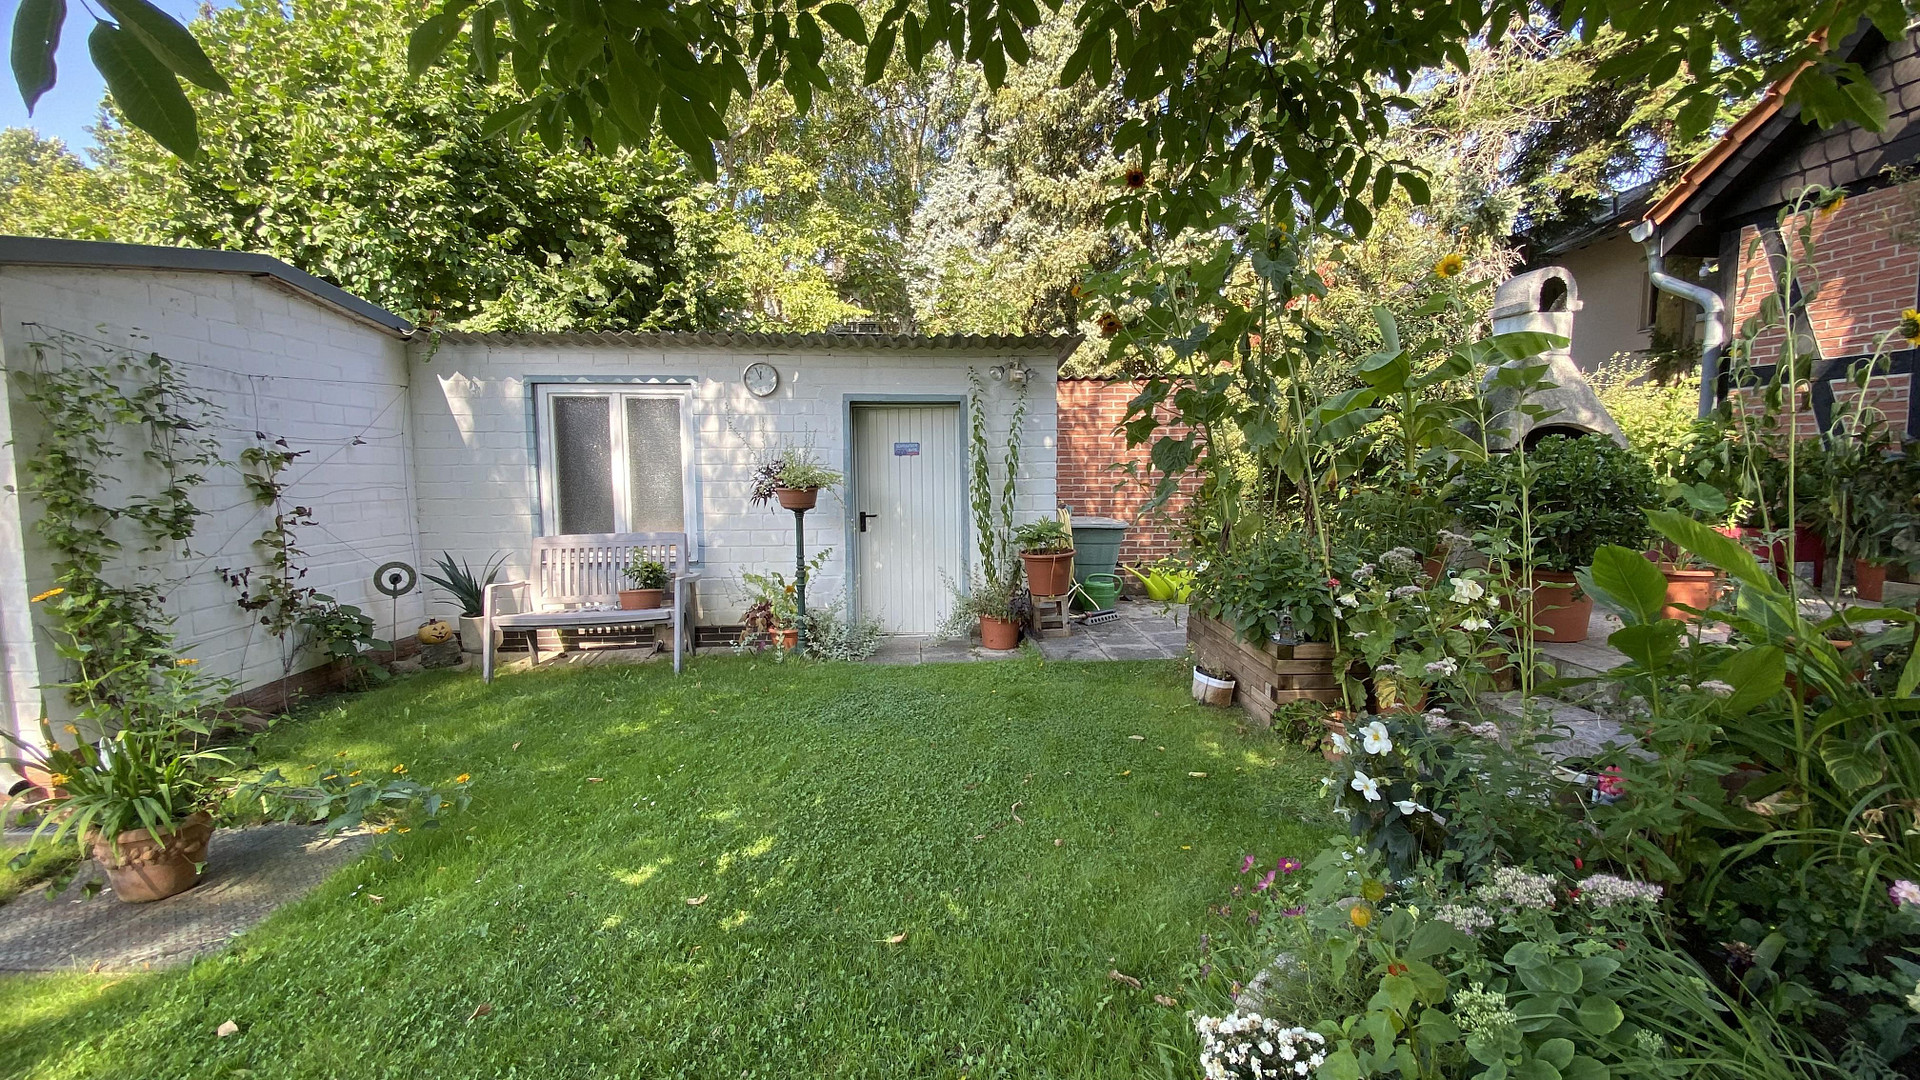
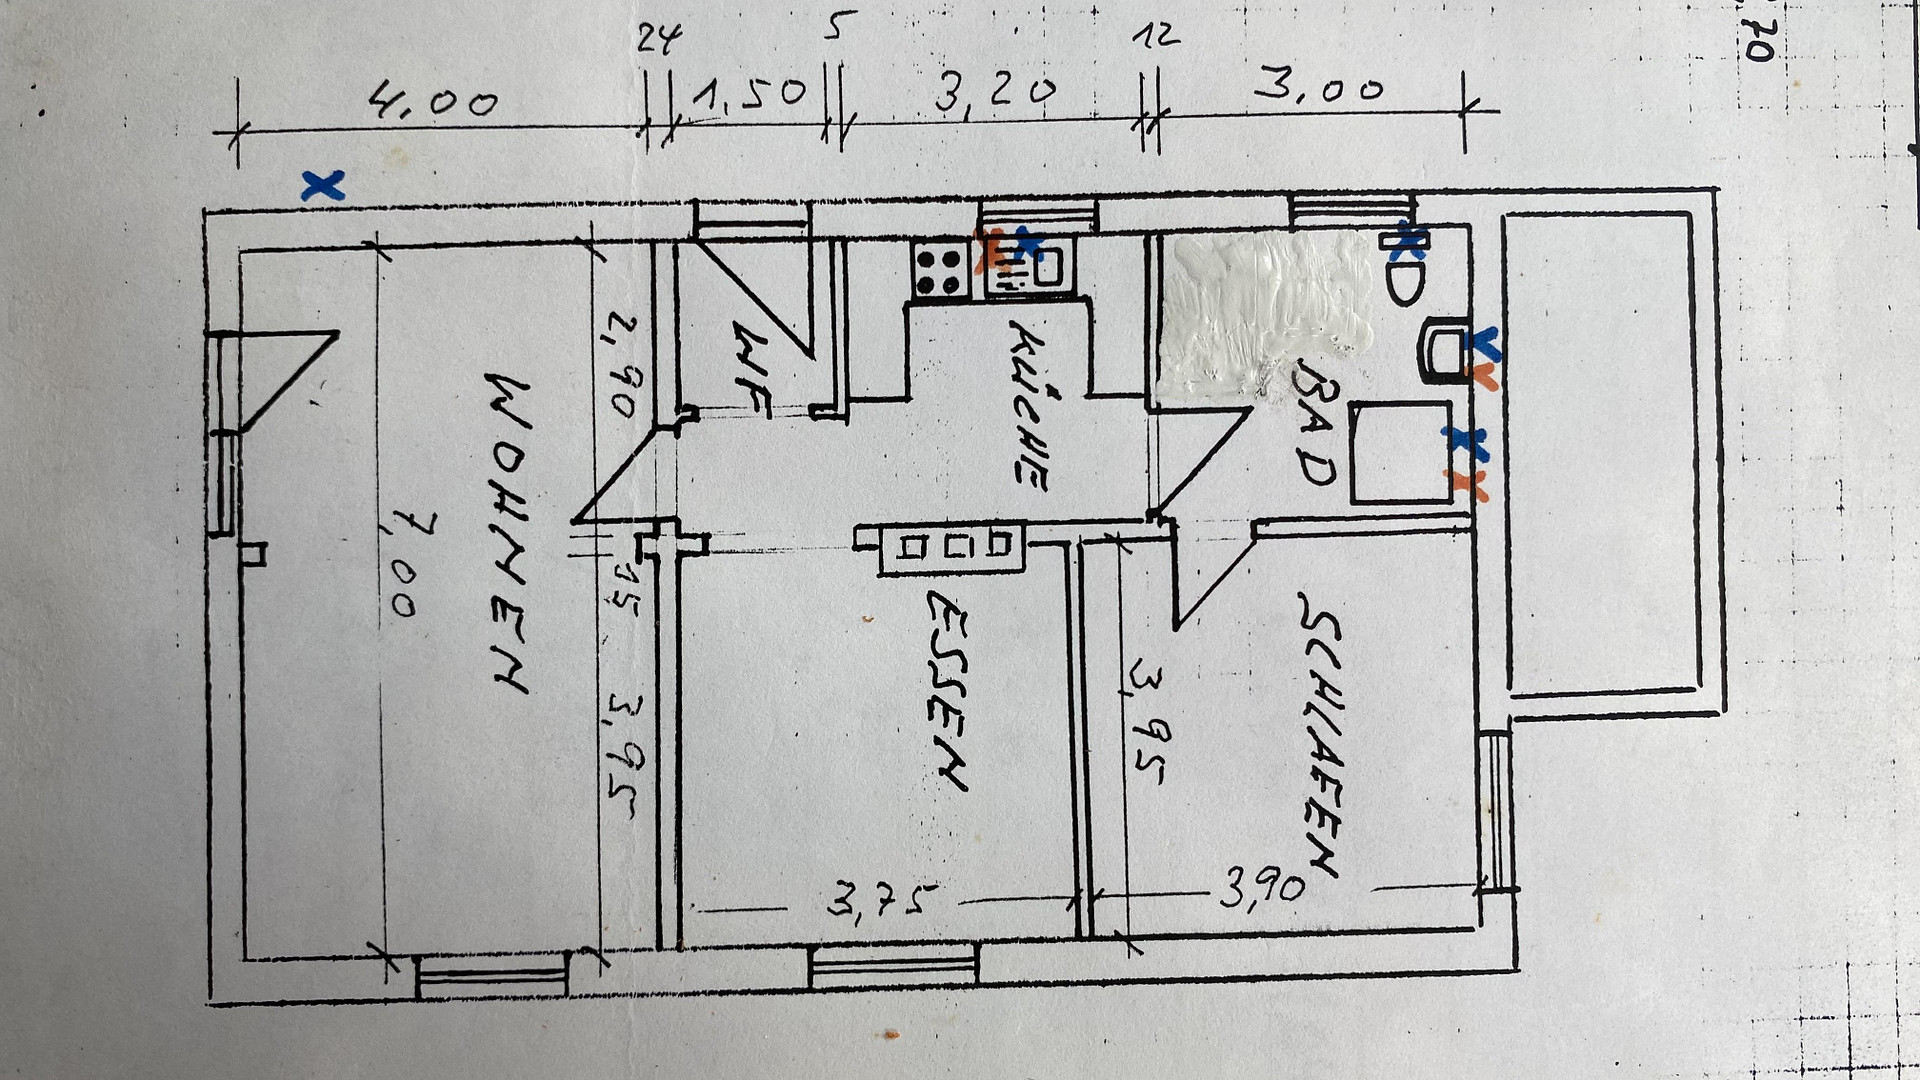
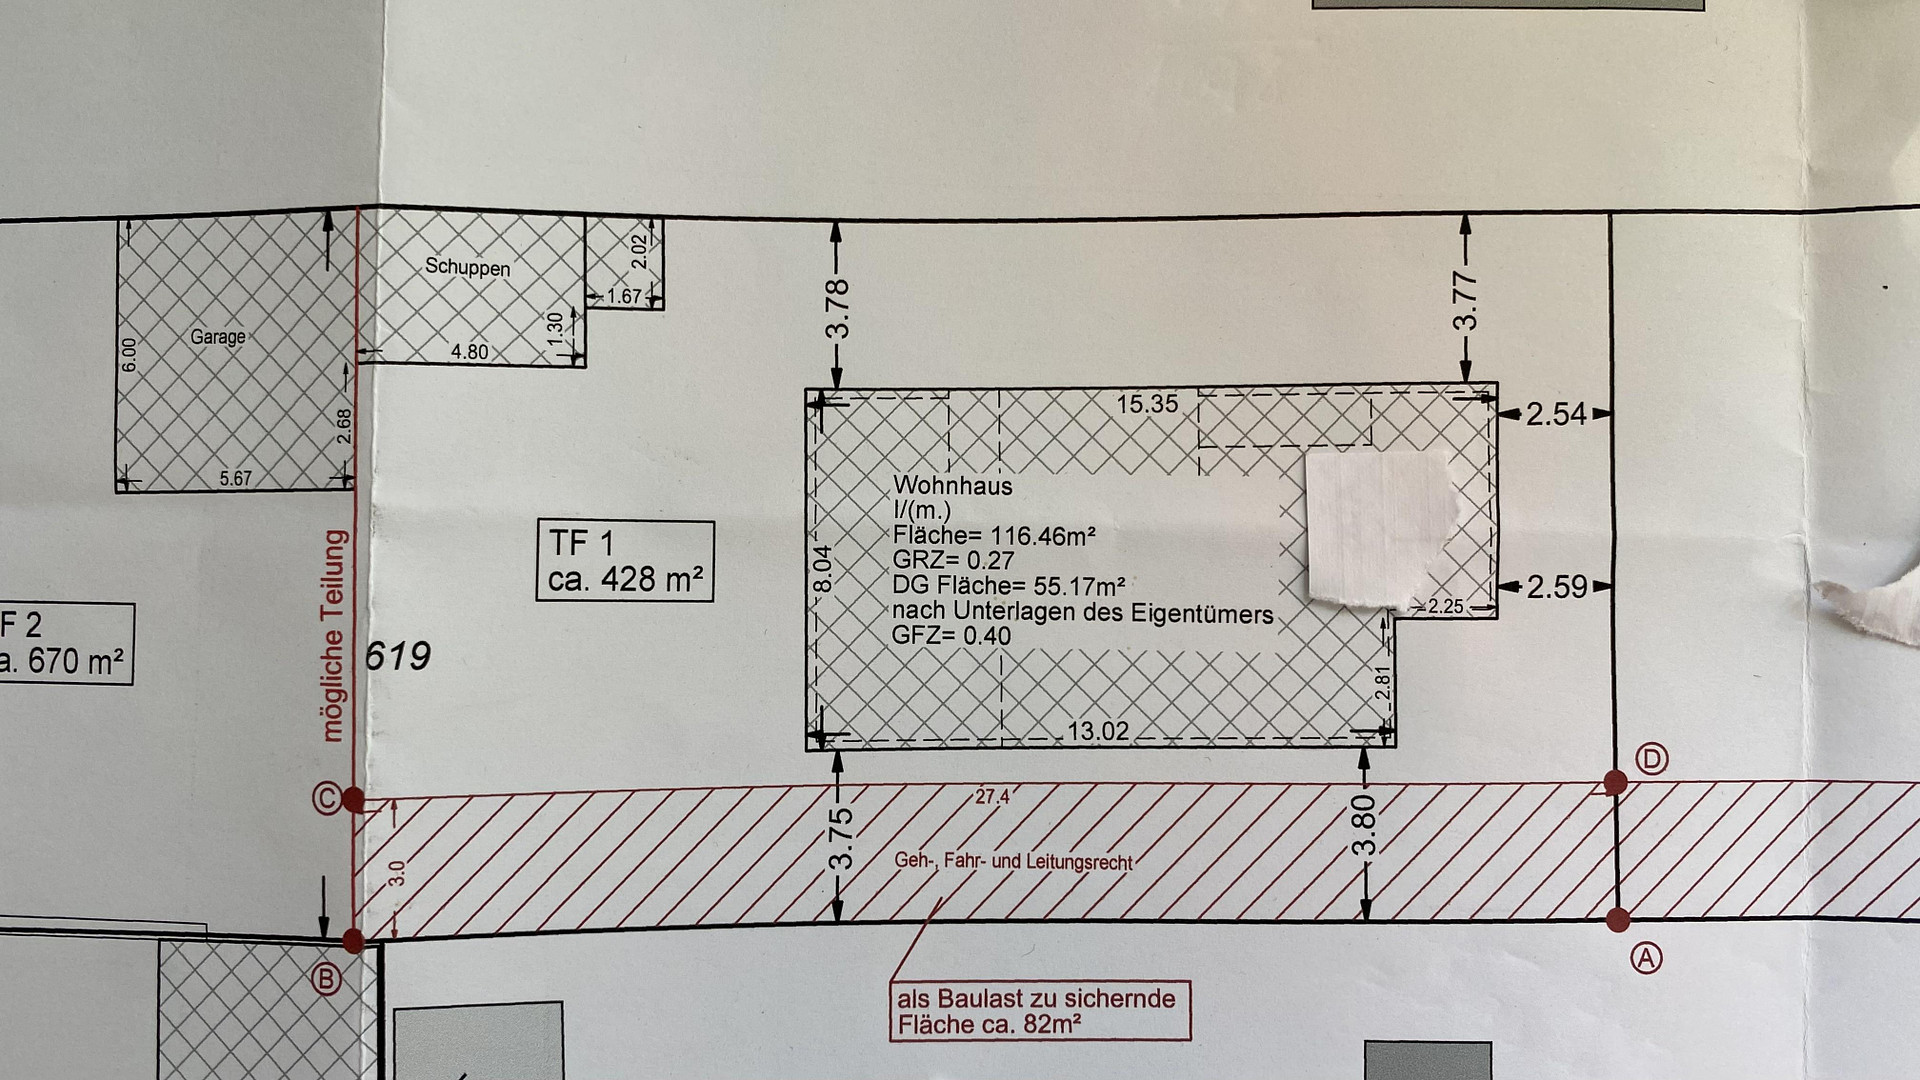
This well-maintained property is located in a secluded area of Ruppiner Chaussee in Berlin-Heiligensee (Reinickendorf). The property combines a pleasant, quiet living environment with good transport links and offers versatile usage options thanks to the two separate living units. The house was extensively renovated and modernized in 1999, and all utility lines were renewed during the work. In total, approximately 145 square meters of living space are available, divided into two self-contained units with separate entrances. The building is partially basement and has approximately 22 square meters of additional usable and storage space. The property includes a plot of approximately 428 square meters. There is a brick shed and a covered area for waste disposal. Ground floor apartment – approximately 85 square meters.
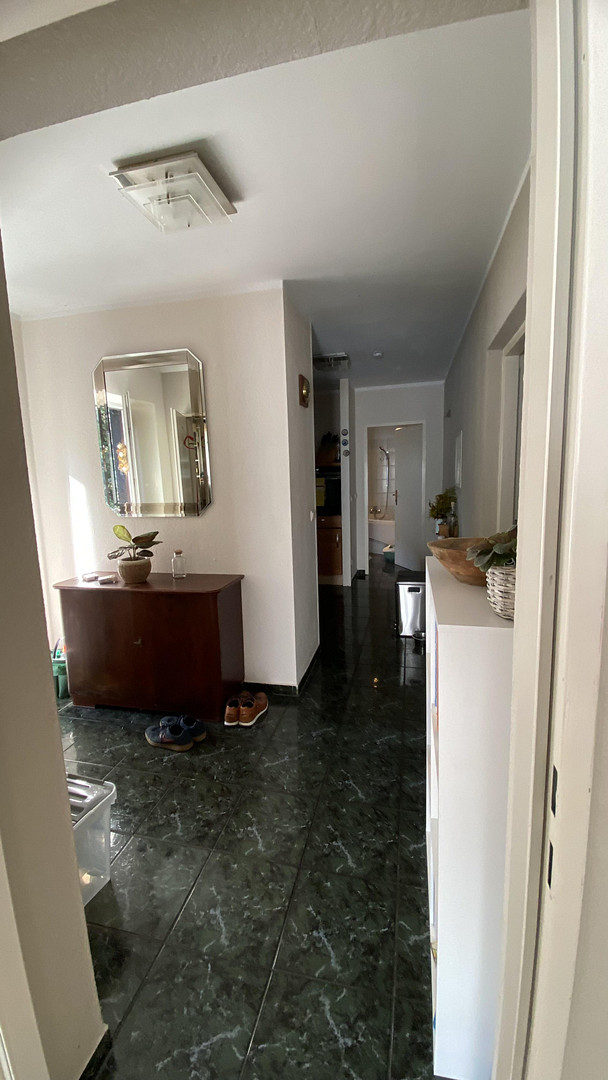
The ground floor apartment has 3 rooms, a kitchen, a bathroom, and a guest toilet. The apartment includes:
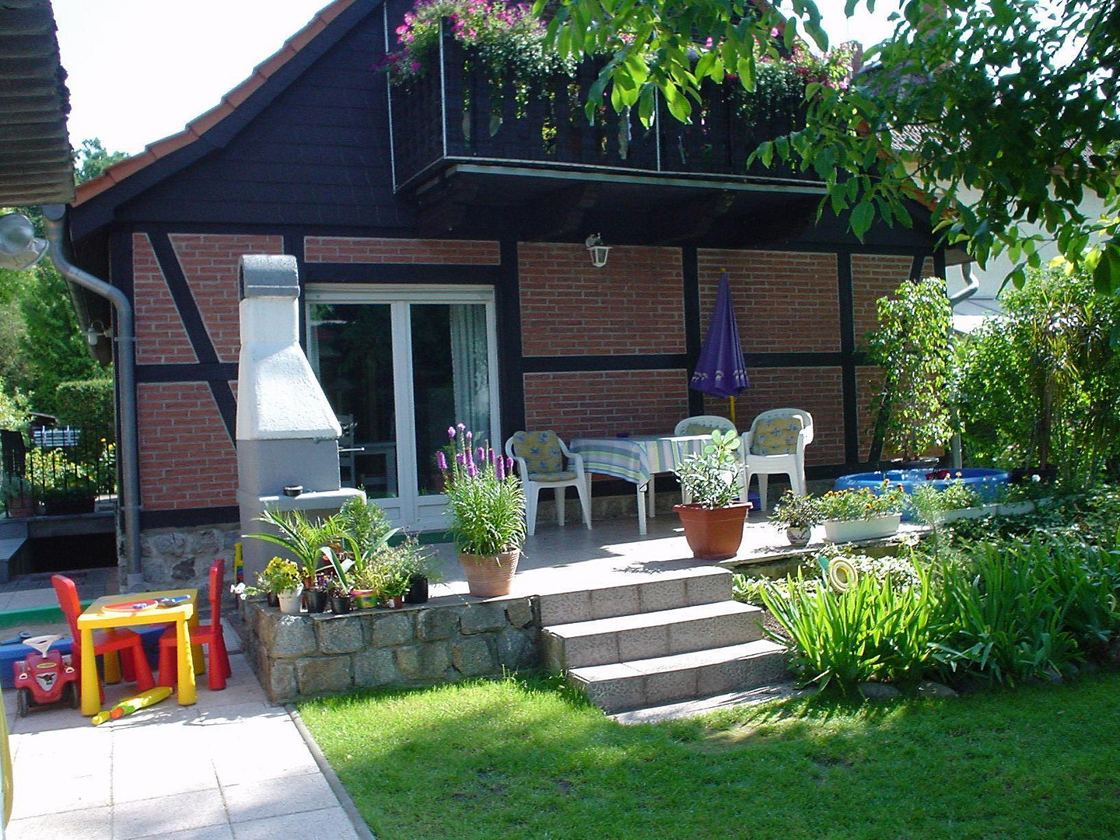
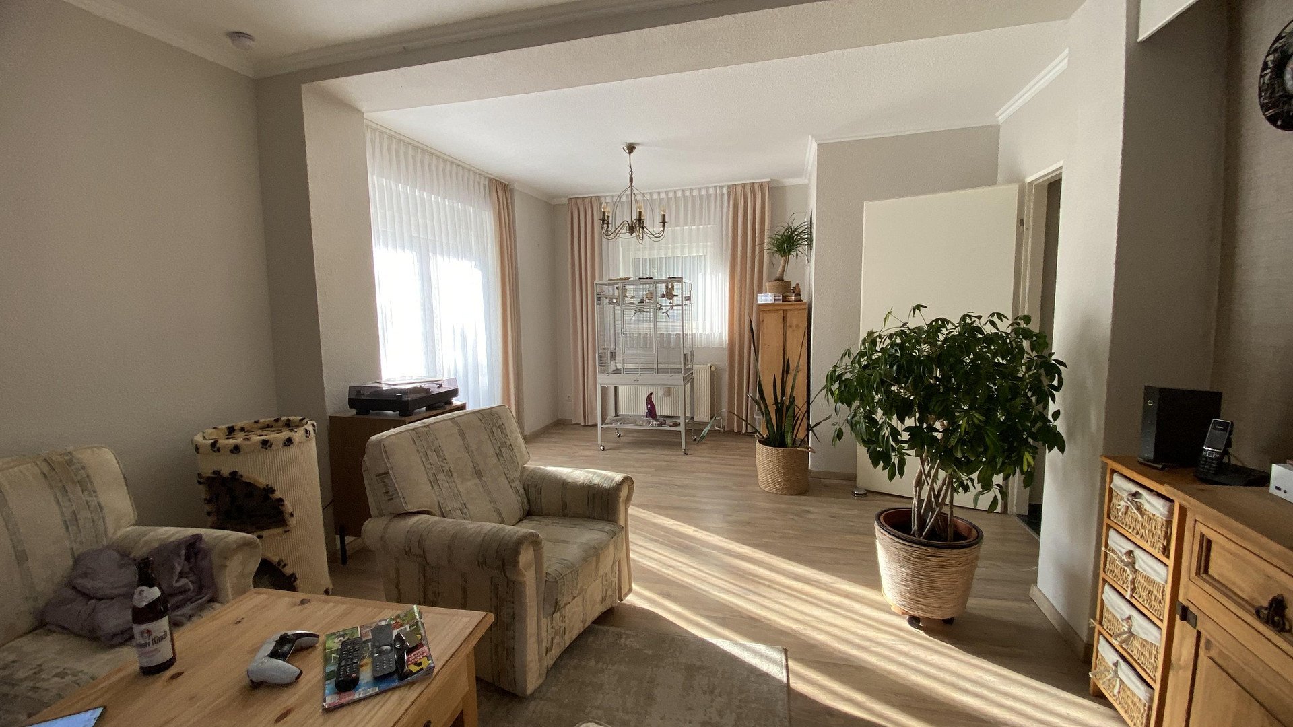
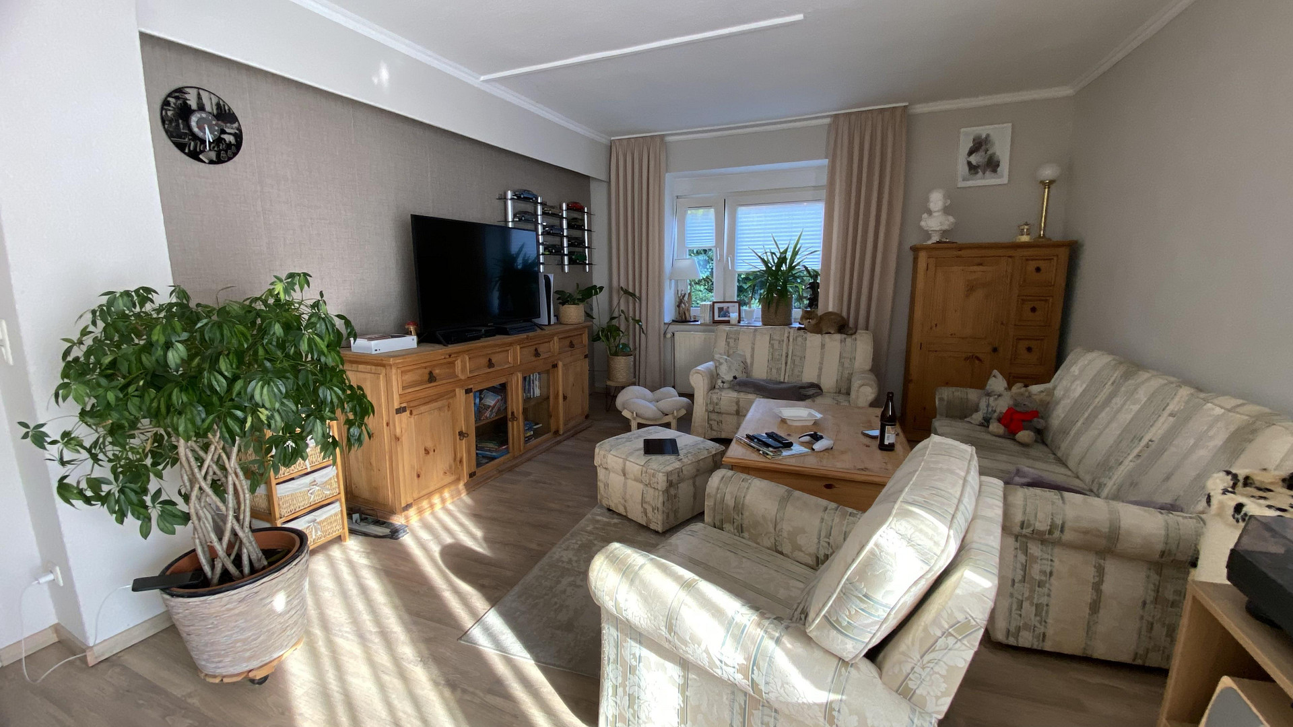
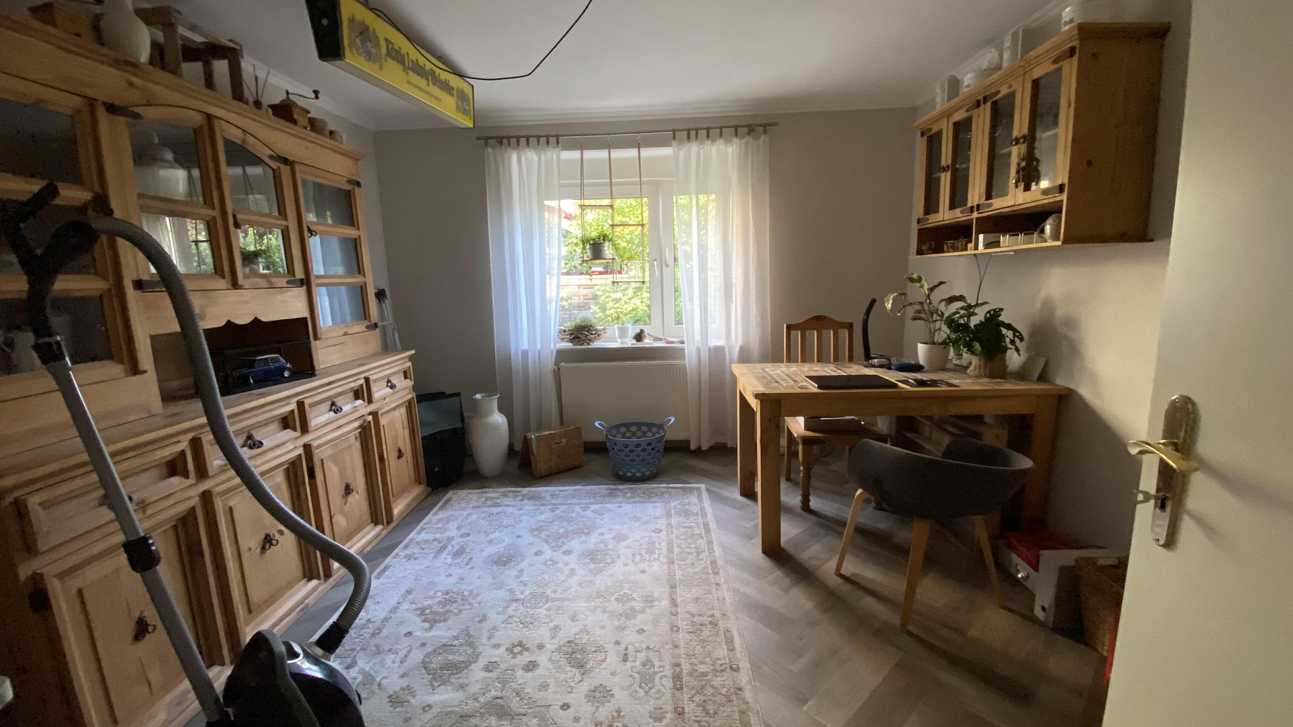
- A spacious living room with a dining area and access to the terrace.
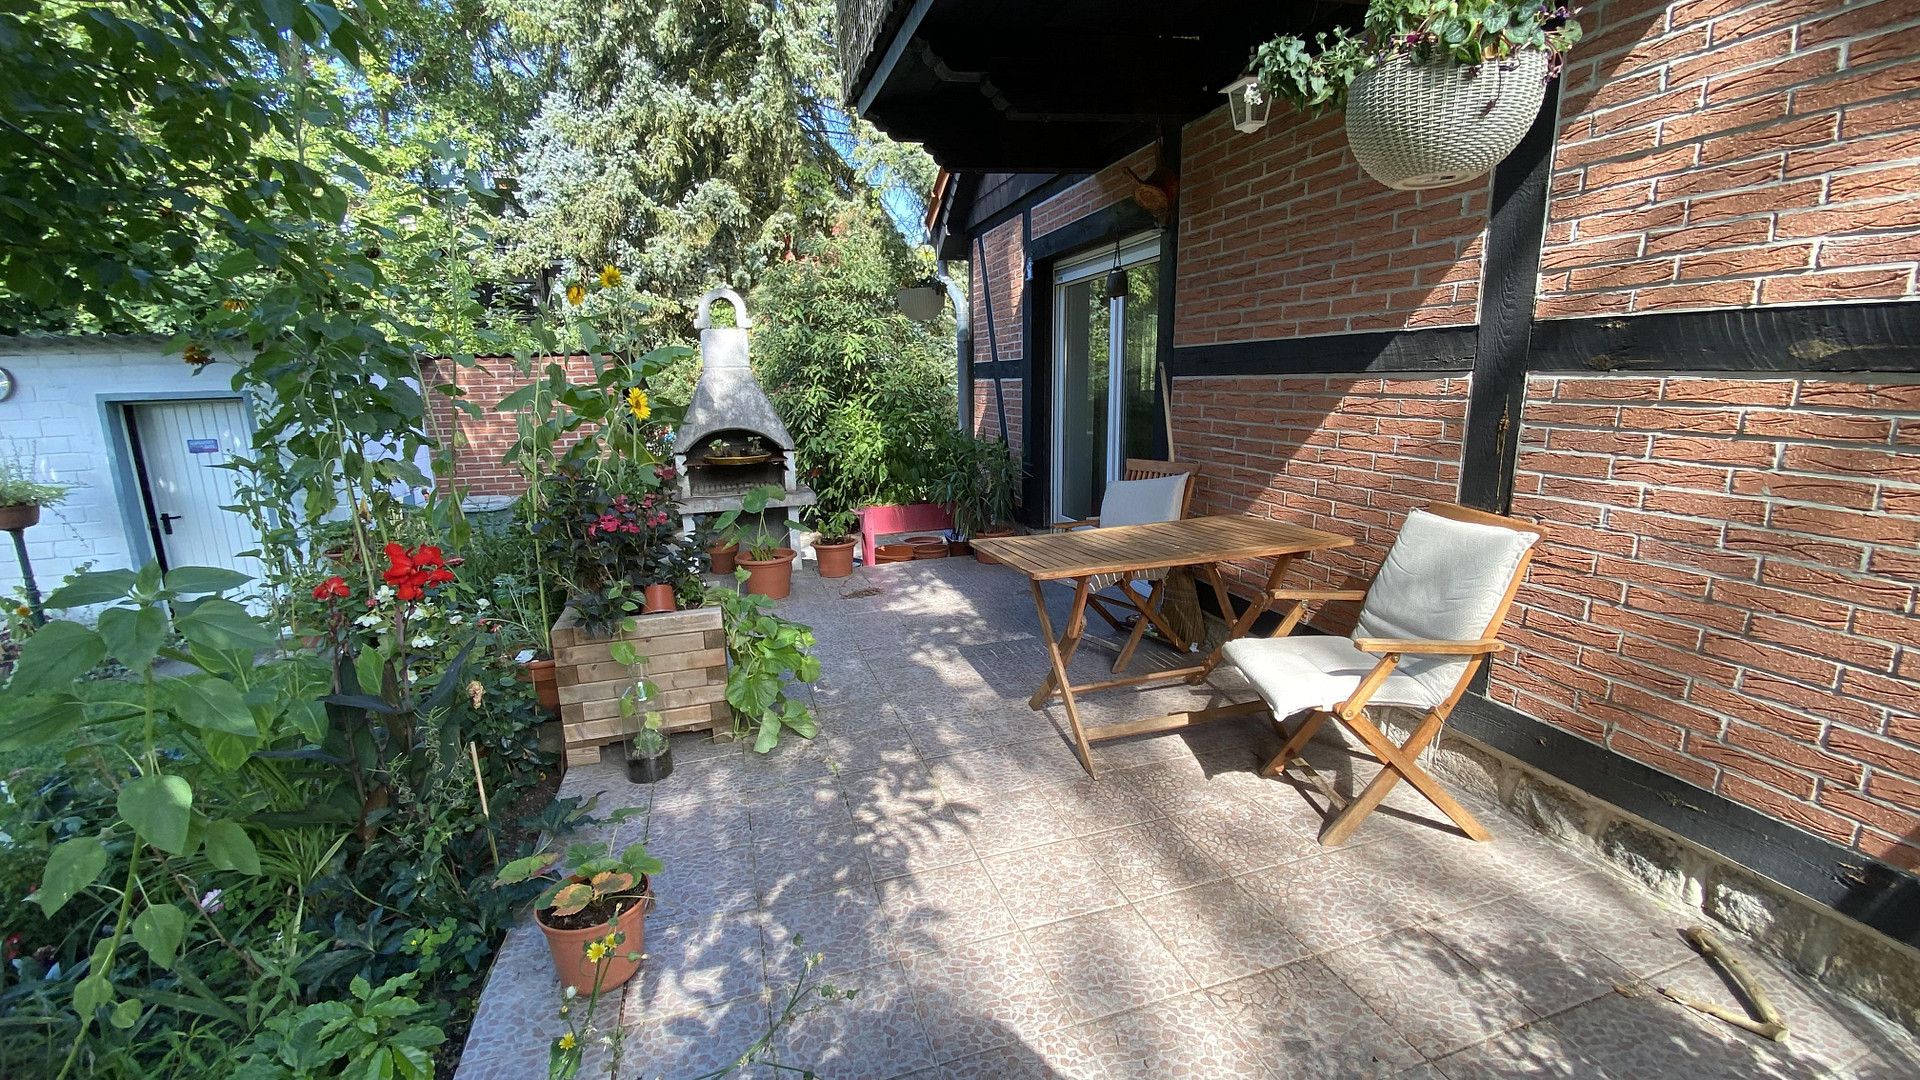
- A terrace with an adjacent garden area.
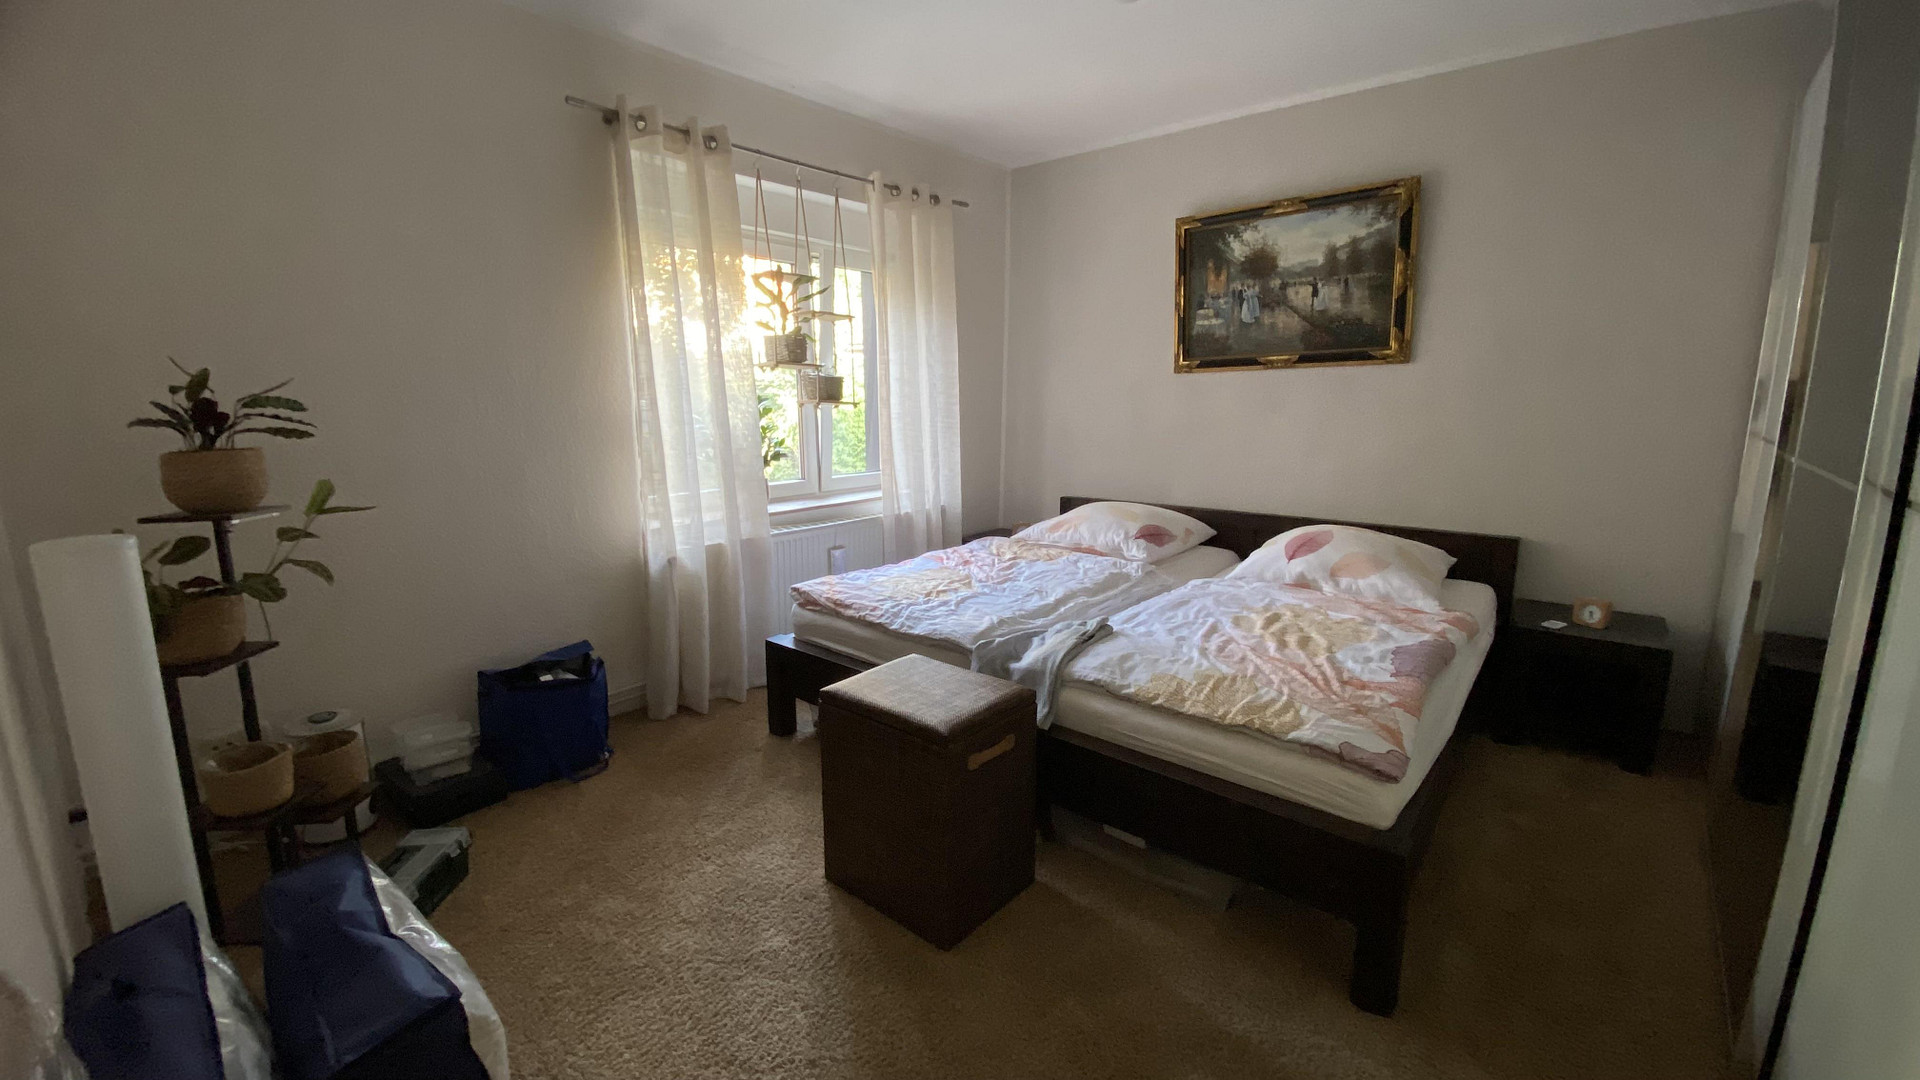
- Two bedrooms.
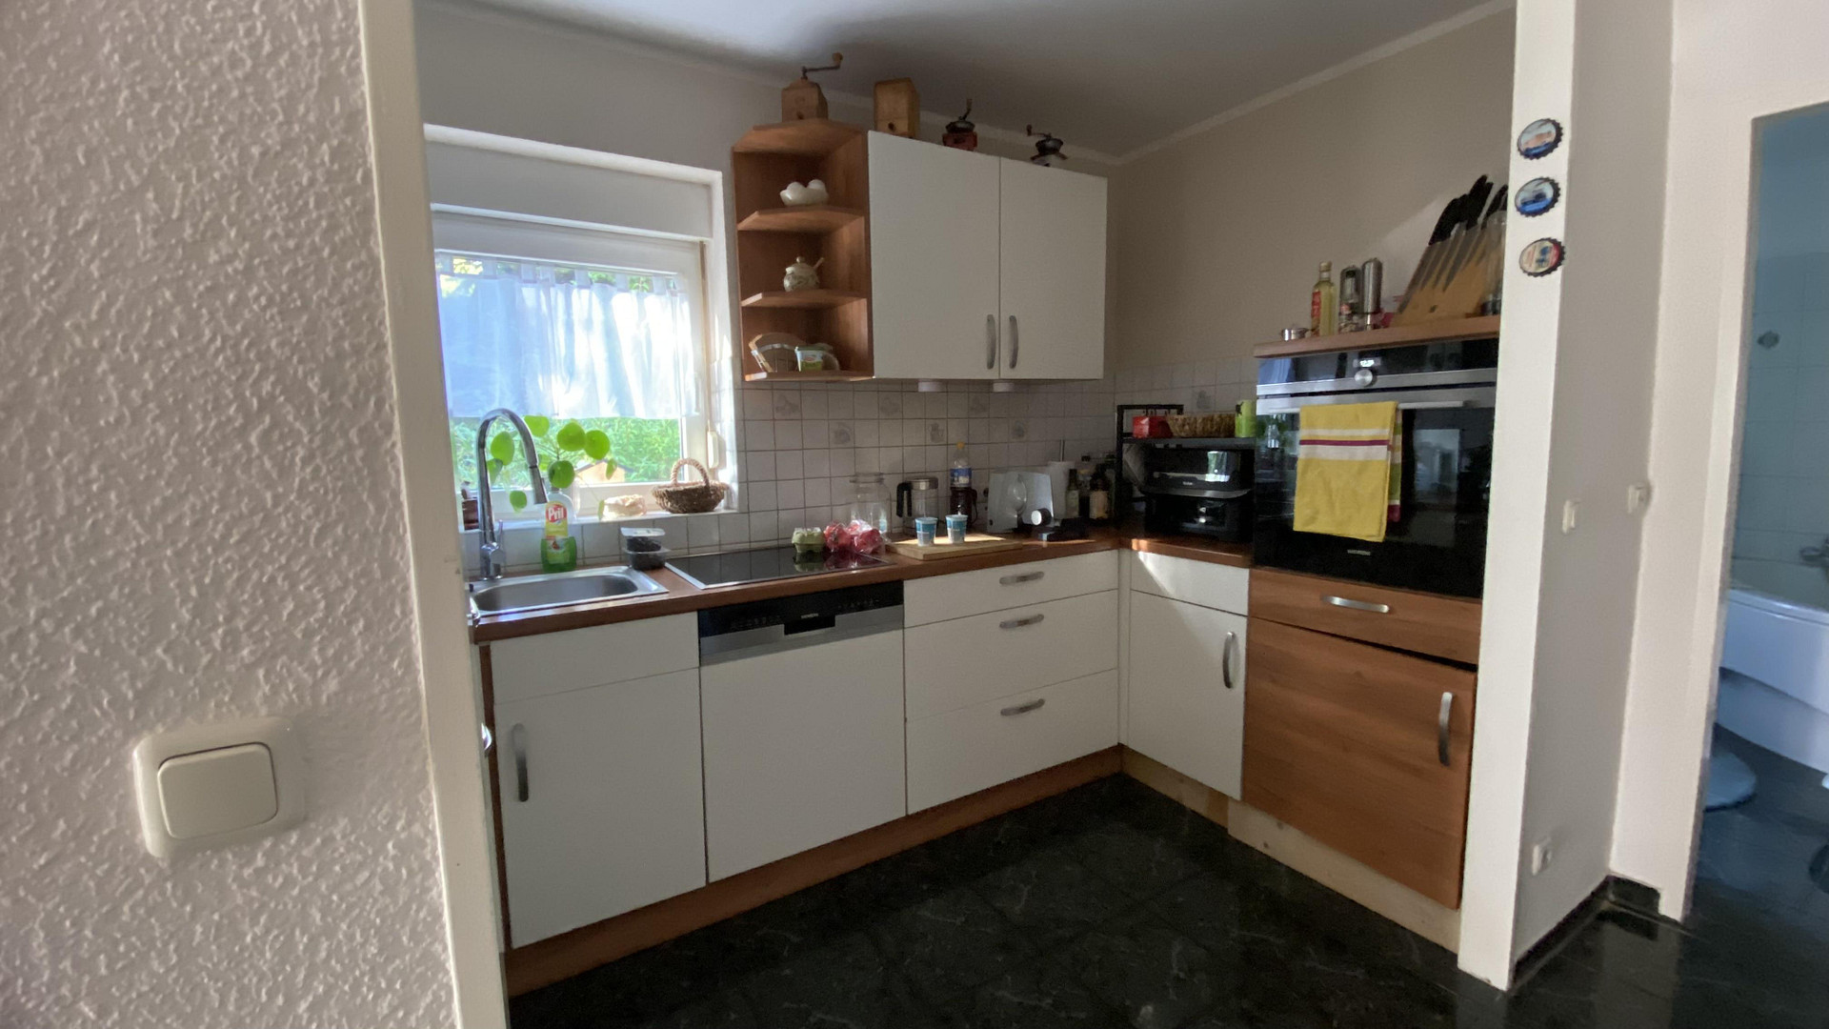
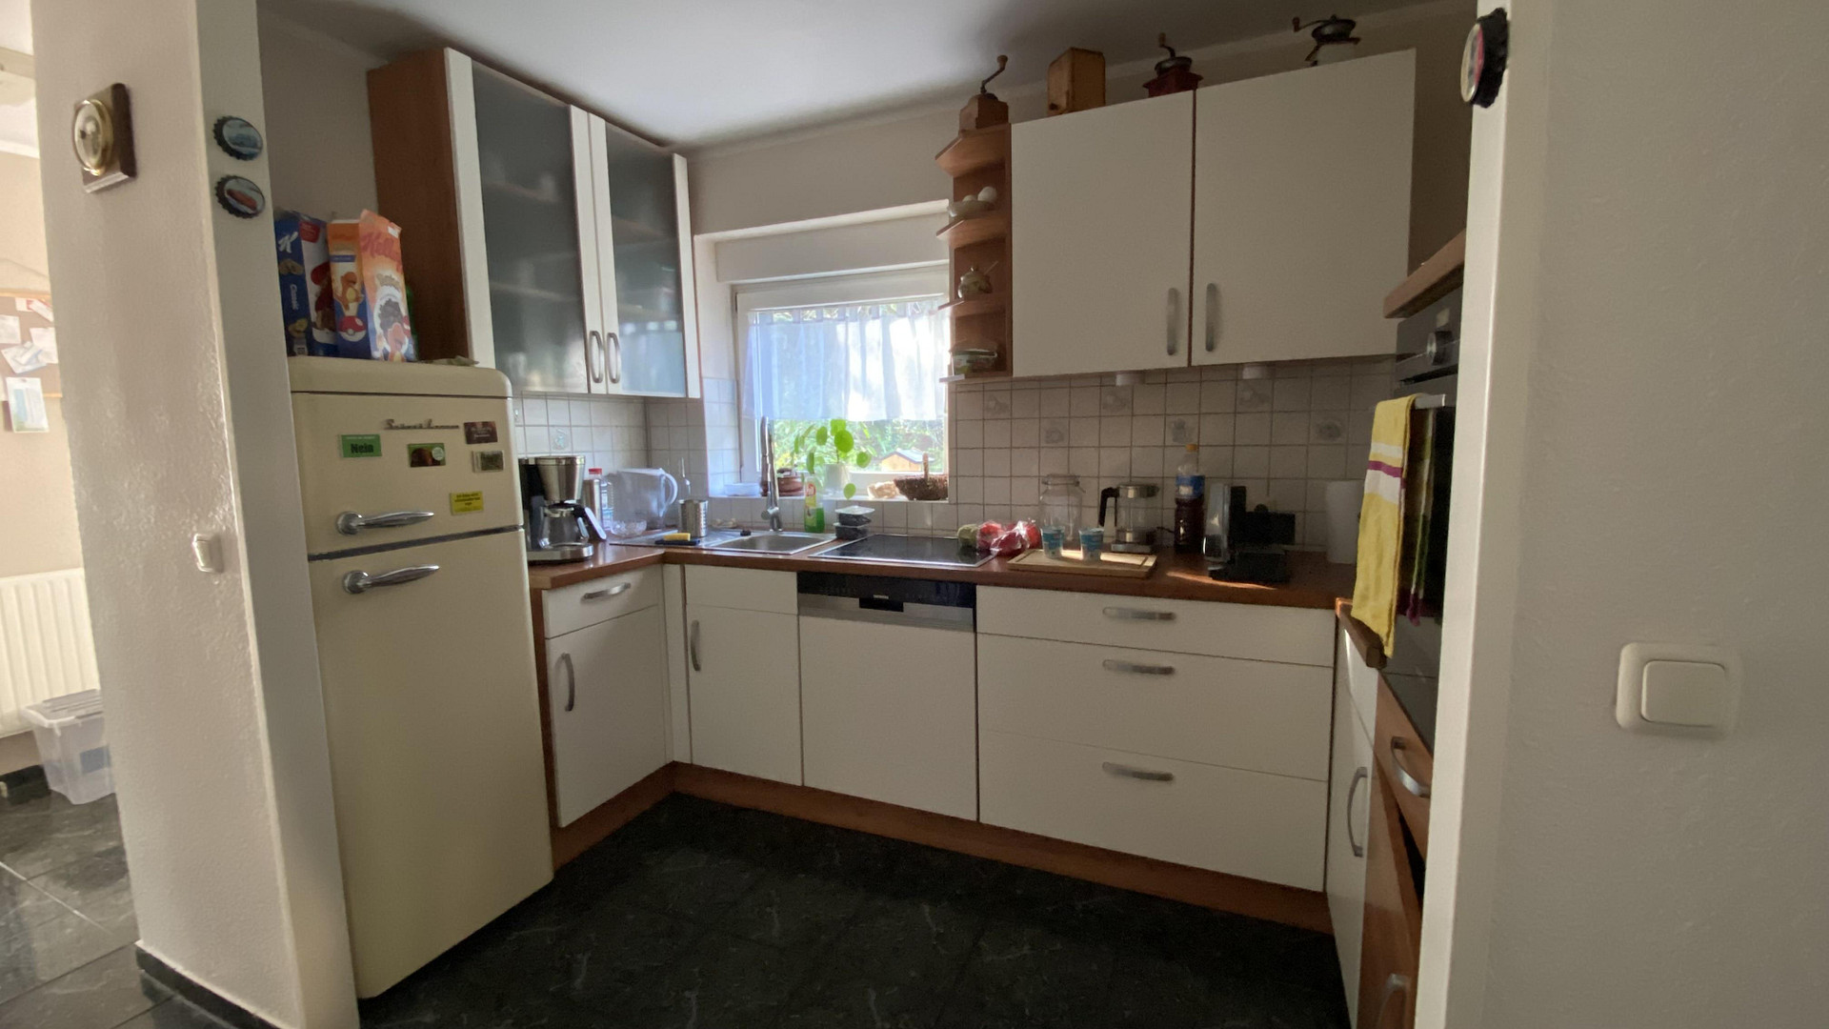
- A kitchen with fitted appliances.
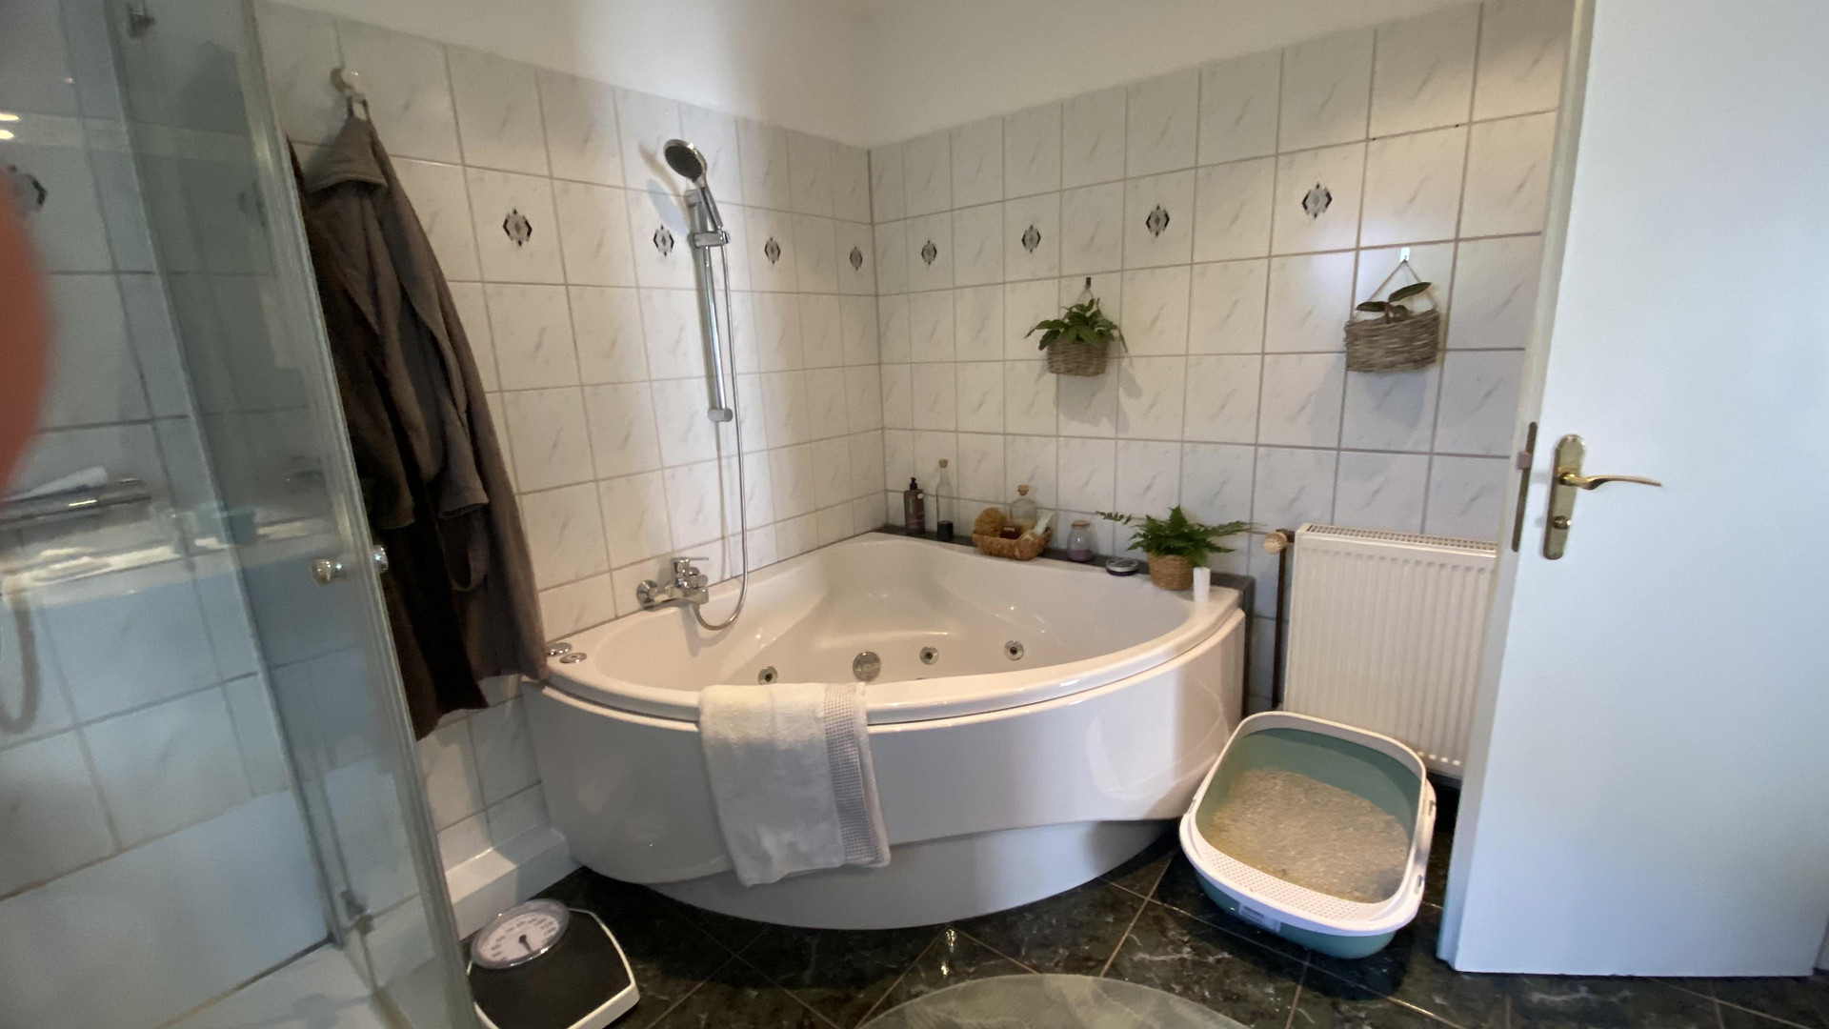
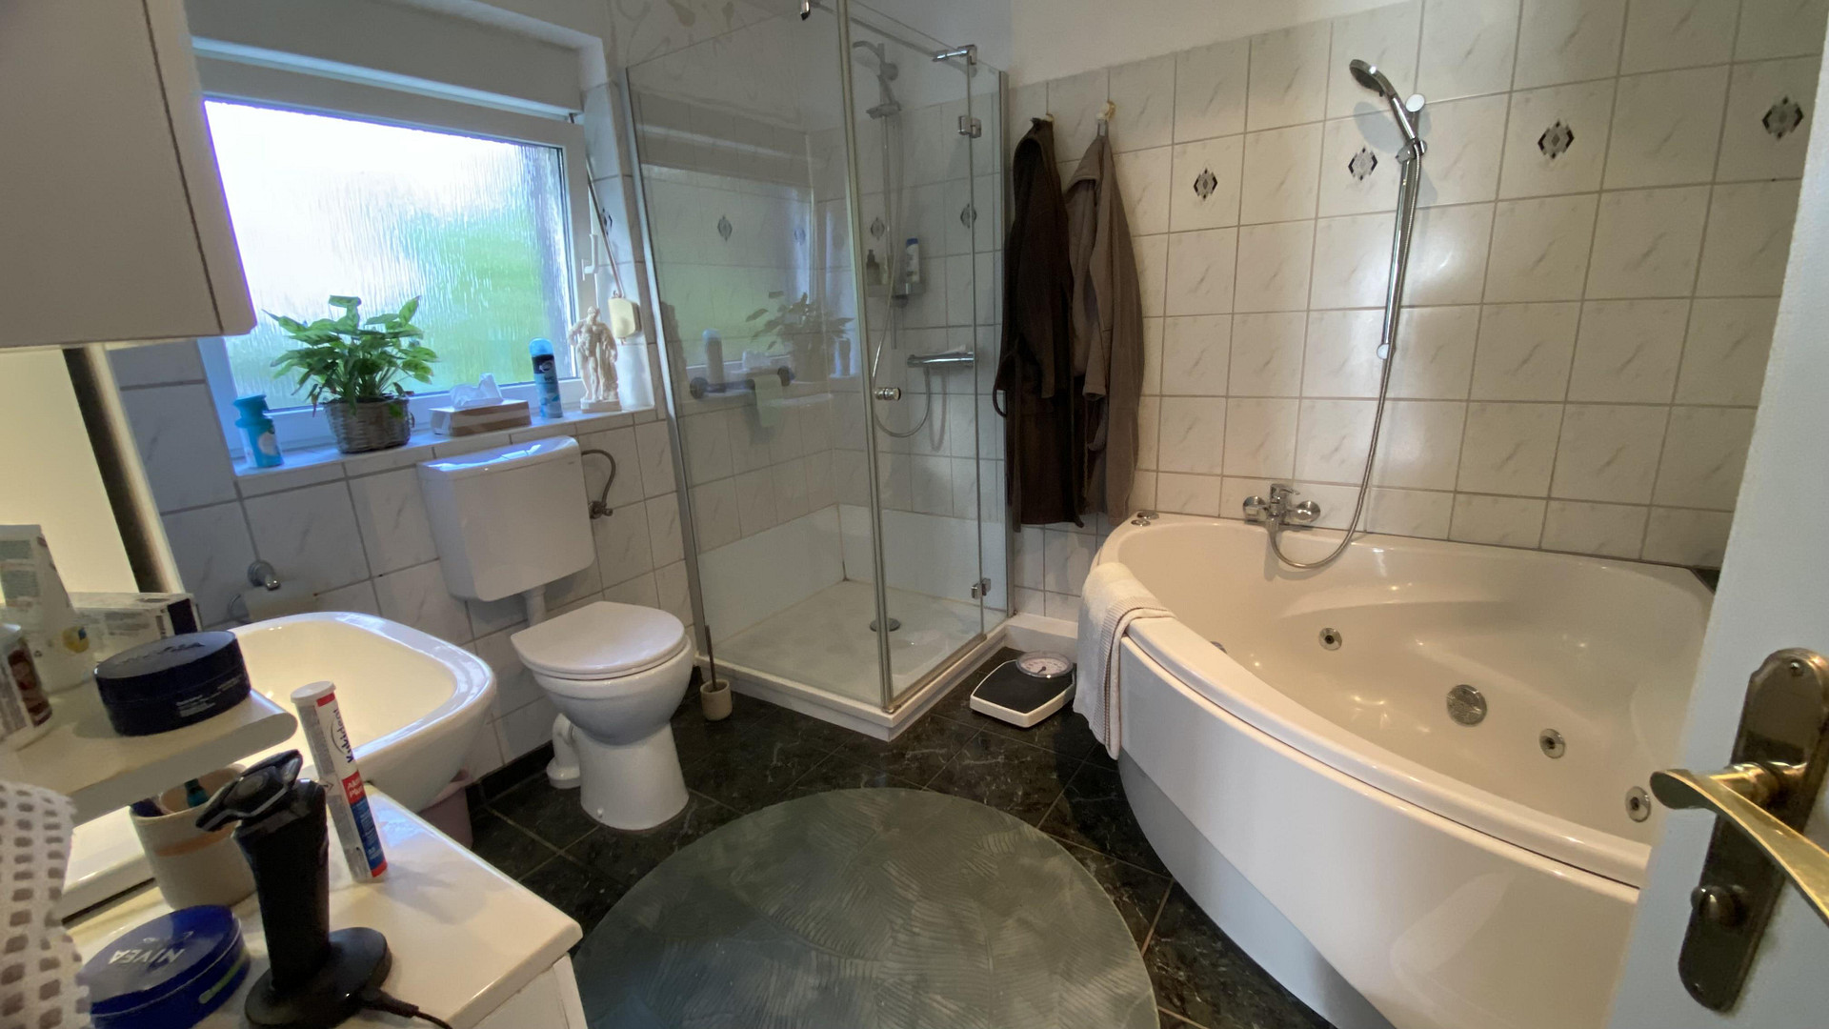
- A bathroom with a corner bathtub and a separate shower.
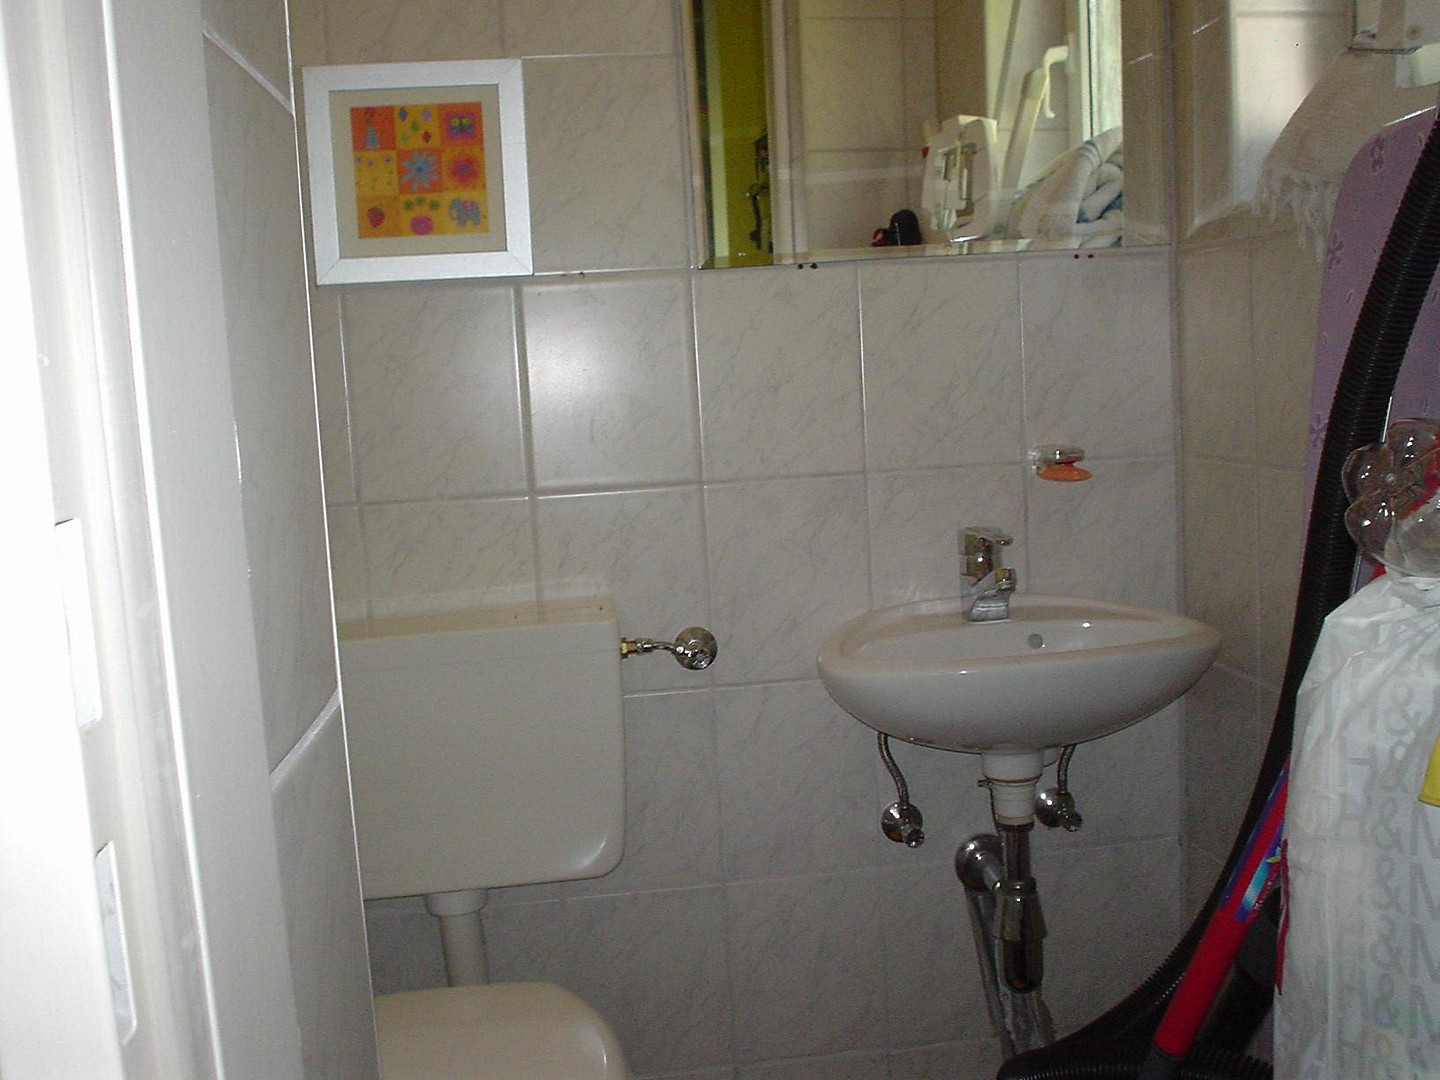
- A separate guest toilet.
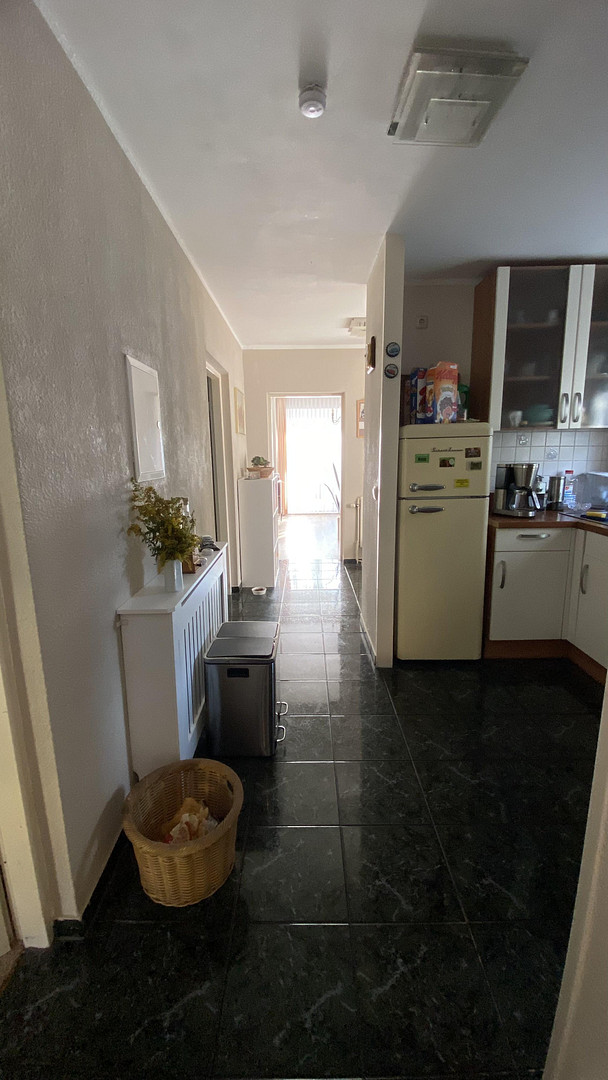
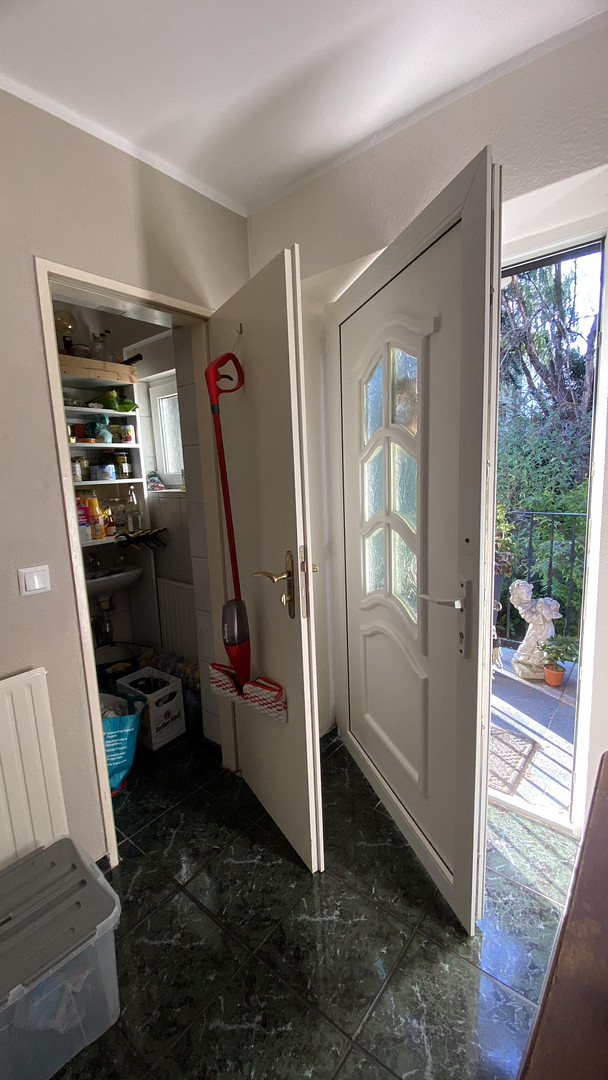
- A separate entrance hall.
- The possibility to use the basement and storage areas.
This ground-floor apartment is currently rented on a long-term basis.
- Current net rent: €805 per month.
- Utilities advance payment: €119 per month.
Please note that the cost of heating oil is not included in the utilities advance payment. The heating oil is ordered and paid for jointly by the tenants.
Attic apartment – approximately 60 m²
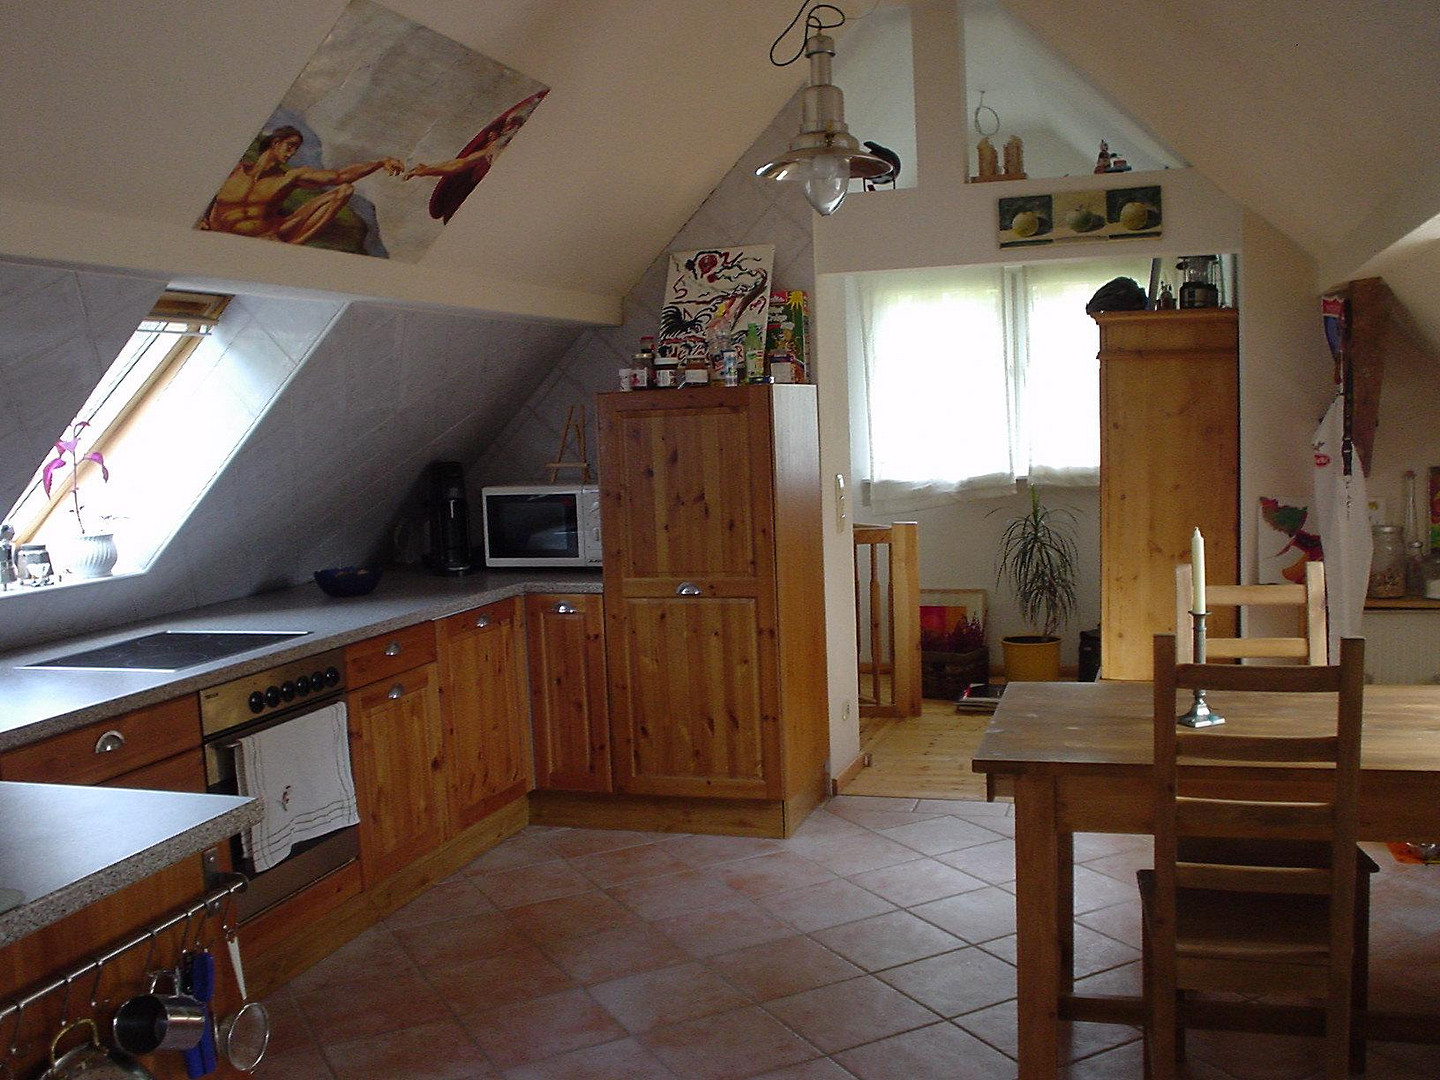
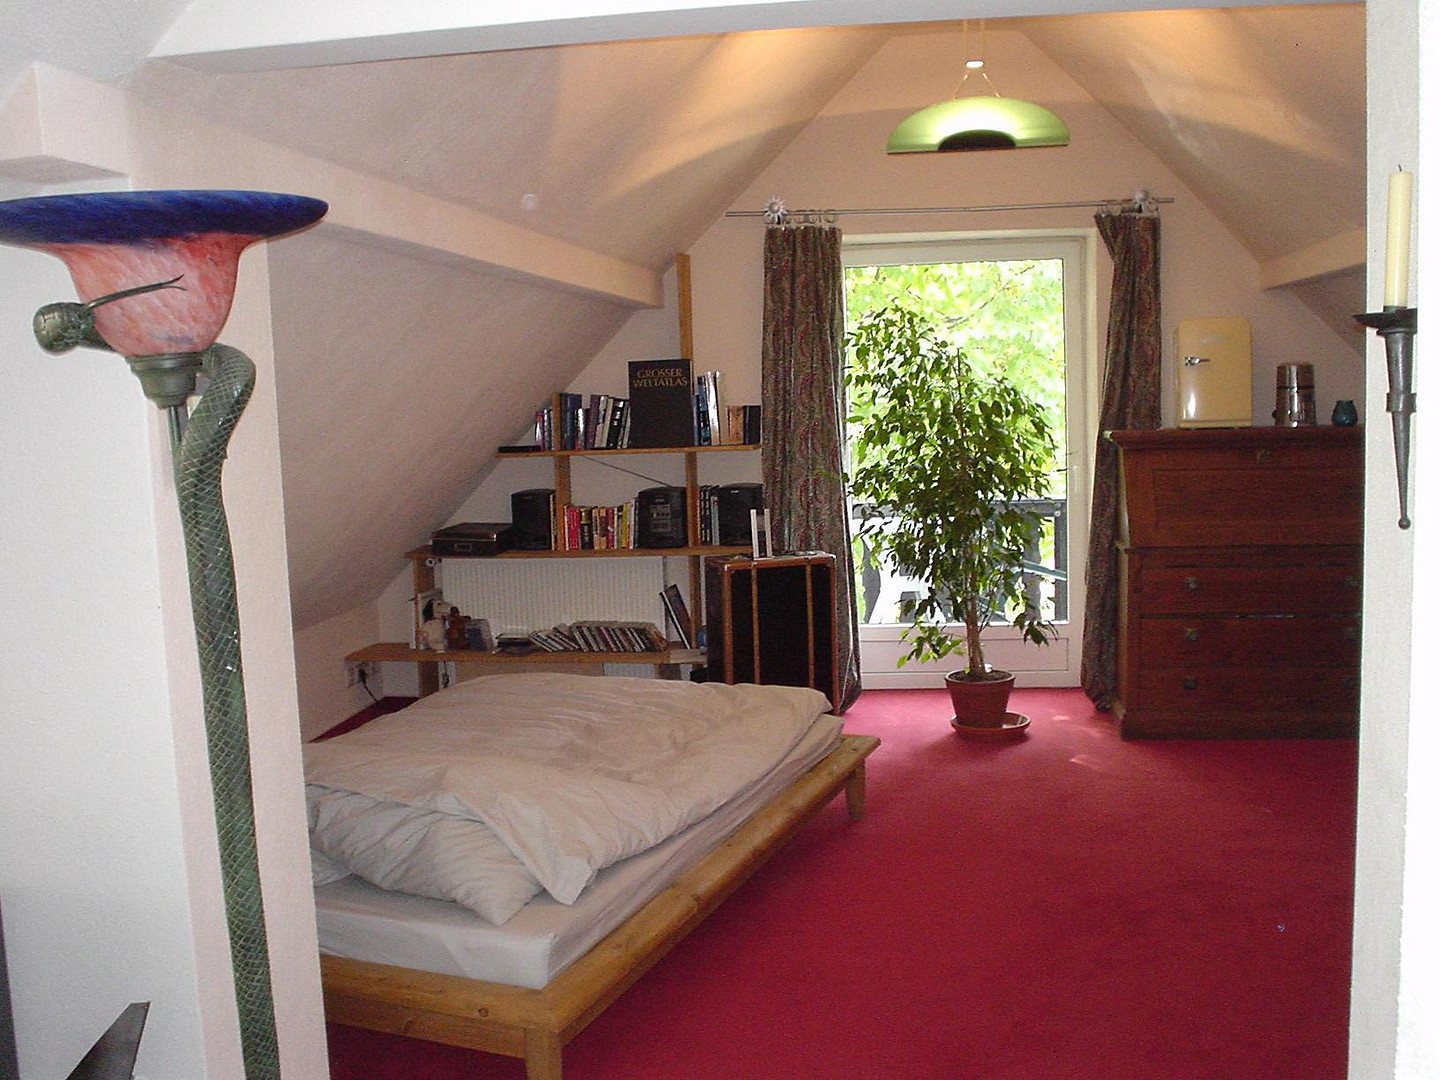
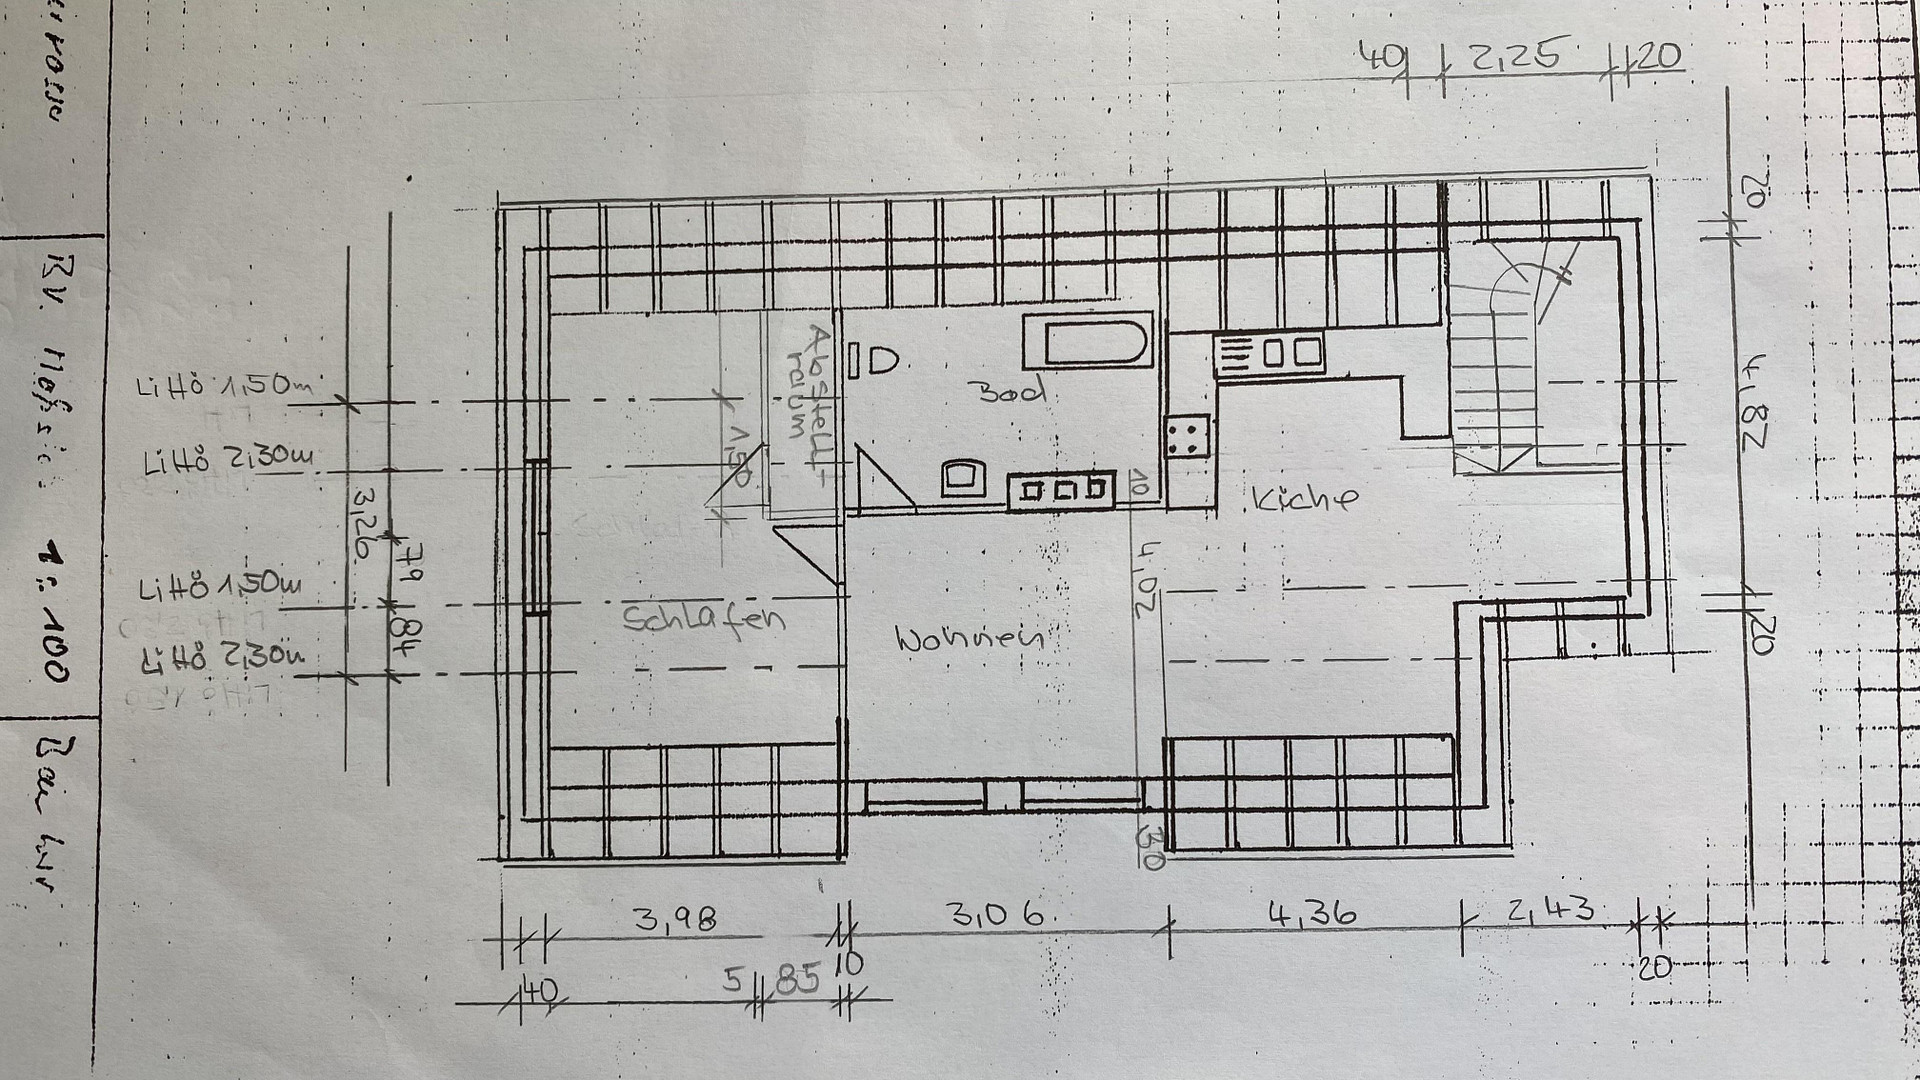
The attic apartment has 2 rooms, a kitchen-living room, a bathroom, and a small workspace. The apartment includes:
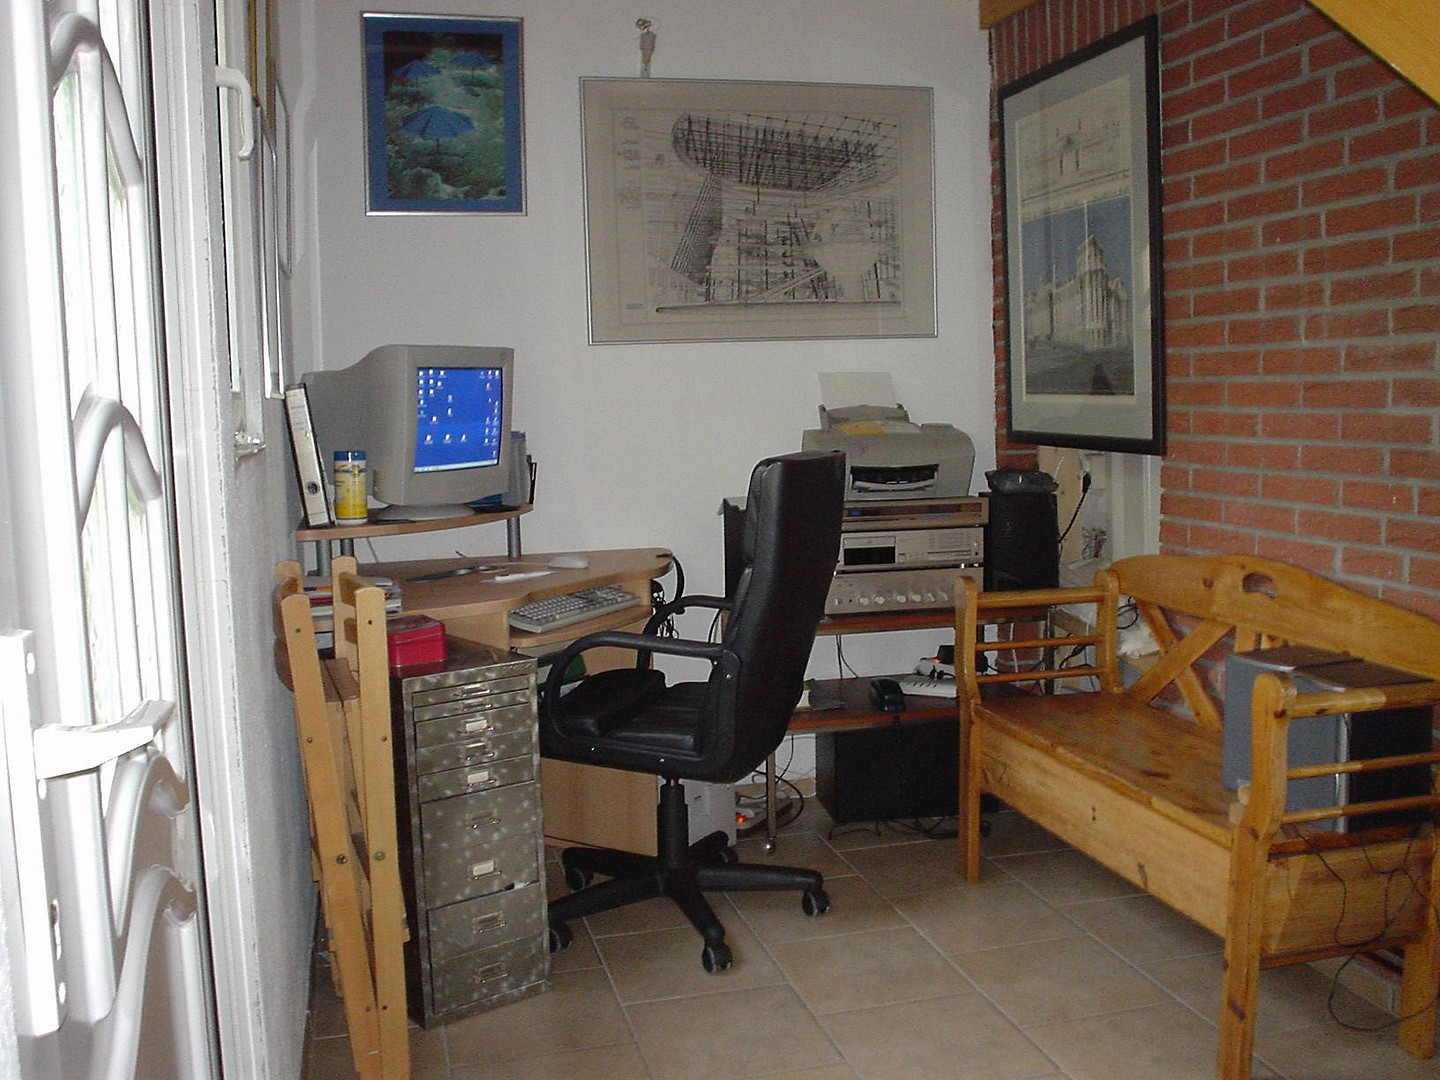
- A separate entrance area.
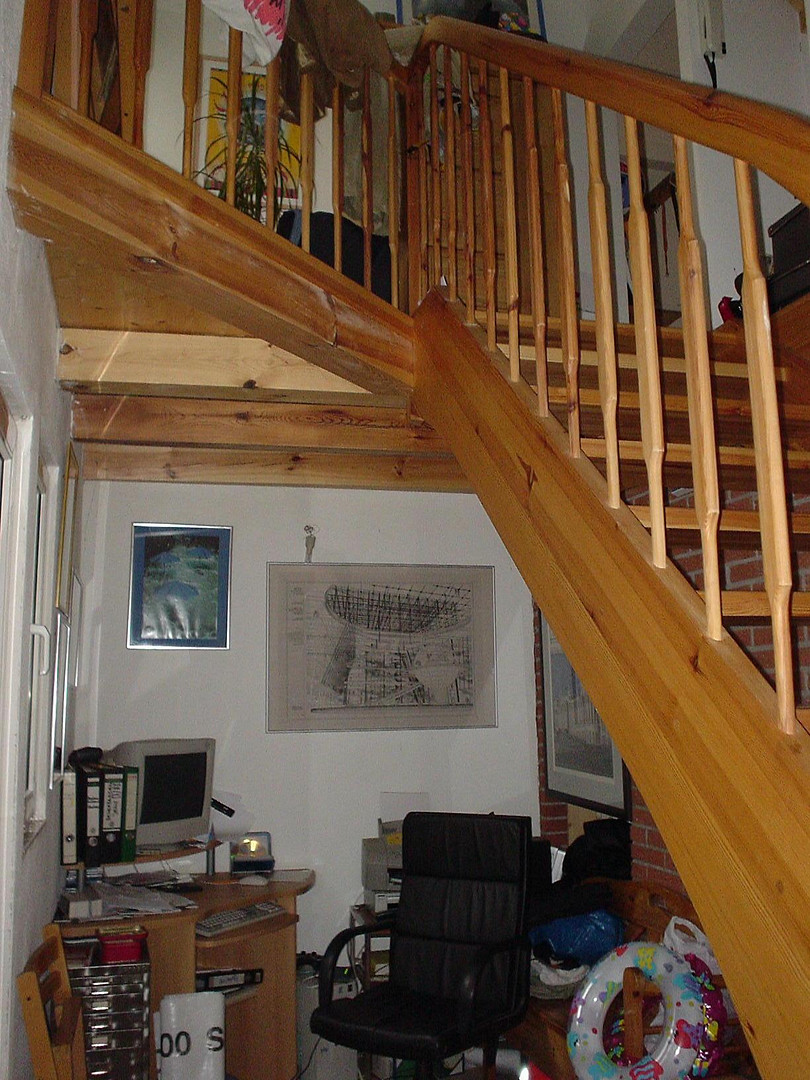
- An internal staircase with a landing.
- A small workspace/utility area in the entrance area.
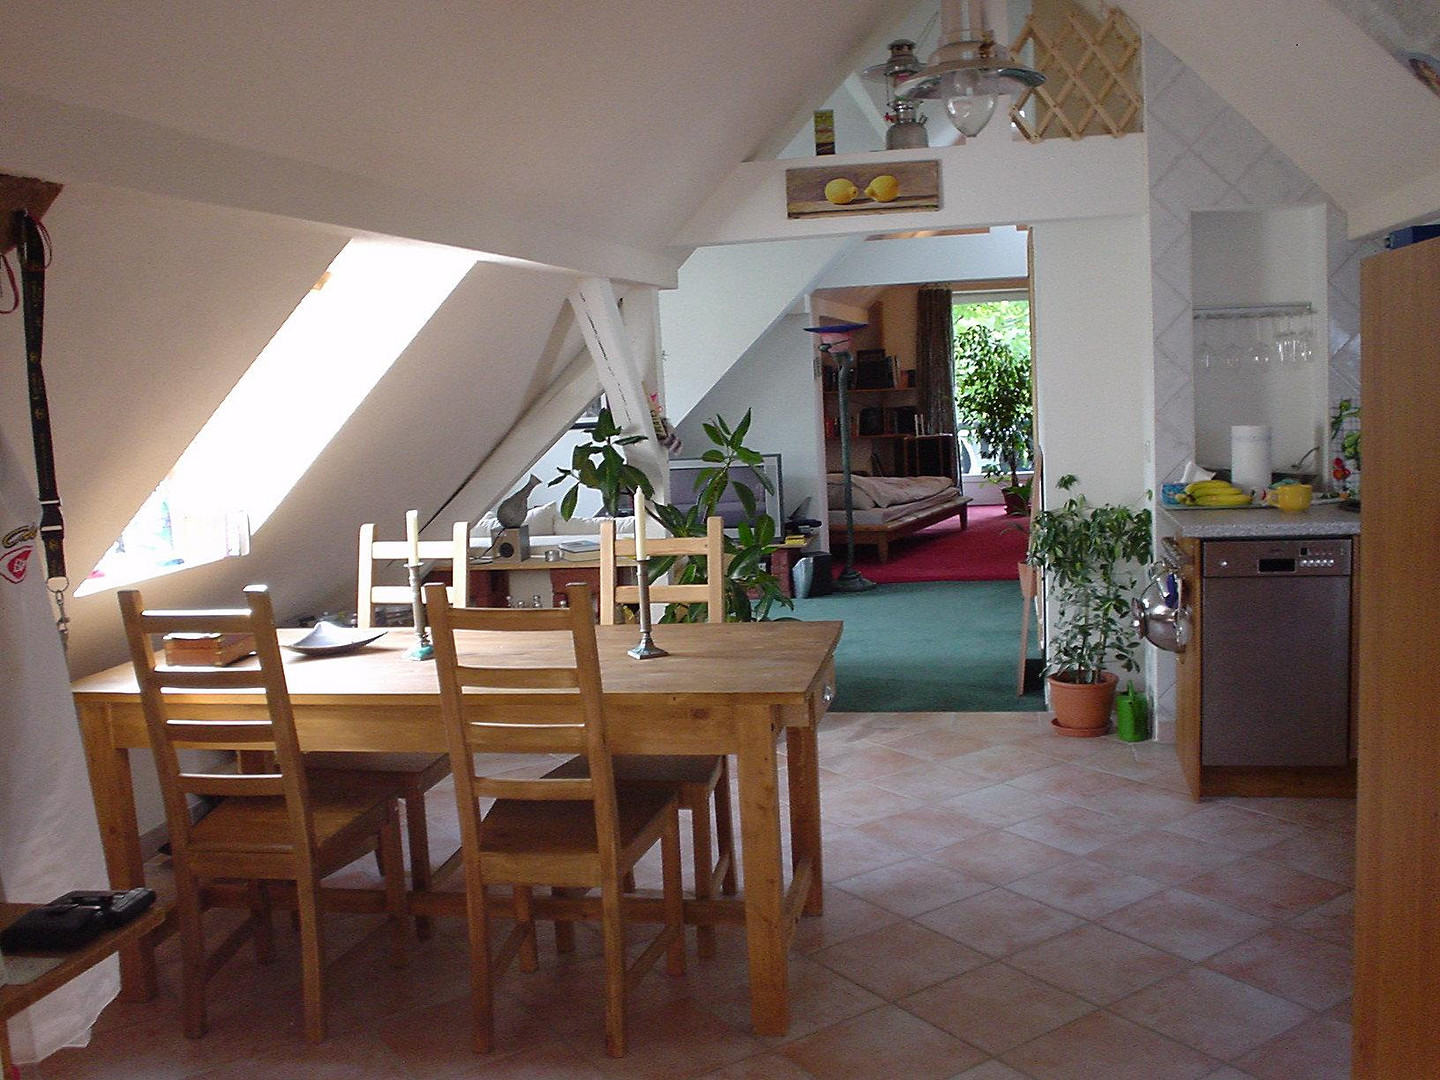
- A kitchen-living room with fitted appliances.
- A cozy small living area.
- A bedroom with a balcony.
- A bathroom with a bathtub and a shower.
- The possibility to use the communal basement areas.
The apartment is currently still rented and is expected to become vacant at the end of the year. - Current net rent: €626 per month
- Utilities advance payment: €79 per month
The cost of heating oil is not included in the utilities advance payment. Heating oil is ordered and paid for jointly by the tenants. Due to the attic apartment that is expected to become available, this property is particularly suitable for buyers who wish to move in themselves and also benefit from the rental income from the ground floor apartment.
Are you interested in this house?
|
Object Number
|
OM-488440
|
|
Object Class
|
House
|
|
Object Type
|
Two-family house
|
|
Is occupied
|
Occupied
|
|
Handover from
|
By arrangement
|
Purchase price & additional costs
|
purchase price
|
560.000 €
|
|
Purchase additional costs
|
approx. 41,090 €
|
|
Total costs
|
approx. 601,089 €
|
Breakdown of Costs
* Costs for notary and land register were calculated based on the fee schedule for notaries. Assumed was the notarization of the purchase at the stated purchase price and a land charge in the amount of 80% of the purchase price. Further costs may be incurred due to activities such as land charge cancellation, notary escrow account, etc. Details of notary and land registry costs
Does this property fit my budget?
Estimated monthly rate: 2,270€
More accuracy in a few seconds:
By providing some basic information, the estimated monthly rate is calculated individually for you. For this and for all other real estate offers on ohne-makler.net
Details
|
Condition
|
Well-kept
|
|
Number of floors
|
2
|
|
Bathrooms (number)
|
2
|
|
Bedrooms (number)
|
3
|
|
Number of parking lots
|
1
|
|
Flooring
|
Laminate, Carpet, Tiles
|
|
Heating
|
Central heating
|
|
Year of construction
|
1925
|
|
Equipment
|
Balcony, Terrace, Garden, Basement, Full bath, Fitted kitchen, Guest toilet
|
|
Infrastructure
|
Pharmacy, Grocery discount, General practitioner, Kindergarten, Primary school, Secondary school, Middle school, High school, Comprehensive school, Public transport
|
Information on equipment
The building underwent a comprehensive renovation and modernization in 1999. It features a double-walled construction with insulation. The exterior design incorporates solid timber frame elements or a timber frame appearance. However, this is not a load-bearing historical timber frame structure, but rather an exterior cladding applied during the renovation. Key features include:
- Two completely separate living units
- Separate entrances for the ground floor and attic apartments
- Fitted kitchens in both apartments
- Terrace with a garden area on the ground floor
- Blinds in the ground floor apartment
- Private balcony for the attic apartment
- Well-maintained lawn and flower beds
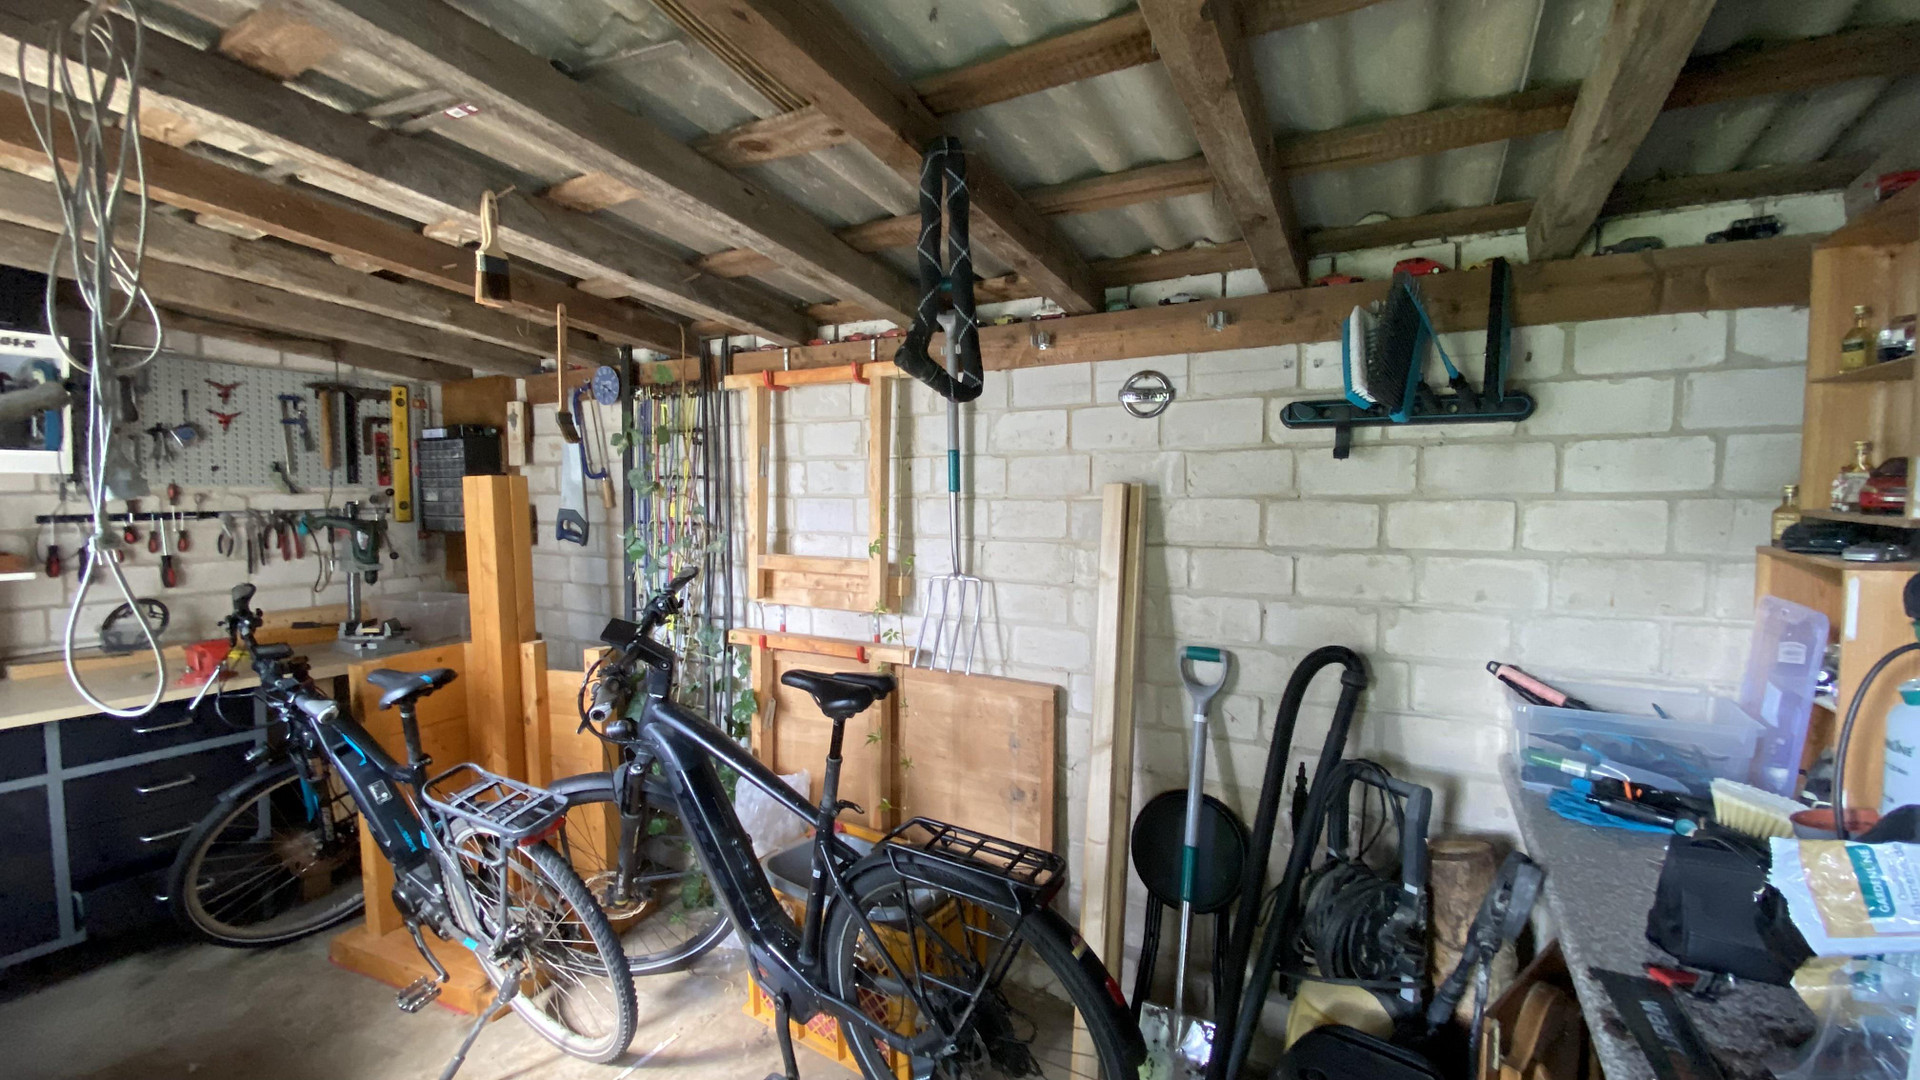
- Shed for additional storage or utility space
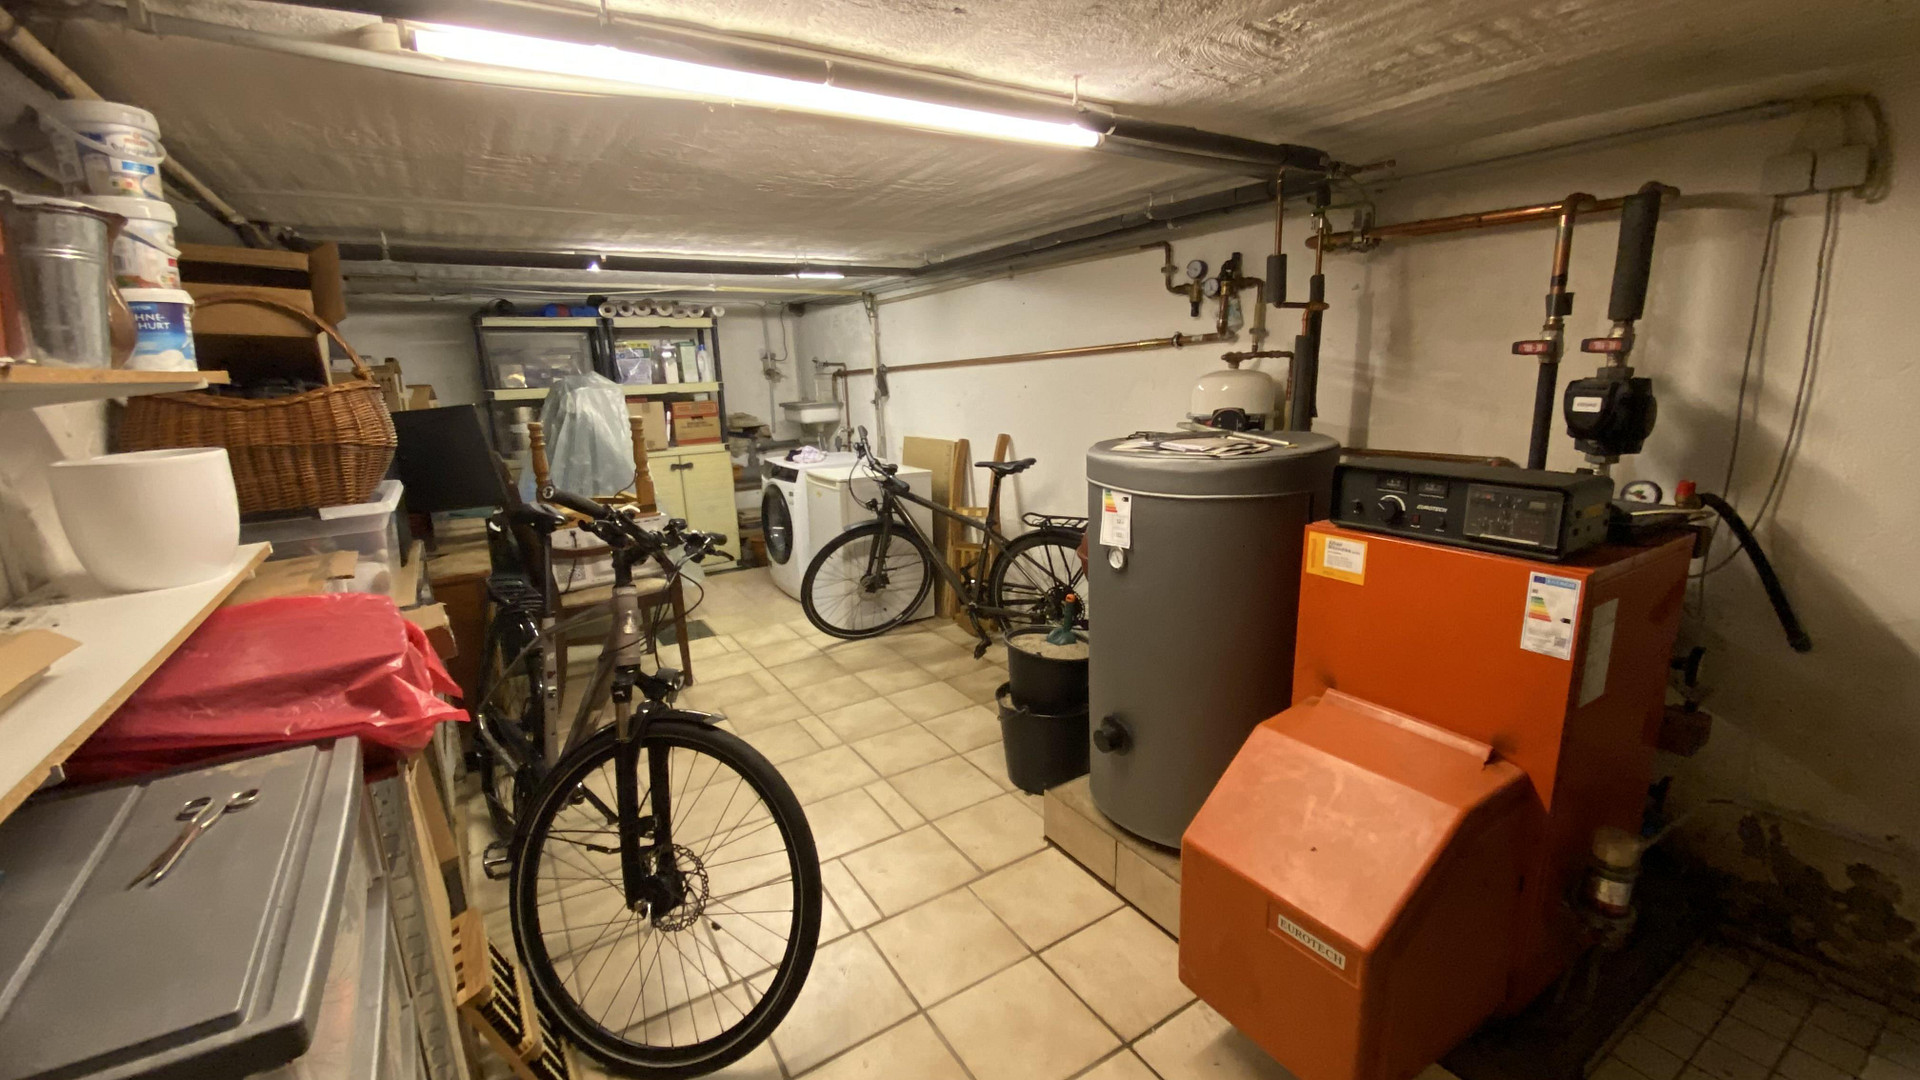
- Shared basement areas used as a laundry room and storage for bicycles and other items
- Brick and covered area for waste disposal, including separate containers for organic waste, recyclable materials, paper, and general waste.
The oil heating system, along with its associated oil tanks, is located in the basement. The oil heating system provides heating and hot water for both living units. The actual heating oil consumption for both apartments has averaged approximately 2,200 liters per year over the past 8 years. An energy performance certificate is available for the property. The energy efficiency class indicated on the certificate is E. As this is a demand certificate, the energy consumption stated is based on a calculated assessment of the building and not on the individual, actual consumption figures of the residents. Furthermore, there is the possibility of renting a garage on the adjacent property for a car and a motorcycle. However, the continuous availability or transfer of the rental agreement cannot be guaranteed.
Location
Enjoy peaceful living while still being well-connected.
This property is located in the green north of Berlin, in the Reinickendorf district. A particularly appealing feature is its slightly set-back location on Ruppiner Chaussee. This means the house is at a certain distance from the street, offering a relatively quiet and sheltered living environment.
Transportation and infrastructure:
The Schulzendorf S-Bahn (suburban train) station is within a few minutes' walk. From there, the S25 line offers direct connections to various destinations, including the Berlin city center and Hennigsdorf. The journey to Friedrichstraße takes approximately 30 minutes. A stop for bus line 124 is also just a few minutes' walk away, providing a direct connection towards Tegel. For those traveling by car, the Schulzendorfer Straße exit of the A111 highway is easily accessible. This provides good connections both to the Berlin city center and to the northern outskirts of Berlin, as well as to the Berlin motorway ring. Shops for daily necessities, such as Edeka, Penny, a bio-market, and Rossmann, are within walking distance. Lidl and Aldi are located approximately one kilometer away. The center of Tegel, with its diverse range of shops, restaurants, and services, as well as its shopping centers, is located approximately seven kilometers away. Schools and daycare centers, including alternative educational options like Montessori facilities, are located in the immediate vicinity. Furthermore, various social and medical facilities, such as the Diakoniezentrum (a social services center), rehabilitation services, and senior living facilities, are easily accessible. The area is characterized by its proximity to numerous green spaces, recreational areas, and lakes. Tegeler Forst (forest), Tegeler See (lake), the Havel River, Heiligensee (lake), and Niederneuendorfer See offer a wide range of opportunities for walks, bike rides, water sports, and leisure activities. The fields around Heiligensee, as well as the so-called Baumberge (hills) and Sandberge (sand dunes), are also located in the area. The location offers a pleasant combination of living close to nature, good infrastructure, and easy access to the center of Berlin.
Location Check
Energy
|
Energy efficiency class
|
E
|
|
Energy certificate type
|
Demand certificate
|
|
Main energy source
|
Oil
|
|
Final energy demand
|
148.00 kWh/(m²a)
|
Miscellaneous
This property is being offered directly by the owner, without the involvement of a real estate agent, and therefore without any commission fees. The house is currently used as a two-family home with two separate living units, making it attractive for owner-occupancy with the potential for additional rental income. The apartment in the attic is expected to be vacant by the end of the year. This presents a buyer with the opportunity to move into that apartment relatively quickly, while also benefiting from the rental income from the ground-floor apartment. The ground-floor apartment, which is approximately 85 square meters in size, is currently rented on a long-term basis. This property offers various usage possibilities, such as:
- Owner-occupancy of the attic apartment while renting out the ground floor.
- Long-term use as a two-family home with two rented units.
- Potential for future use as a multi-generational home.
If you are interested, please contact me by email. Viewings are possible only by prior arrangement and with due consideration for the current tenants. All information contained in this brochure has been compiled to the best of our knowledge and based on the information currently available. Despite careful preparation, we cannot guarantee the accuracy or completeness of the information provided. Errors, changes, and sales prior to agreement are reserved. The information in this brochure does not constitute legally binding guarantees. The nature, scope, and condition of the property, as well as all agreements, are exclusively governed by the terms of the purchase agreement to be concluded by a notary. Should any further information relevant to the purchase become available before the conclusion of the purchase agreement, this information will, of course, be communicated to potential buyers. We would be happy to provide you with further information and any available documents relating to the property if you are interested, and we can arrange a viewing after consultation.
Broker inquiries not welcome! According to § 7 UWG, unsolicited contact by brokers without the express consent of the recipient is prohibited!
Topic portals
Send a message directly to the seller
Questions about this house? Show interest or arrange a viewing appointment?
Click here to send a message to the provider:

Diese Seite wurde ausgedruckt von:
https://www.ohne-makler.net/en/property/488440/