
This page was printed from:
https://www.ohne-makler.net/en/property/488325/
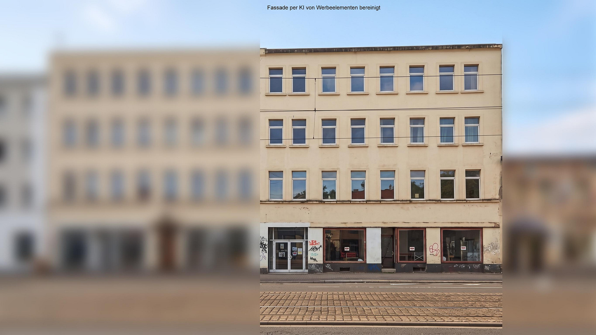
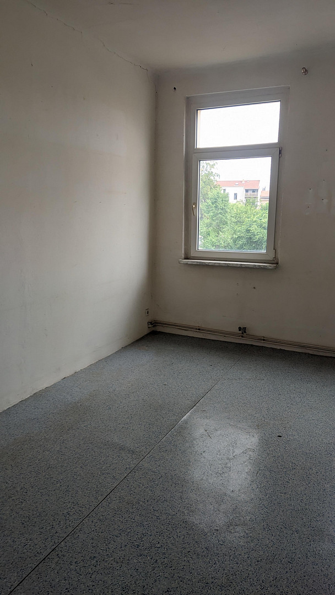
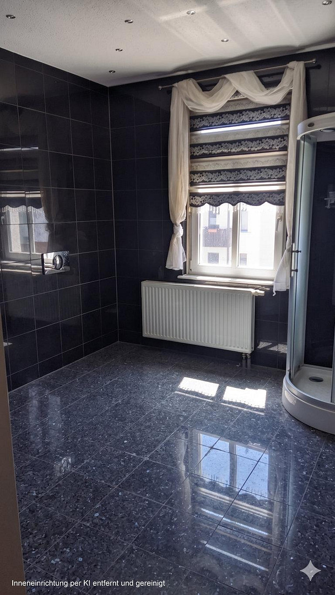
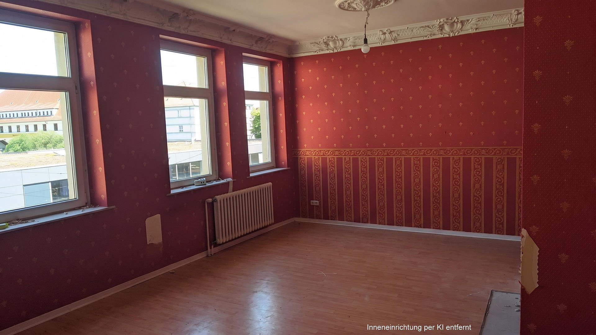
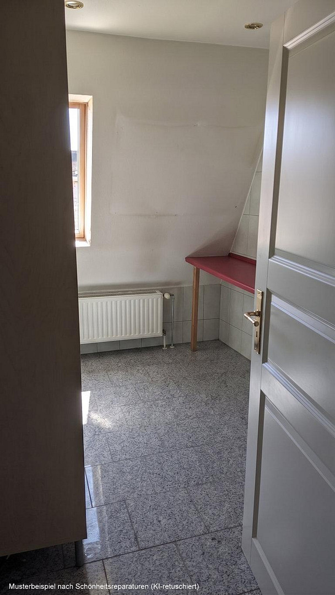
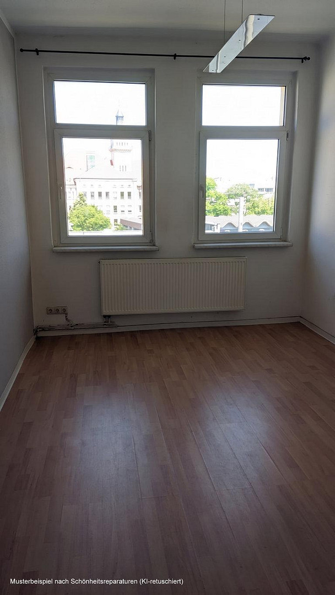
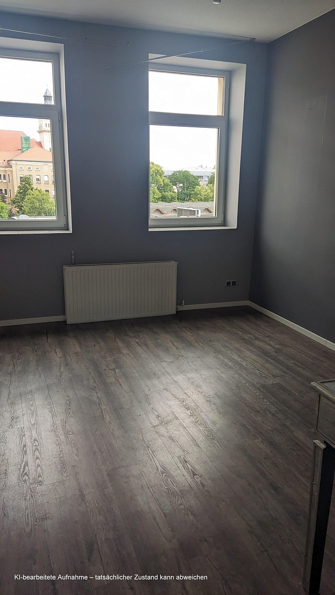
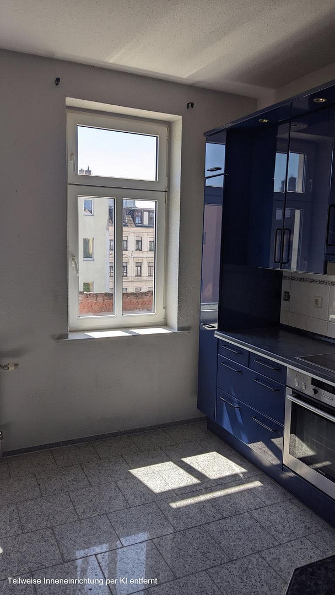
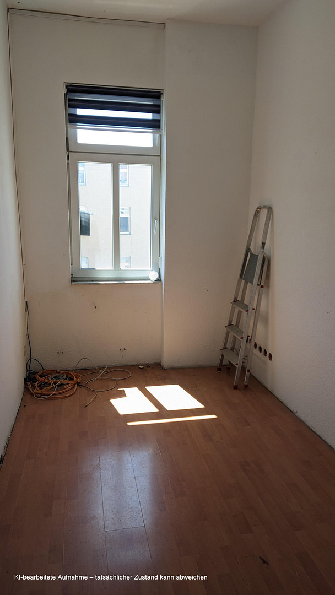
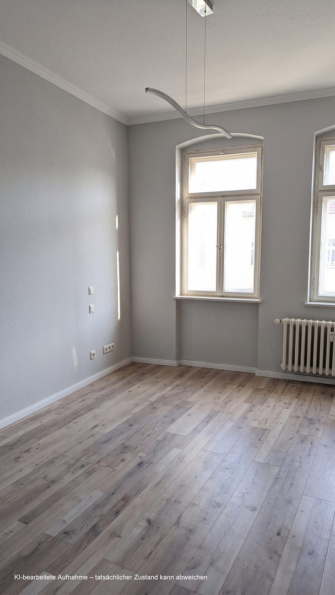
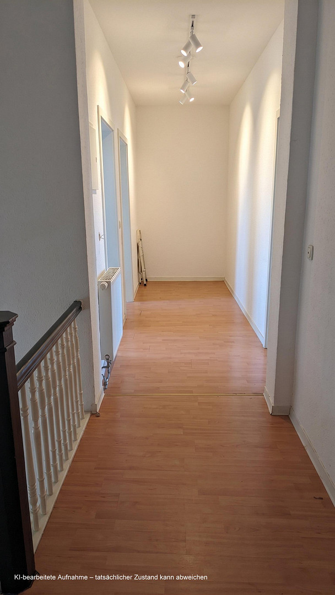
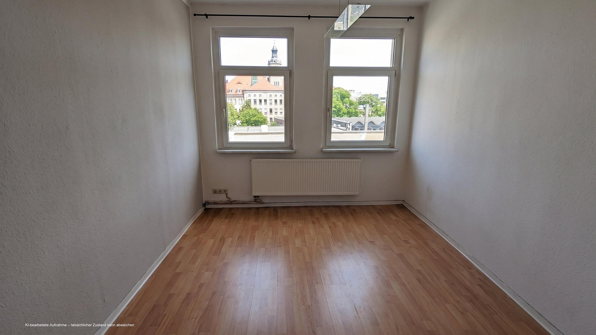
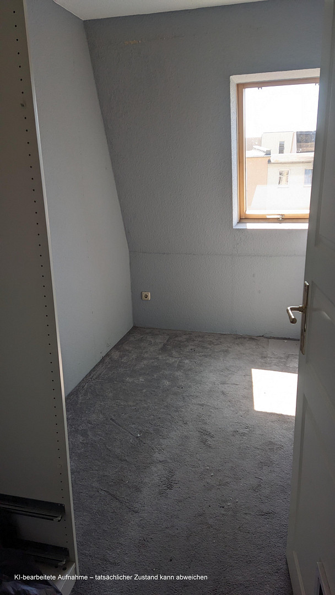
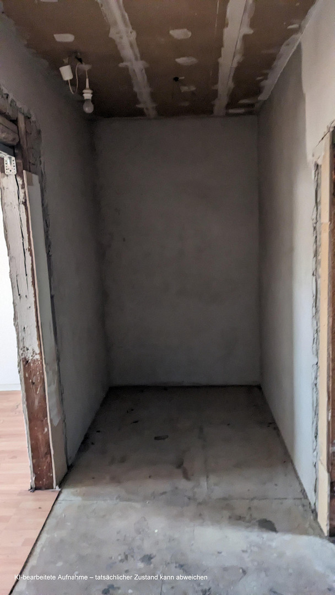
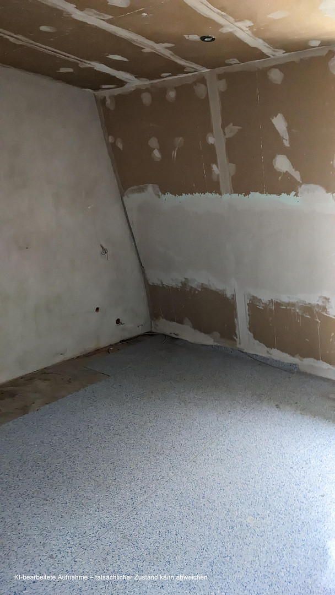
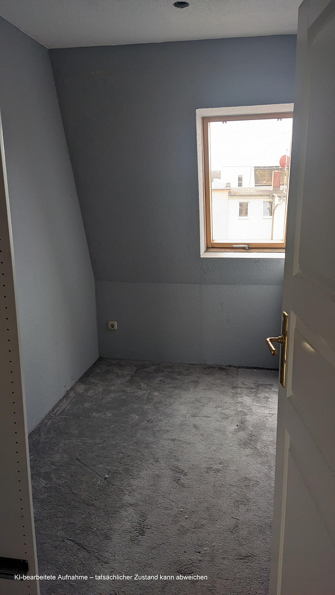
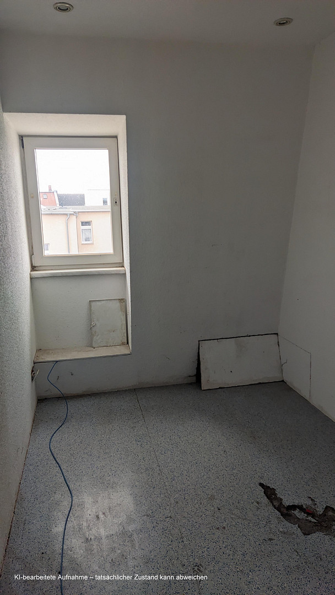
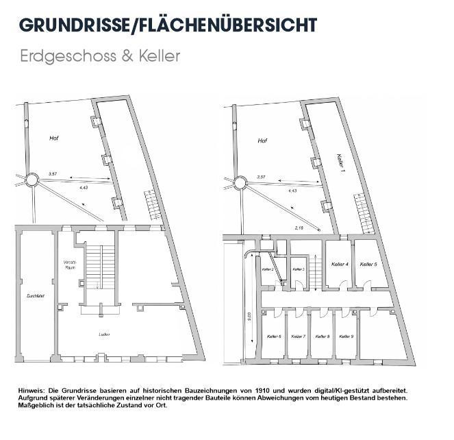
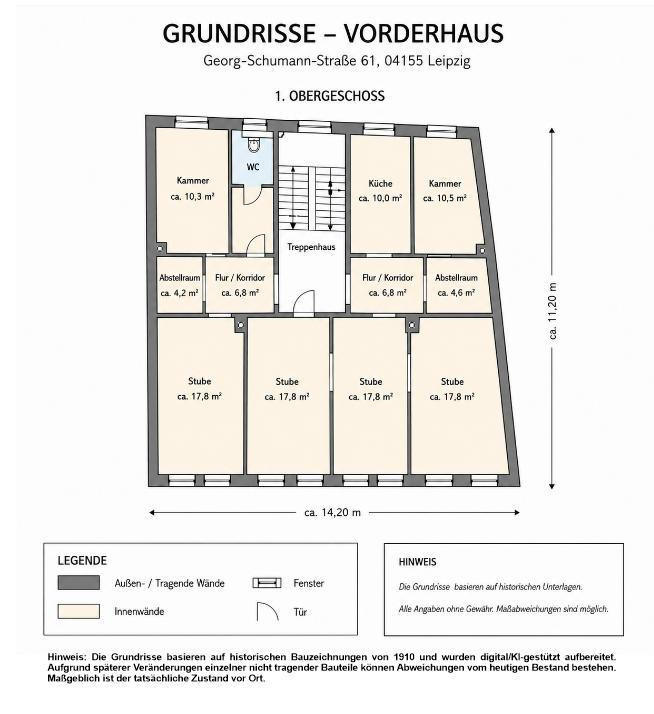
Historic multi-family building with development potential in Leipzig-Gohlis.
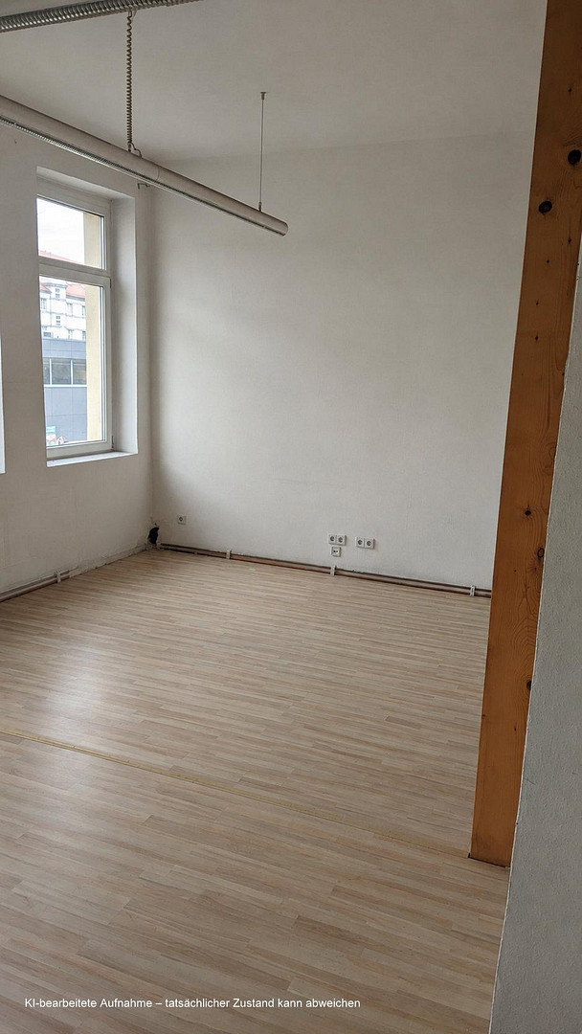
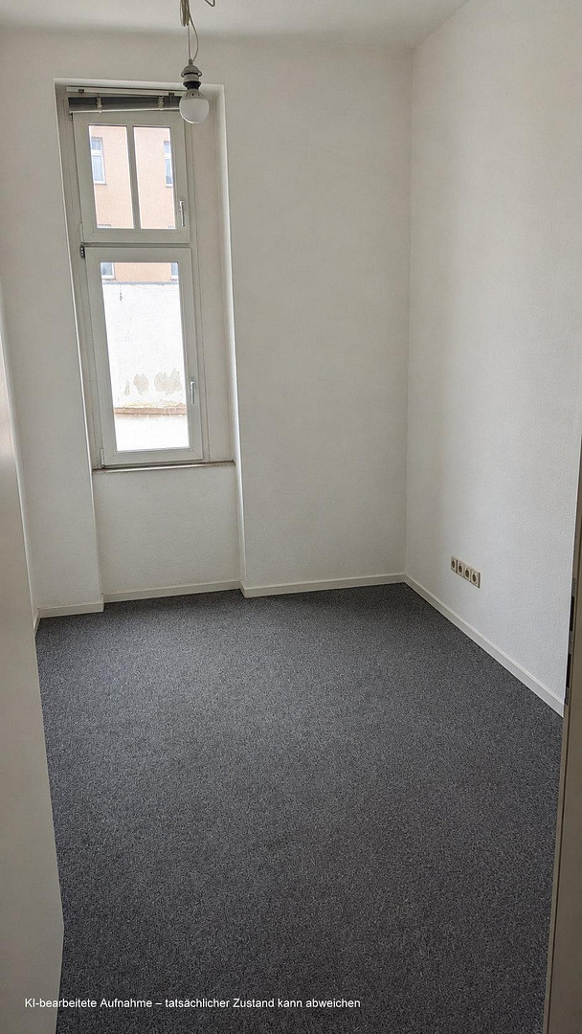
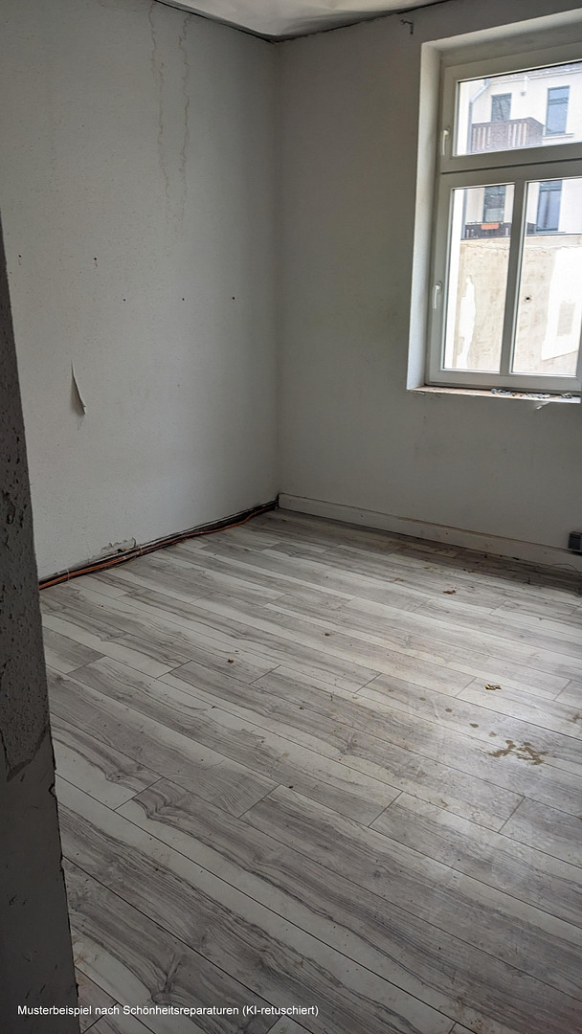
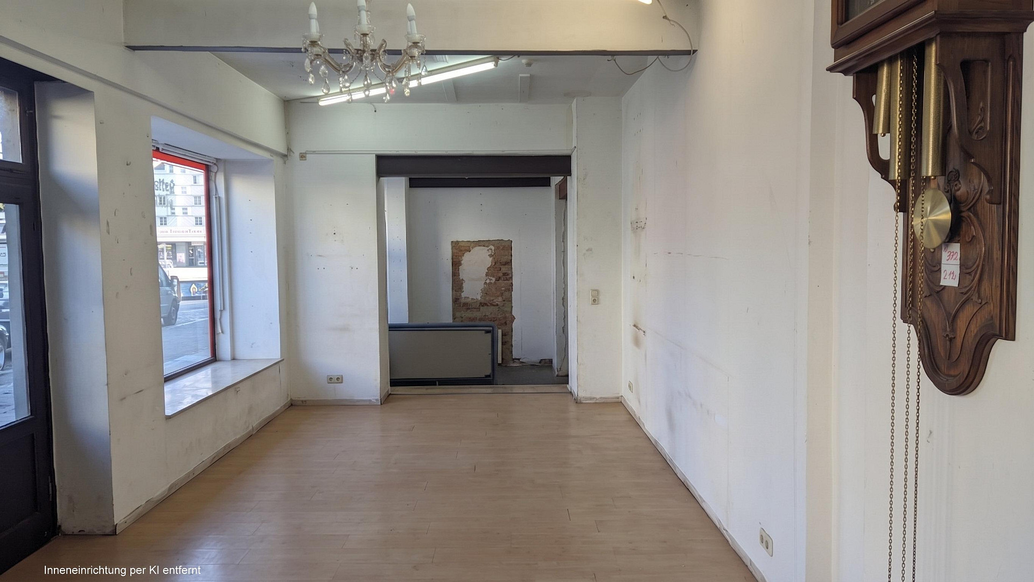
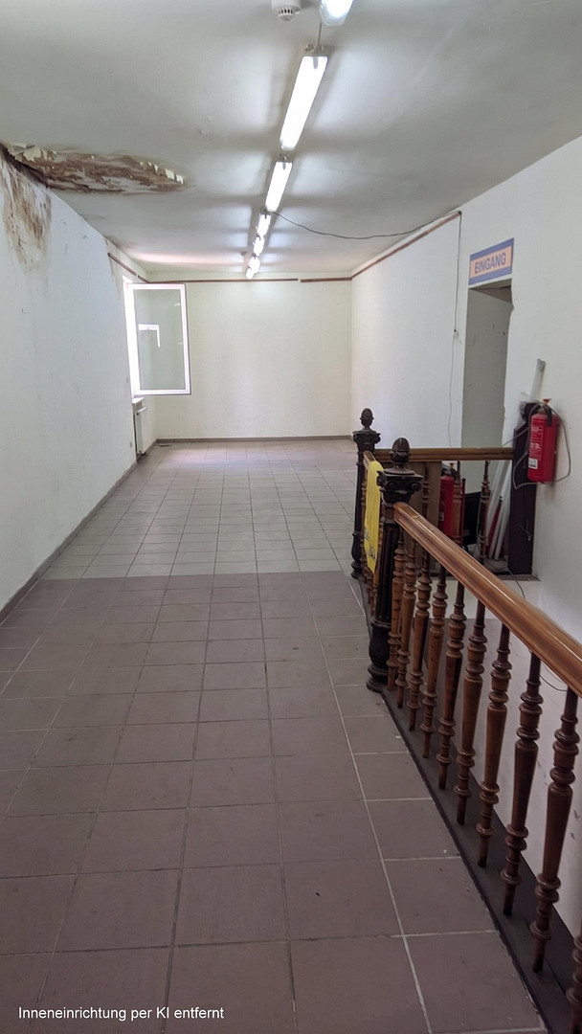
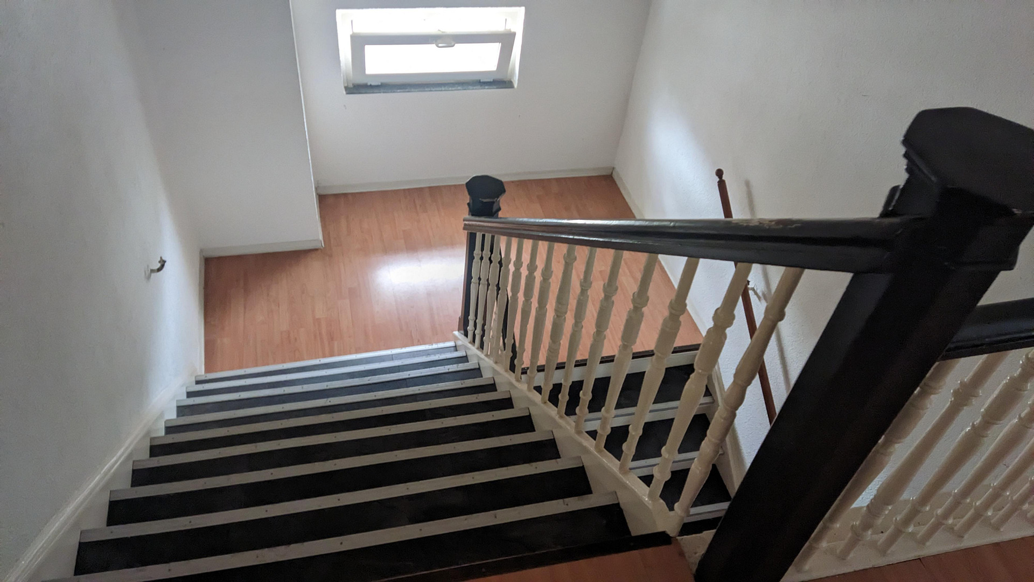
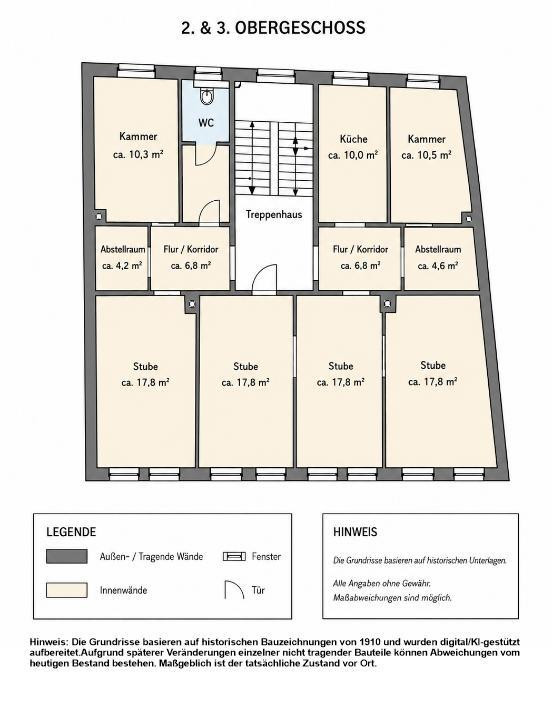
04155 Leipzig (Gohlis-Süd) – SachsenThe property located at Georg-Schumann-Straße 61, 04155 Leipzig, is a historic building constructed in 1910. For the past approximately 20 years, it has been used as a mixed-use residential and commercial building. The ground floor features a retail area with a total area of approximately 130 square meters, divided into approximately 115 square meters of main space and approximately 15 square meters of ancillary space. The first floor has previously been used as an office, while the second and third floors serve as continuous residential and office spaces. Overall, the building offers attractive development potential. Based on current considerations, up to six apartments, each with approximately 53 square meters, could be created. The existing structure also allows for various usage concepts, such as continued mixed use for residential and commercial purposes, a complete conversion to residential use, or a shared usage concept. As the property is currently vacant, it can be acquired and used or further developed in the short term.
Are you interested in this offer?
|
Object Number
|
OM-488325
|
|
Object Class
|
Apartment building or investment property
|
|
Object Type
|
Apartment building
|
|
Handover from
|
By arrangement
|
Purchase price & additional costs
|
purchase price
|
600.000 €
|
|
Purchase additional costs
|
approx. 41,005 €
|
|
Total costs
|
approx. 641,004 €
|
|
Price per m²
|
1,395.00 €
|
Breakdown of Costs
* Costs for notary and land register were calculated based on the fee schedule for notaries. Assumed was the notarization of the purchase at the stated purchase price and a land charge in the amount of 80% of the purchase price. Further costs may be incurred due to activities such as land charge cancellation, notary escrow account, etc. Details of notary and land registry costs
Does this property fit my budget?
Estimated monthly rate: 2,400€
More accuracy in a few seconds:
By providing some basic information, the estimated monthly rate is calculated individually for you. For this and for all other real estate offers on ohne-makler.net
Details
|
Condition
|
In need of renovation
|
|
Year of last modernization
|
2018
|
|
Number of floors
|
3
|
|
Level
|
3rd floor
|
|
Commercial area
|
127 m²
|
|
Total area
|
435 m²
|
|
Net rental income (target) p.a.
|
40 €
|
|
Flooring
|
Laminate, Vinyl / PVC
|
|
Heating
|
Central heating
|
|
Year of construction
|
1910
|
|
Equipment
|
Basement
|
|
Infrastructure
|
Pharmacy, Grocery discount, General practitioner, Kindergarten, Primary school, Secondary school, Middle school, High school, Public transport
|
Information on equipment
The condition of the building varies; certain areas have undergone partial or complete renovations over the years, including in 1998, 2005, and 2015. The basement contains a gas heating system with a capacity of 50 kW, which, according to available information, is approximately 5 years old. Not all rooms are connected to the heating system, as some areas were previously heated by fireplaces. In addition, there are three existing fireplace openings, which offer additional flexibility for different heating or usage concepts. Due to its immediate availability and existing mixed-use potential, the property is particularly well-suited for a group purchase, a multi-user concept, or similar usage models.
Location
The property is located in Leipzig-Gohlis, on Georg-Schumann-Straße, in the postal code area 04155. The location is characterized by a well-established, urban environment with dense development and a vibrant mix of residential, commercial, and local amenities. A particularly attractive feature is its excellent accessibility for daily life: a bus stop is just a few steps away, and facilities such as a pharmacy, kindergarten, and elementary school are located within a short distance. The city center of Leipzig is also easily accessible, as is the Leipzig-Mitte interchange. This location offers a solid combination of an urban environment, good infrastructure, and excellent transport links. As a result, the property is suitable both for personal use and for flexible marketing with mixed usage and residential concepts.
Location Check
Energy
|
Final energy consumption
|
209.70 kWh/(m²a)
|
|
Energy efficiency class
|
G
|
|
Energy certificate type
|
Consumption certificate
|
|
Main energy source
|
Gas
|
Miscellaneous
The building features an established usage structure, with commercial space on the ground floor and office and residential areas on the upper floors. Due to the varying levels of development and renovation, the property offers both development potential and room for individual repositioning. A key advantage is its immediate usability, as it is currently vacant. This makes the property suitable for both owner-occupiers and investors looking for a flexible building with a mix of residential and commercial space in Leipzig.
Please note: The energy performance certificate is currently being prepared and will be provided during a viewing. Additional, complete original photographs are available upon request with the property brochure.
Broker inquiries not welcome! According to § 7 UWG, unsolicited contact by brokers without the express consent of the recipient is prohibited!
Topic portals
Send a message directly to the seller
Questions about the object? Show interest or arrange a viewing appointment?
Click here to send a message to the provider:

Diese Seite wurde ausgedruckt von:
https://www.ohne-makler.net/en/property/488325/