
This page was printed from:
https://www.ohne-makler.net/en/property/488105/
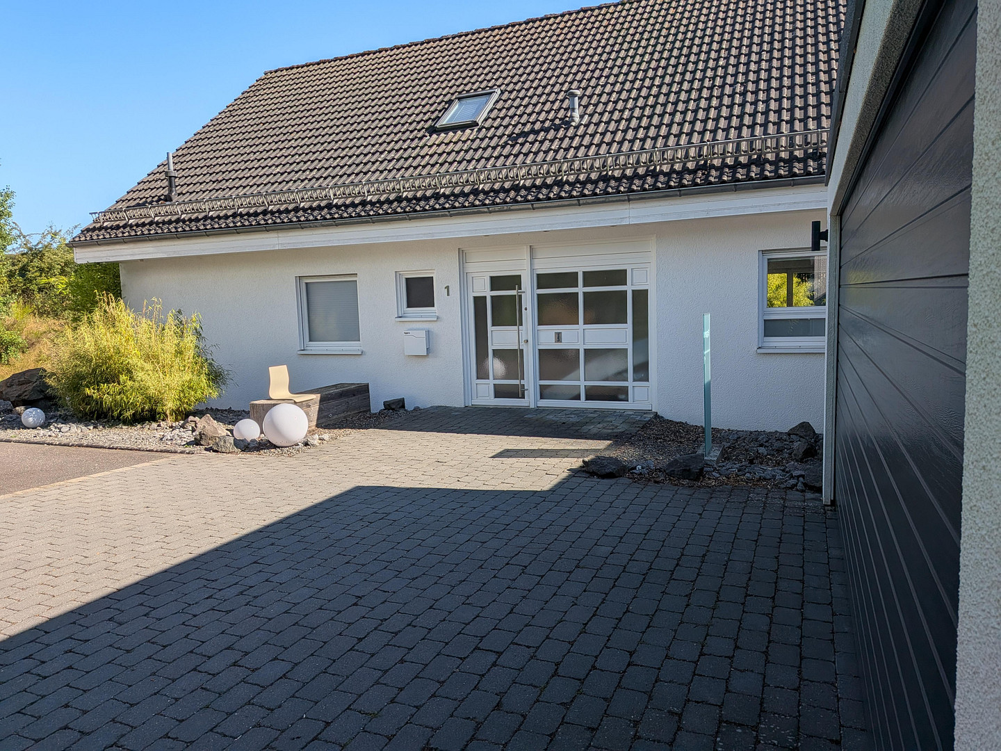
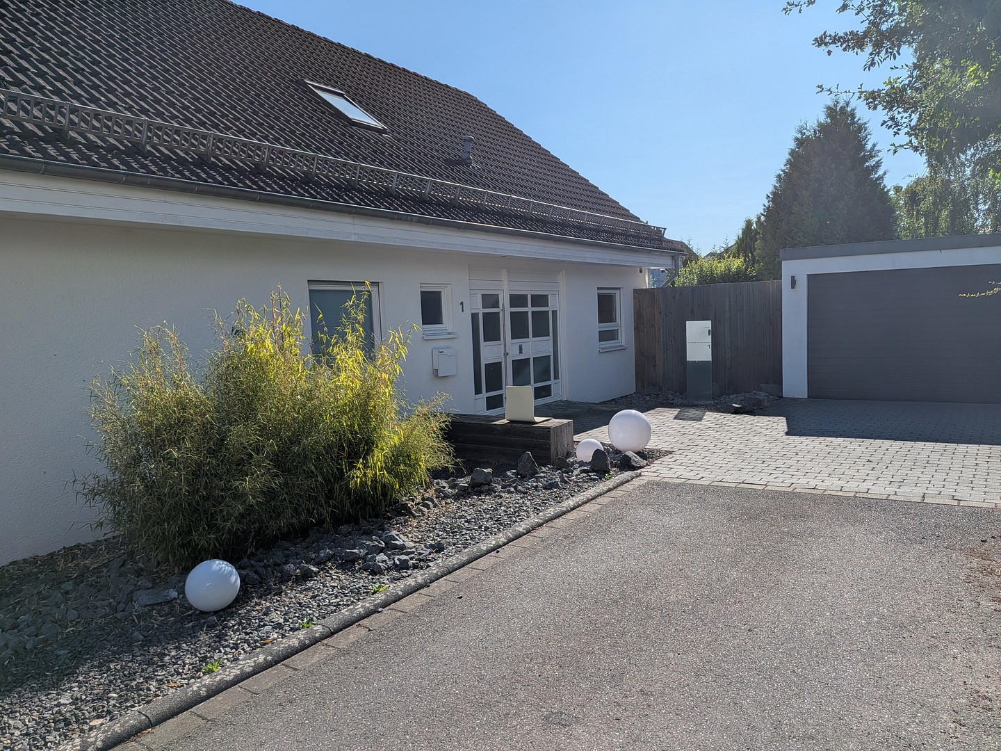
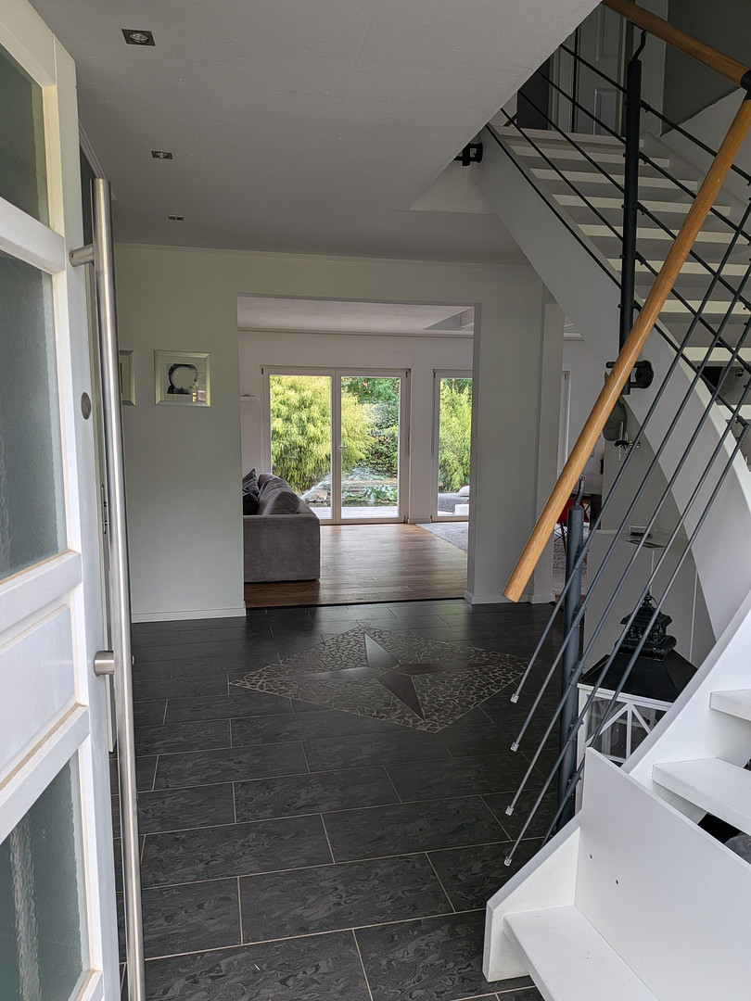
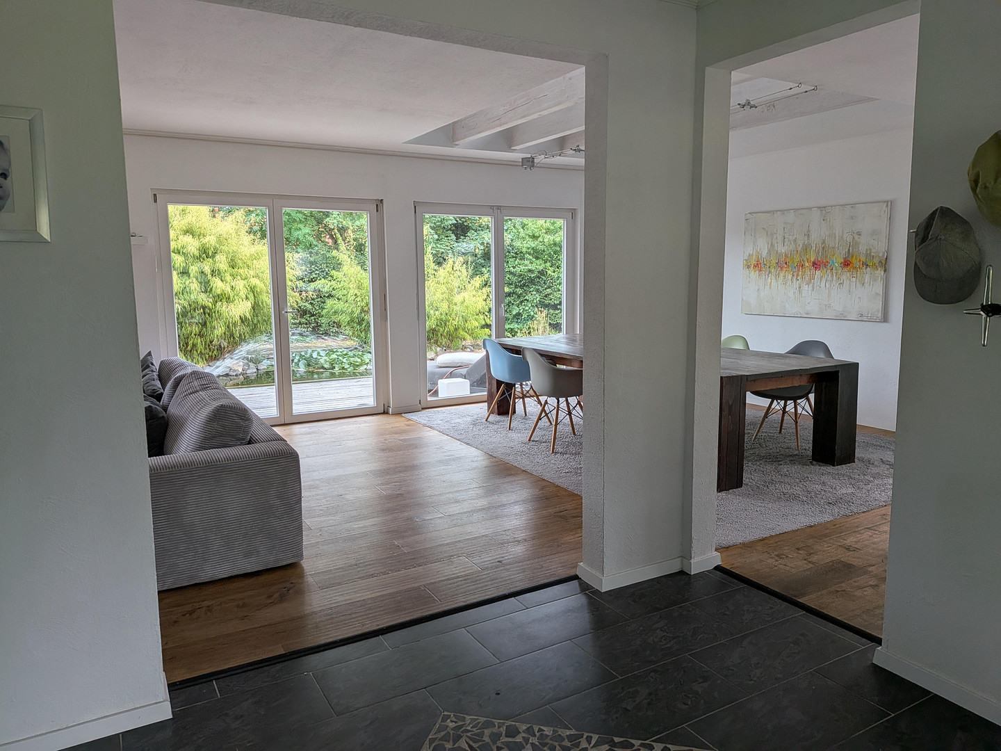
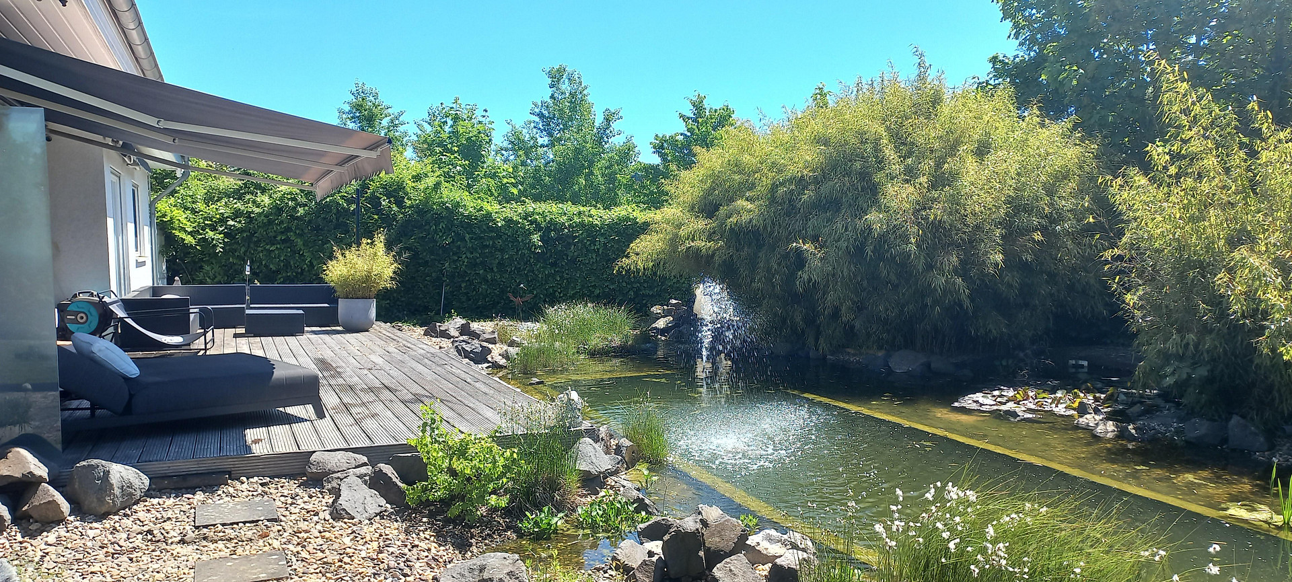
Beautiful single-family home with a wellness area in the garden and solar panels on the roof. Modern living.
53945 Blankenheim – Nordrhein-WestfalenProperty Description
A BEAUTIFUL FAMILY HOME WITH A WELLNESS AREA IN THE GARDEN AND PHOTOVOLTAIC PANELS ON THE ROOF. Modern living. Energy savings. A home to feel good in.
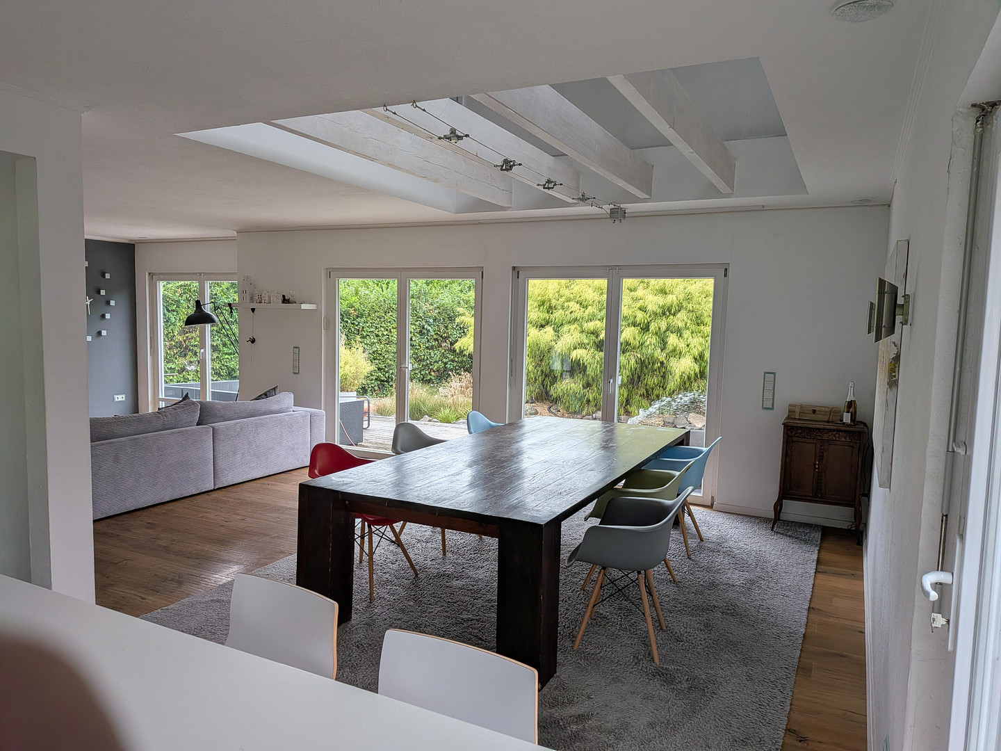
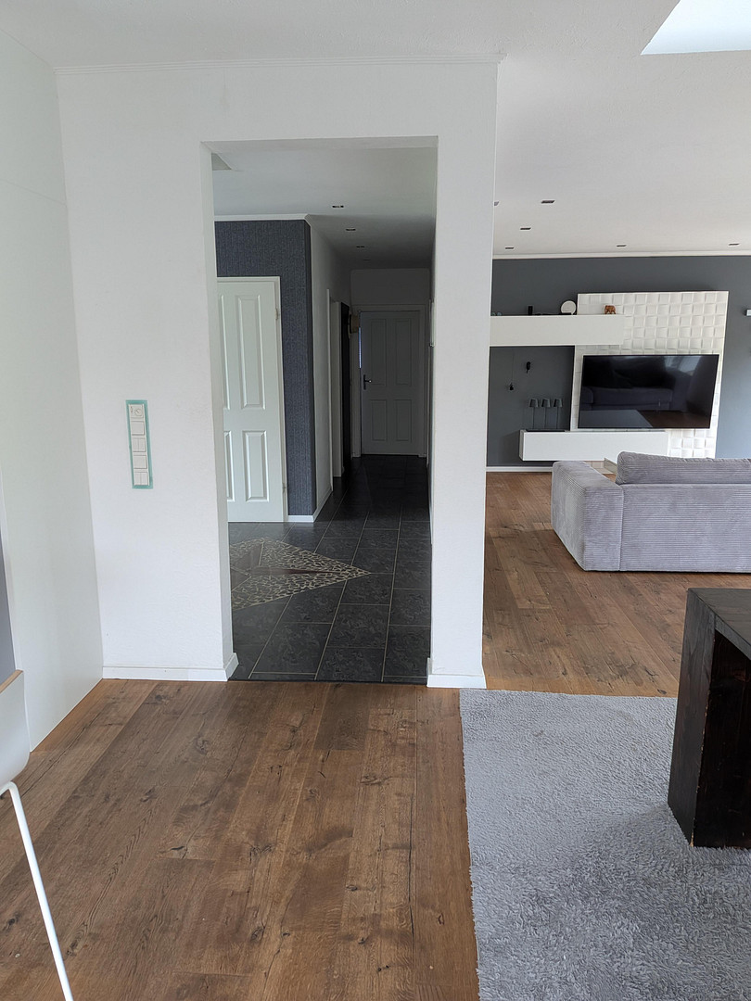
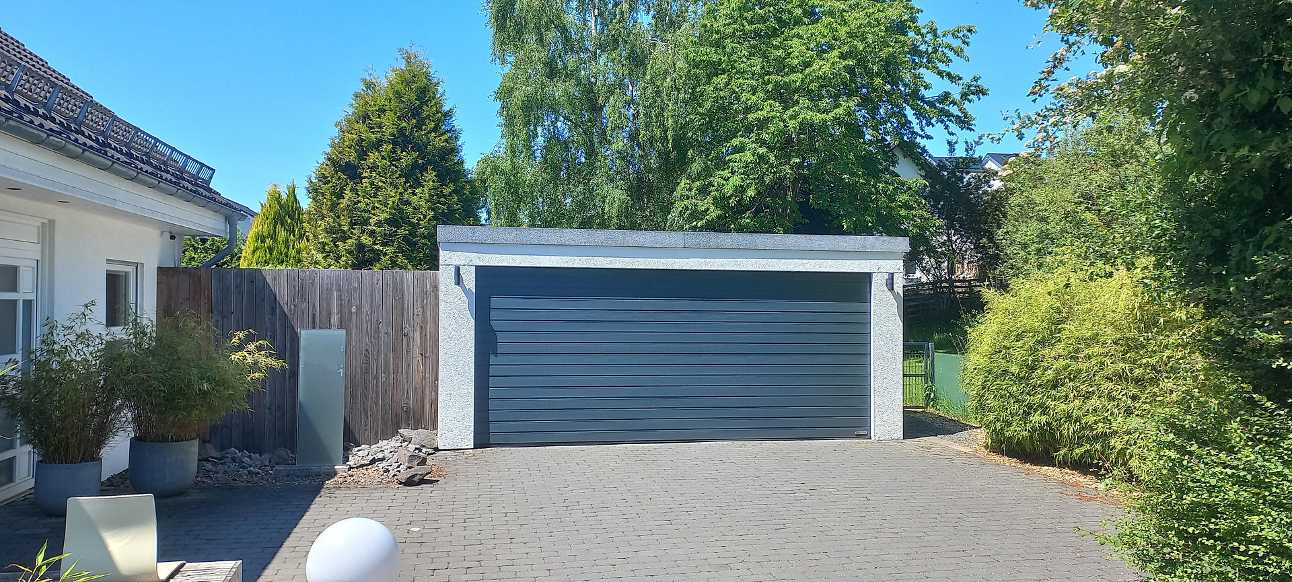
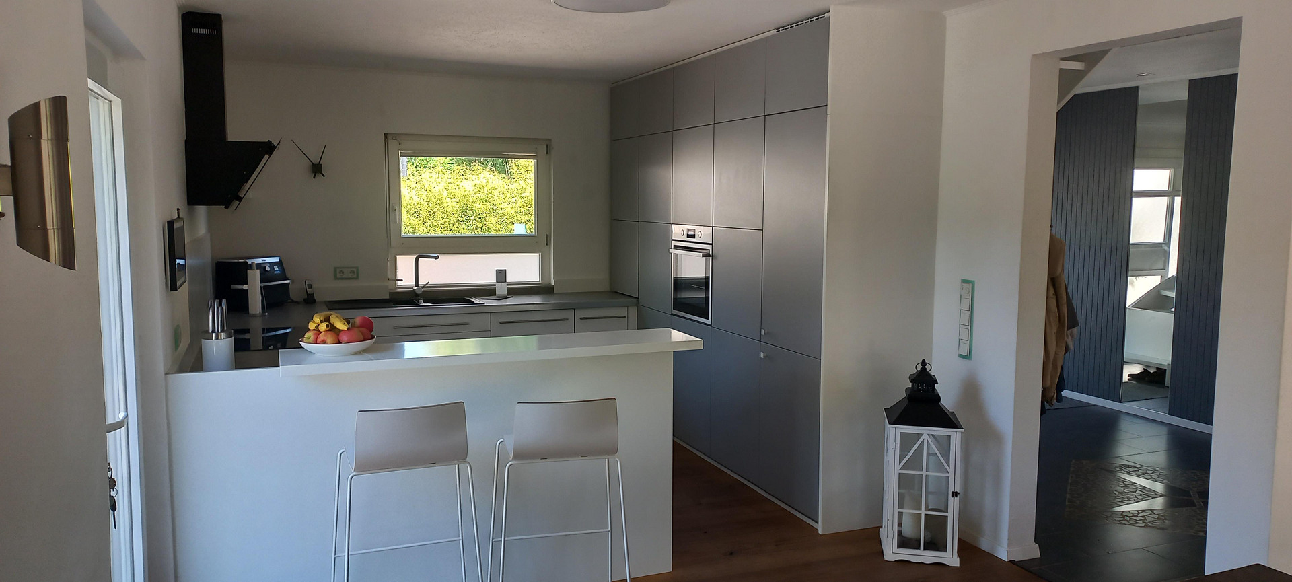
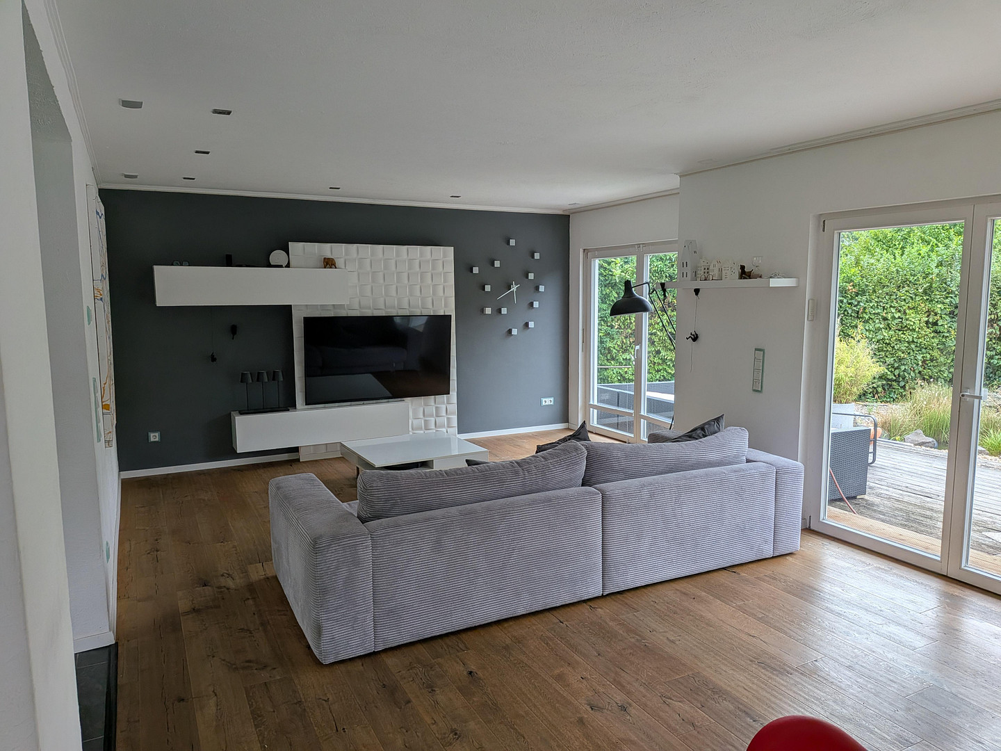
There are houses that simply offer living space – and then there are houses that convey a feeling of well-being. This well-maintained family home combines modern living with high energy efficiency, excellent features, and a lovely garden. Here, you can enjoy the tranquility of an established residential area, with short distances to the town center, while also experiencing a sense of vacation every day. Even upon entering the property, the spacious driveway with its modern double garage creates a high-quality first impression. This impression continues inside the house: bright rooms, generous sightlines, modern materials, and an open architecture create an atmosphere that is immediately appealing. The heart of the house is the spacious living, dining, and kitchen area with an open gallery – a place to live, enjoy, and spend time together. Living with light and space.
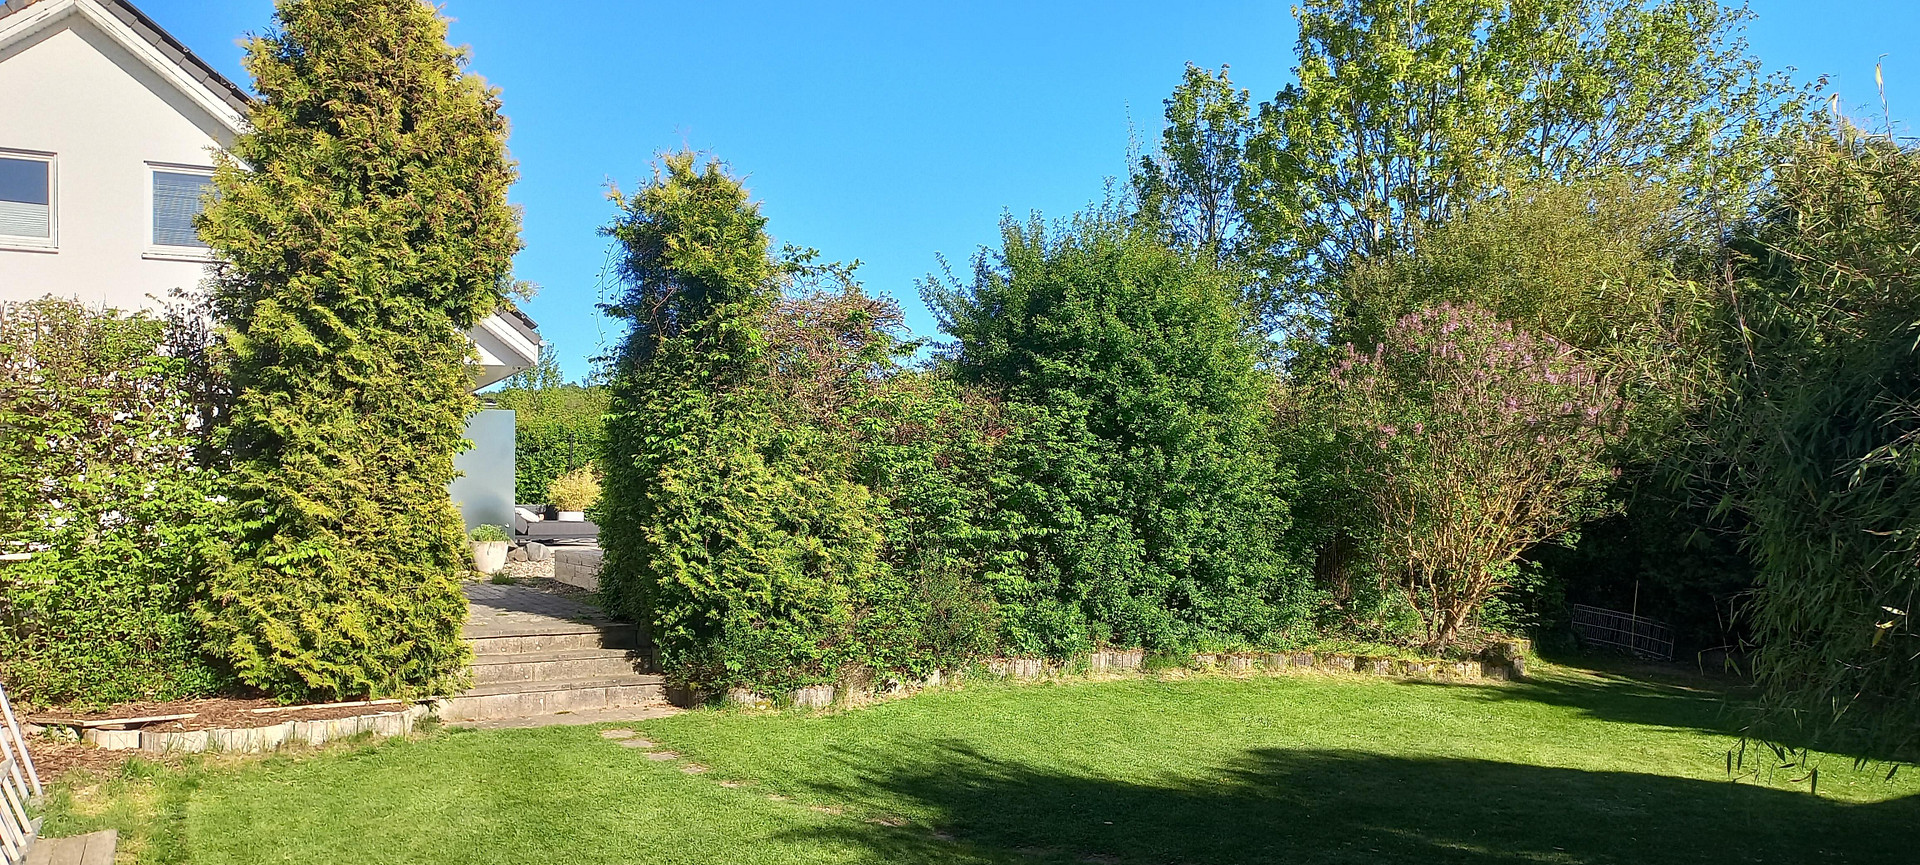
The south-facing architecture ensures bright and airy rooms throughout the day. Large windows seamlessly connect the interior and exterior spaces, offering views of the beautifully landscaped garden. Warm, genuine hardwood floors, modern tiles, and a clean design aesthetic give the house a timeless elegance. The open gallery further enhances the pleasant sense of space.
Other:
Energy-efficient and future-proof.
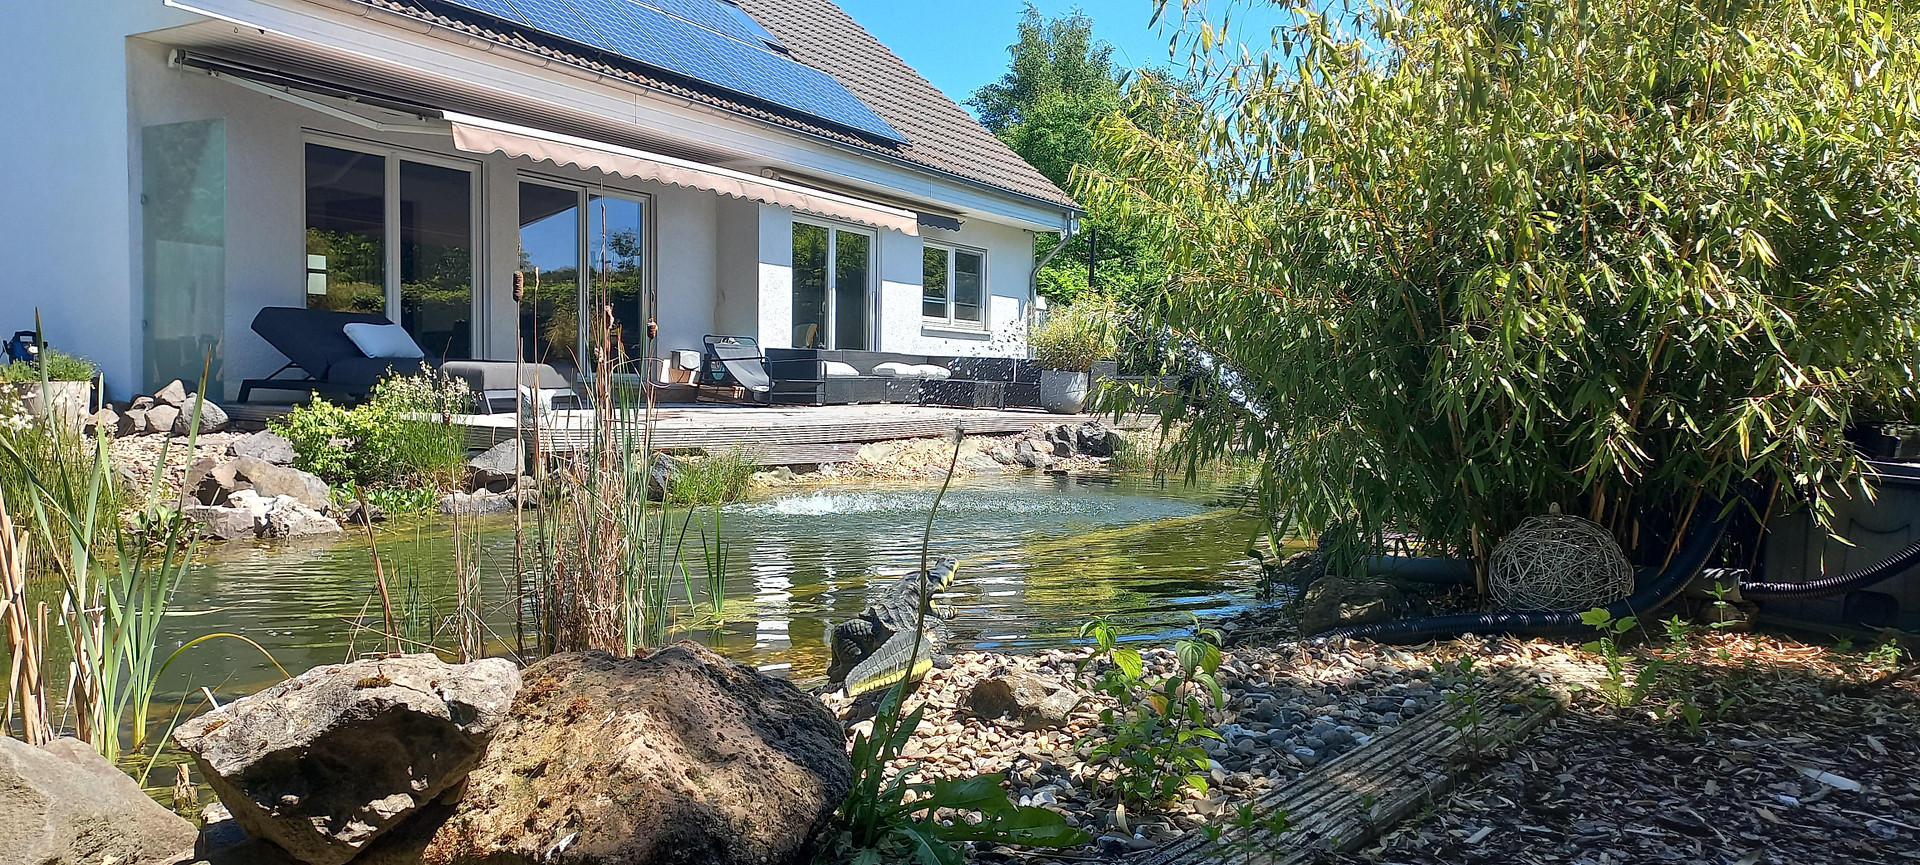
In addition to its high level of comfort, this property stands out for its excellent energy efficiency. The house was built in 2004 using high-quality timber frame construction and has been continuously modernized. The entire living area is comfortably heated via underfloor heating. The heating system was renewed in 2020. A particular highlight is the 10 kWp photovoltaic system. In addition to self-consumption, you will benefit from a guaranteed feed-in tariff until at least 2037. Currently, the income from the feed-in tariff almost covers the entire heating costs. A fiber optic connection with speeds of up to 1,000 Mbit/s is already available, providing excellent conditions for home office, streaming, and digital applications. Features:
House:
• Built in 2004
• Prefabricated house with high-quality, energy-efficient timber frame construction
• Open living and dining area
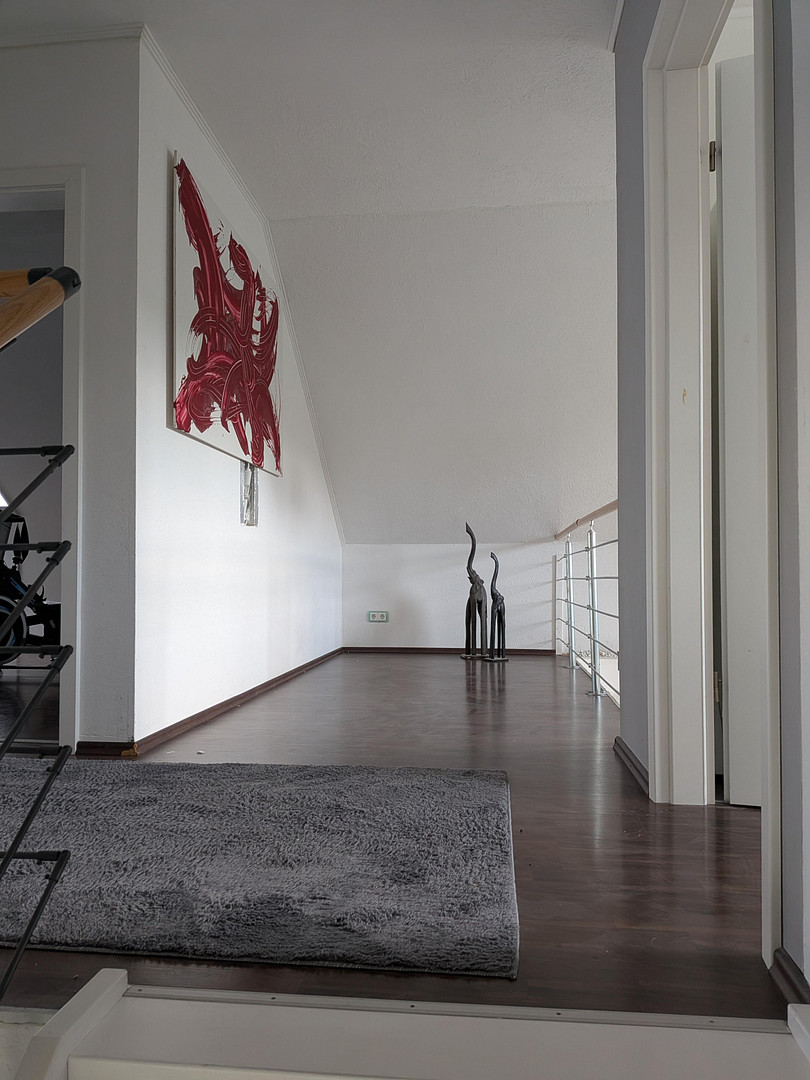
• Open gallery
• Underfloor heating throughout the house
• Heating system renewed in 2020
• Solid wood parquet flooring on the ground floor
• Laminate flooring on the upper floor
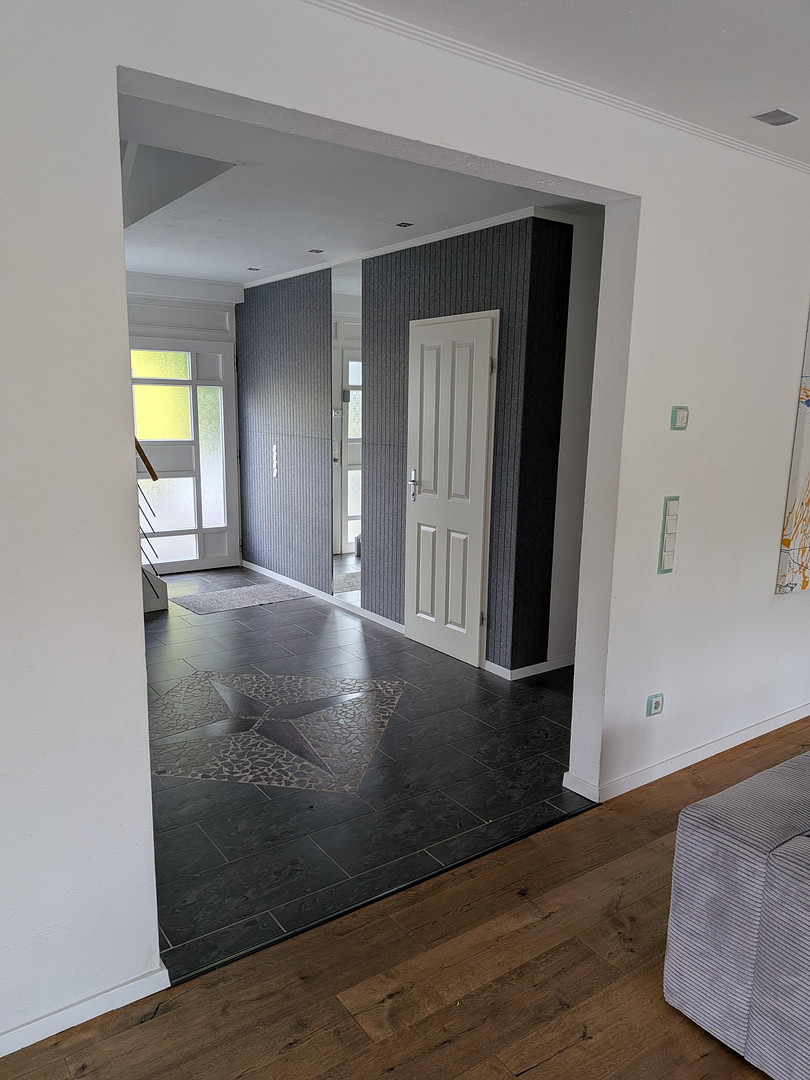
• High-quality tiles
• Modern fitted kitchen included
• All windows with roller shutters
• Fiber optic connection (1,000 Mbit/s)
• Energy performance certificate available
Outdoor Area:
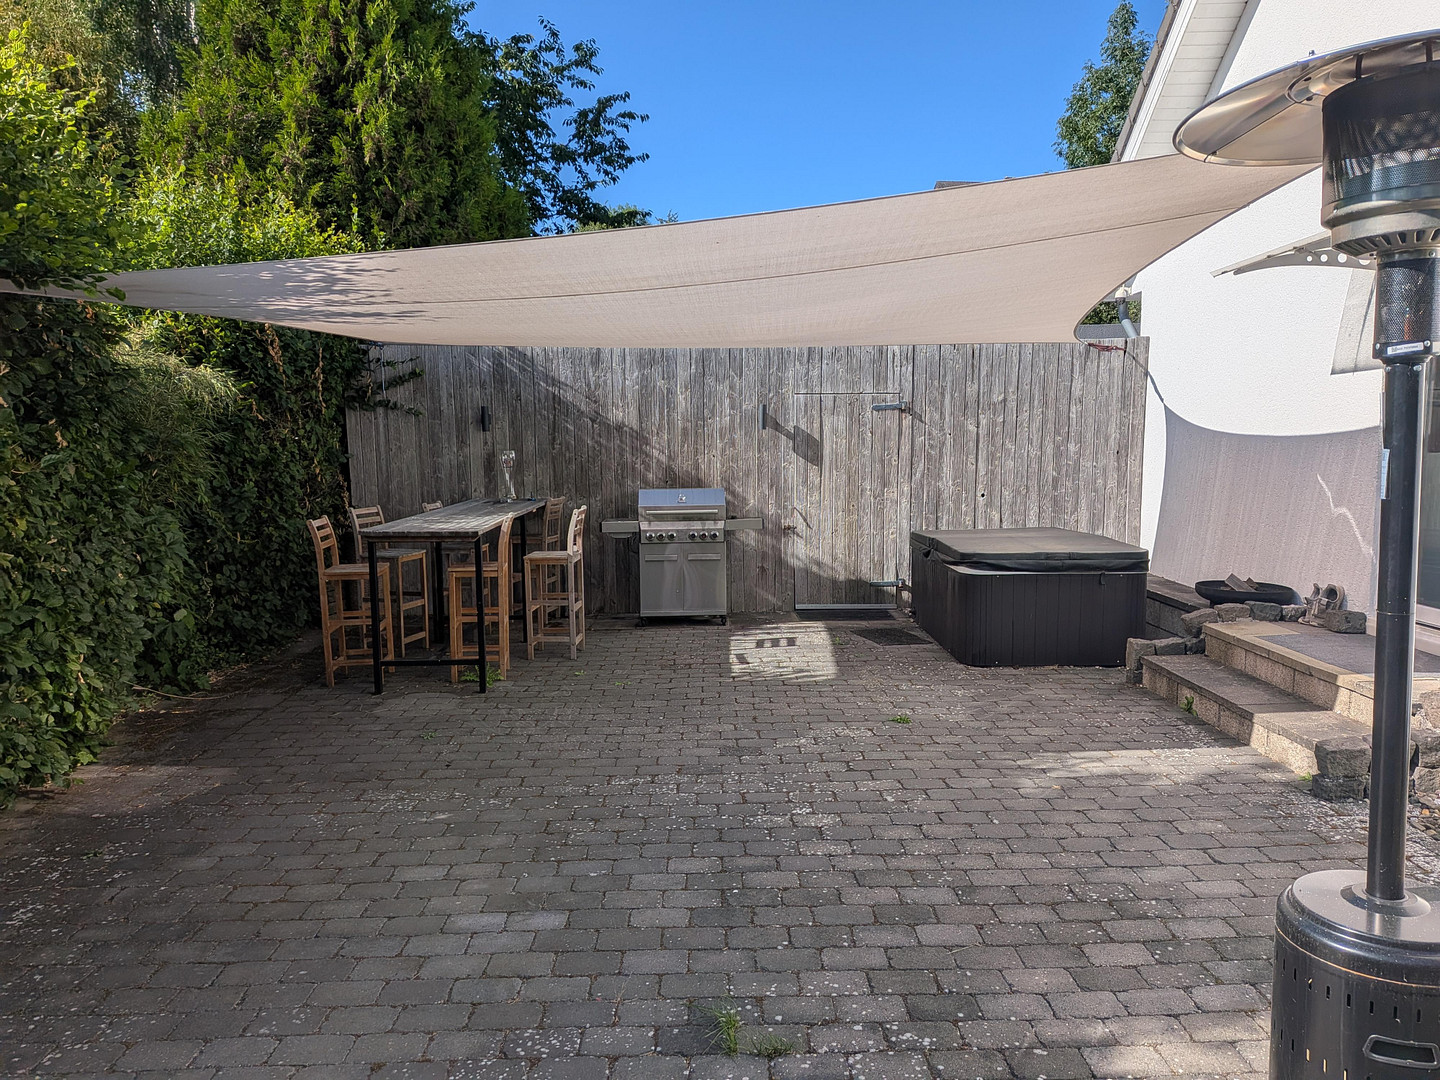
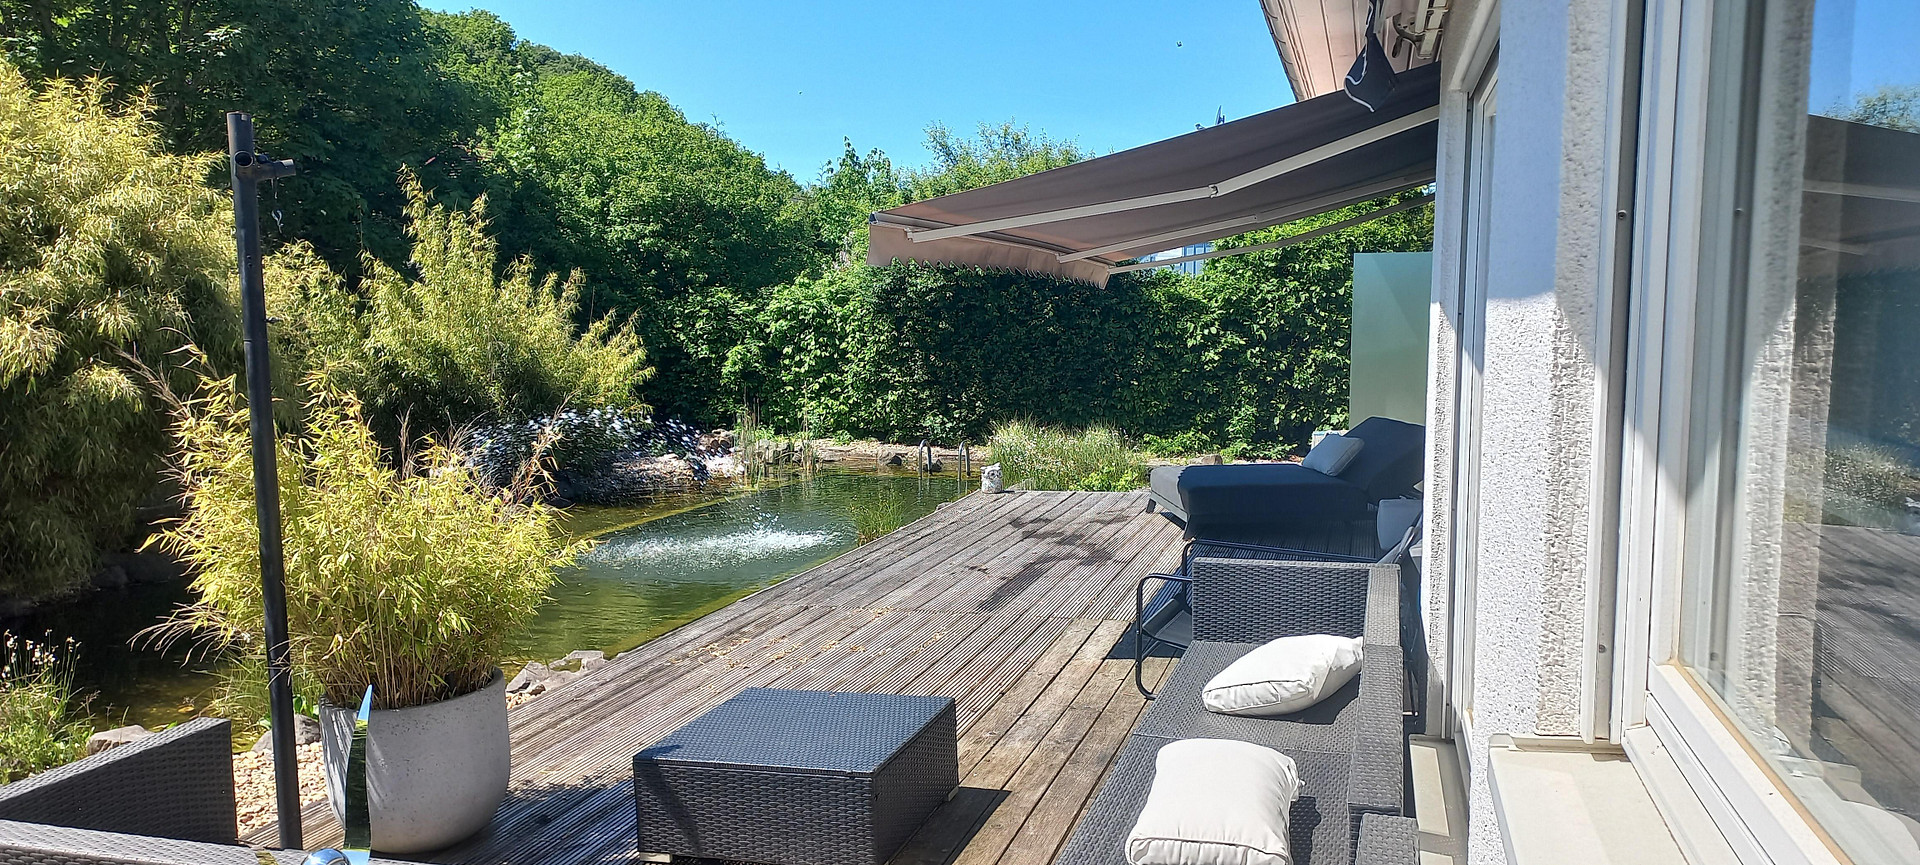
• South-facing terrace, approximately 50 m²
• West-facing terrace, approximately 60 m²
• Swimming pond
• Whirlpool
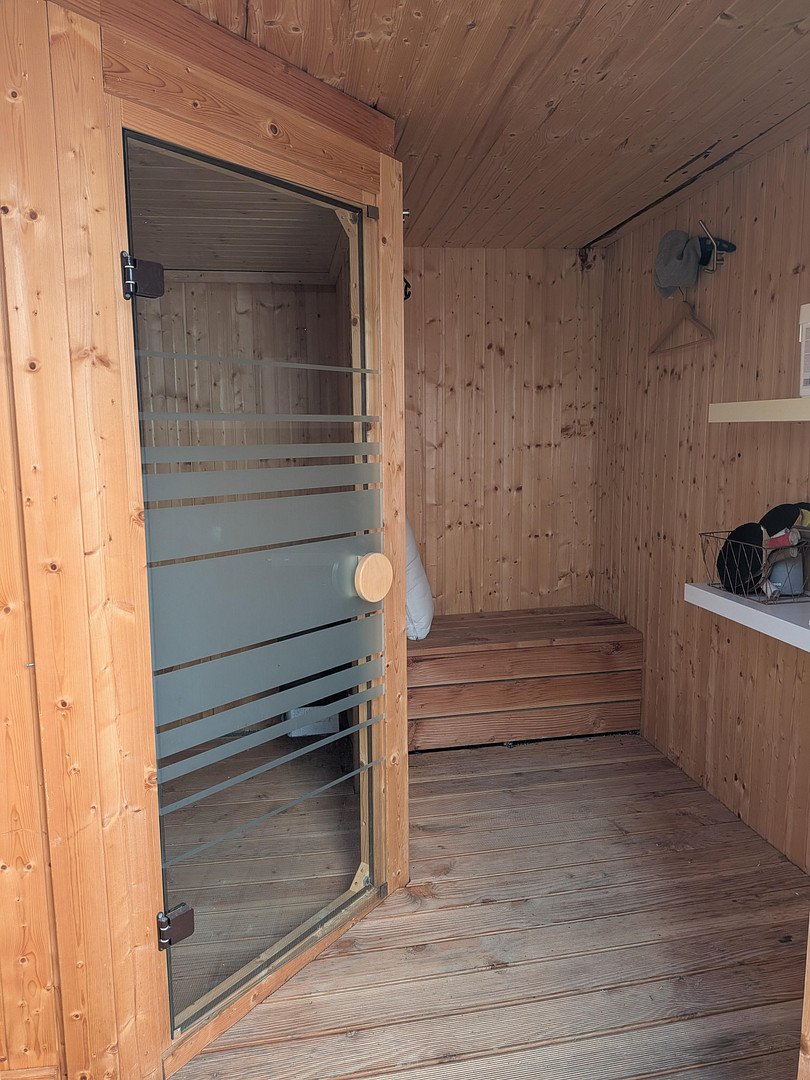
• Outdoor sauna
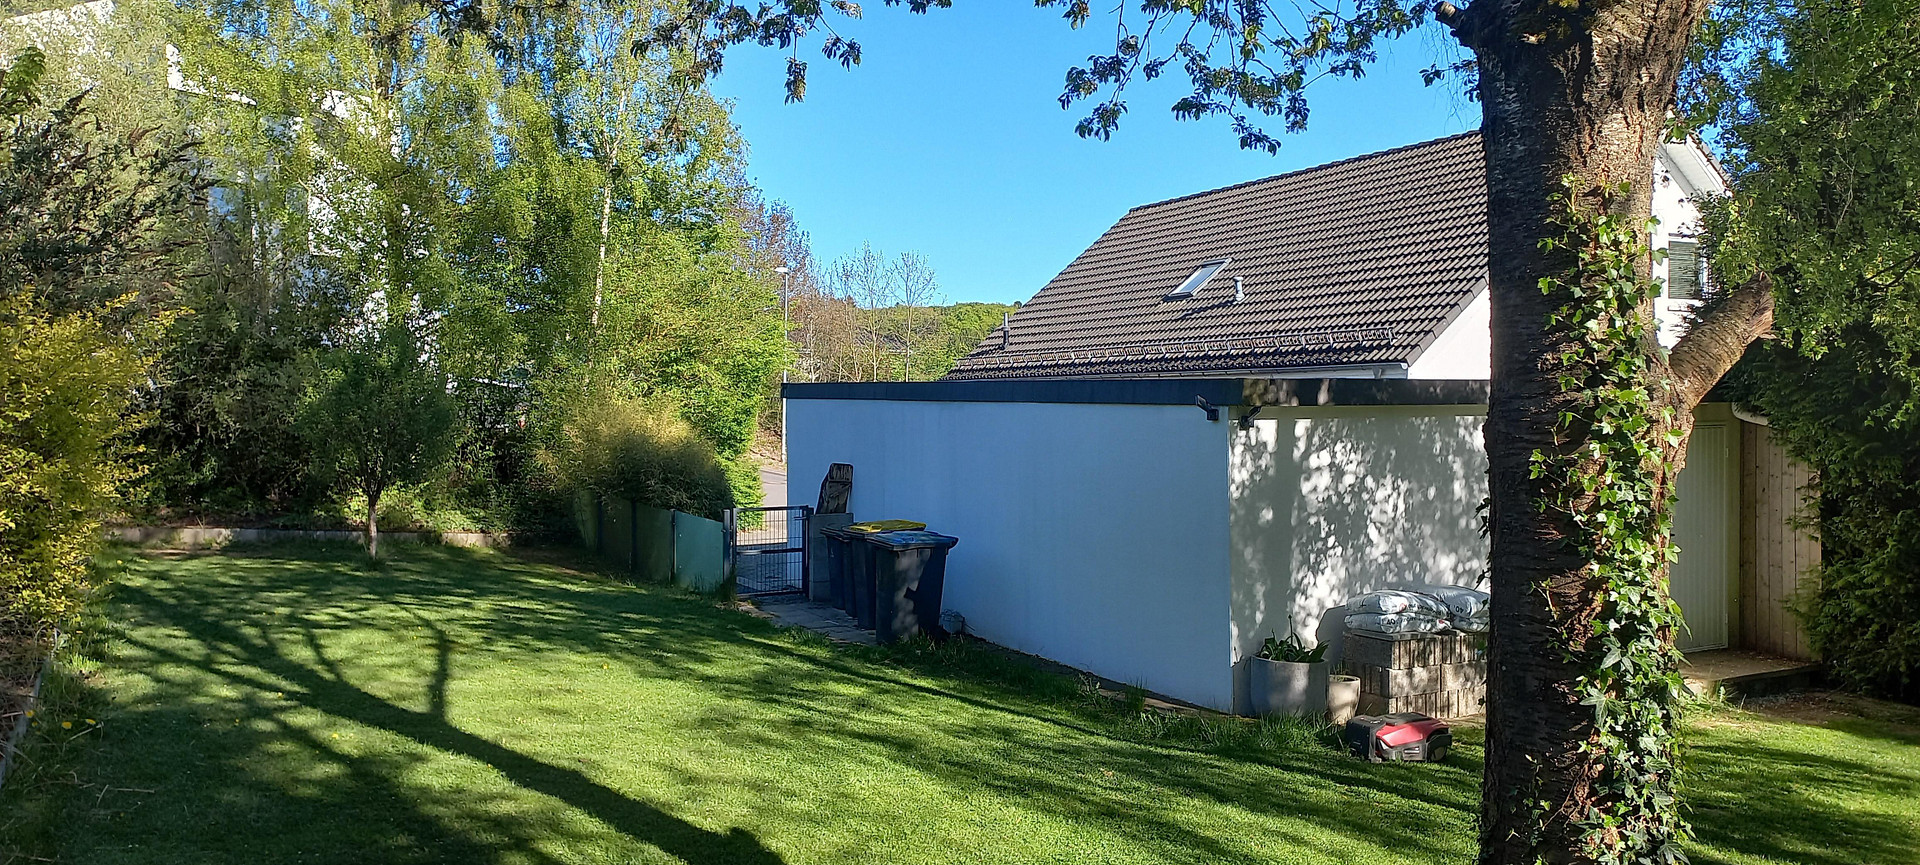
• Large double garage (6 × 9 meters) with electric sectional door
• Several outdoor parking spaces
• Wallbox charging station
• Photovoltaic system, 10 kWp
• Guaranteed feed-in tariff until at least 2037
• Low ongoing energy costs
Room Layout / Floor Areas:
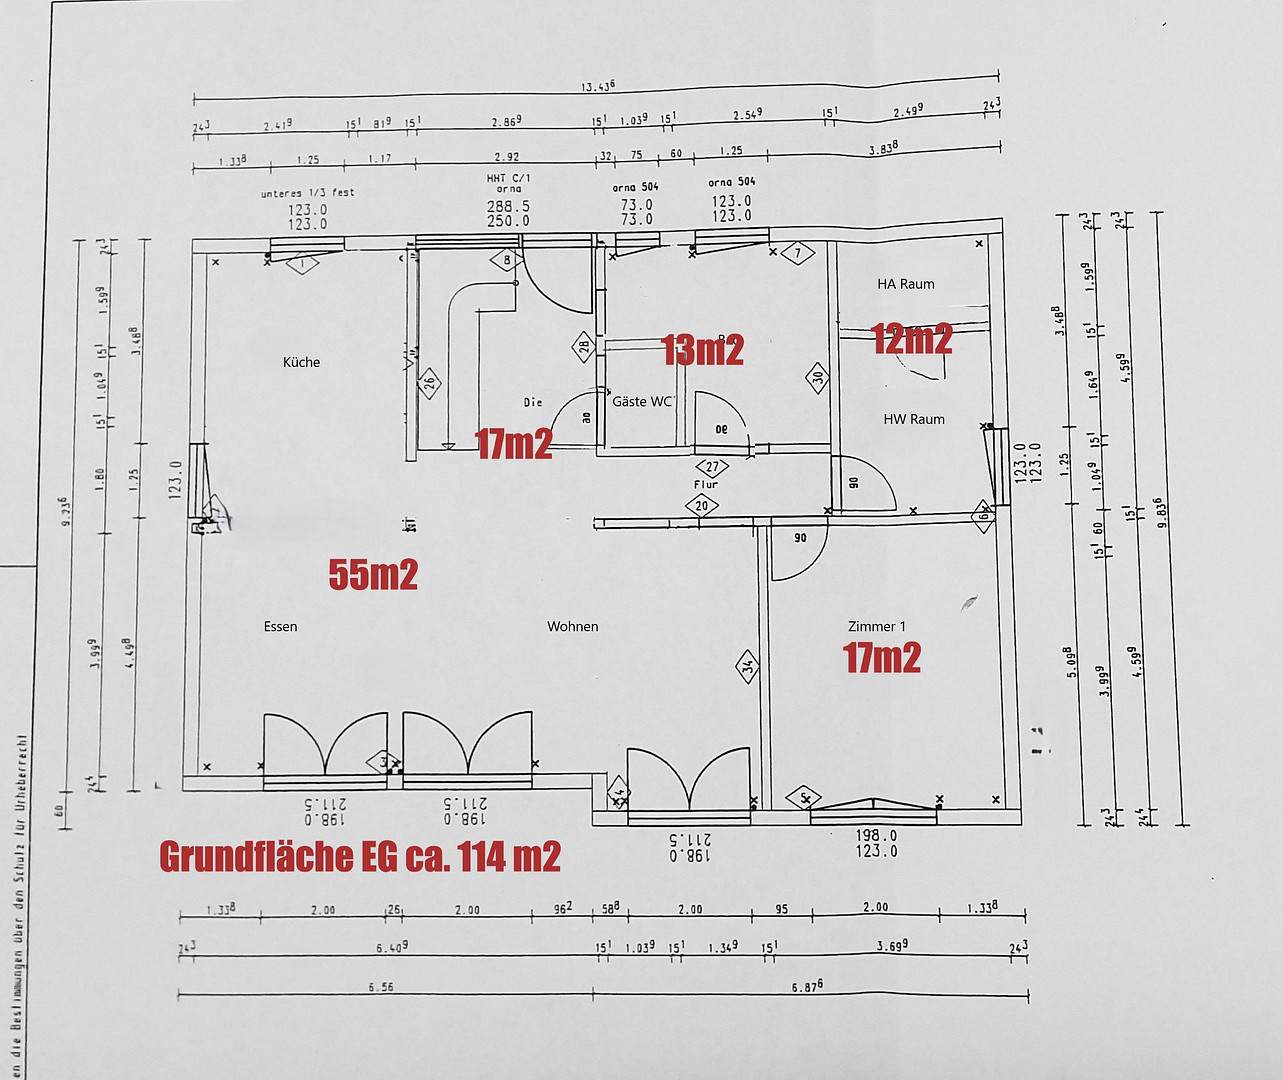
Ground Floor:
• Hallway, approximately 17 m²
• Living / Dining / Kitchen area, approximately 55 m²
• Bathroom, approximately 13 m²
• Room, approximately 17 m²
• Utility room, approximately 12 m²
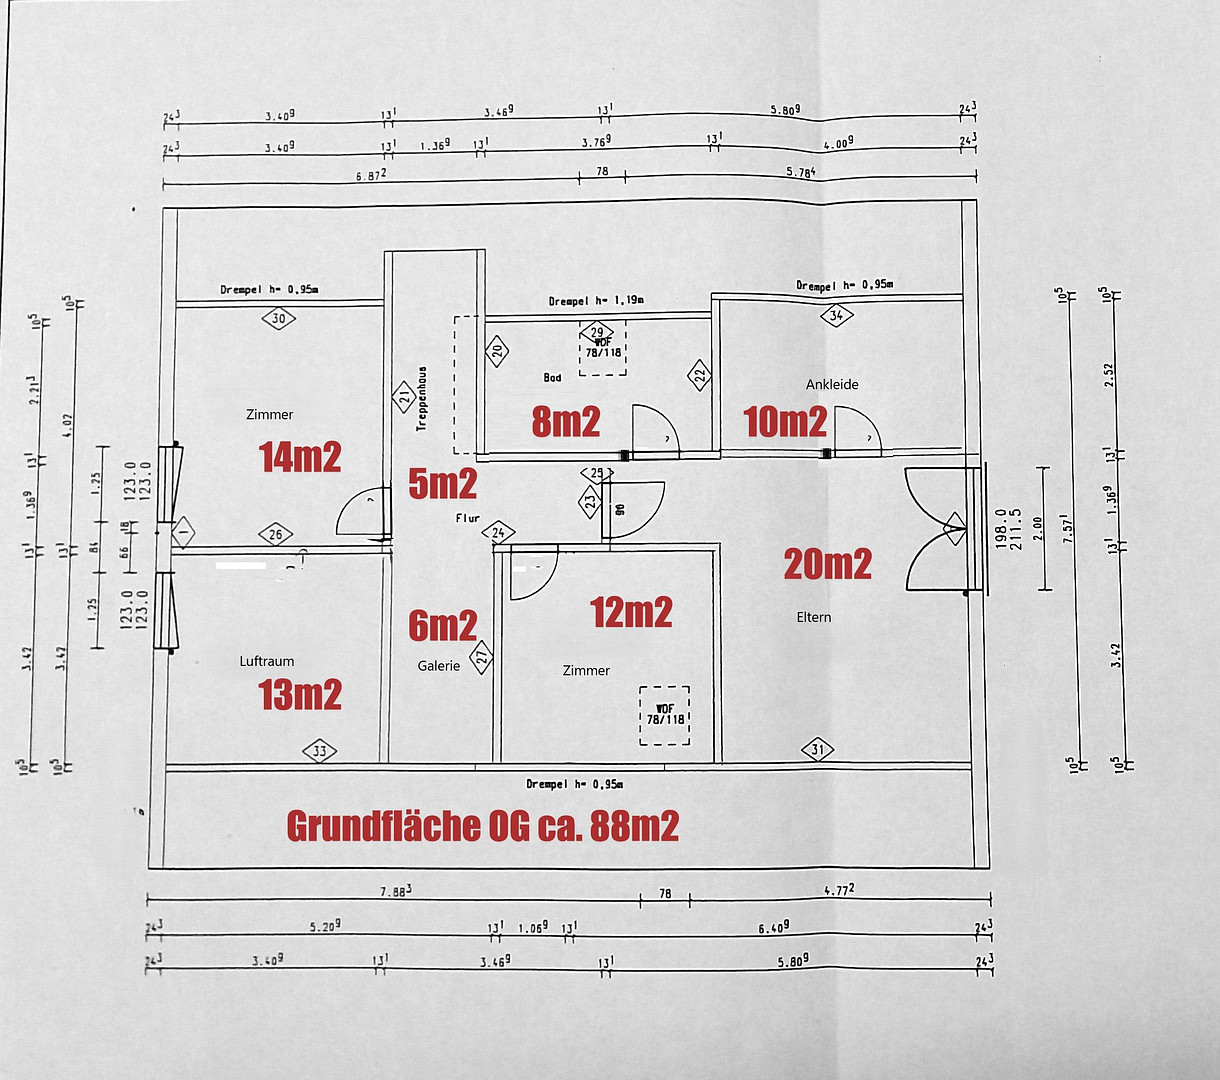
Upper Floor:
• Master bedroom, approximately 20 m²
• Dressing room, approximately 10 m²
• Room, approximately 14 m²
• Room, approximately 12 m²
• Bathroom, approximately 8 m²
• Hallway, approximately 11 m²
• Gallery/Open space, approximately 13 m²
For Sale Directly from the Owner. No realtor fees.
Are you interested in this house?
|
Object Number
|
OM-488105
|
|
Object Class
|
House
|
|
Object Type
|
Single-family house
|
|
Is occupied
|
Vacant
|
|
Handover from
|
By arrangement
|
Purchase price & additional costs
|
purchase price
|
499.000 €
|
|
Purchase additional costs
|
approx. 38,895 €
|
|
Total costs
|
approx. 537,894 €
|
Breakdown of Costs
* Costs for notary and land register were calculated based on the fee schedule for notaries. Assumed was the notarization of the purchase at the stated purchase price and a land charge in the amount of 80% of the purchase price. Further costs may be incurred due to activities such as land charge cancellation, notary escrow account, etc. Details of notary and land registry costs
Does this property fit my budget?
Estimated monthly rate: 1,939€
More accuracy in a few seconds:
By providing some basic information, the estimated monthly rate is calculated individually for you. For this and for all other real estate offers on ohne-makler.net
Details
|
Condition
|
Well-kept
|
|
Number of floors
|
1
|
|
Bathrooms (number)
|
3
|
|
Bedrooms (number)
|
4
|
|
Number of garages
|
1
|
|
Number of parking lots
|
4
|
|
Flooring
|
Parquet, Laminate, Tiles
|
|
Heating
|
Underfloor heating
|
|
Year of construction
|
2004
|
|
Equipment
|
Terrace, Garden, Full bath, Sauna, Fitted kitchen, Guest toilet
|
|
Infrastructure
|
Pharmacy, Grocery discount, General practitioner, Kindergarten, Primary school, Secondary school, Middle school, Comprehensive school, Public transport
|
Location
The property is located in a quiet and well-maintained residential area in the center of Blankenheim. All essential amenities are within a few minutes' reach.
* Kindergarten
* Primary school
* Secondary schools
* Shopping facilities (REWE, Aldi, Lidl, etc.)
* Doctors
* Pharmacies
* Restaurants
* Sports and leisure facilities
The location offers a combination of tranquility, nature, and excellent infrastructure.
Location Check
Energy
|
Final energy consumption
|
52.00 kWh/(m²a)
|
|
Energy efficiency class
|
B
|
|
Energy certificate type
|
Consumption certificate
|
Miscellaneous
Send a message directly to the seller
Questions about this house? Show interest or arrange a viewing appointment?
Click here to send a message to the provider:

Diese Seite wurde ausgedruckt von:
https://www.ohne-makler.net/en/property/488105/