
This page was printed from:
https://www.ohne-makler.net/en/property/488075/
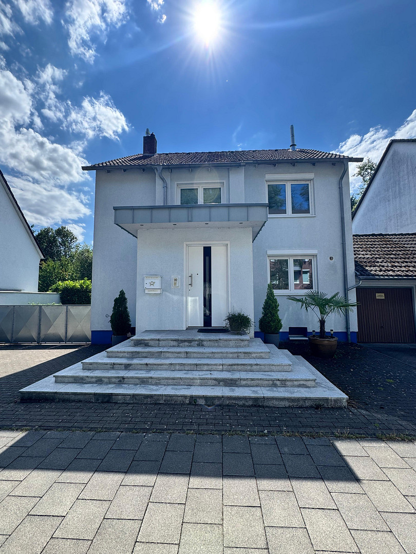
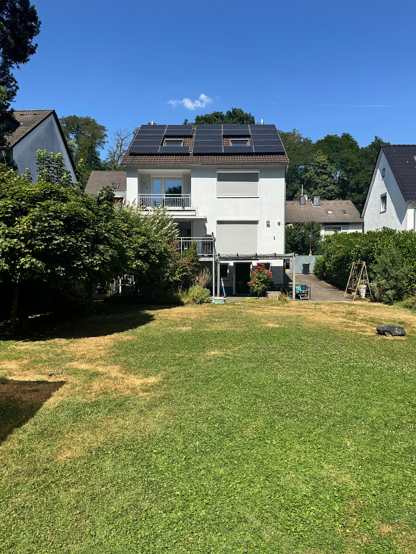
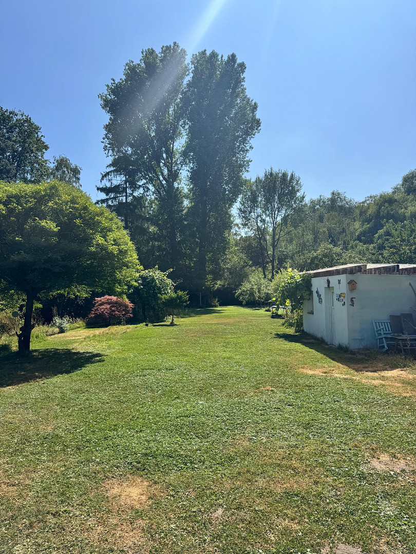
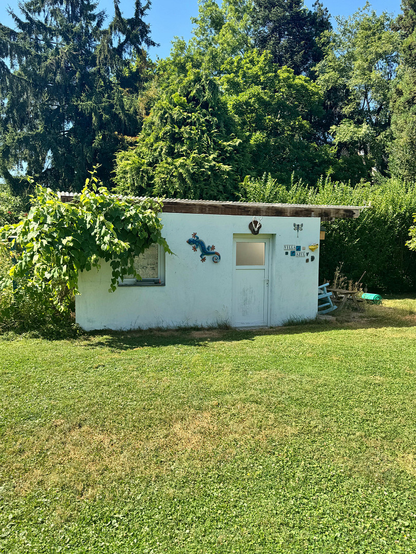
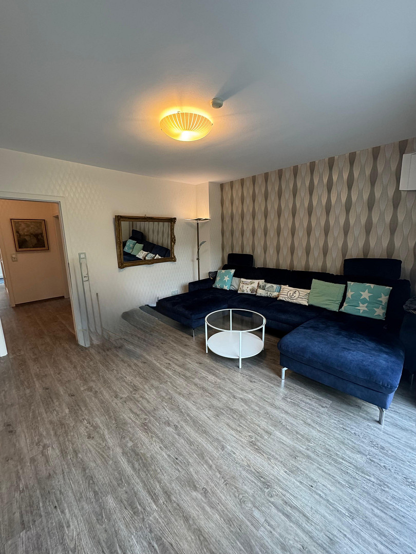
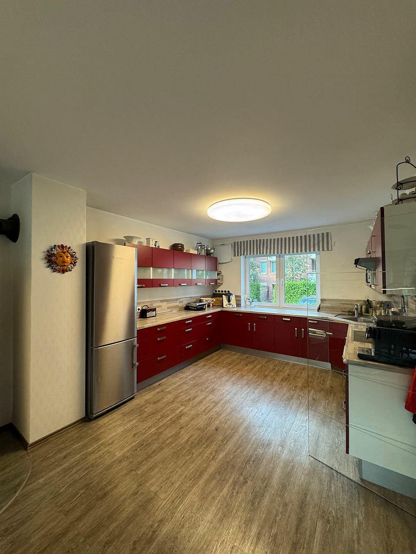
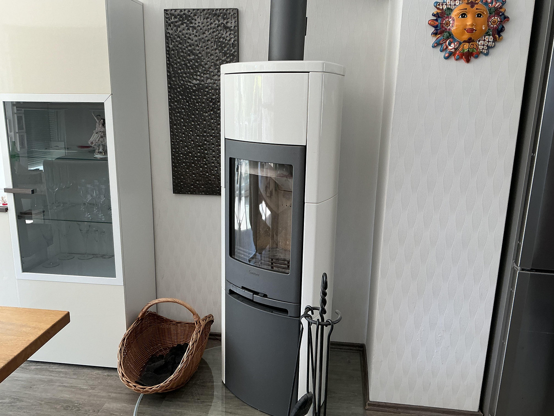
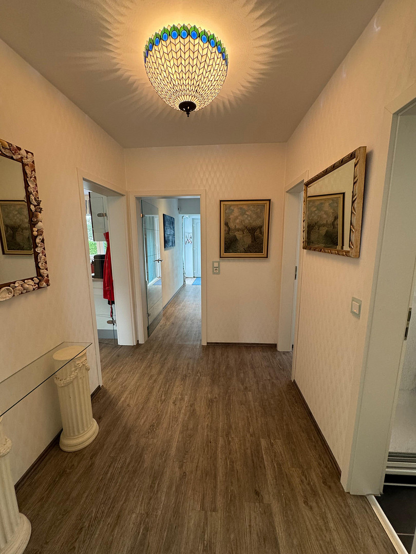
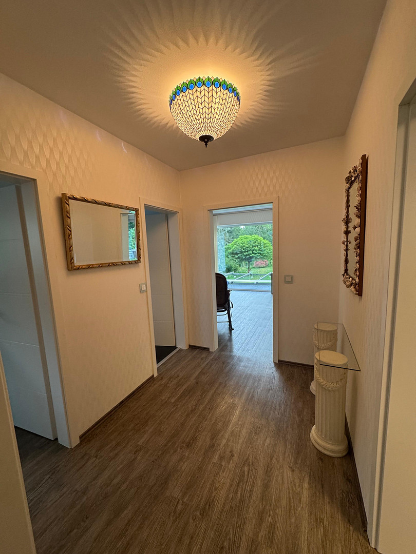
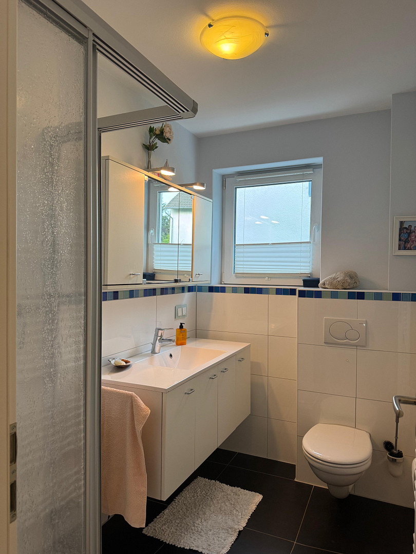
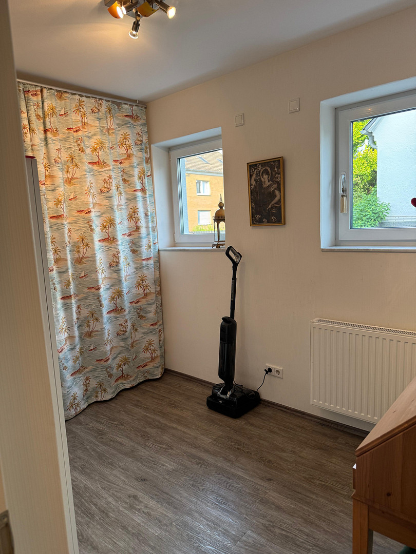
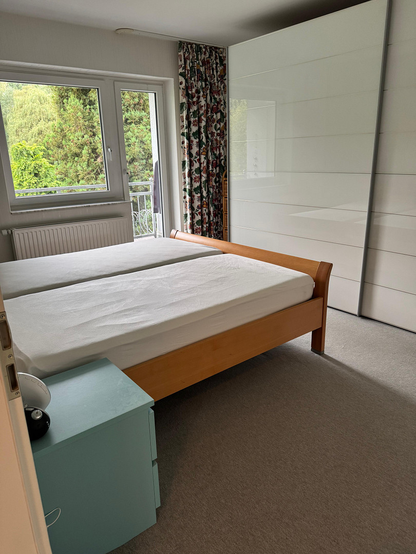
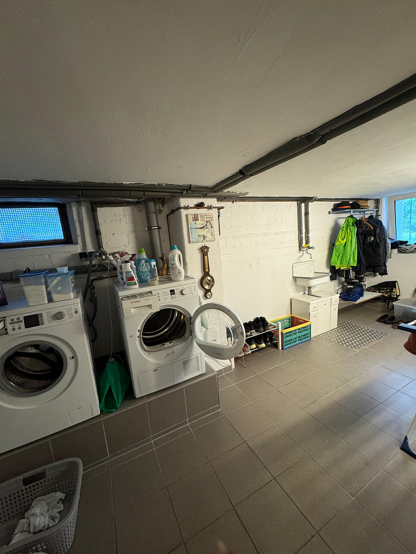
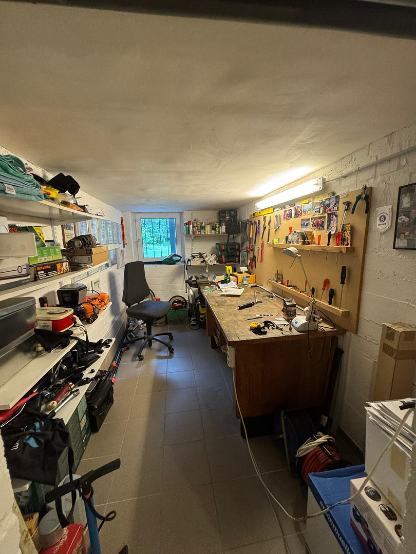
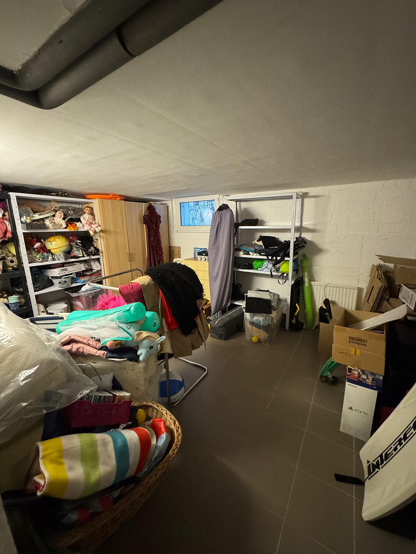
Detached single-family house with a park-like plot of land.
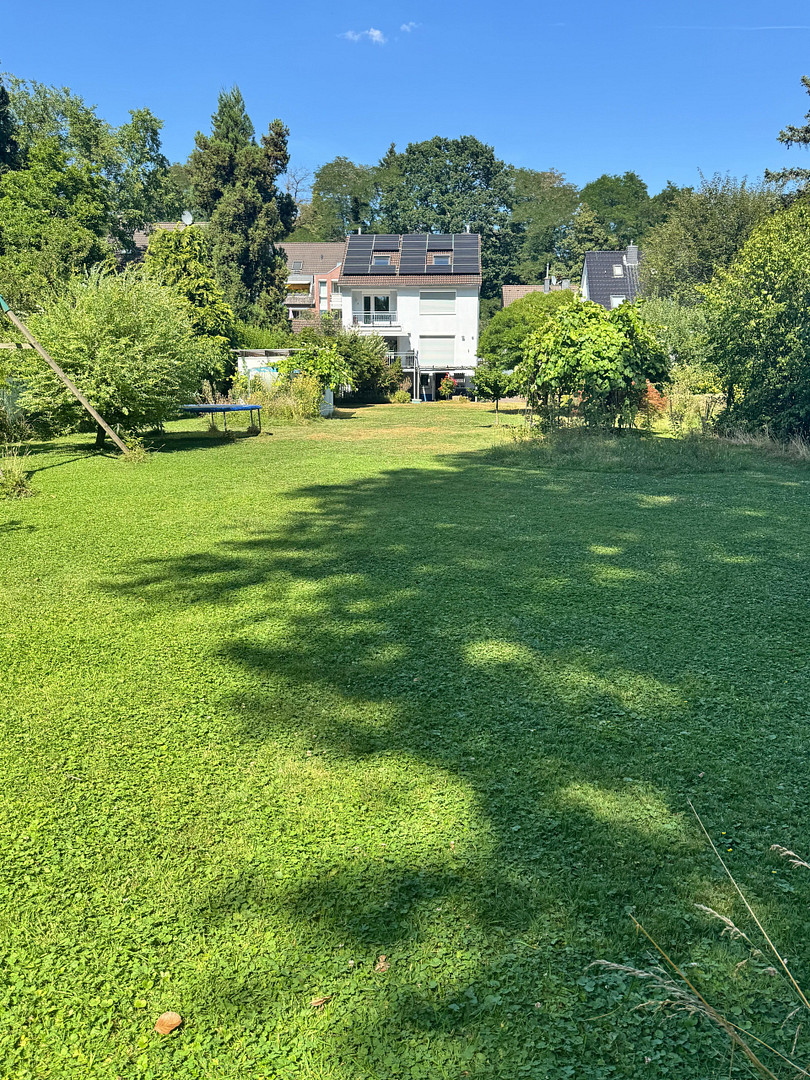
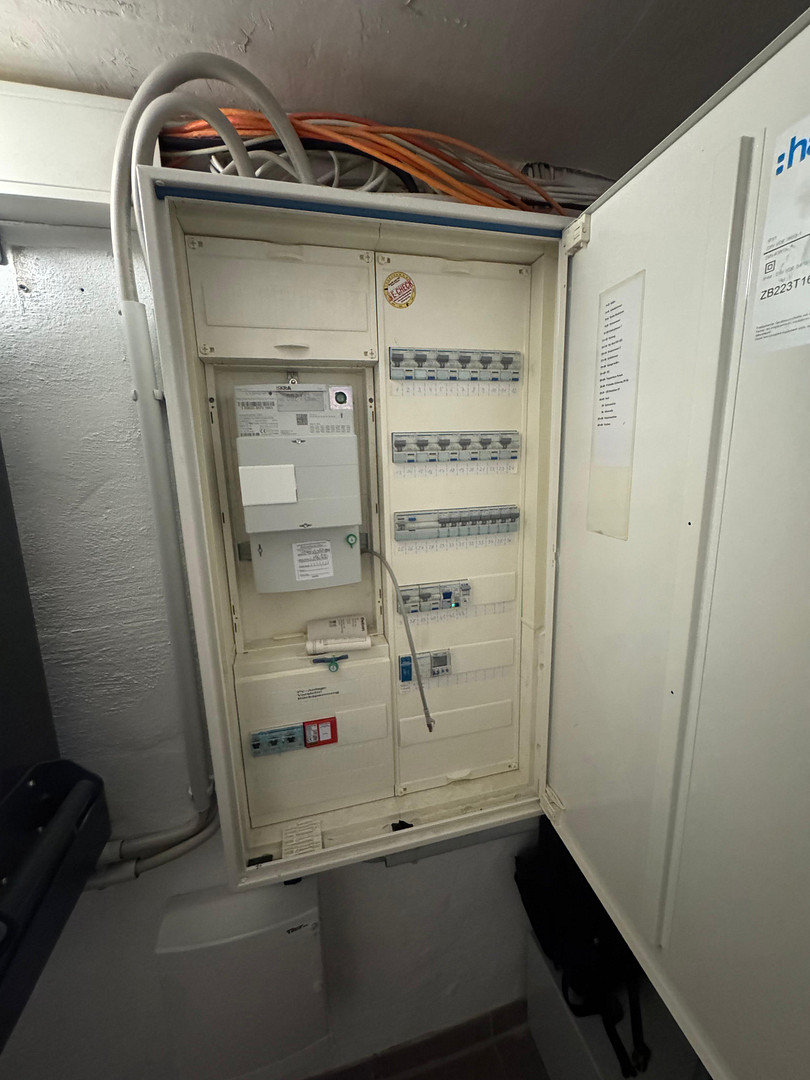
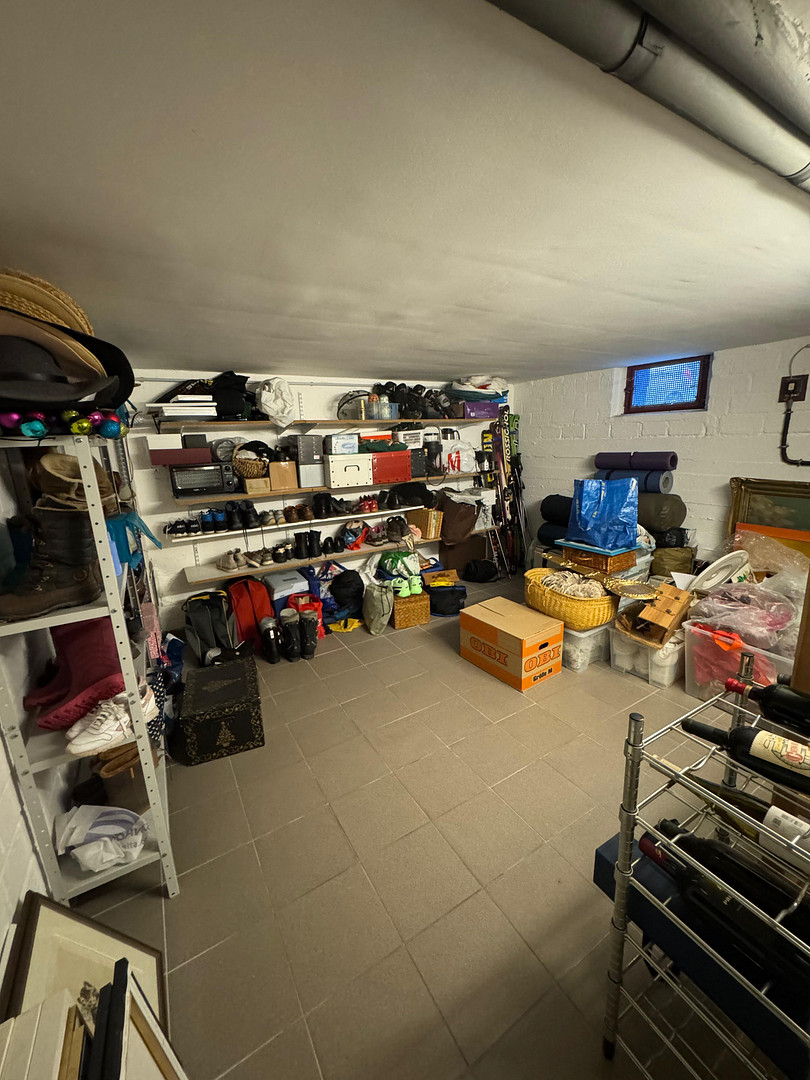
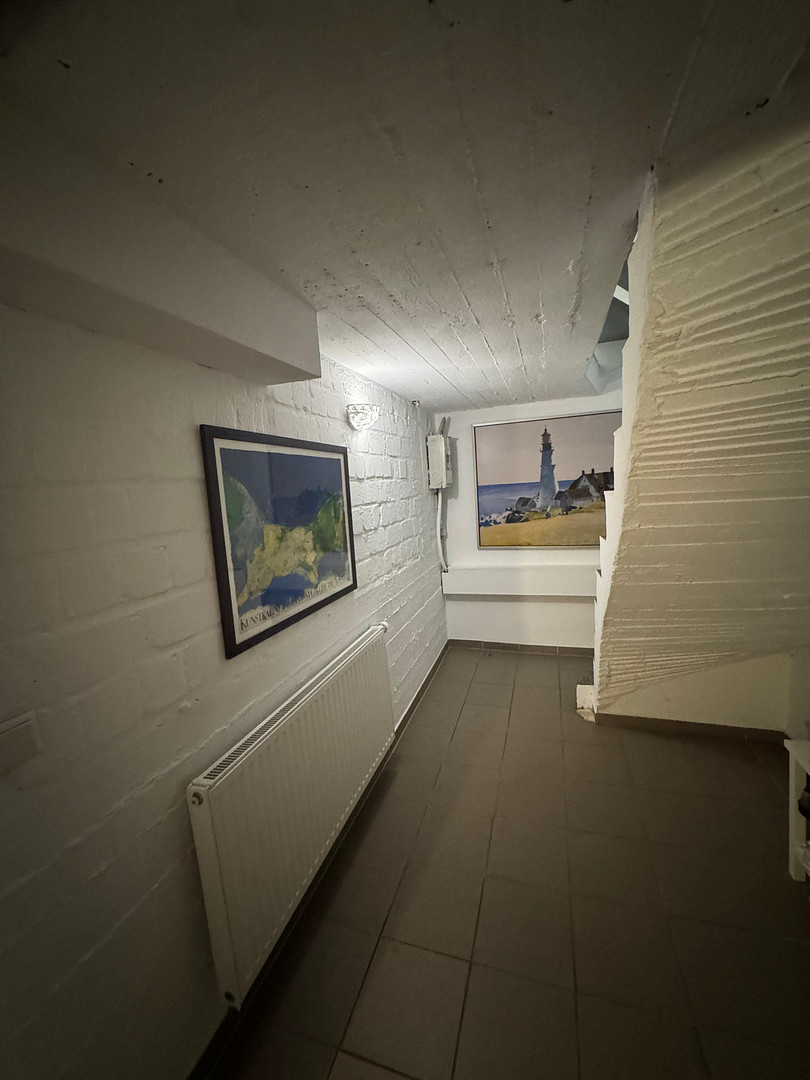
40627 Düsseldorf (Unterbach) – Nordrhein-WestfalenFor sale is a detached single-family home in a desirable and quiet location in Düsseldorf-Unterbach. This spacious property boasts a 1,451 square meter lot with a garden-like setting, offering a high level of privacy and relaxation. The house was built in 1960 with solid construction and underwent a comprehensive modernization in 2011. As part of this renovation, all water and heating pipes were replaced, and the entire electrical system, including the distribution panel and network cabling, was brought up to the latest standards. Thanks to the energy-efficient renovations, the house is now in excellent energy condition. According to the latest energy certificate, the final energy consumption is an efficient 64.6 kWh/(m²·a) (energy efficiency class B).
Energy & Technology:
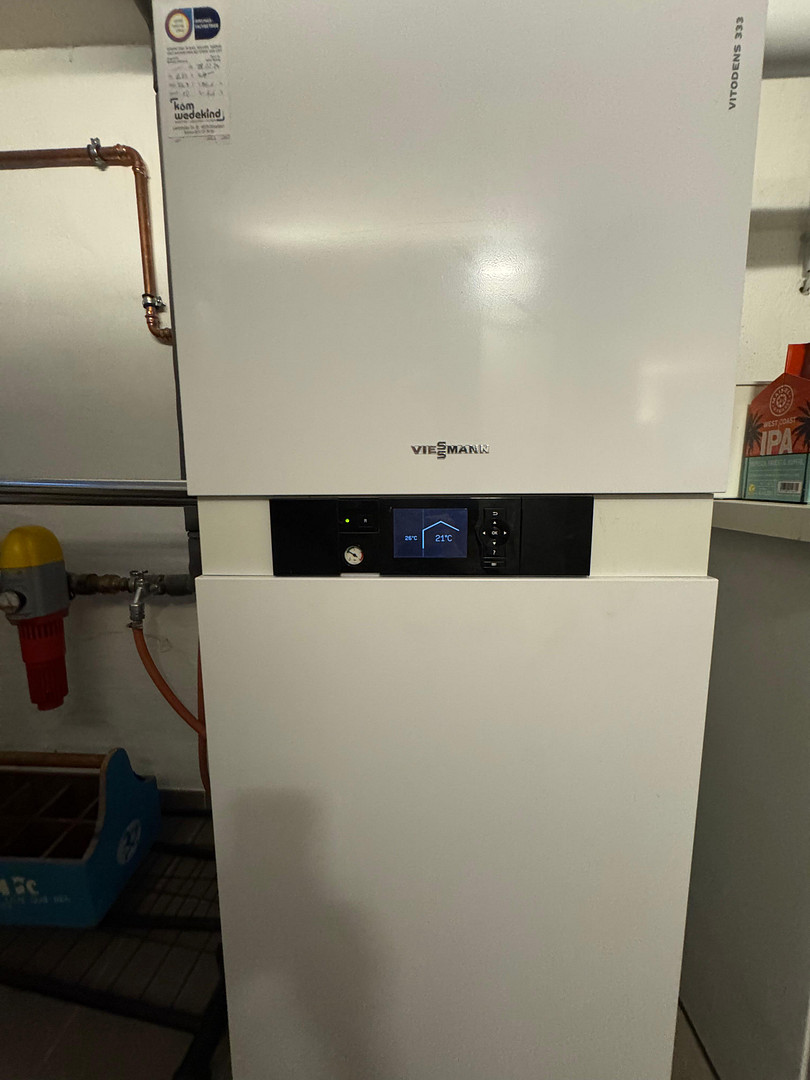
Gas-fired central heating for heating and hot water.
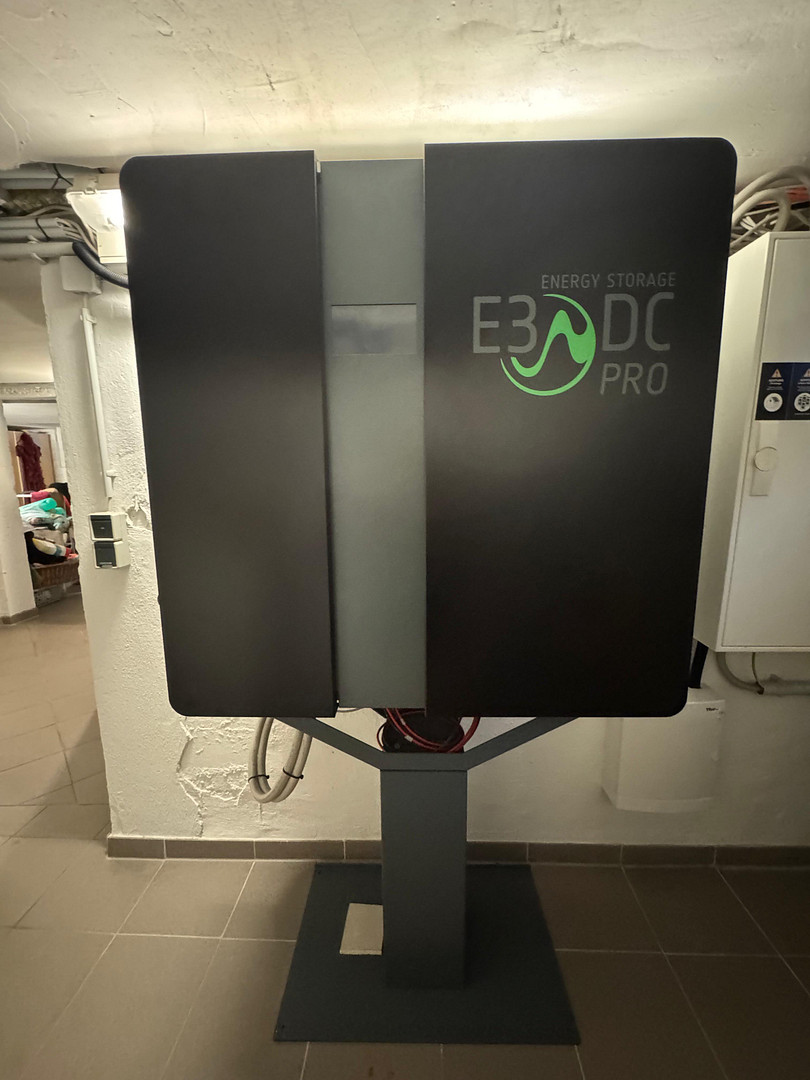
Photovoltaic system (8.72 kWp output) with a 13 kWh battery storage system.
Well pump for garden irrigation.
Network cabling throughout the house.
Connection to the fiber optic network is in progress. Fireplace & Energy Mix:
A cozy fireplace in the living area creates a warm atmosphere and can also be optimally used as a supplement to the heating system as part of an efficient energy mix. Insulation & Windows:
Comprehensive facade insulation, basement ceiling insulation, and triple-glazed windows throughout the house. Comfort:
All living rooms and bedrooms are equipped with electric blinds. Ventilation & Climate:
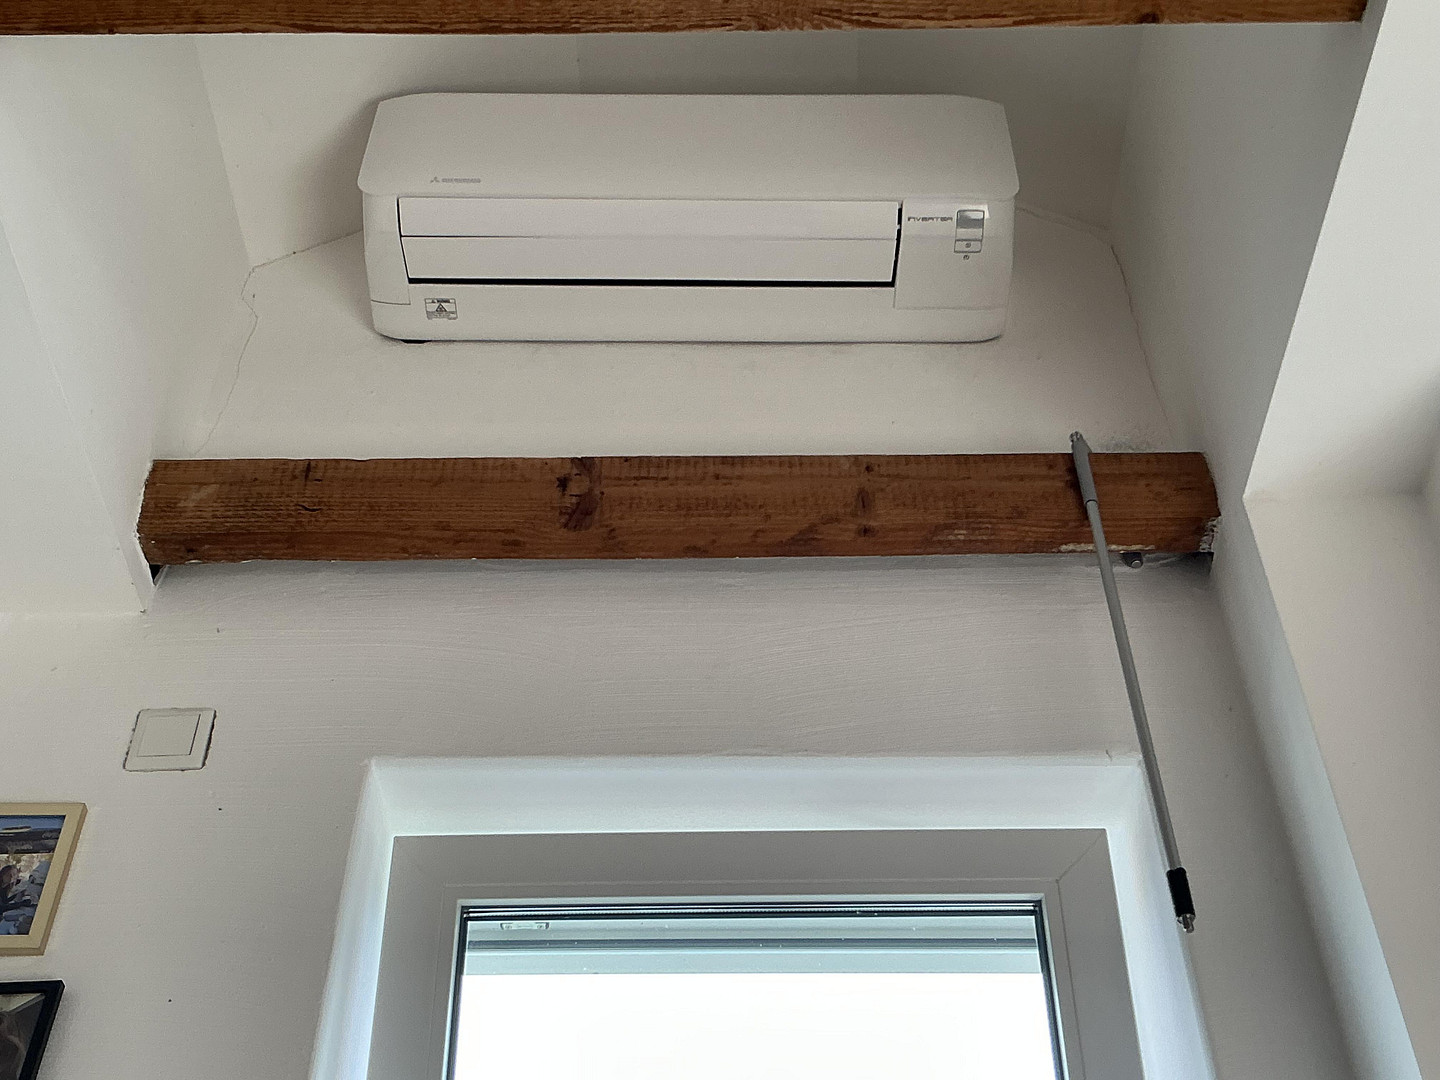
Four decentralized ventilation units with heat recovery in the ground floor and upper floor; the attic has a modern air conditioning system (installed in 2025) that can also be used for efficient heating in the winter. Extensions (2011):
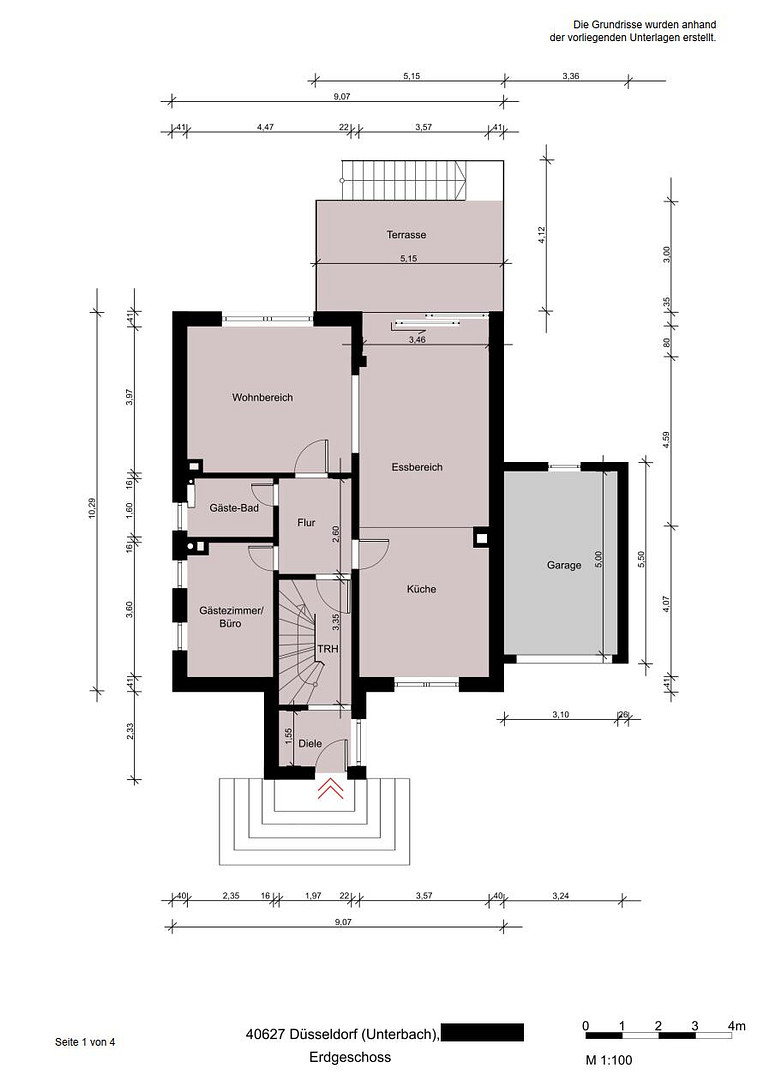
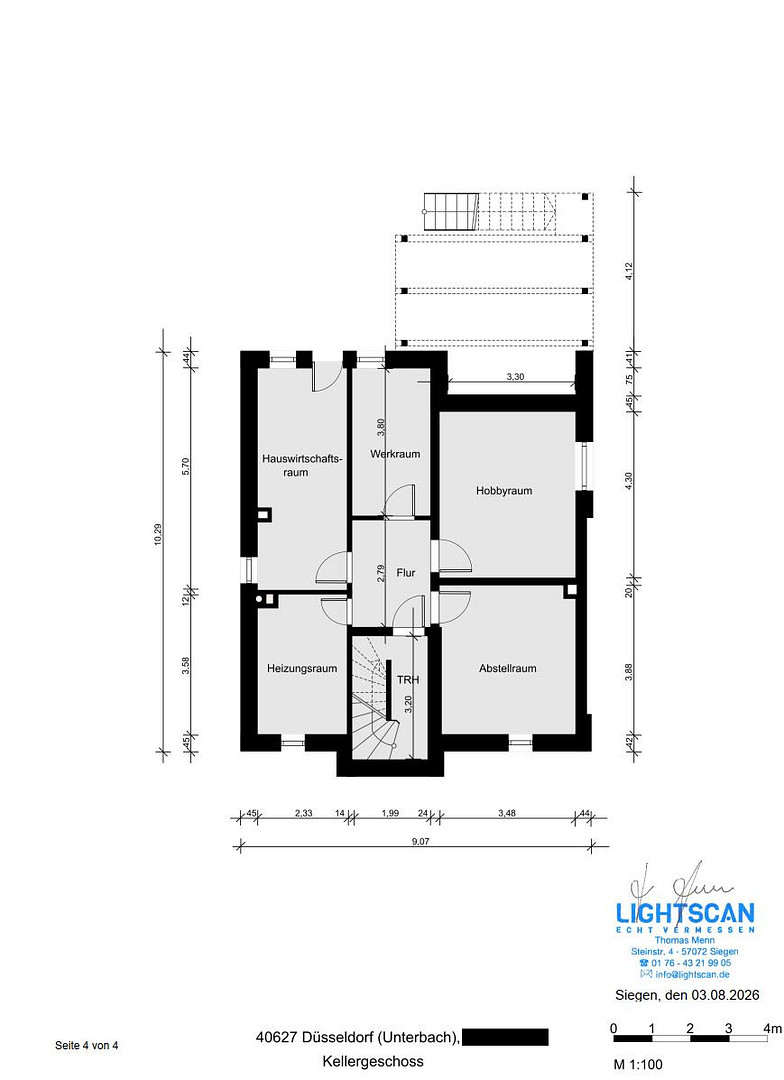
Construction of a practical entrance extension and a spacious terrace deck on the ground floor with direct access to the garden via a staircase. The shading is provided by an electric cassette awning. Layout & Areas:
Living space: approximately 152 square meters
Usable space: approximately 124 square meters (including the converted attic)
Total rooms: 5 rooms plus converted attic
Ground floor:
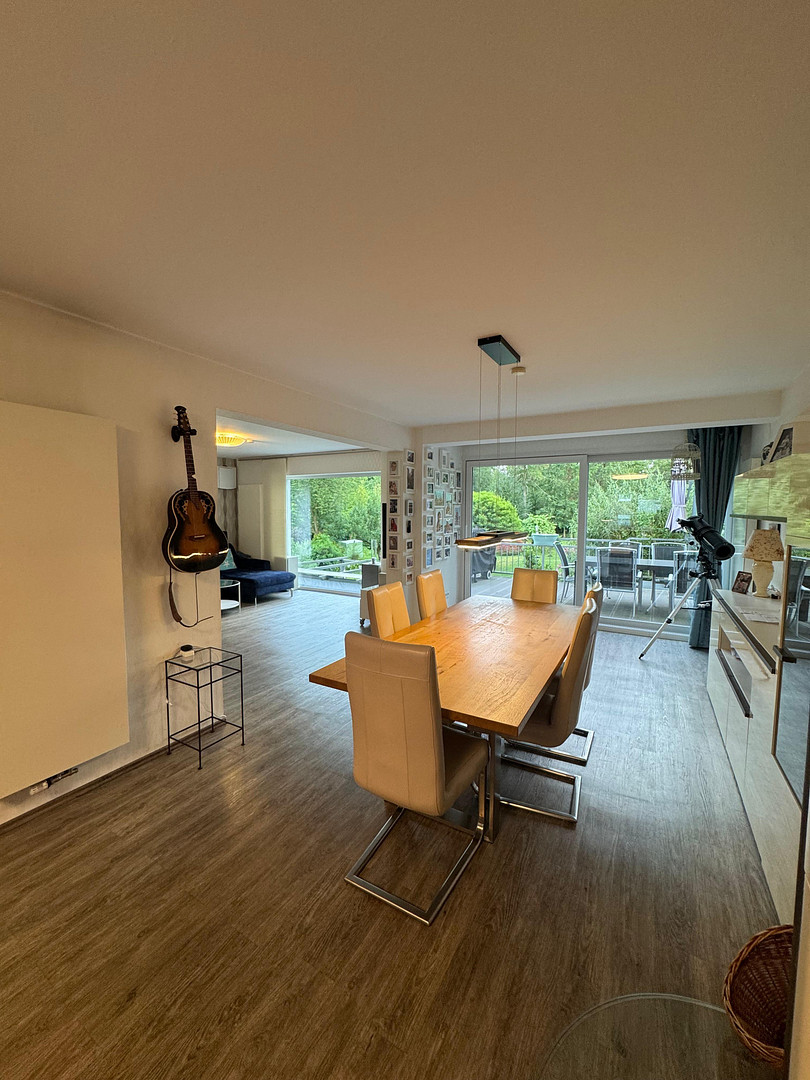
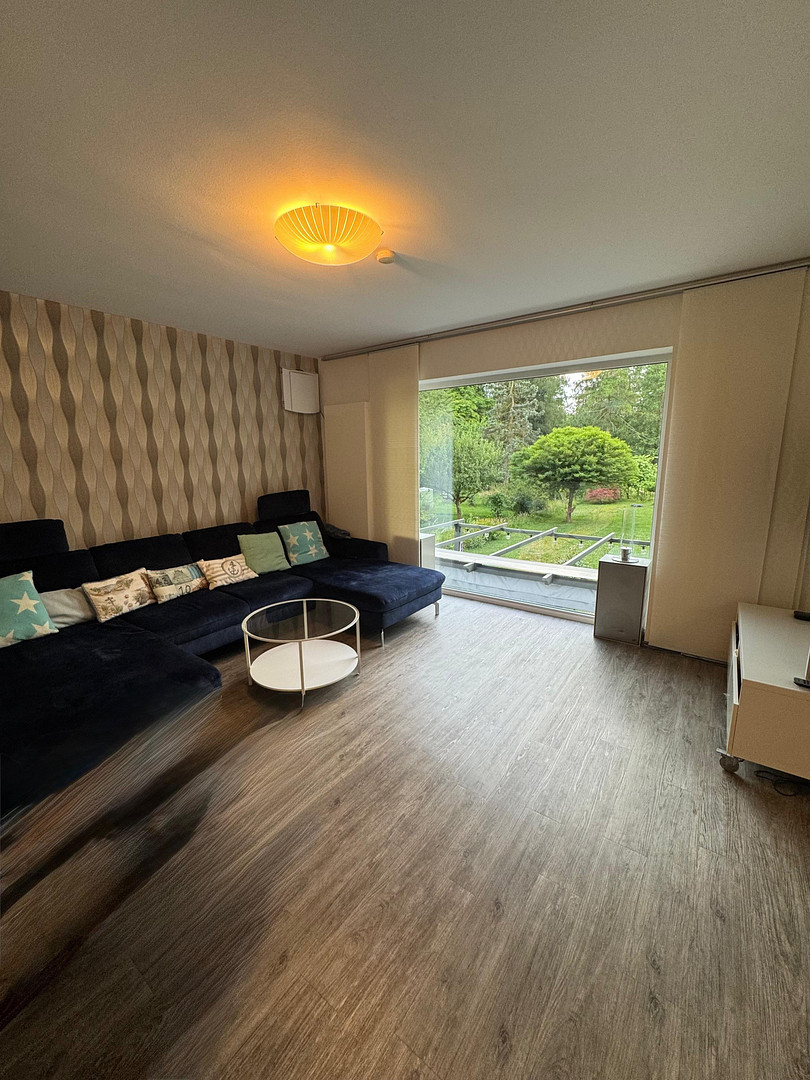
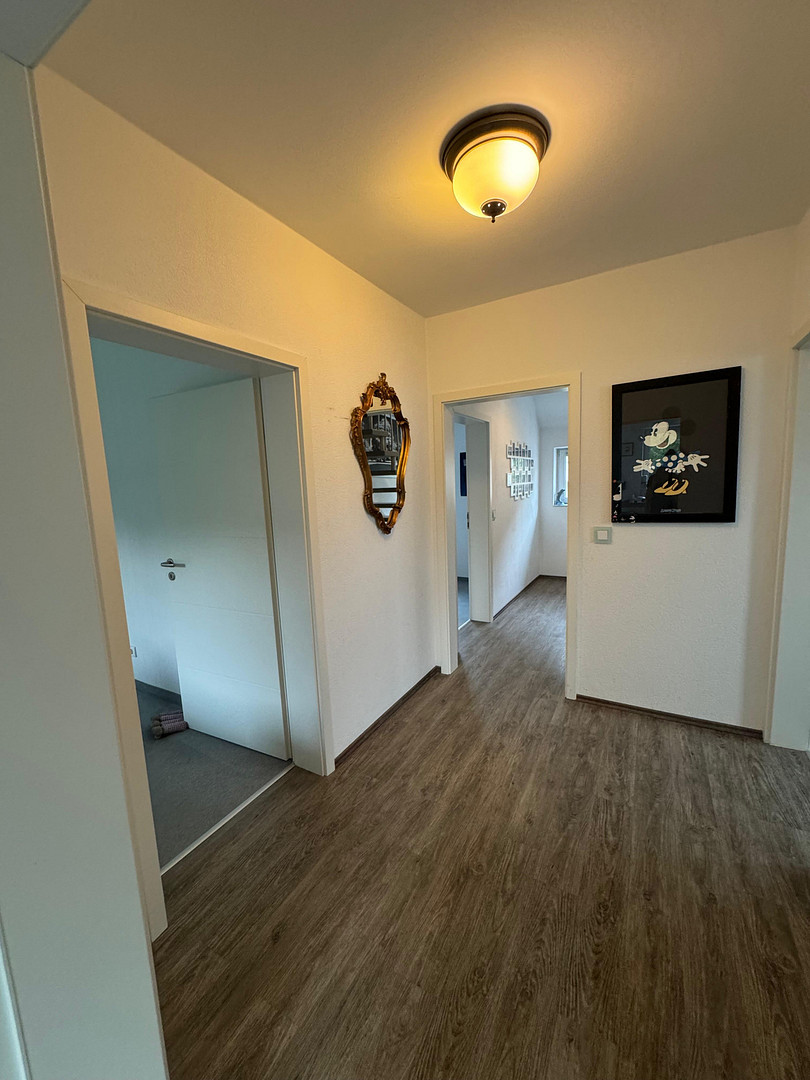
The heart of the house is the spacious, open-plan living and dining area with an integrated kitchen. Floor-to-ceiling windows in the living area offer an elevated view of the property, and a large sliding door opens the space onto the terrace, from which you can directly access the garden via a staircase. This floor is also complemented by a guest bathroom with a shower and a flexible space that is ideal as a utility room, office, or guest room. The entire ground floor (except for the guest bathroom) features high-quality design vinyl flooring. Upper Floor:
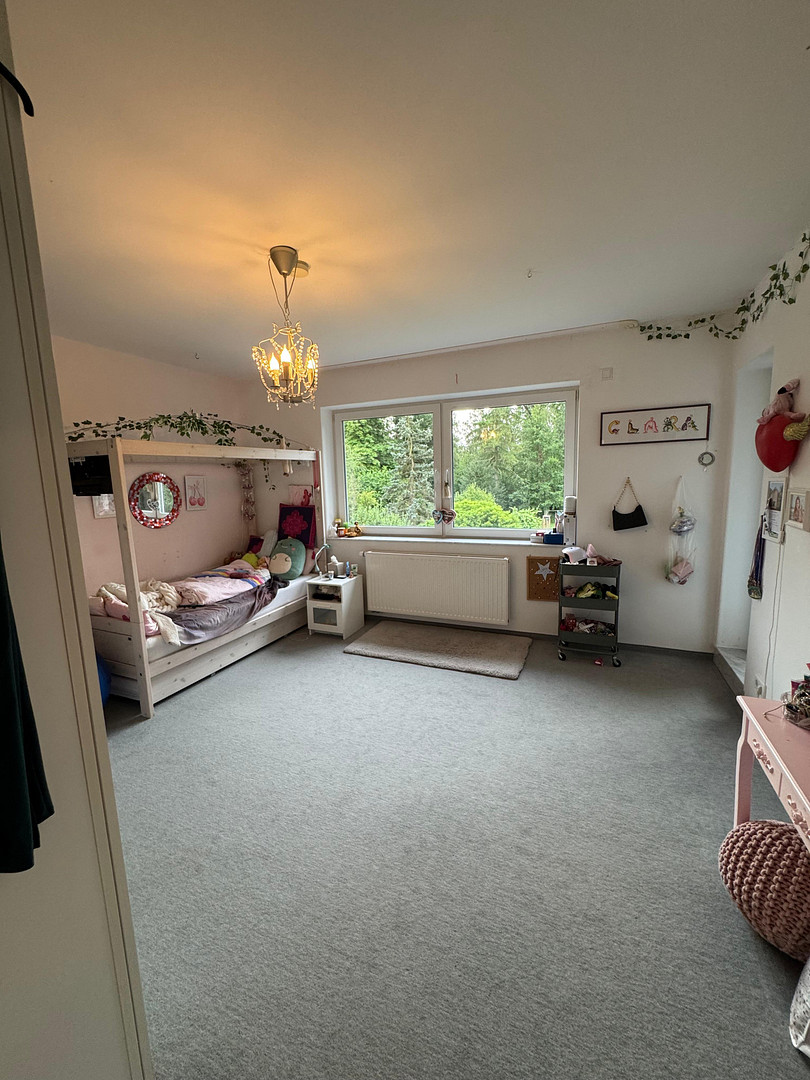
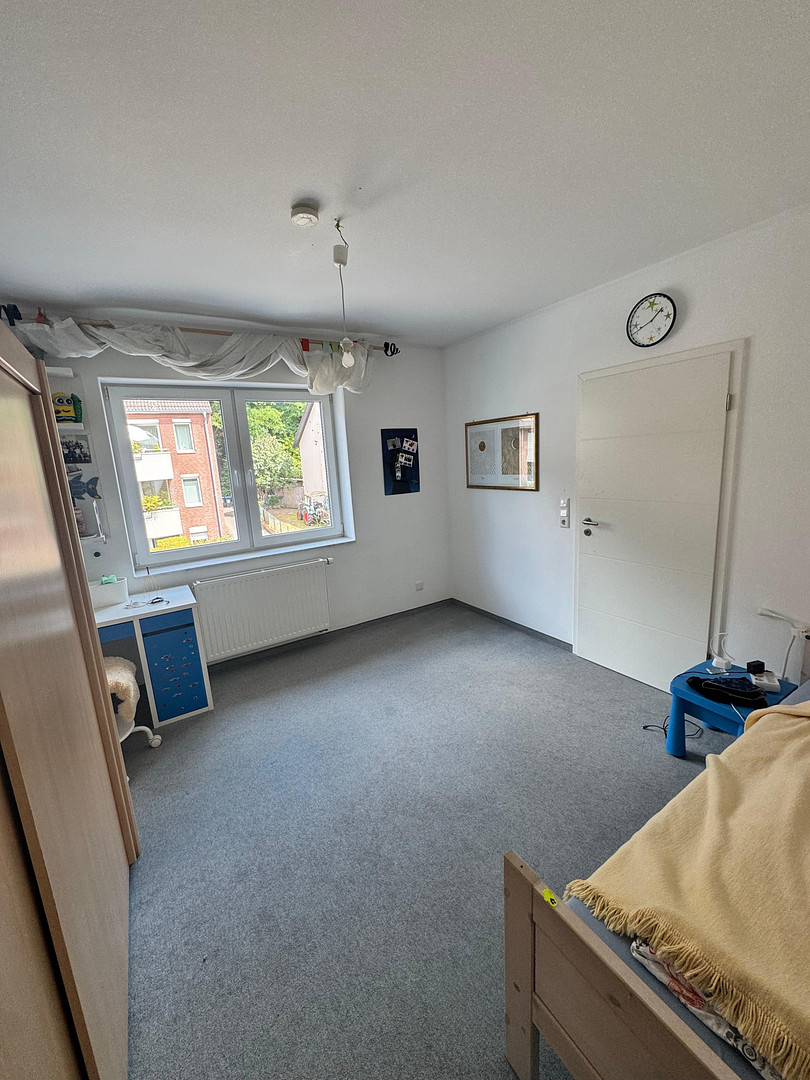
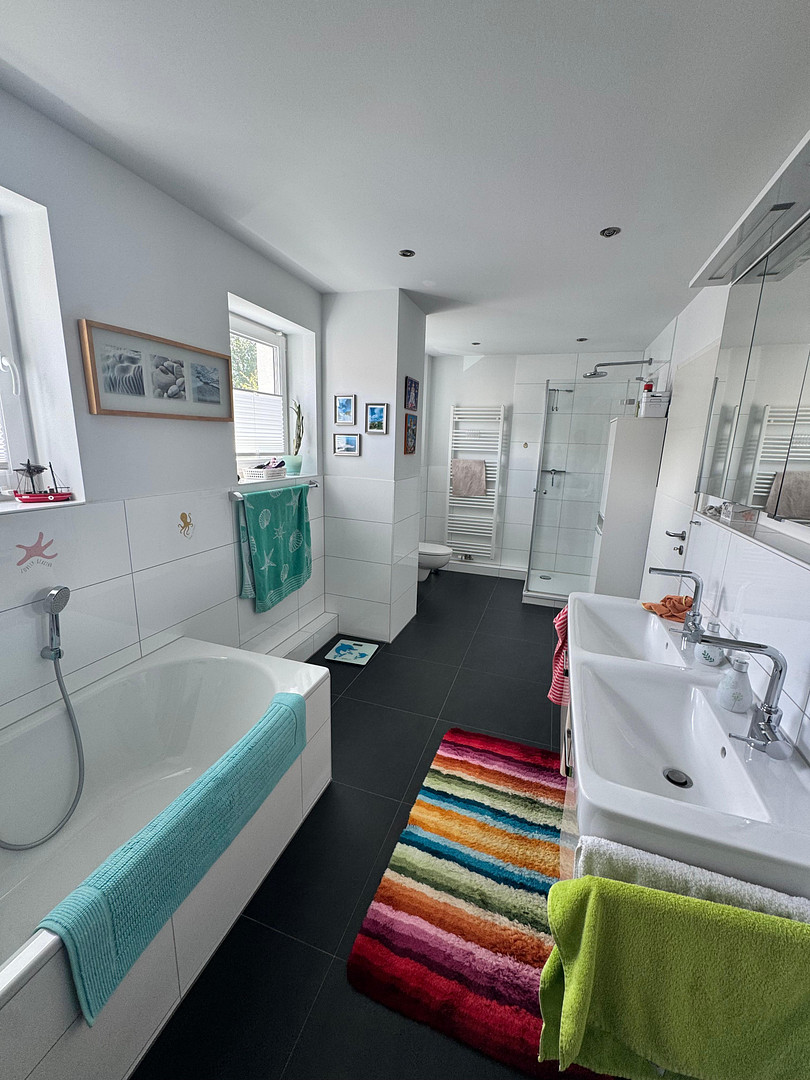
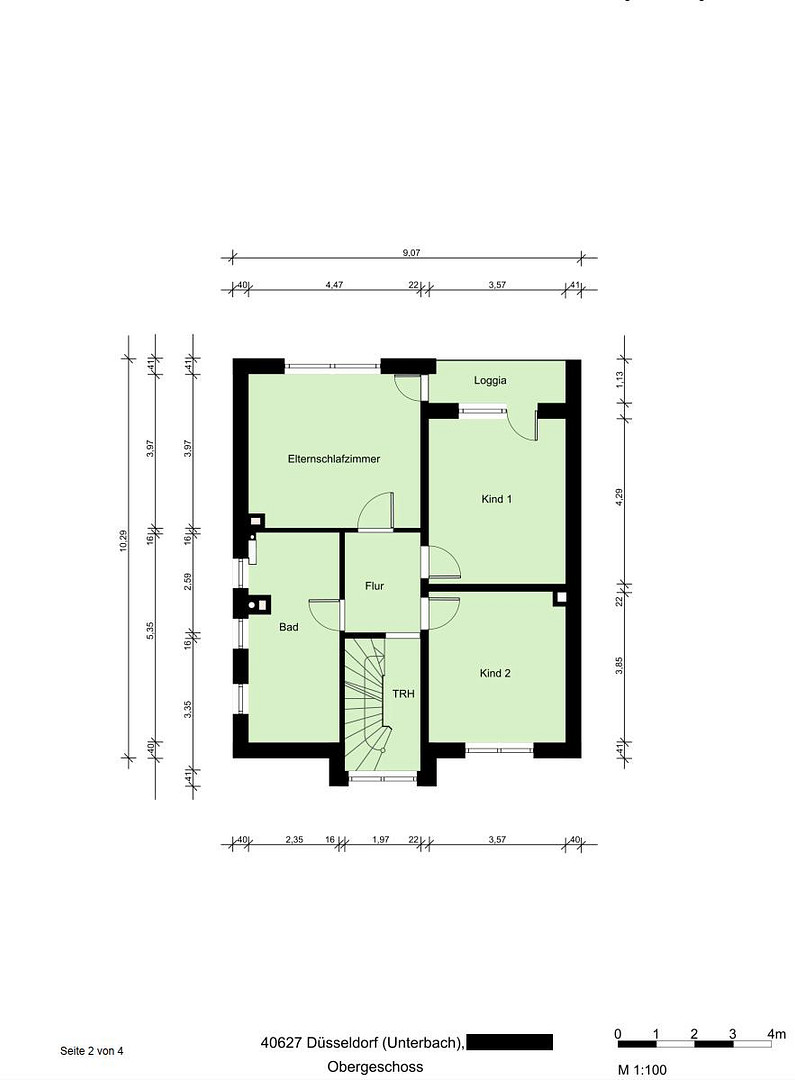
This floor contains three well-proportioned bedrooms or children's rooms. Two of these rooms have direct access to a shared balcony. The bathroom features a large rain shower, a bathtub, and a double vanity. Attic:
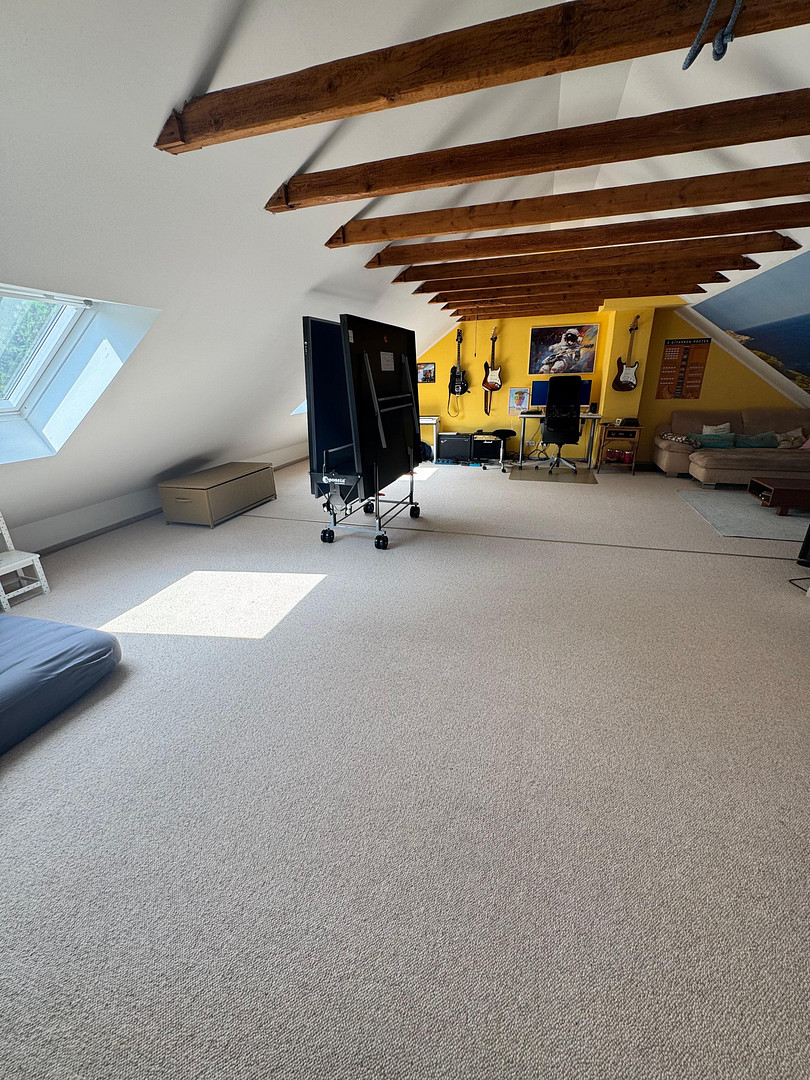
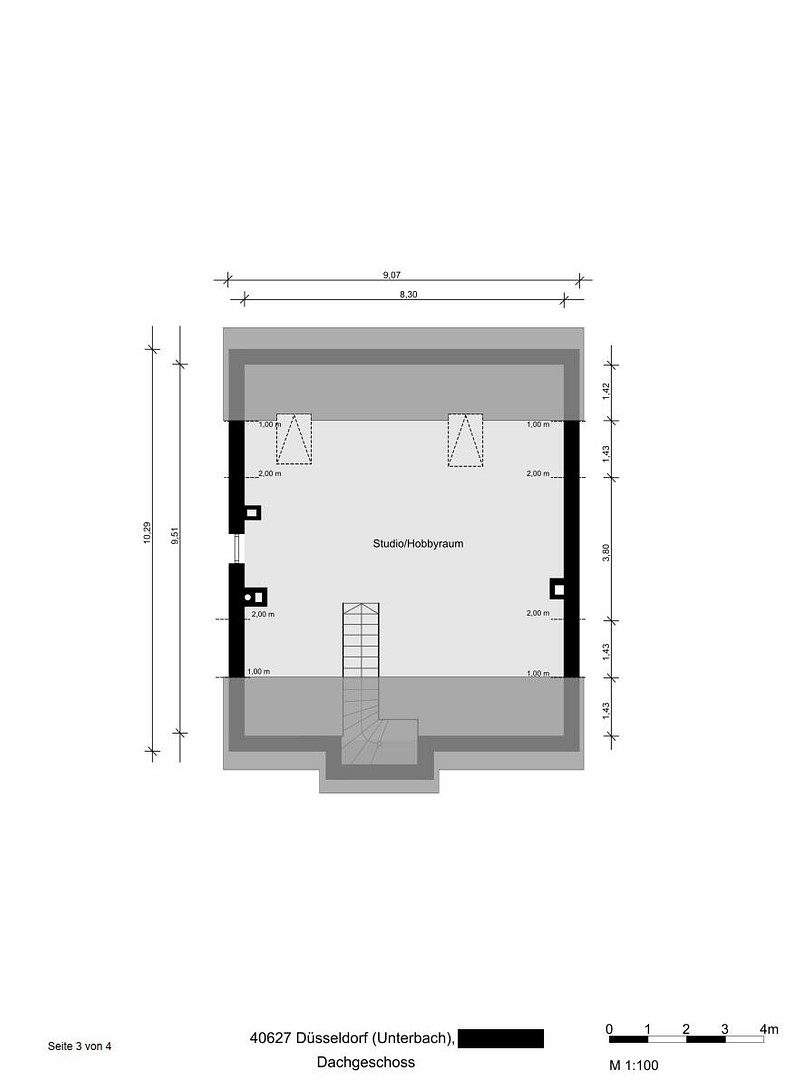
The fully developed attic has carpeted flooring, modern windows with external shutters, and an air conditioning system (heating and cooling function) installed in 2025. It is perfectly suited as a retreat, studio, or workspace. Outdoor Area & Parking:
The park-like garden, covering approximately 1,000 square meters, invites you to relax and offers a variety of design possibilities for gardening enthusiasts and families. Your vehicles are well taken care of:
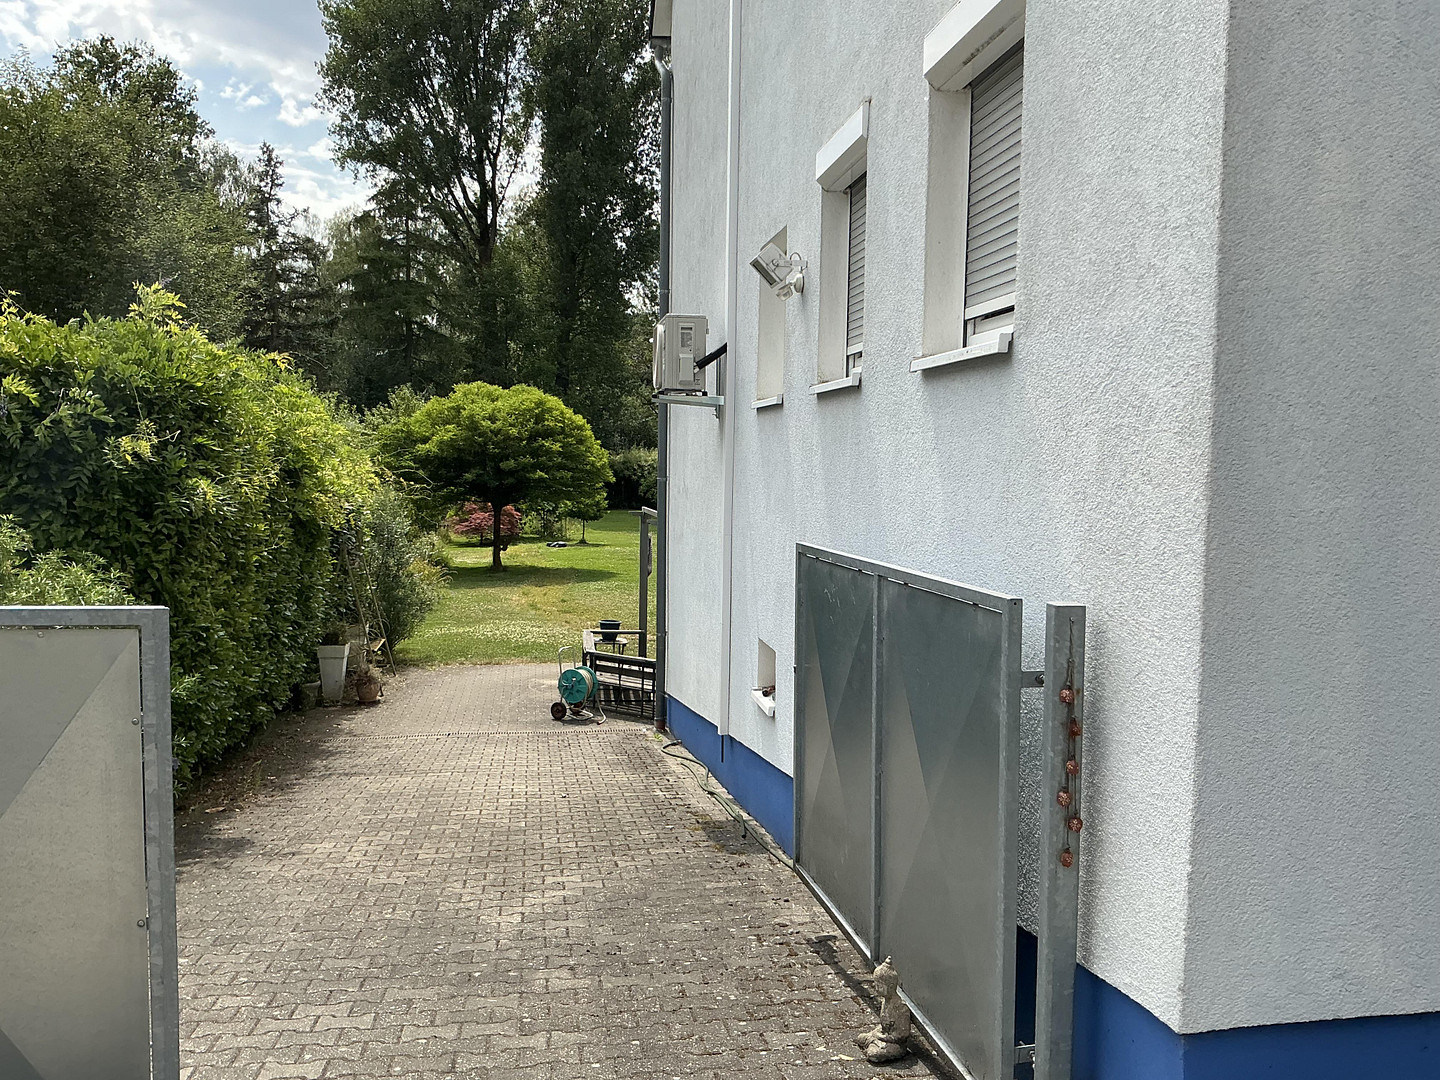
A garage directly attached to the house. A carport behind the garage, ideal for storing bicycles. Ample parking spaces at the entrance to the garden, as well as a large parking area next to the house, for example, for a caravan or motorhome.
Are you interested in this house?
|
Object Number
|
OM-488075
|
|
Object Class
|
House
|
|
Object Type
|
Single-family house
|
|
Is occupied
|
Vacant
|
|
Handover from
|
By arrangement
|
Purchase price & additional costs
|
purchase price
|
1.190.000 €
|
|
Purchase additional costs
|
approx. 91,569 €
|
|
Total costs
|
approx. 1,281,568 €
|
Breakdown of Costs
* Costs for notary and land register were calculated based on the fee schedule for notaries. Assumed was the notarization of the purchase at the stated purchase price and a land charge in the amount of 80% of the purchase price. Further costs may be incurred due to activities such as land charge cancellation, notary escrow account, etc. Details of notary and land registry costs
Does this property fit my budget?
Estimated monthly rate: 4,546€
More accuracy in a few seconds:
By providing some basic information, the estimated monthly rate is calculated individually for you. For this and for all other real estate offers on ohne-makler.net
Details
|
Condition
|
Rehabilitated
|
|
Usable area
|
124 m²
|
|
Bathrooms (number)
|
2
|
|
Bedrooms (number)
|
3
|
|
Number of garages
|
1
|
|
Number of carports
|
1
|
|
Number of parking lots
|
4
|
|
Flooring
|
Carpet, Tiles, Vinyl / PVC
|
|
Heating
|
Central heating
|
|
Year of construction
|
1960
|
|
Equipment
|
Balcony, Terrace, Garden, Basement, Full bath, Shower bath, Fitted kitchen, Guest toilet, Fireplace
|
|
Infrastructure
|
Pharmacy, Grocery discount, General practitioner, Kindergarten, Primary school, Public transport
|
Location
Unterbach is located in the southeast of the state capital and is the fifth-largest district in terms of area. A large part of this area is the Unterbacher See recreational area, which is adjacent to the Elbsee, separated only by the A46 highway. In addition, Unterbach is surrounded by a forest belt that separates this district from the surrounding districts of Düsseldorf. Thus, Unterbach offers its residents an unusually high level of recreational opportunities while still retaining the charm of a small, independent town.
Unterbach offers its residents a wide range of leisure activities. The Unterbacher See, in particular, gives this district a special atmosphere, offering a variety of opportunities for water sports enthusiasts. The nearby town center of Unterbach invites you to stroll and relax. You'll find all the shops you need for daily life, as well as cozy cafes and restaurants offering a variety of culinary experiences.
The transportation links are almost optimal, thanks to the A46 and A3 highways, which are only a few minutes away. Once you reach the Hildener Kreuz intersection, you'll have excellent connections to the surrounding towns. In addition, the district benefits from good public transportation links, which provide a convenient and straightforward connection to the city center of Düsseldorf. Those who prefer a more rural, green, and idyllic location on the outskirts of the city, without wanting to compromise on excellent transport links, will quickly feel at home in Unterbach.
Location Check
Energy
|
Final energy consumption
|
64.60 kWh/(m²a)
|
|
Energy efficiency class
|
B
|
|
Energy certificate type
|
Consumption certificate
|
|
Main energy source
|
Gas
|
 Energieausweis
Miscellaneous
Send a message directly to the seller
Questions about this house? Show interest or arrange a viewing appointment?
Click here to send a message to the provider:

Diese Seite wurde ausgedruckt von:
https://www.ohne-makler.net/en/property/488075/