
This page was printed from:
https://www.ohne-makler.net/en/property/488061/
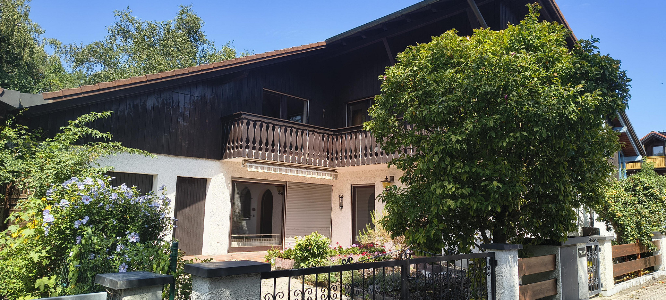
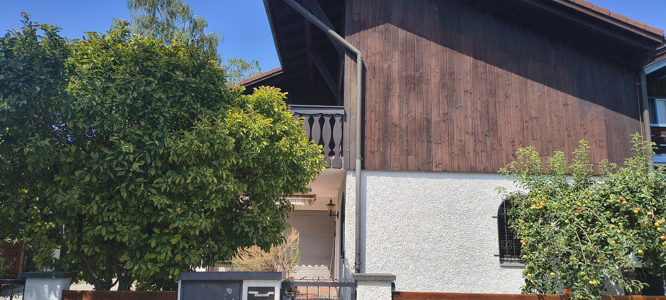
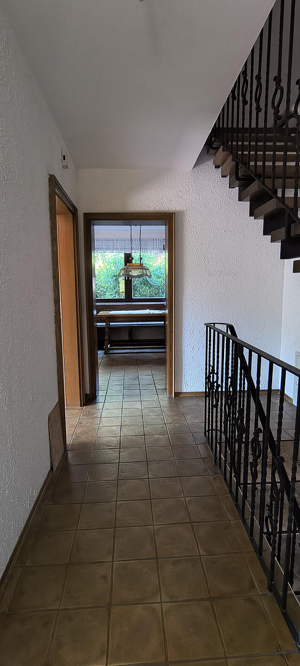
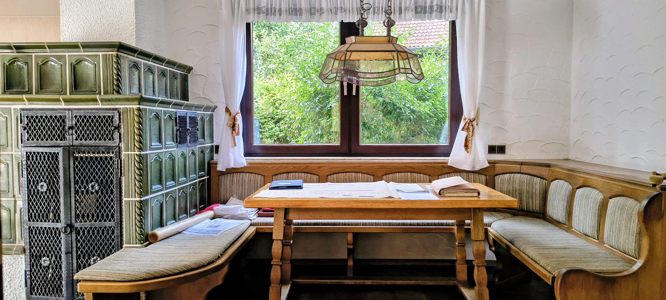
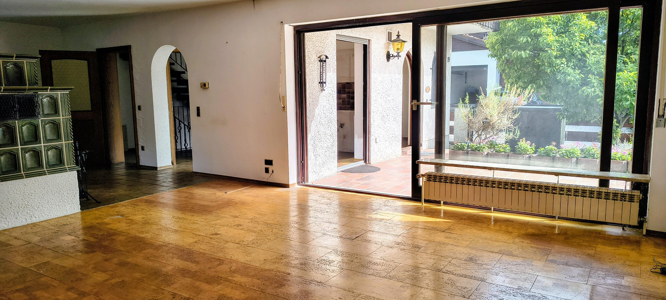
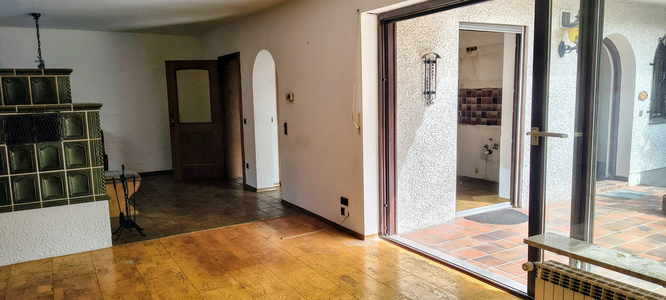
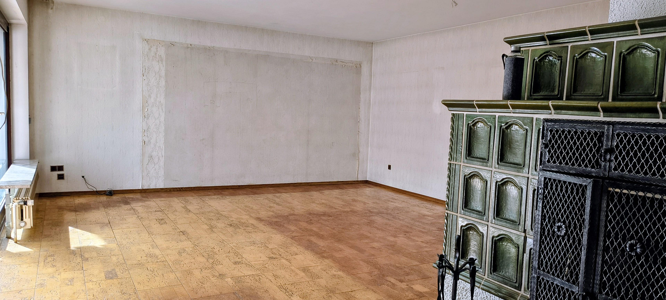
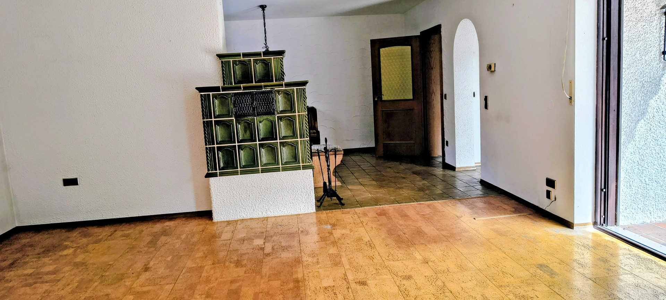
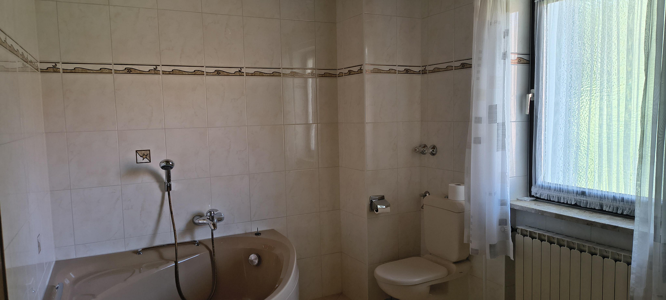
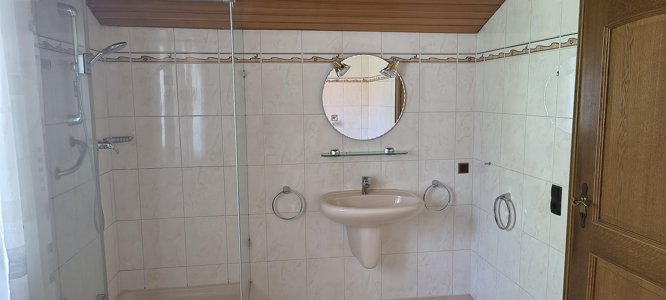
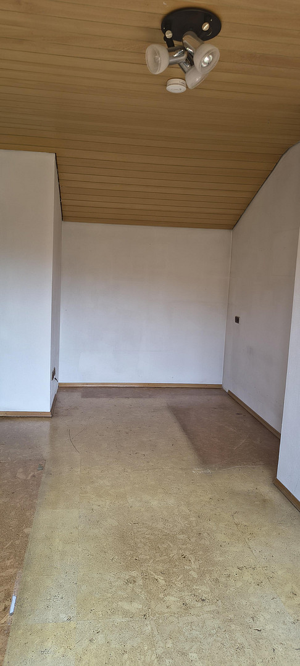
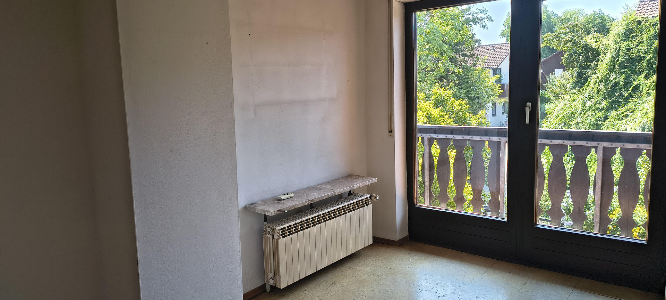
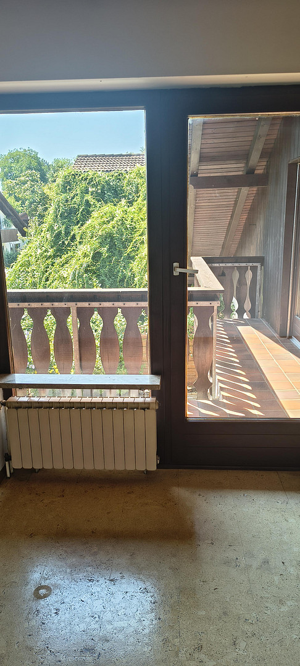
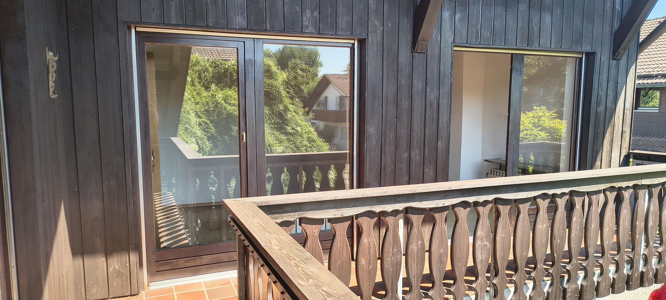
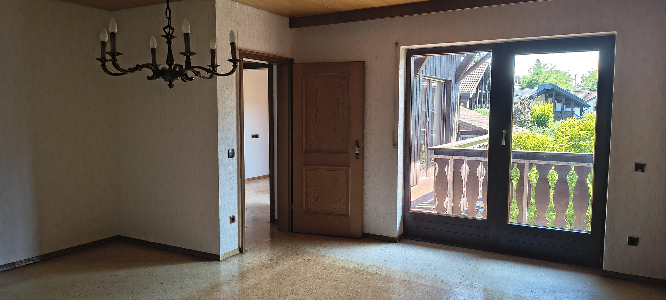
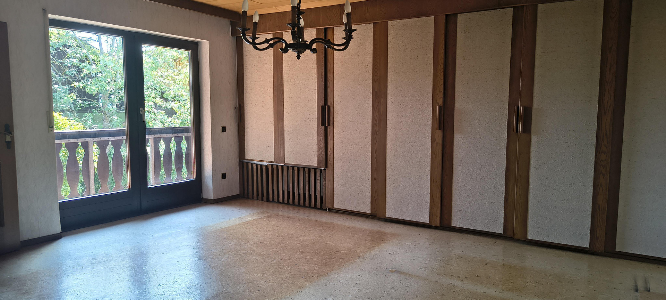
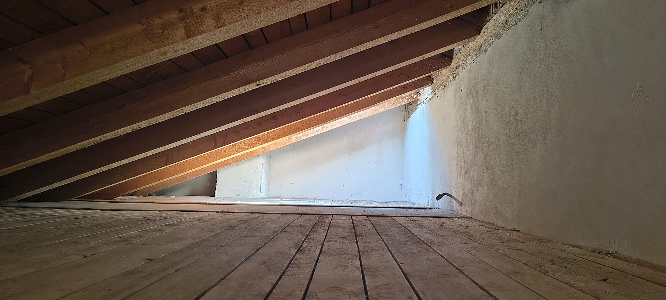
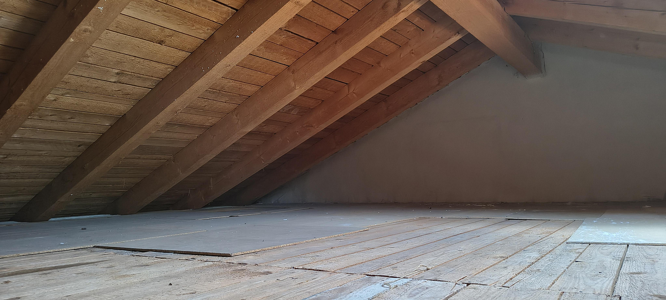
Detached house in Olching, approximately 283 square meters of living space, approximately 155 square meters of usable space, in a prime location, available directly from the owner.
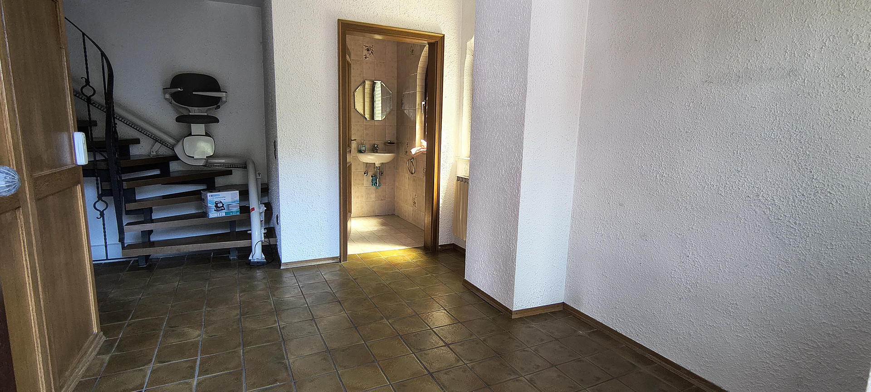
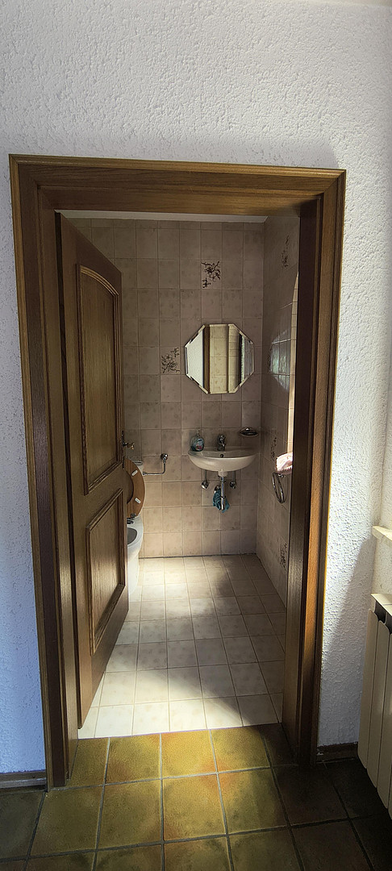
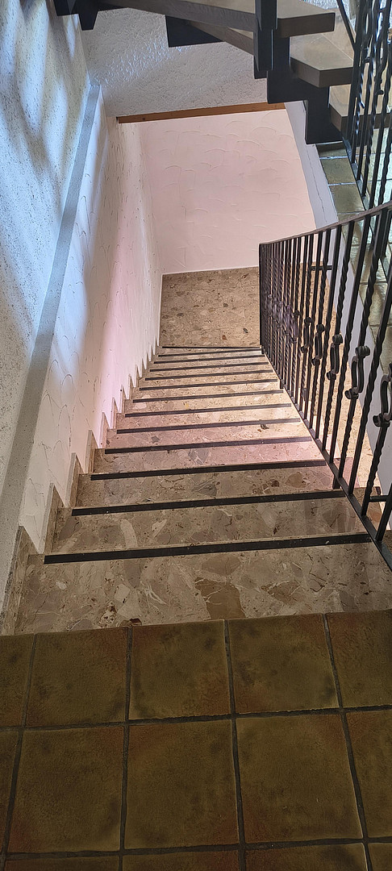
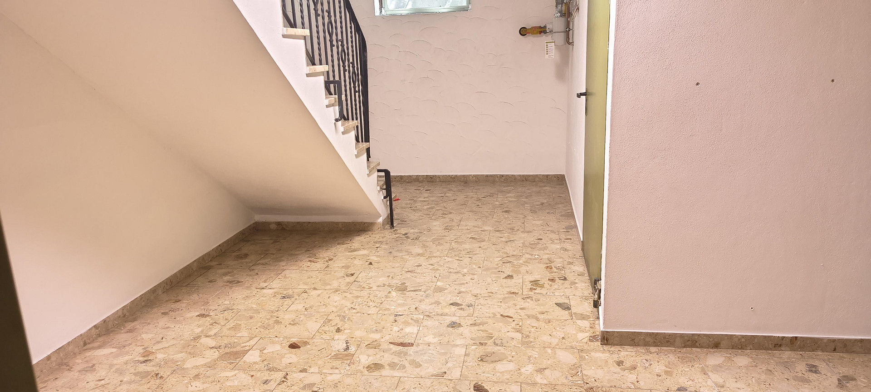
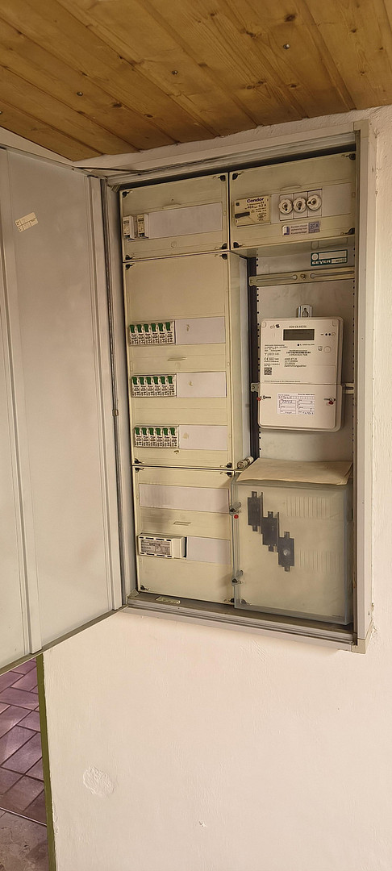
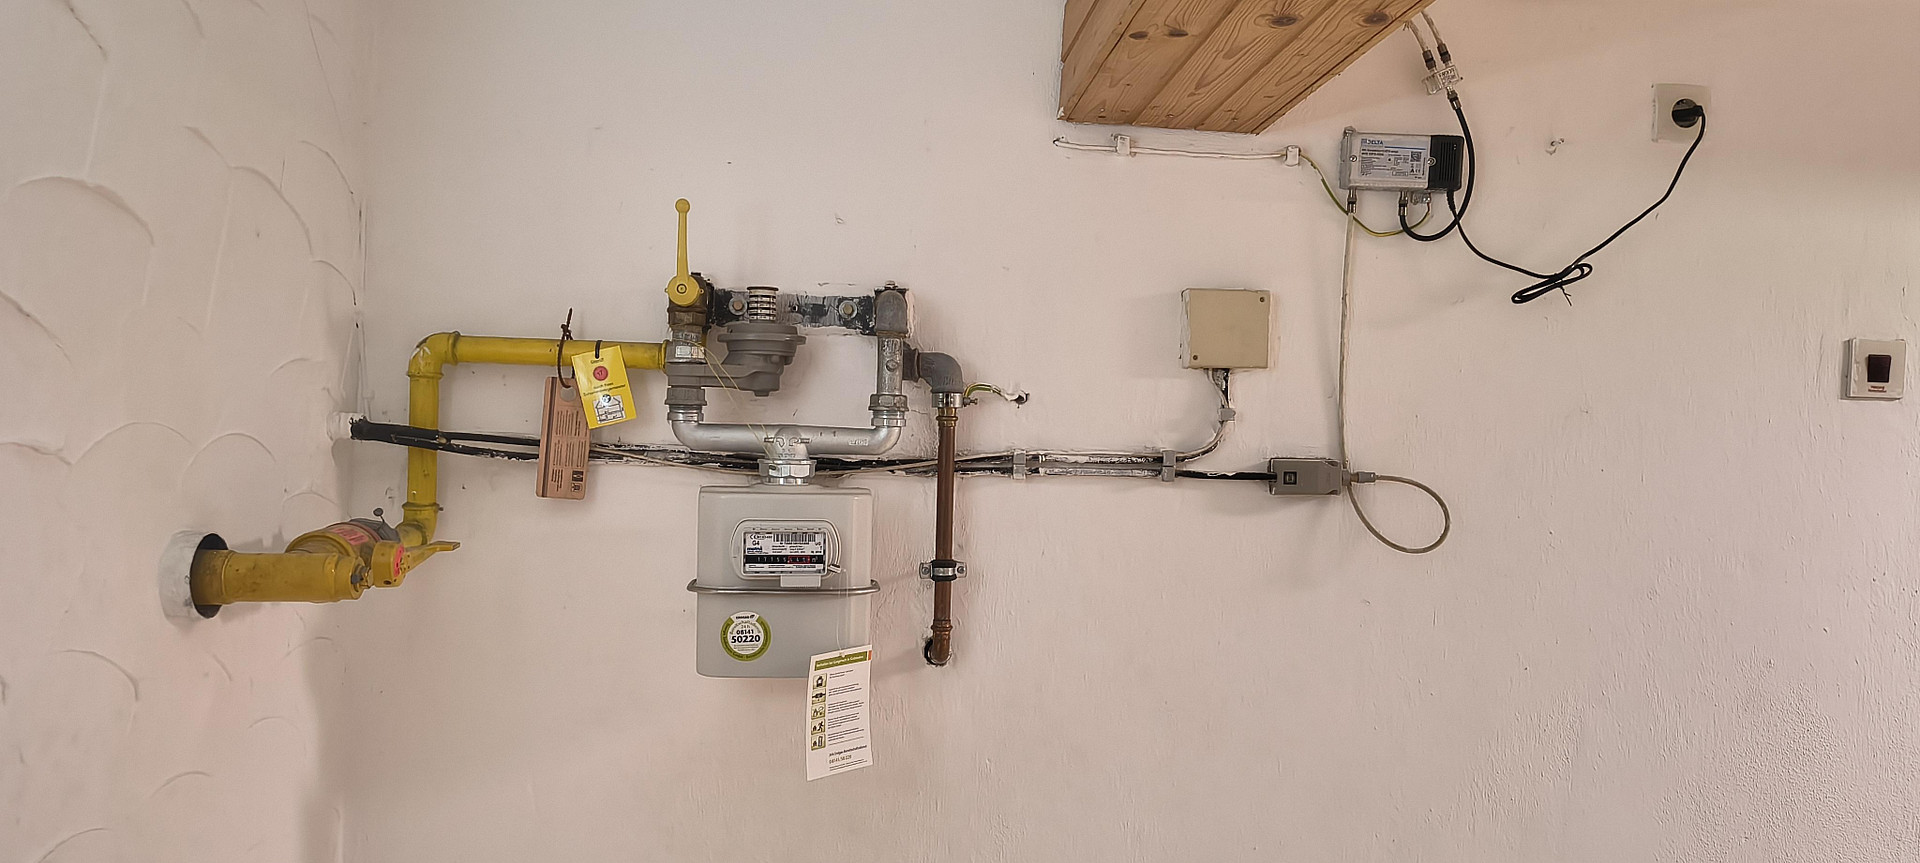
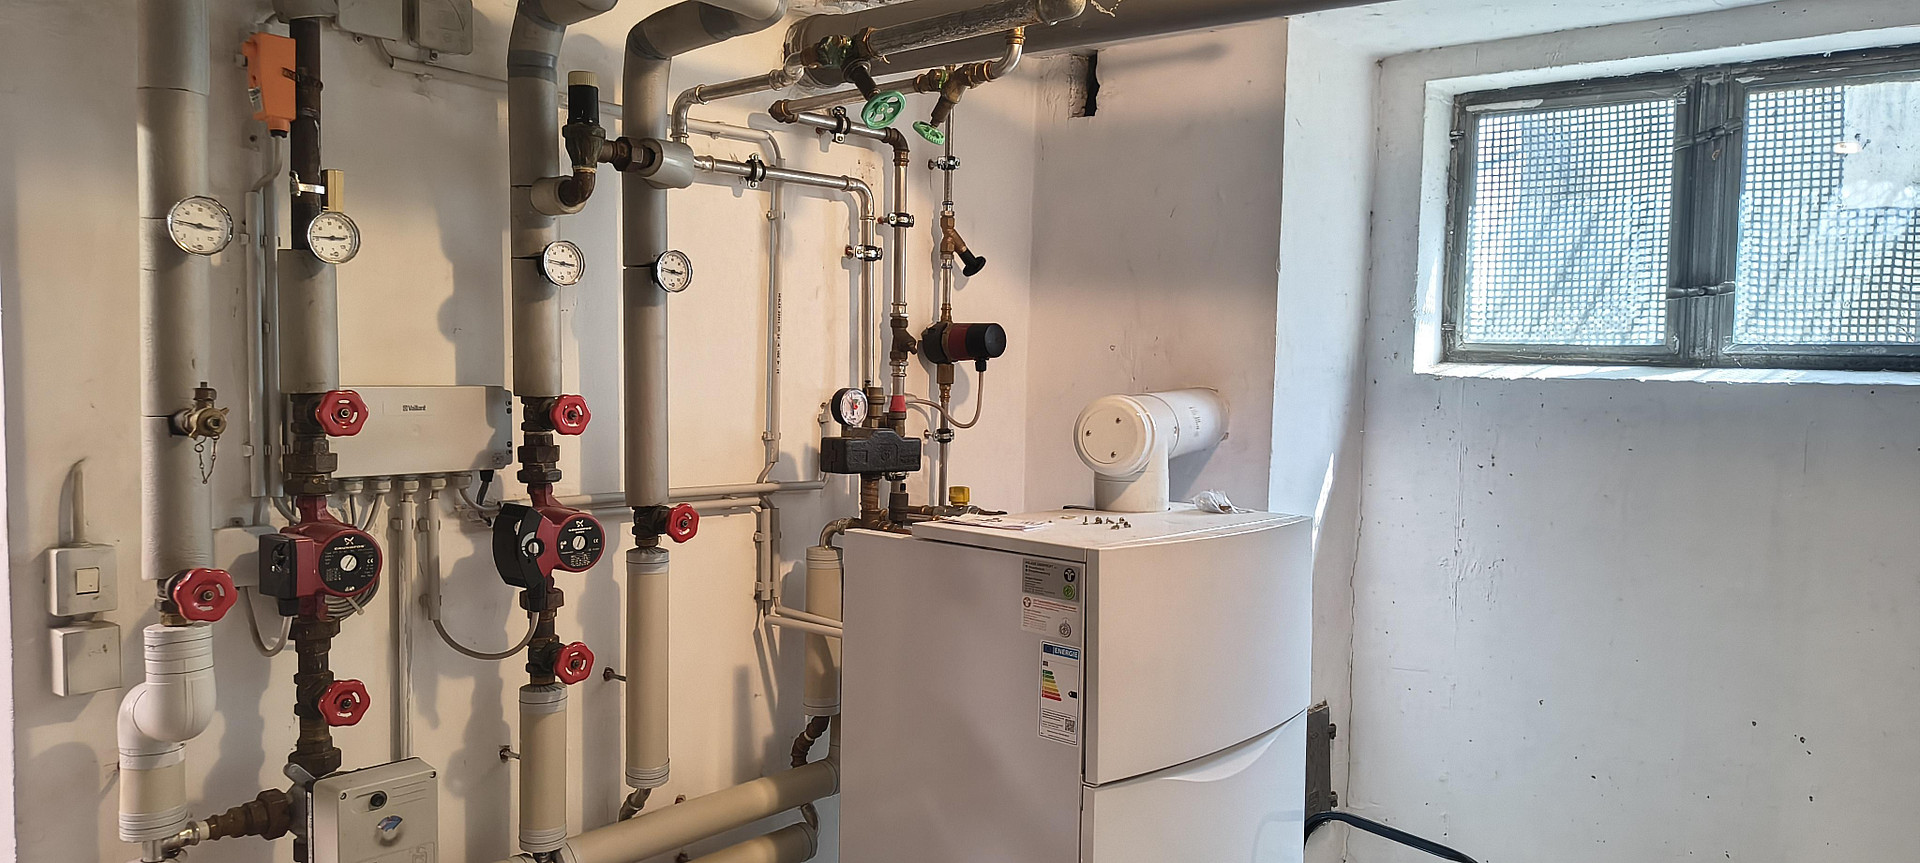
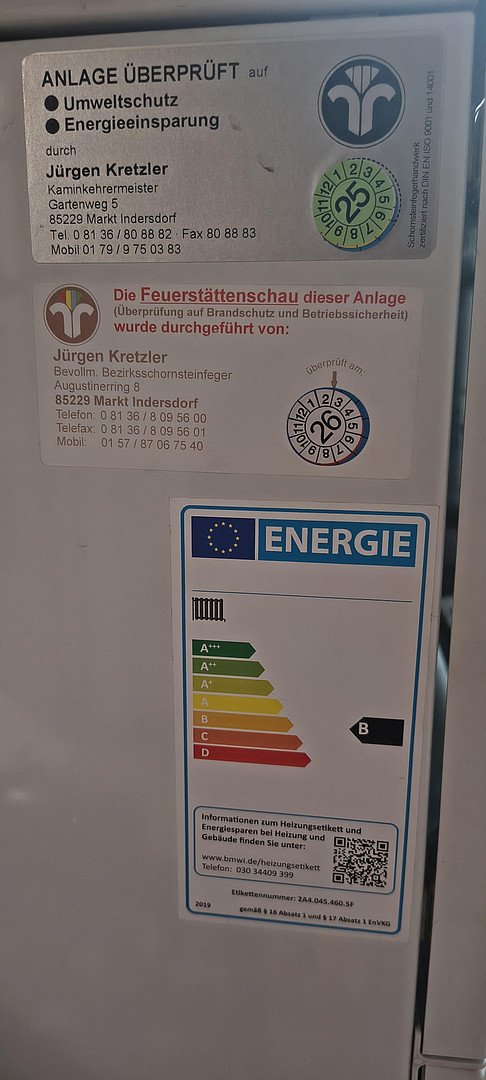
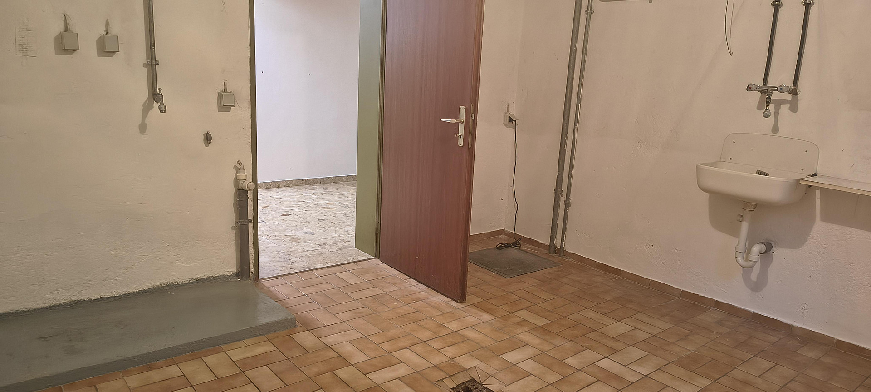
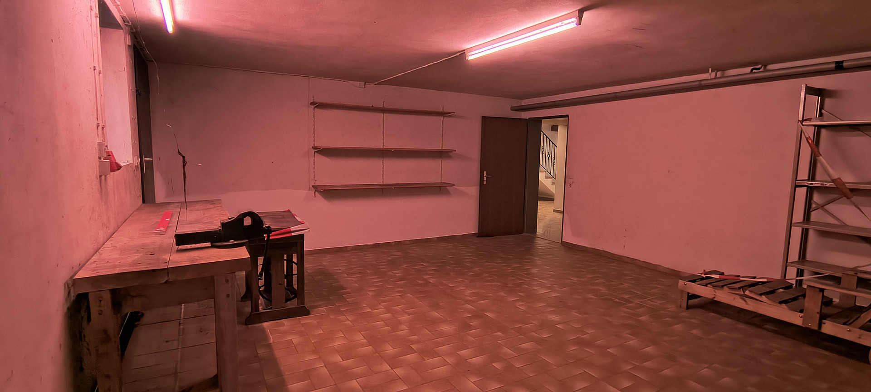
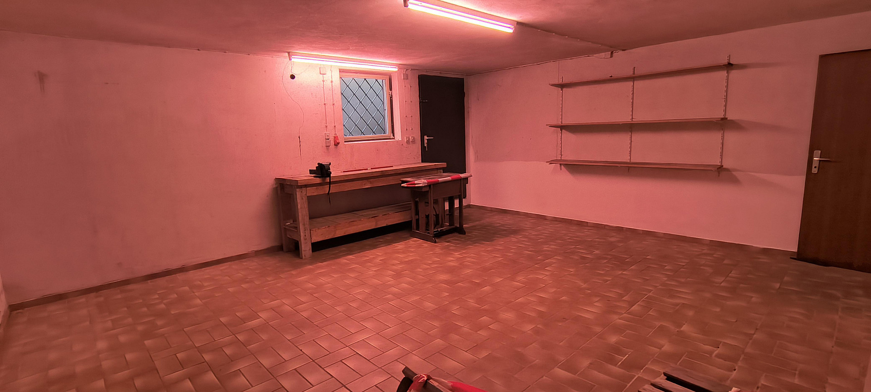
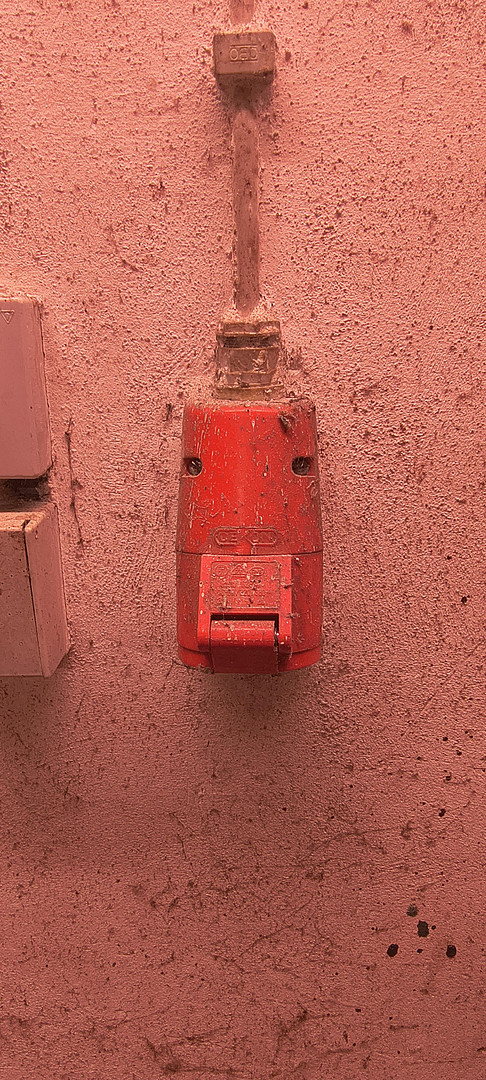
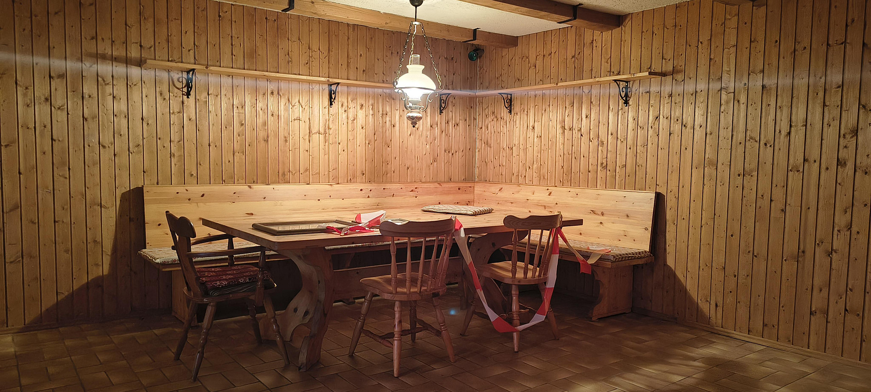
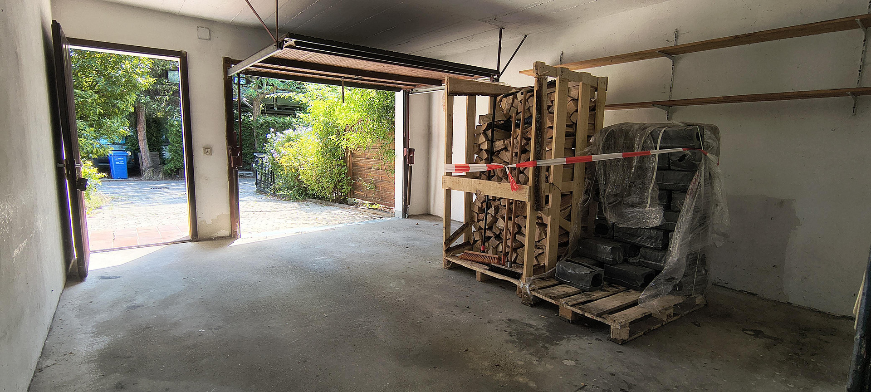
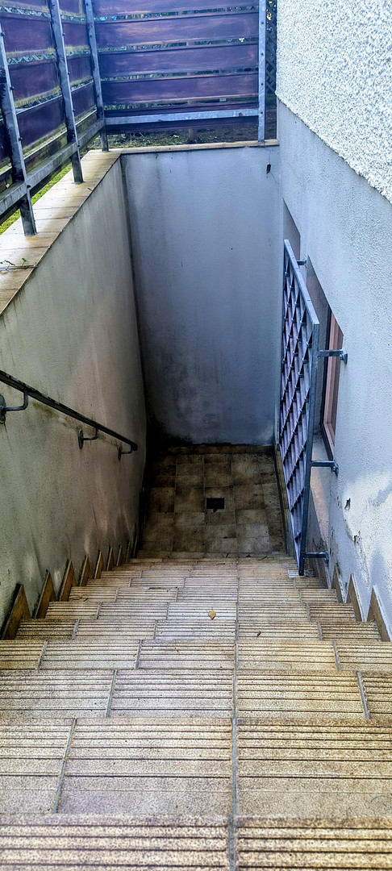
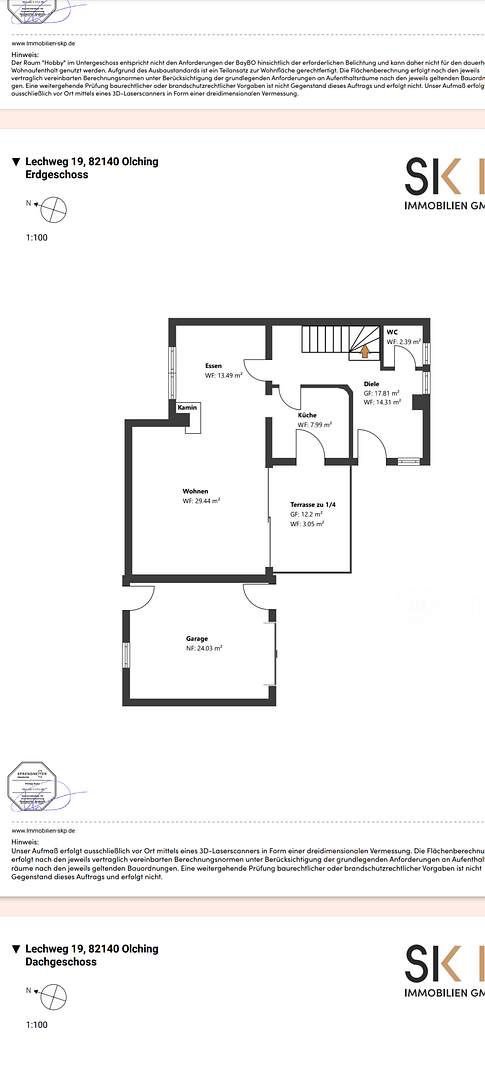
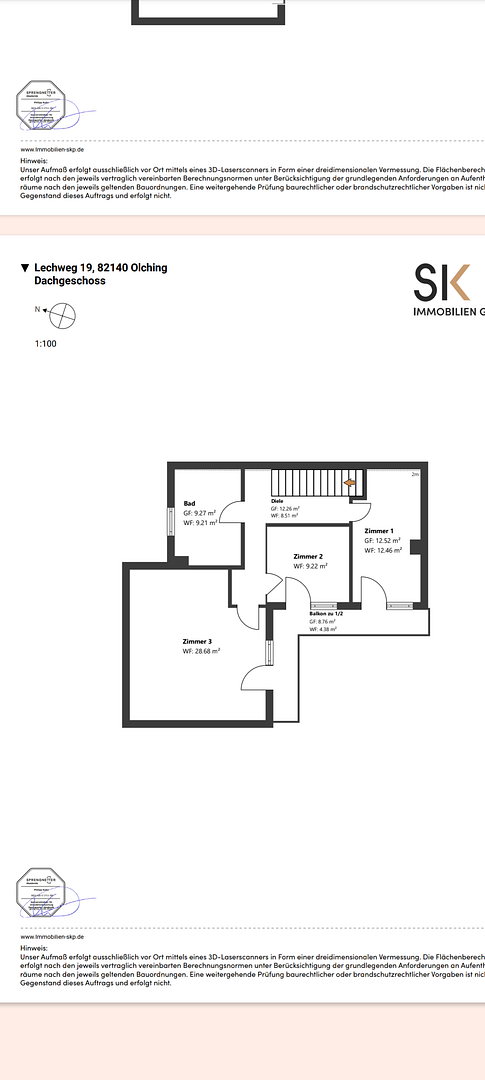
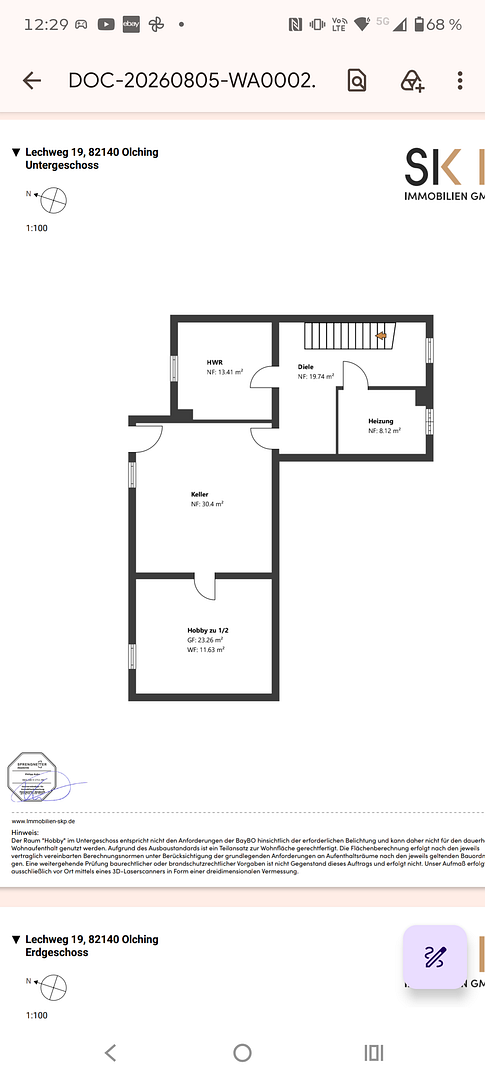
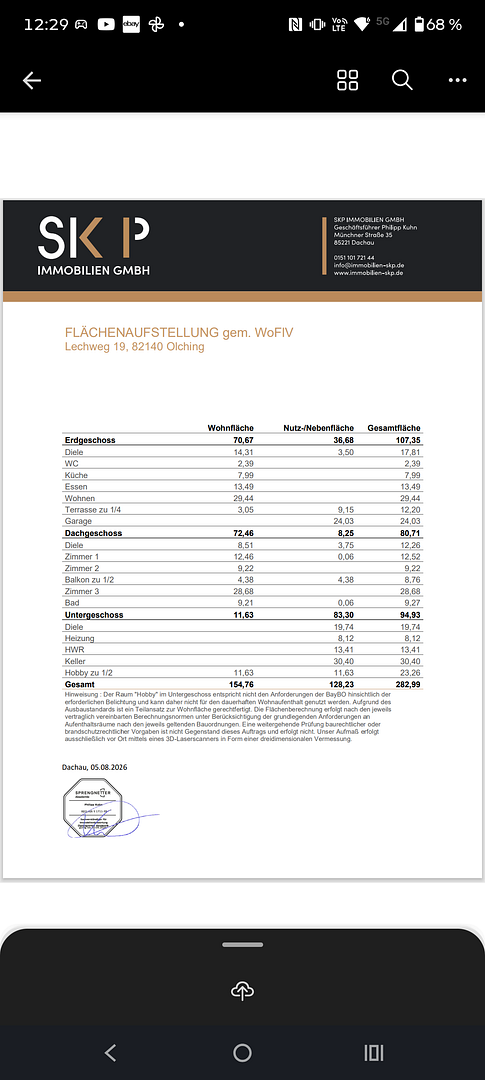
Lechweg 19, 82140 Olching – BayernThis well-maintained and bright semi-detached house, built in 1980, was constructed using solid construction methods on a foundation of white concrete (WU-concrete) and sits on a 270m² plot. It extends over two floors. With a living area of approximately 155m² and four rooms, this property, with a total area of approximately 283m², is a real space-saver. It offers ample space for a family and hobbies. The large windows flood the living areas with light, creating a bright and welcoming atmosphere. The double-glazed windows are also in excellent condition. The house is fully basemented, including a garage, and features an additional storage room in the attic (accessible by a staircase) as well as a storage space above the garage. The gas central heating system was replaced in 2005. The tile stove insert (Buderus, 11KW) was replaced in 2017 and complies with legal requirements. The ground floor has underfloor heating. The bathroom on the upper floor also has underfloor heating, as well as a shower, a corner bathtub, and a window. In addition to the living space, the house features 3 bedrooms, each with direct access to the spacious south/west-facing balcony. The living room (ground floor) has a large panoramic window with a sliding door leading to the adjacent south/west-facing terrace, and there is also a guest toilet (ground floor). The basement stairs and the basement entrance hall have been finished with high-quality marble. Roller shutters are installed in the kitchen, living room, dining room, and all 3 bedrooms. The large garage provides a convenient parking space, as well as additional space for bicycles, garden equipment, etc. An additional parking space on the property is possible. A second staircase leading to the basement, located at the rear of the building, completes this well-designed property. A 400-volt power outlet is available.
- The property is available for occupancy in the short term.
- No outstanding repairs are needed.
- To date, there have been no issues with dampness or moisture in the basement, and no problems with the roof.
- Private sale, no commission fees.
Are you interested in this house?
|
Object Number
|
OM-488061
|
|
Object Class
|
House
|
|
Object Type
|
Semi-detached house
|
|
Is occupied
|
Vacant
|
|
Handover from
|
Immediately
|
Purchase price & additional costs
|
purchase price
|
768.000 €
|
|
Purchase additional costs
|
approx. 36,627 €
|
|
Total costs
|
approx. 804,627 €
|
Breakdown of Costs
* Costs for notary and land register were calculated based on the fee schedule for notaries. Assumed was the notarization of the purchase at the stated purchase price and a land charge in the amount of 80% of the purchase price. Further costs may be incurred due to activities such as land charge cancellation, notary escrow account, etc. Details of notary and land registry costs
Does this property fit my budget?
Estimated monthly rate: 3,087€
More accuracy in a few seconds:
By providing some basic information, the estimated monthly rate is calculated individually for you. For this and for all other real estate offers on ohne-makler.net
Details
|
Condition
|
Well-kept
|
|
Number of floors
|
2
|
|
Usable area
|
128 m²
|
|
Bathrooms (number)
|
1
|
|
Bedrooms (number)
|
3
|
|
Number of garages
|
1
|
|
Number of parking lots
|
1
|
|
Flooring
|
Tiles, Other (see text)
|
|
Heating
|
Central heating
|
|
Year of construction
|
1980
|
|
Equipment
|
Balcony, Terrace, Garden, Basement, Shower bath, Guest toilet, Fireplace
|
|
Infrastructure
|
Pharmacy, Grocery discount, General practitioner, Kindergarten, Primary school, Secondary school, High school, Public transport
|
Location
The house is located in an established residential area in Olching, on a quiet street with minimal through traffic. It's conveniently close to shops, schools (including a primary school, secondary school, and grammar school), kindergartens, doctors, and restaurants. The S-Bahn station is also nearby (a 7-minute walk according to Google), offering a convenient connection to Munich. The proximity to the Amperauen wetlands, Mühlbach (a tributary of the Amper), a golf course, and Olchinger See lake provides numerous recreational opportunities, making the location particularly attractive for families and nature lovers.
Location Check
Energy
|
Final energy consumption
|
147.58 kWh/(m²a)
|
|
Energy efficiency class
|
E
|
|
Energy certificate type
|
Consumption certificate
|
|
Main energy source
|
Gas
|
 Flächenaufstellung
 Energieausweis
Miscellaneous
For inquiries or to arrange a viewing, please send me a message with your name and phone number. I will contact you.
All information in this listing has been provided to the best of my knowledge and belief. However, no guarantee can be given for the accuracy or completeness of the information.
- Private sale.
Topic portals
Send a message directly to the seller
Questions about this house? Show interest or arrange a viewing appointment?
Click here to send a message to the provider:
Offer from: Markus Michallek

Diese Seite wurde ausgedruckt von:
https://www.ohne-makler.net/en/property/488061/