
This page was printed from:
https://www.ohne-makler.net/en/property/487980/
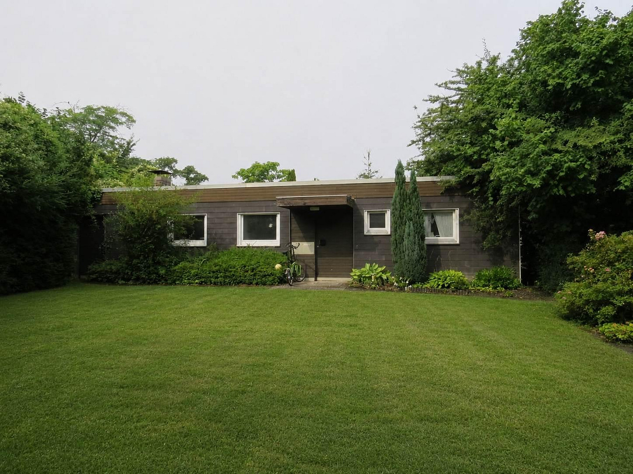
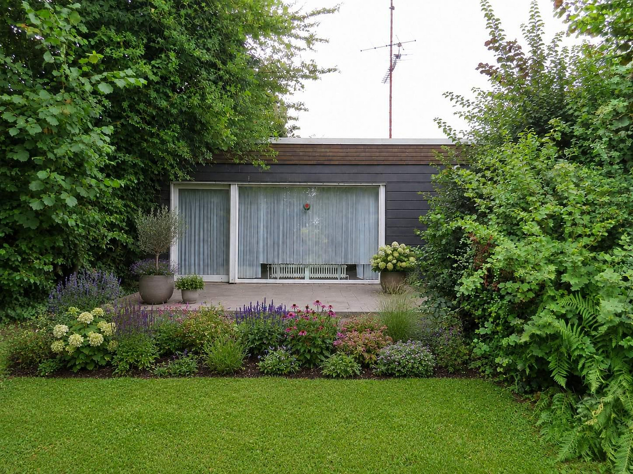
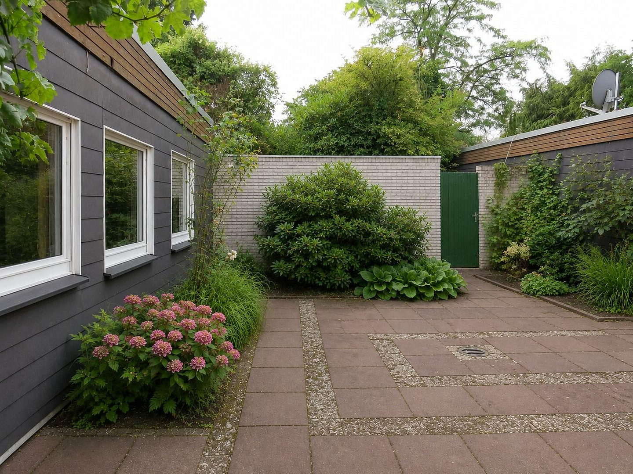
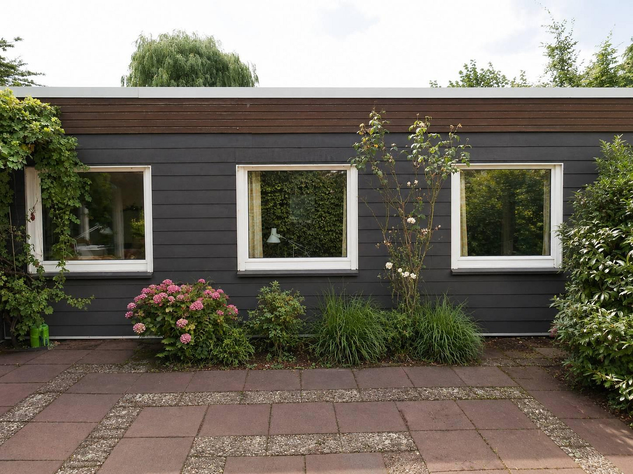
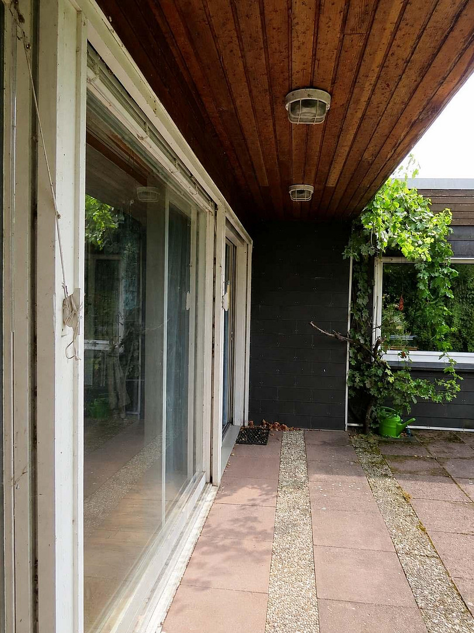
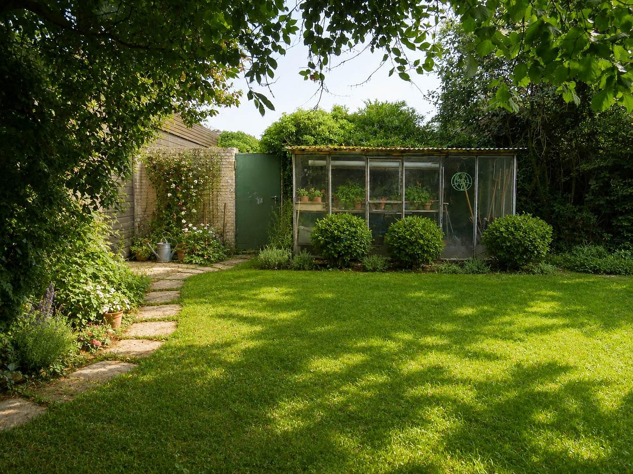
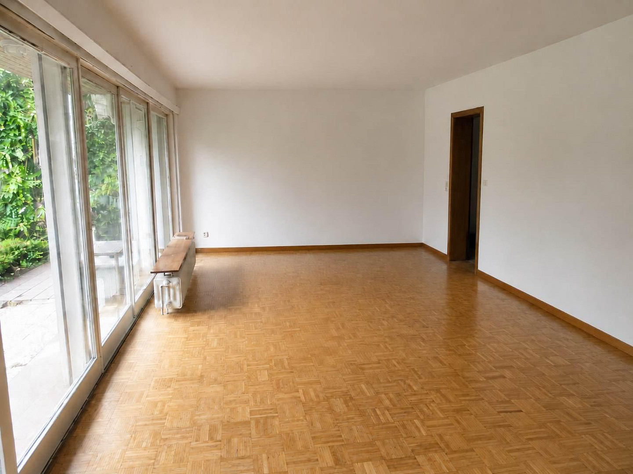
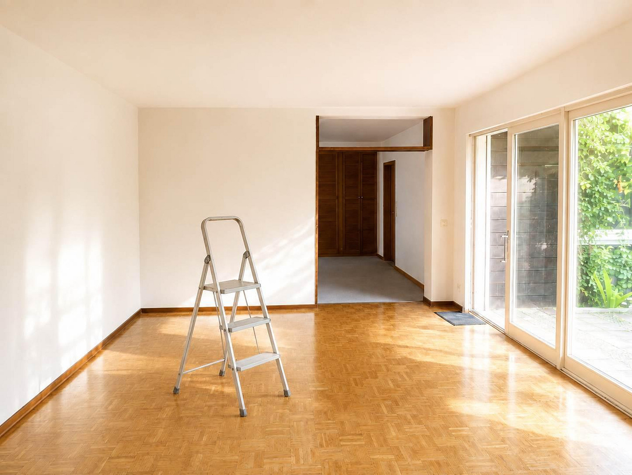
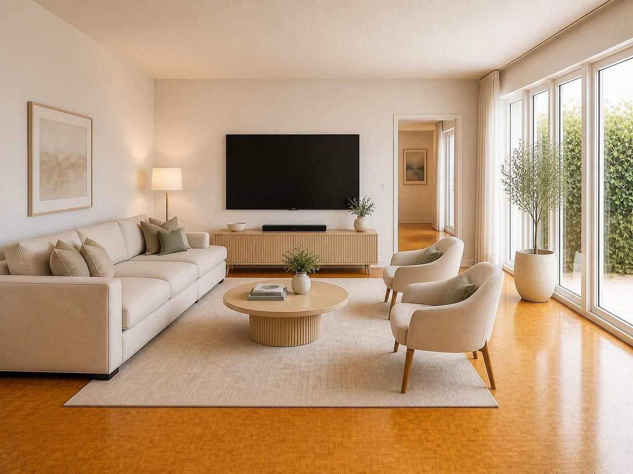
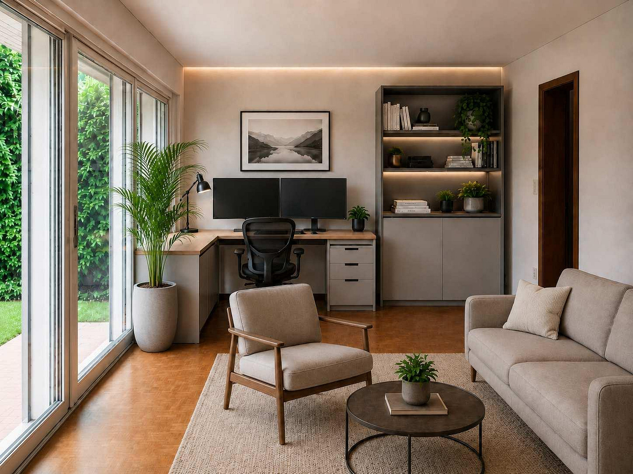
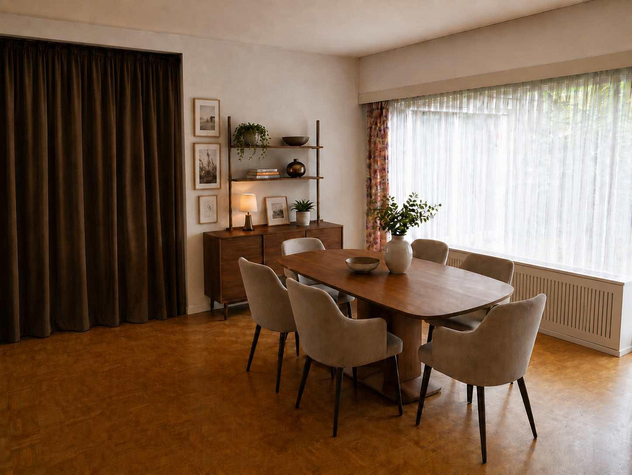
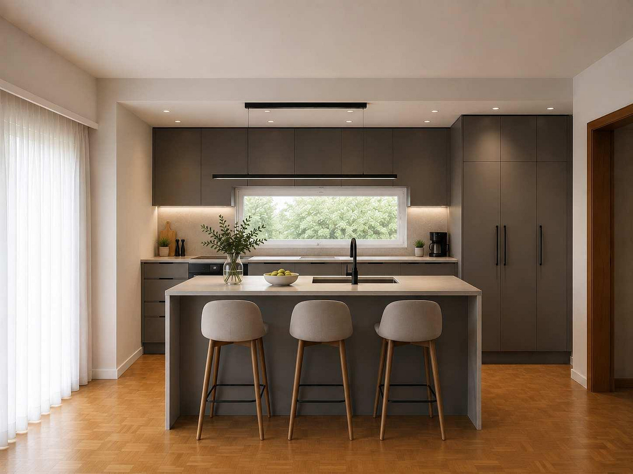
Bungalow with a large plot of land and great potential, located in an exceptionally quiet area.
33619 Bielefeld – Nordrhein-WestfalenProperty Description:
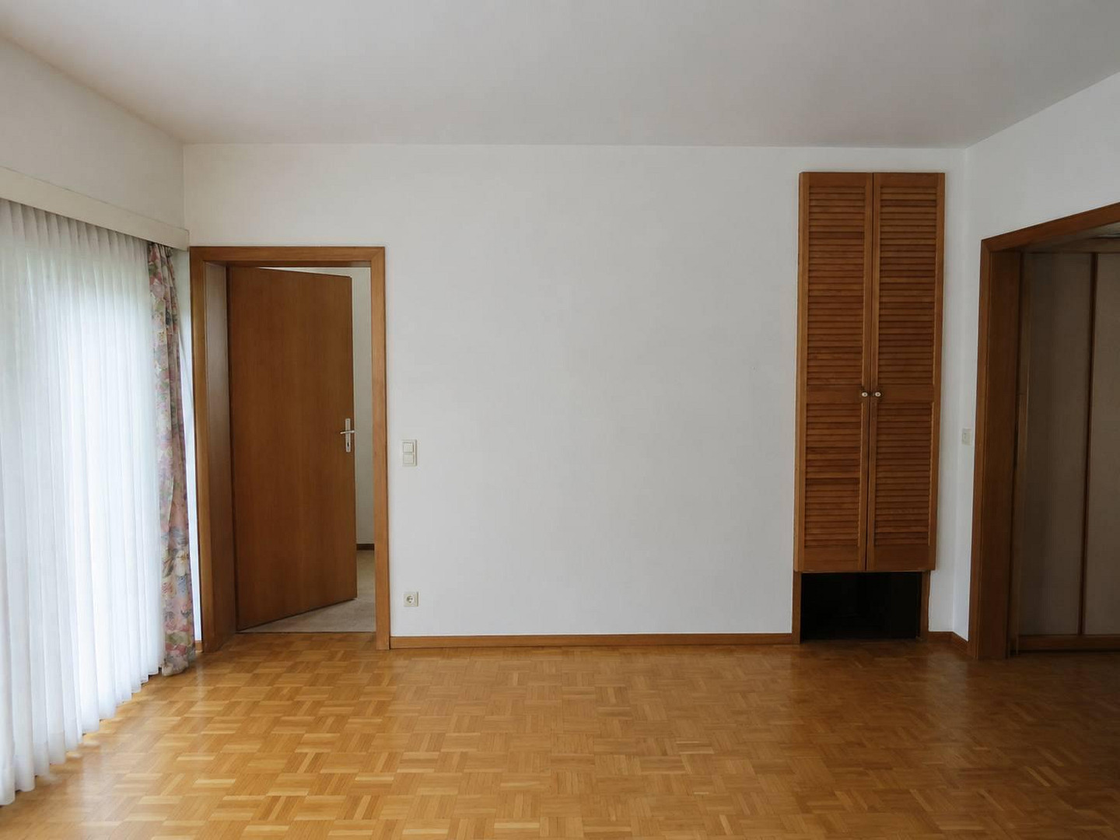
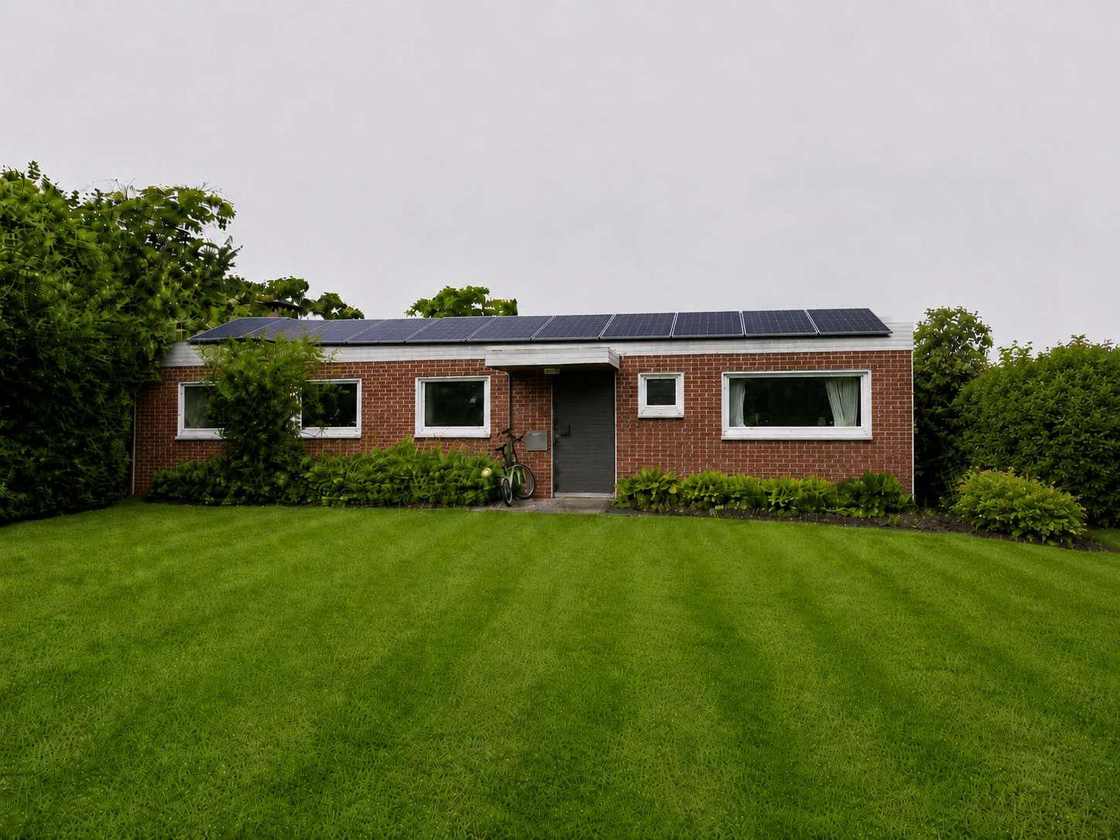
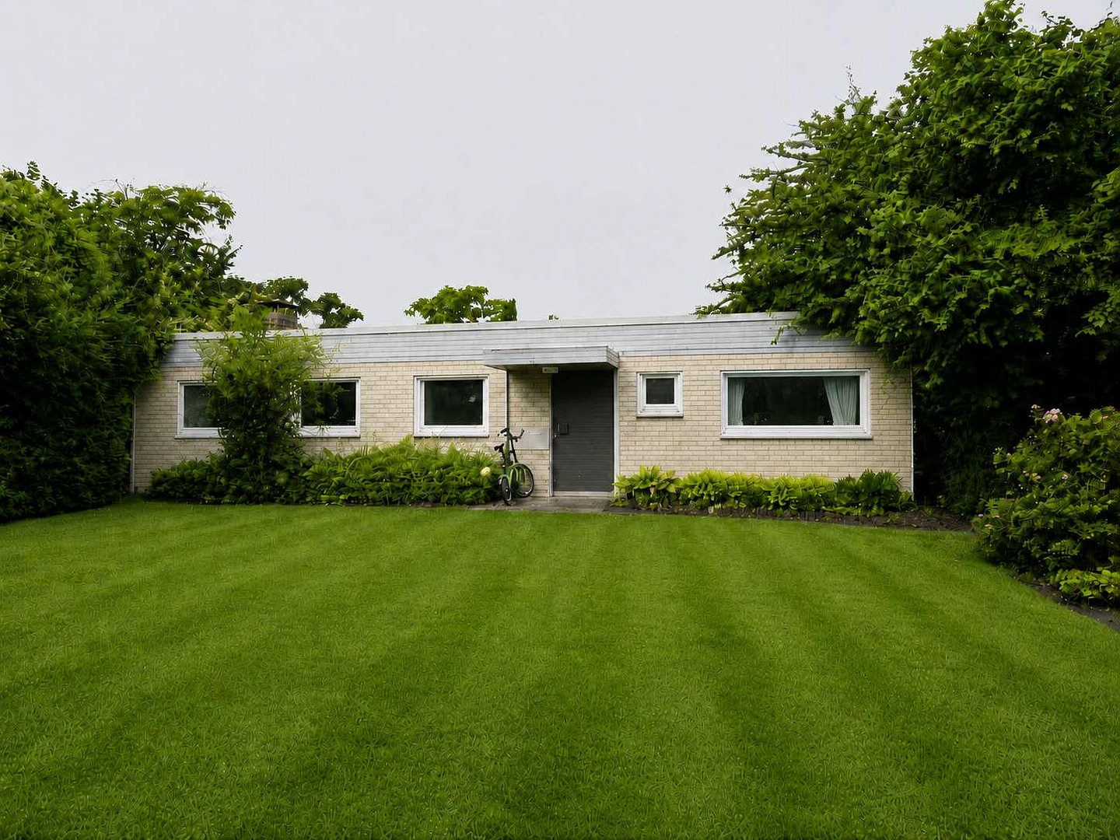
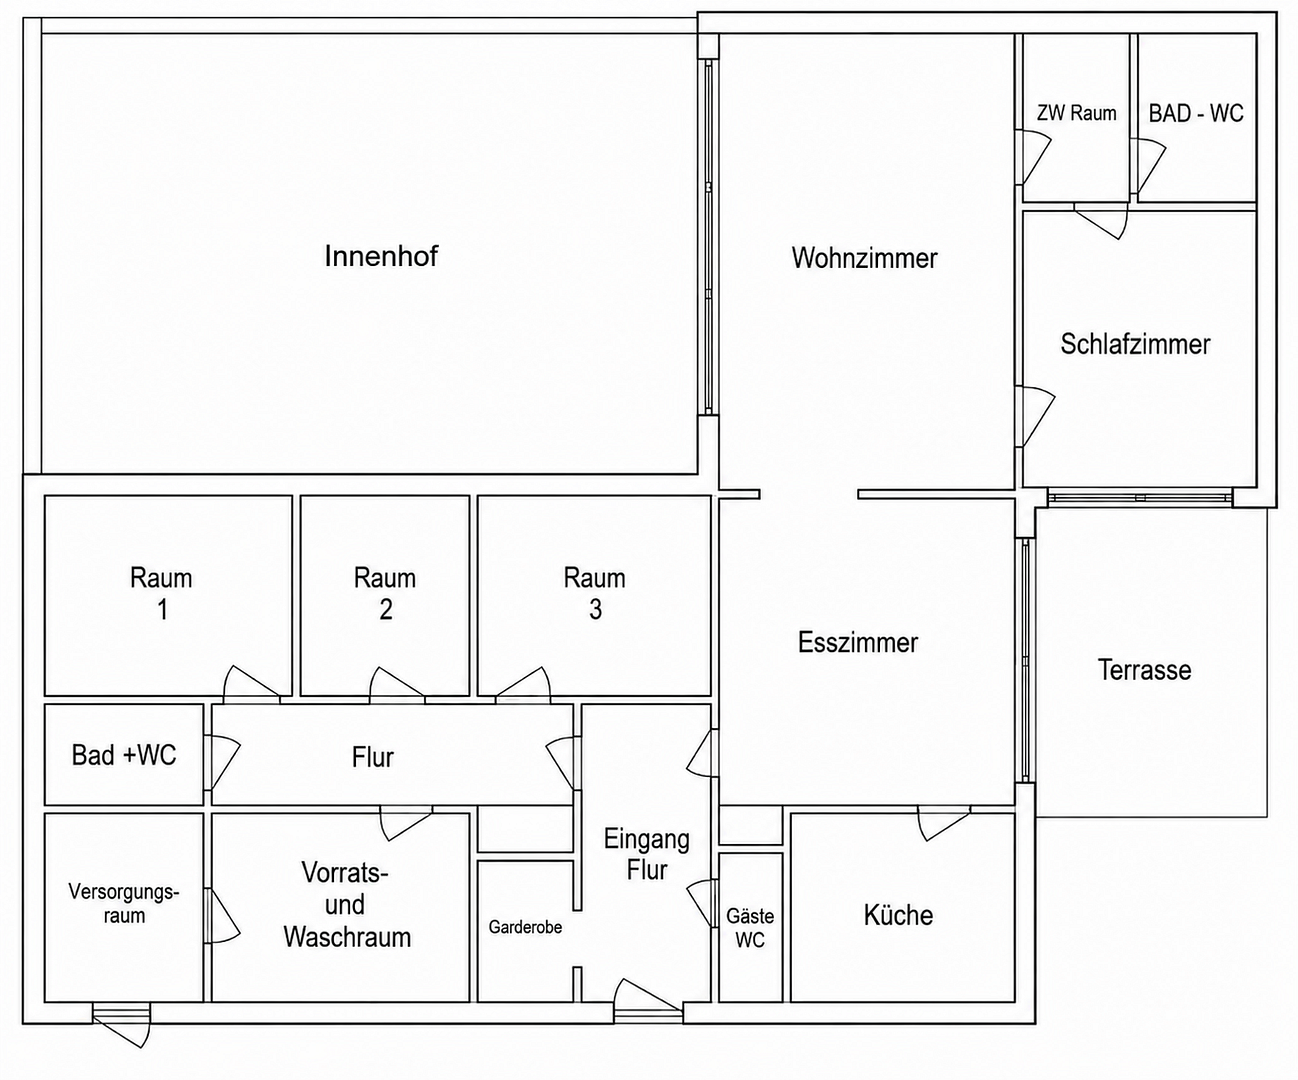
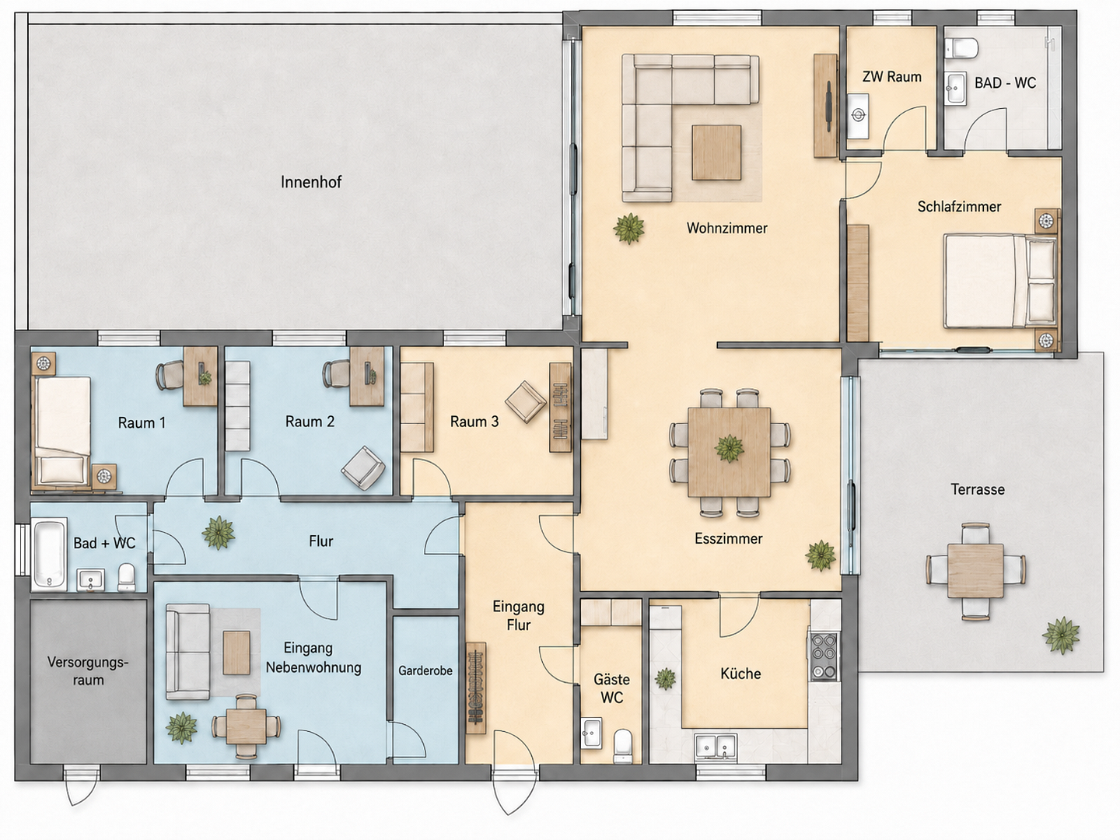
This detached single-family home, built in 1969 in a bungalow style, offers a rare combination of an exceptionally quiet location, a generous plot of land, and diverse development possibilities. The solidly constructed house has been regularly maintained and kept in good condition over the years. The existing technical equipment, including central heating, electrical systems, and plumbing, is functional. The house can be used as it is, but also offers the opportunity to gradually modernize the facilities, energy efficiency, and design according to your own preferences. Living on a single level is particularly pleasant. The largely ground-floor layout is suitable for families as well as for people who want to live as stair-free as possible in the long term. The heart of the house is the spacious, bright living and dining area with solid wood parquet flooring. Several other rooms can be flexibly used as bedrooms, children's rooms, offices, or guest rooms. One bedroom has direct access to the terrace. The layout also offers interesting possibilities for different living concepts. Following appropriate structural and, if necessary, regulatory approvals, a portion of the house could potentially be designed as a separately usable area. Possibilities include multi-generational living, a space for adult children or guests, a home office, or even the potential for later subletting by dividing the property into a larger main living area and a smaller, separately accessible area. The approximately 823 m² plot, with its various garden and outdoor areas, offers additional space for individual ideas and makes the property particularly attractive to buyers looking for a solid foundation with development potential. The existing layout offers interesting possibilities for different living concepts and flexible uses. The approximately 823 m² plot, with its various garden and outdoor areas, offers additional space for individual ideas and makes the property particularly attractive to buyers looking for a solid foundation with development potential.
Are you interested in this house?
|
Object Number
|
OM-487980
|
|
Object Class
|
House
|
|
Object Type
|
Single-family house
|
|
Is occupied
|
Vacant
|
|
Handover from
|
By arrangement
|
Purchase price & additional costs
|
purchase price
|
345.000 €
|
|
Purchase additional costs
|
approx. 27,179 €
|
|
Total costs
|
approx. 372,179 €
|
Breakdown of Costs
* Costs for notary and land register were calculated based on the fee schedule for notaries. Assumed was the notarization of the purchase at the stated purchase price and a land charge in the amount of 80% of the purchase price. Further costs may be incurred due to activities such as land charge cancellation, notary escrow account, etc. Details of notary and land registry costs
Does this property fit my budget?
Estimated monthly rate: 1,479€
More accuracy in a few seconds:
By providing some basic information, the estimated monthly rate is calculated individually for you. For this and for all other real estate offers on ohne-makler.net
Details
|
Condition
|
Well-kept
|
|
Number of floors
|
1
|
|
Usable area
|
6.6 m²
|
|
Bathrooms (number)
|
2
|
|
Bedrooms (number)
|
1
|
|
Number of garages
|
1
|
|
Number of carports
|
1
|
|
Number of parking lots
|
1
|
|
Flooring
|
Parquet, Laminate, Carpet, Tiles, Vinyl / PVC
|
|
Heating
|
Central heating
|
|
Year of construction
|
1969
|
|
Equipment
|
Terrace, Garden, Shower bath, Fitted kitchen, Guest toilet, Barrier-free
|
|
Infrastructure
|
Pharmacy, Grocery discount, General practitioner, Kindergarten, Primary school
|
Information on equipment
Features:
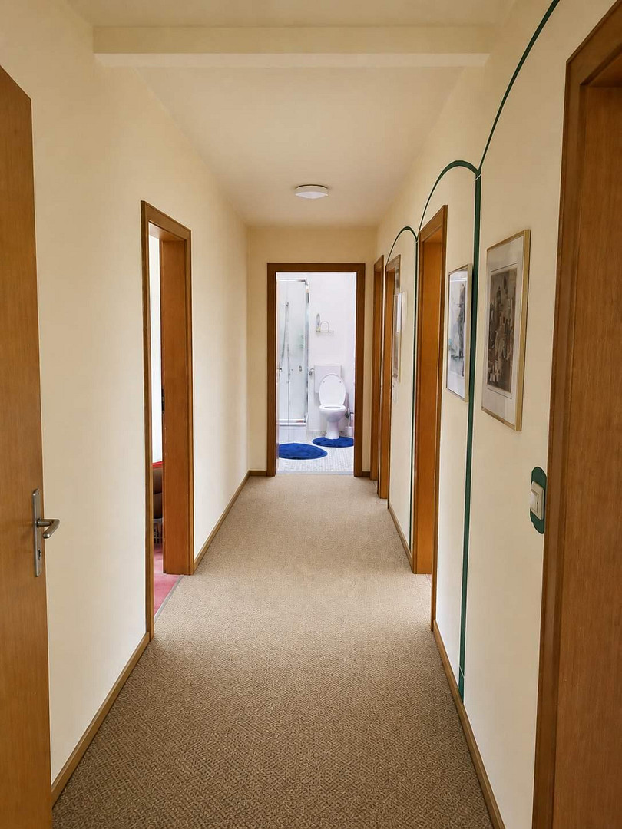
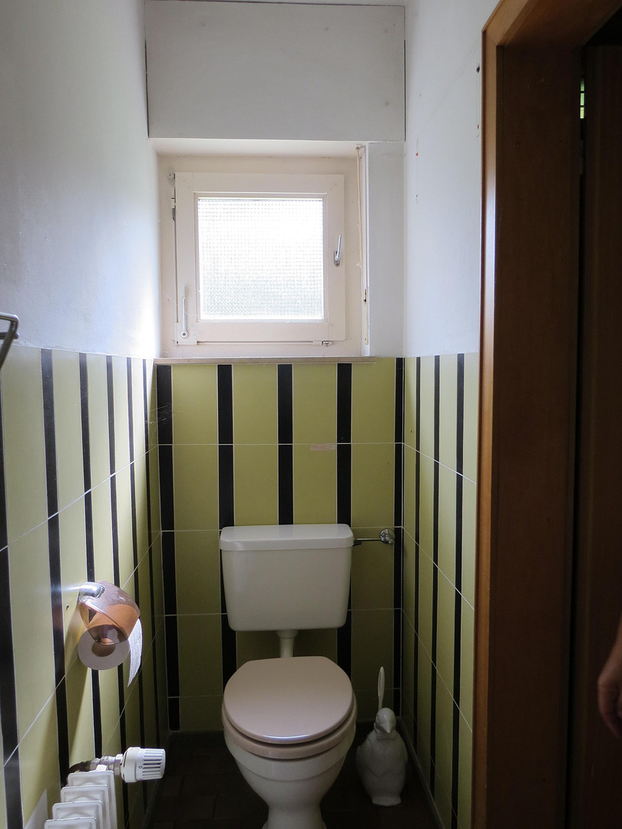
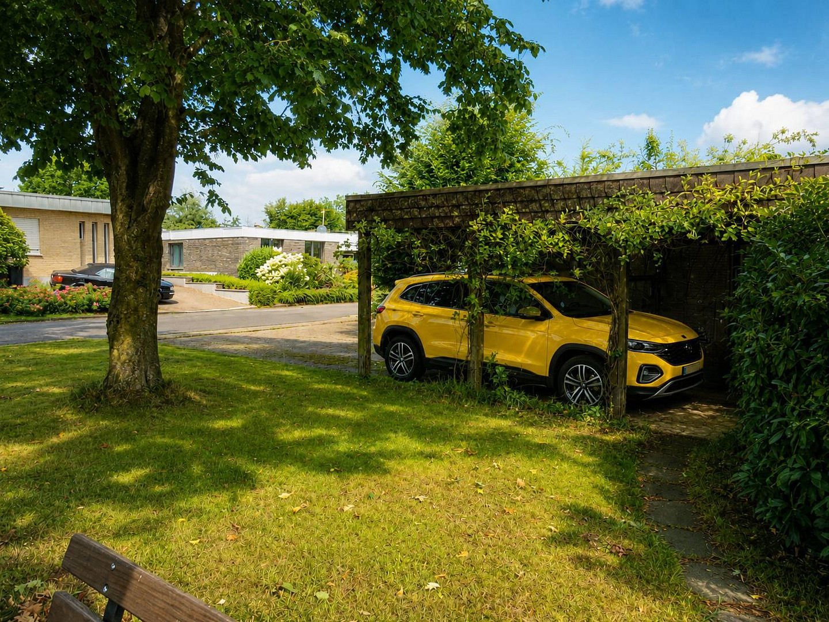
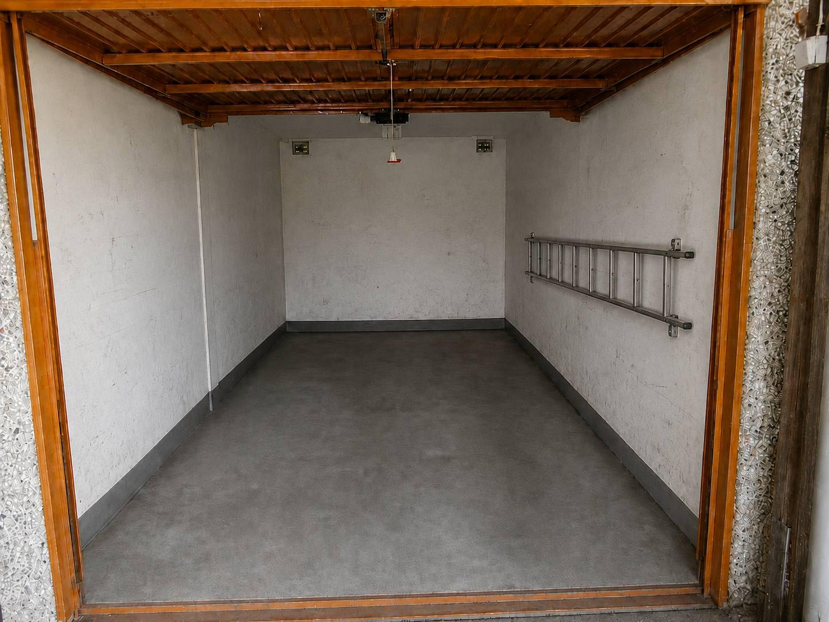
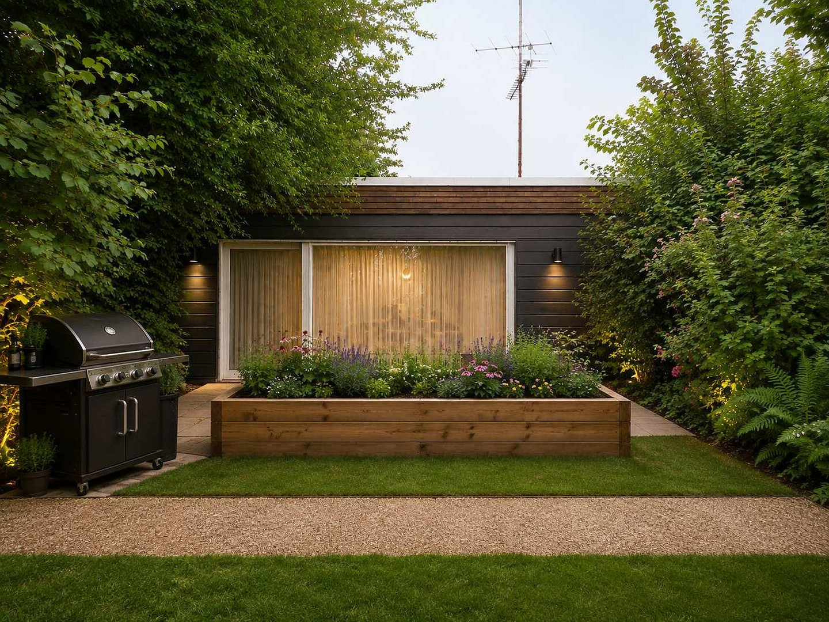
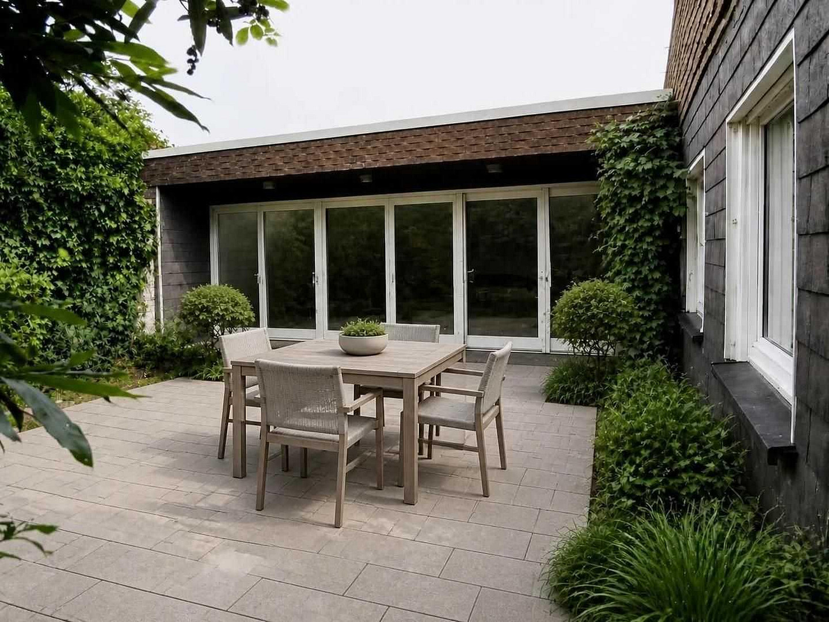
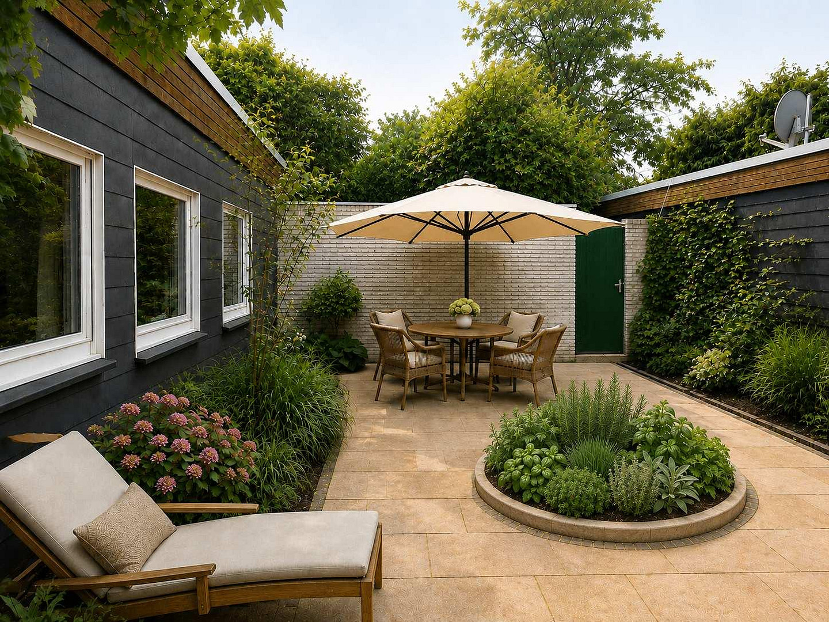
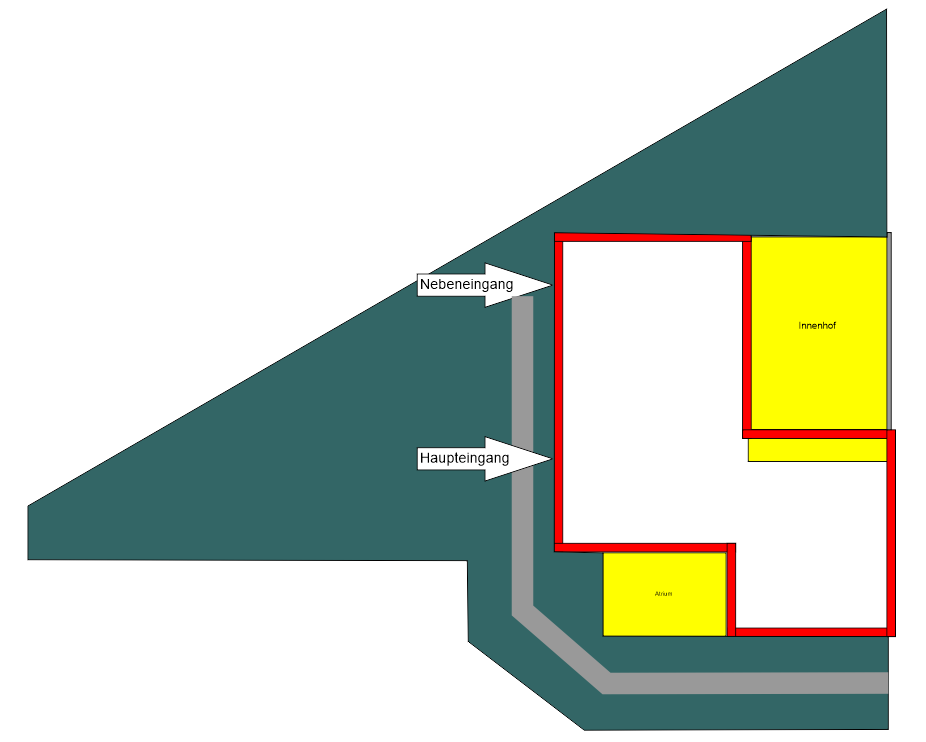
The house features a spacious, open-plan living and dining area with solid wood parquet flooring, as well as several flexible rooms that can be used as bedrooms, children's rooms, offices, or guest rooms. One bedroom and the dining room offer direct access to the terrace. The living room has direct access to the courtyard. The property also includes a kitchen area, two bathrooms with showers, a separate guest toilet, an entrance hall with a built-in closet, a storage room with a washing machine connection, and a separate utility/technical room. A fiber optic connection is available. The outdoor areas are designed with different features and offer a variety of uses. In front of the house, there is a spacious garden area that can be used for ornamental gardening, a natural landscape design, play areas, or a low-maintenance garden. To the side of the house is a largely sheltered courtyard with a high level of privacy. It is suitable as a protected outdoor seating area and, subject to appropriate building regulations and technical assessments, could potentially be incorporated into an extended living or conservatory concept. Adjacent to the courtyard is another garden area featuring a robust lean-to greenhouse made of galvanized steel and glass. This area is also directly accessible from the courtyard. On the side facing the access path, there is also a spacious terrace, originally designed as an atrium. It is directly accessible from two rooms and offers opportunities for individual redesign, such as a sheltered outdoor living area, a landscaped courtyard, or a lounge space. The property includes a garage, a carport, and an additional parking space for a car. The parking spaces are located a short distance from the building. The entrance to the house is approximately 35 meters away via a paved walkway.
Location
Location:
Enjoy peaceful living, close to nature, while still being conveniently located near the city. This property is situated in Bielefeld - Niederdornberg, in the western part of the city, offering a natural environment combined with easy access to the university and city center. The house is located in a well-established residential area that ends in a cul-de-sac, free from through traffic. Within the residential area, the property is further set back from the road, located on a pedestrian path at the edge of the development. This makes the immediate living environment exceptionally quiet. There is practically no vehicle traffic directly next to the house. Meadows, green spaces, and opportunities for recreation are readily available in the surrounding area. A bus stop is located approximately 500 meters (about 7 minutes walking distance) away. Various bus lines, as well as night buses and on-demand taxi services, are available. The University of Bielefeld is approximately 4 kilometers away and can be reached by bicycle in about 12 minutes. The Bielefeld city center and main train station are about 8 kilometers away. Supermarkets and other shopping facilities are located just a few kilometers away; Werther (Westphalia) is also easily accessible. Doctors, pharmacies, schools, and childcare facilities are available in the nearby area. The A33 motorway is approximately 13 kilometers away, and the A2 motorway is approximately 22 kilometers away.
Location Check
Energy
|
Energy efficiency class
|
H
|
|
Energy certificate type
|
Demand certificate
|
|
Main energy source
|
Gas
|
|
Final energy demand
|
451.00 kWh/(m²a)
|
Miscellaneous
Other Information:
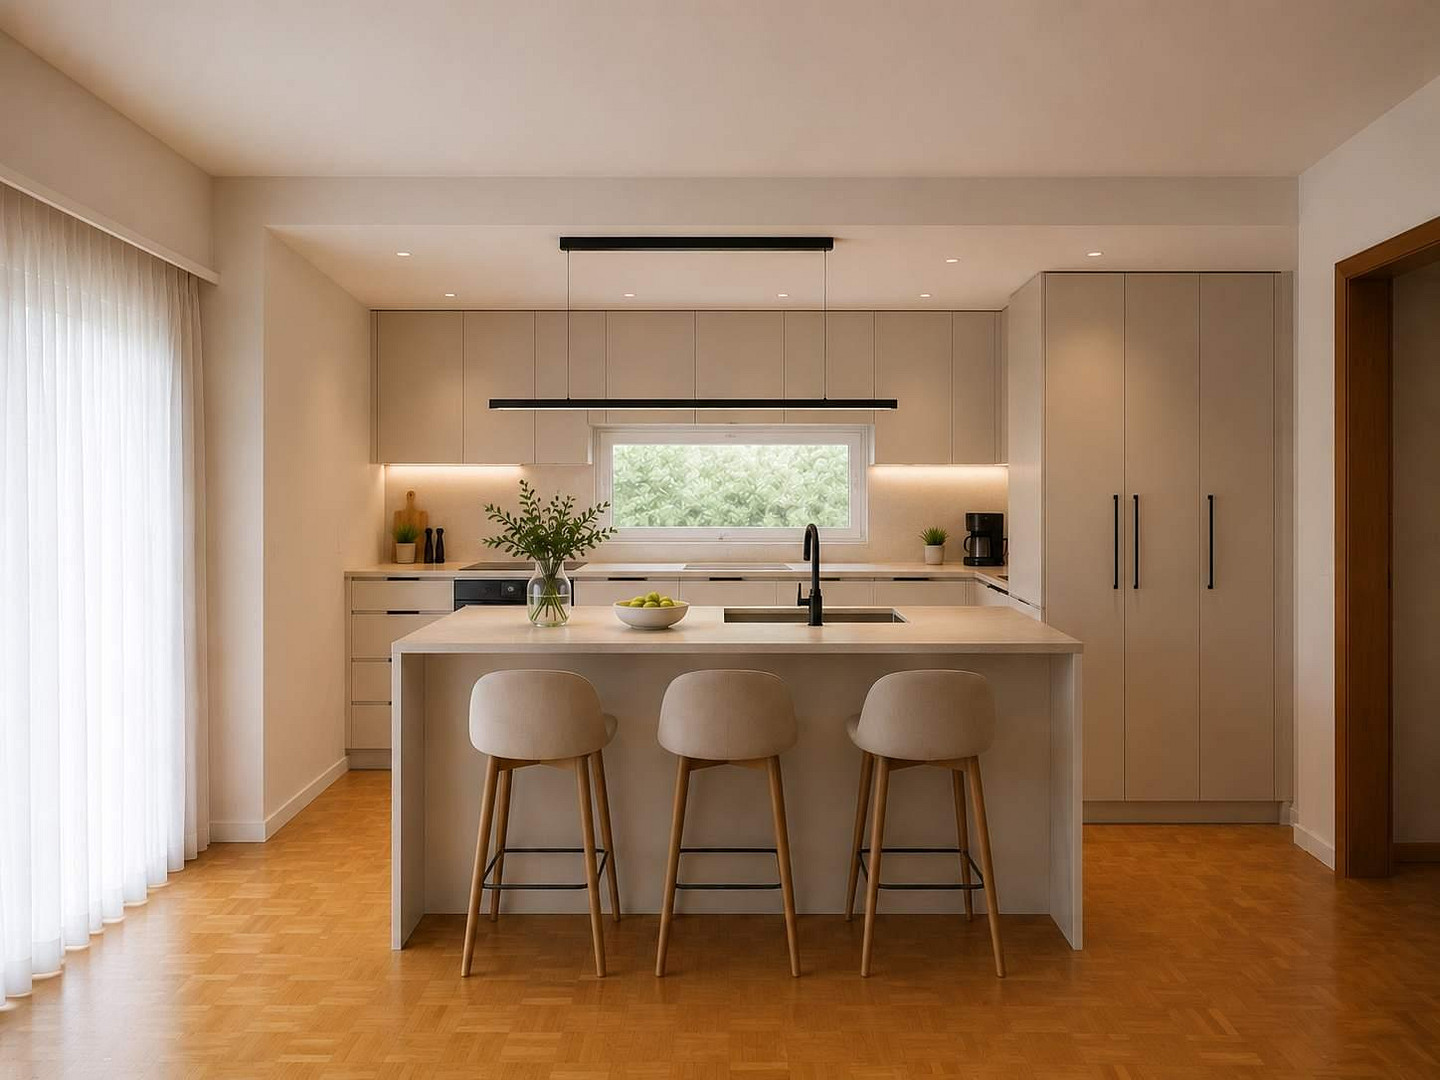
For sale directly by the owner – commission-free for the buyer. The central heating system is currently powered by natural gas. According to the owners, the existing gas connection has recently been technically updated. The flat roof has also been regularly inspected and maintained. The building offers various opportunities for future energy-efficient upgrades. The large roof area is generally suitable for photovoltaic installations. According to the solar map of the city of Bielefeld, the location has very good conditions for both photovoltaic and solar thermal systems. Alternative heating concepts, such as those based on a heat pump, can also be considered as part of a future energy-efficient renovation. The energy performance certificate is a consumption certificate with a final energy consumption of 451.4 kWh/(m²·a) and an energy efficiency class of H. According to the available billing statements, the actual gas consumption in the last three fully occupied billing years was, on average, around 33,200 kWh per year, which is significantly below the calculated energy demand. Proof of consumption can be reviewed upon request. Please note regarding the images: Some of the images are intended solely as inspiration for potential future designs of the rooms. These images were created using artificial intelligence and do not represent the current condition or actual features of the property. The property will be delivered vacant. A personal viewing is highly recommended. If you are seriously interested, we would be happy to hear from you via email.
Broker inquiries not welcome! According to § 7 UWG, unsolicited contact by brokers without the express consent of the recipient is prohibited!
Topic portals
Send a message directly to the seller
Questions about this house? Show interest or arrange a viewing appointment?
Click here to send a message to the provider:
Offer from: Markus

Diese Seite wurde ausgedruckt von:
https://www.ohne-makler.net/en/property/487980/