
This page was printed from:
https://www.ohne-makler.net/en/property/487942/
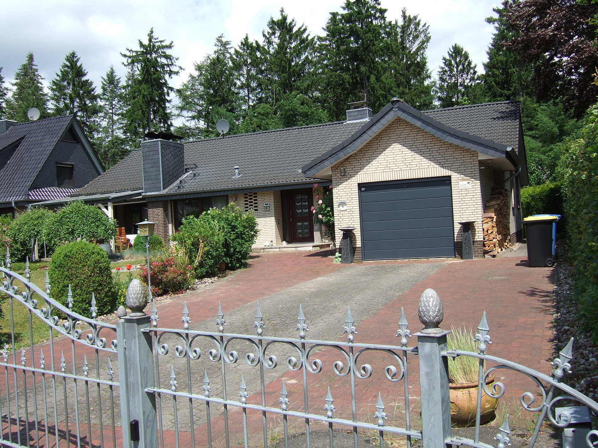
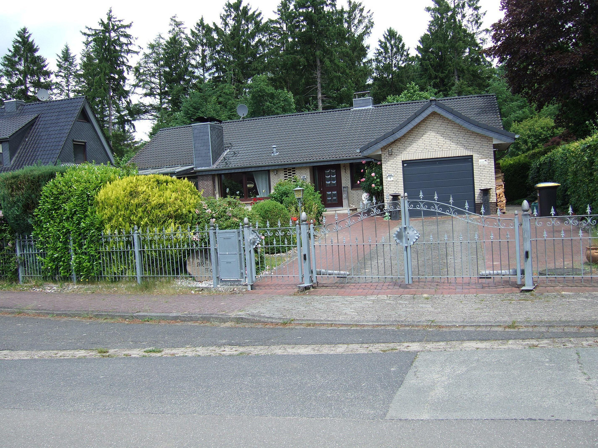
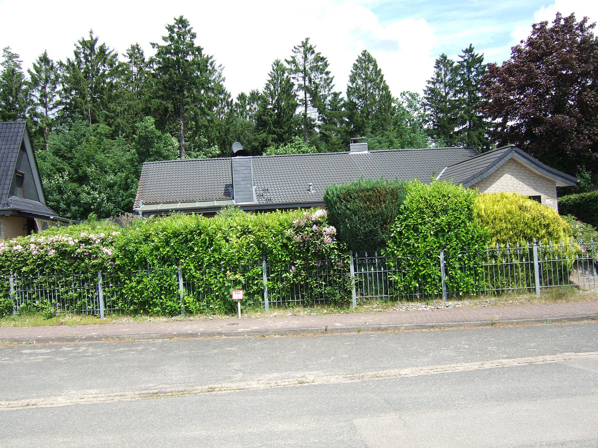
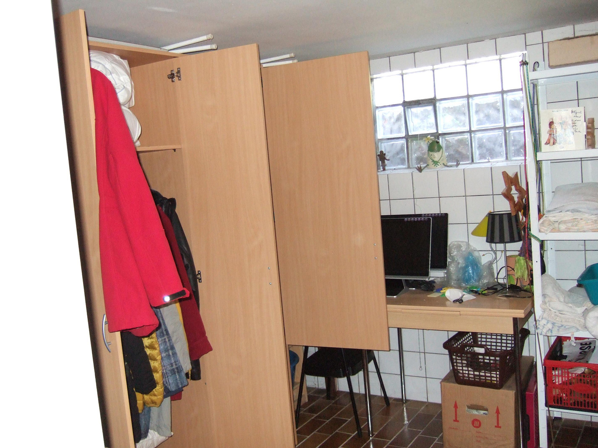
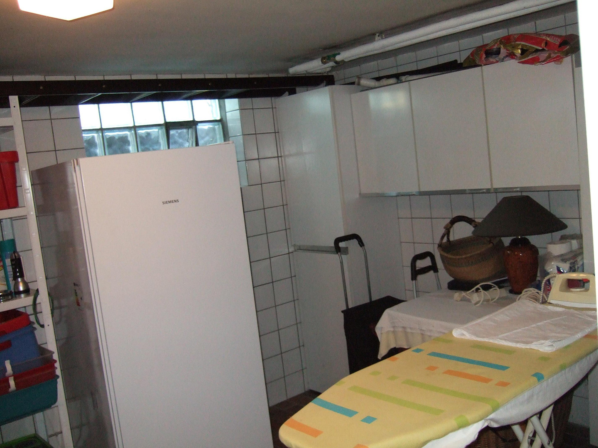
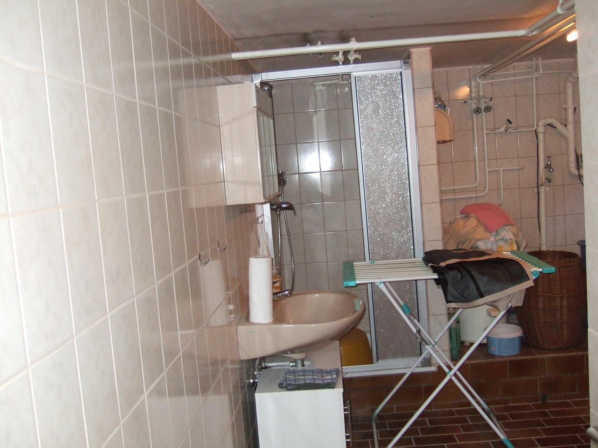
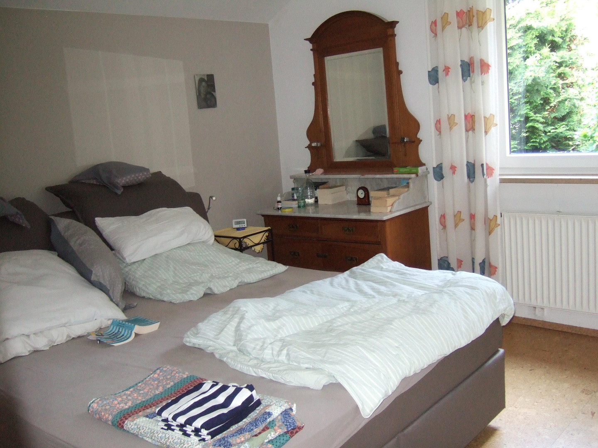
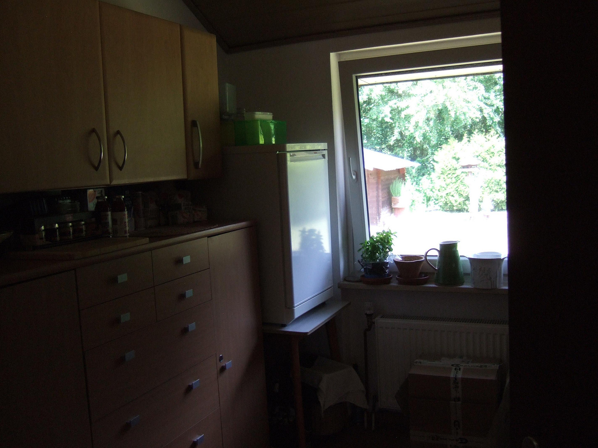
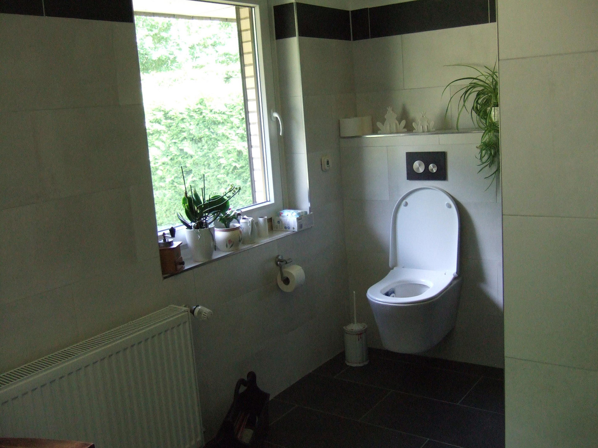
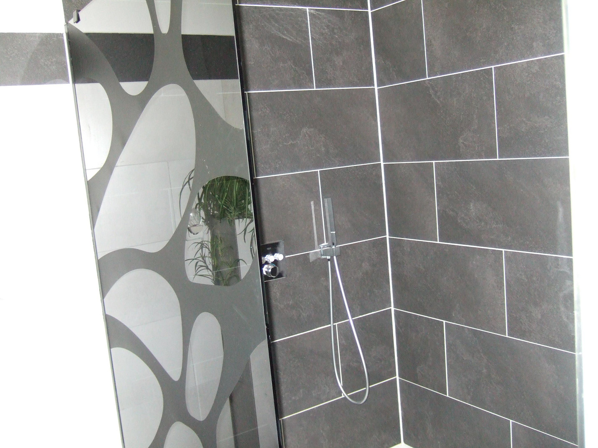
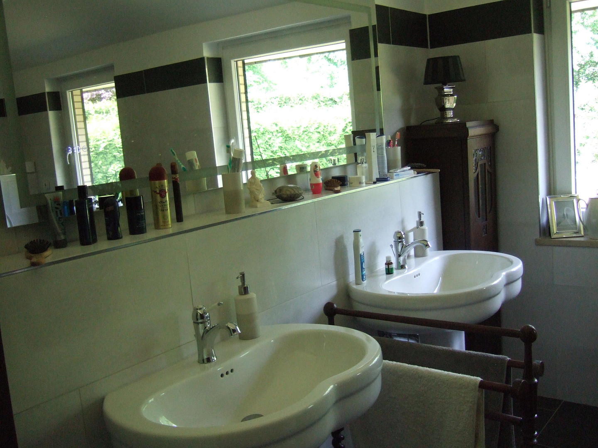
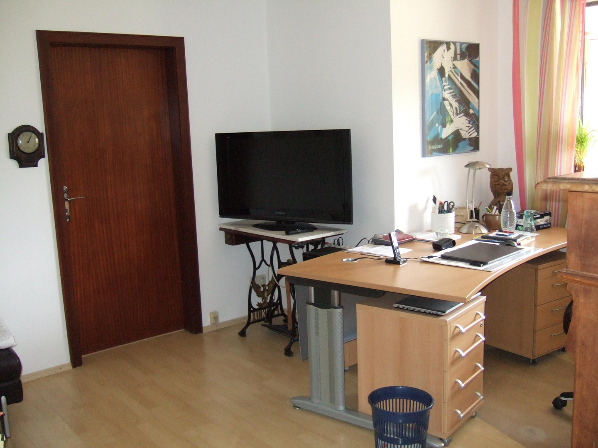
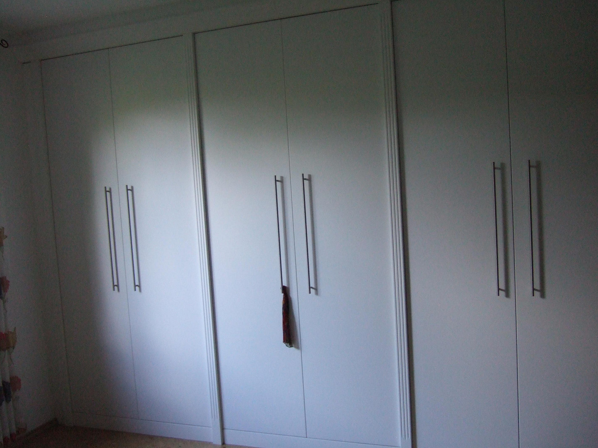
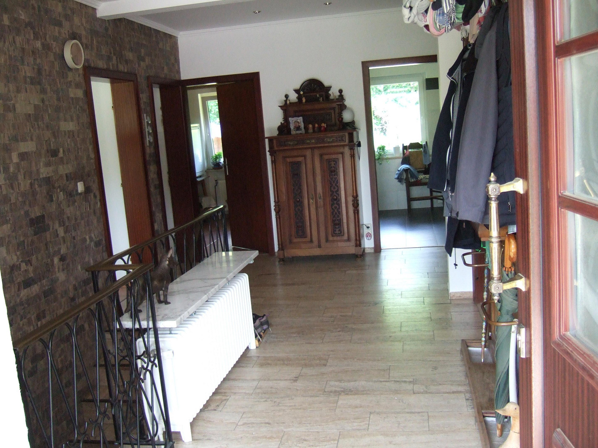
Single-family house.
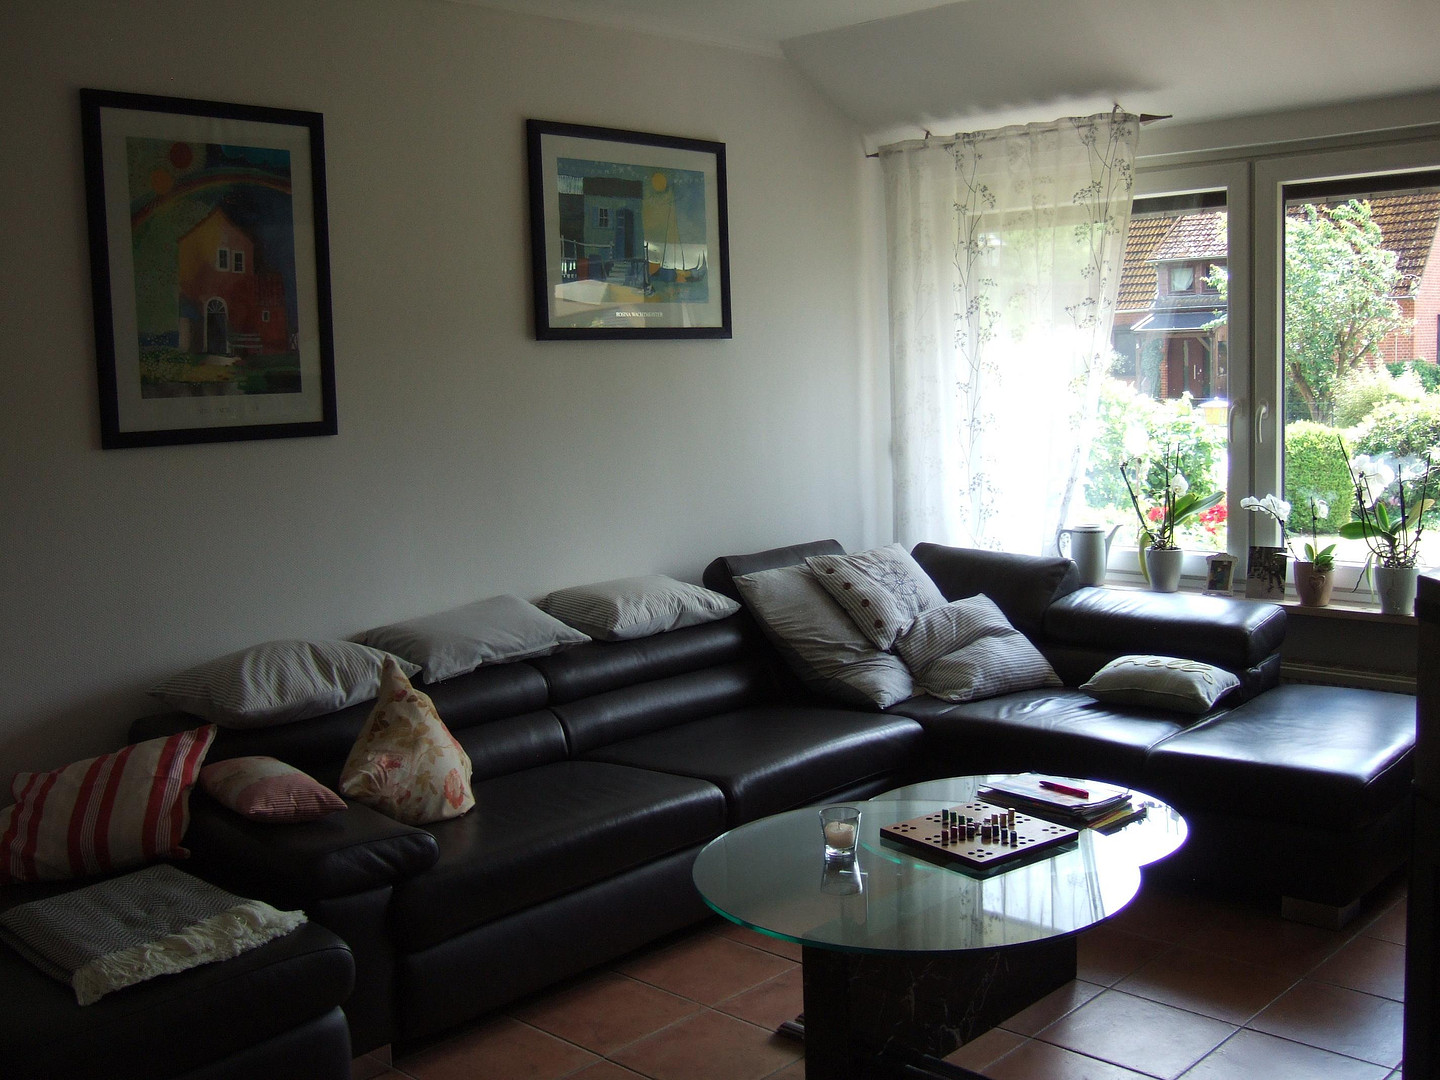
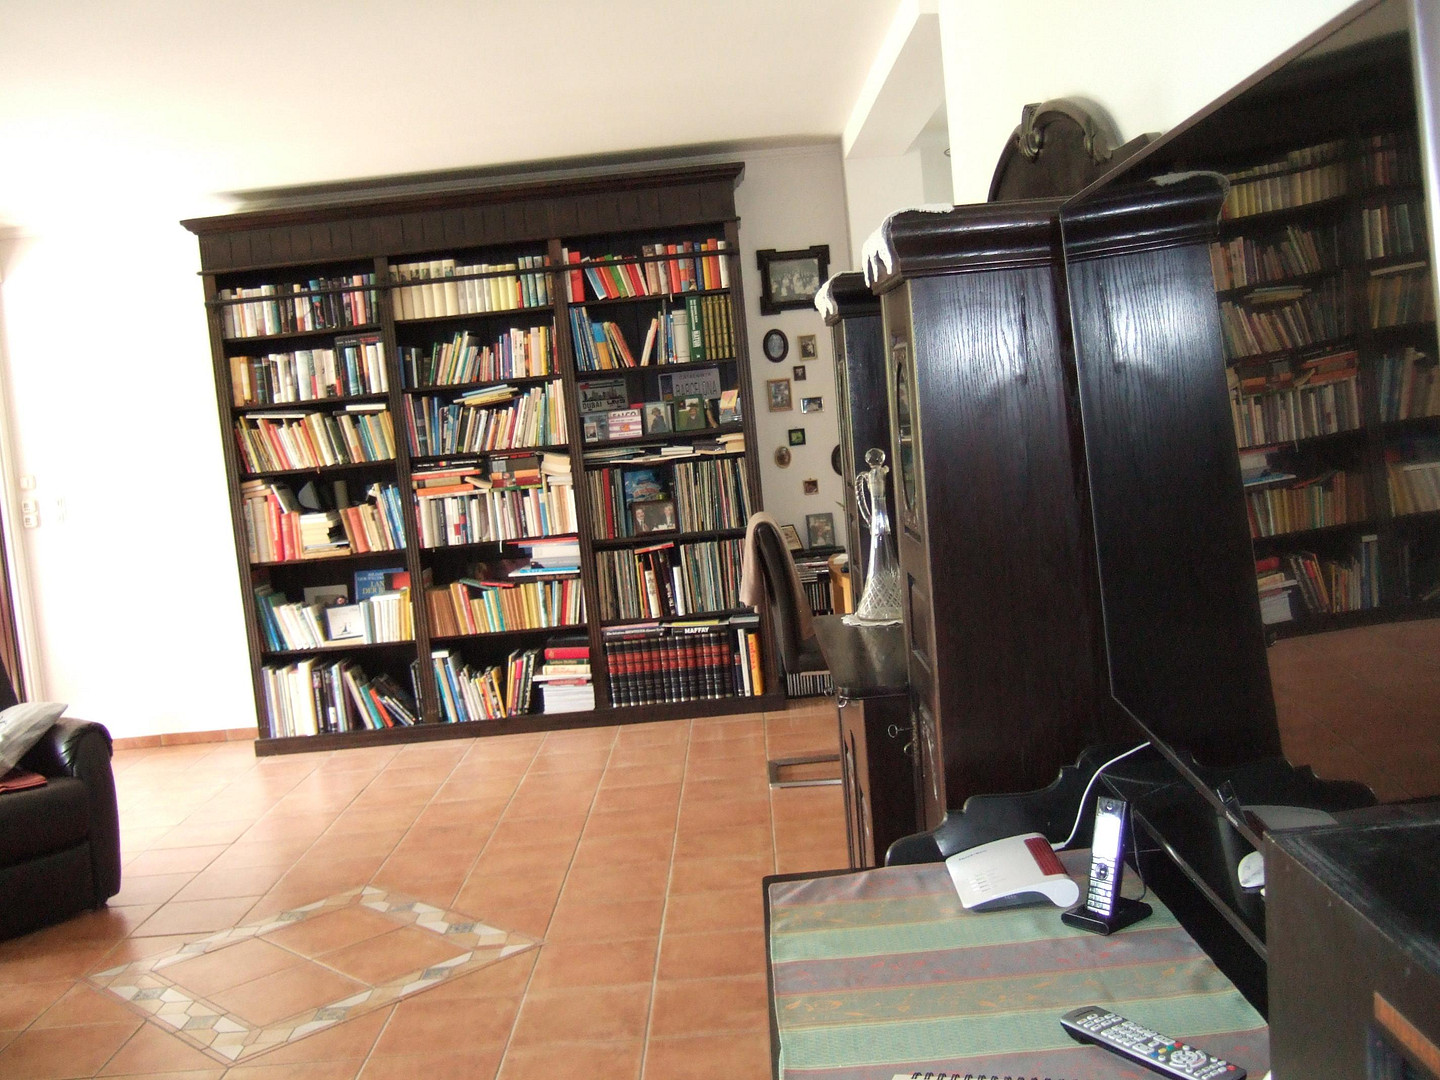
21279 Drestedt (Bahnhof Drestedt) – NiedersachsenThe house was built in 1973/74 and is situated on a well-maintained plot of approximately 1100 m² with a living area of approximately 150 m².
The living space is divided into 5 rooms, offering ample space for the whole family.
The garden invites you to relax, play, or enjoy social gatherings.
A wooden garden shed provides plenty of storage space.
Are you interested in this house?
|
Object Number
|
OM-487942
|
|
Object Class
|
House
|
|
Object Type
|
Single-family house
|
|
Is occupied
|
Vacant
|
|
Handover from
|
By arrangement
|
Purchase price & additional costs
|
purchase price
|
575.000 €
|
|
Purchase additional costs
|
approx. 36,240 €
|
|
Total costs
|
approx. 611,239 €
|
Breakdown of Costs
* Costs for notary and land register were calculated based on the fee schedule for notaries. Assumed was the notarization of the purchase at the stated purchase price and a land charge in the amount of 80% of the purchase price. Further costs may be incurred due to activities such as land charge cancellation, notary escrow account, etc. Details of notary and land registry costs
Does this property fit my budget?
Estimated monthly rate: 2,235€
More accuracy in a few seconds:
By providing some basic information, the estimated monthly rate is calculated individually for you. For this and for all other real estate offers on ohne-makler.net
Details
|
Condition
|
Rehabilitated
|
|
Number of floors
|
1
|
|
Usable area
|
150 m²
|
|
Bathrooms (number)
|
2
|
|
Bedrooms (number)
|
1
|
|
Number of garages
|
1
|
|
Number of parking lots
|
1
|
|
Flooring
|
Laminate, Tiles
|
|
Heating
|
Central heating
|
|
Year of construction
|
1973
|
|
Equipment
|
Terrace, Garden, Basement, Full bath, Shower bath, Fitted kitchen, Guest toilet, Barrier-free
|
Information on equipment
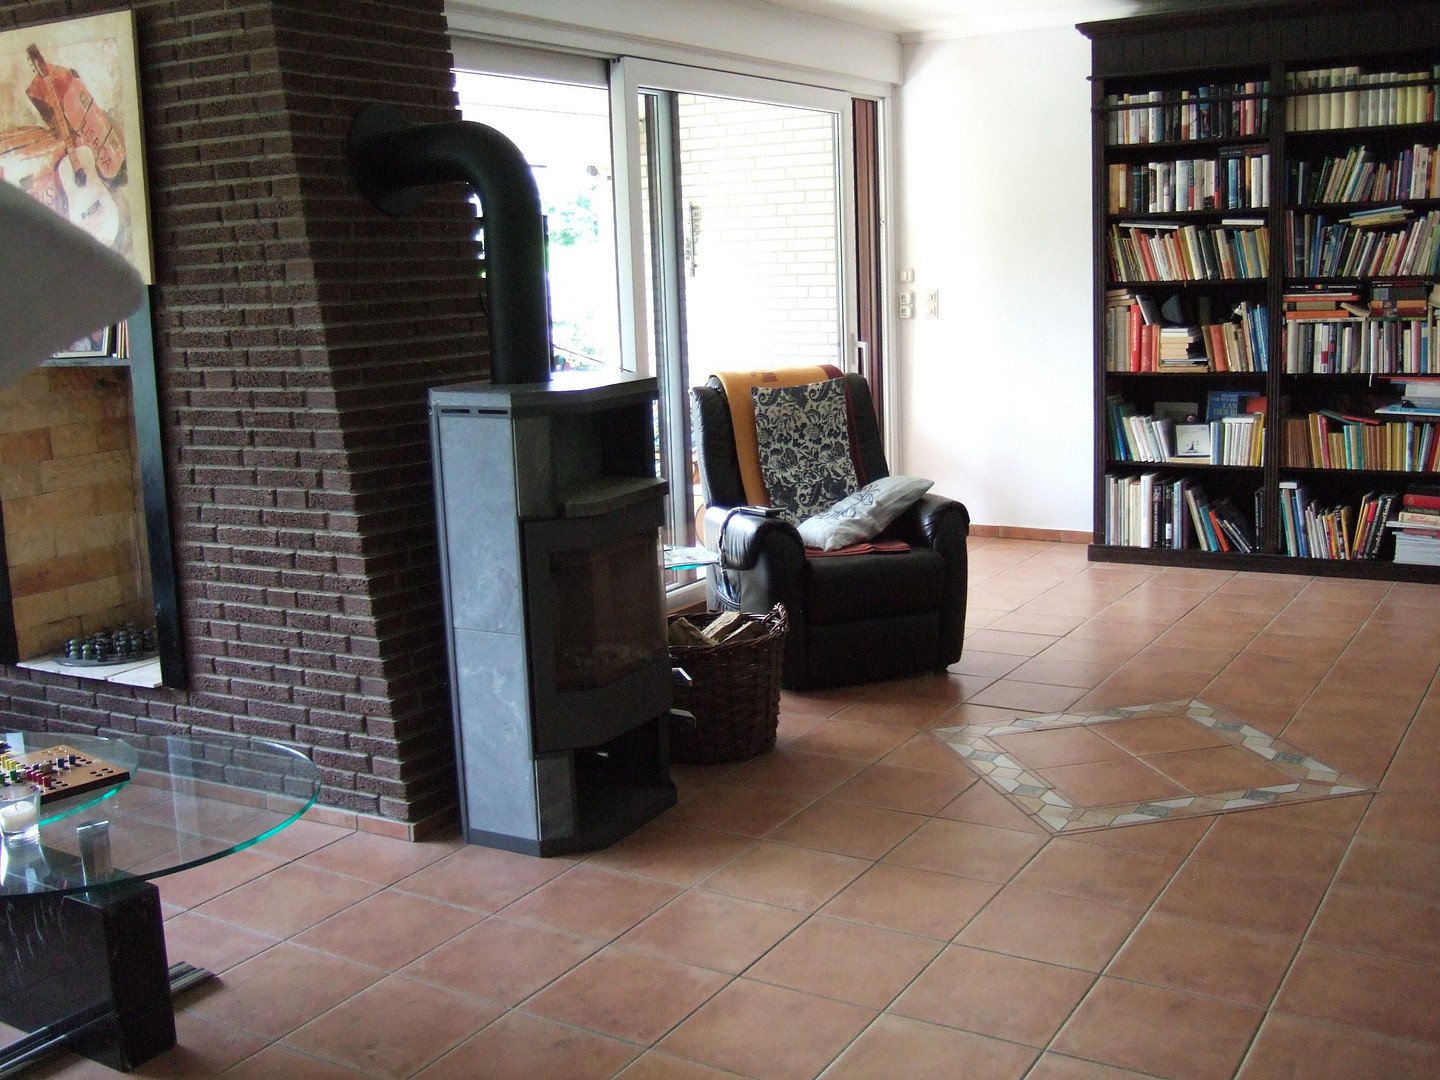
A spacious wood-burning stove provides additional warmth and comfort.
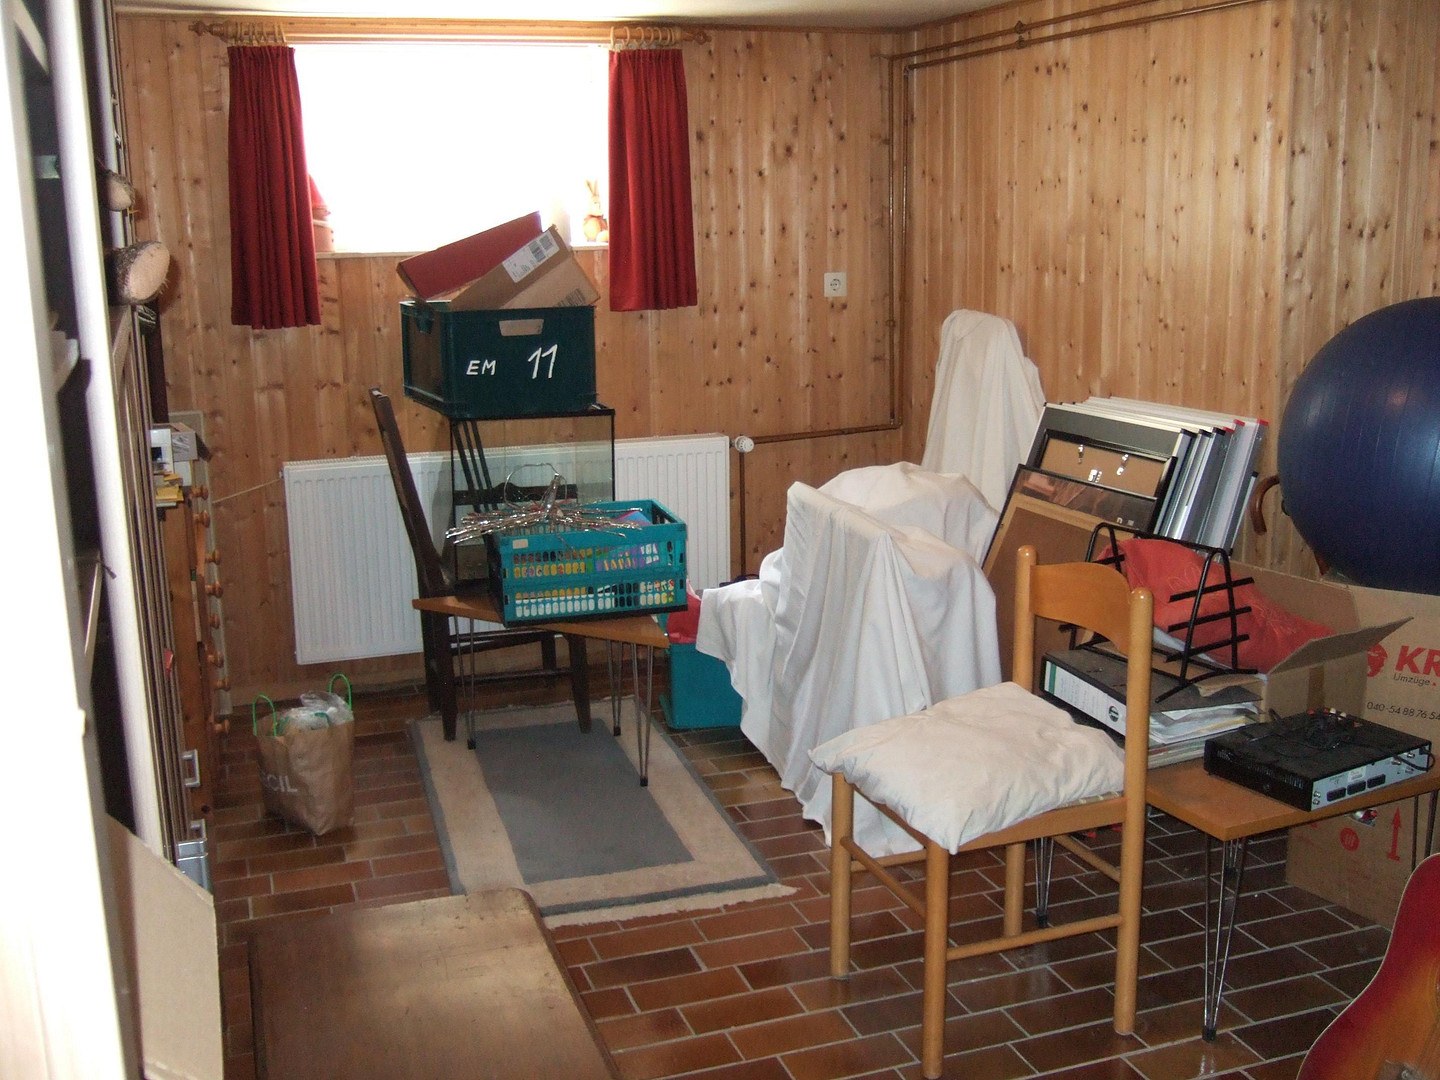
The house is fully basemented and partially used as an office.
The bathrooms were completely renovated 2 years ago (one bathroom is wheelchair accessible).
The terrace and the entrance to the basement are generously covered.
As part of a complete renovation approximately 12 years ago, a new roof, all windows/front door, and insulation were installed to meet current standards.
The spaces between the exterior walls have been insulated by a specialized company.
This results in significant energy savings!
Electric shutters are installed throughout the living area.
An automatic opening system is in operation for the garage and the driveway gate.
A high-quality fence completes the picture of this property.
The garden is ideal for relaxation, play, or socializing.
A wooden garden house provides ample storage space.
Features:
* Modern built-in kitchen (Siematic)
* Bright living spaces
* Terrace with garden
* Guest toilet
* Basement
* Garage / carport
* PVC windows with double glazing
* High-quality tiles
* Internet connection: Fiber optic is already installed in the house, currently using DSL.
Location
The property is located in a desirable residential area of Drestedt.
It offers an absolutely peaceful living environment (cul-de-sac) with a high degree of privacy.
Shops, schools, kindergartens, and doctors are all within a few minutes' reach.
Access to public transportation, the highway, and surrounding towns is excellent.
Of particular note are the quiet neighborhood and the natural surroundings, which offer numerous recreational opportunities.
Location Check
Energy
|
Main energy source
|
Oil
|
Miscellaneous
Energy Performance Certificate: In preparation
* Type of Energy Performance Certificate: [Demand/Consumption Certificate]
* Final energy demand/consumption: [XX] kWh/(m²·year)
* Energy source: Oil, electricity, etc.
* Energy efficiency class: [A+ to H]
* Year of construction of the technical installations: [Year]
Other:
All information has been compiled to the best of our knowledge.
However, we cannot assume any liability for the accuracy and completeness of the information.
Viewings are only possible by prior arrangement.
Broker inquiries not welcome! According to § 7 UWG, unsolicited contact by brokers without the express consent of the recipient is prohibited!
Send a message directly to the seller
Questions about this house? Show interest or arrange a viewing appointment?
Click here to send a message to the provider:

Diese Seite wurde ausgedruckt von:
https://www.ohne-makler.net/en/property/487942/