
This page was printed from:
https://www.ohne-makler.net/en/property/487905/
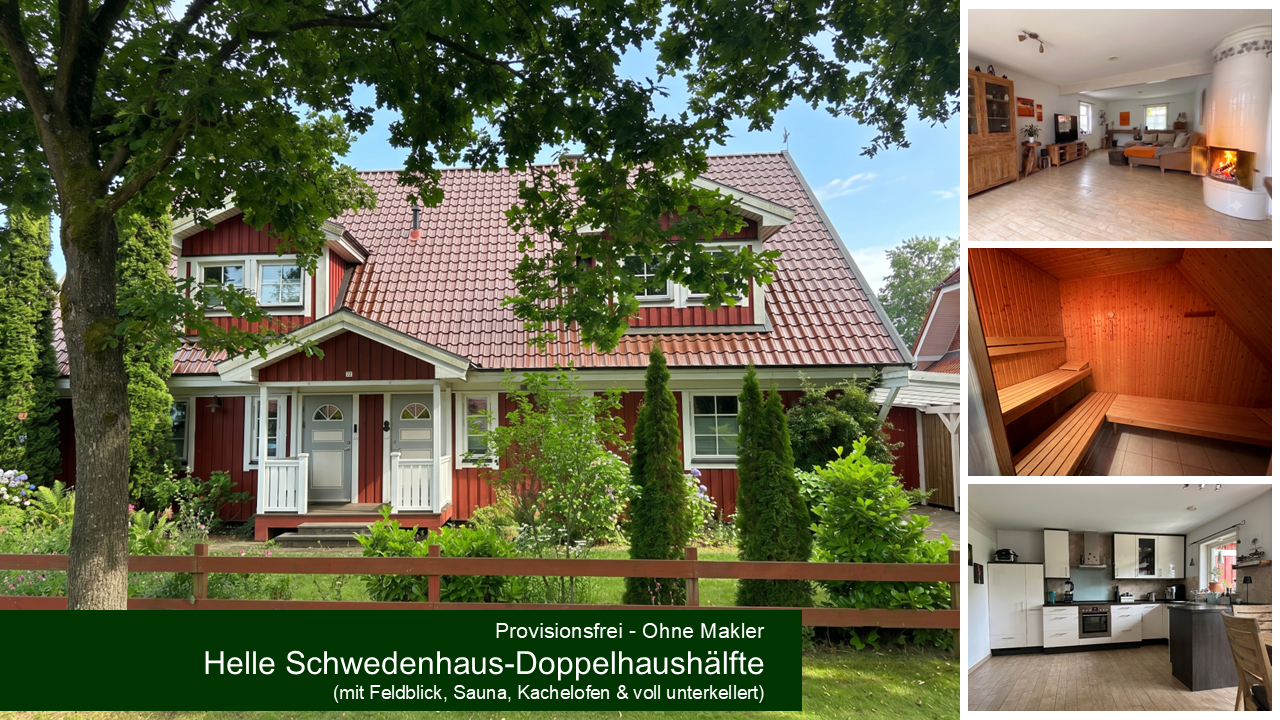
No commission: Semi-detached house in a Swedish-style design, featuring a sauna, large garden, and views of the countryside.
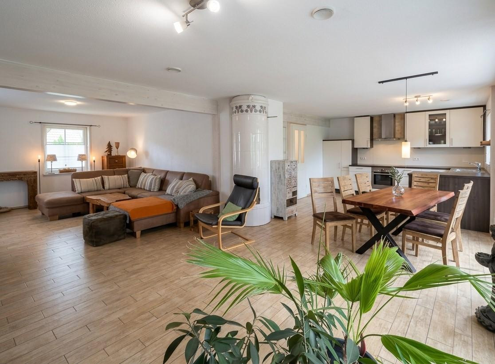
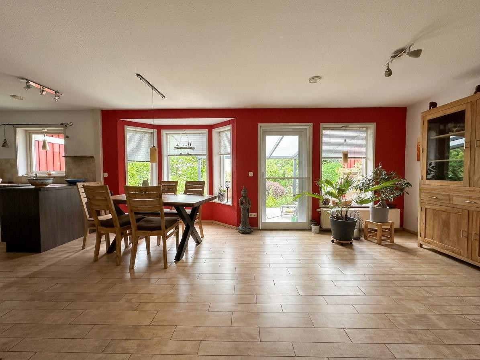
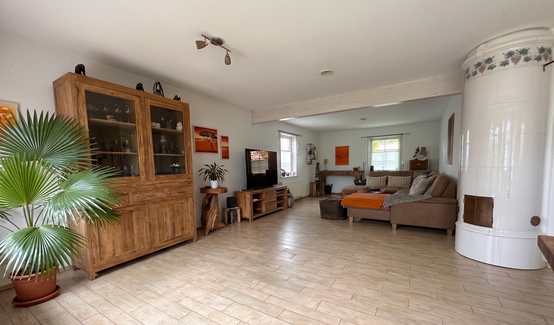
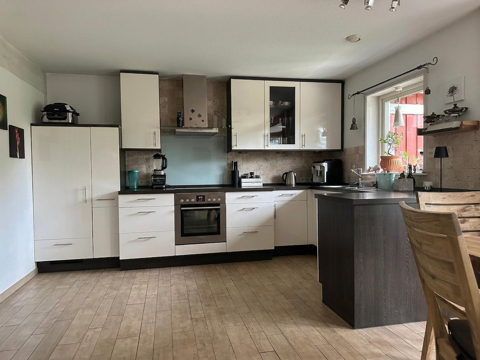
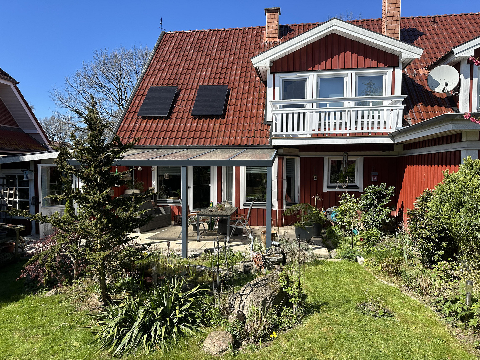
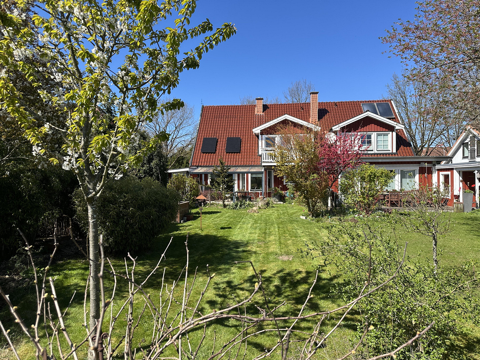
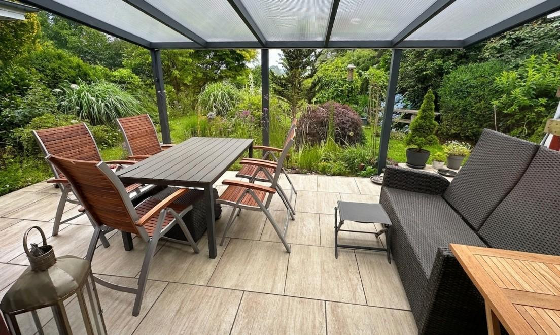
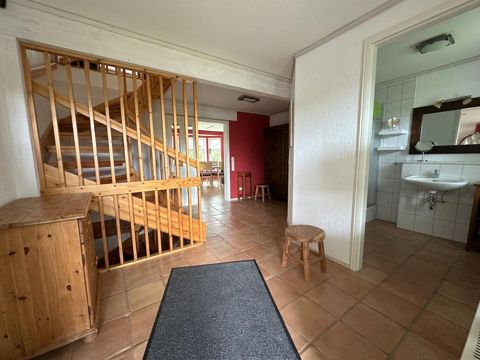
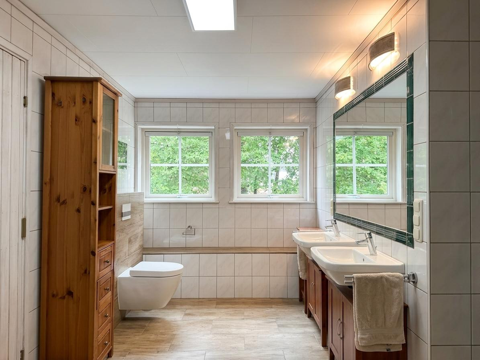
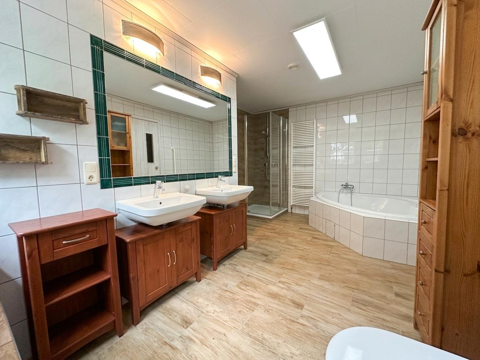
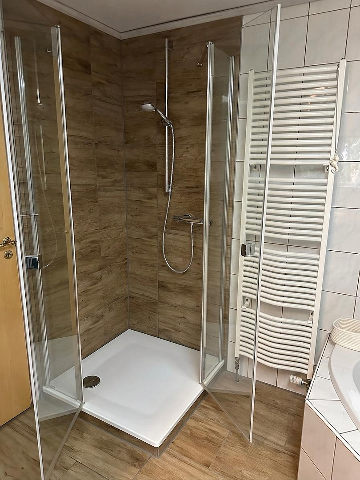
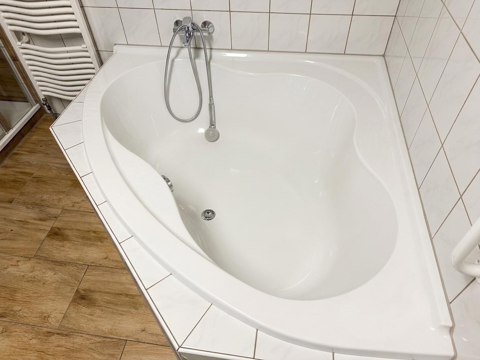
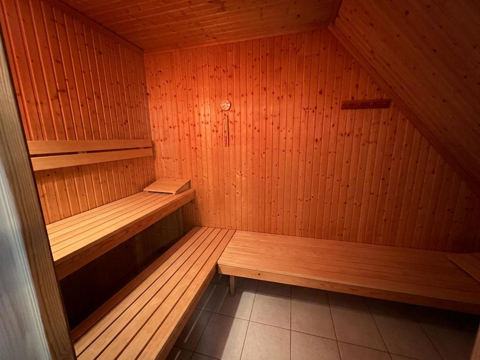
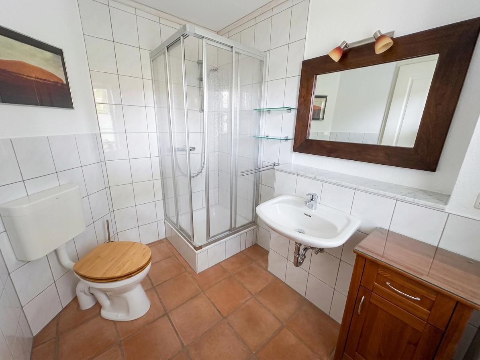
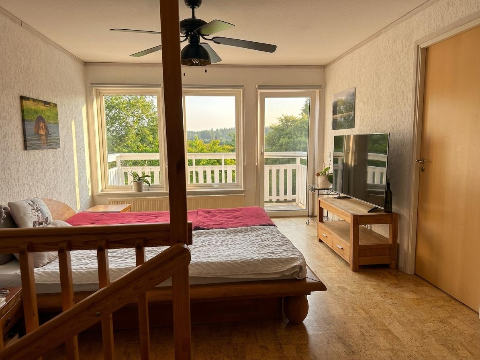
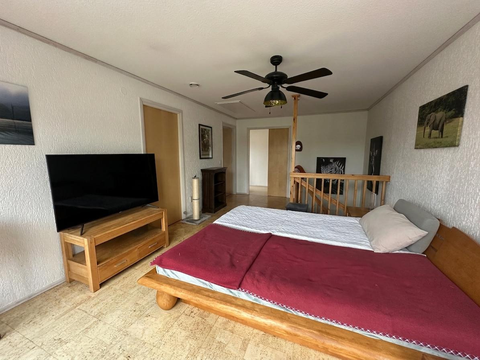
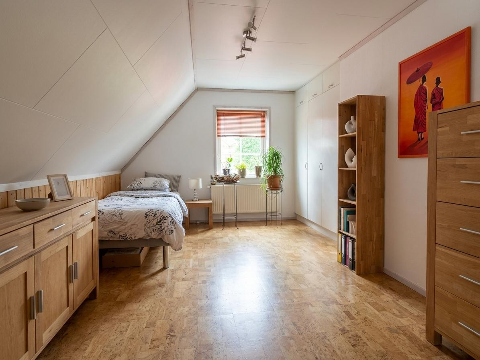
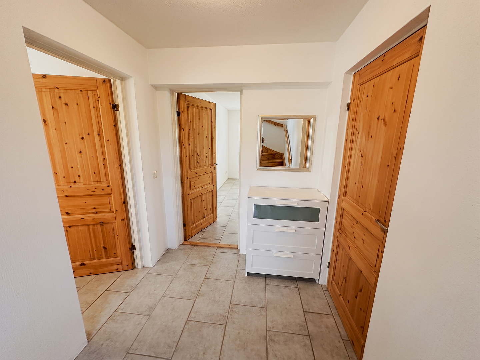
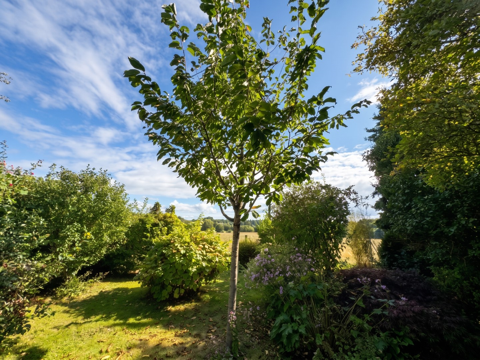
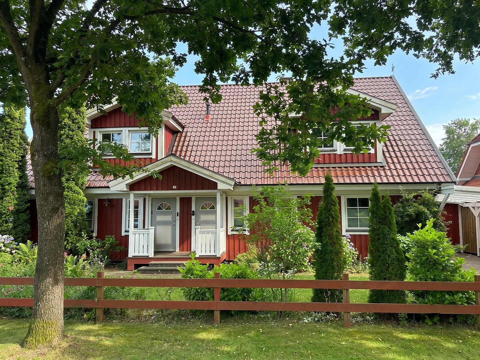
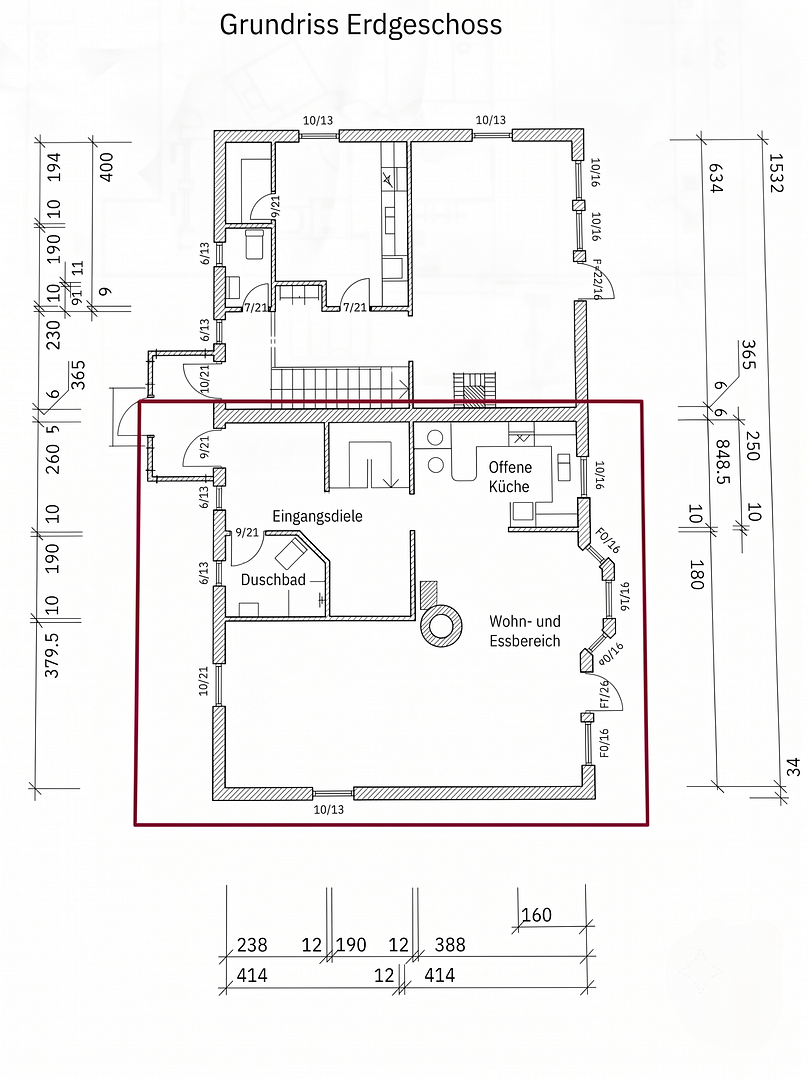
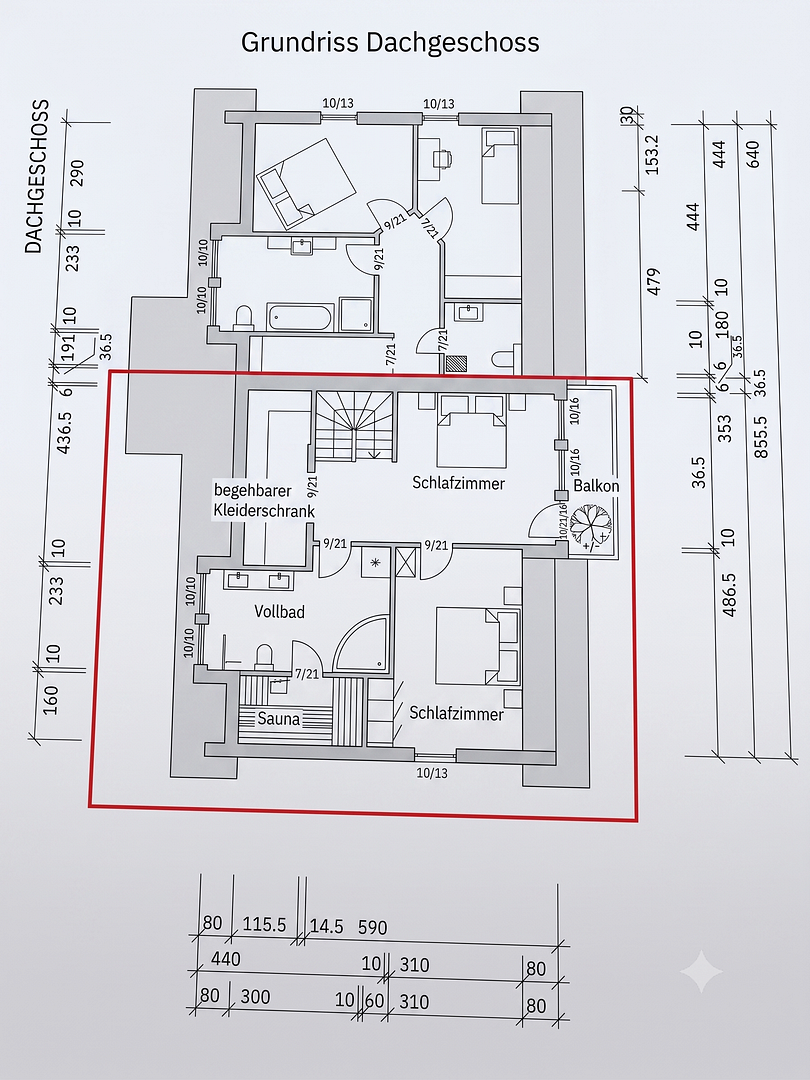
22946 Großensee – Schleswig-HolsteinThis charming and light-filled semi-detached house, built in the Swedish style (low-energy construction, built in 1996), is distinguished by its thoughtful architecture and an exceptionally warm living environment. The heart of the house is the spacious living and dining area, which features easy-to-maintain tiling throughout. Thanks to the open-plan design, this bright space flows seamlessly into the kitchen. The deep windows in the bay window and the patio door perfectly capture the daylight. A special highlight is the antique Swedish tile stove, which is not only a real eye-catcher but also distributes a pleasant warmth throughout the house during the colder months. The kitchen, installed in 2012 (purchased from Küche & Co), integrates perfectly with the room concept, featuring fully integrated appliances (refrigerator, dishwasher). A true quality feature is the high-quality, white ceramic sink – robust, easy to maintain, and a testament to the Scandinavian charm. Upstairs, you'll find an open-plan living space. The bedroom has direct access to a walk-in closet and a balcony. From here, you can enjoy a wonderful, unobstructed view of the greenery in the morning as you wake up – on the south-facing side. The bright, full bathroom is like a small wellness oasis, featuring a corner bathtub, a separate shower, a double vanity, and an integrated sauna. A real highlight is the exceptionally large plot of land. The 569 m² plot offers families a paradise with plenty of space for playing, gardening, and relaxing. The plot is optimally oriented to the south-southeast (SSE), allowing you to enjoy the sun extensively on the tiled and covered terrace, in the spacious garden, and on the balcony. Behind the property is a field used as pasture. The direct line of sight from the property extends over 300 meters. Directly next to the house, you'll find a practical carport and space for additional cars. The outdoor area is completed by a shed that elegantly conceals the covered access to the basement.
Are you interested in this house?
|
Object Number
|
OM-487905
|
|
Object Class
|
House
|
|
Object Type
|
Semi-detached house
|
|
Is occupied
|
Vacant
|
|
Handover from
|
By arrangement
|
Purchase price & additional costs
|
purchase price
|
529.000 €
|
|
Purchase additional costs
|
approx. 41,360 €
|
|
Total costs
|
approx. 570,359 €
|
Breakdown of Costs
* Costs for notary and land register were calculated based on the fee schedule for notaries. Assumed was the notarization of the purchase at the stated purchase price and a land charge in the amount of 80% of the purchase price. Further costs may be incurred due to activities such as land charge cancellation, notary escrow account, etc. Details of notary and land registry costs
Does this property fit my budget?
Estimated monthly rate: 2,148€
More accuracy in a few seconds:
By providing some basic information, the estimated monthly rate is calculated individually for you. For this and for all other real estate offers on ohne-makler.net
Details
|
Condition
|
Well-kept
|
|
Number of floors
|
2
|
|
Usable area
|
75 m²
|
|
Bathrooms (number)
|
2
|
|
Bedrooms (number)
|
2
|
|
Number of carports
|
1
|
|
Number of parking lots
|
2
|
|
Flooring
|
Tiles, Other (see text)
|
|
Heating
|
Central heating
|
|
Year of construction
|
1996
|
|
Equipment
|
Balcony, Terrace, Garden, Basement, Full bath, Shower bath, Sauna, Fitted kitchen, Guest toilet, Fireplace
|
|
Infrastructure
|
Pharmacy, Grocery discount, General practitioner, Kindergarten, Primary school, Secondary school, Middle school, High school, Comprehensive school, Public transport
|
Information on equipment
• Area: Approximately 125 m² of living space (3 spacious rooms), approximately 75 m² of usable space in the basement.
• Land: 569 m² share of a total property of 1037 m².
• Comfort: XXL living area and an antique Swedish tile stove.
• Kitchen (2012): Fitted kitchen (purchased from Küche & Co, Komfort line) with integrated appliances and a high-quality ceramic sink.
• Technology & Energy: Gas central heating (built in 1996), ventilation system with heat exchanger, central vacuum system.
• Energy Performance: Energy performance certificate available, final energy requirement 87.3 kWh/(m²·a) (Class C) – a very good value for this year of construction.
• Construction Quality: Low-energy wooden house (Godehus) with 27 cm wall insulation, triple-glazed windows, and glazed roof tiles.
• Flooring: The entire ground floor is practically and high-quality tiled, cork flooring in the attic, Cotta tiles in the guest bathroom.
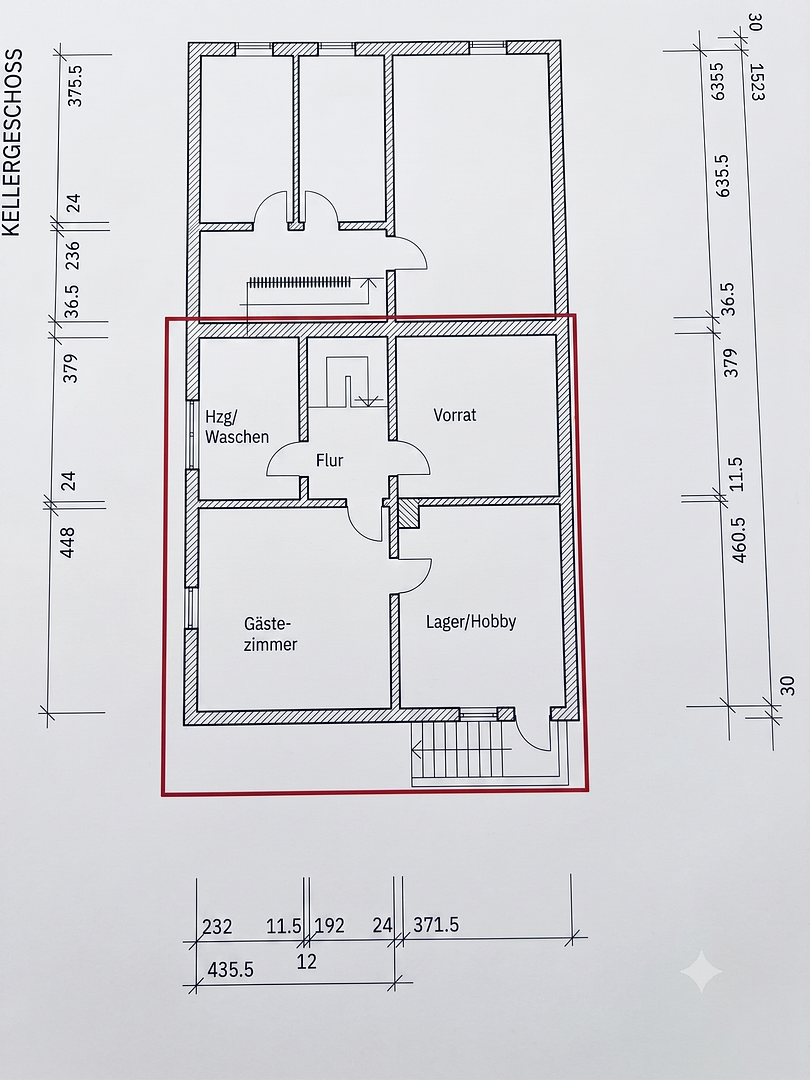
• Basement: 4 rooms (heating/laundry, storage, large guest room, hobby room). Special feature: Exceptional basement ceiling height of 2.50 m and 2.20 m high doors.
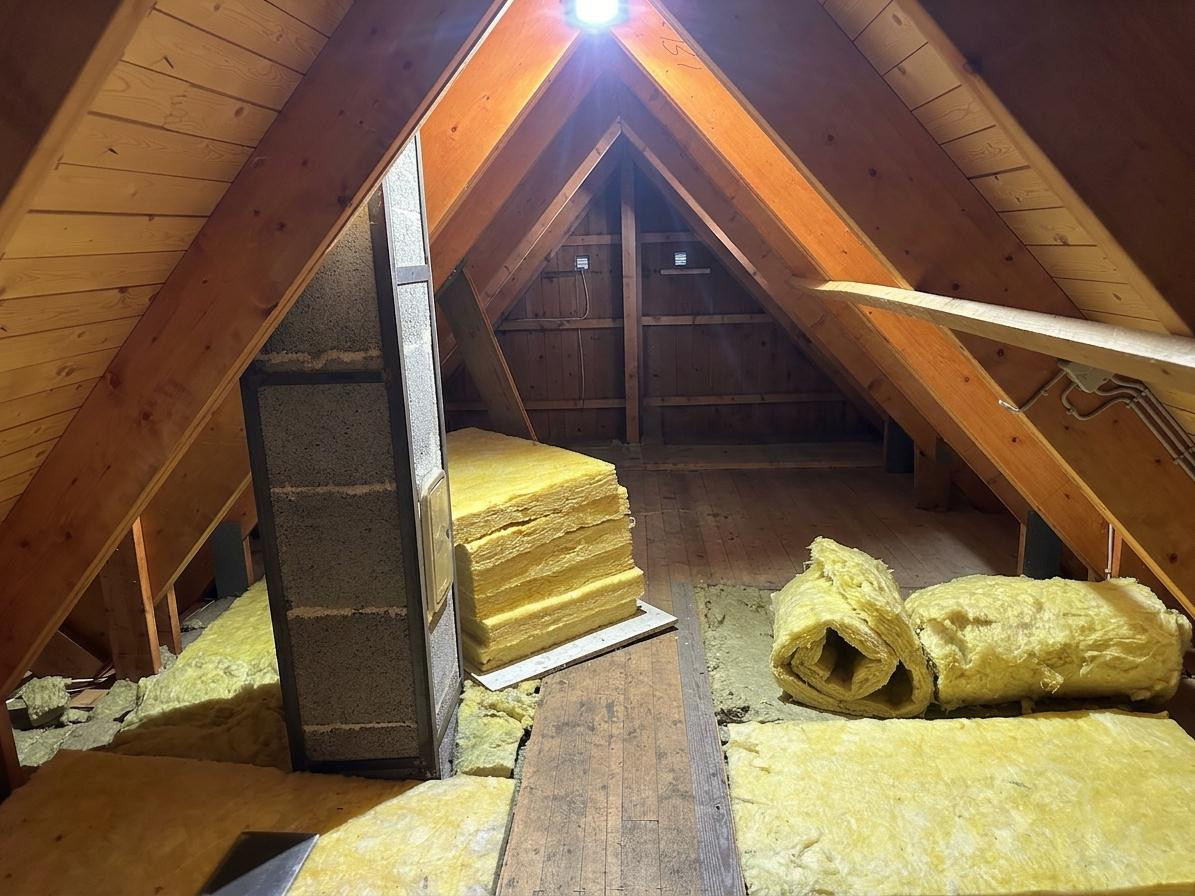
• Attic: At its highest point, 2 meters of height for additional storage space or a small potential for expansion.
• Exterior: Large garden, south-facing orientation, balcony, covered and tiled terrace, garden shed with integrated access to the basement, carport, and additional parking spaces.
Location
The property is located on the idyllic western edge of Großensee – one of the most scenic and sought-after locations in the Stormarn district. The plot offers unobstructed views over the surrounding meadows.
The infrastructure is ideal for families and nature lovers: the kindergarten, a playground, the outdoor swimming pool, and the local golf club are all just a short distance away. Großensee is characterized by its proximity to numerous lakes and wooded areas, while also offering excellent transport links (A1 and A24), allowing you to reach the center of Hamburg in approximately 30 minutes.
Location Check
Energy
|
Energy certificate type
|
Demand certificate
|
|
Main energy source
|
Gas
|
|
Final energy demand
|
87.30 kWh/(m²a)
|
Miscellaneous
For Sale by Owner (No Commission):
There are no real estate agent fees, which offers a significant financial saving for the buyer. Inquiries from real estate agents are expressly not welcome.
Condition and Handover:
The house is structurally sound and energy-efficient. The handover of the property will be flexible and arranged individually, directly after the completion of the purchase.
Transparency Note Regarding the Photos:
Some of the interior photos have been digitally enhanced for lighting and have been edited to remove personal items, in order to showcase the spatial potential. All structural features, the floor plan, and the building materials accurately reflect the actual condition.
Broker inquiries not welcome! According to § 7 UWG, unsolicited contact by brokers without the express consent of the recipient is prohibited!
Topic portals
Send a message directly to the seller
Questions about this house? Show interest or arrange a viewing appointment?
Click here to send a message to the provider:

Diese Seite wurde ausgedruckt von:
https://www.ohne-makler.net/en/property/487905/