
This page was printed from:
https://www.ohne-makler.net/en/property/487850/
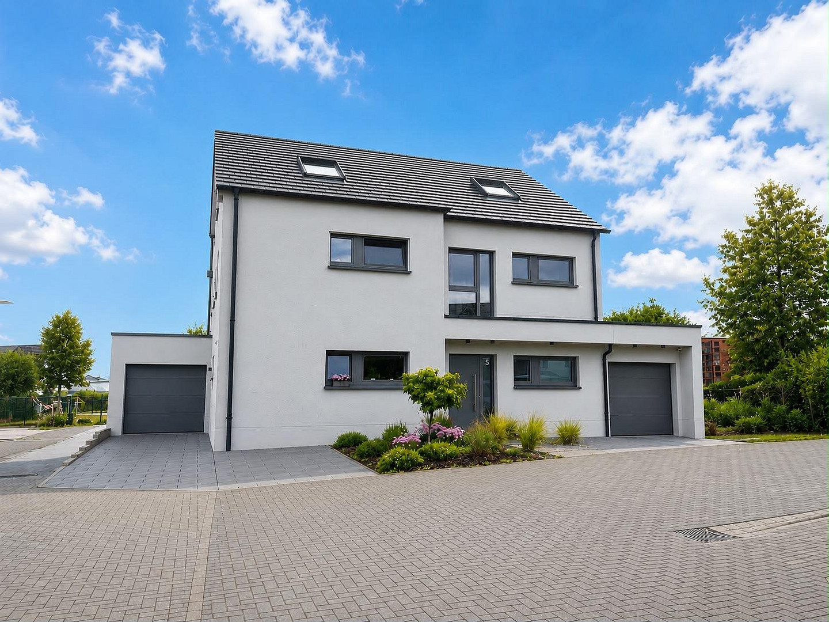
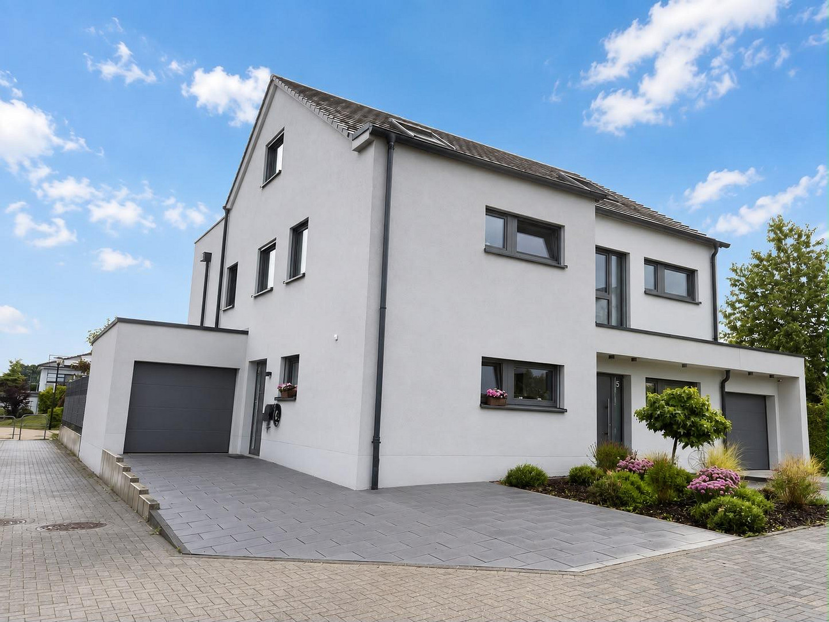
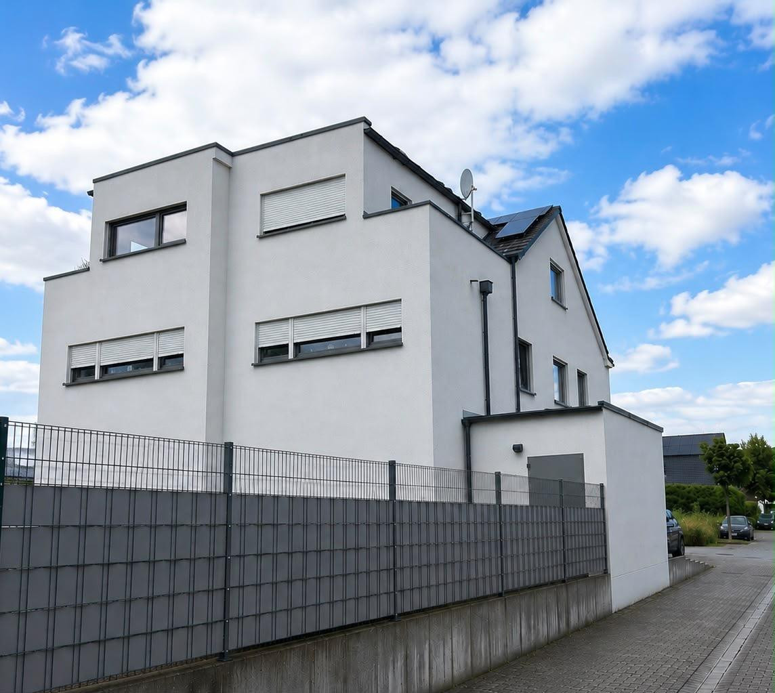
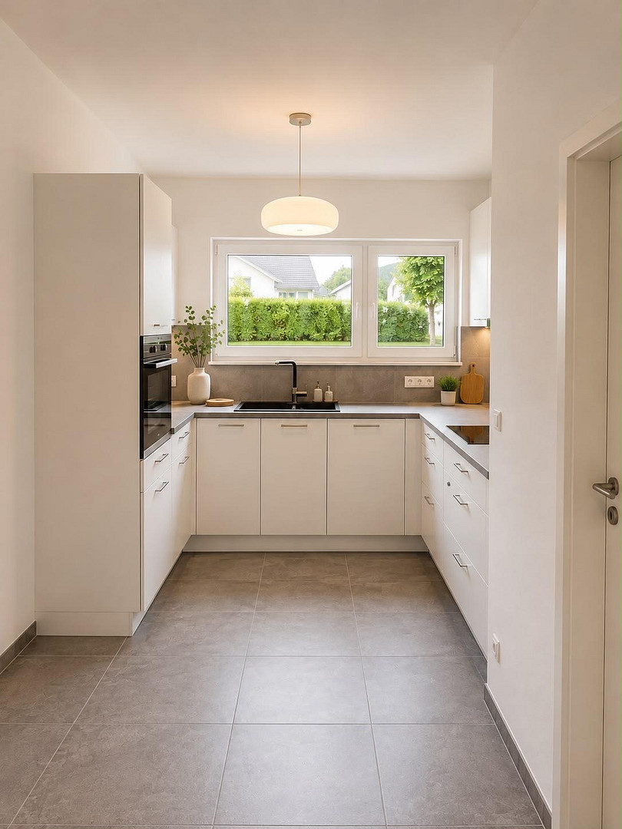
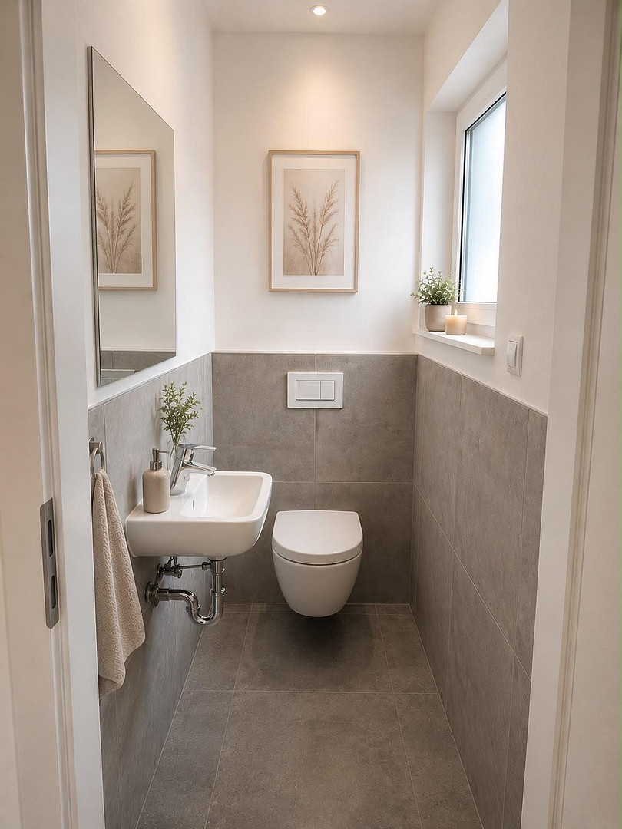
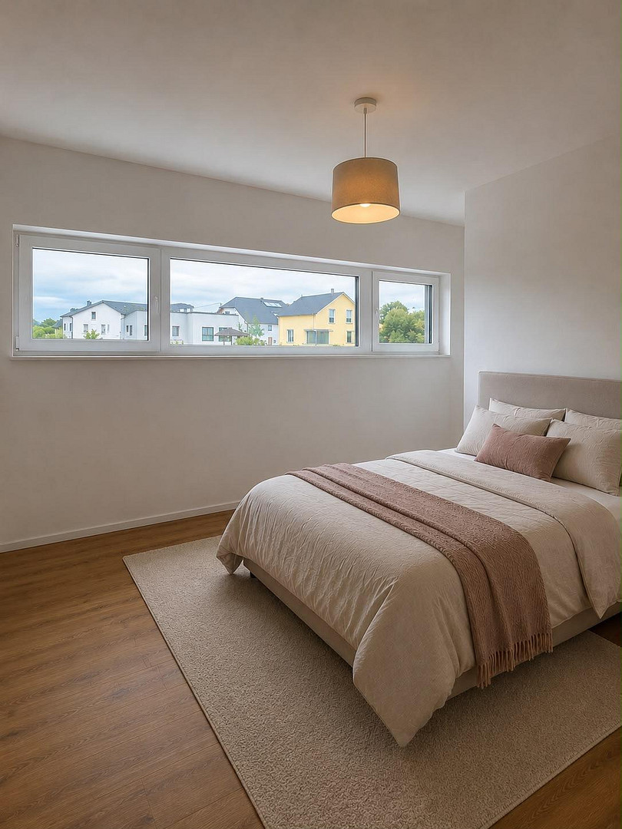
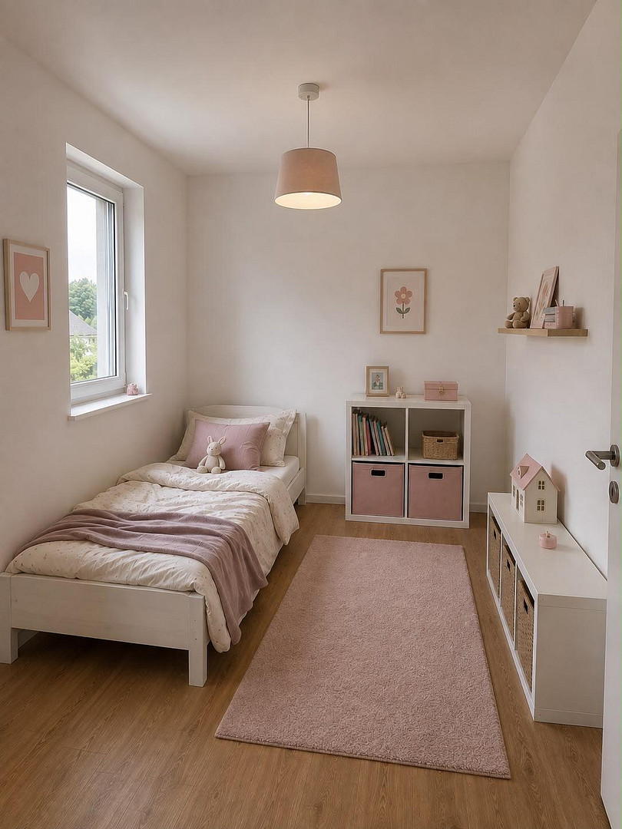
Modern, high-quality semi-detached house with a garden, located in Sinzig-Franken.
Pater-Steinmetzler-Straße 5, 53489 Sinzig (Franken) – Rheinland-PfalzModern, high-quality semi-detached house with a garden and rooftop terrace in 53489 Sinzig-Franken.
Available from December 1st, 2026.
Cold rent: €1,830 per month.
Utilities: approximately €220 per month.
Living space: approximately 192 m².
3 floors | Garage | 3 parking spaces | Garden | Terrace | Rooftop terrace.
Year of construction: 2023 | Energy efficiency class A+.
Property Description:
For rent is a modern and high-quality semi-detached house built in 2023, located in 53489 Sinzig-Franken. With approximately 192 m² of living space, spread over three floors, the house offers generous room sizes and versatile usage options. The property is ideally suited for families, couples who need more space, or anyone who wants to comfortably combine living and working from home. The house features a bright, friendly, and modern living atmosphere. Large windows provide plenty of natural light and a pleasant sense of space. The triple-glazed windows contribute to excellent thermal insulation. On the ground floor, modern roller blinds provide comfortable sun protection and privacy. In other areas of the house, electric blinds are installed. High-quality flooring, modern tiles, and smooth white walls accentuate the modern and well-maintained character of the property. The semi-detached house also excels in terms of energy efficiency: it features an air-source heat pump, a photovoltaic system, and underfloor heating. The building achieves energy efficiency class A+. The energy consumption is 28 kWh/m² per year. Thanks to its modern and energy-efficient construction, the ancillary costs are relatively low, at approximately €220 per month. A particular highlight is the private garden with a terrace, as well as the additional rooftop terrace on the top floor. Ground Floor:
The ground floor forms the spacious heart of the house and offers a comfortable layout for everyday living. It includes:
* A kitchen, complete with built-in appliances.
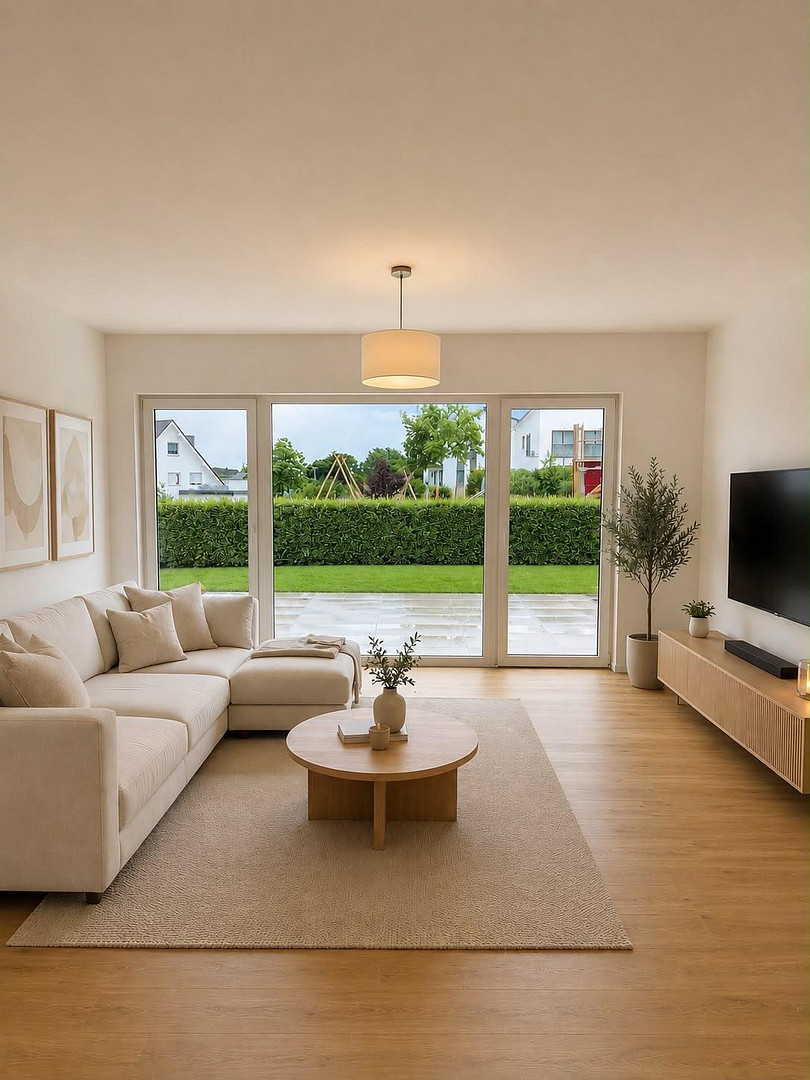
* A large, bright living room.
* Direct access from the living area to the terrace and garden.
* A dining room.
* A guest toilet.
* A technical room.
* An additional storage room.
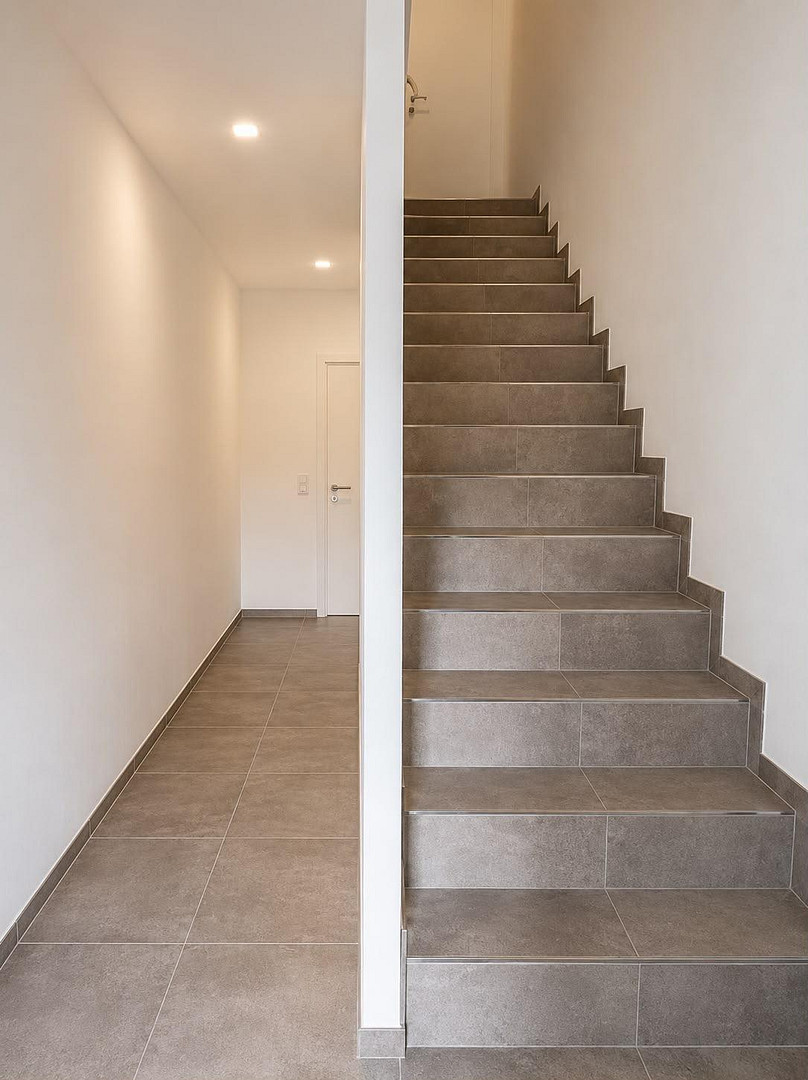
* A hallway with a practical coat closet.
* Modern roller blinds for sun protection and privacy.
The direct access to the terrace and garden ideally connects the living area with the outdoor space. The louvred shutters allow for individual control of the amount of light entering the house and simultaneously enhance the modern architecture of the building. Upper Floor:
The upper floor offers a spacious and flexible layout. It includes:
* Two bright rooms, which can be used flexibly as children's bedrooms, a master bedroom, or an office.
* A large utility room with additional storage space.
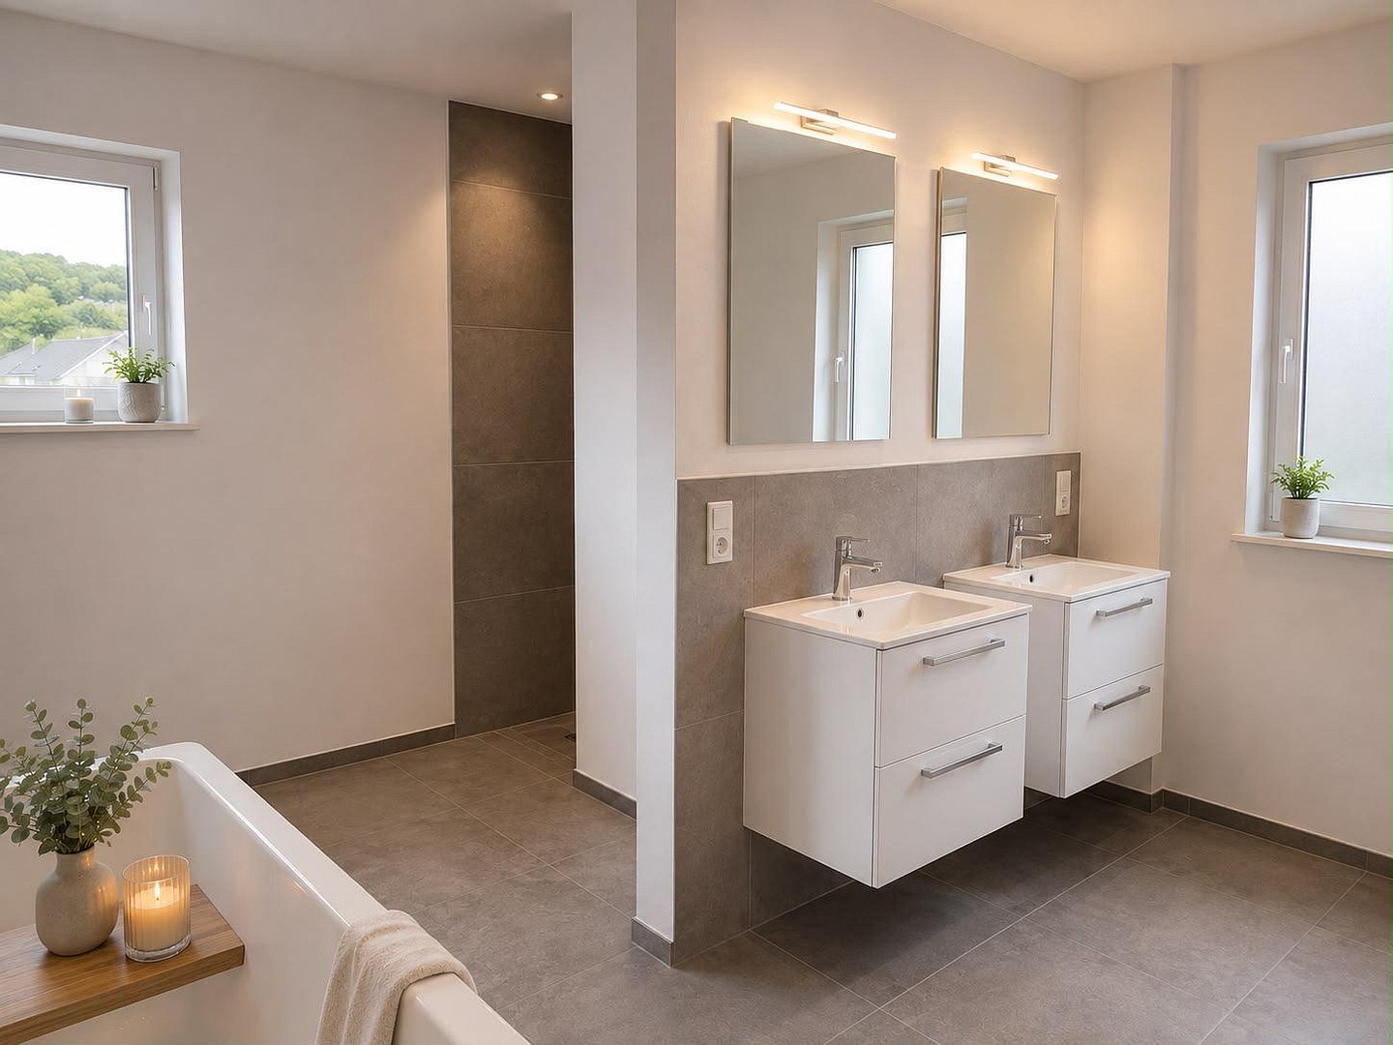
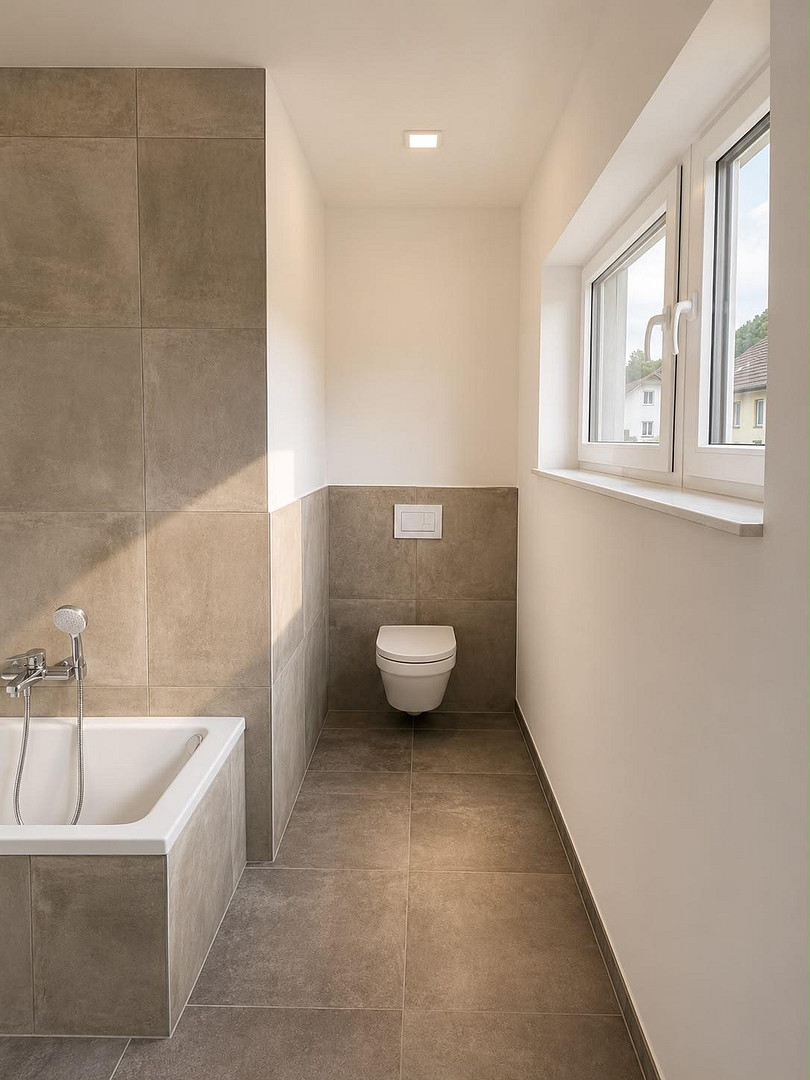
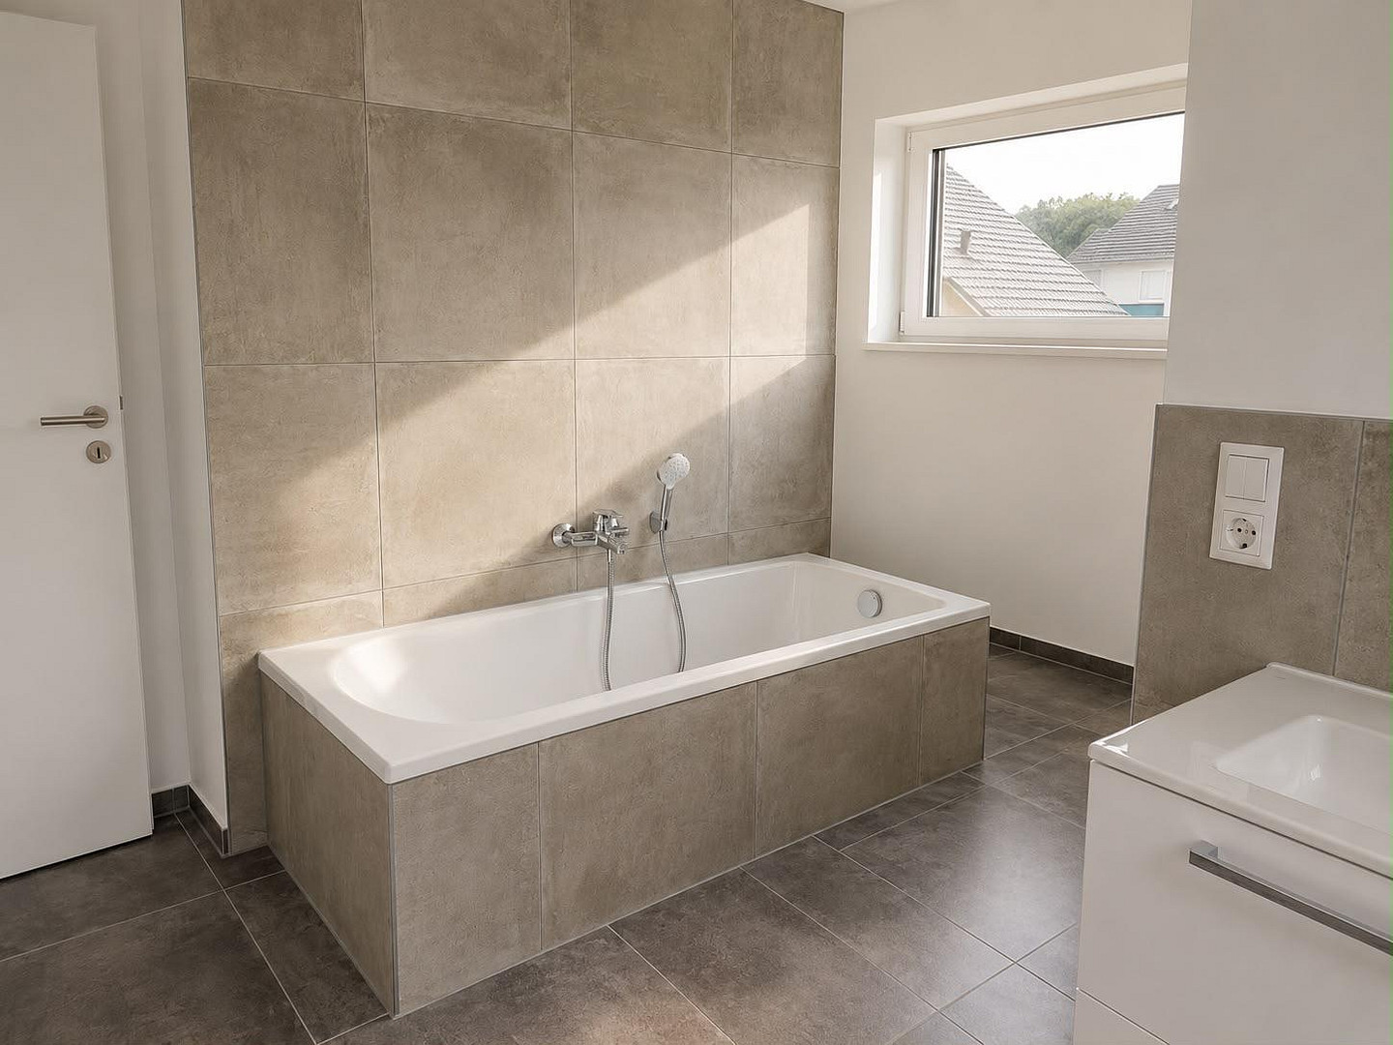
* A modern bathroom with a shower and bathtub, and two sinks.
The layout offers numerous possibilities and is particularly well-suited for families or for combining living and working. Attic:
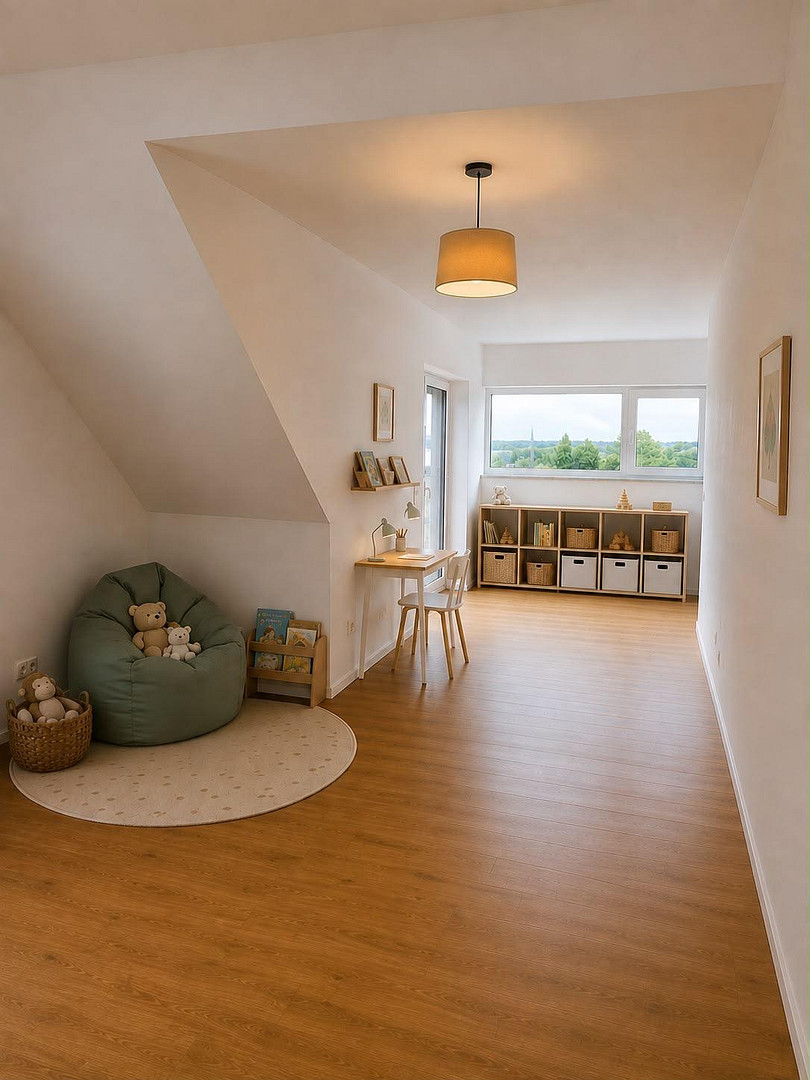
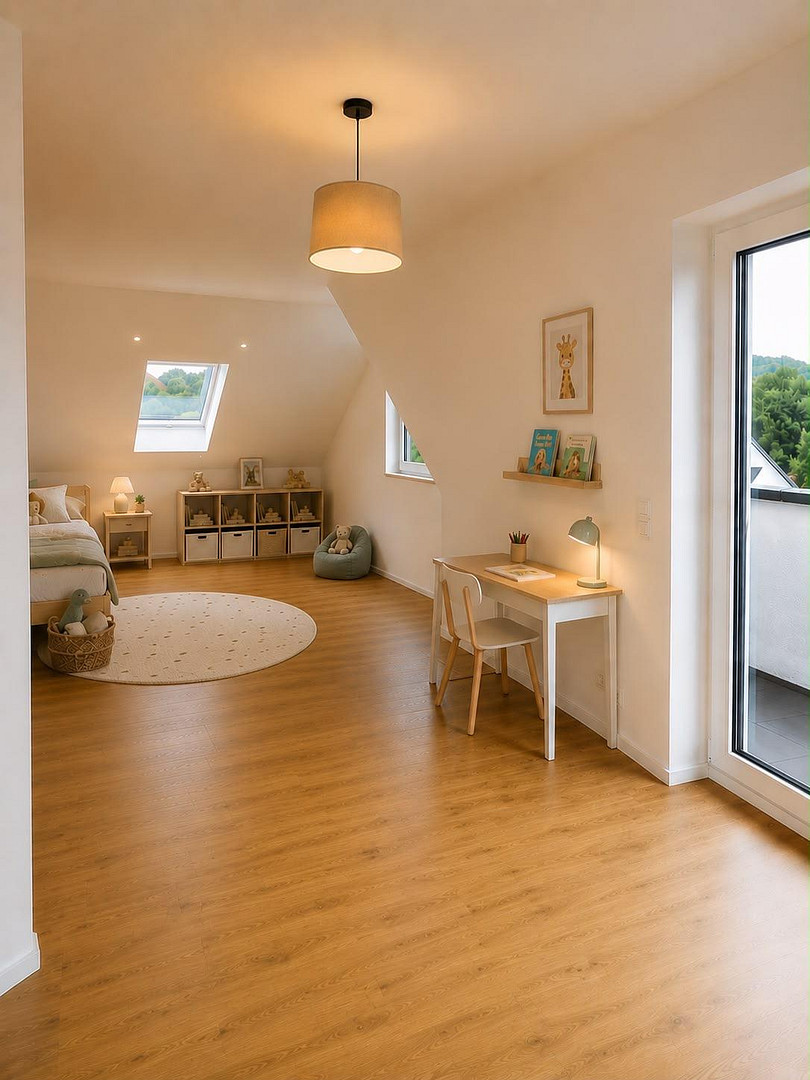
The attic features another spacious and bright room that can be used flexibly. This could be used as:
* A master bedroom
* A children's or teenager's bedroom
* An office/home office
* A guest room
* A hobby room or additional living area
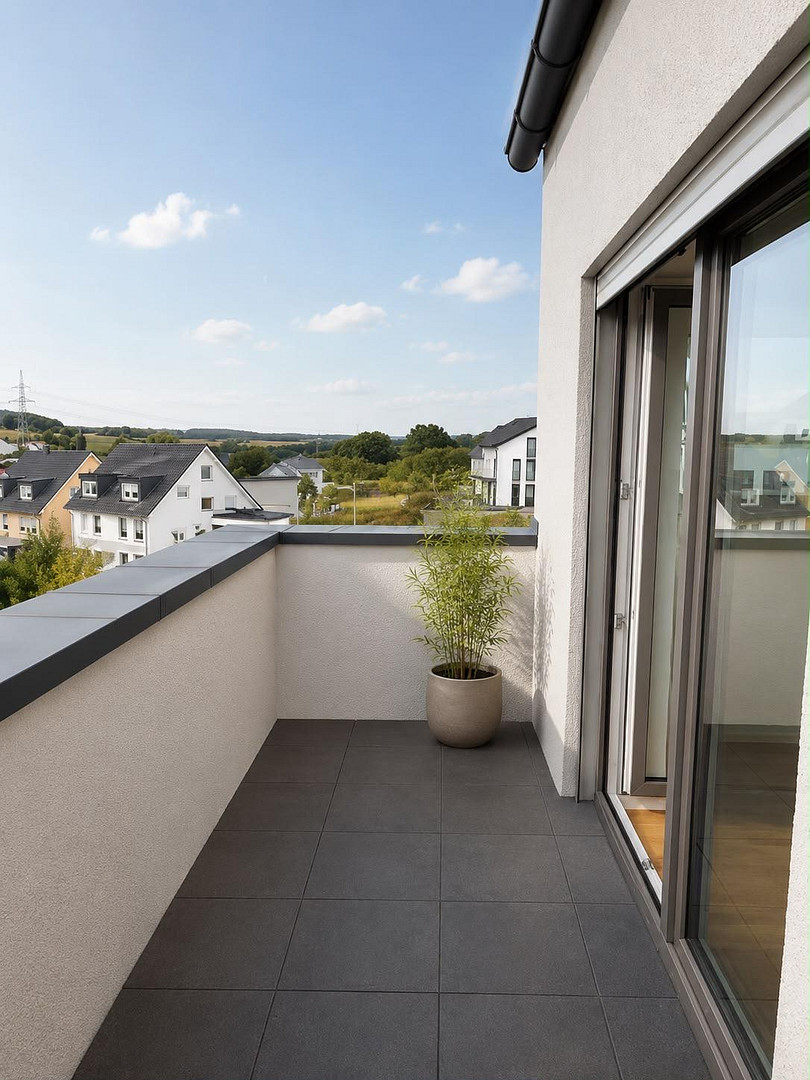
A special highlight is the roof terrace, which offers an additional private outdoor space.
Are you interested in this house?
|
Object Number
|
OM-487850
|
|
Object Class
|
House
|
|
Object Type
|
Semi-detached house
|
|
Handover from
|
Dec. 1, 2026
|
Rent & additional costs
|
Cold rent
|
1.830 € (plus additional costs)
|
|
Additional costs without heating costs
|
220 €
|
|
Sum of additional costs/heating costs
|
2,050 €
|
|
Deposit
|
5,000 €
|
Details
|
Condition
|
As good as new
|
|
Number of floors
|
3
|
|
Bathrooms (number)
|
2
|
|
Bedrooms (number)
|
3
|
|
Number of garages
|
1
|
|
Number of parking lots
|
3
|
|
Flooring
|
Tiles, Vinyl / PVC
|
|
Heating
|
Underfloor heating
|
|
Year of construction
|
2023
|
|
Equipment
|
Balcony, Terrace, Garden, Roof terrace, Full bath, Fitted kitchen, Guest toilet
|
|
Infrastructure
|
Pharmacy, Grocery discount, Kindergarten, Public transport
|
Location
Location
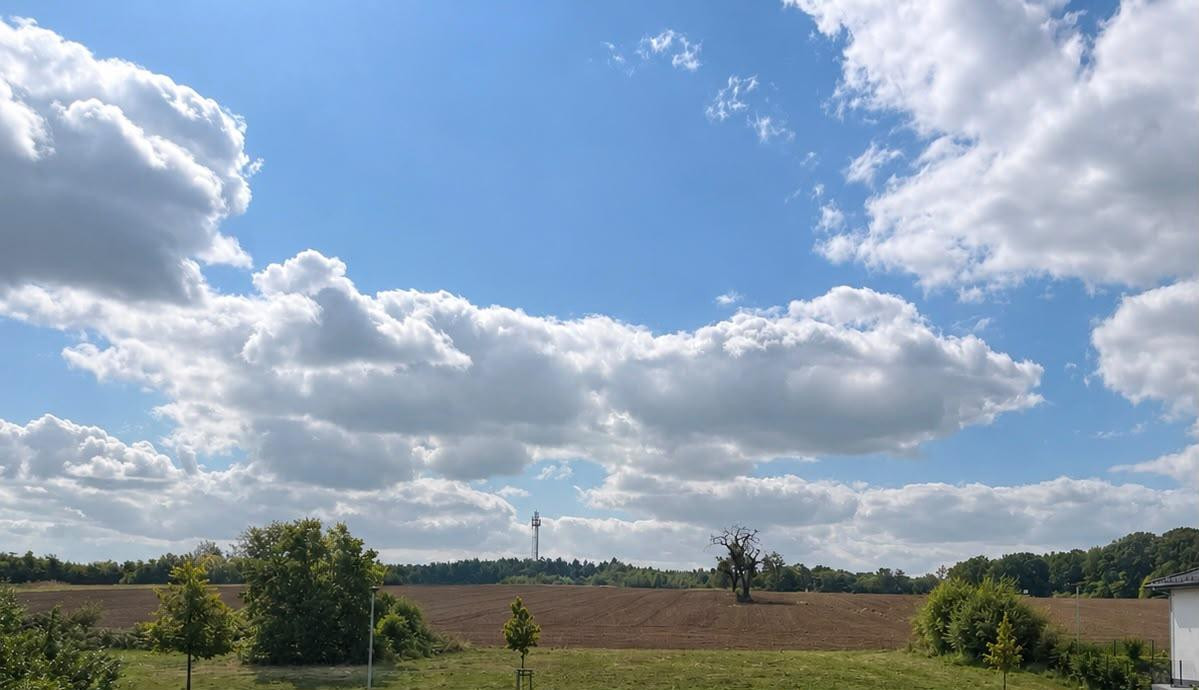
This semi-detached house is located in Sinzig-Franken (postcode 53489), in a new development area, and offers an attractive combination of comfortable living and excellent transport links.
The federal highway B9 and the motorway are easily accessible, providing good connections to the surrounding towns and the region. This makes the location particularly appealing to commuters.
Shops for daily needs, including supermarkets like REWE, are located nearby and are easily accessible.
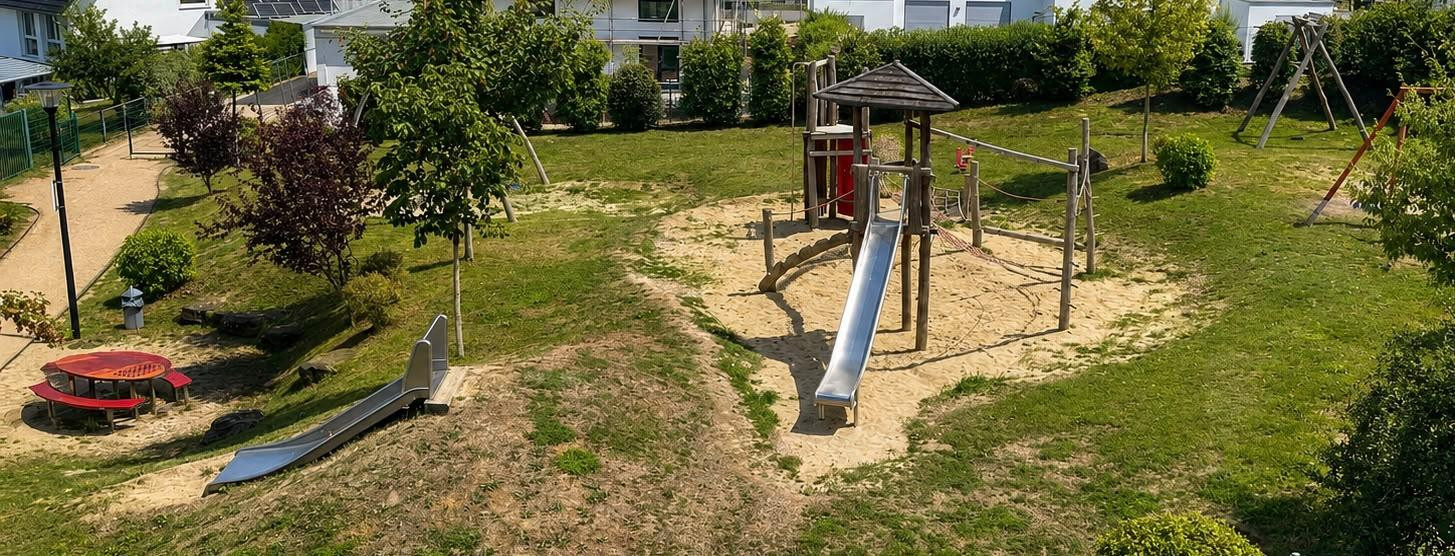
The location is especially attractive for families: The town has its own daycare center, making it possible to provide care for younger family members close to home. Furthermore, there is a playground in this new development area.
The combination of good transport links, shopping facilities, and family-friendly infrastructure makes Sinzig-Franken an attractive place to live for families, couples, and commuters.
Location Check
Energy
|
Energy efficiency class
|
A+
|
|
Energy certificate type
|
Demand certificate
|
|
Main energy source
|
Air/water heat
|
|
Final energy demand
|
28.00 kWh/(m²a)
|
Miscellaneous
Garden, Terrace & Garage
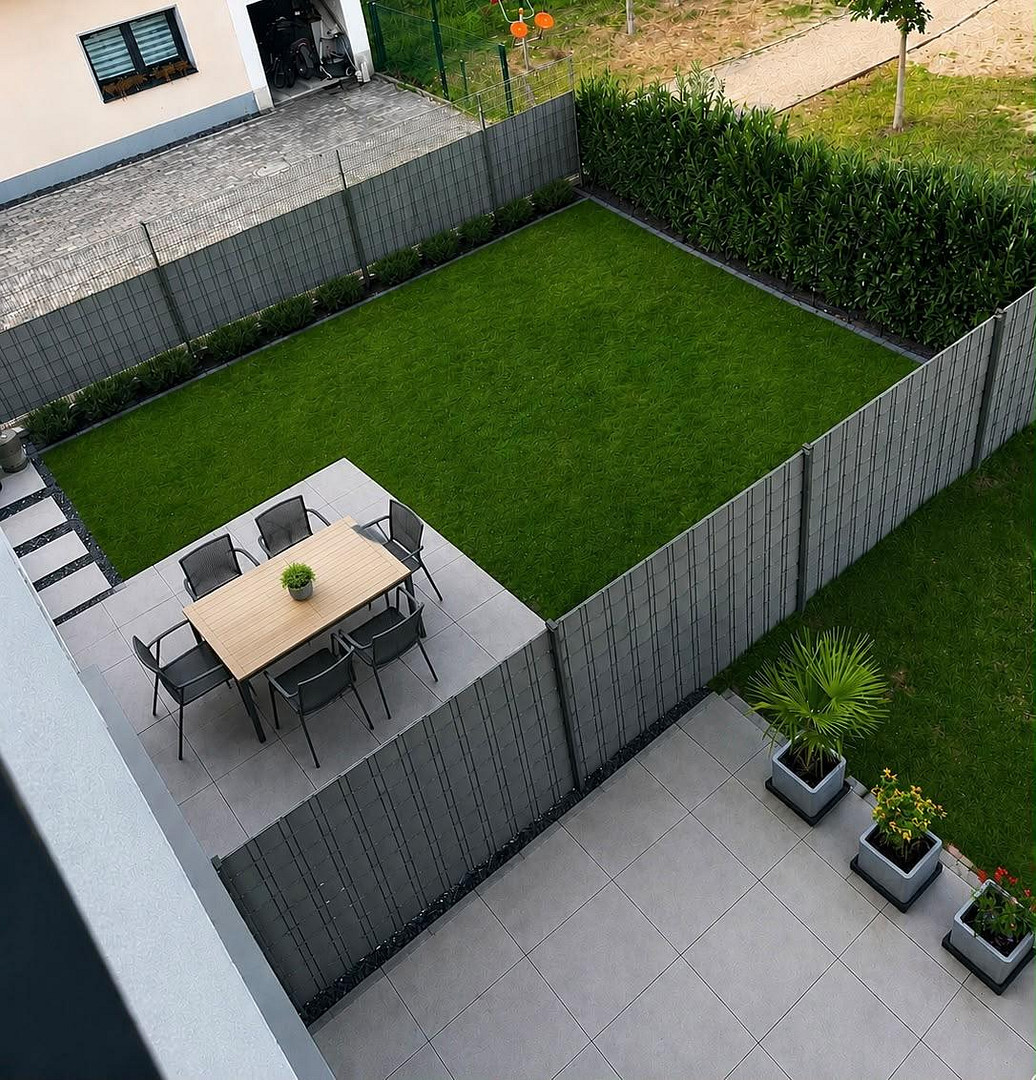
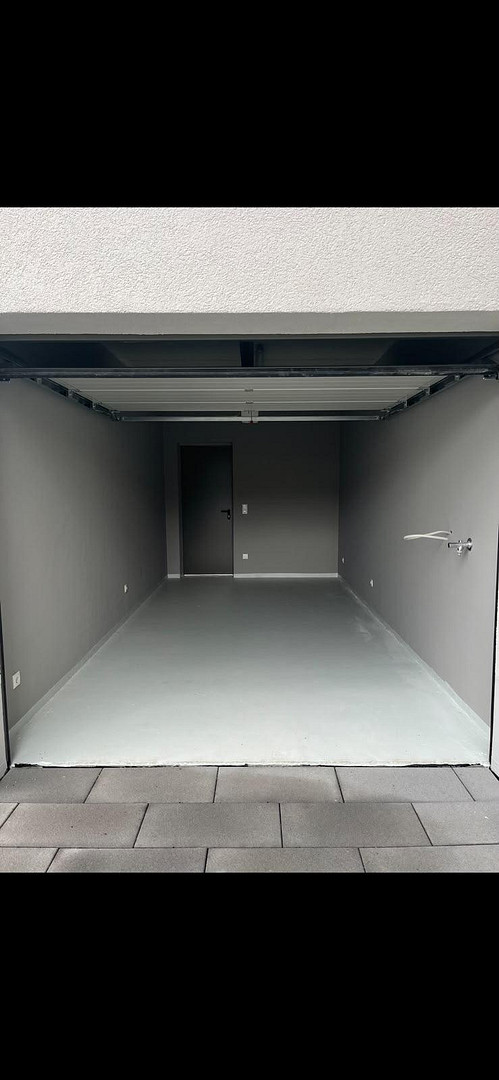
The property includes a private garden with a terrace, offering space for relaxation and time spent outdoors. A particularly convenient feature is the garage attached to the house, equipped with an electric garage door. There is also direct access from the garage to the garden. In addition to the garage, three parking spaces are available. Furthermore, there is the possibility of installing or using a wallbox for electric vehicles. Key Features:
* Approximately 192 m² of living space
* Year built: 2023
* Three floors
* Energy efficiency class: A+
* Energy consumption: 28 kWh/m² per year
* Triple-glazed windows
* Roller blinds on the ground floor
* Electric shutters in other areas
* Underfloor heating
* Air source heat pump
* Photovoltaic system
* Fitted kitchen included
* High-quality flooring
* Modern tiles
* Smooth, white walls
* Bright and airy rooms
* Garden with terrace
* Additional rooftop terrace
* Garage with electric garage door
* Direct access from the garage to the garden
* Three parking spaces
* Option for a wallbox
Rental Terms & Availability:
Cold rent: €1,830 per month
Additional costs: approximately. €220 per month
Available from: December 1st, 2026
A particularly attractive feature is the relatively low monthly operating costs of approximately €220, which are facilitated by the modern and energy-efficient construction. Conclusion:
This modern semi-detached house combines spacious living space of approximately 192 m², high-quality finishes, and energy-efficient home technology. The combination of energy efficiency class A+, an air source heat pump, a photovoltaic system, underfloor heating, triple-glazed windows, roller blinds on the ground floor, and electric shutters provides modern living comfort. With a garden, terrace, roof terrace, garage with an electric garage door, and three parking spaces, the property offers plenty of space and versatile usage options. The excellent transport links, shopping facilities, and daycare center in the town perfectly complement the overall offering, especially for families. A modern and spacious home – ideal for families and anyone who values space, comfort, energy efficiency, and high-quality finishes. The semi-detached house is available for rent from December 1st, 2026, and is move-in ready.
Broker inquiries not welcome! According to § 7 UWG, unsolicited contact by brokers without the express consent of the recipient is prohibited!
Topic portals
Send a message directly to the landlord
Questions about this house? Show interest or arrange a viewing appointment?
Click here to send a message to the provider:
Offer from: Enrico Welsch

Diese Seite wurde ausgedruckt von:
https://www.ohne-makler.net/en/property/487850/