
This page was printed from:
https://www.ohne-makler.net/en/property/487801/
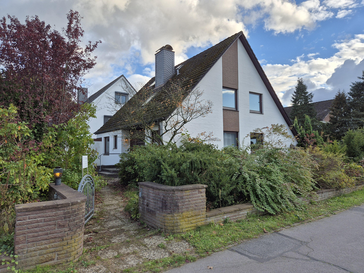
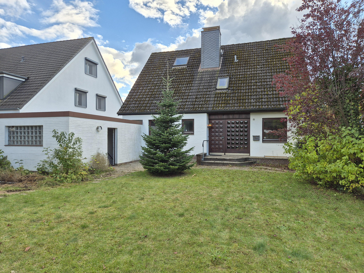
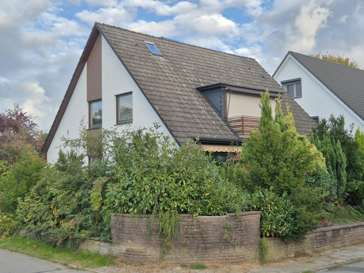
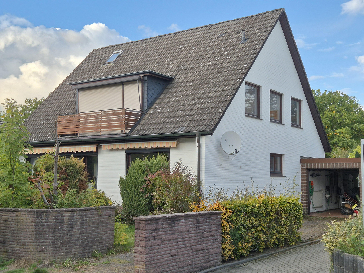
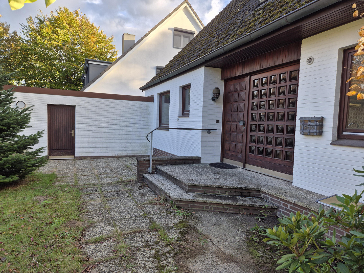
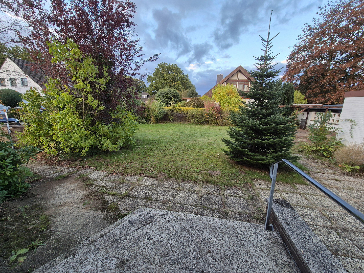
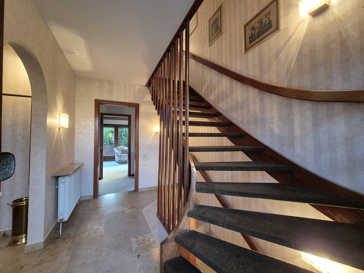
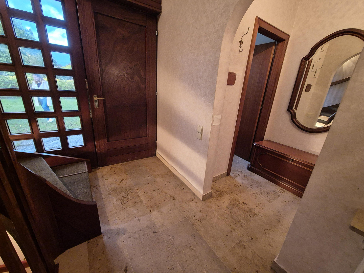
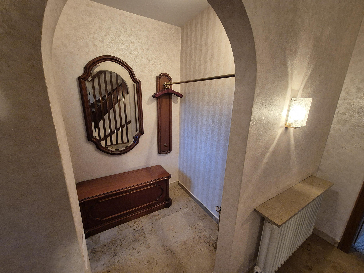
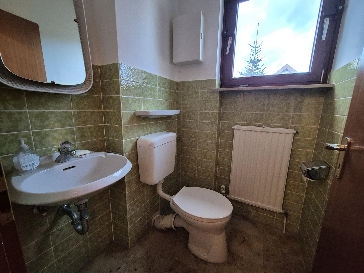
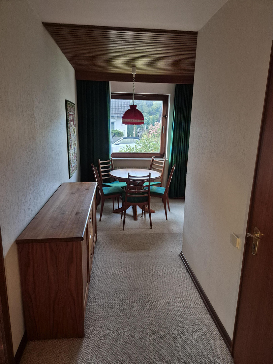
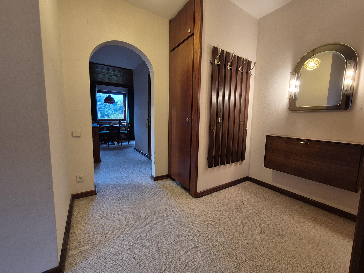
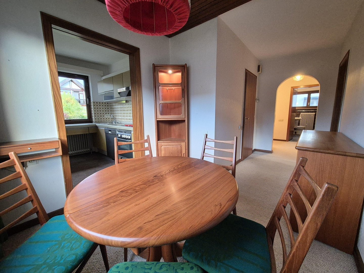
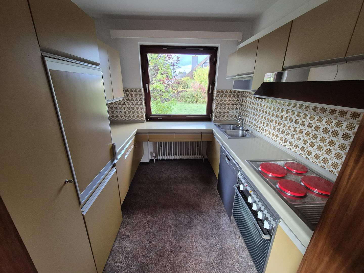
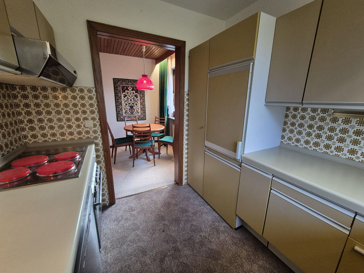
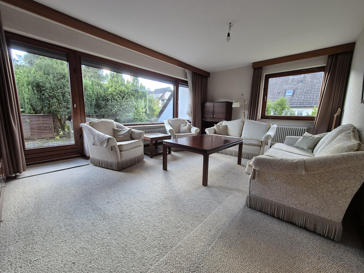
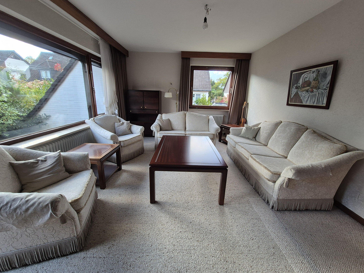
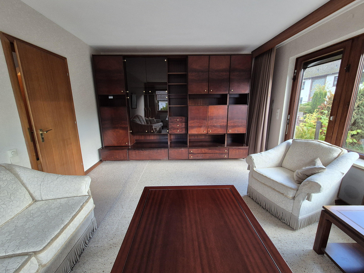
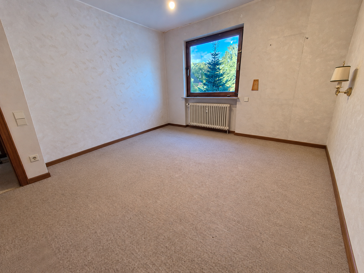
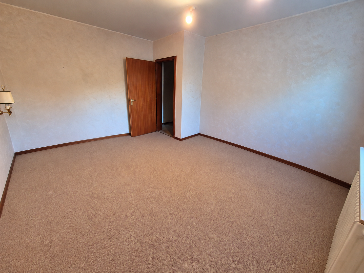
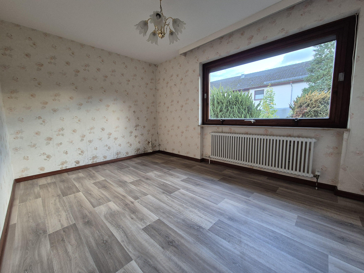
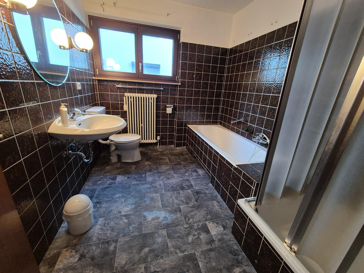
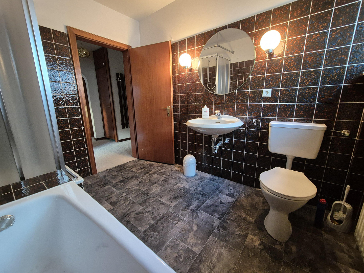
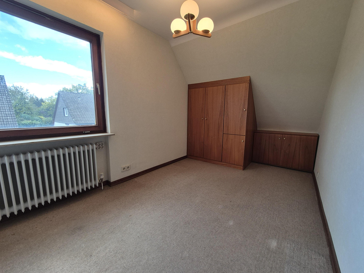
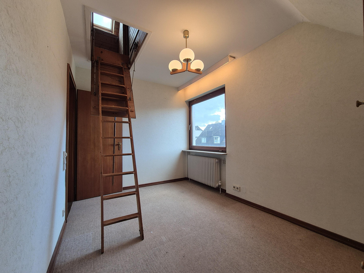
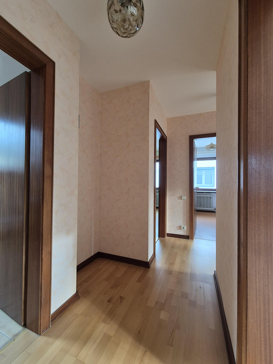
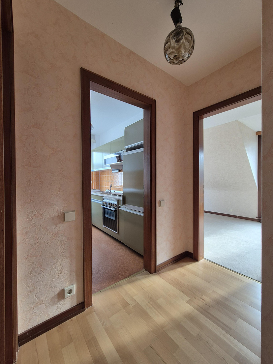
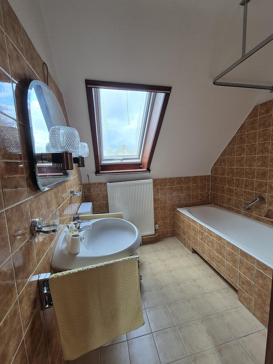
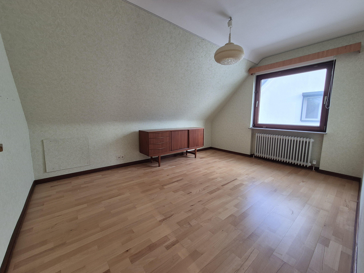
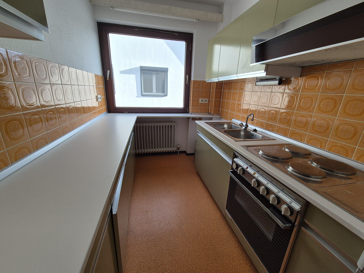
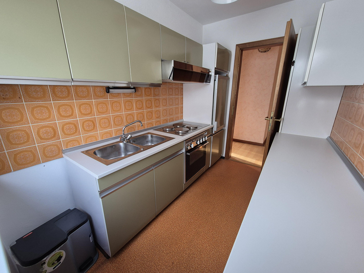
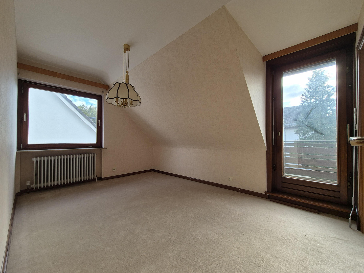
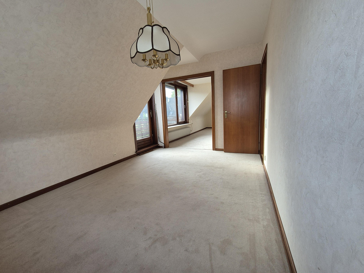
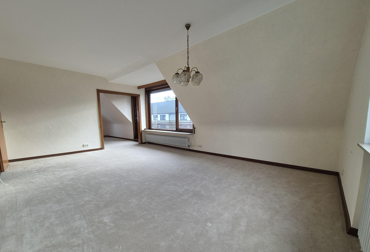
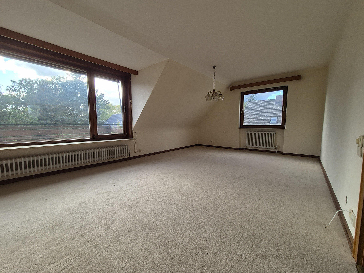
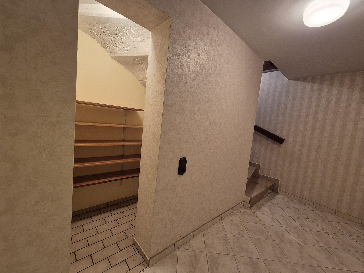
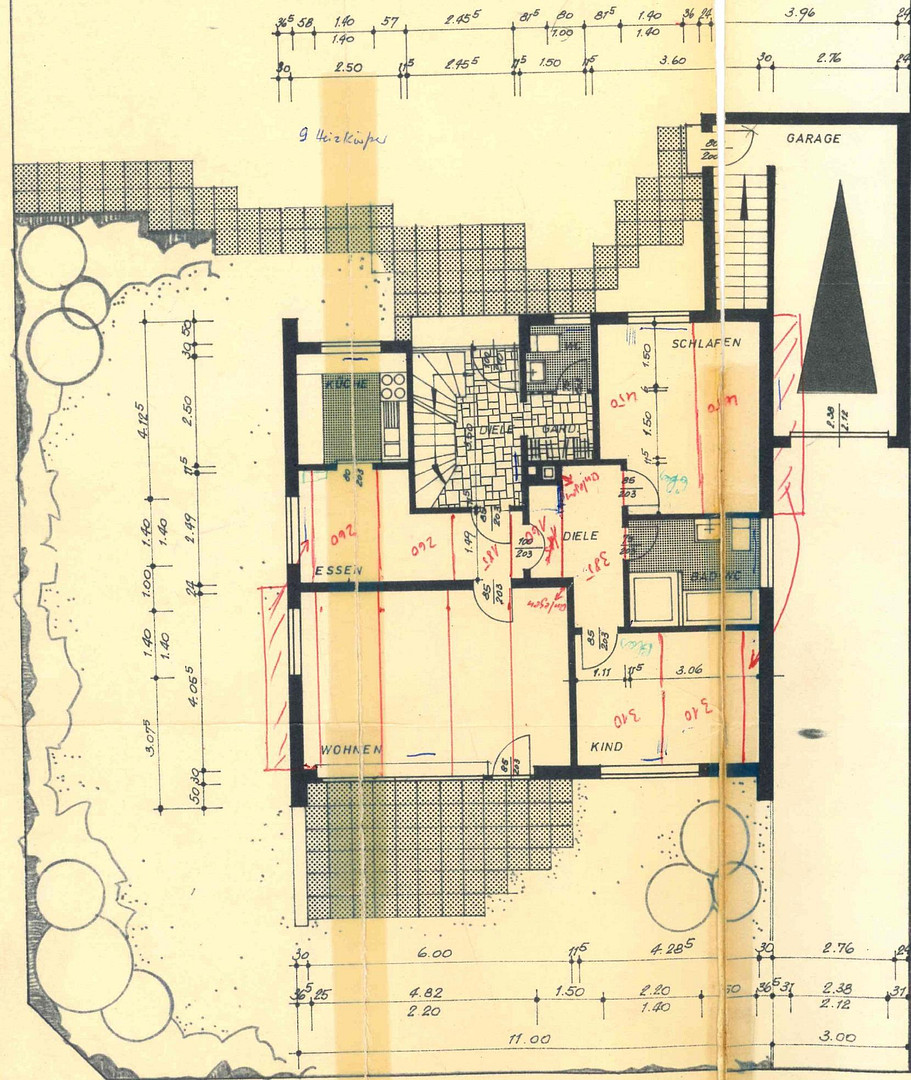
Detached house (5 rooms) with a separate apartment (3 rooms) and a garage.
22885 Barsbüttel - OT Stellau (Stellau) – Schleswig-HolsteinThis property is a well-maintained duplex with many possibilities for customization. It was built in 1971 using solid construction and served as a "multi-generational home" for our family of four and our grandparents. Now that we siblings have established our own separate lives, we would like to sell our childhood home.
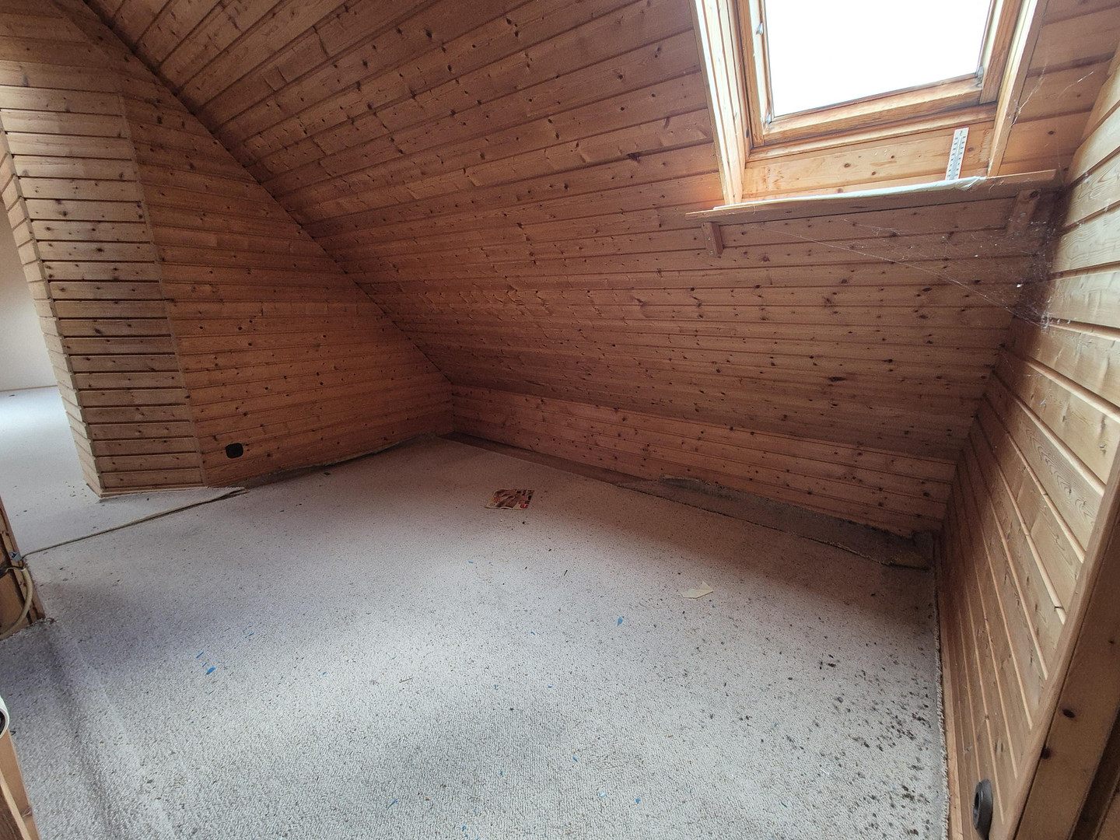
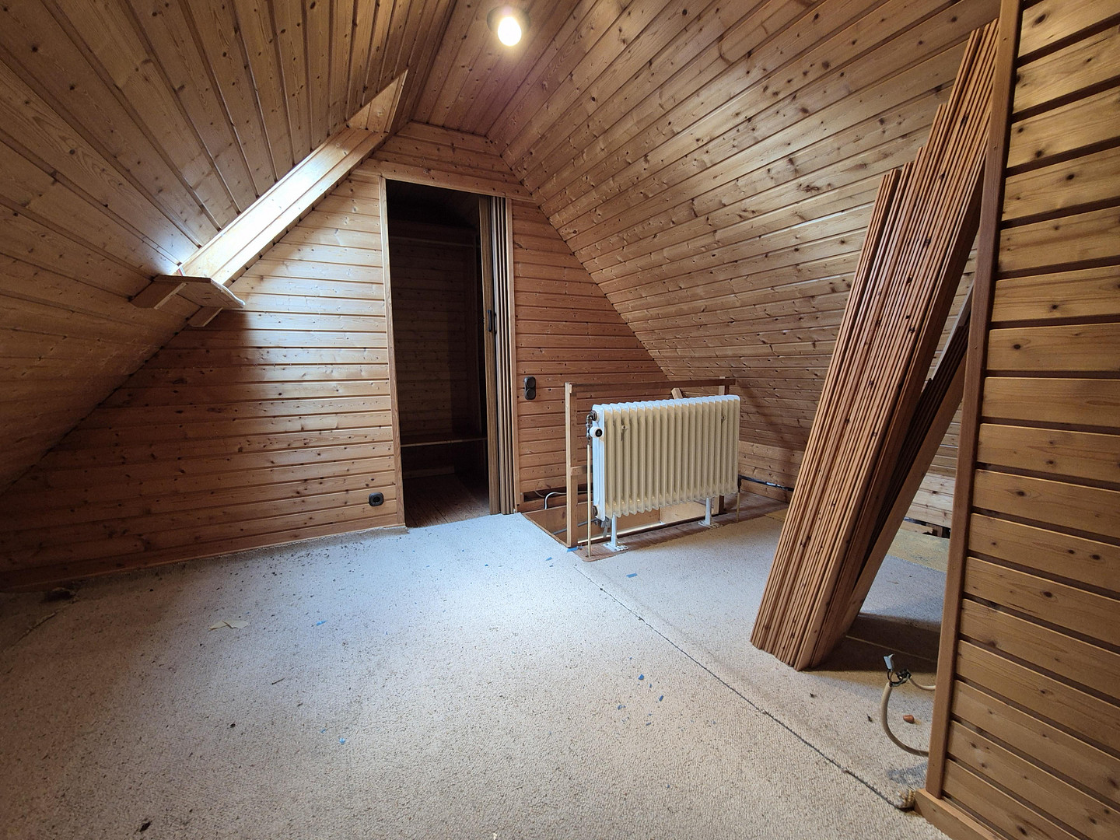
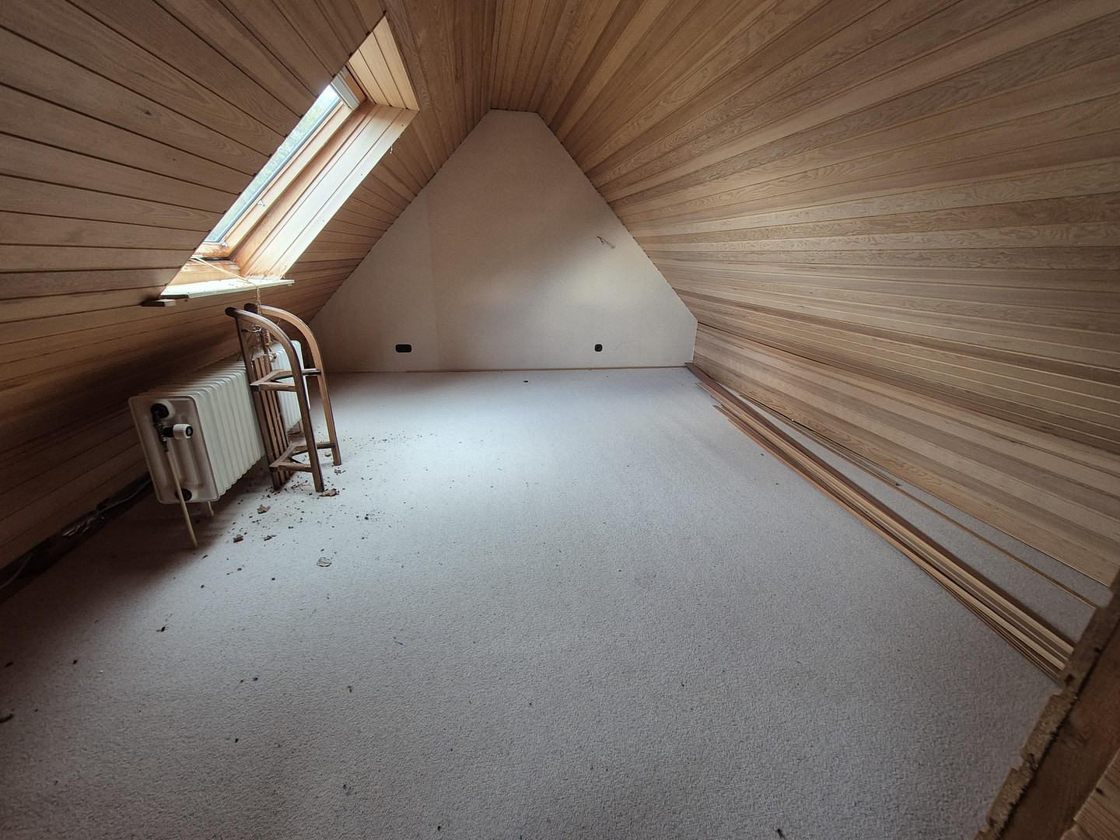
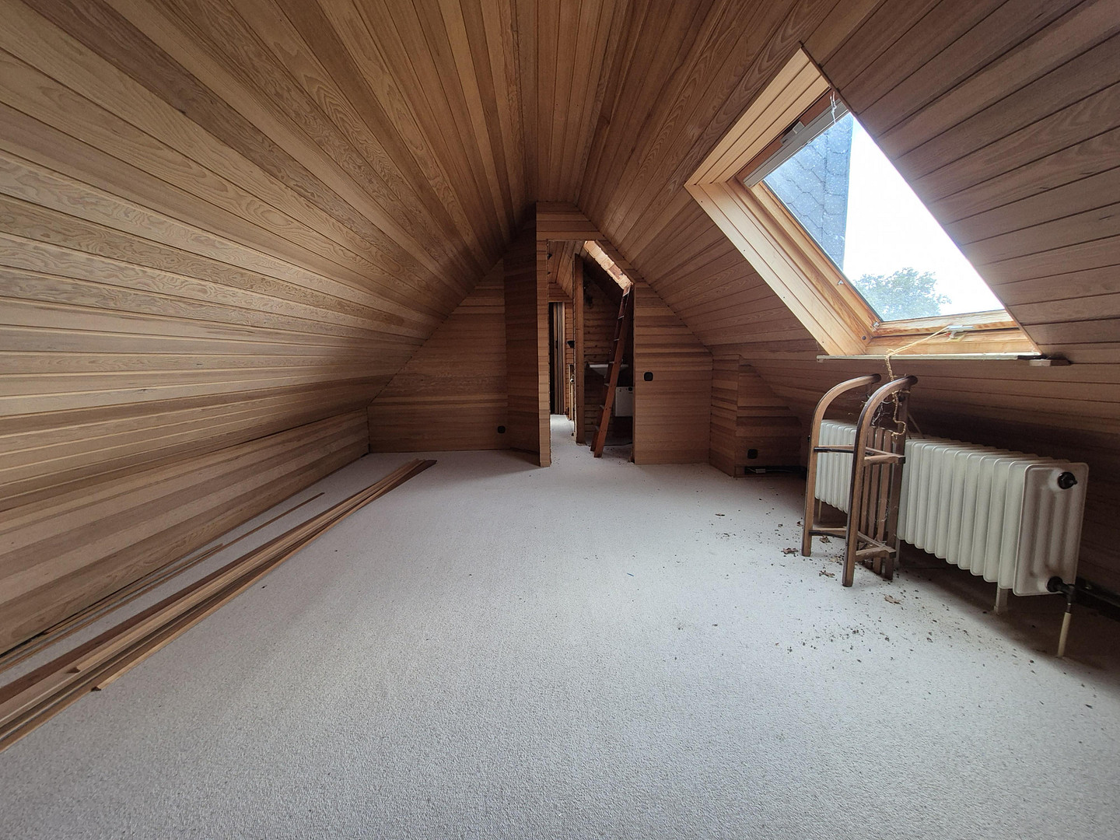
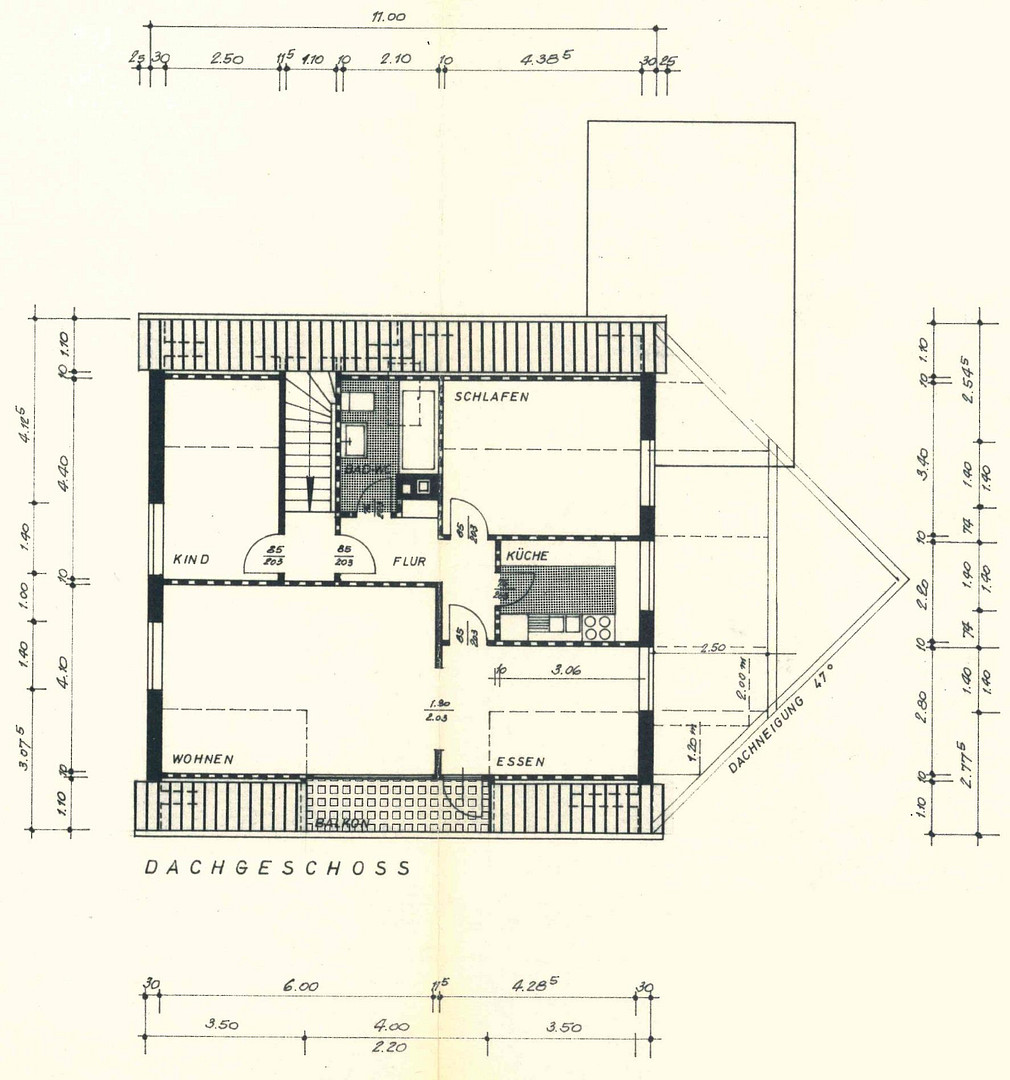
The house has two separate apartments. Access to the attic apartment is via the shared hallway. An additional room with access to the attic is located near the entrance to the upstairs apartment.
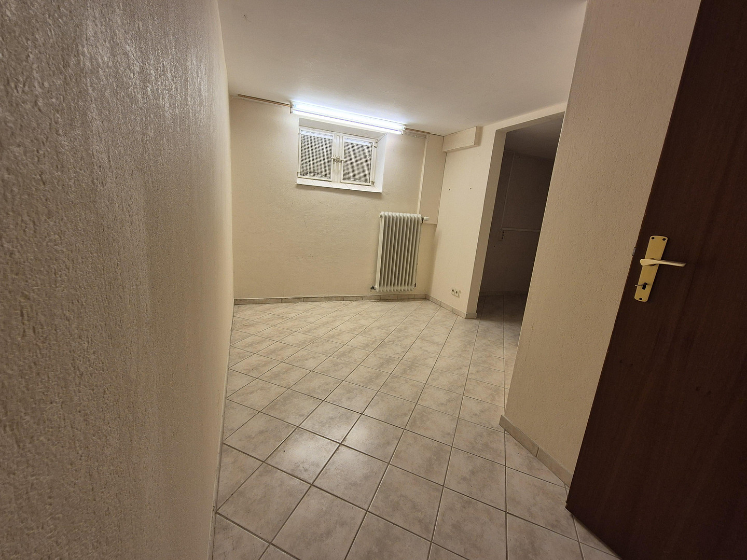
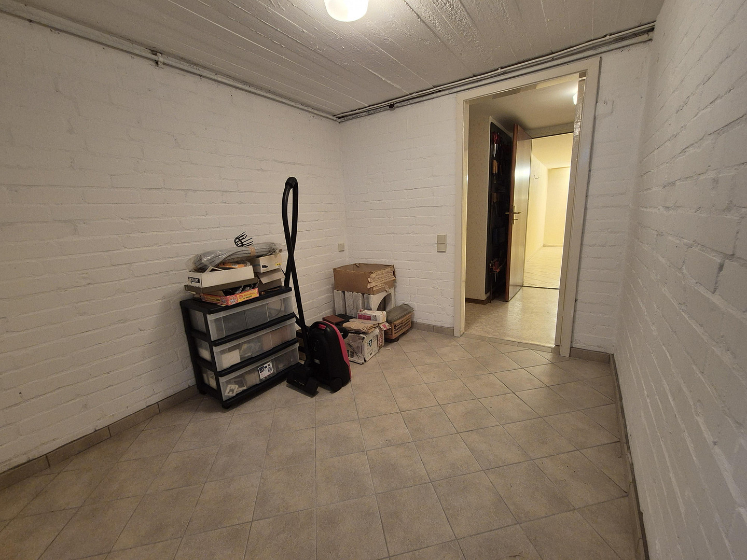
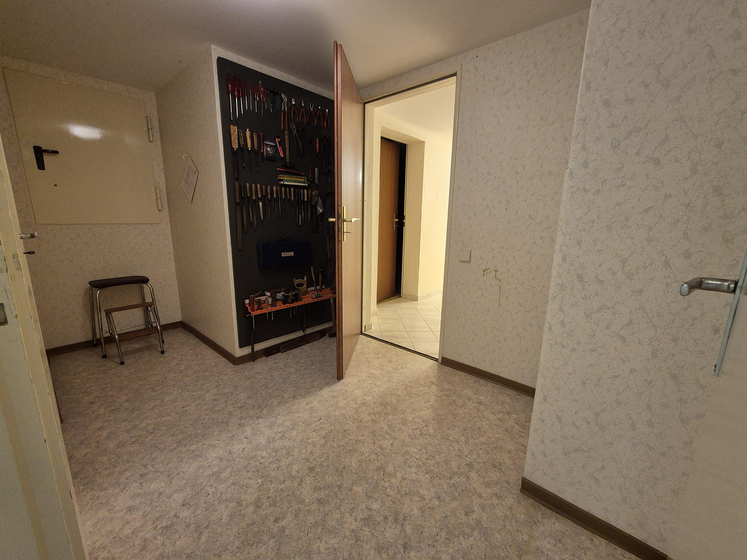
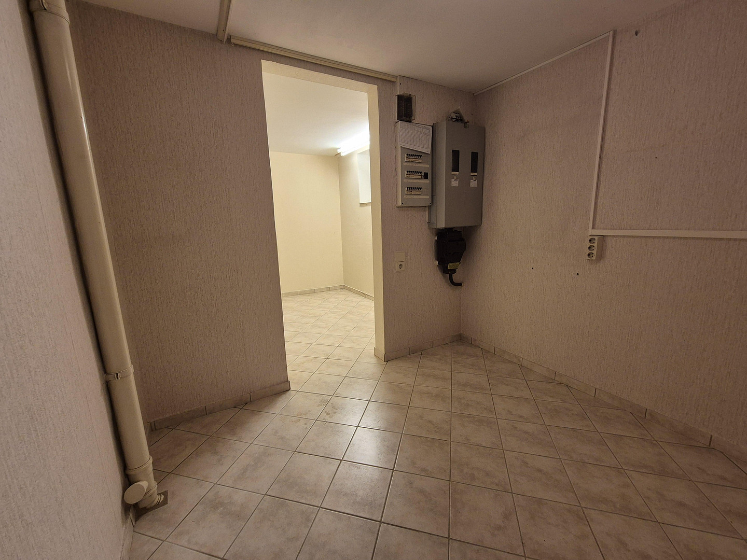
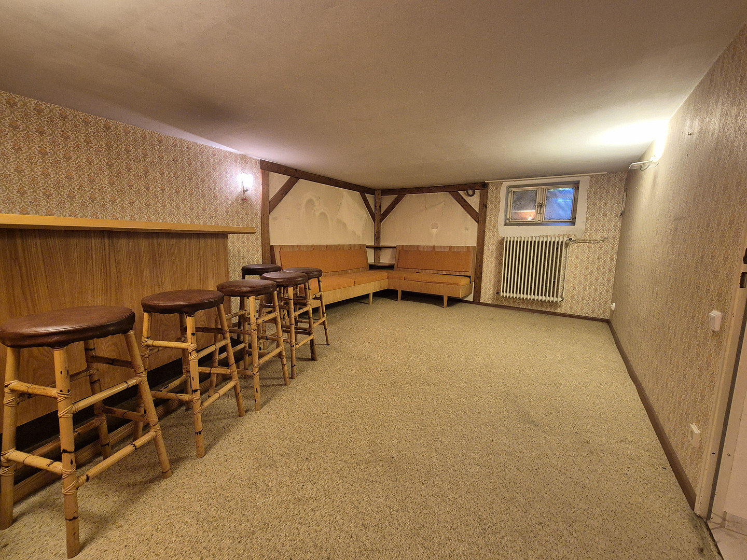
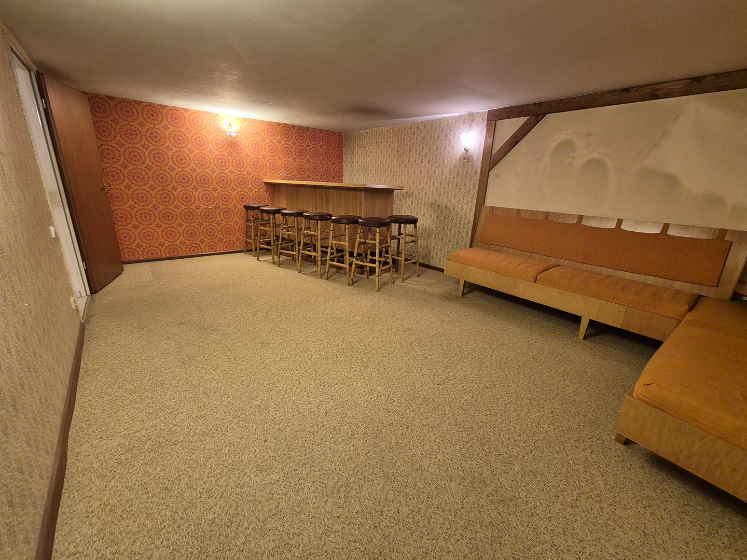
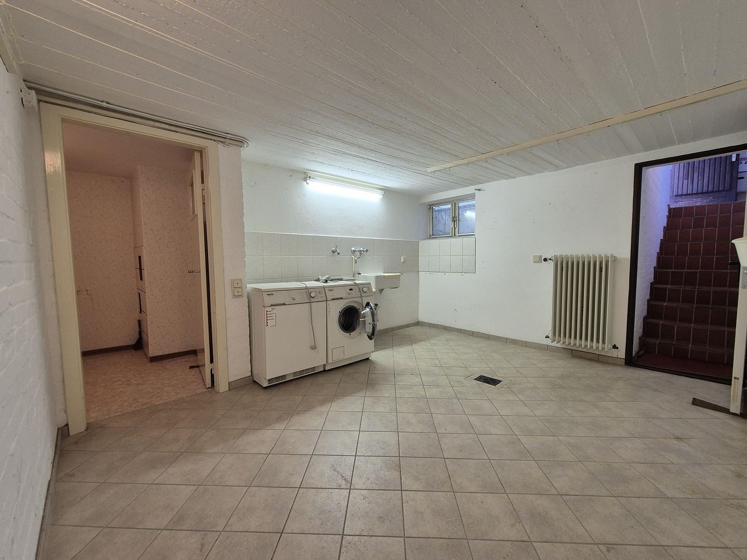
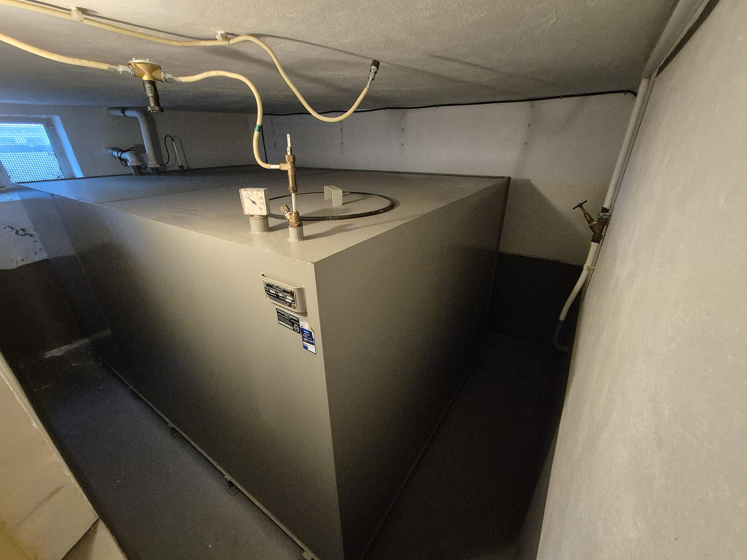
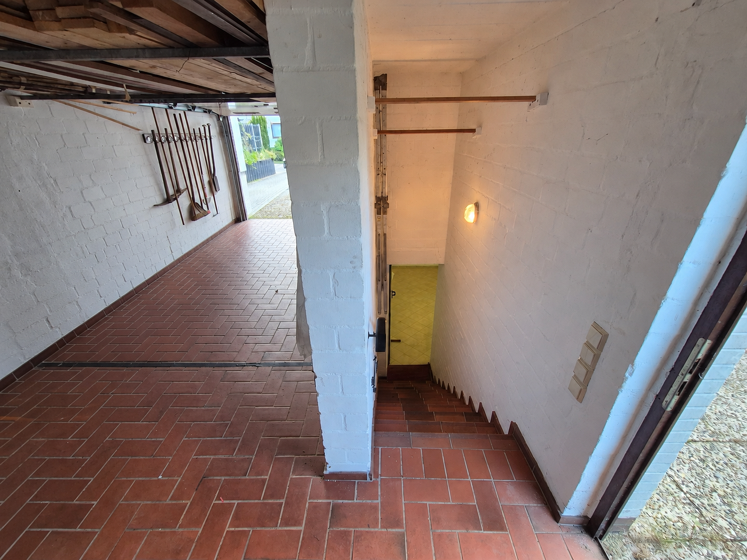
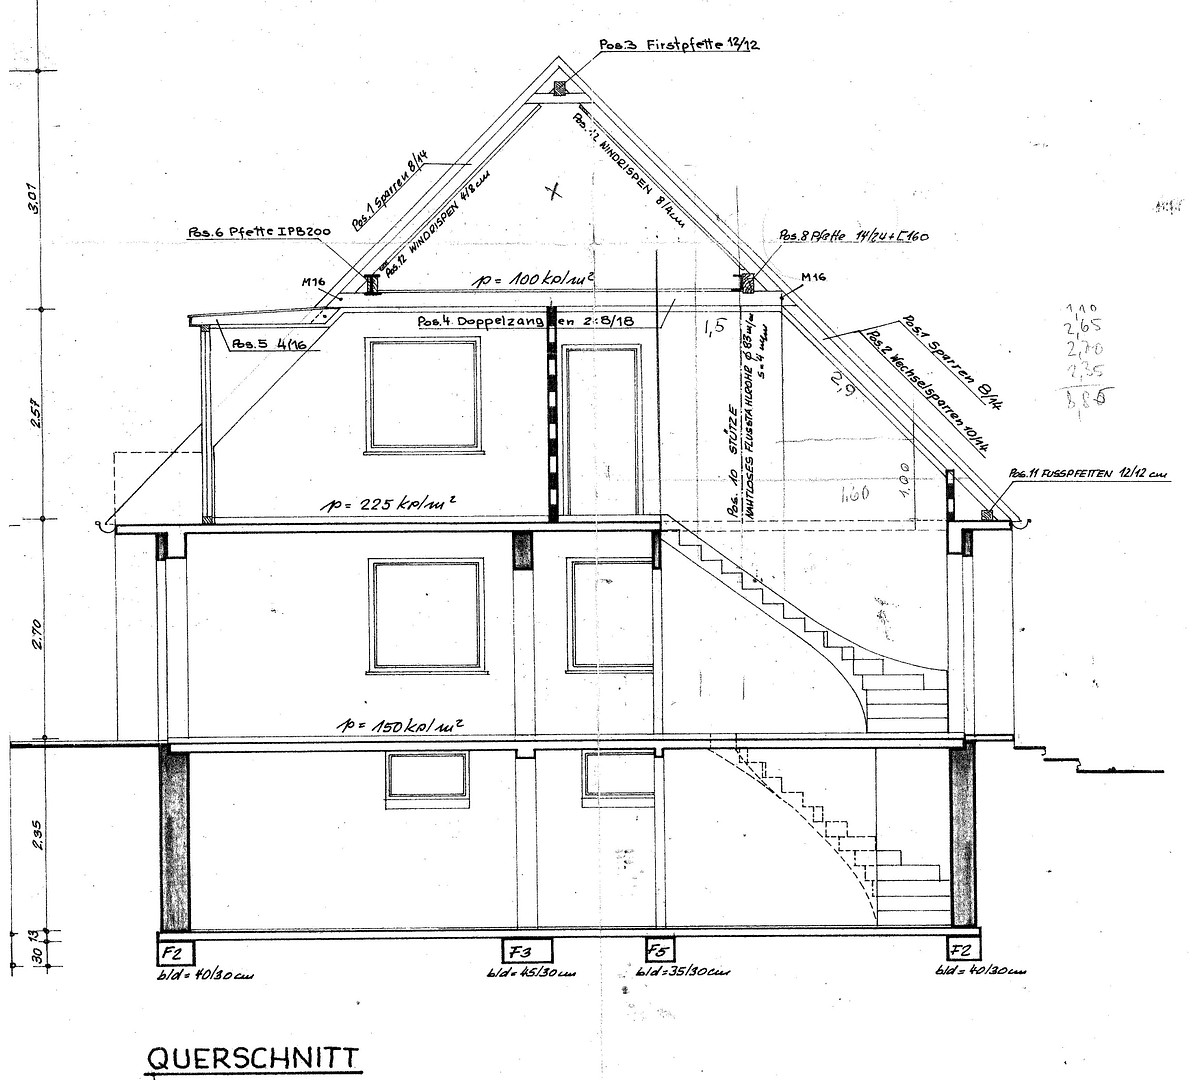
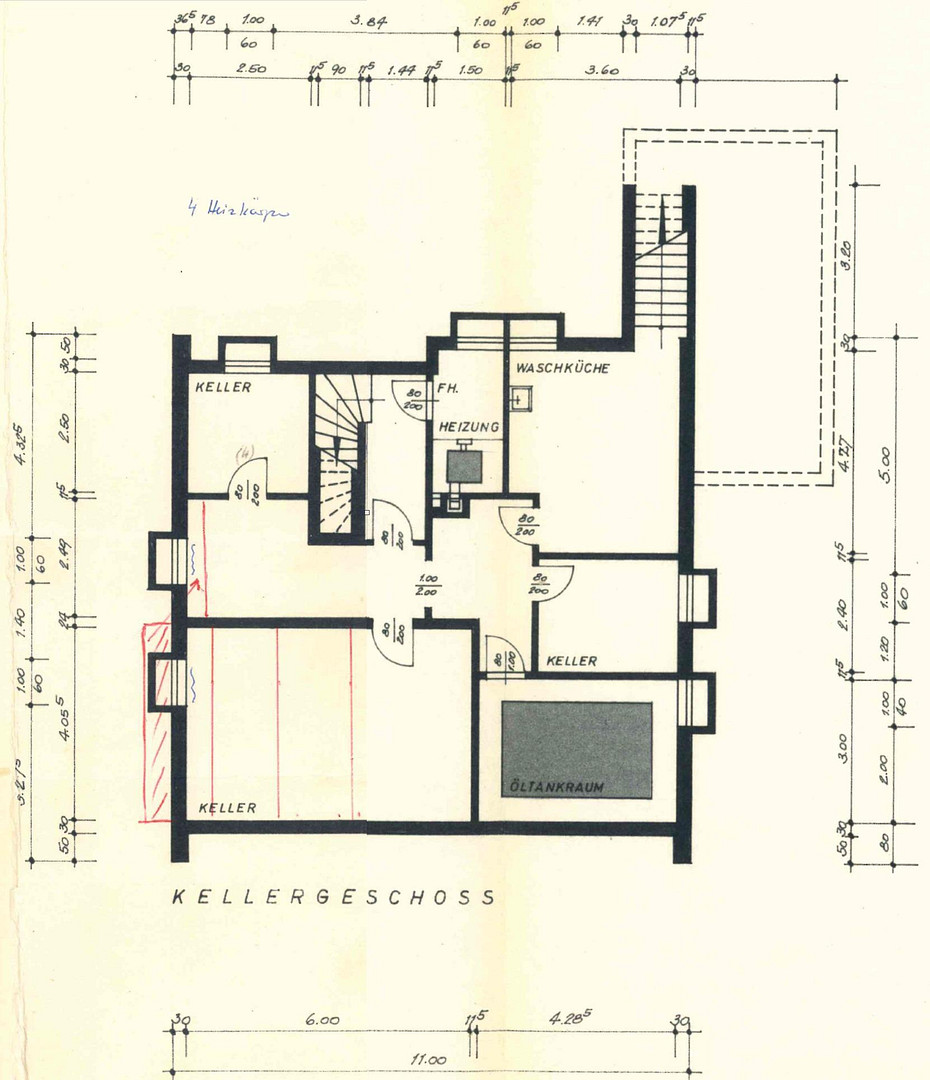
The house is fully basement, with access from the staircase and directly from the garage. The attic has already been largely converted and insulated for living space. The garage is 8.95 meters long internally, and the garage door is a sectional door with an electric motor and two remote controls. It is available immediately. We are currently not working with any real estate agents.
We would be very happy to see "real life" return to this house, as it once was!
Perhaps you are the right family for this property.
Are you interested in this house?
|
Object Number
|
OM-487801
|
|
Object Class
|
House
|
|
Object Type
|
Single-family house
|
|
Is occupied
|
Vacant
|
|
Handover from
|
By arrangement
|
Purchase price & additional costs
|
purchase price
|
560.000 €
|
|
Purchase additional costs
|
approx. 43,890 €
|
|
Total costs
|
approx. 603,889 €
|
Breakdown of Costs
* Costs for notary and land register were calculated based on the fee schedule for notaries. Assumed was the notarization of the purchase at the stated purchase price and a land charge in the amount of 80% of the purchase price. Further costs may be incurred due to activities such as land charge cancellation, notary escrow account, etc. Details of notary and land registry costs
Does this property fit my budget?
Estimated monthly rate: 2,240€
More accuracy in a few seconds:
By providing some basic information, the estimated monthly rate is calculated individually for you. For this and for all other real estate offers on ohne-makler.net
Details
|
Condition
|
Well-kept
|
|
Number of floors
|
3
|
|
Usable area
|
248 m²
|
|
Bathrooms (number)
|
2
|
|
Bedrooms (number)
|
4
|
|
Number of garages
|
1
|
|
Flooring
|
Carpet, Tiles, Vinyl / PVC
|
|
Heating
|
Central heating
|
|
Year of construction
|
1971
|
|
Equipment
|
Balcony, Terrace, Garden, Basement, Shower bath, Fitted kitchen, Guest toilet
|
|
Infrastructure
|
Kindergarten, Primary school, Public transport
|
Information on equipment
Window frames, exterior doors, and roof overhangs, as well as the staircases between the ground floor and upper floors, are made of tropical hardwood (mahogany, teak) and are extremely durable.
The staircase features a coat closet and a guest toilet. The ground floor also has a staircase leading to the basement, with a marble floor.
The front door and both interior apartment doors are equipped with security locks.
Ground floor windows have anti-burglary features (window frame locks).
Basement windows have steel grilles. The basement light wells also have anti-burglary features.
Ceiling height in the basement is 2.1 meters.
The large roof overhang is ideal for external thermal insulation.
There are two separate electricity meters.
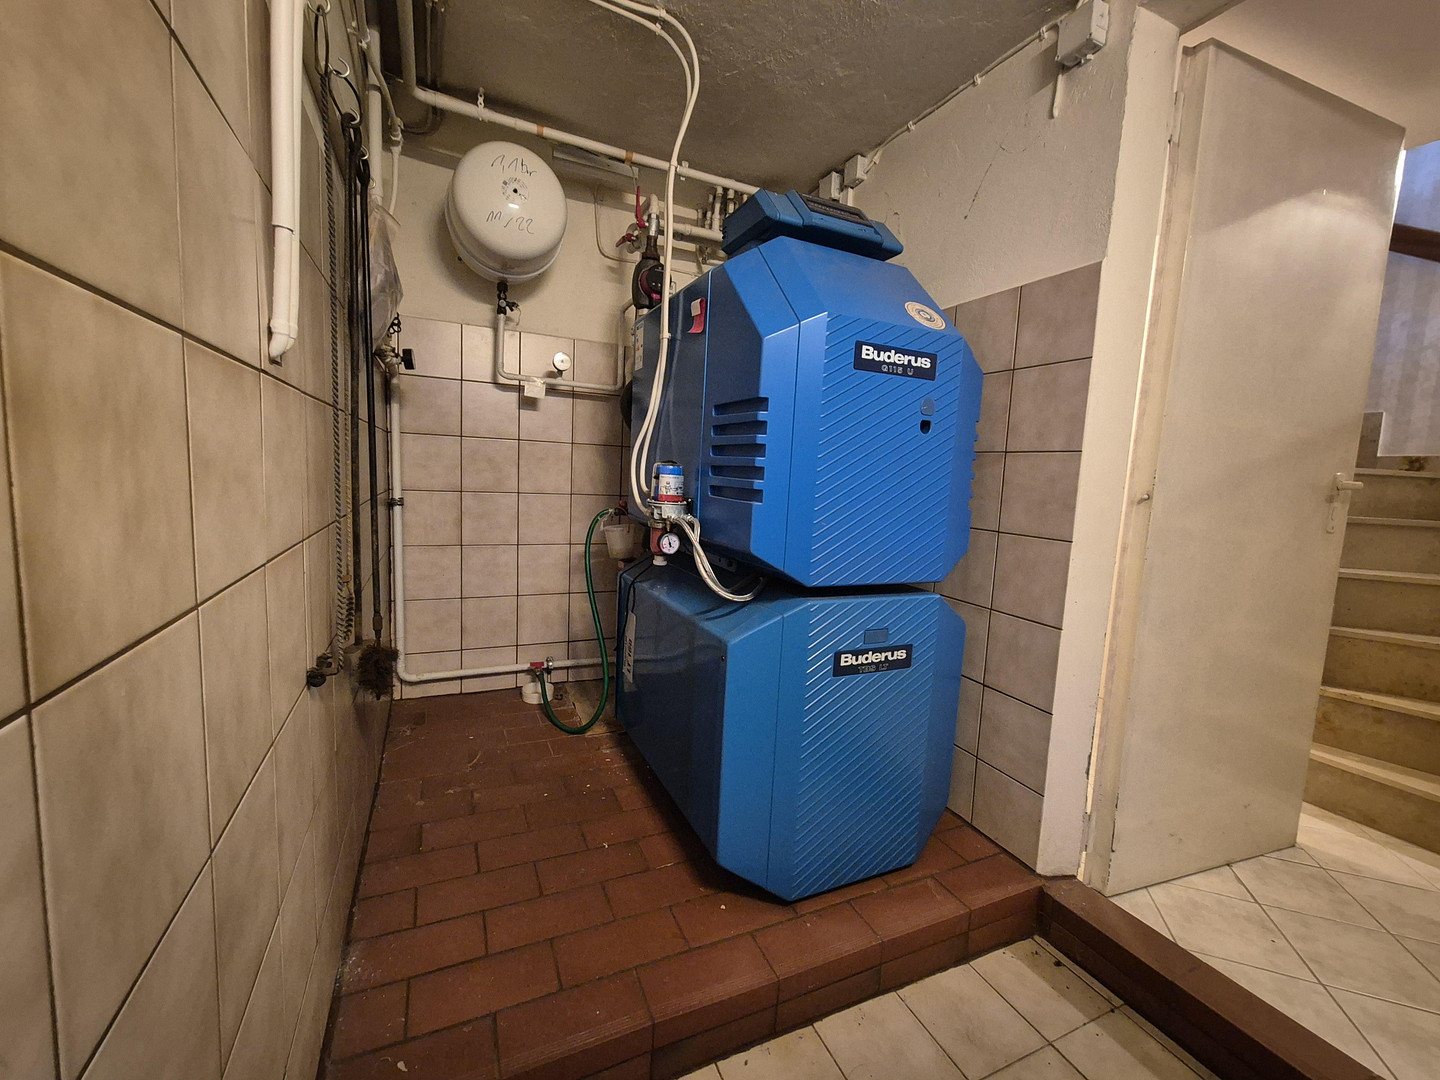
A natural gas connection is available in the boiler room, but has not been used so far.
Location
In this charming residential street/cul-de-sac, you're sure to find a pleasant neighborhood and a peaceful, cozy atmosphere.
Location Check
Energy
|
Energy efficiency class
|
G
|
|
Energy certificate type
|
Demand certificate
|
|
Main energy source
|
Oil
|
|
Final energy demand
|
220.00 kWh/(m²a)
|

Miscellaneous
Topic portals
Send a message directly to the seller
Questions about this house? Show interest or arrange a viewing appointment?
Click here to send a message to the provider:
Offer from: Anja und Ralf

Diese Seite wurde ausgedruckt von:
https://www.ohne-makler.net/en/property/487801/