
This page was printed from:
https://www.ohne-makler.net/en/property/487754/
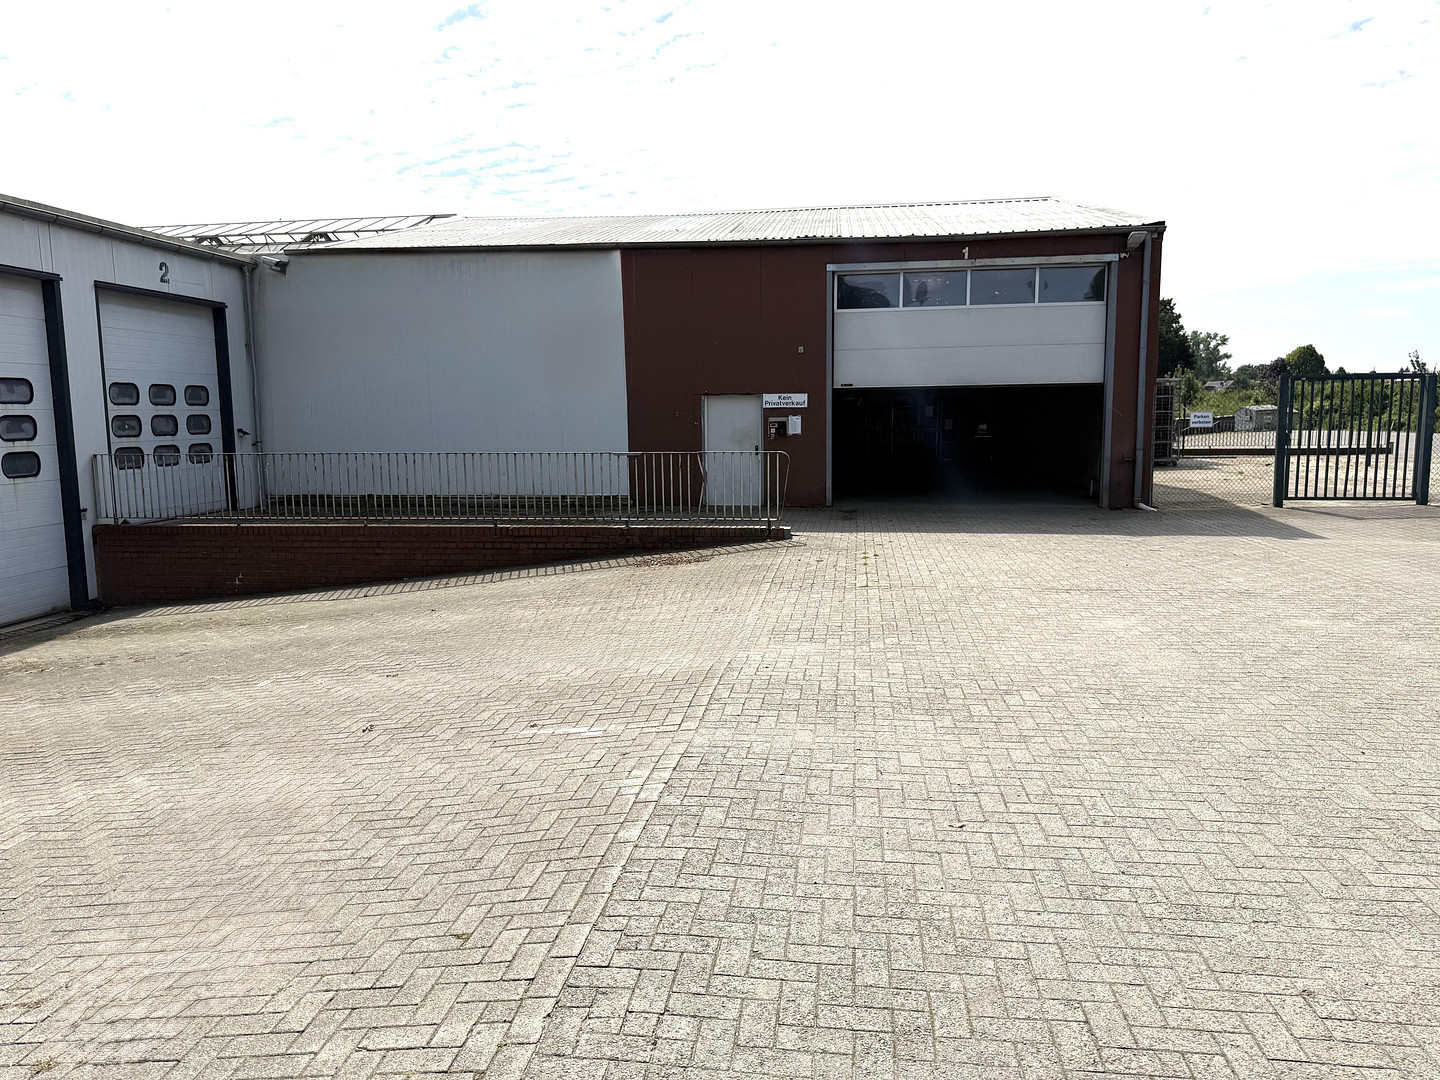
2,900 m² complex of halls | €120,000 per year | Asking price: €990,000 | Additional space available (optional).
Bonrechtern 26, 49429 Visbek (Bonrechtern) – NiedersachsenProperty Description:
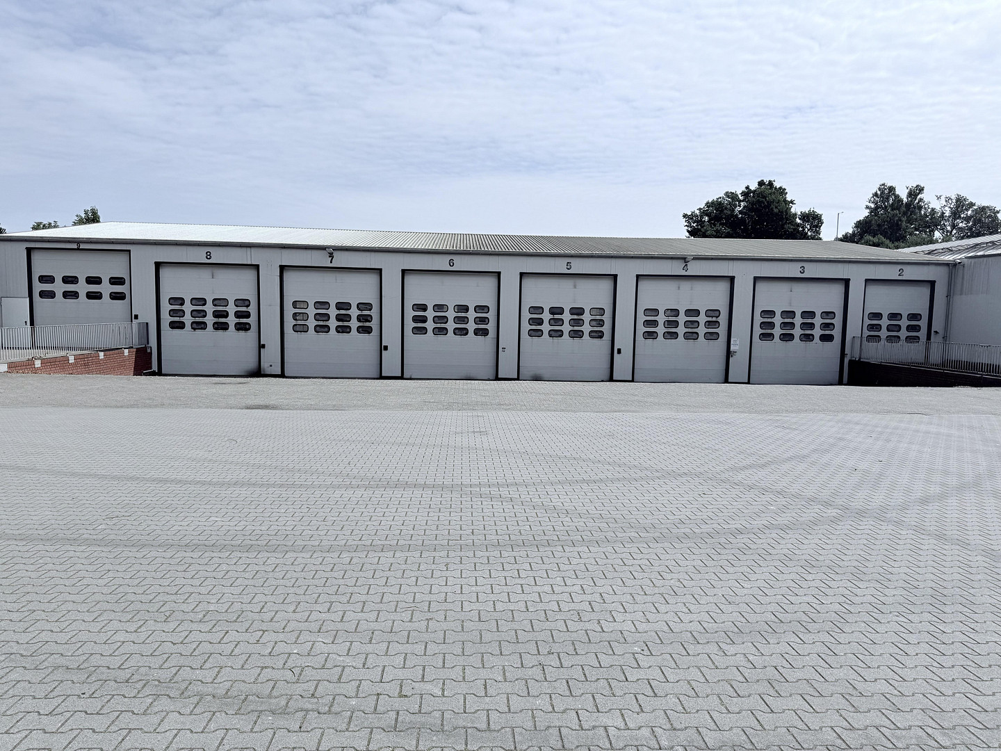
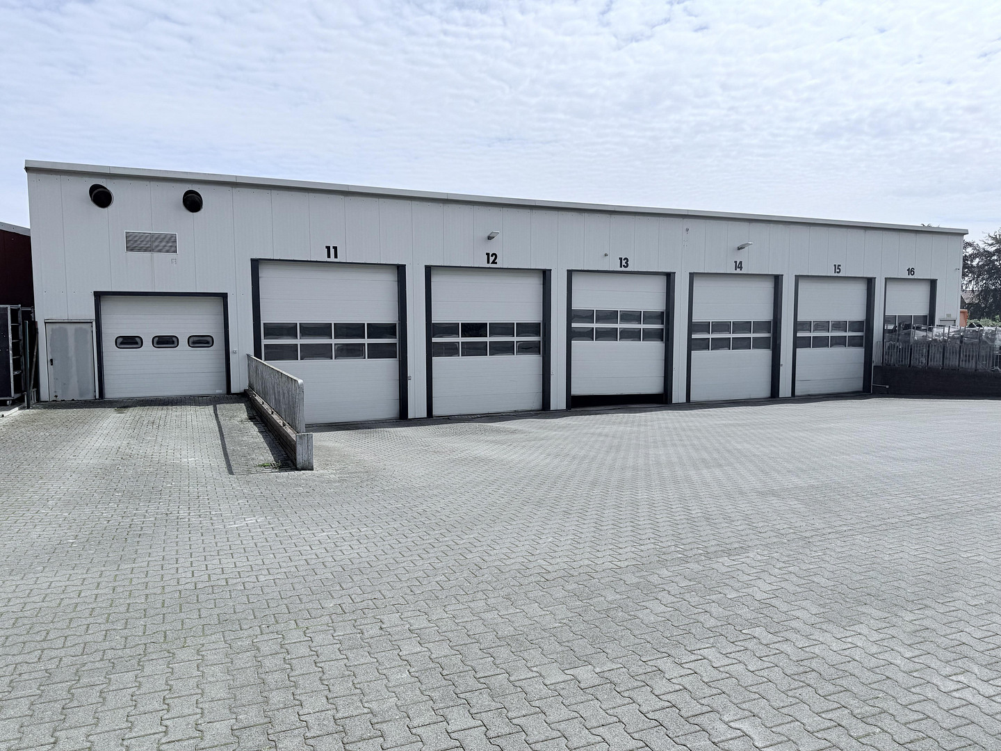
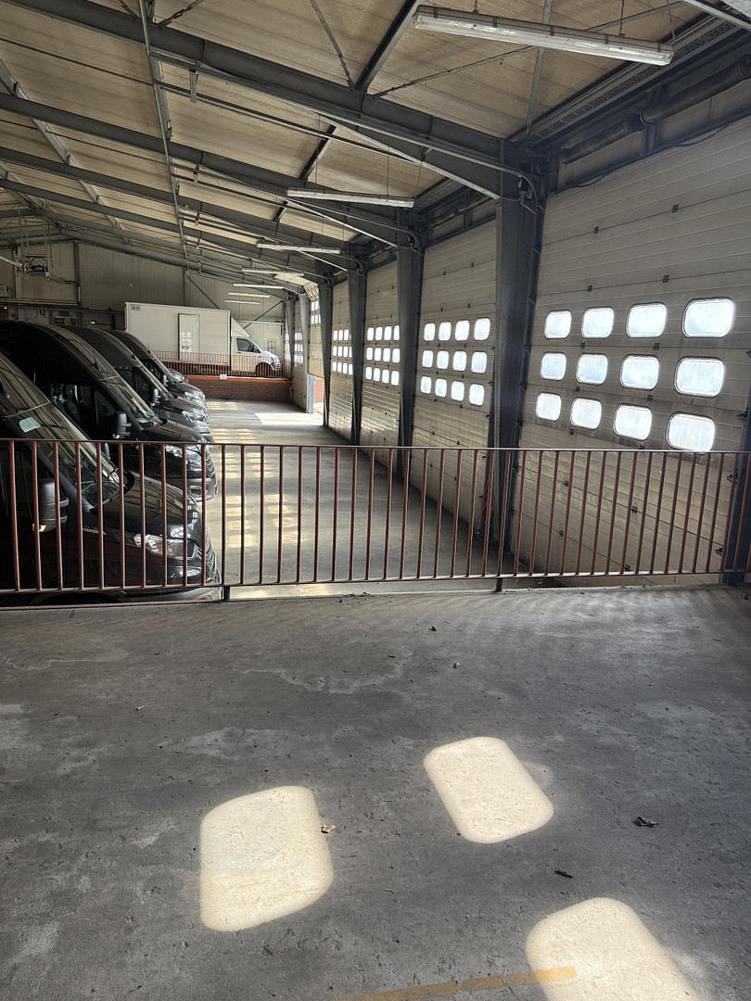
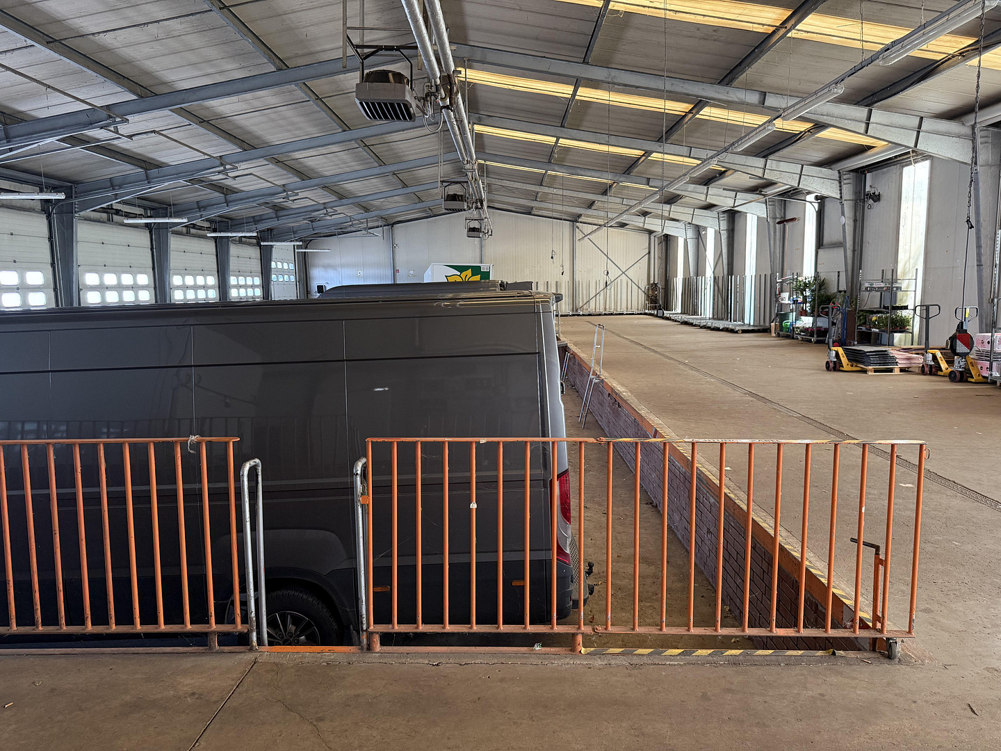
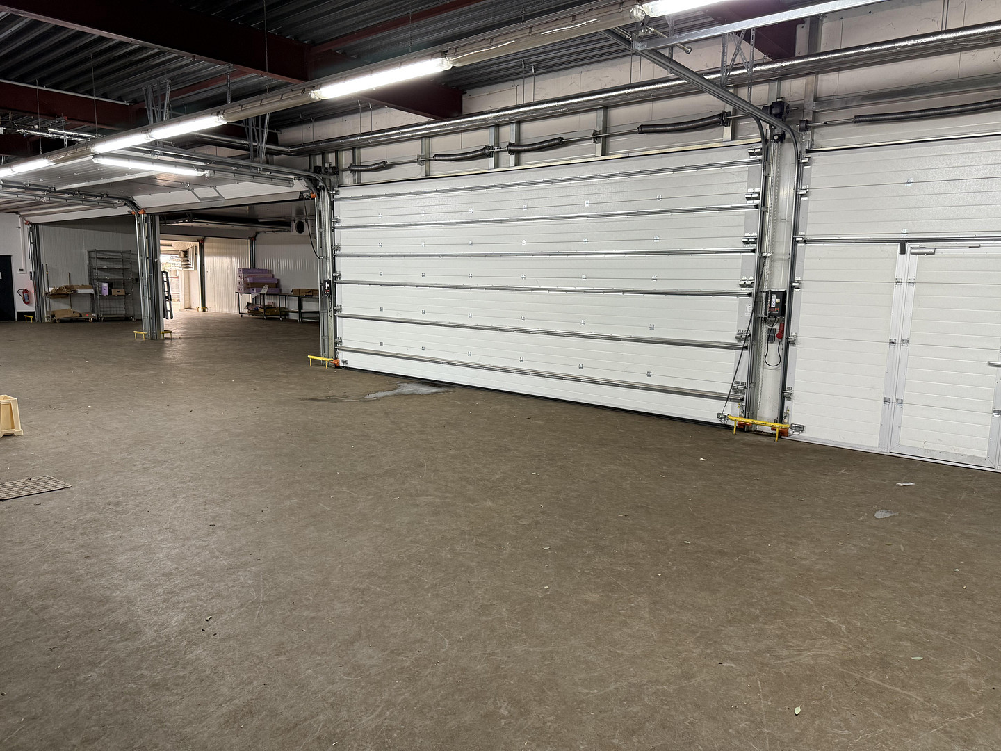
For sale is a versatile commercial, storage, and logistics area located in 49429 Visbek, on a property of approximately 7,000 m². Furthermore, an additional approximately 4,000 m² of land can be acquired. The property features a total of approximately 2,900 m² of covered usable space, distributed across several hall areas. The facilities include approximately 300 m² of refrigerated space, 16 sectional doors, 11 of which have loading ramps, and approximately 2,800 m² of paved heavy-duty outdoor area. The halls are heated and, thanks to the numerous doors, ramps, and spacious maneuvering and outdoor areas, offer excellent conditions for storage, logistics, wholesale, and production. The area is also particularly interesting for companies in the food industry, as well as for refrigerated and fresh logistics operations. The refrigerated halls, including the associated piping and utility lines, were comprehensively renovated and modernized in 2022/2023. The heating system was replaced in 2026. This property combines proven hall infrastructure with significantly more modern equipment in key technical areas. The property is currently tenanted and generates an annual net cold rent of €120,000 until December 31, 2028.
The property is suitable for both investors and buyers who may consider using it for their own purposes in the future. Floor plan:
Hall 1 – approximately 1,000 m²
• of which approximately 300 m² is refrigerated space
• 7 sectional doors
• of which 5 have loading ramps
• Office and sanitary area
• Heated
Hall 2 – approximately 800 m²
• 8 sectional doors
• of which 6 have loading ramps
• Heated
Hall 3 – approximately 250 m²
• 1 sectional door
Additional covered areas:
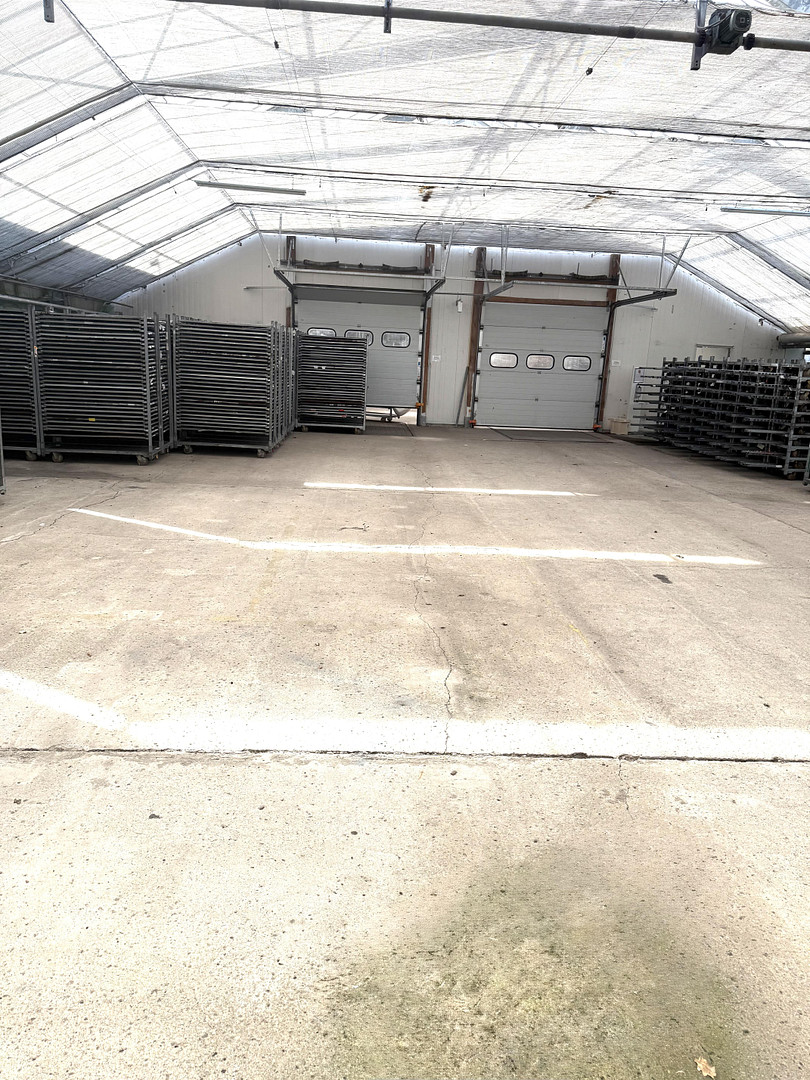
• Approximately 850 m² of covered glass area
• Additional usage possibilities under the glass are available
Features / Highlights:
• Approximately 7,000 m² of land
• Approximately 2,900 m² of covered usable space
• Approximately 300 m² of refrigerated space
• 16 sectional doors
• of which 11 doors have loading ramps
• Heated halls
• Approximately 2,800 m² of paved heavy-duty outdoor area
• Office and sanitary areas
• Ample maneuvering space
• Good truck access
• Flexible hall areas
• Refrigerated halls comprehensively modernized in 2022/2023
• Piping and supply lines for the refrigerated areas renewed or modernized in 2022/2023
• Heating system renewed in 2026
• Currently tenanted
Outdoor areas:
The property includes approximately... 2,800 m² of paved, heavy-duty outdoor area. The spacious paved areas provide excellent conditions for truck deliveries and handling of goods, maneuvering, parking, and outdoor storage. Modernizations:
2022/2023:
• Refrigerated warehouses completely renovated or modernized.
• Associated piping and utility lines renovated or modernized.
2026:
• Heating system replaced.
Relevant documentation can be provided to serious potential buyers during the further sales process.
Rental / Investment Property:
The commercial property is currently rented. Annual net cold rent: €120,000 until December 31, 2028.
Possible Uses:
• Warehousing and logistics
• Food industry
• Refrigerated and fresh produce logistics
• Temperature-controlled storage
• Wholesale
• Production
• Craft and commercial businesses
• Investment property
• Potential for future owner-occupancy.
Are you interested in this offer?
|
Object Number
|
OM-487754
|
|
Object Class
|
Production / warehouse / commercial hall
|
|
Object Type
|
Hall
|
|
Handover from
|
By arrangement
|
Purchase price & additional costs
|
purchase price
|
990.000 €
|
|
Purchase additional costs
|
approx. 61,395 €
|
|
Total costs
|
approx. 1,051,395 €
|
Details
|
Condition
|
Well-kept
|
|
Level
|
Ground floor
|
|
Total area
|
5900 m²
|
|
Warehouse/Production area
|
2900 m²
|
|
Open space
|
3000 m²
|
|
Heating
|
Central heating
|
|
Year of construction
|
1985
|
Information on equipment
The commercial property features a comprehensive and versatile range of facilities:
* Heated hall areas
* A total of 16 sectional doors
* Of which, 11 doors have loading ramps
* Approximately 300 m² of refrigerated space
* The refrigerated halls, including associated piping and utility lines, were completely renovated or modernized in 2022/2023.
* The heating system was replaced in 2026.
* Office and restroom areas
* Approximately 2,800 m² of paved heavy-duty outdoor area
* Spacious truck maneuvering and traffic areas
* Excellent loading and unloading facilities
* Several flexible hall areas
The combination of numerous ramps, spacious outdoor areas, heated halls, and modernized technical systems provides excellent conditions for warehousing, logistics, production, wholesale, as well as refrigerated and fresh produce logistics.
Location
The commercial property is located in 49429 Visbek, in the Vechta district, in the economically vibrant Oldenburg Münsterland region.
Visbek has excellent access to the A1 motorway. To the south, the A1 is accessible via the Vechta junction, and to the north via the Wildeshausen junction. This provides convenient transport links to both Osnabrück/the Ruhr area and to Bremen/Hamburg.
The location offers very good conditions for warehousing, logistics, wholesale, production, and businesses in the food and fresh produce industries.
The property itself offers ample access and maneuvering space. The approximately 2,800 m² paved heavy-duty outdoor area, 16 sectional doors, and numerous loading ramps enable efficient handling of goods and easy access for trucks.
The combination of its location in the economically strong Vechta district, its excellent access to the A1 motorway, and its generous operating areas makes the site attractive to both owner-users and investors.
Location Check
Energy
|
Energy certificate type
|
not legally required
|
|
Main energy source
|
Gas
|
Miscellaneous
Further property documents, area breakdowns, and documentation regarding the renovations carried out can be provided to serious potential buyers.
Detailed information about the existing lease agreement will be provided upon request during the sales process.
Viewings are possible by prior appointment.
The property is being sold directly by the owner, and there are no commission fees for the buyer.
All information is based on the available data and has been compiled to the best of our knowledge. Errors, changes, and the possibility of a sale before the advertised date are reserved.
Broker inquiries not welcome! According to § 7 UWG, unsolicited contact by brokers without the express consent of the recipient is prohibited!
Send a message directly to the seller
Questions about the object? Show interest or arrange a viewing appointment?
Click here to send a message to the provider:
Offer from: Dieter Meyer

Diese Seite wurde ausgedruckt von:
https://www.ohne-makler.net/en/property/487754/