
This page was printed from:
https://www.ohne-makler.net/en/property/487723/
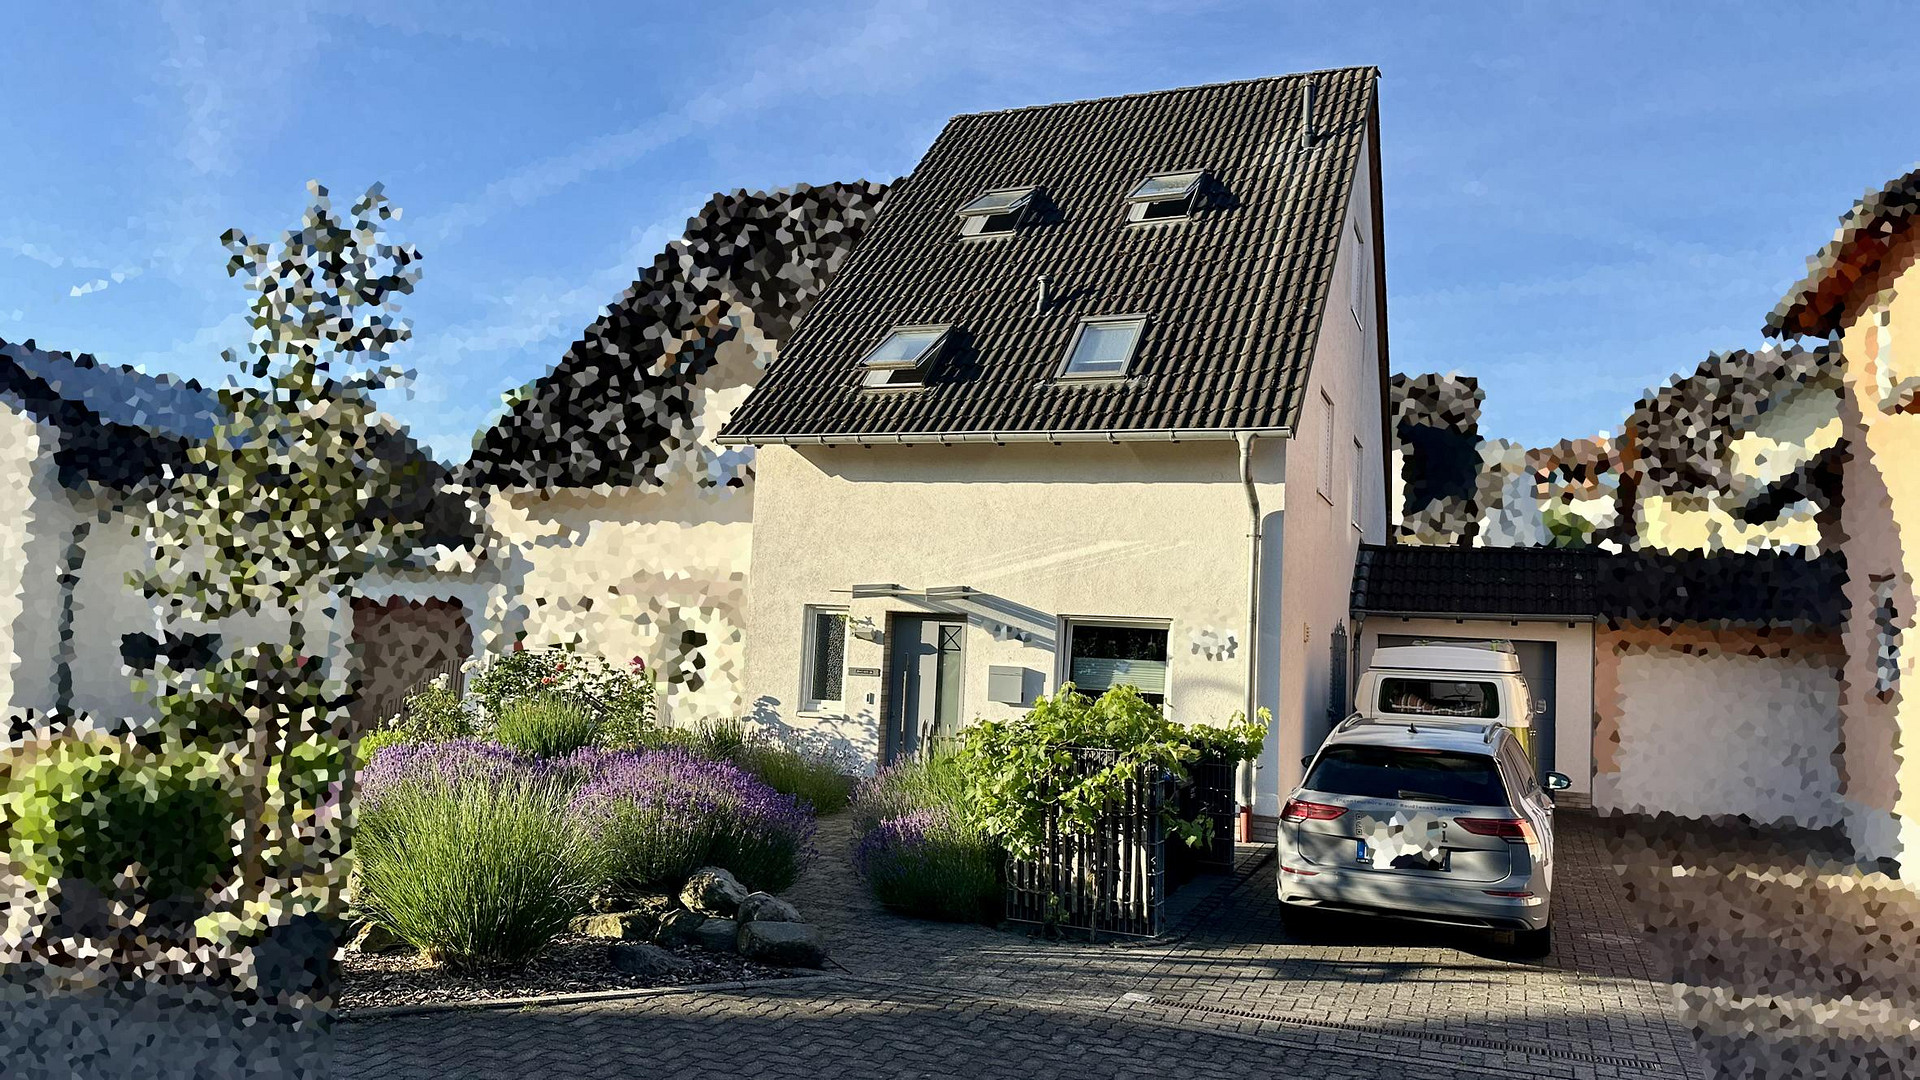
Renovated house with a sunroom, garage, workshop, and beautiful garden - Energy efficiency class C.
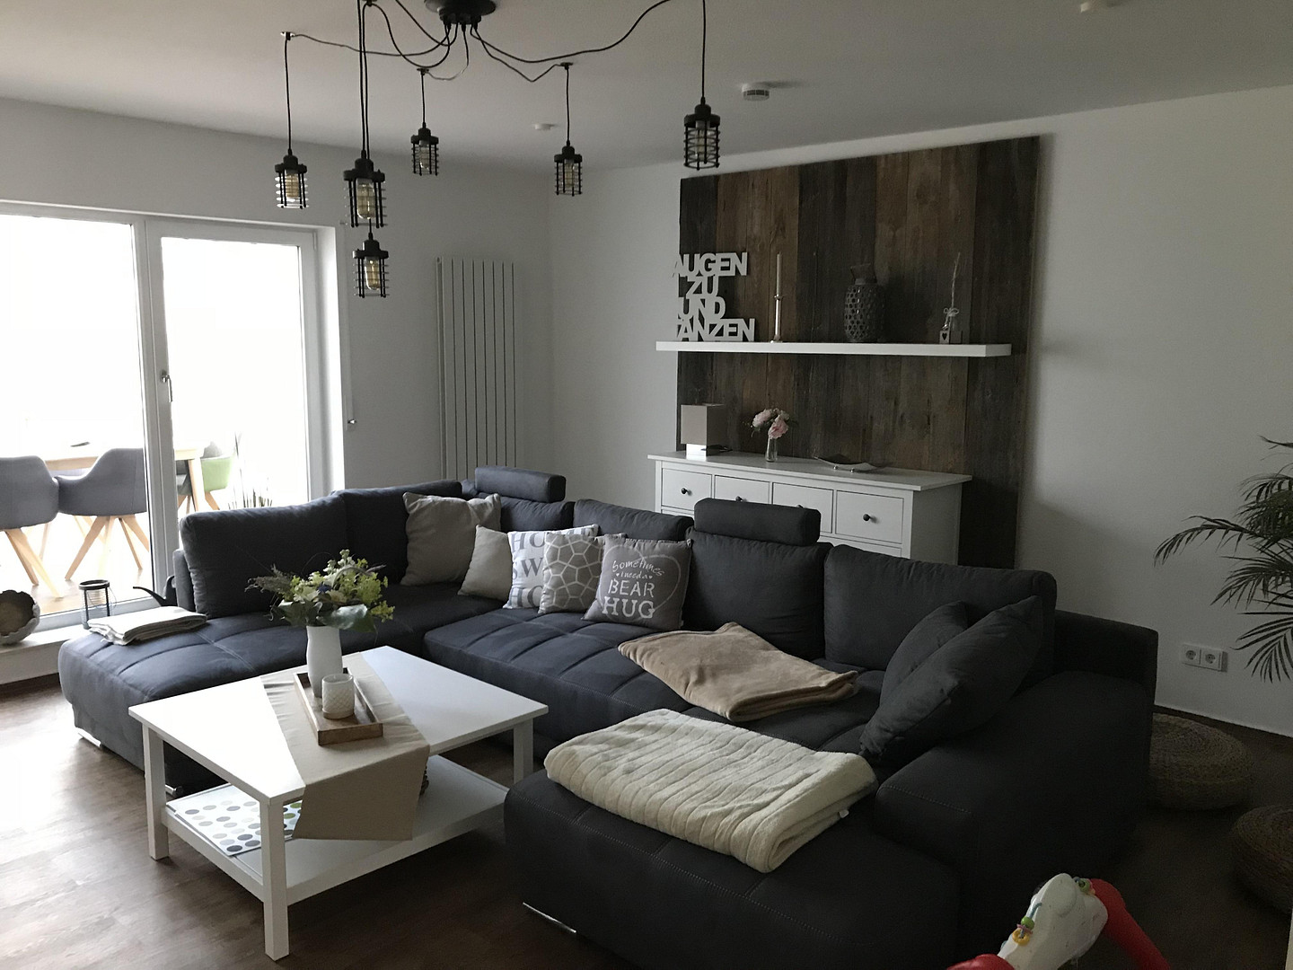
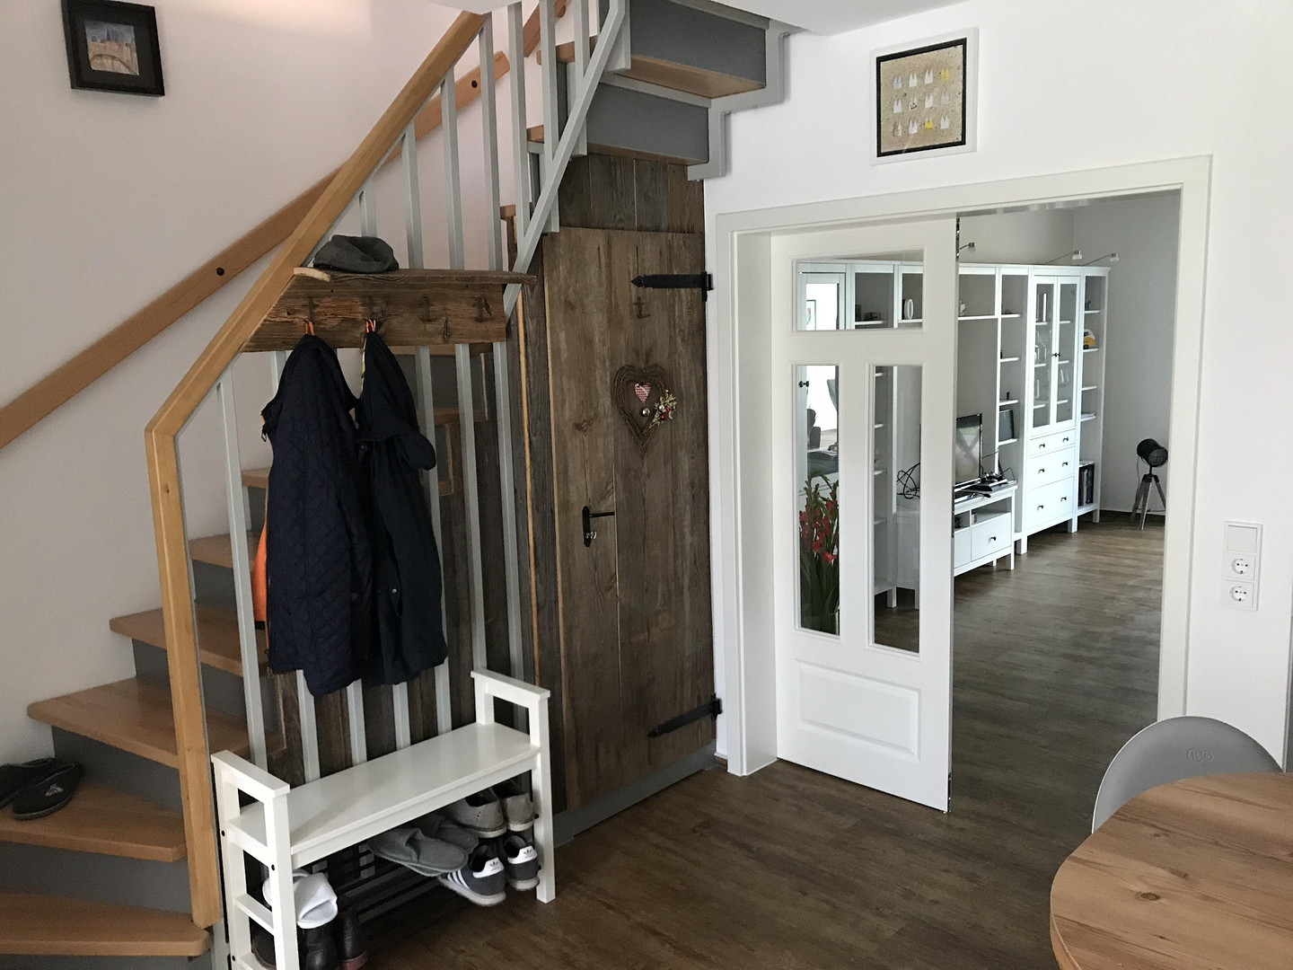
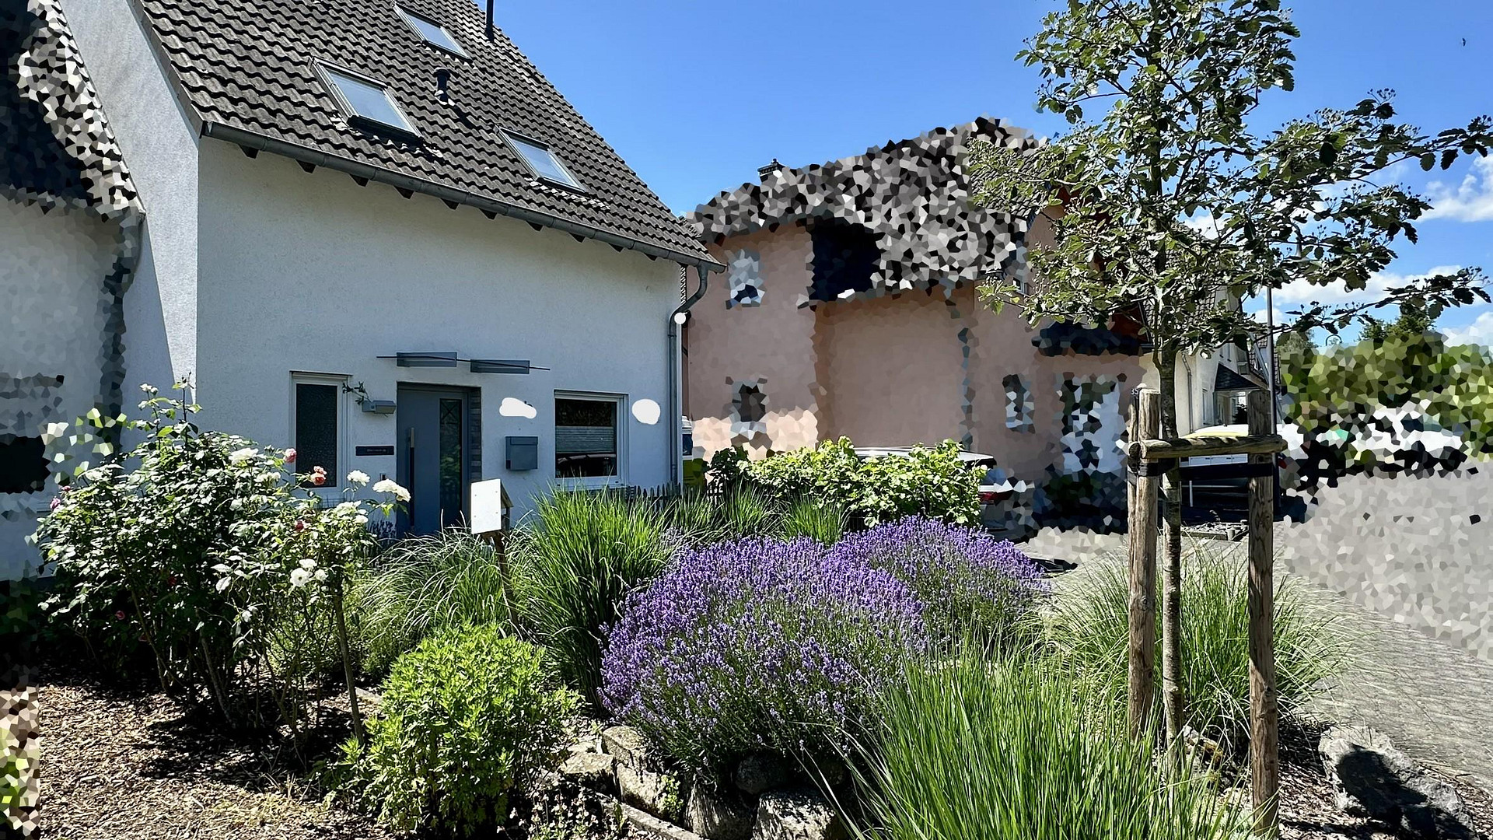
56220 Bassenheim – Rheinland-PfalzFor sale is a well-maintained semi-detached house, comprehensively renovated in 2018, built in 1999. With approximately 159 m² of living space and 32 m² of usable space, a well-thought-out layout, and excellent features, this property offers comfortable living in a modern country-house style! There is NO obligation to renovate according to the GEG (German Energy Conservation Act), as the energy efficiency class is C, according to the energy certificate! A special offer! The house can be taken over fully furnished, if desired. The high-quality kitchen, the fully equipped walk-in closet, as well as the furnishings of the bedroom (bed), living room, bathroom furniture, conservatory, and office are available for takeover. This offers you the ideal opportunity to move in immediately without major moving stress, or to rent out the property immediately as a high-yield investment. Details and terms of takeover can be discussed in a personal consultation. Here is an overview of the layout:
• Ground floor (Living & Relaxing):
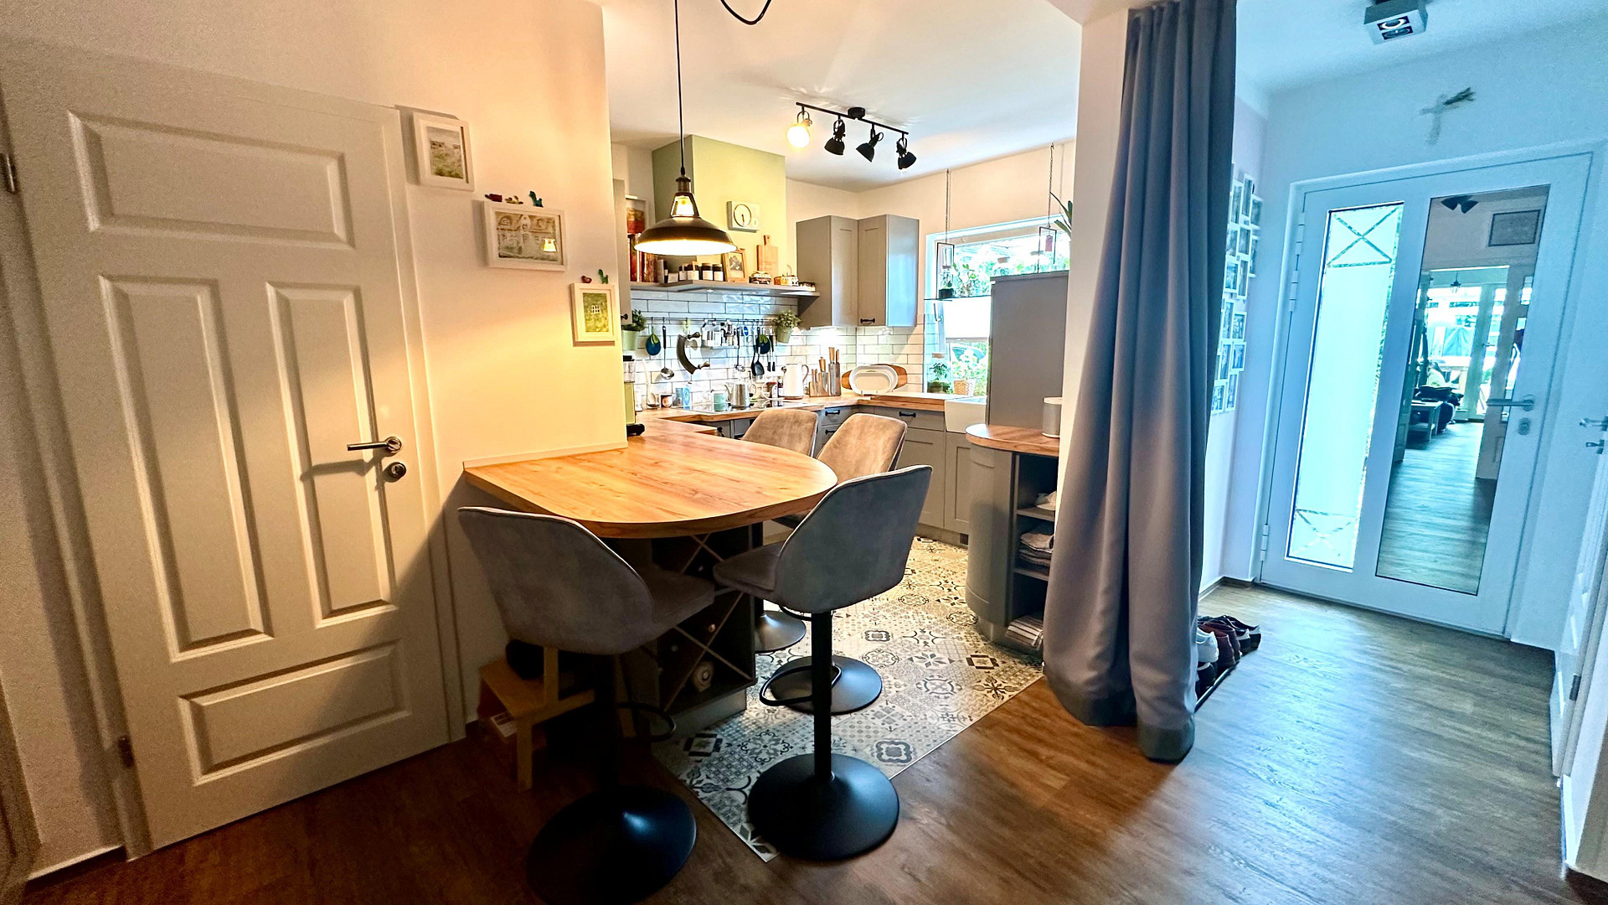
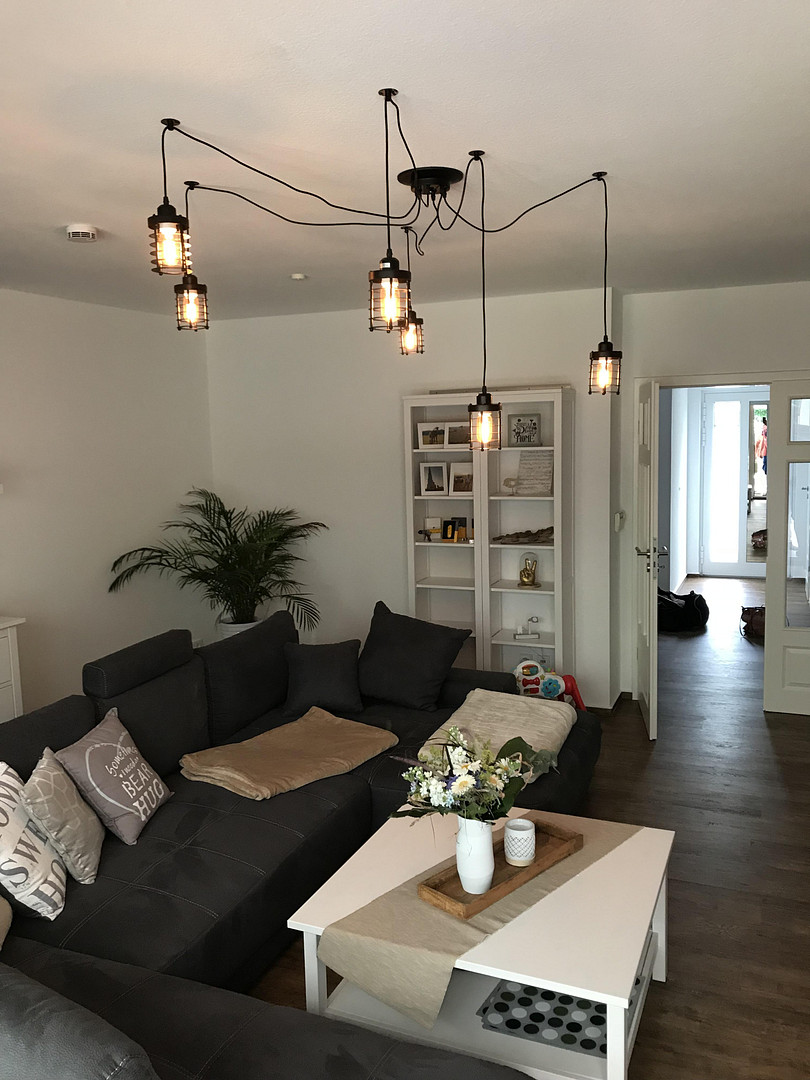
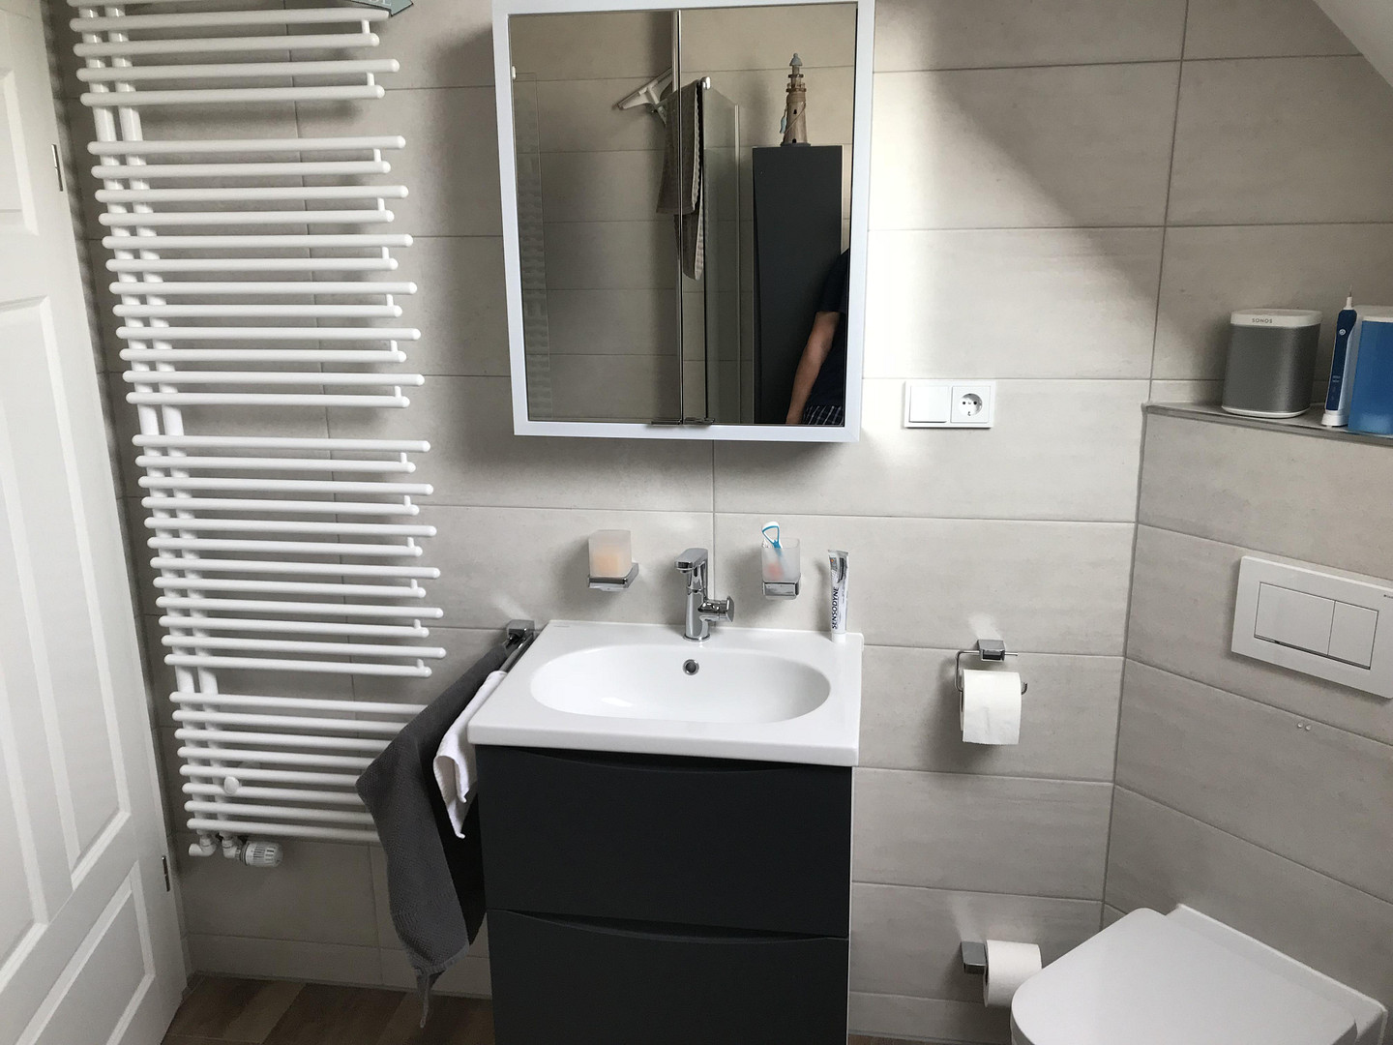
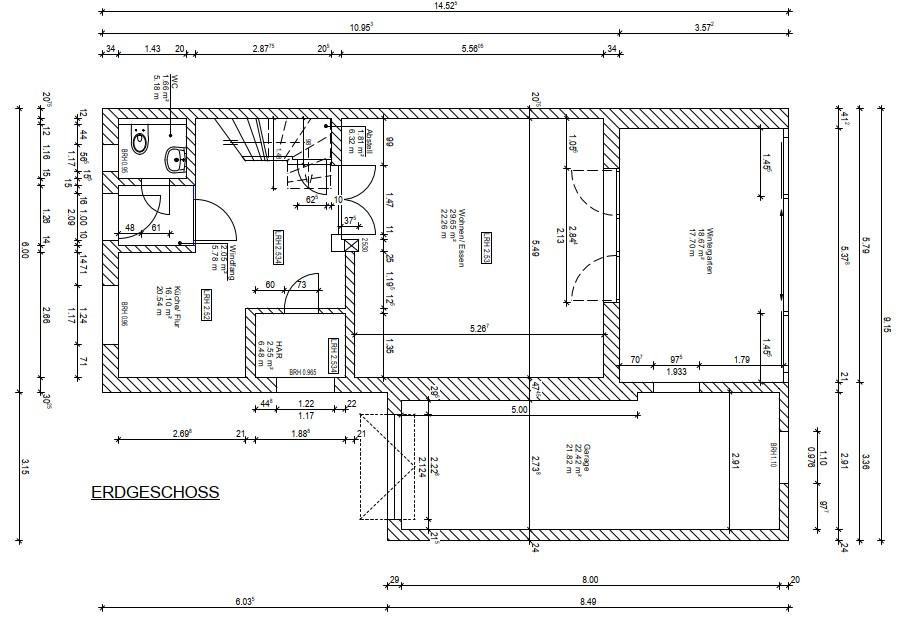
A bright, inviting, and spacious living room with a beautiful glass front invites you to relax and unwind. From here, you have direct access to the cozy sunroom – your new favorite spot with a view of the greenery, your new garden. A high-quality fitted kitchen with seating areas for dining and relaxing forms the heart of this bright and peaceful home. A practical guest bathroom completes the ground floor. The sunroom provides access to the garage, which includes a workshop.
• Upper Floor (Sleeping & Dressing):
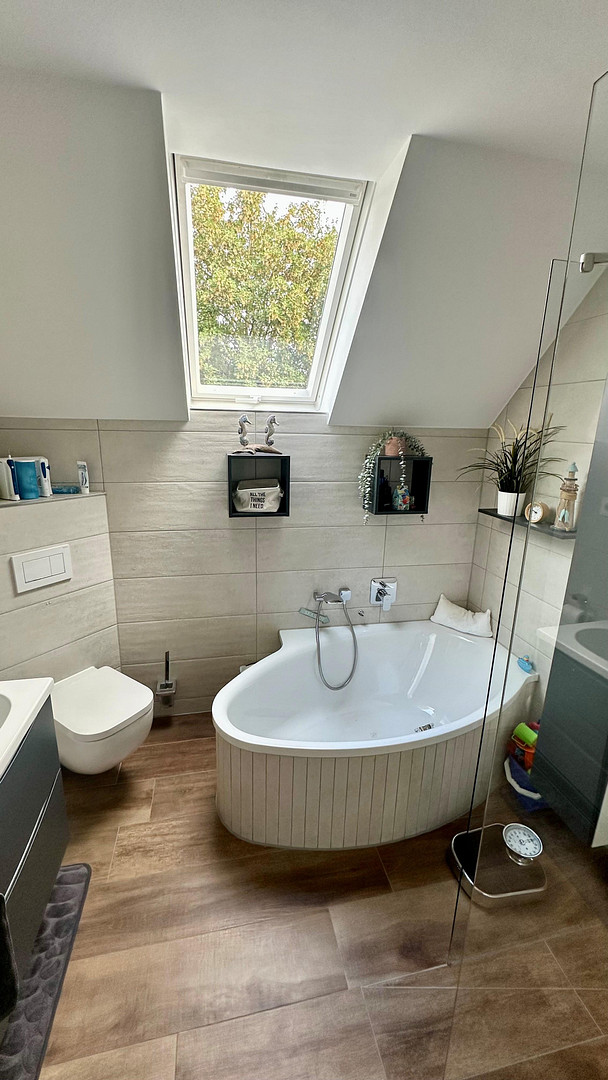
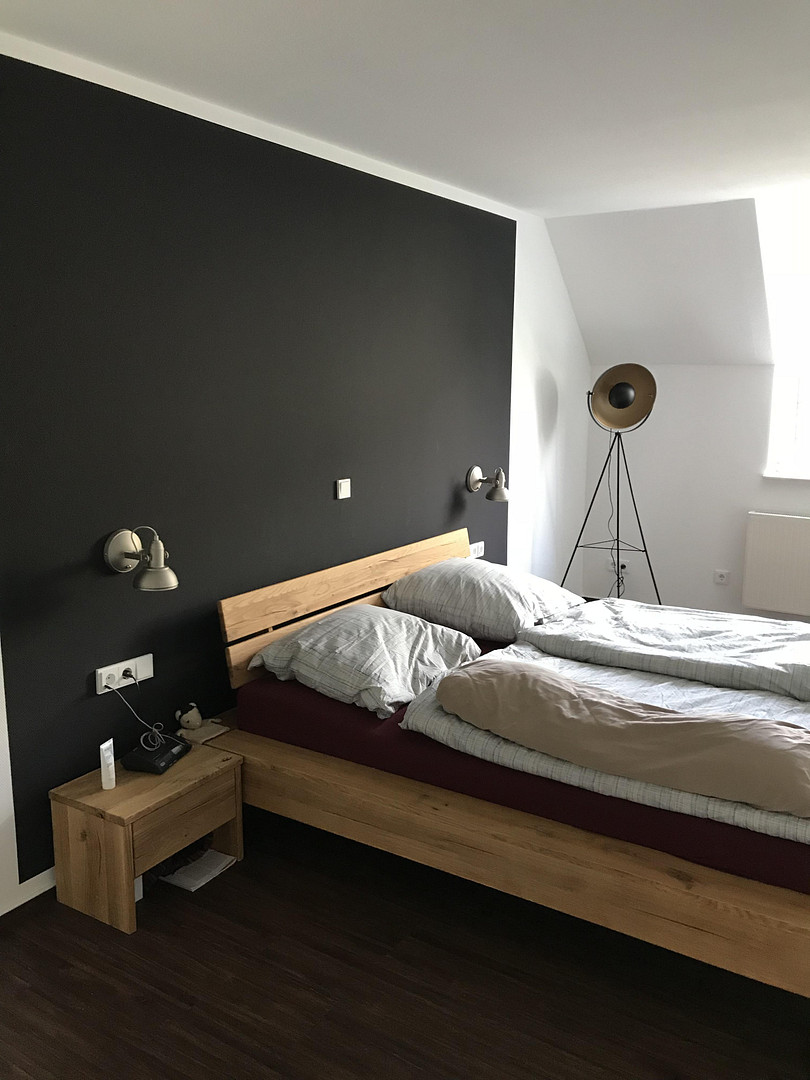
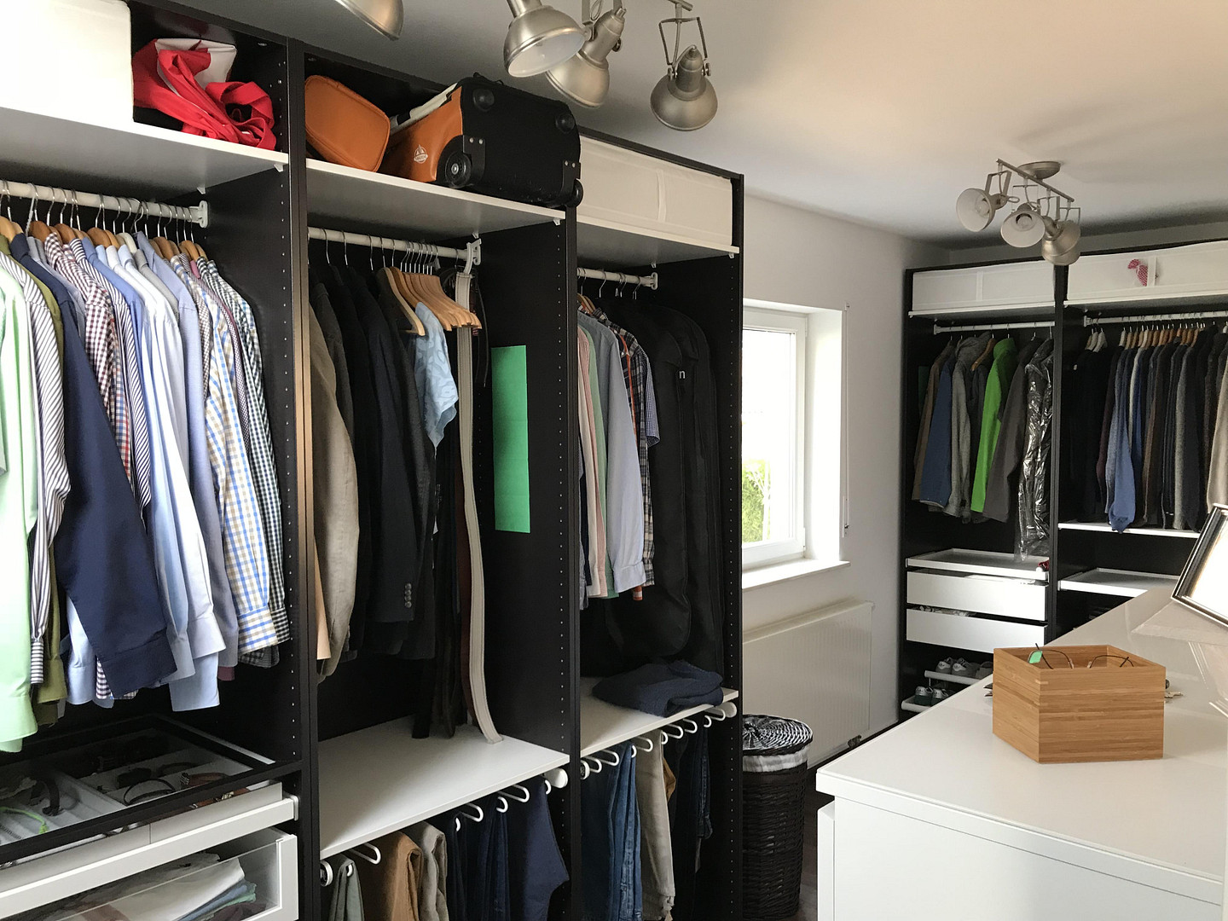
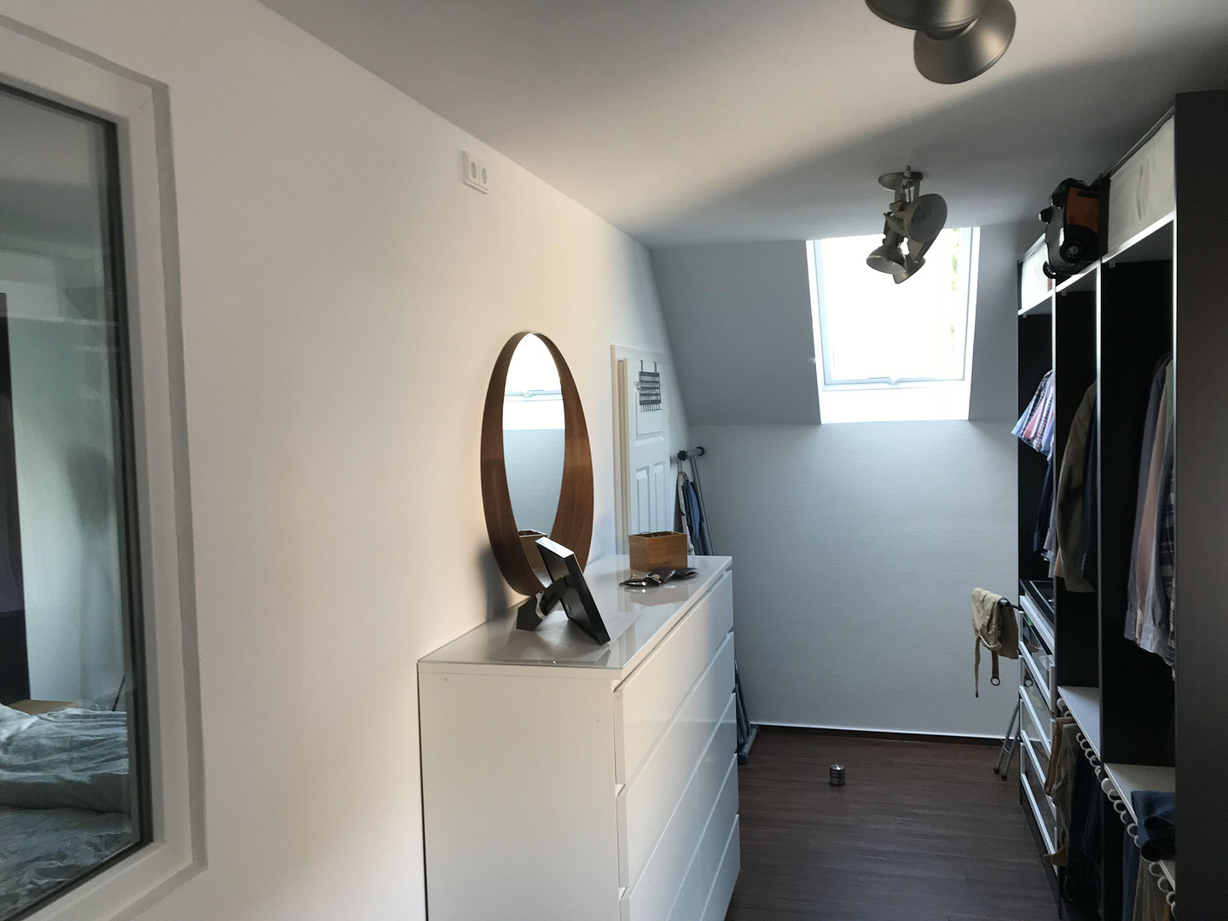
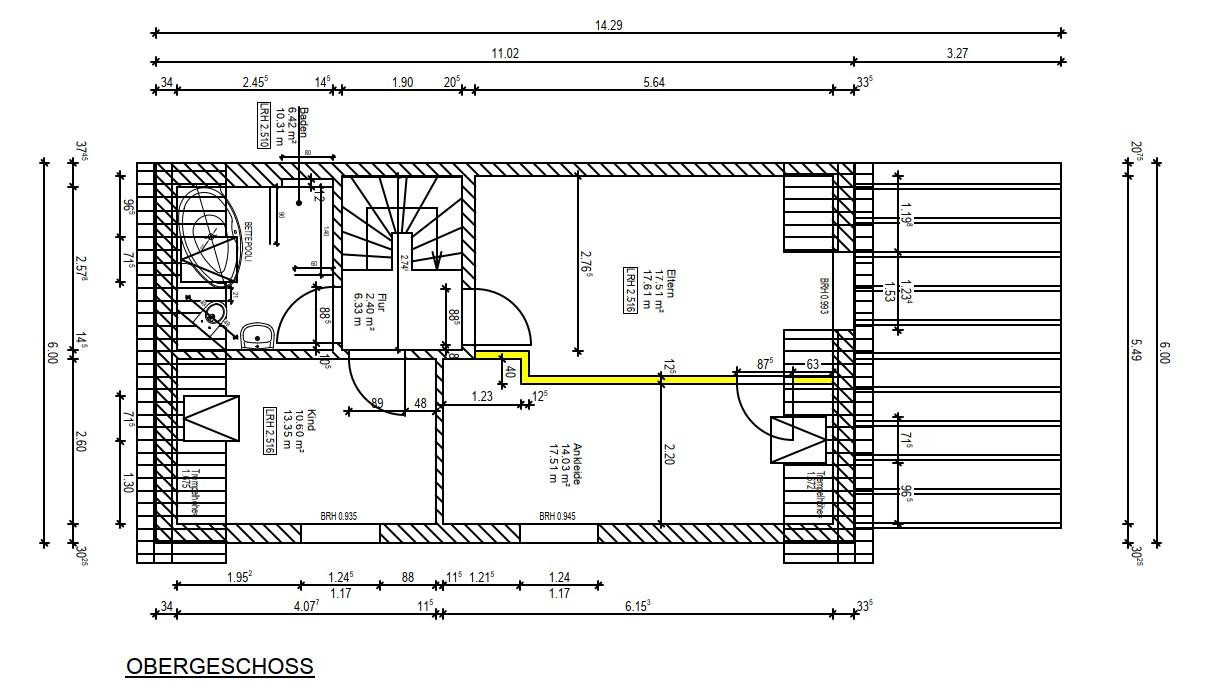
Here, you'll find a large, comfortable bedroom with access to a spacious walk-in closet, as well as a bright children's room, both directly accessible from the staircase. The modern main bathroom features both a bathtub and a walk-in shower.
• Attic (Studio / Office):
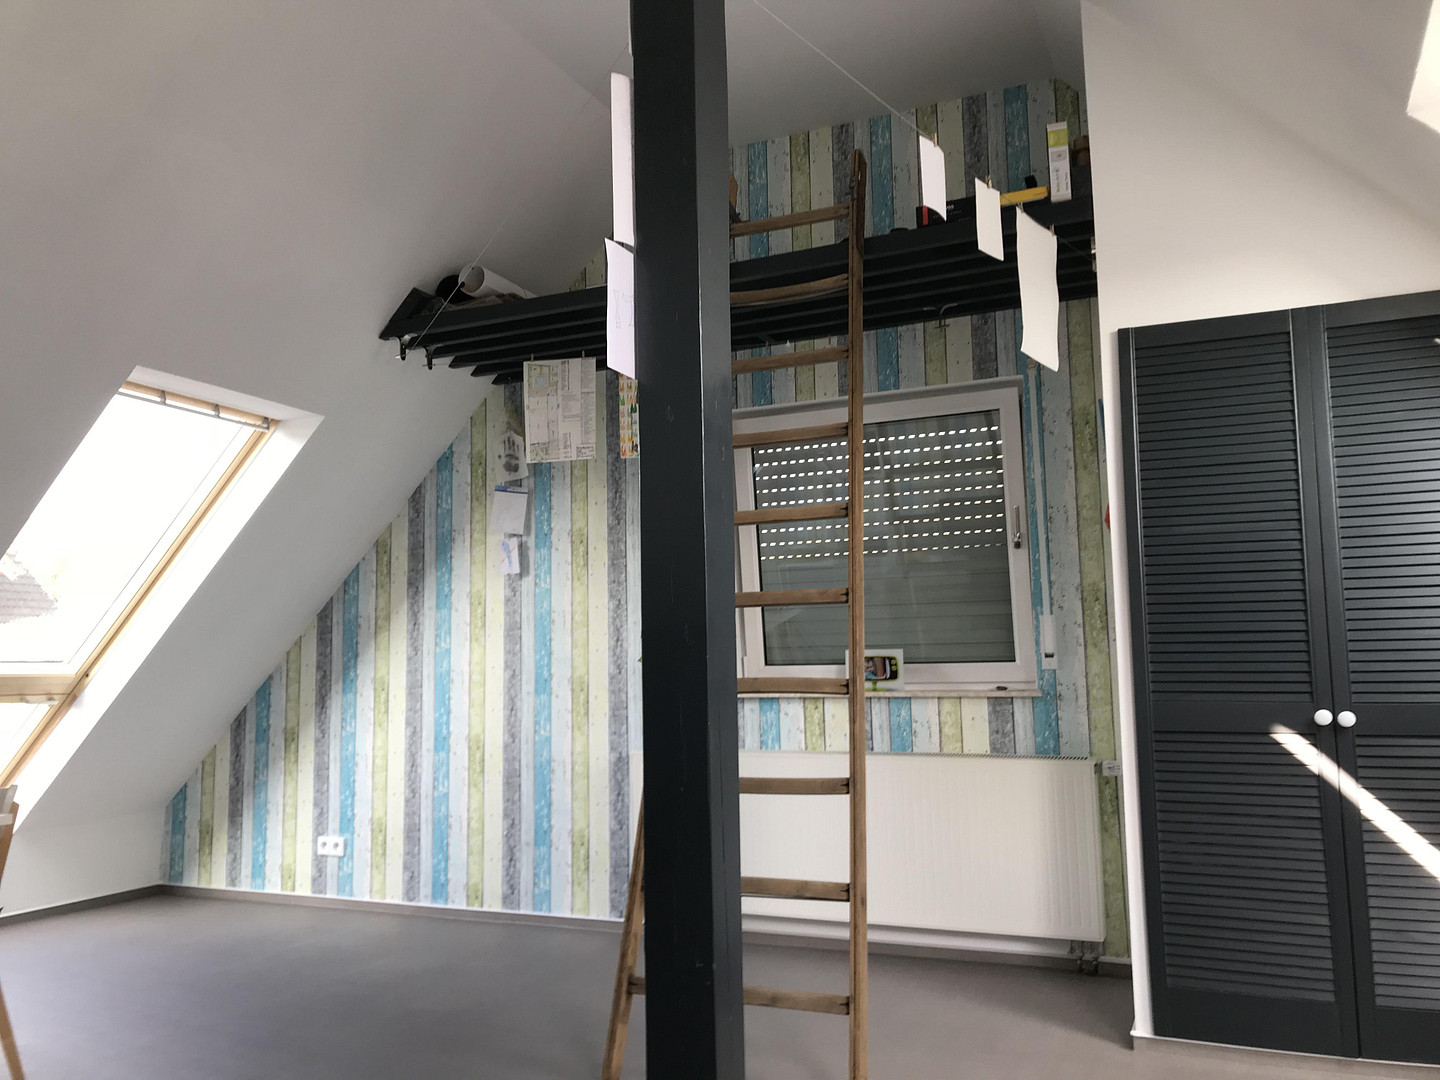
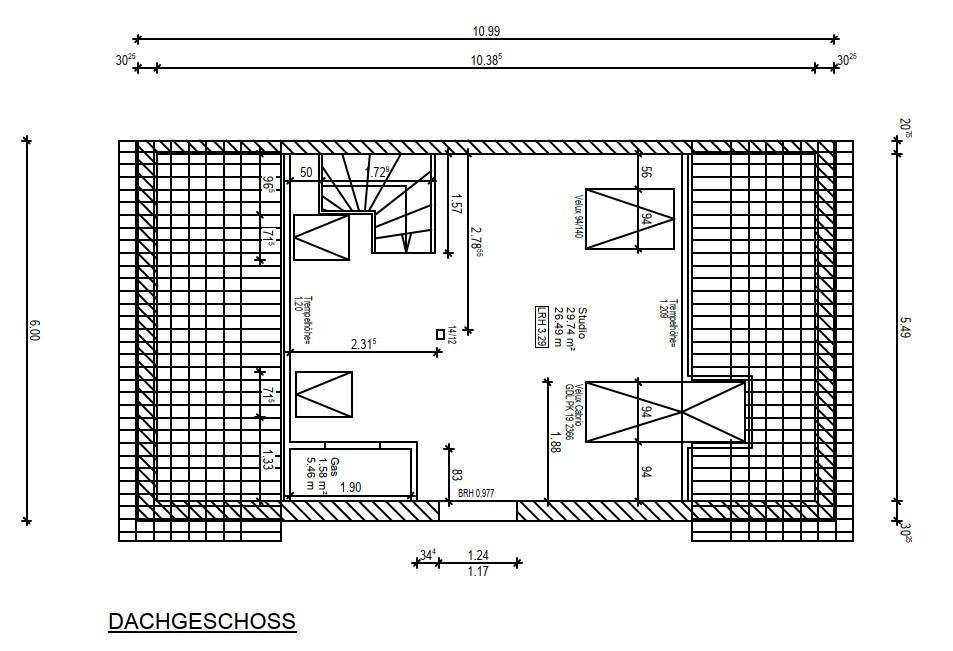
The spacious studio room offers flexible space and is ideal as a quiet home office or as an additional bedroom/children's room.
• Usable Space (Garage, Utility Room, Storage):
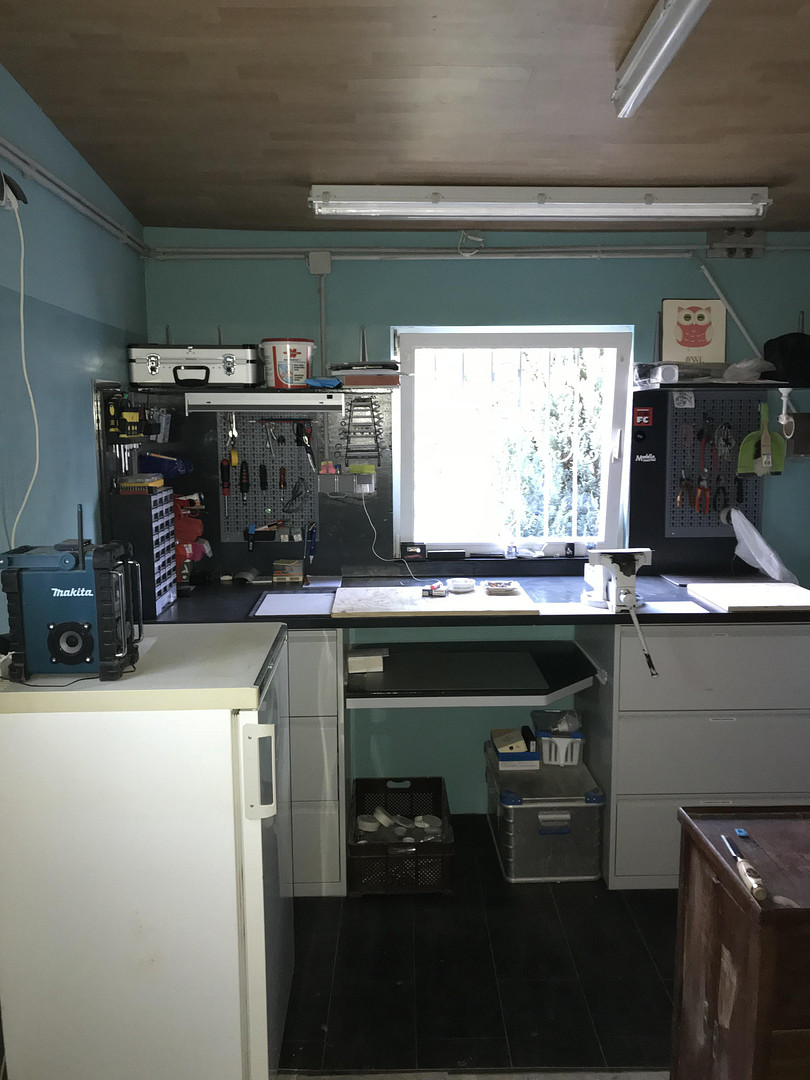
A utility room and an additional storage/pantry provide optimal storage space. The workshop is located in the garage, which has a new sectional door. The industrial-grade floor is ideal for your work, being slip-resistant and oil-resistant. In the attic, there are also additional, well-lit storage spaces.
*Technology:*
The house is heated by a reliable gas heating system. Electricity and gas consumption are well below average. The buffer storage tank was recently replaced. In the house's utility room, the LAN cabling is distributed in a small, dedicated server cabinet. This provides space for internet and telephone connections. The house is also fully covered by Wi-Fi in the outdoor areas. The studio, children's room, and living room have additional LAN data sockets with CAT 7 connections. During the modernization, a total of 84 childproof sockets, 3 USB charging sockets, and data sockets were installed. All rooms can be optimally equipped with lighting and decorations. Optionally, the house can be purchased with all the lighting fixtures.
*Outdoor Area & Parking:*
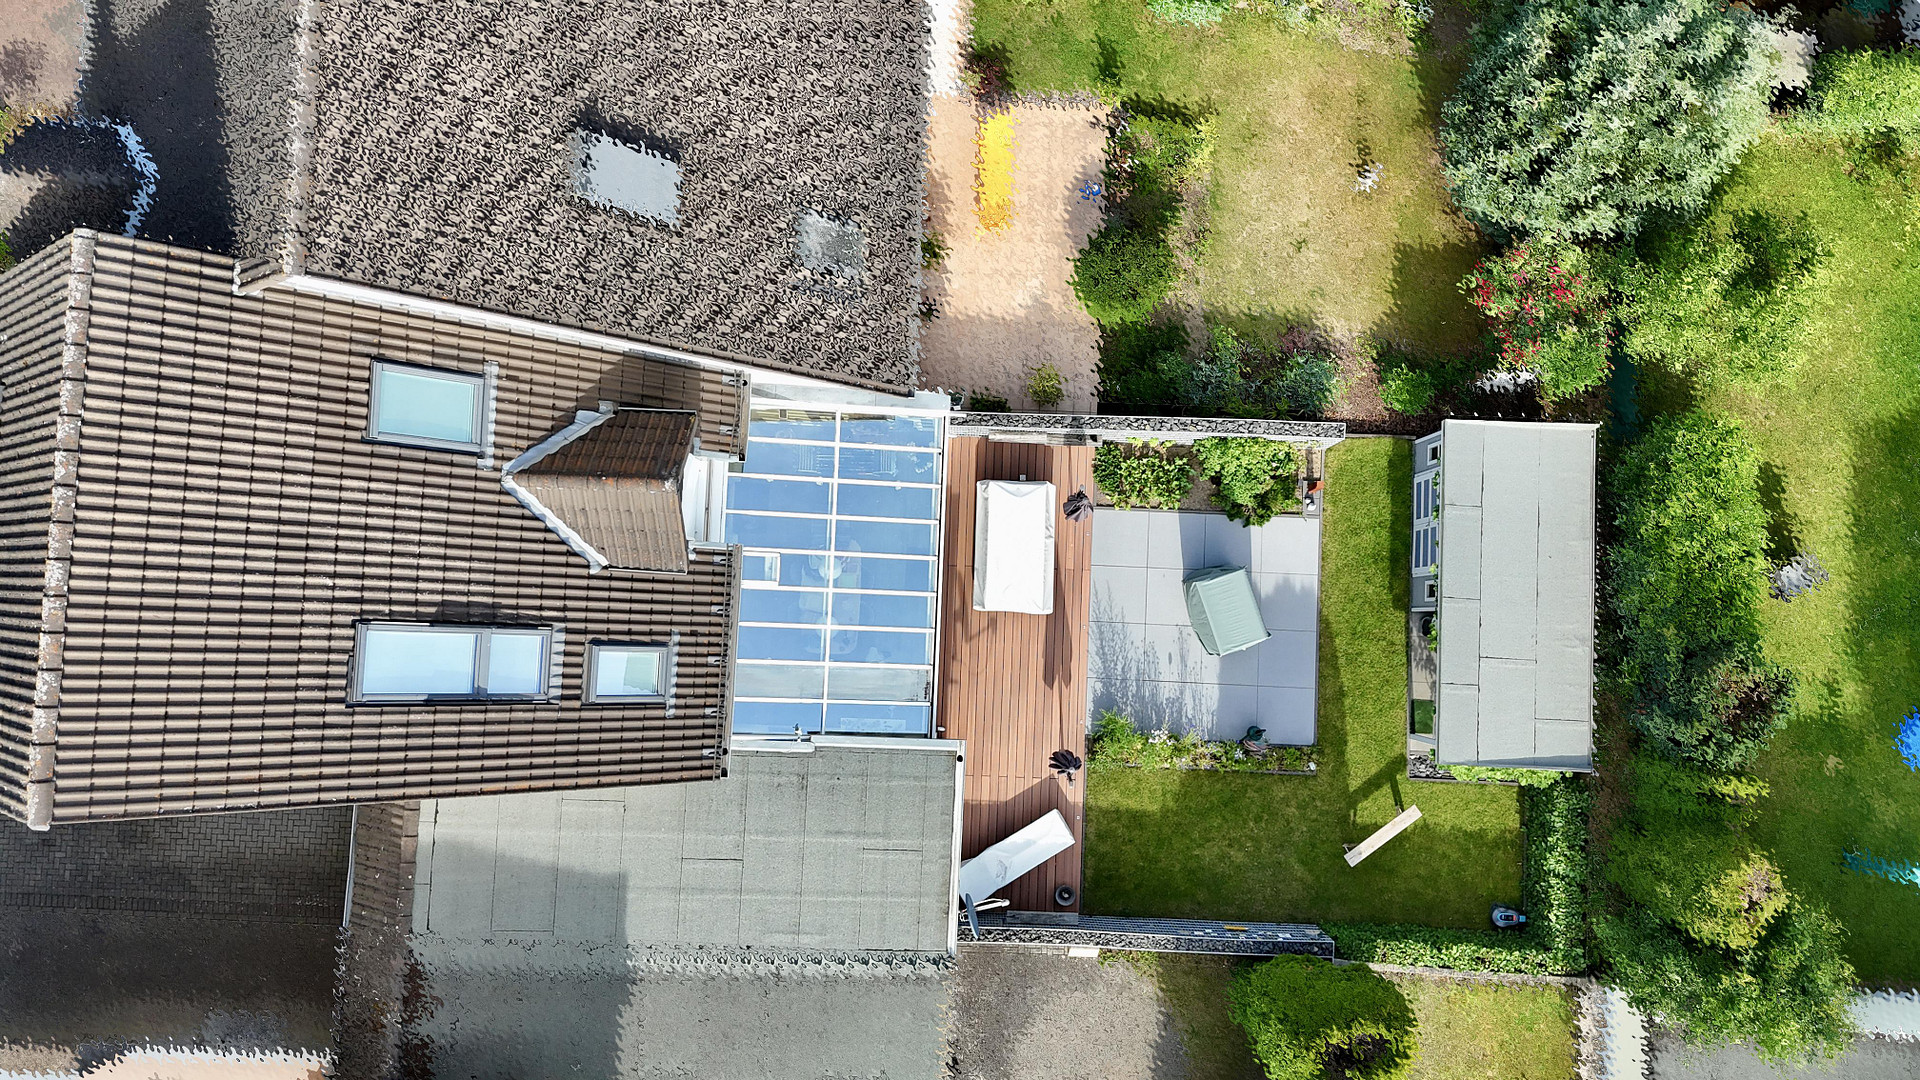
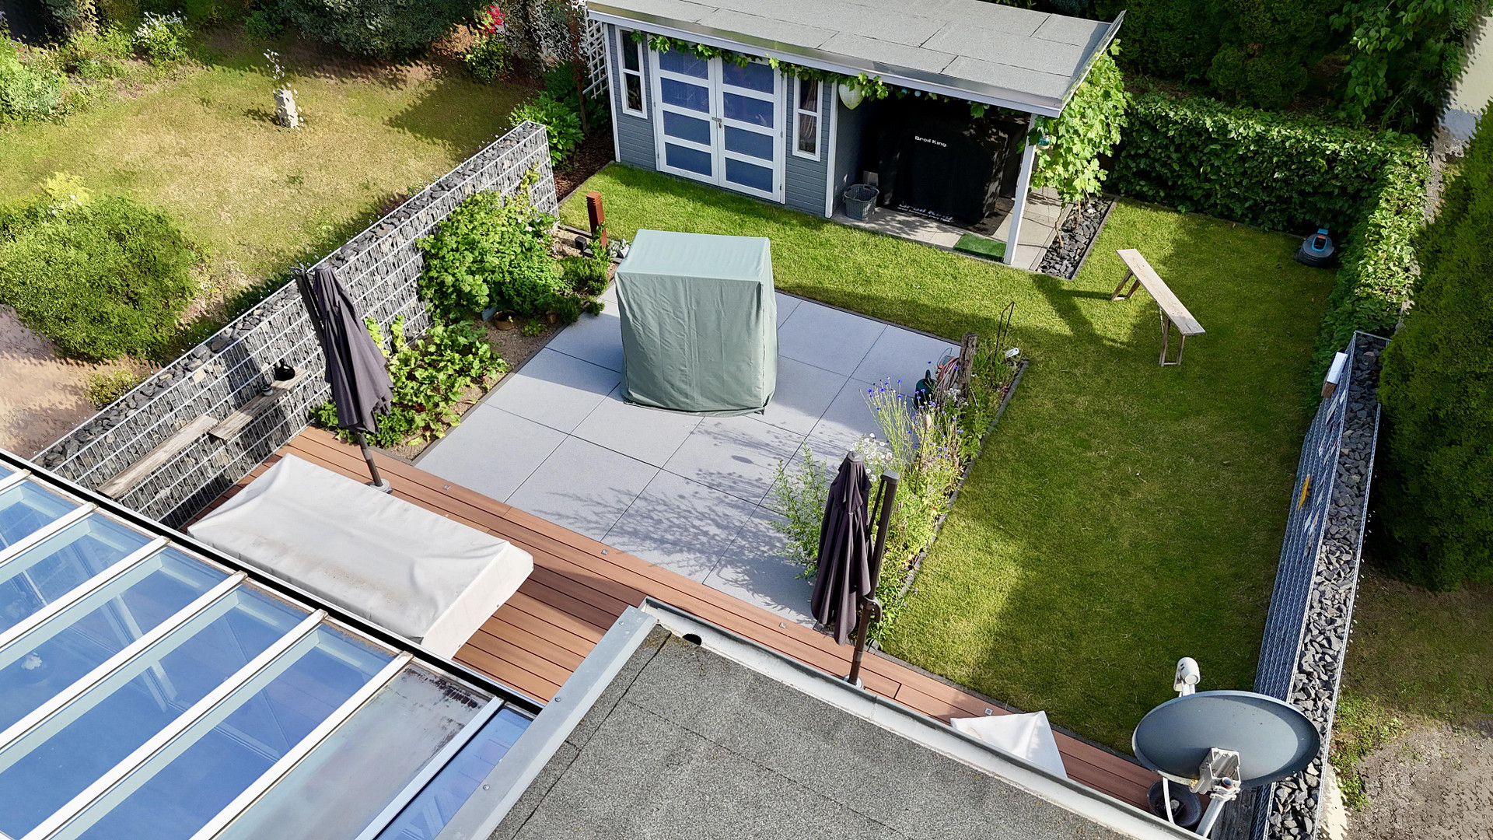
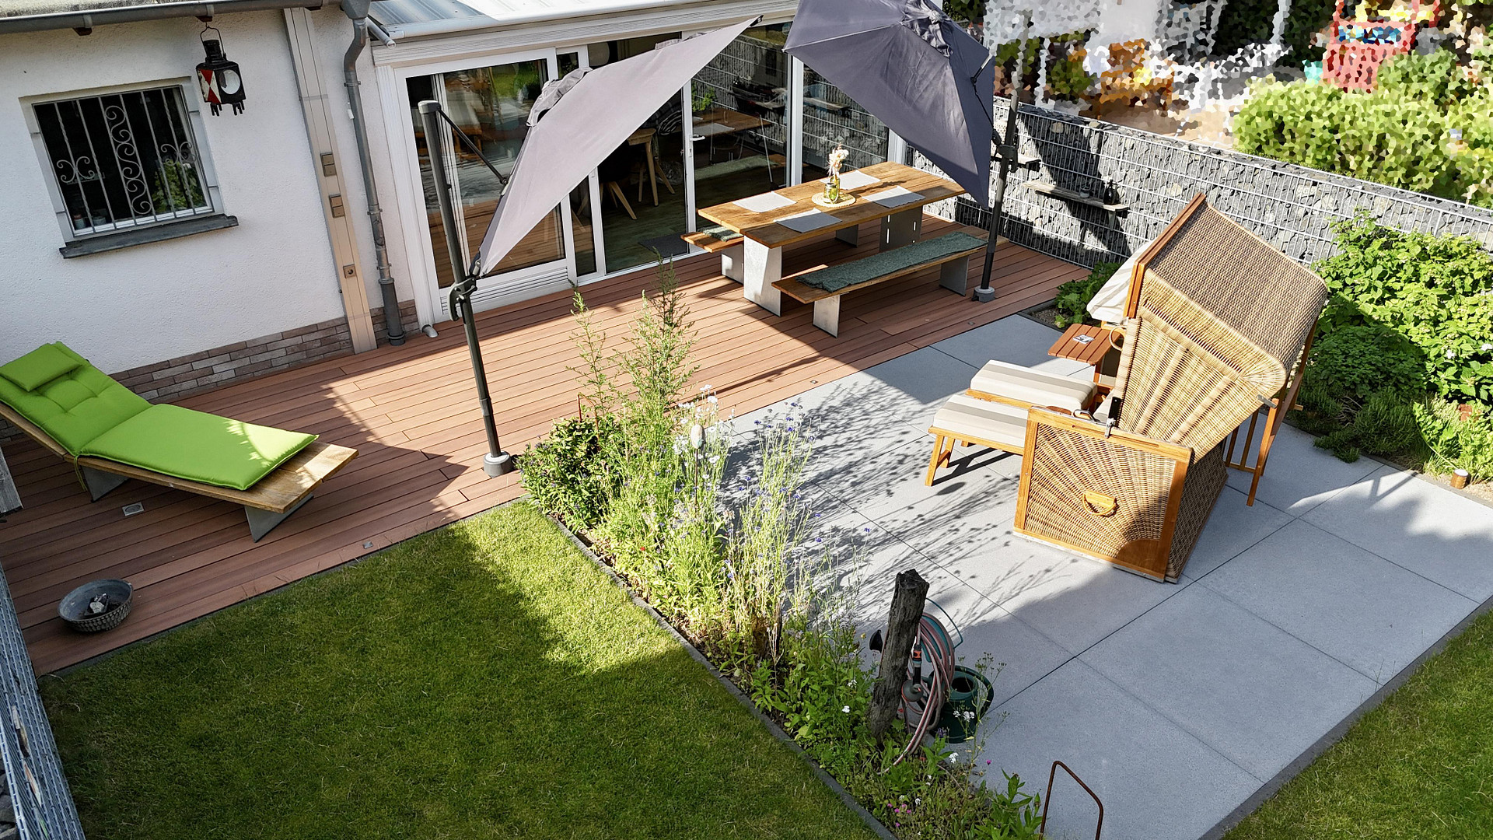
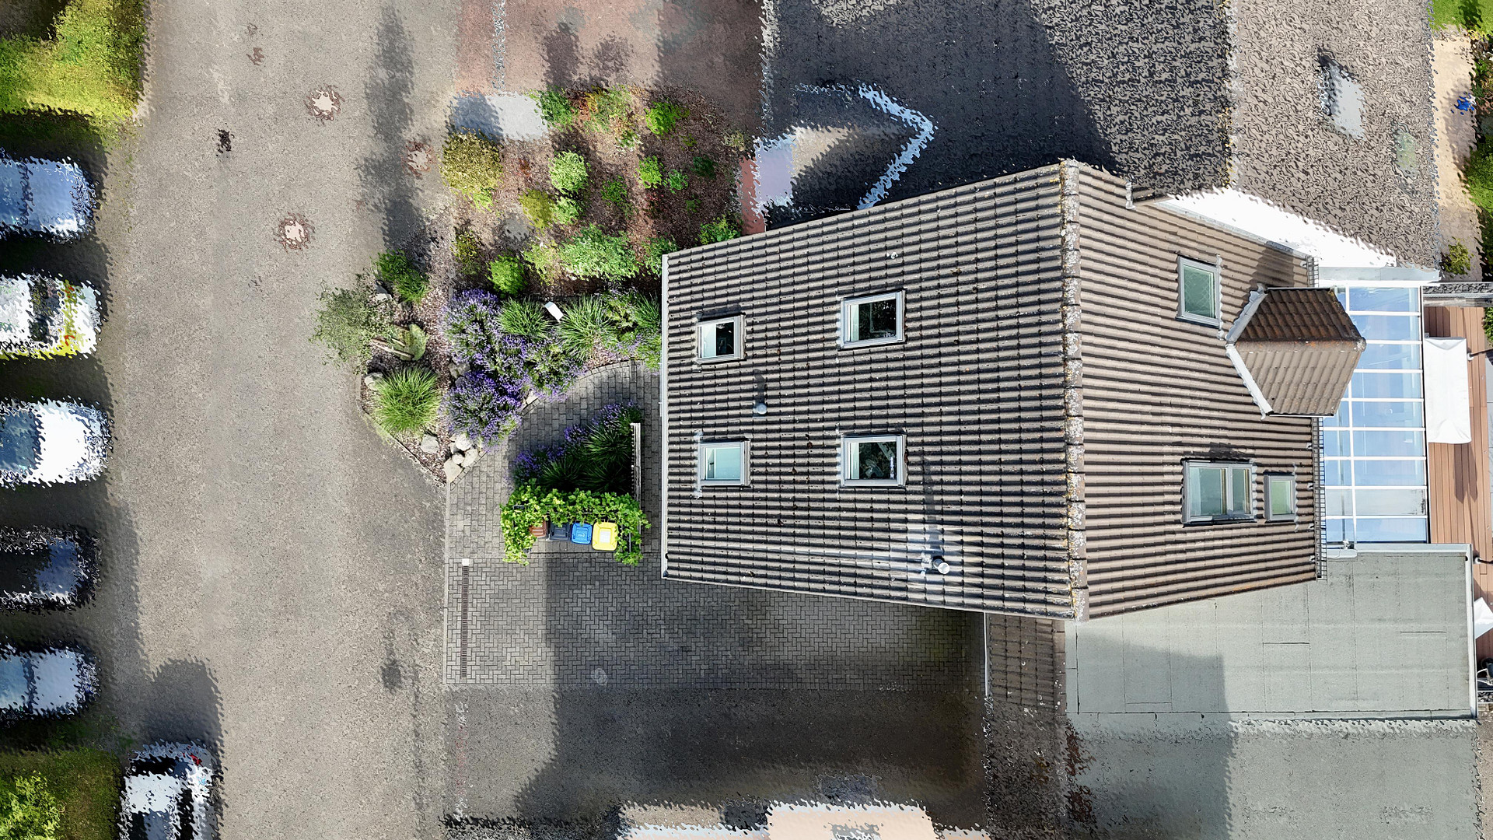
The 282 m² property features a beautifully landscaped, exceptionally quiet, and cozy garden. DIY enthusiasts will particularly appreciate the private workshop. A garage and two additional outdoor parking spaces directly in front of the house are available for your vehicles. Across the street from the house, there are 6 free parking spaces. Perfect for your guests!
Are you interested in this house?
|
Object Number
|
OM-487723
|
|
Object Class
|
House
|
|
Object Type
|
Semi-detached house
|
|
Is occupied
|
Vacant
|
|
Handover from
|
Jan. 5, 2027
|
Purchase price & additional costs
|
purchase price
|
499.999 €
|
|
Purchase additional costs
|
approx. 31,460 €
|
|
Total costs
|
approx. 531,458 €
|
Breakdown of Costs
* Costs for notary and land register were calculated based on the fee schedule for notaries. Assumed was the notarization of the purchase at the stated purchase price and a land charge in the amount of 80% of the purchase price. Further costs may be incurred due to activities such as land charge cancellation, notary escrow account, etc. Details of notary and land registry costs
Does this property fit my budget?
Estimated monthly rate: 2,057€
More accuracy in a few seconds:
By providing some basic information, the estimated monthly rate is calculated individually for you. For this and for all other real estate offers on ohne-makler.net
Details
|
Condition
|
Modernized
|
|
Number of floors
|
3
|
|
Usable area
|
32 m²
|
|
Bathrooms (number)
|
2
|
|
Bedrooms (number)
|
2
|
|
Number of garages
|
1
|
|
Number of parking lots
|
2
|
|
Flooring
|
Tiles, Vinyl / PVC
|
|
Heating
|
Central heating
|
|
Year of construction
|
1999
|
|
Equipment
|
Terrace, Winter garden, Garden, Full bath, Shower bath, Fitted kitchen, Guest toilet
|
|
Infrastructure
|
Pharmacy, General practitioner, Kindergarten, Primary school, Public transport
|
Information on equipment
• Features:
- The modernization was carried out using the highest quality building materials. The vinyl flooring is high-quality, easy to maintain, and shows minimal signs of wear. All wall coverings are fiberglass wallpaper with corresponding high-quality paints.
- The front door has a multi-point locking system. The ground floor windows also have additional security features. A key card access system is in place and can be taken over – all doors lock with the same key!
- The house has a doorbell and two additional surveillance cameras, providing comprehensive protection and security.
- The spacious built-in kitchen is located near the entrance area and includes an oven, dishwasher, and refrigerator. A large corner cabinet provides ample storage for pots and pans. The large sink complements the country-style character of the entire house and kitchen.
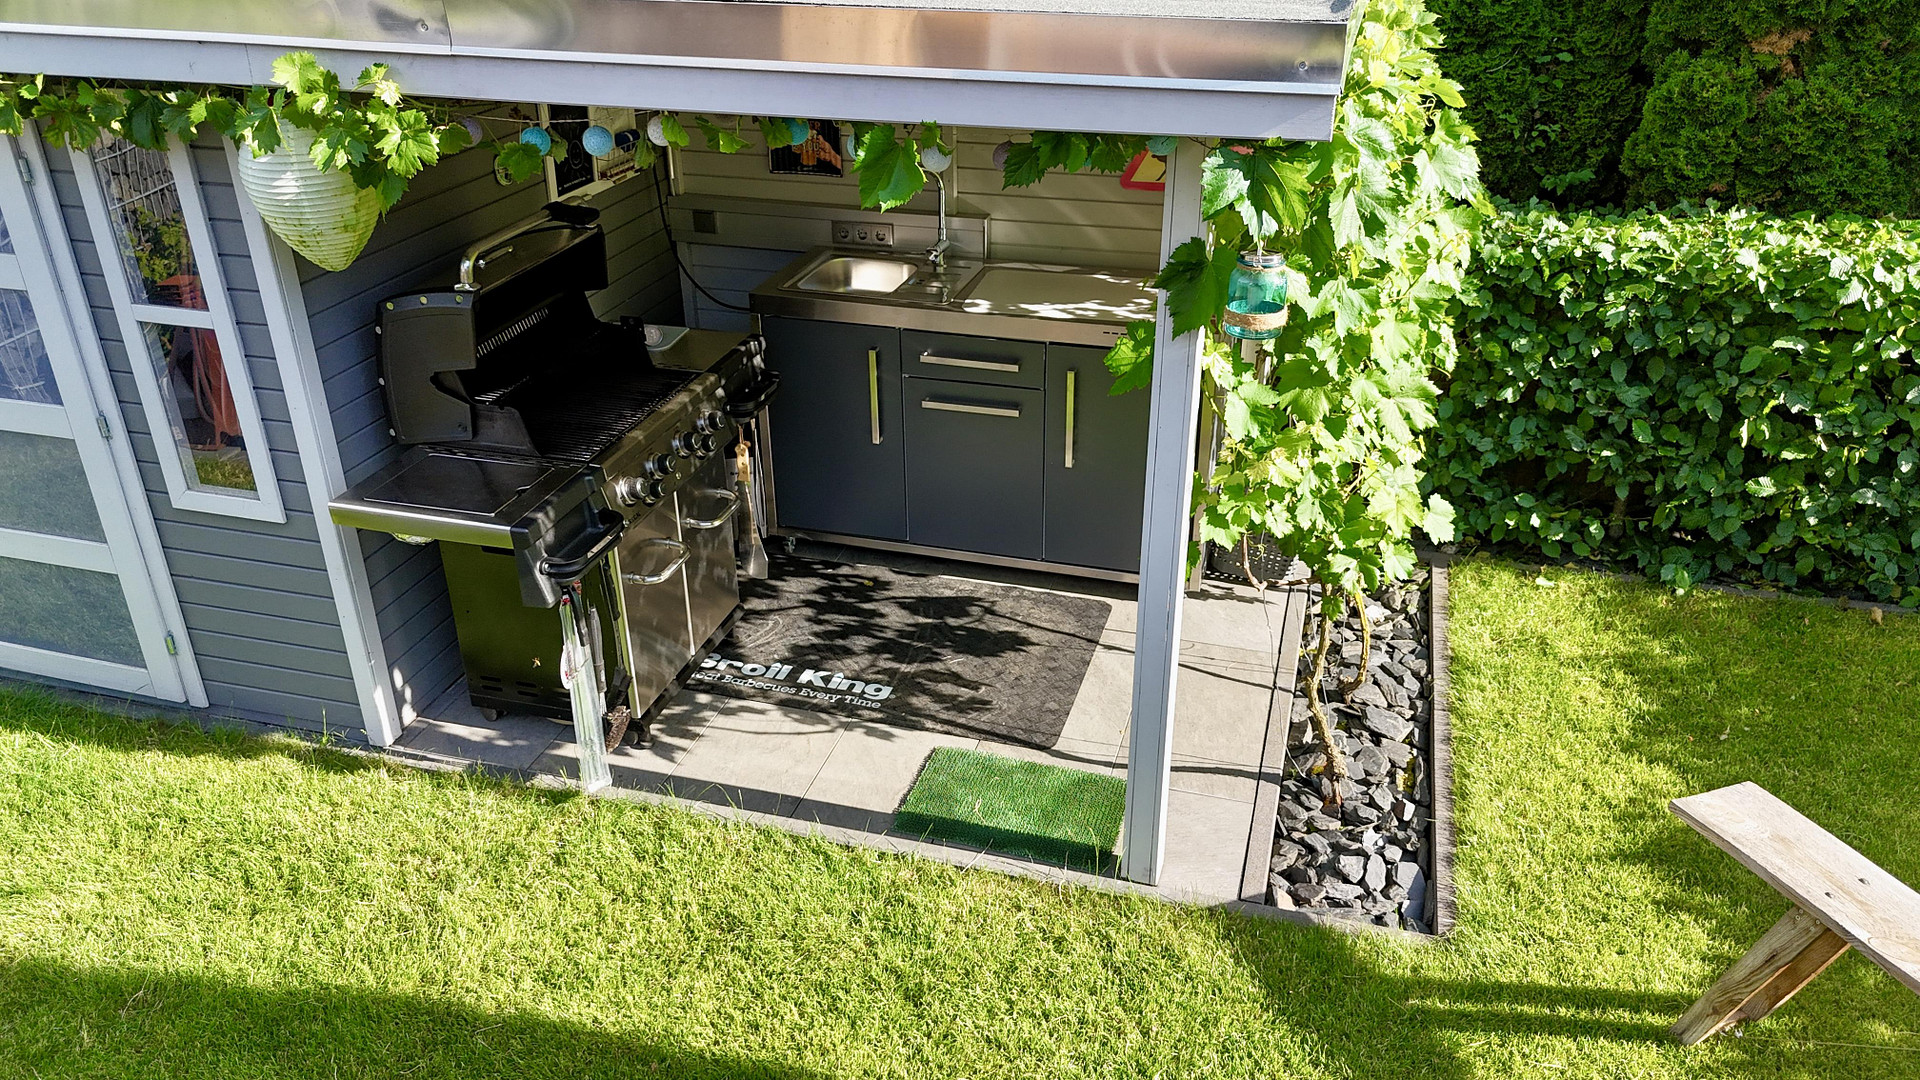
- The sunroom is made of aluminum and features an automatic awning with wind and sun sensors, as well as a skylight for ventilation. A large sliding door opens the sunroom generously to the garden. The lighting can be customized using a power rail system. -The garden was completely redesigned in 2022, both in the area near the house entrance and in the main garden. A water connection is located in the parking area in front of the house, and additional fresh water connections have been installed in the garden. This allows for the connection of an outdoor kitchen (with water, drainage, and electricity). Additionally, there is another water connection and a drainage outlet in the wildflower bed. The terrace was constructed using WPC (wood-plastic composite). The 16 terrace tiles, each 1 square meter in size, provide a stable base, for example, for a swimming pool in the summer. The 15 square meter garden shed was painted before assembly and is equipped with shelves, electricity, and lighting. All outlets and garden lighting are integrated with a smart home system. The garden can be illuminated with 2 spotlights, 4 ground spotlights, and 3 outdoor lights, in addition to the lighting in the garden shed. The two umbrellas are securely anchored on their own foundations, eliminating any tripping hazards, and provide excellent protection from the heat. (The text includes additional features)
-The studio in the attic has been prepared for potential division. Additional information is available. LAN and power cables are located in a service access point in the floor. It is possible to convert the space into additional children's rooms or an office/recreation area.
- All skylights are like new and have heat protection on the south side. A convertible skylight is a highlight in the studio. Stargazers welcome!
- A comprehensive digital house file/documentation will be provided after purchase.
- The house has always been pet-free!
- There are no outstanding renovation tasks!
- Remaining building materials for all floors and electrical outlets are included in the purchase price.
- Technical room.
- Only high-quality and durable materials were used for the renovation – no materials from hardware stores.
- Fixtures and furnishings are available optionally. We are happy to discuss these details in a personal consultation.
Location
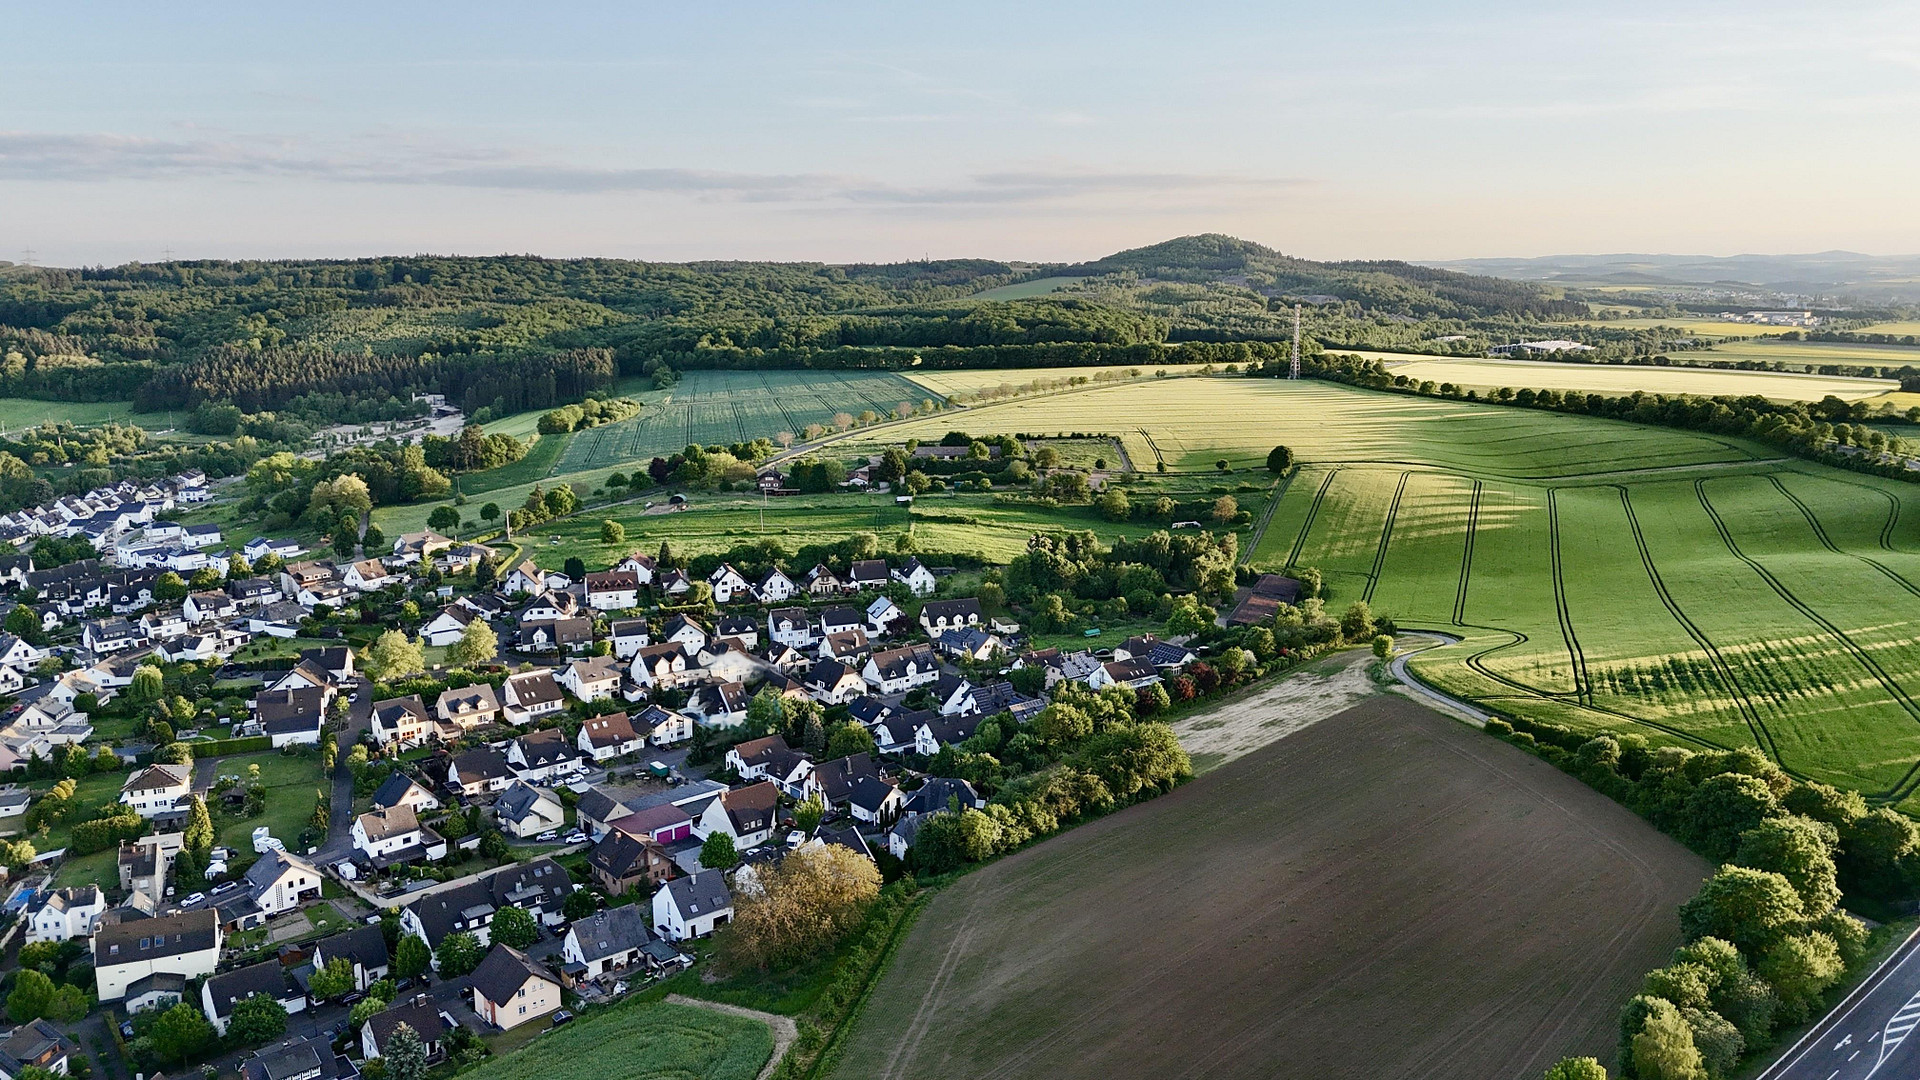
The property is located in a well-established, peaceful residential area of Bassenheim. The municipality is characterized by its high quality of life, family-friendly environment, and excellent access to the A48 and A61 highways. The kindergarten and elementary school are within walking distance, just a few minutes away. The center of Koblenz is only a short drive away. Bus connections to all neighboring towns, including Mülheim-Kärlich and Koblenz, are available even during nighttime hours. The outdoor swimming pool in Saffig is a 7-minute drive or a short bus ride away. The house is located near meadows, fields, and a riding stable – an ideal starting point for long walks in the beautiful nature of the Eifel region!
Location Check
Energy
|
Main energy source
|
Gas
|
 Erdgeschoss
 IST Verbrauche Strom+Gas 2025
Miscellaneous
The energy performance certificate is available and will be presented during the viewing. Please understand that viewing appointments will only be scheduled upon presentation of a financing confirmation or suitable proof of creditworthiness. We look forward to receiving your detailed inquiry, including your complete contact information.
Broker inquiries not welcome! According to § 7 UWG, unsolicited contact by brokers without the express consent of the recipient is prohibited!
Send a message directly to the seller
Questions about this house? Show interest or arrange a viewing appointment?
Click here to send a message to the provider:

Diese Seite wurde ausgedruckt von:
https://www.ohne-makler.net/en/property/487723/