
This page was printed from:
https://www.ohne-makler.net/en/property/487661/
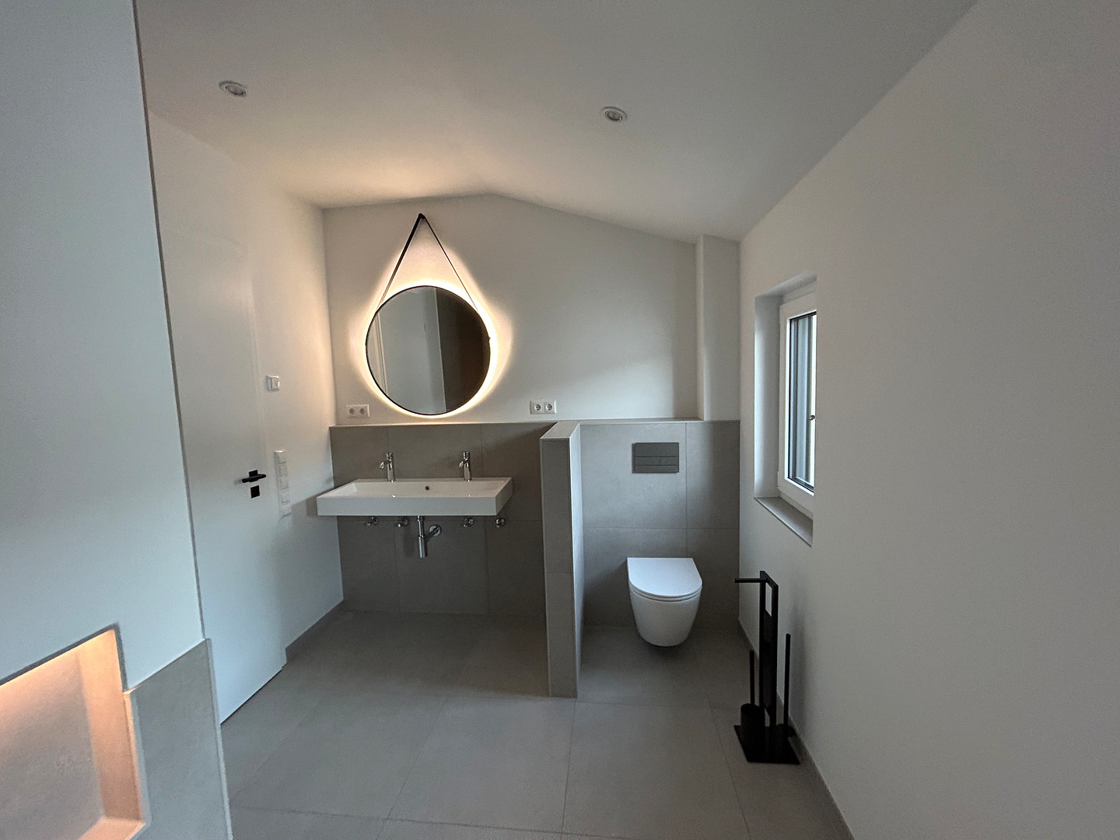
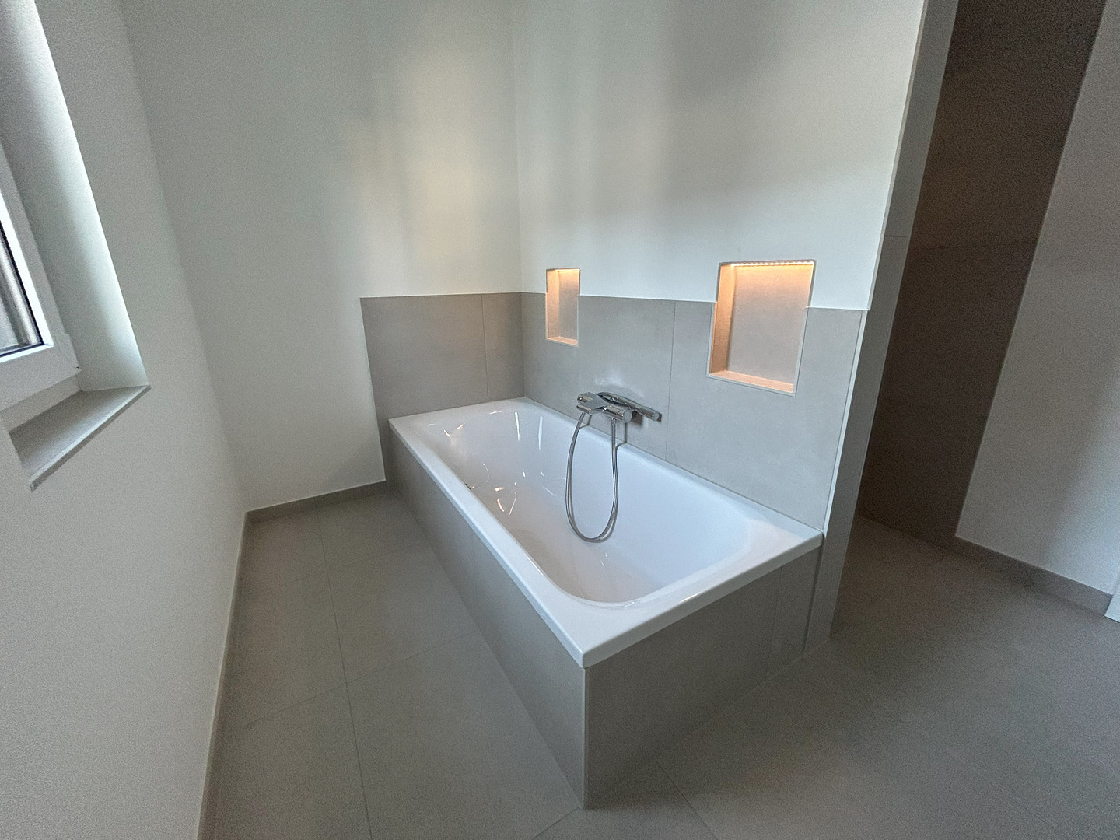
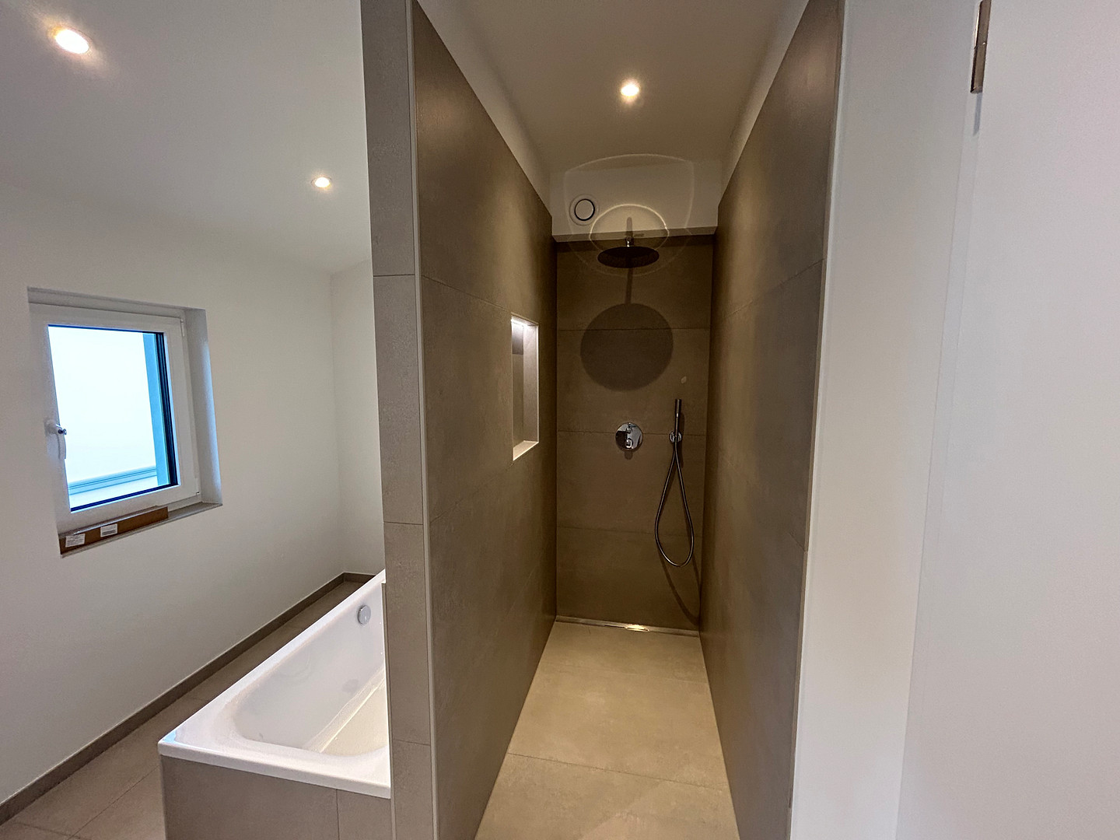
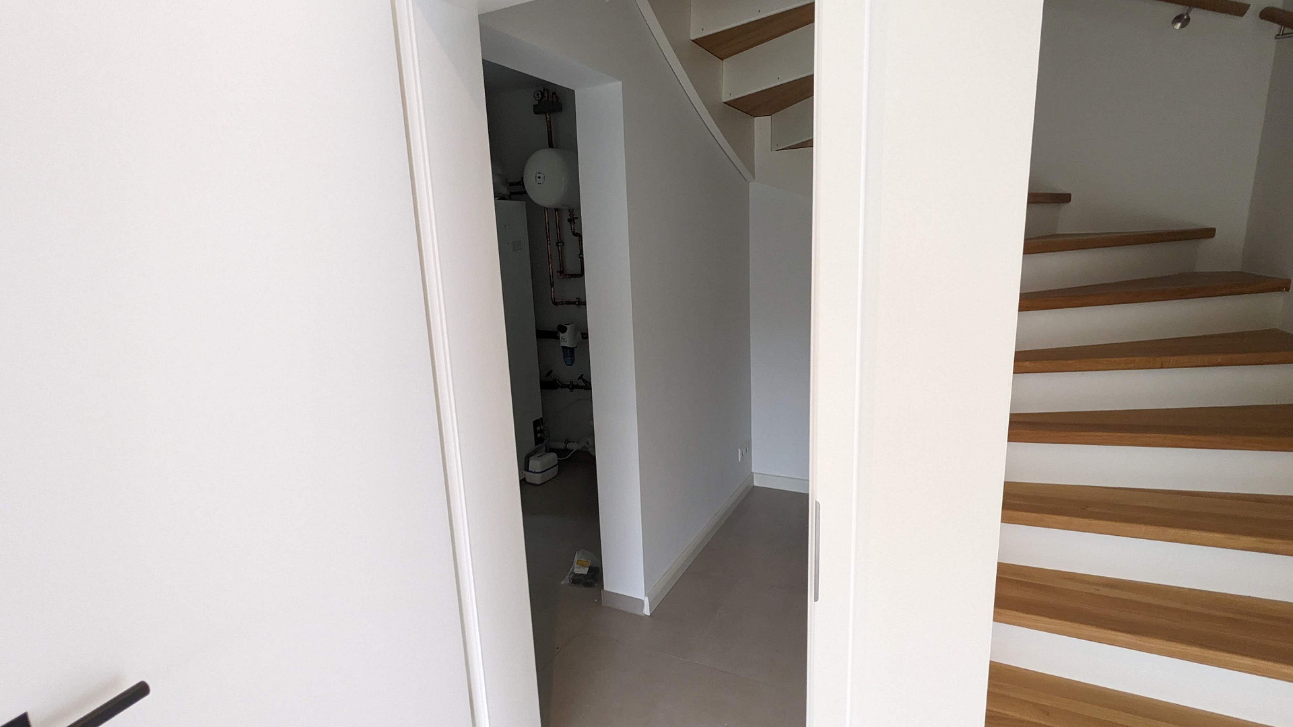
New detached house, part of a private residential complex - Energy efficiency rating A+.
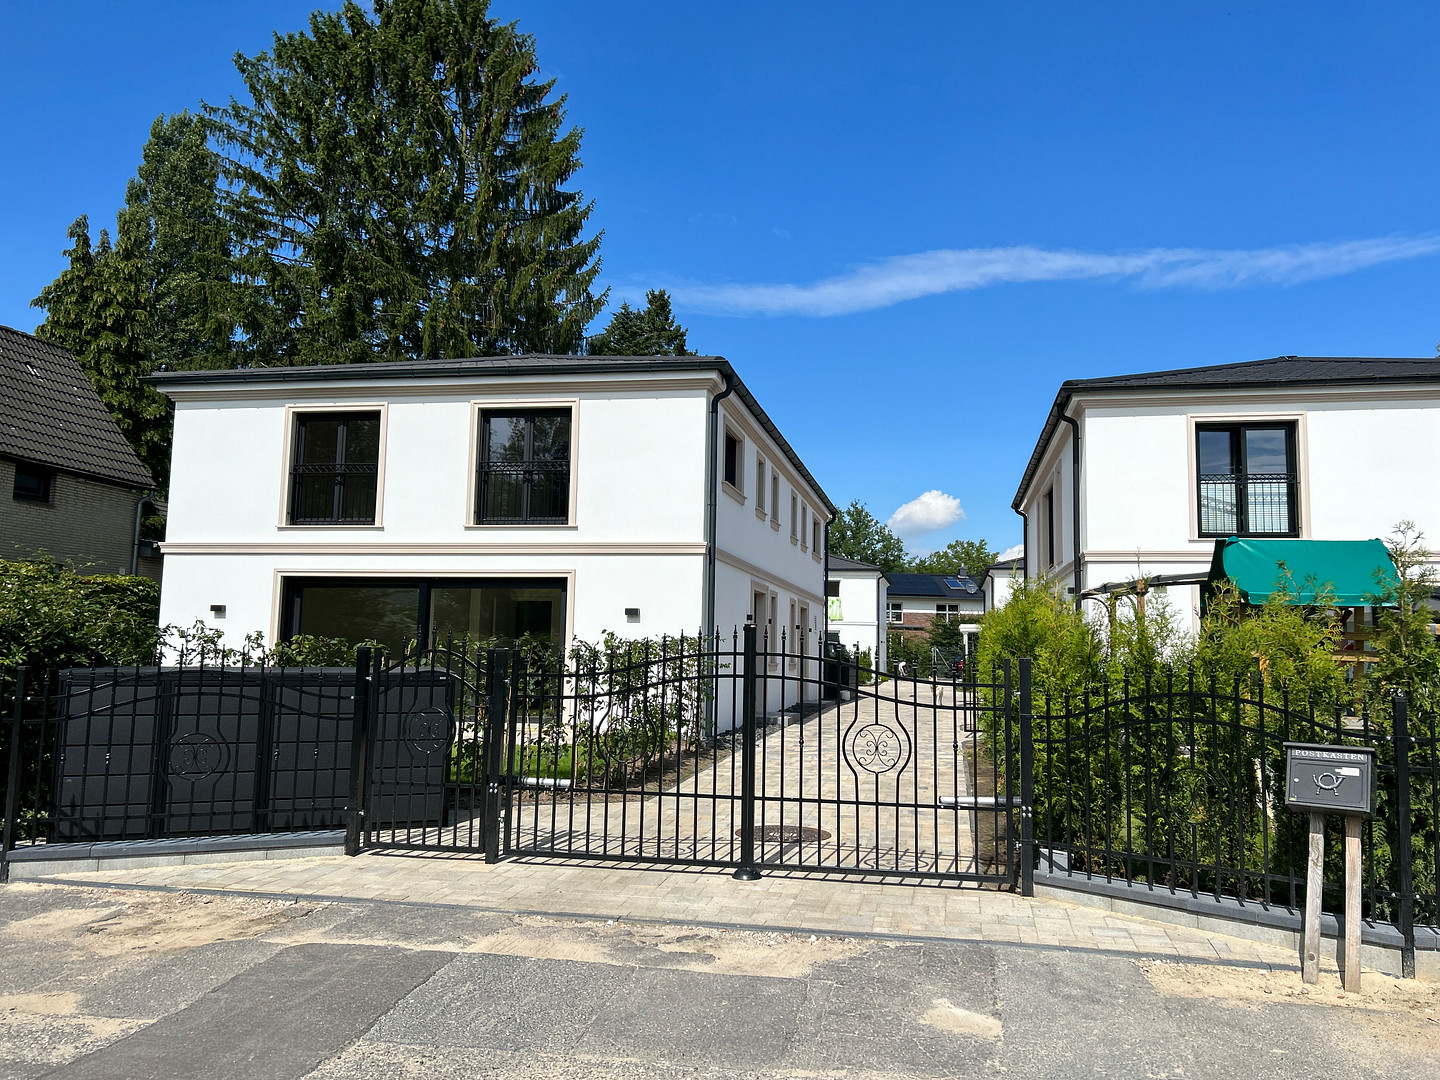
Kalvslohreystraße 26, 22457 Hamburg (Schnelsen)For rent is a newly built semi-detached house, completed in the summer of 2023, located in a beautiful residential complex in the green area of Hamburg-Schnelsen. The complex consists of the semi-detached houses and three additional single-family homes.
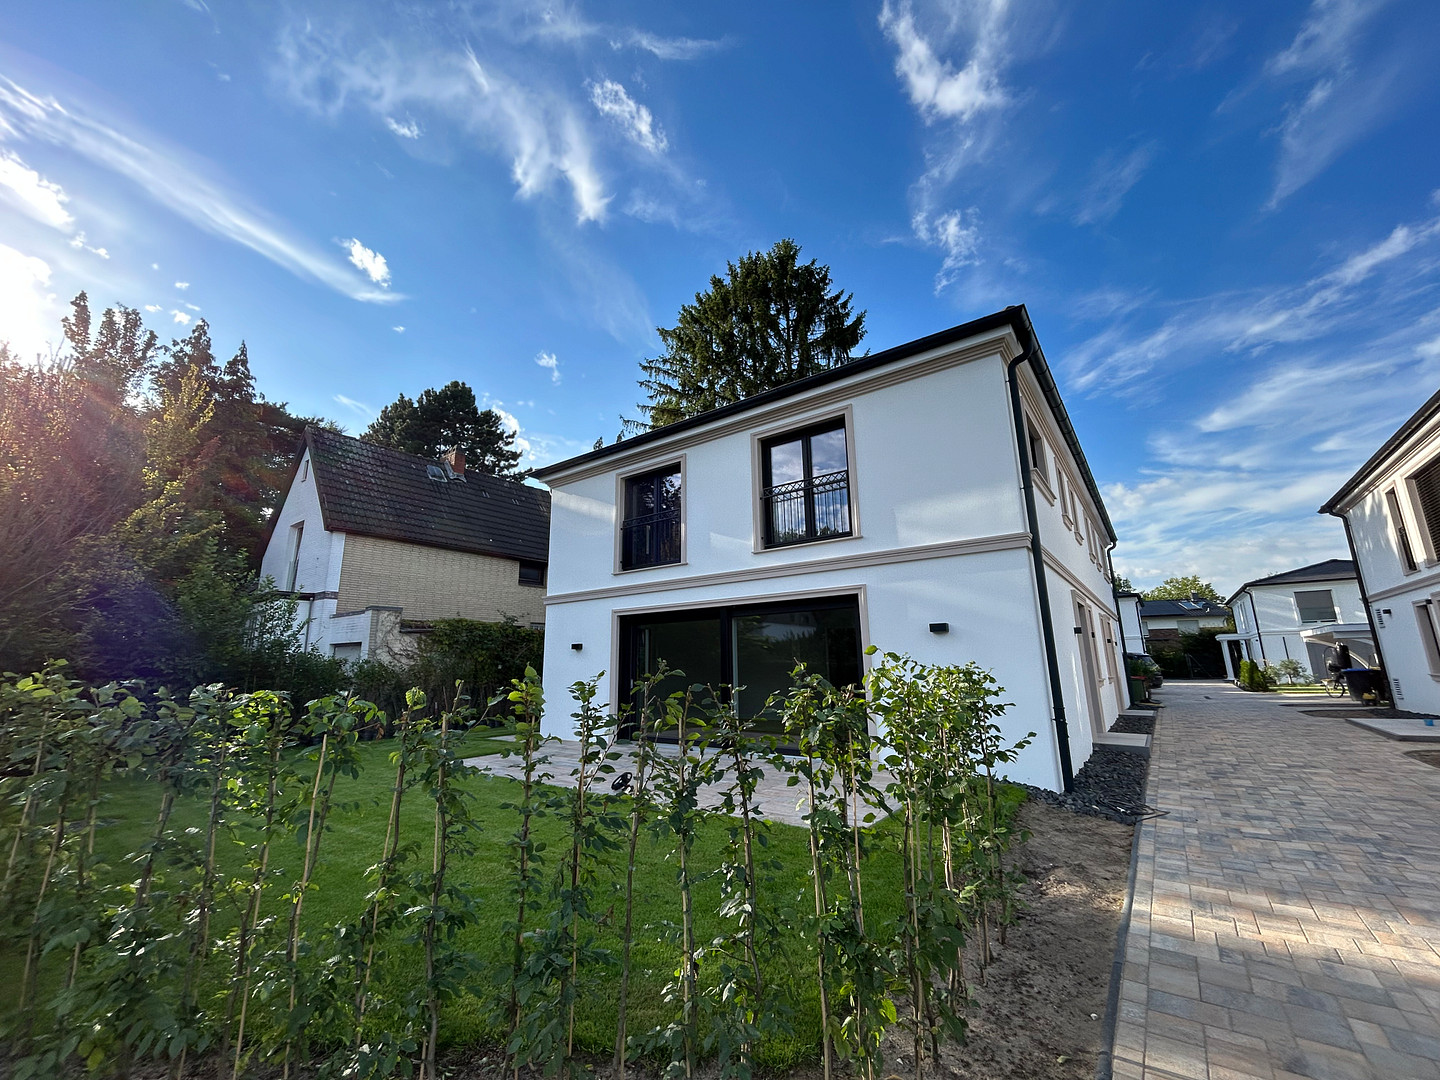
The residential complex is characterized by its sophisticated architecture and meticulously designed landscaping.
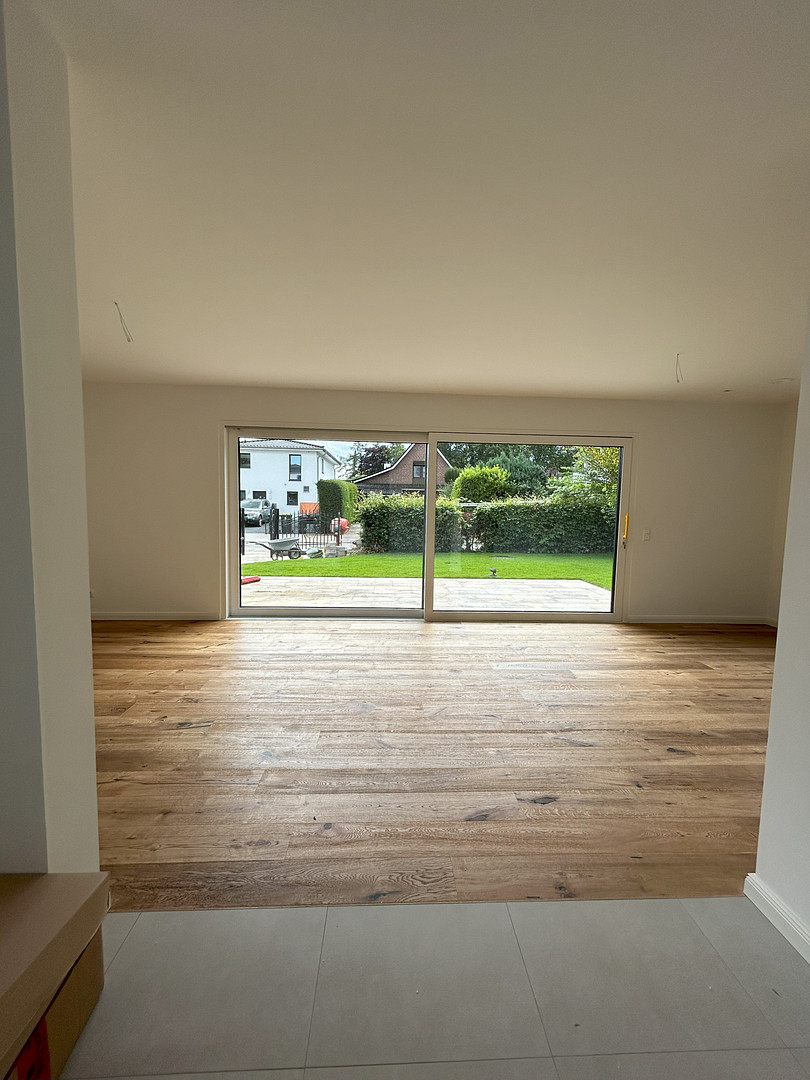
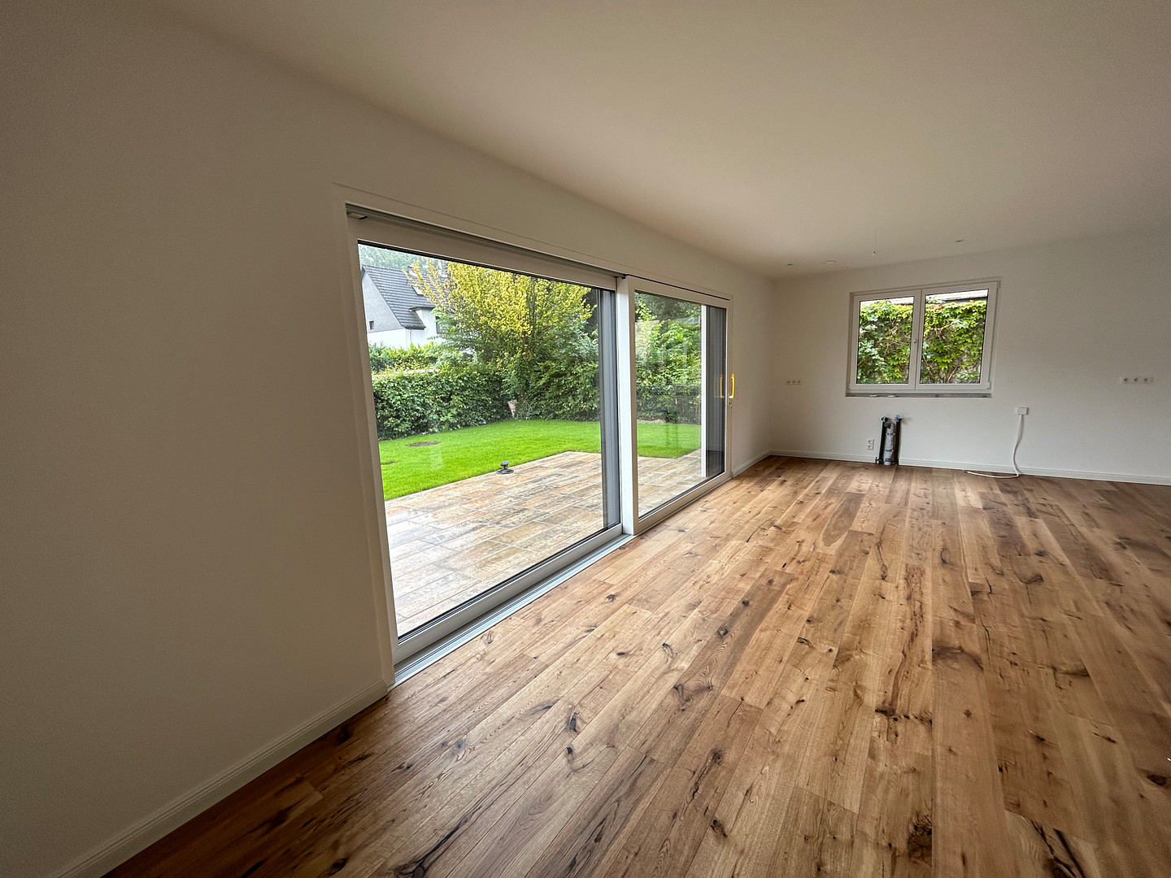
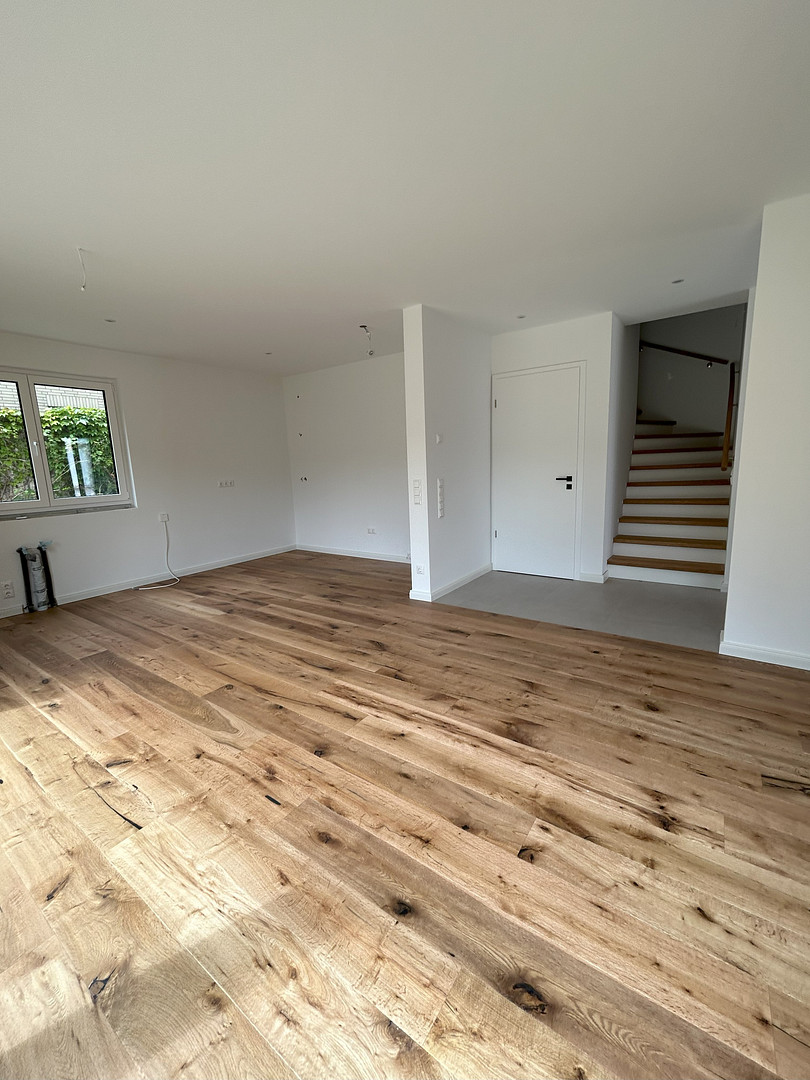
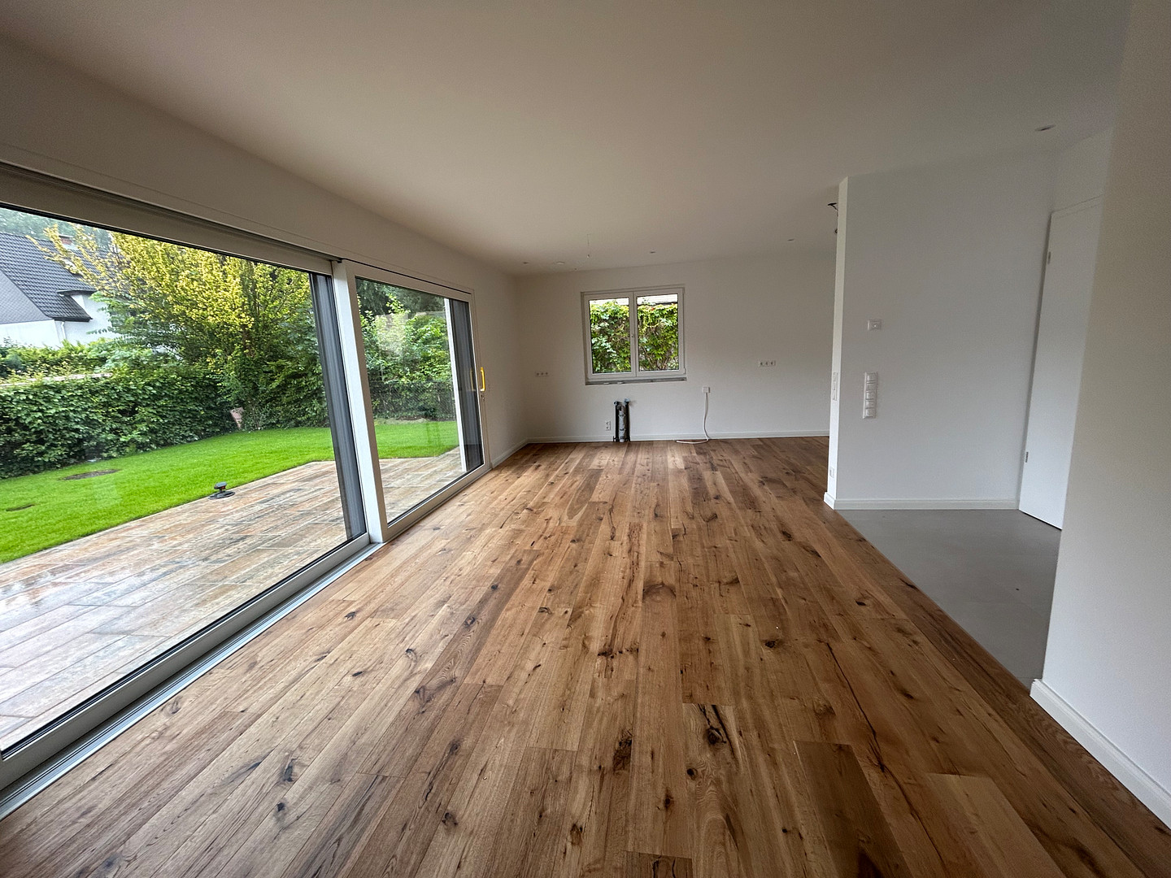
The living and usable space of the semi-detached houses, approximately 113 square meters, is divided between the ground floor and the upper floor. The approximately 20 square meter terrace offers additional comfort. The semi-detached houses feature above-average quality finishes.
Are you interested in this house?
|
Object Number
|
OM-487661
|
|
Object Class
|
House
|
|
Object Type
|
Semi-detached house
|
|
Handover from
|
By arrangement
|
Rent & additional costs
|
Cold rent
|
2.650 € (plus additional costs)
|
|
Additional costs without heating costs
|
100 €
|
|
Deposit
|
7,950 €
|
Details
|
Condition
|
As good as new
|
|
Number of floors
|
2
|
|
Bathrooms (number)
|
2
|
|
Bedrooms (number)
|
3
|
|
Number of parking lots
|
1
|
|
Flooring
|
Parquet, Tiles
|
|
Heating
|
Underfloor heating
|
|
Year of construction
|
2023
|
|
Equipment
|
Terrace, Garden, Full bath, Shower bath, Fitted kitchen, Guest toilet
|
|
Infrastructure
|
Pharmacy, Grocery discount, General practitioner, Kindergarten, Primary school, Secondary school, Middle school, High school, Comprehensive school, Public transport
|
Information on equipment
The building:
- Energy efficiency class A+
- Solid construction - All exterior and interior walls were constructed from calcium silicate blocks.
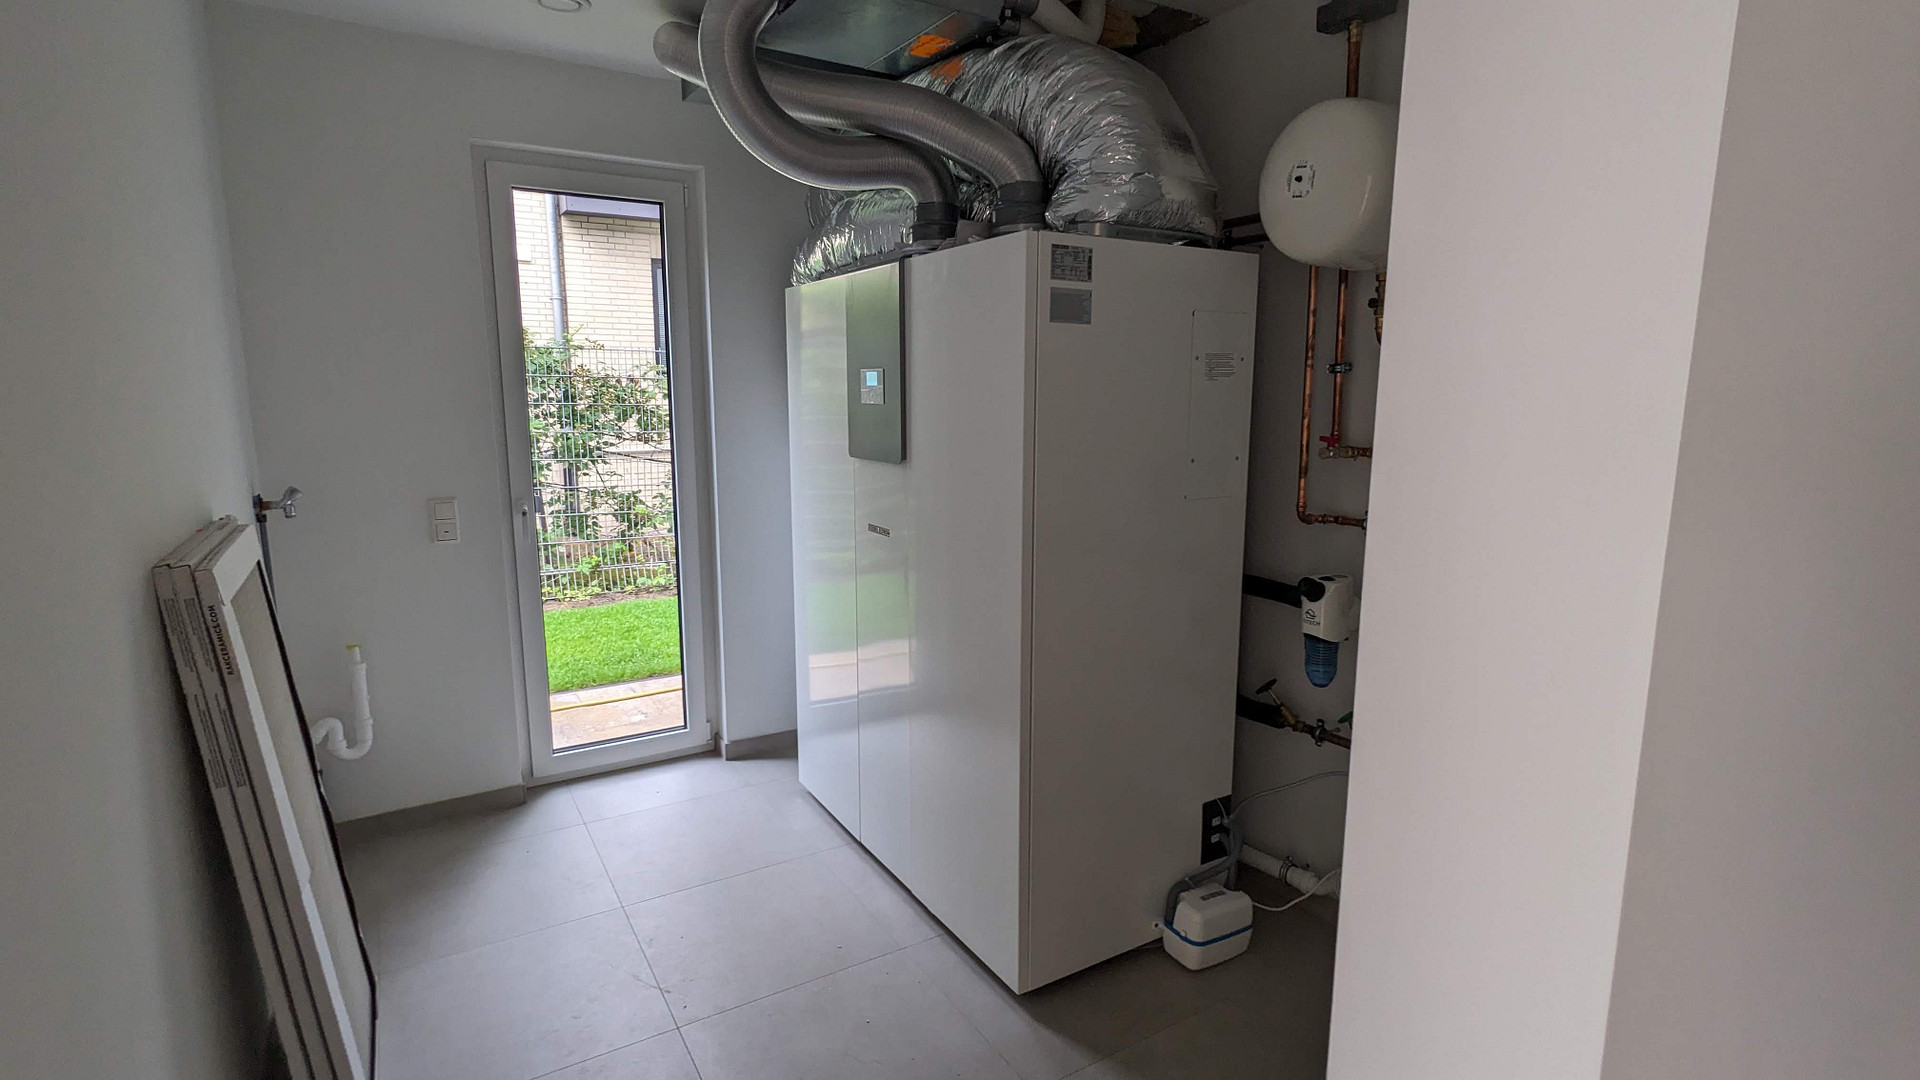
- Air-to-water heat pump as an integrated unit, type: Stiebel Eltron LWZ 5S Plus.
- Underfloor heating.
- Controlled ventilation with heat recovery.
- External thermal insulation composite system with an elaborate facade featuring smooth plaster and decorative elements to enhance the appearance.
- Black plastic windows from the manufacturer WERU, with triple-glazed insulation and burglar-resistant fittings according to RC2N standard.
- Black aluminum front door with a glazed side panel and security fittings.
- Integrated fingerprint sensor in the door with internet connectivity. It is possible to open the door remotely.
- Electrically operated aluminum roller shutters on all windows.
- Approximately 4.70 meters wide lift-and-slide door to the terrace with a flush threshold.
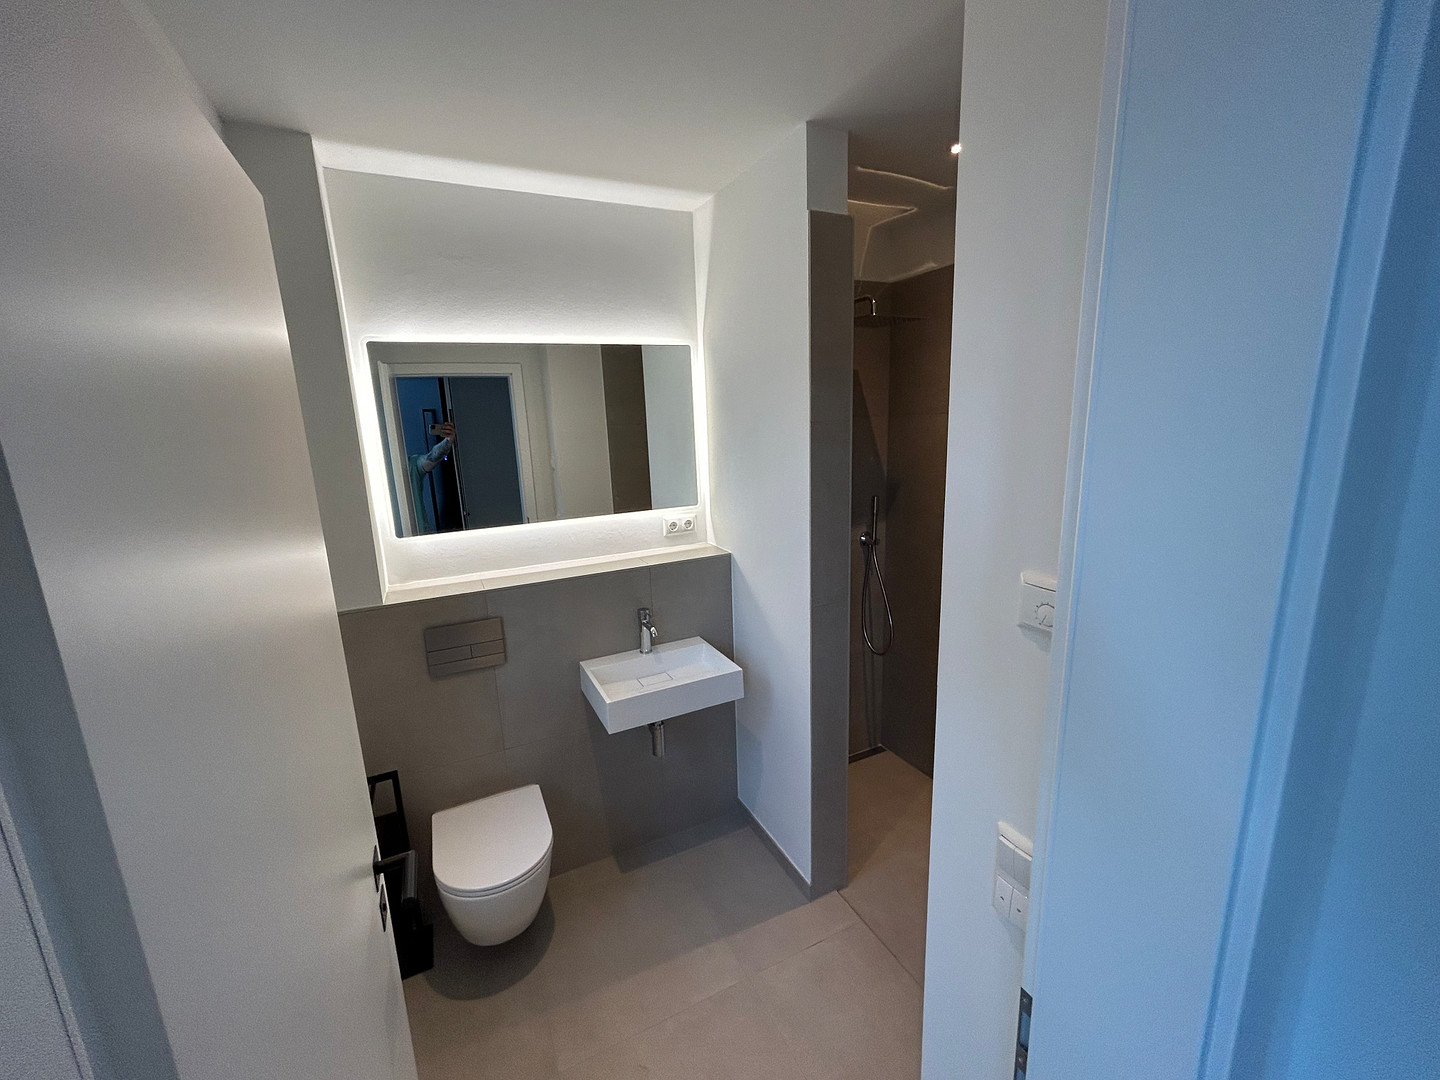
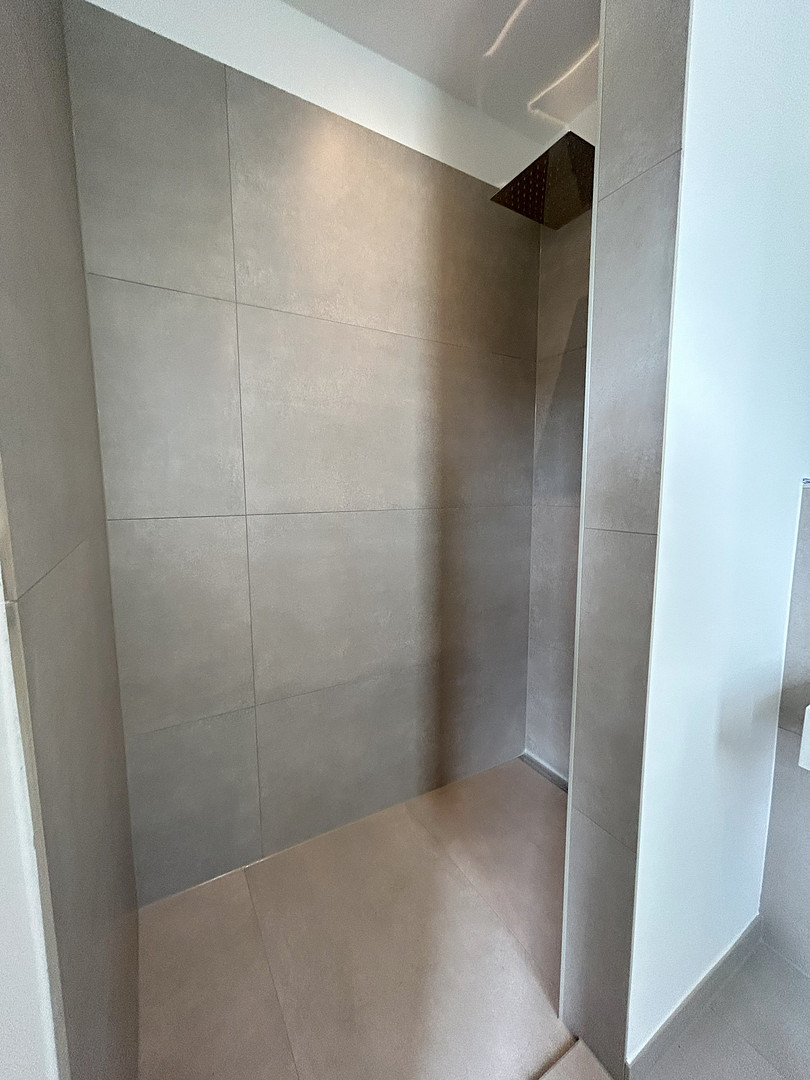
- Large format porcelain tiles with a concrete look in: bathroom, guest bathroom, hallway, storage room, and utility room.
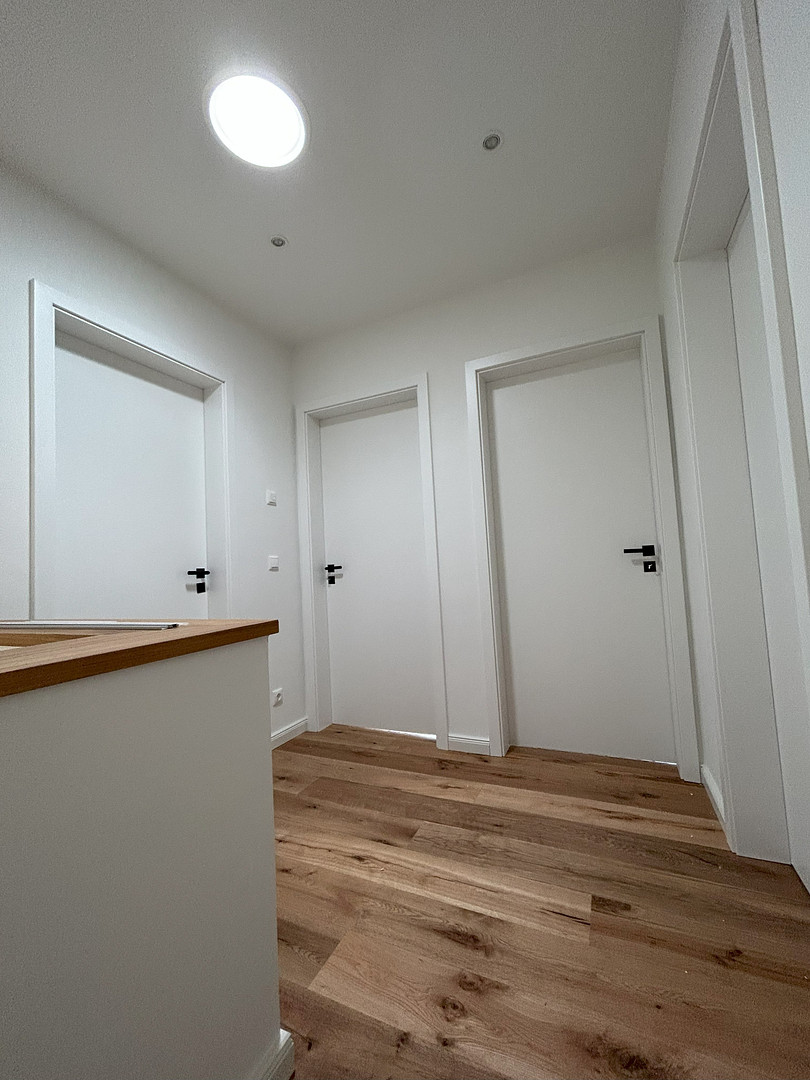
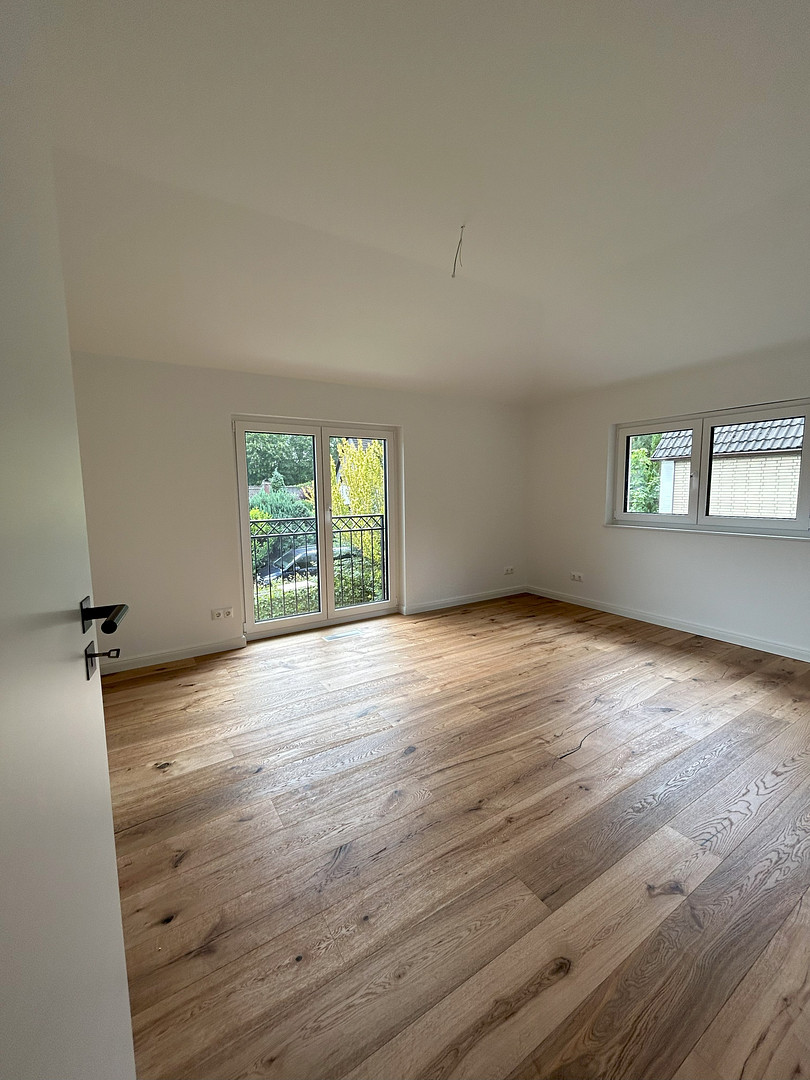
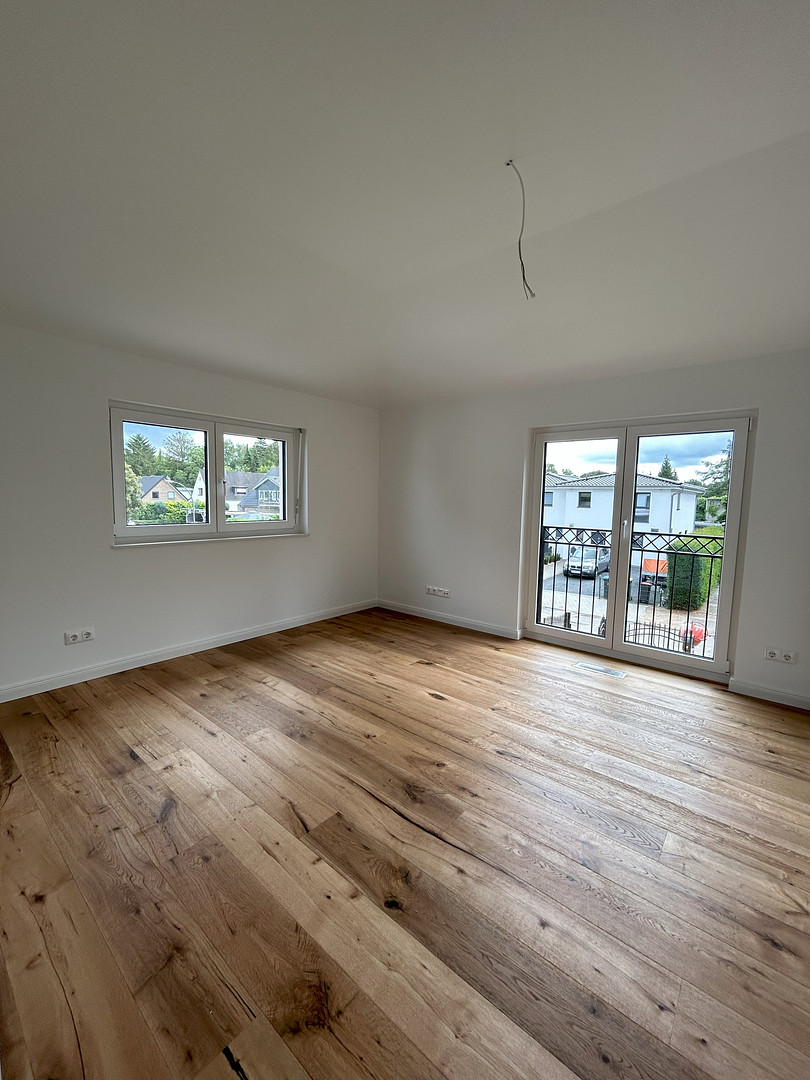
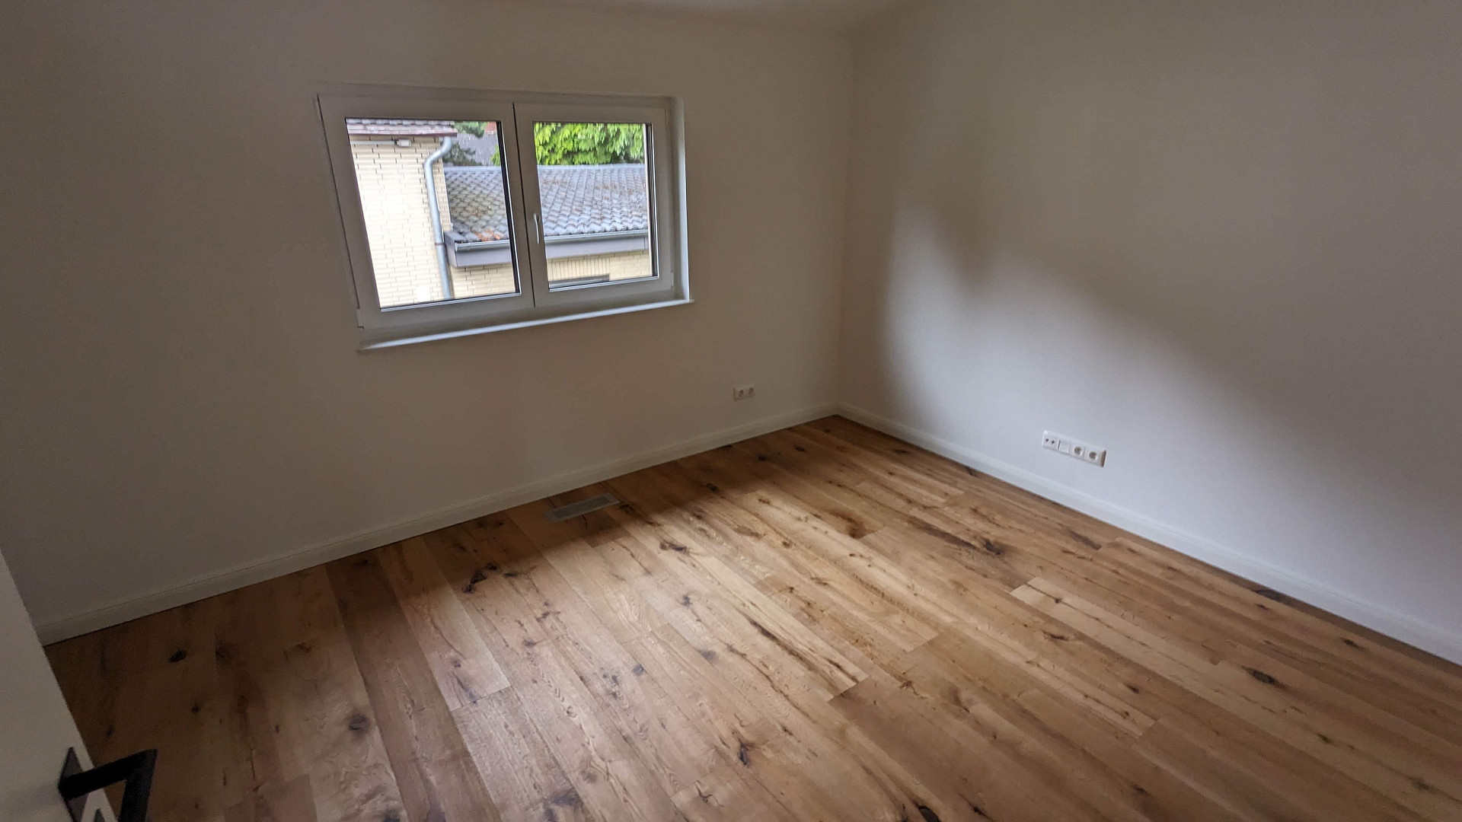
- Real wood oak parquet flooring in all non-tiled rooms, including. - White-painted solid wood skirting boards in the Hamburg style.
- Extensive electrical fittings.
- Spacious, floor-to-ceiling tiled showers in the bathroom and guest bathroom.
- Showers with concealed Grohe fittings, including showerhead and hand shower.
- Designer sanitary fixtures with high-quality Grohe fittings.
- Bathtub: 180 x 80 cm in the bathroom.
- Illuminated storage shelves in the bathtub and shower area in the bathroom.
- Velux skylight in the hallway on the top floor.
- Interior doors with a height of 2.11 m and black door handles by Hoppe.
- LED recessed lights in the guest toilet, hallway on the ground floor, kitchen, hallway on the top floor, and bathroom.
- Frost-proof outdoor tap.
- Custom-made French balconies in front of the floor-to-ceiling windows on the top floor.
- Custom-made enclosed staircase with oak treads and white risers, and an oak handrail, matching the parquet flooring.
- Designer outdoor lighting.
The residential complex:
- Shared driveway with a width of 3.00 m, constructed with concrete paving stones in a Roman bond pattern. The entrance to the street features a sophisticated, electrically operated gate system, including a pedestrian gate.
- Rolled lawn.
- Extensive landscaping with hedges and trees.
- Approximately 20 m² of terrace area made of concrete terrace slabs with a shell-like appearance.
- Terrace slabs used as a pathway around the building.
- Dedicated parking space on the property, including preparation of cables for the installation of a wallbox/car charging station.
- Entrance platform made of granite steps and large-format porcelain tiles.
- Designer waste container.
Location
The property is located on a quiet, dead-end street in Hamburg-Schnelsen, in the northwestern part of the city of Hamburg. The neighborhood is known for its family-friendly environment, offering green spaces while still being close to the city center. The property is approximately 5 minutes by car from the Nord-West highway junction, providing excellent access to the A7 and A23 motorways. It takes approximately 20 minutes by car to reach Hamburg's city center. All essential amenities, such as shops, gyms, restaurants, and schools, are located nearby and can be reached in just a few minutes. Public transportation is also readily available. Bus lines 284 and 184 are within a 5-minute walk. In addition, an AKN railway station, as well as Metrobus lines 21 and 4, are located approximately 10 minutes' walk from the property.
Currently, the AKN railway line is being expanded to become part of the S-Bahn (suburban railway) network. In the near future, this will provide pedestrian access to the S21 line, significantly improving connections to public transportation.
Location Check
Energy
|
Energy efficiency class
|
A+
|
|
Energy certificate type
|
Demand certificate
|
|
Main energy source
|
Electricity
|
|
Final energy demand
|
17.70 kWh/(m²a)
|
 Grundrisse
Miscellaneous
Viewings are possible by appointment.
The property will be available from November 1st, 2026. An earlier move-in date may be possible by arrangement.
Broker inquiries not welcome! According to § 7 UWG, unsolicited contact by brokers without the express consent of the recipient is prohibited!
Topic portals
Send a message directly to the landlord
Questions about this house? Show interest or arrange a viewing appointment?
Click here to send a message to the provider:

Diese Seite wurde ausgedruckt von:
https://www.ohne-makler.net/en/property/487661/