
This page was printed from:
https://www.ohne-makler.net/en/property/487643/
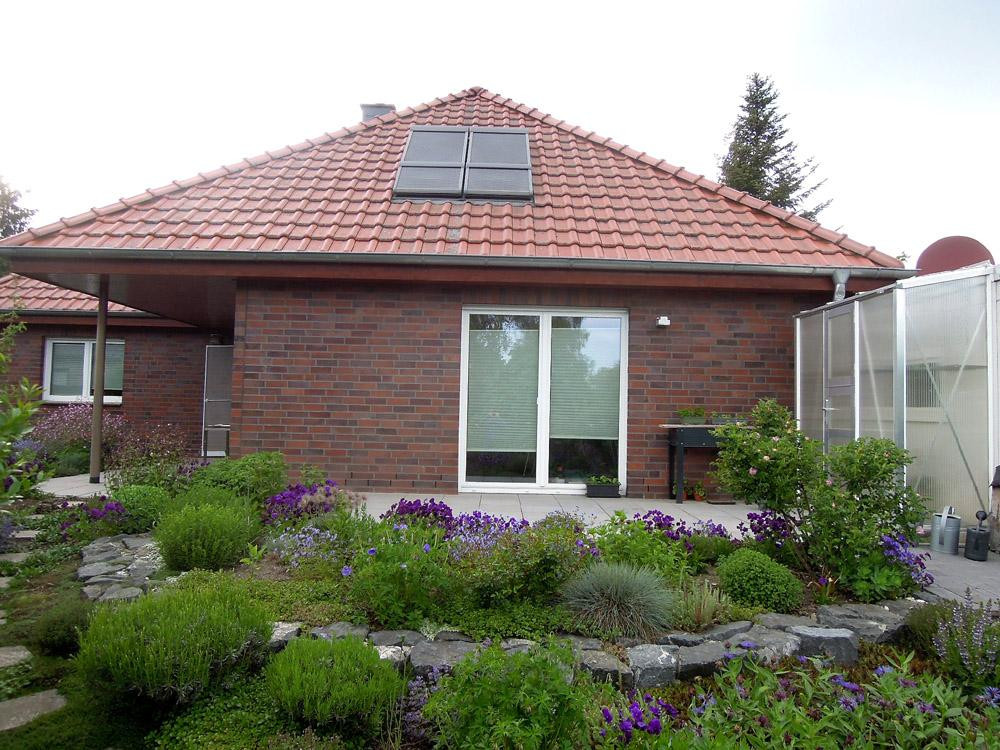

Top corner bungalow with a converted attic.
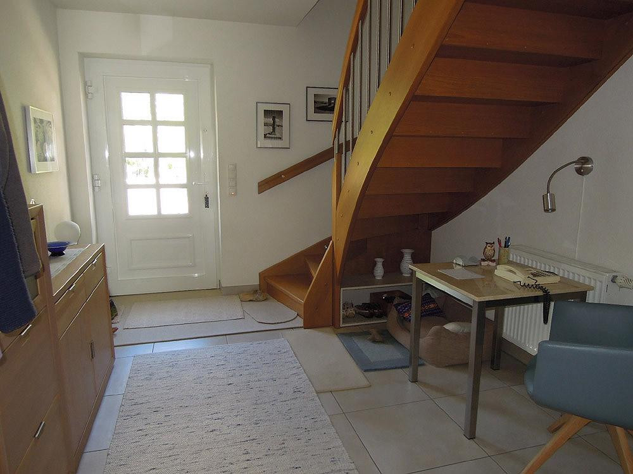
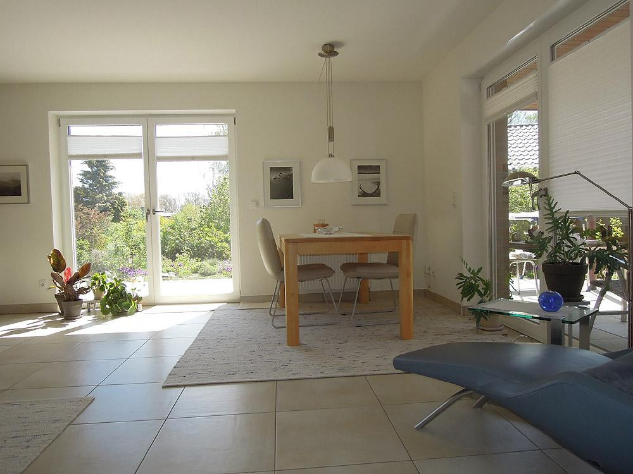
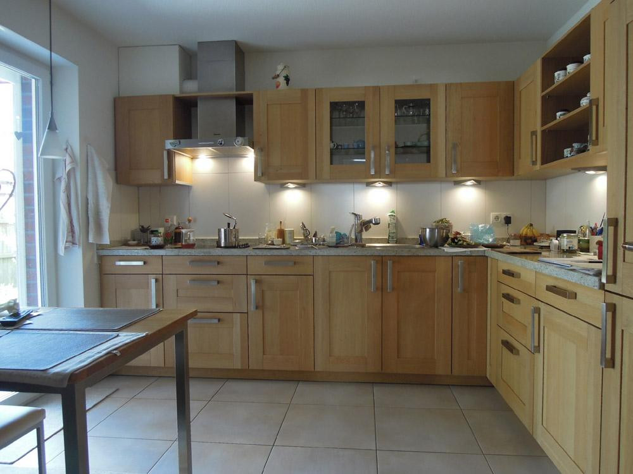
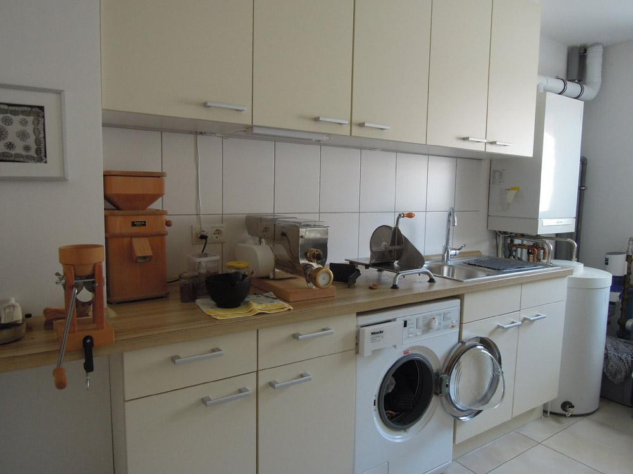
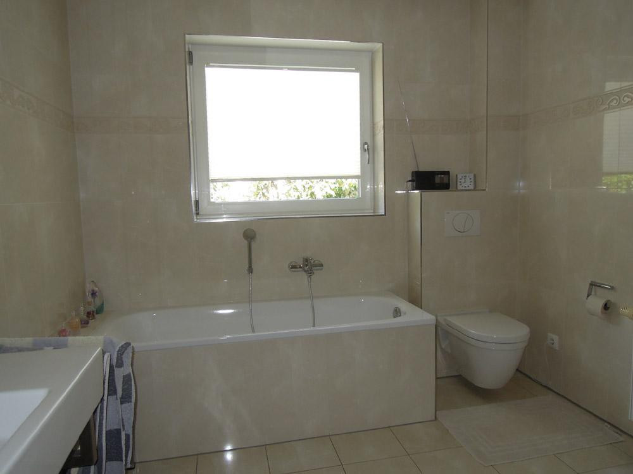
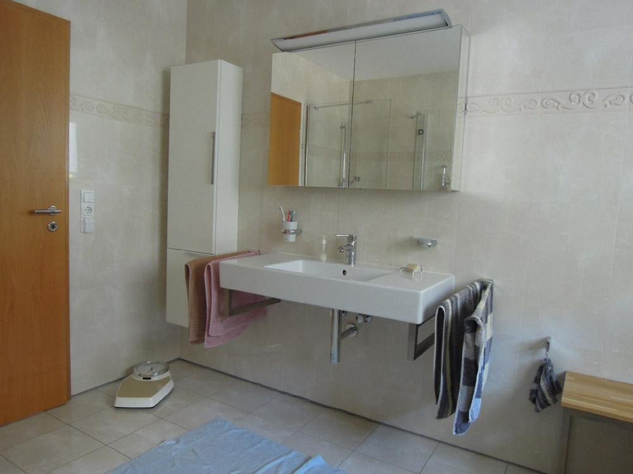
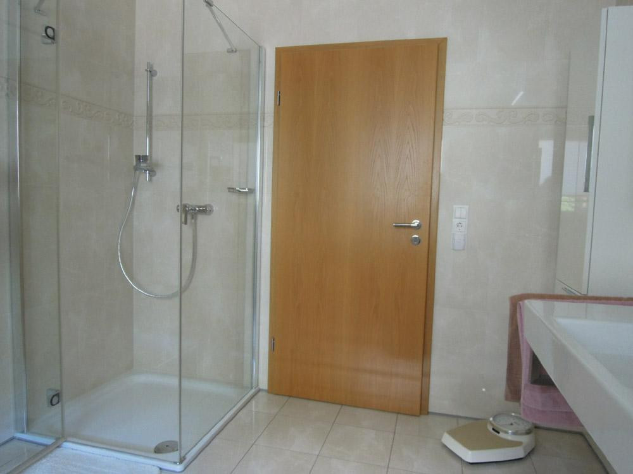
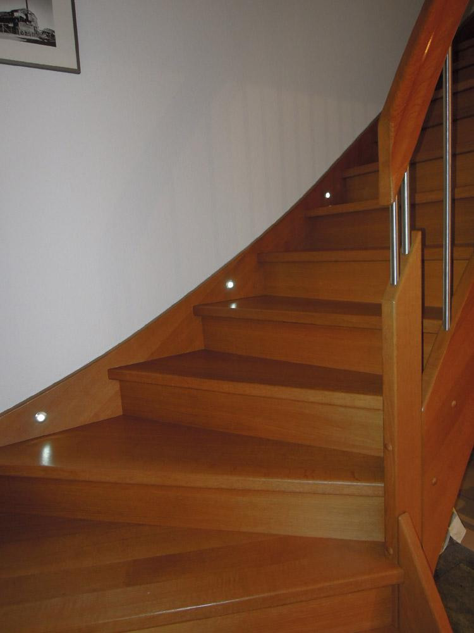
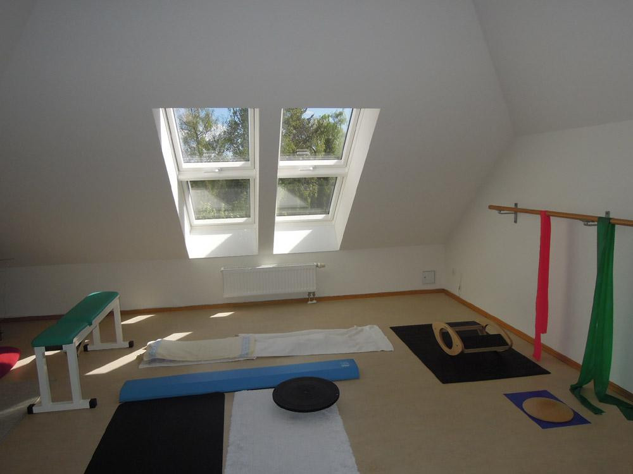
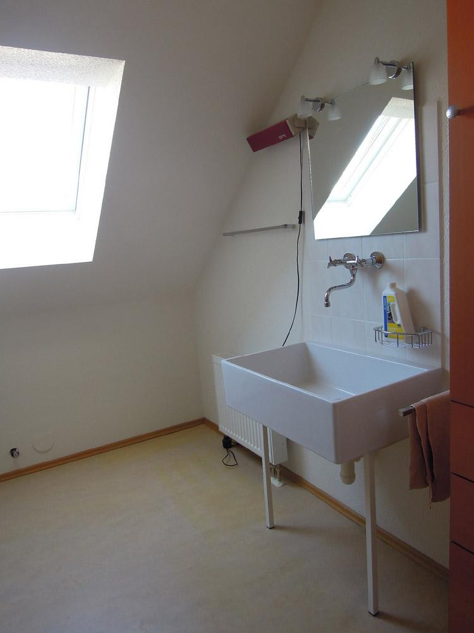
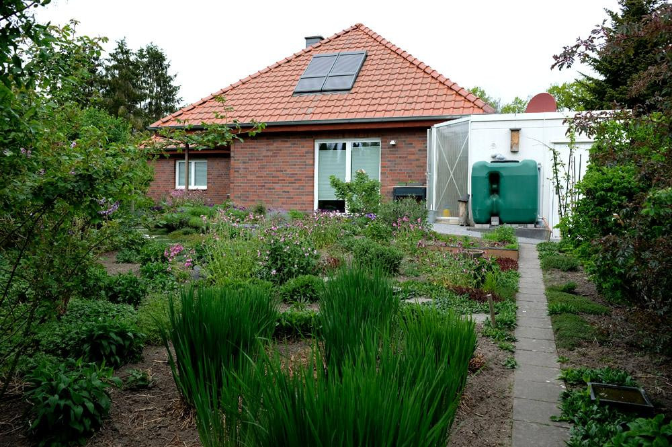
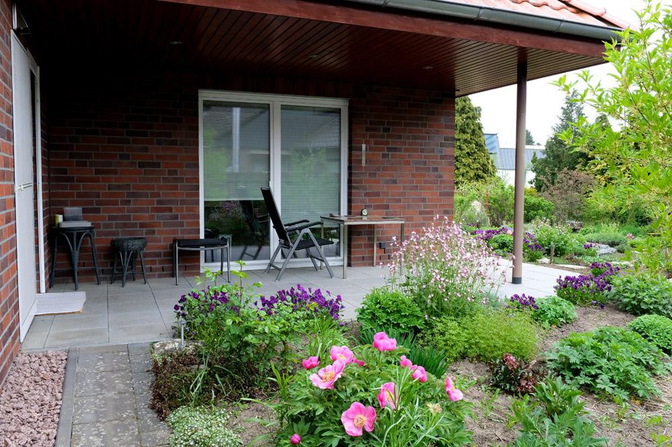
38108 Braunschweig (Querum) – NiedersachsenThis well-maintained property is located in the popular neighborhood of Querum, close to the nature reserve "Querumer Forst," on a quiet, 574 square meter plot, including a share of the access road. The property is a solid, detached bungalow with an extended attic space and a functional layout. It was first occupied in 2010. The two large patio doors in the living room offer a pleasant view of the carefully landscaped natural garden. Each patio door leads to a terrace, one of which is covered (outdoor seating area). Both terraces were completely resurfaced with granite tiles a year ago. The property has a chimney, allowing for the installation of a fireplace in the living room and the attic. The fitted kitchen in the separate kitchen is included with the property. The cabinet fronts are made of solid wood (oak), and the worktop is made of granite. From the kitchen, another patio door leads directly to the covered terrace. Directly opposite the kitchen door is the utility room. The utility room contains another kitchenette with a sink and space for a washing machine. The large bathroom, with its Mediterranean flair, is an inviting space. The ground floor features three additional large rooms with high-quality carpeting. All other floors on the ground floor are tiled. An oak staircase leads to the attic. Thanks to the 40-degree roof pitch and the large VELUX skylights, the attic also offers comfortable and bright living space. The attic contains two large rooms with ceilings that extend to the ridge, creating a unique atmosphere. An additional bathroom (with a shower and bathtub) can be added to another room. A sink is already in place, and connections for a toilet are also available. Connections for a shower and bathtub are prepared. In addition to these rooms, the attic also has a smaller room with a skylight. As in the prepared bathroom, moisture-resistant gypsum board has been installed here, making it suitable for installing a sauna. The ecological blown-in insulation in the roof area creates an excellent indoor climate and summer heat protection. The attic heats up significantly less in the summer compared to a conventional insulation. The roof windows are equipped with electric blinds. The flooring throughout the entire upper floor is made of high-quality linoleum (not PVC!).
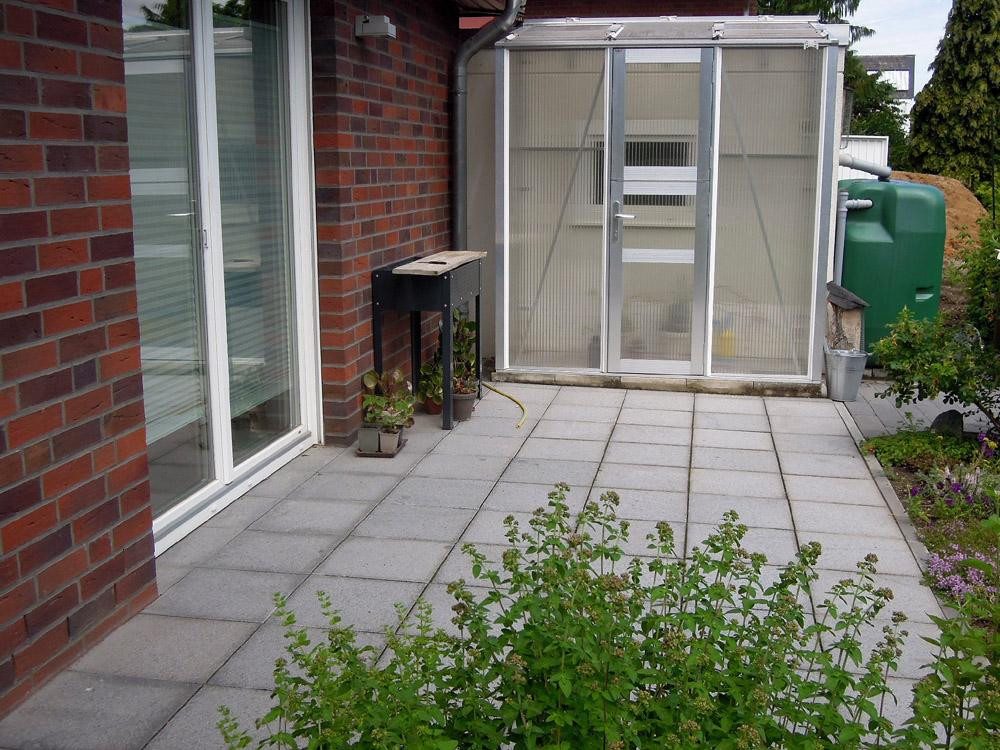
The screed on the entire ground floor and the entire upper floor is reinforced with fiberglass, meaning that tiles could be installed in the unfurnished rooms at a later date. Thanks to the well-thought-out room layout, the property could be divided into two separate apartments with relatively little effort (approximately 125 square meters on the ground floor and approximately 62 square meters on the upper floor). The 1000-liter rainwater tank allows for environmentally friendly irrigation of the garden. A small greenhouse can be used to grow, for example, tomatoes, peppers, etc. The property is equipped with burglar-resistant windows and doors from PaXsecura. The windows and doors on the ground floor are already equipped with integrated alarm contacts. These alarm contacts are already wired, so that an alarm system can be retrofitted. All windows on the ground floor and upper floor have roller blinds. From the utility room, network and coaxial cables run in a star configuration to all rooms. On the roof of the garage, there is a satellite dish with a quad LNB. According to Telekom, speeds of up to 250 Mbps are available via the existing telephone connection. An application for a fiber optic connection for the planned fiber optic expansion has already been submitted. A garage (approximately 3x6 meters) with an electric sectional door and an extension (approximately 3x3 meters) attached to the house, along with a parking space in front, complete this attractive offer.
Are you interested in this house?
|
Object Number
|
OM-487643
|
|
Object Class
|
House
|
|
Object Type
|
Bungalow
|
|
Is occupied
|
Vacant
|
|
Handover from
|
By arrangement
|
Purchase price & additional costs
|
purchase price
|
695.000 €
|
|
Purchase additional costs
|
approx. 43,511 €
|
|
Total costs
|
approx. 738,510 €
|
Breakdown of Costs
* Costs for notary and land register were calculated based on the fee schedule for notaries. Assumed was the notarization of the purchase at the stated purchase price and a land charge in the amount of 80% of the purchase price. Further costs may be incurred due to activities such as land charge cancellation, notary escrow account, etc. Details of notary and land registry costs
Does this property fit my budget?
Estimated monthly rate: 2,678€
More accuracy in a few seconds:
By providing some basic information, the estimated monthly rate is calculated individually for you. For this and for all other real estate offers on ohne-makler.net
Details
|
Condition
|
Well-kept
|
|
Usable area
|
27 m²
|
|
Bathrooms (number)
|
1
|
|
Bedrooms (number)
|
3
|
|
Number of garages
|
1
|
|
Number of parking lots
|
1
|
|
Flooring
|
Carpet, Tiles, Other (see text)
|
|
Heating
|
Central heating
|
|
Year of construction
|
2009
|
|
Equipment
|
Terrace, Garden, Full bath, Fitted kitchen
|
|
Infrastructure
|
Pharmacy, Grocery discount, General practitioner, Kindergarten, Primary school, Secondary school, Comprehensive school, Public transport
|
Information on equipment
- Solid house, brick-clad, first occupancy in 2010, very well maintained.
- Quiet, secluded property at the back.
- Fitted kitchen with solid wood fronts (oak) and a granite countertop.
- Bathroom with a bathtub and a separate shower with a level entry.
- PaXsecura security windows with integrated alarm contacts.
- Shutters on the ground floor and upper floor.
- Ground floor: tiled, except for 3 rooms.
- Upper floor: completely covered with high-quality linoleum (not PVC!). - Prepared for a second full bathroom on the upper floor.
- Ecological insulation blown into the roof area (excellent indoor climate and summer heat protection).
- Utility room with an additional kitchenette including a sink and space for a washing machine. - Award-winning garden.
- Two terraces facing south-east and south-west, both newly paved with Garnit slabs; one terrace is covered.
- Garage approximately 6x3 meters with an extension of approximately 3x3 meters for garden tools and a workshop.
- High-quality small greenhouse.
- Ground floor: hallway, living room, kitchen, bathroom, utility room, and three additional rooms.
- Upper floor: hallway, two large rooms, one small room, and prepared space for a second full bathroom.
- Chimney for a fireplace is available.
- Layout allows for two separate apartments (ground floor approximately 125 square meters and upper floor approximately 62 square meters).
- Internet: up to 250 Mbit/s available, fiber optic connection requested.
- Energy efficiency certificate: B, 55.3 kWh/(m*a).
Location
The Querum district is located in the northeast of Braunschweig and boasts excellent infrastructure.
There is a shopping center with shops offering everyday necessities, such as a bakery, pharmacy, doctors' offices, and a weekly market.
Querum has a primary school, a combined secondary school, and several kindergartens.
Just a short distance from the property is the "Querumer Forst" nature reserve.
Fields, meadows, the Schunter floodplain, the "Wabe" area, and several nearby lakes offer a very high level of recreational opportunities outside the city center.
Braunschweig's city center is easily accessible by car, bicycle, or bus.
There is also good access to the surrounding highways, A2 and A39.
Location Check
Energy
|
Final energy consumption
|
55.30 kWh/(m²a)
|
|
Energy efficiency class
|
B
|
|
Energy certificate type
|
Consumption certificate
|
|
Main energy source
|
Gas
|
Miscellaneous
Topic portals
Send a message directly to the seller
Questions about this house? Show interest or arrange a viewing appointment?
Click here to send a message to the provider:

Diese Seite wurde ausgedruckt von:
https://www.ohne-makler.net/en/property/487643/