
This page was printed from:
https://www.ohne-makler.net/en/property/487546/
Semi-detached house with two separate living units.
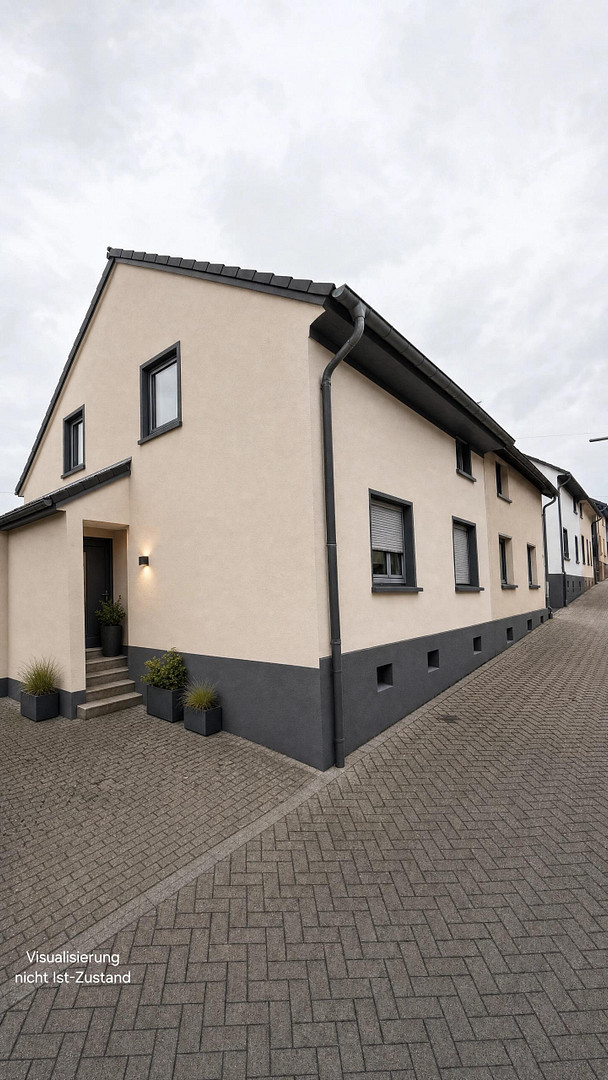
56422 Wirges – Rheinland-PfalzFor sale is a semi-detached house in Wirges, with approximately 178 square meters of living space on a plot of approximately 328 square meters. The house was built in 1915, and an extension was added to the living space around 1956. The first picture, showing the exterior, is intended to illustrate a possible visual improvement through a new facade paint job. It serves solely as a design example and is not included in the purchase price.
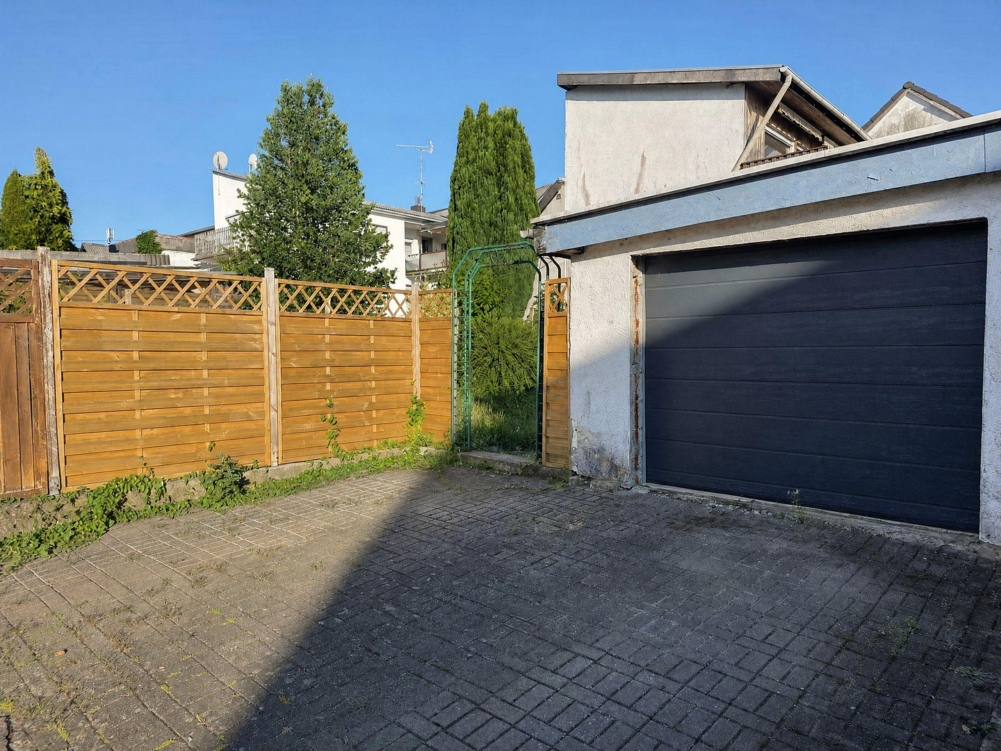
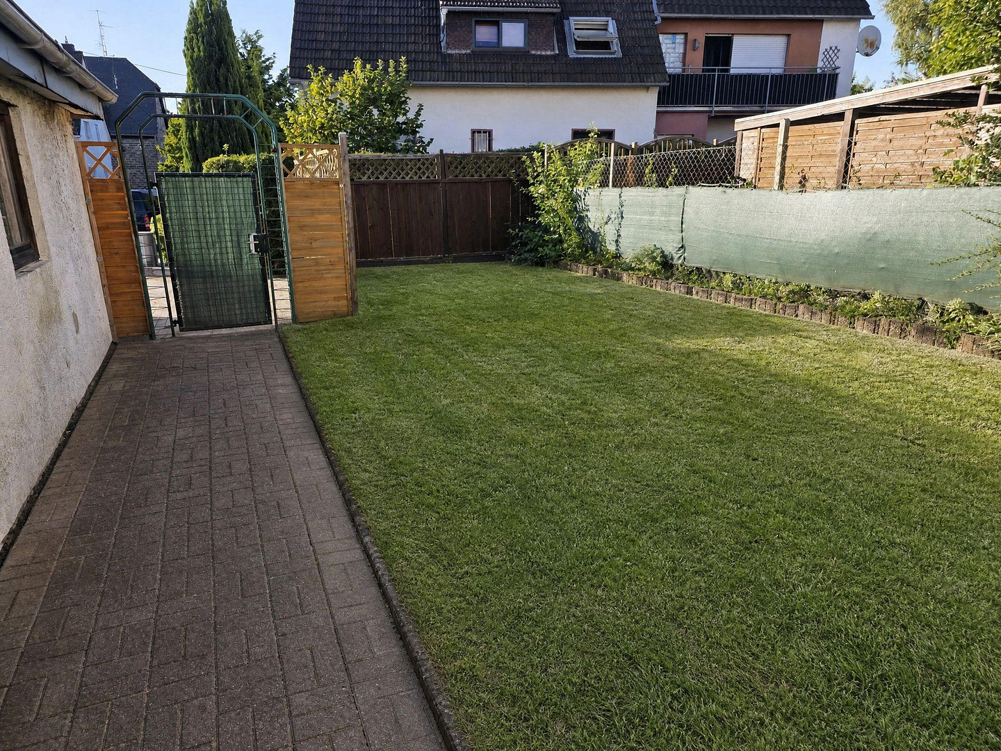
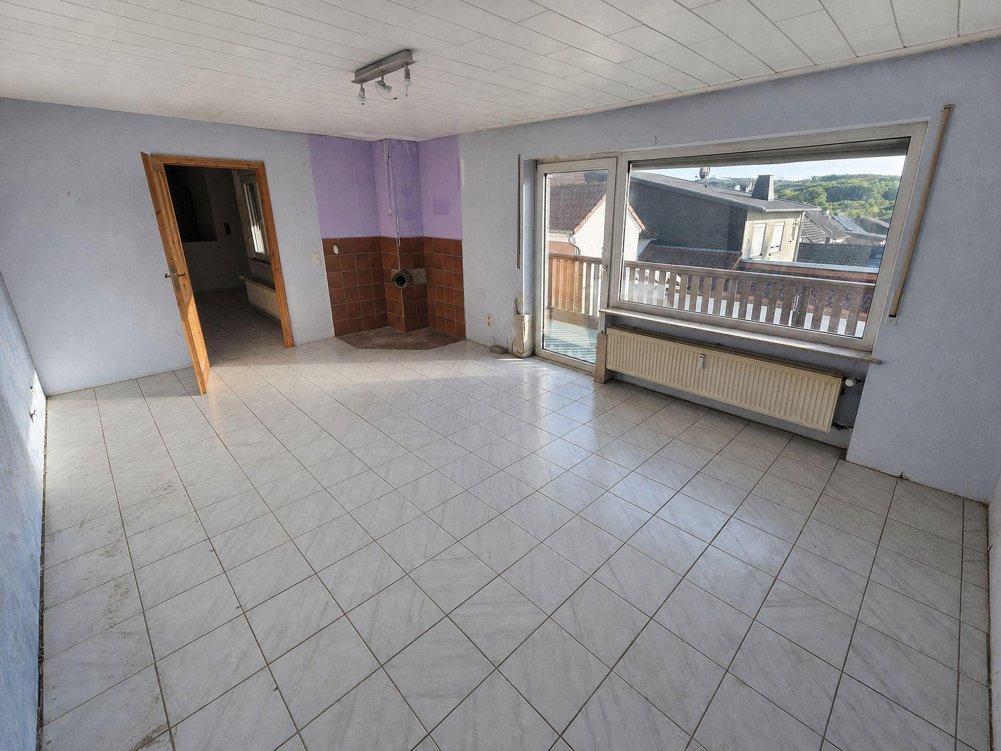
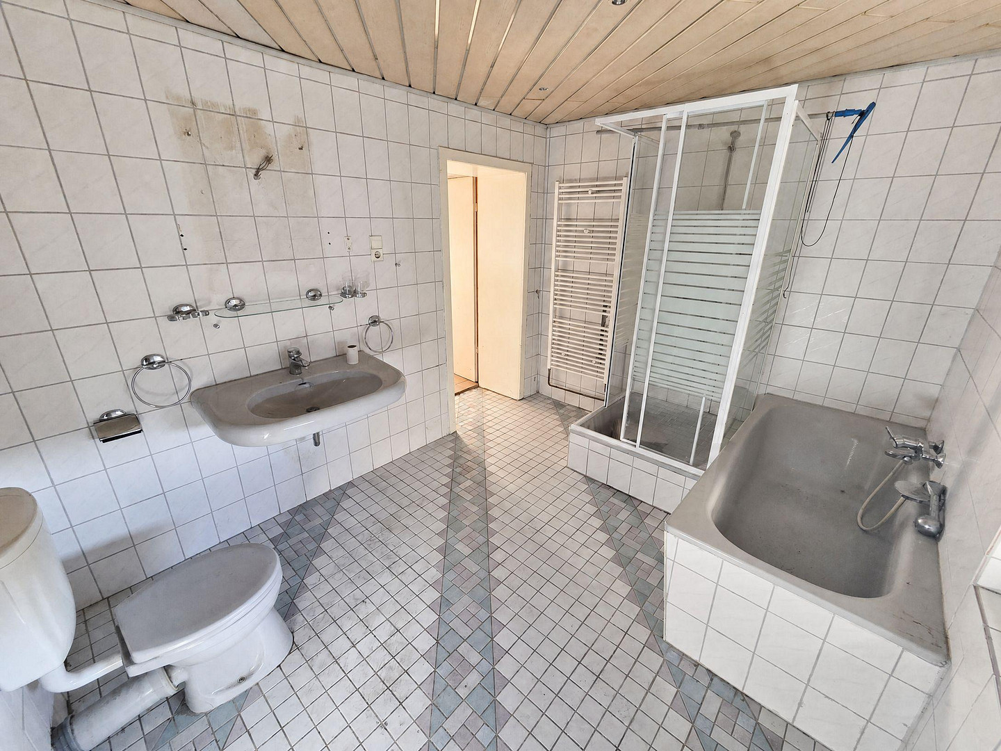
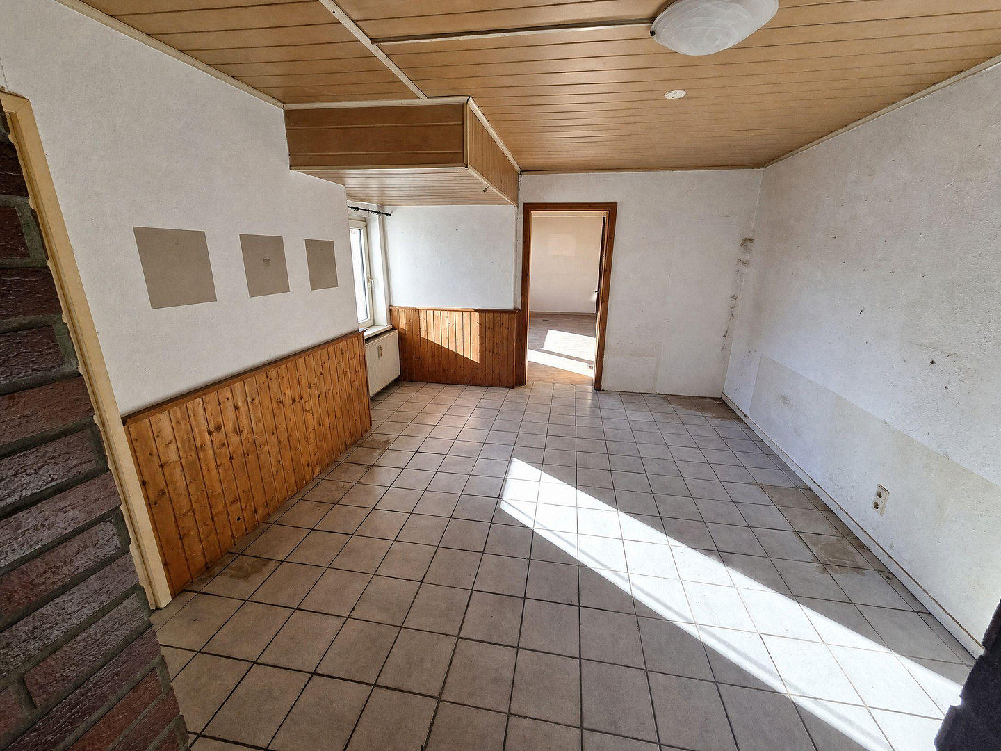
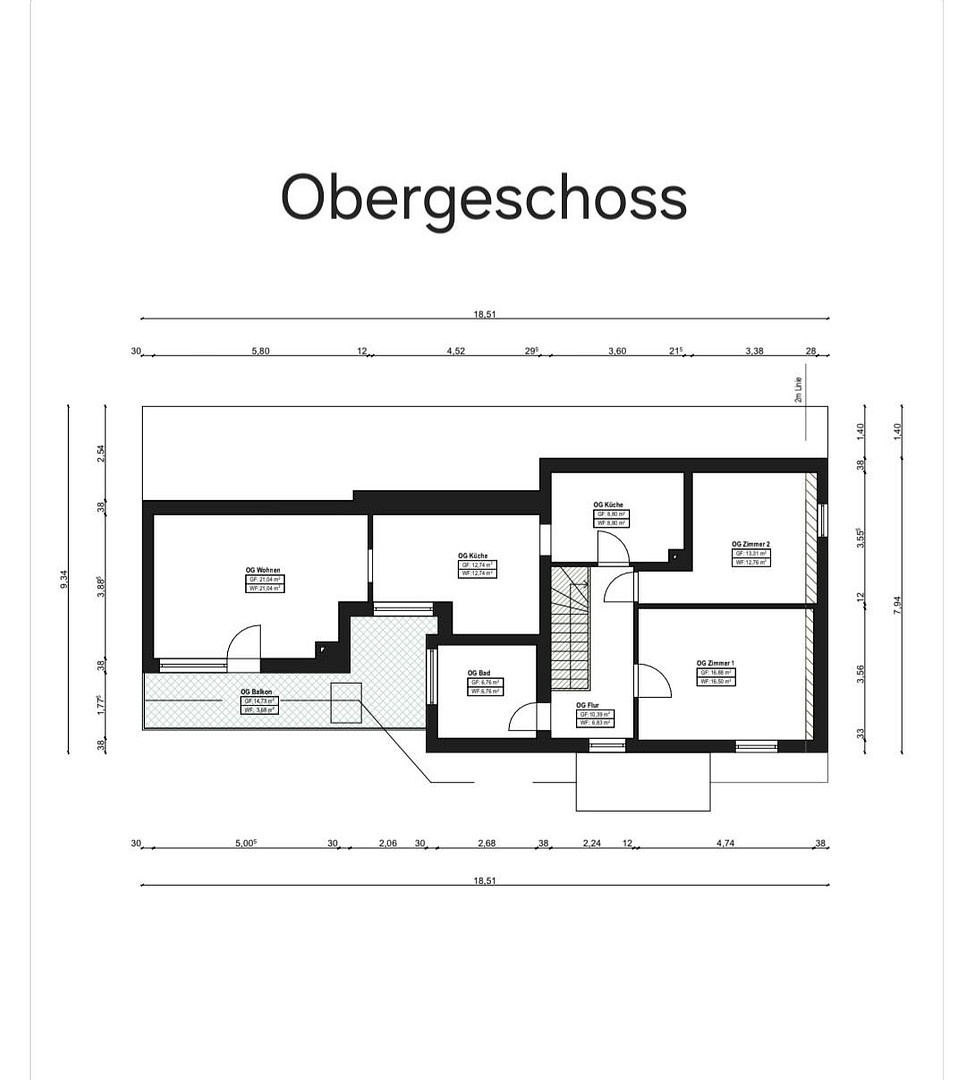
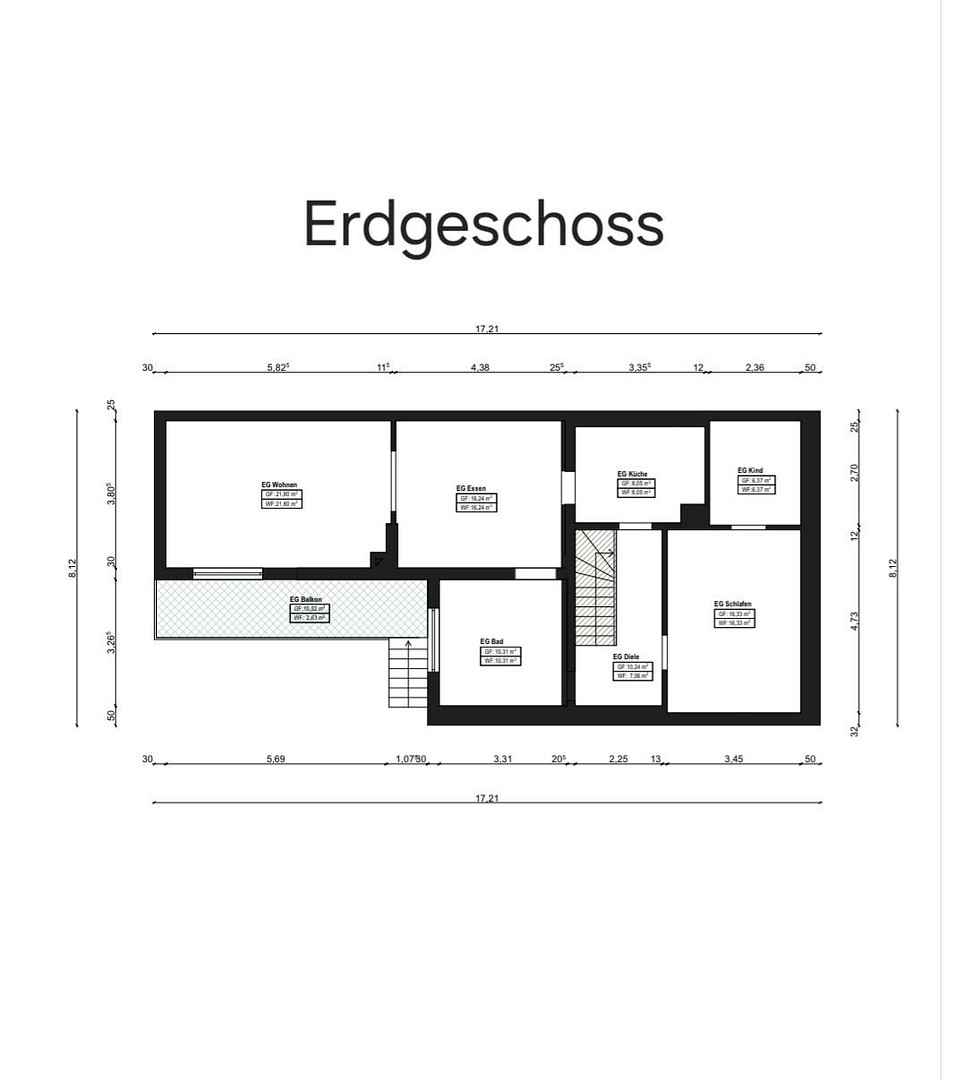
The property has two separate living units and is therefore suitable for multi-generational living, a combination of personal use and renting, or an individual renovation project. The ground floor and upper floor are of approximately the same size. The ground floor offers three rooms, a kitchen, a dining room, a bathroom, and a small storage room. The upper floor also offers three rooms, a kitchen, a dining room, and a bathroom. The property also includes an unfinished basement, a garage, and a driveway in front of the house.
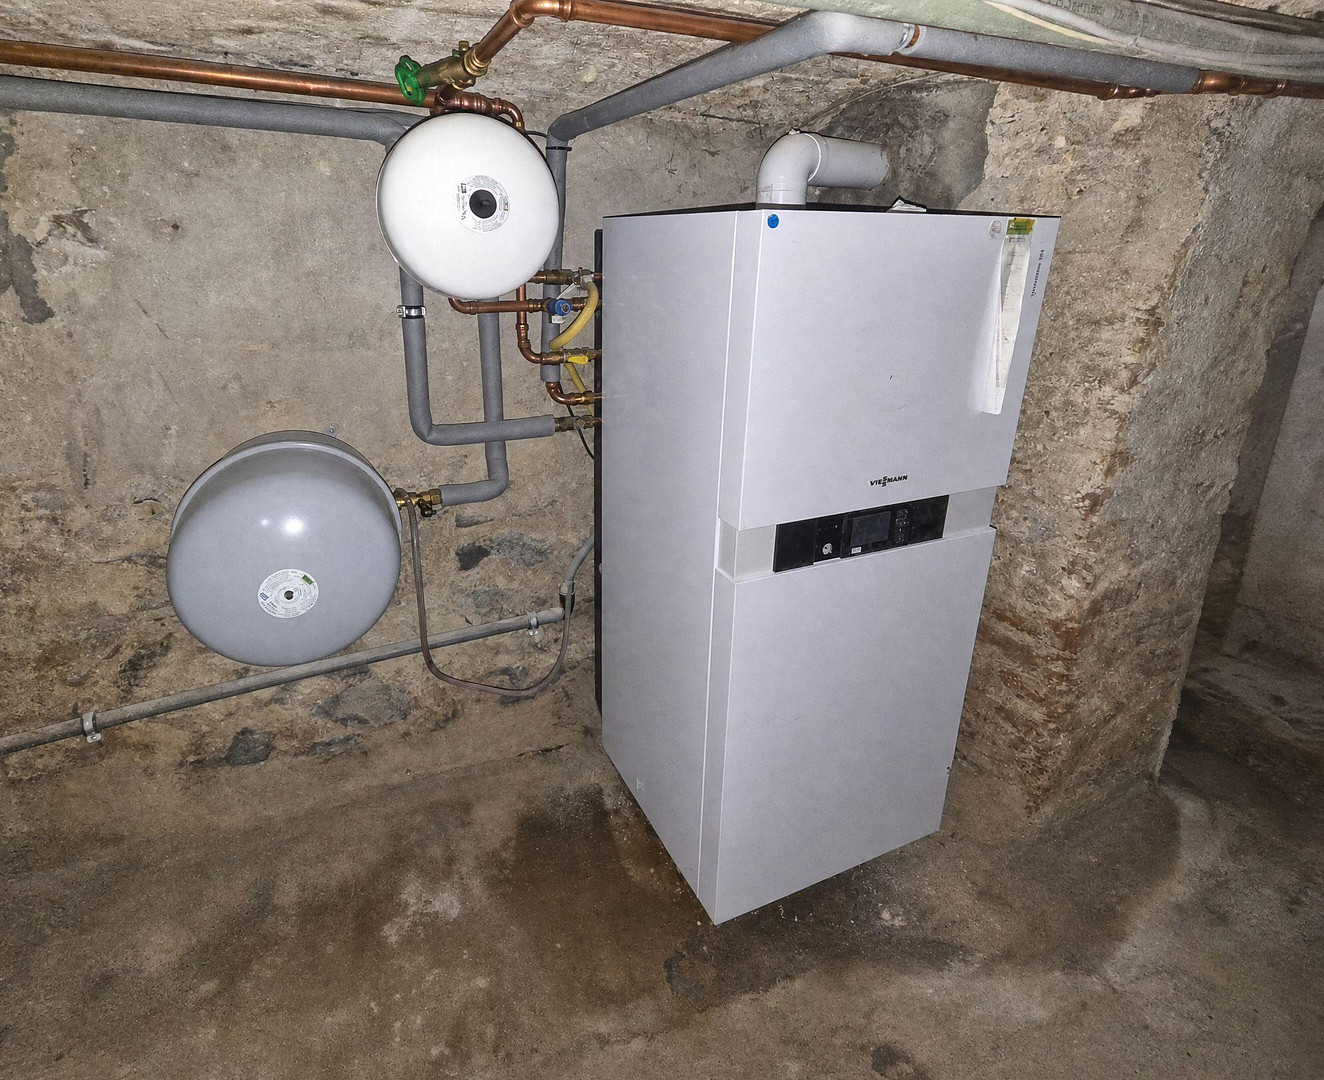
The property is being sold in its current condition. The interiors, bathrooms, kitchen areas, and surfaces are largely in need of renovation. According to the previous owner, the roof was replaced approximately six to seven years ago. The Viessmann gas heating system was also replaced approximately five to six years ago, according to the previous owner. The windows are from around 1981.
Please send a brief message with your contact information if you are interested. Qualified interested parties will receive further documents and information regarding viewings.
Are you interested in this house?
|
Object Number
|
OM-487546
|
|
Object Class
|
House
|
|
Object Type
|
Semi-detached house
|
|
Is occupied
|
Vacant
|
|
Handover from
|
By arrangement
|
Purchase price & additional costs
|
purchase price
|
199.000 €
|
|
Purchase additional costs
|
approx. 12,990 €
|
|
Total costs
|
approx. 211,989 €
|
Breakdown of Costs
* Costs for notary and land register were calculated based on the fee schedule for notaries. Assumed was the notarization of the purchase at the stated purchase price and a land charge in the amount of 80% of the purchase price. Further costs may be incurred due to activities such as land charge cancellation, notary escrow account, etc. Details of notary and land registry costs
Does this property fit my budget?
Estimated monthly rate: 860€
More accuracy in a few seconds:
By providing some basic information, the estimated monthly rate is calculated individually for you. For this and for all other real estate offers on ohne-makler.net
Details
|
Condition
|
In need of renovation
|
|
Number of floors
|
2
|
|
Bathrooms (number)
|
2
|
|
Number of garages
|
1
|
|
Number of parking lots
|
2
|
|
Flooring
|
Laminate, Tiles
|
|
Heating
|
Central heating
|
|
Year of construction
|
1915
|
|
Equipment
|
Balcony, Garden, Basement, Full bath, Guest toilet
|
|
Infrastructure
|
Pharmacy, Grocery discount, General practitioner, Kindergarten, Primary school, Middle school, High school, Public transport
|
Location
The property is located in Wirges, in the Westerwald region. The town offers excellent infrastructure for daily life, with shops, schools, daycare centers, medical facilities, and other essential services readily available. Its location in the Westerwald provides good connections to surrounding towns, as well as to Montabaur, Koblenz, and the Rhine-Main area. The property is situated in a well-established residential area, predominantly consisting of housing.
For discretion, the exact address will only be provided to qualified interested parties at a later stage.
Location Check
Energy
|
Energy efficiency class
|
H
|
|
Energy certificate type
|
Demand certificate
|
|
Main energy source
|
Gas
|
|
Final energy demand
|
326.00 kWh/(m²a)
|
Miscellaneous
Fransen Vermittlungs GmbH
Alfred Fransen
Gartenstraße 13
56242 Marienrachdorf
Broker inquiries not welcome! According to § 7 UWG, unsolicited contact by brokers without the express consent of the recipient is prohibited!
Topic portals
Send a message directly to the seller
Questions about this house? Show interest or arrange a viewing appointment?
Click here to send a message to the provider:
Offer from: Alfred Fransen

Diese Seite wurde ausgedruckt von:
https://www.ohne-makler.net/en/property/487546/