
This page was printed from:
https://www.ohne-makler.net/en/property/487147/
Bright 3-room garden apartment | 100 m² | South-facing garden | Newly renovated | No commission fees.
Lindenstraße 7c, 14513 Teltow – Brandenburg**Live like you're in your own little house – with a south-facing garden, plenty of light, and privacy.**
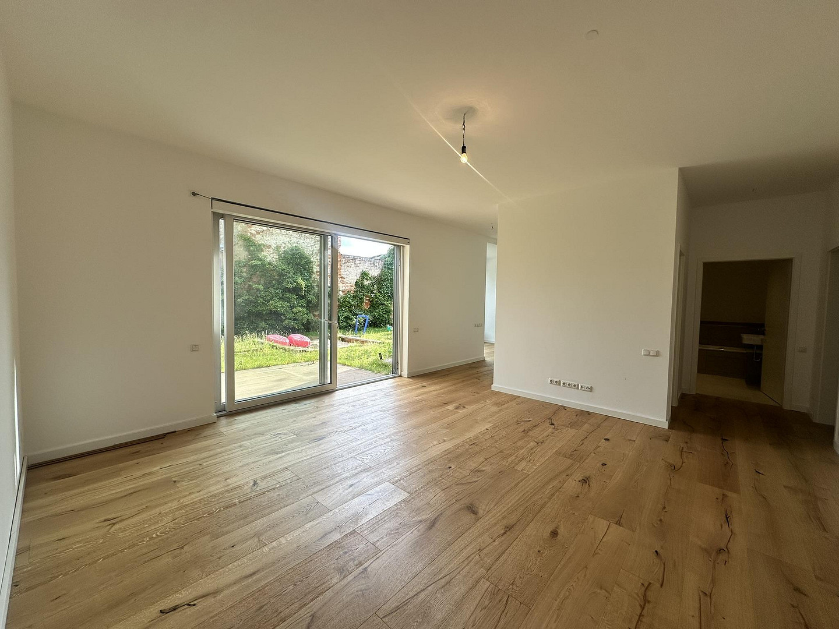
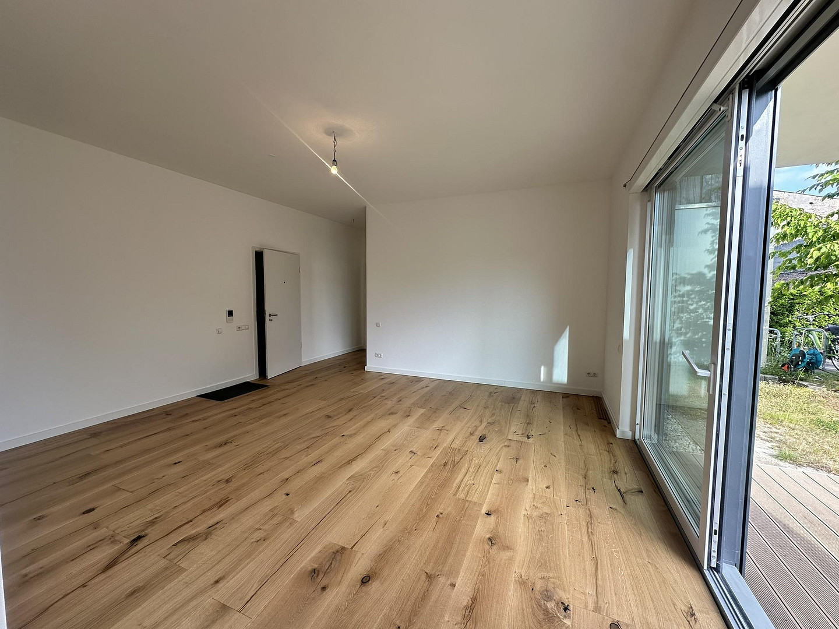
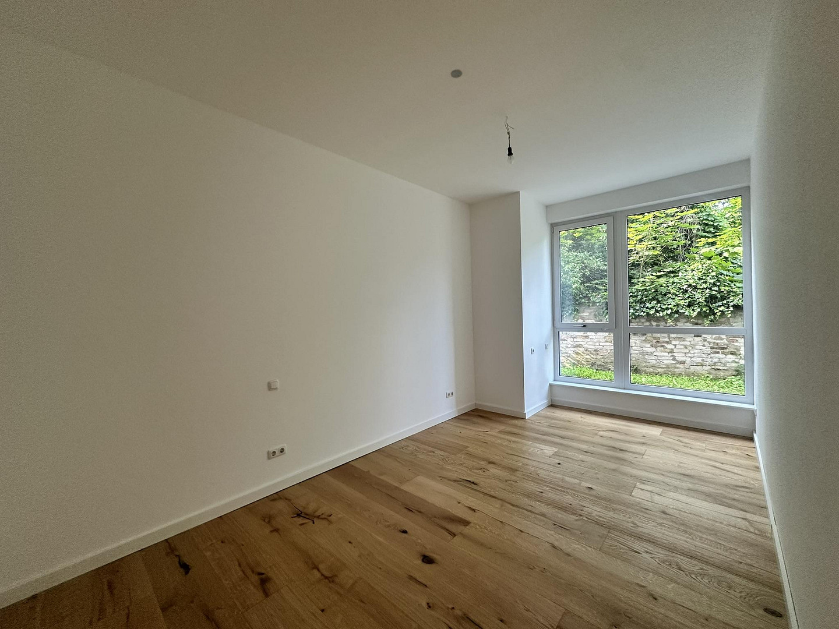
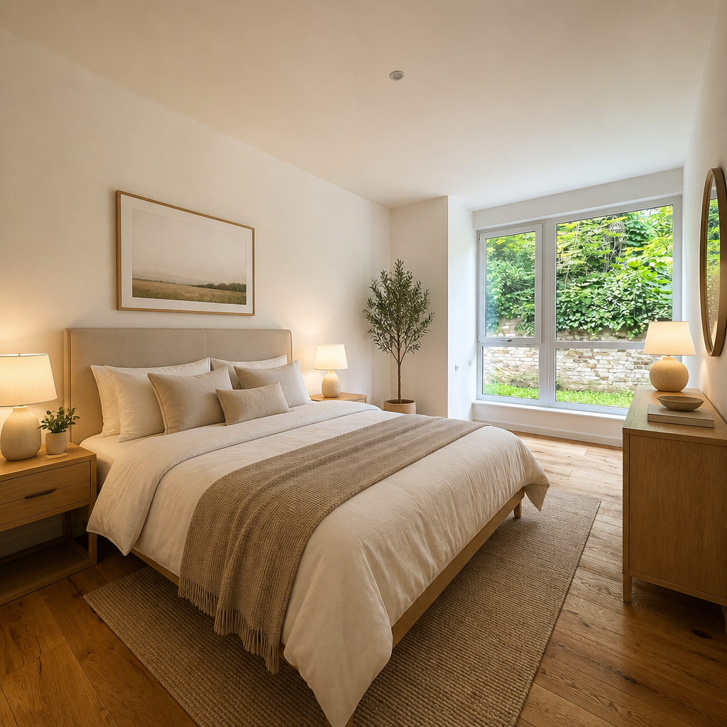
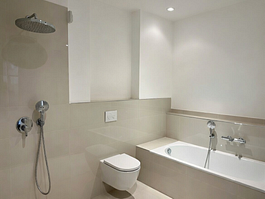
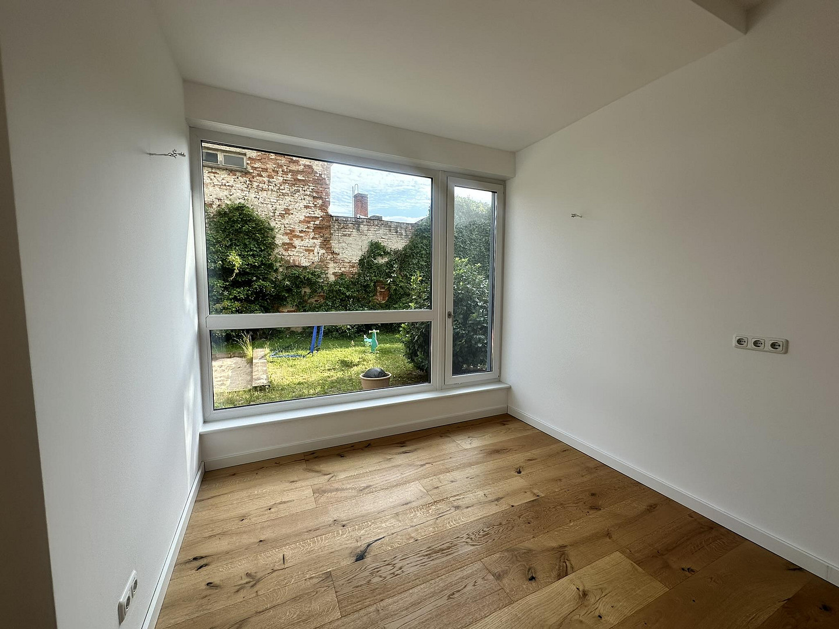
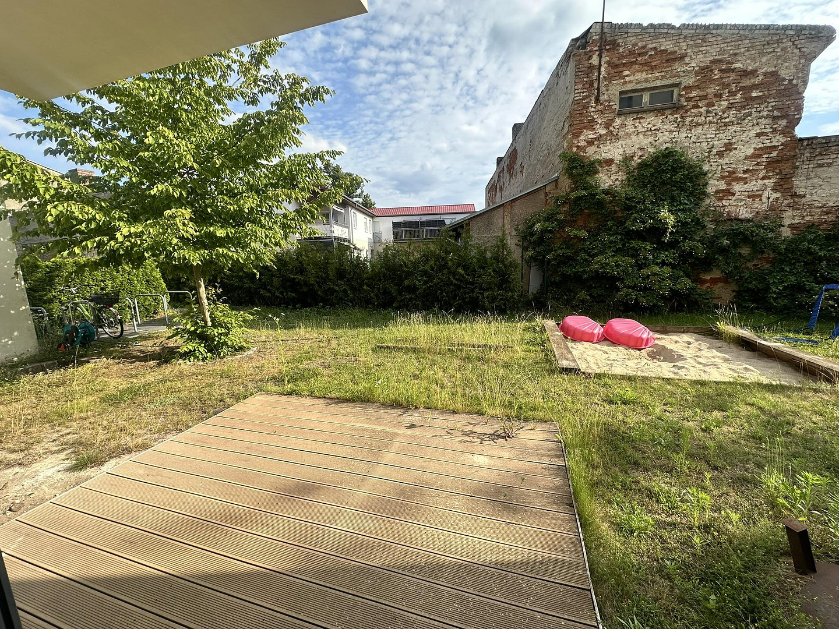
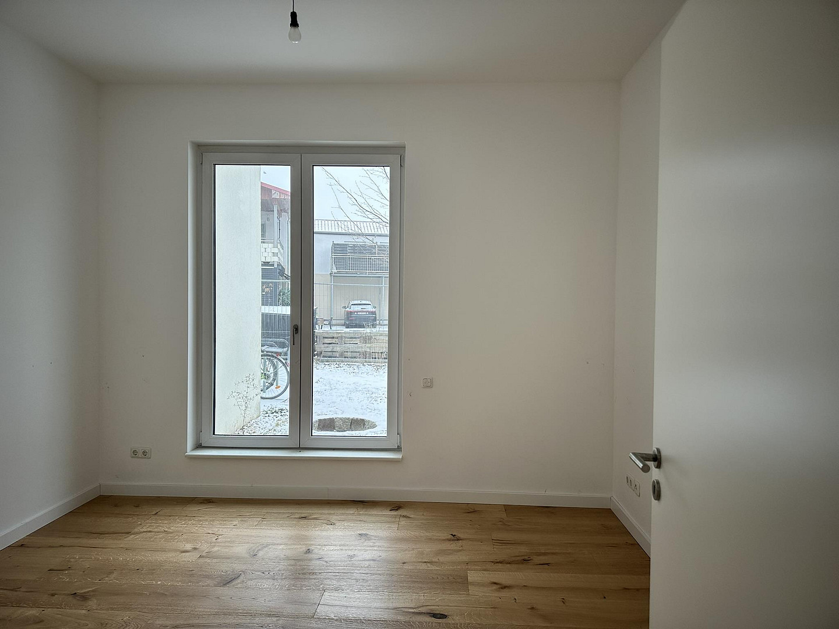
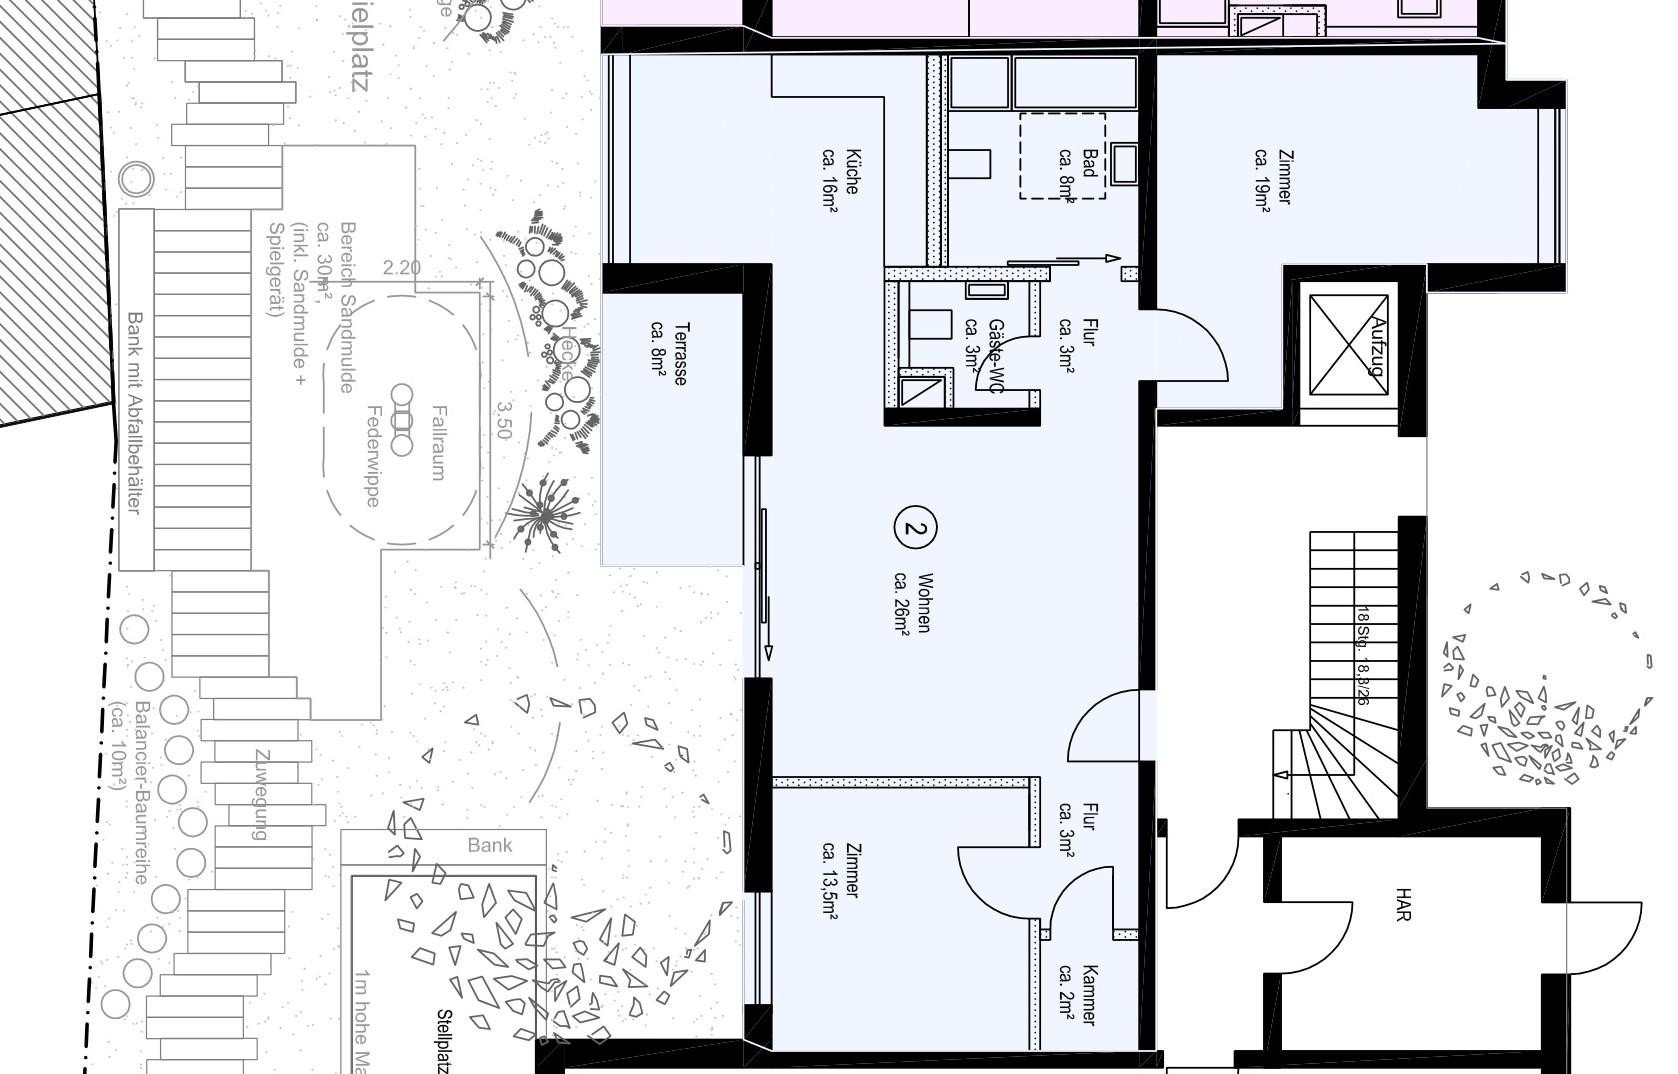
This spacious 3-room ground-floor apartment, with approximately 100 square meters of living space, is located in a multi-family building constructed in 2015, in a quiet area of Teltow. What makes it special is that the apartment is situated in the secluded rear section of a property. The direct access to the terrace and the private garden creates an exceptionally private living experience – almost like living in your own house. The heart of the apartment is the spacious, bright living area, which has direct access to the outdoor space. The south-facing orientation and large windows provide plenty of natural light and a welcoming atmosphere. The terrace and garden extend the living space outdoors and offer a sunny retreat in the middle of greenery. The apartment has been recently modernized and is presented in a very well-maintained condition, ready for occupancy. New oak parquet flooring, a modern bathroom, and underfloor heating emphasize the high-quality and timeless character. The well-designed layout, with three rooms and two potential bedrooms, offers ample space for couples, families, or a combination of living and home office. A parking space is included in the offering and will be sold for an additional €7,000. The sale is **directly from the owner and is commission-free for the buyer**. The multi-family building has already been divided according to the "Wohnungseigentumsgesetz" (WEG, German condominium law); the individual apartments are being sold separately.
Are you interested in this apartment?
|
Object Number
|
OM-487147
|
|
Object Class
|
Apartment
|
|
Object Type
|
Ground floor apartment
|
|
Is occupied
|
Vacant
|
|
Handover from
|
By arrangement
|
Purchase price & additional costs
|
purchase price
|
540.000 €
|
|
Purchase additional costs
|
approx. 42,075 €
|
|
Total costs
|
approx. 582,074 €
|
|
Purchase price garage/parking space
|
7,000 €
|
Breakdown of Costs
* Costs for notary and land register were calculated based on the fee schedule for notaries. Assumed was the notarization of the purchase at the stated purchase price and a land charge in the amount of 80% of the purchase price. Further costs may be incurred due to activities such as land charge cancellation, notary escrow account, etc. Details of notary and land registry costs
Does this property fit my budget?
Estimated monthly rate: 2,189€
More accuracy in a few seconds:
By providing some basic information, the estimated monthly rate is calculated individually for you. For this and for all other real estate offers on ohne-makler.net
Details
|
Condition
|
First occupancy after renovation
|
|
Level
|
Ground floor
|
|
Bathrooms (number)
|
1
|
|
Bedrooms (number)
|
2
|
|
Number of parking lots
|
1
|
|
Flooring
|
Parquet, Other (see text)
|
|
Heating
|
Underfloor heating
|
|
Year of construction
|
2015
|
|
Equipment
|
Terrace, Garden, Barrier-free
|
|
Infrastructure
|
Pharmacy, Grocery discount, General practitioner, Kindergarten, Primary school, Secondary school, Middle school, High school, Comprehensive school, Public transport
|
Information on equipment
The apartment has been **recently renovated** and is presented in a high-quality, well-maintained, and timeless condition.
During the renovation, particular attention was paid to creating a bright space and using durable materials. The **new oak parquet flooring** gives the living areas a warm and elegant atmosphere.
**Key Features:**
* New **oak parquet flooring** throughout the living areas.
* **Modern bathroom**.
* **Underfloor heating**.
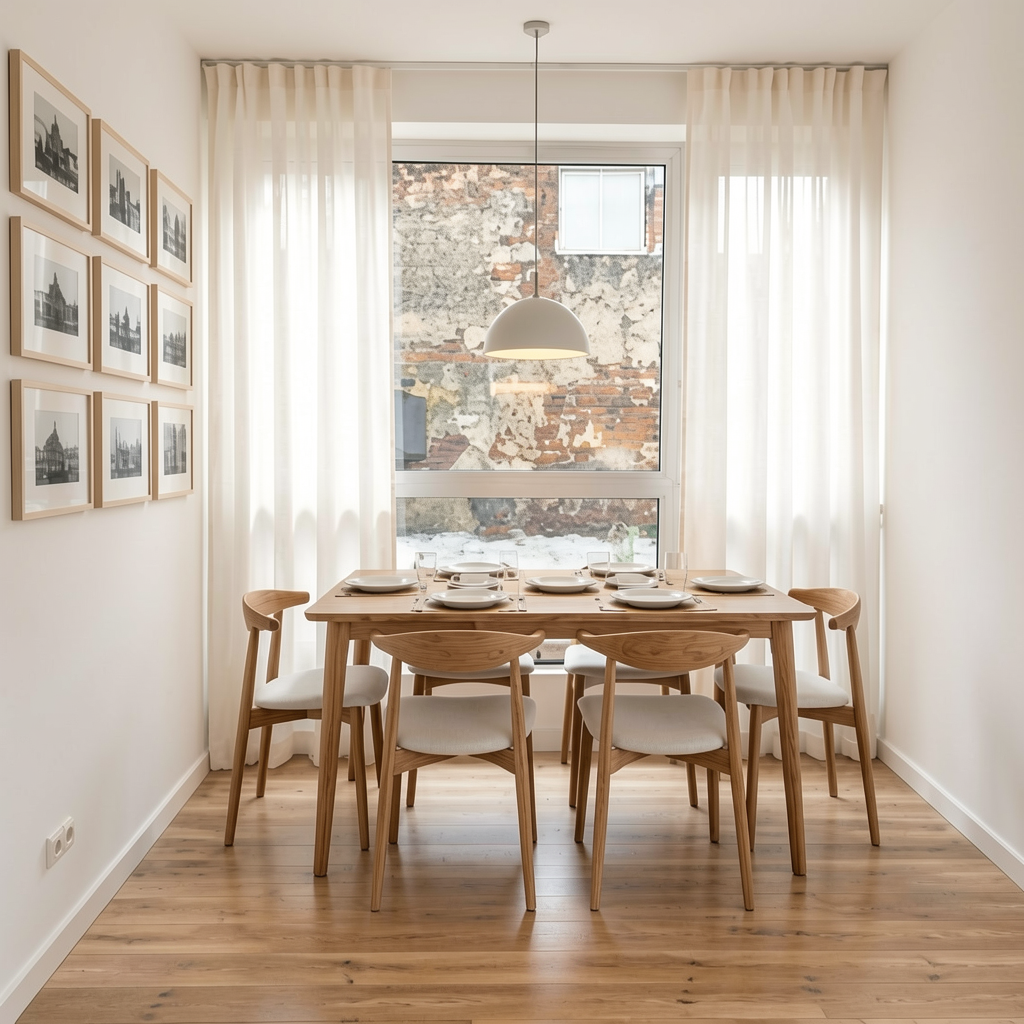
* Spacious and bright living and dining area.
* Large windows for plenty of natural light.
* Direct access to the **terrace and garden**.
* **South-facing** orientation of the living and garden areas.
* Well-designed layout with **3 rooms**.
* Two potential bedrooms, or a bedroom and a study.
* Quiet and secluded location, set back from the main road.
* Excellent energy efficiency with an **energy efficiency rating of A+**.
* Optional private parking space.
The combination of **oak wood, plenty of natural light, underfloor heating, and direct access to the south-facing garden** creates a modern and comfortable living environment. Please note that the building does not have a basement.
Location
The apartment is located at **Lindenstraße 7c, 14513 Teltow** – in a quiet location, yet with excellent connections to Berlin.
Its particularly pleasant location is in the **second row, on a large plot of land at the back**. Away from the direct traffic, this creates a peaceful and private living environment with plenty of greenery.
The **center of Teltow**, with its shops, bakeries, cafes, restaurants, doctors, and other amenities, is just a few minutes away. Schools, kindergartens, and playgrounds are also located nearby.
At the same time, the location benefits from its proximity to Berlin. The **Teltow Stadt S-Bahn station** and various bus connections provide good access to **Berlin-Zehlendorf, Lichterfelde, and the center of Berlin**. Potsdam and southern Berlin are also easily accessible.
This location combines two special qualities: **peaceful and green living with short distances and proximity to the capital** – ideal for those who don't want to choose between nature and urban connectivity.
Location Check
Energy
|
Energy efficiency class
|
A+
|
|
Energy certificate type
|
Demand certificate
|
|
Main energy source
|
Air/water heat
|
|
Final energy demand
|
19.34 kWh/(m²a)
|
 Exposé
Miscellaneous
The sale is being conducted **directly by the owner, and there are no commission fees for the buyer.**
The purchase price of the apartment is **€549,000**. The parking space associated with the apartment is being sold for an additional **€7,000**.
The multi-family building has already been divided into individual apartments according to the "Wohnungseigentumsgesetz" (WEG) law. The individual units are being sold separately.
The apartment is **available by agreement.**
Viewings can be arranged individually upon request.
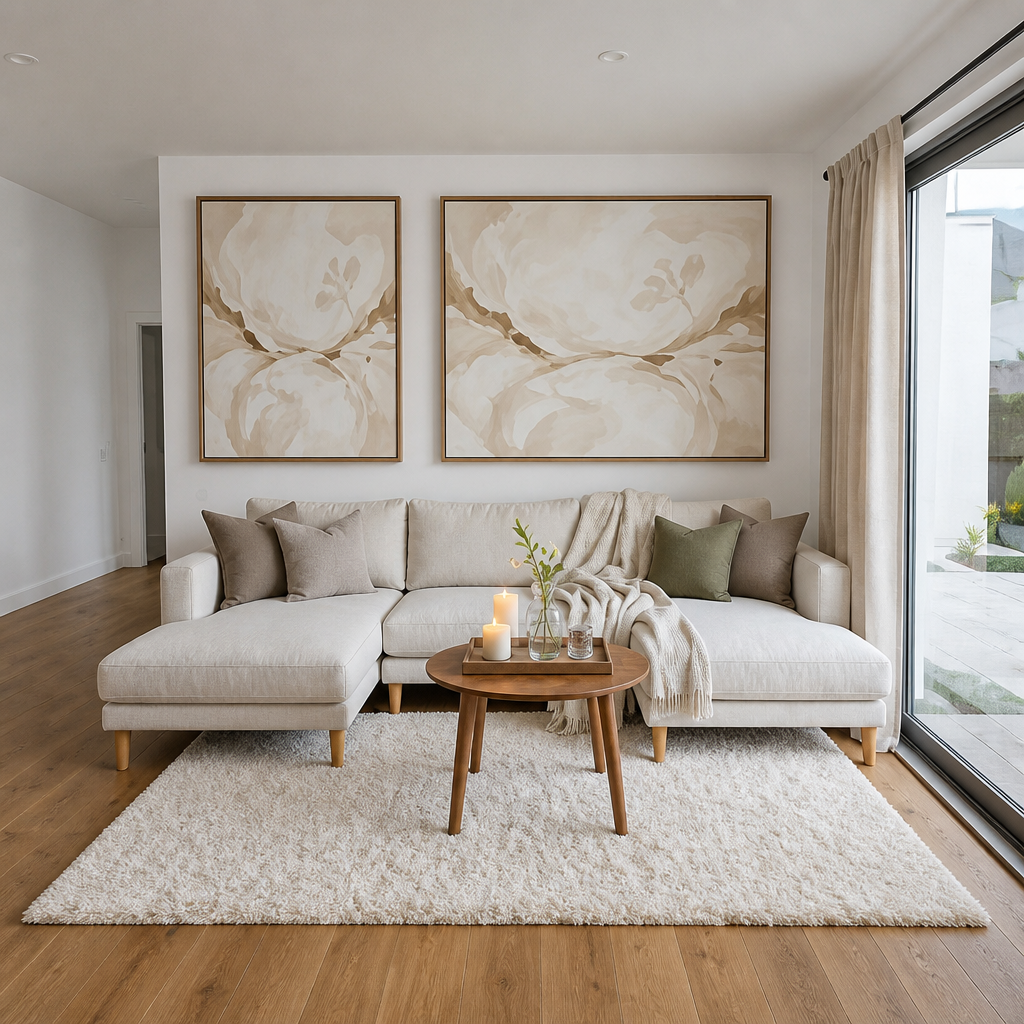
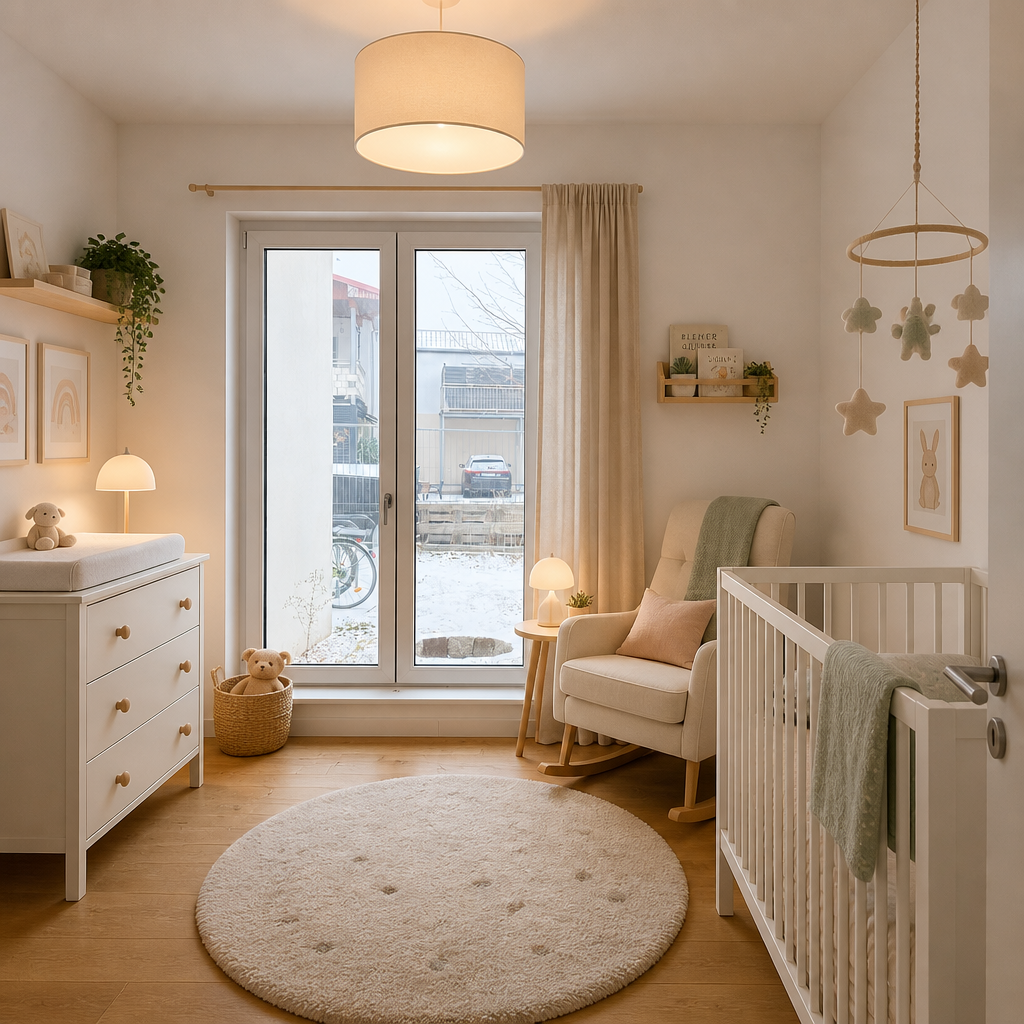
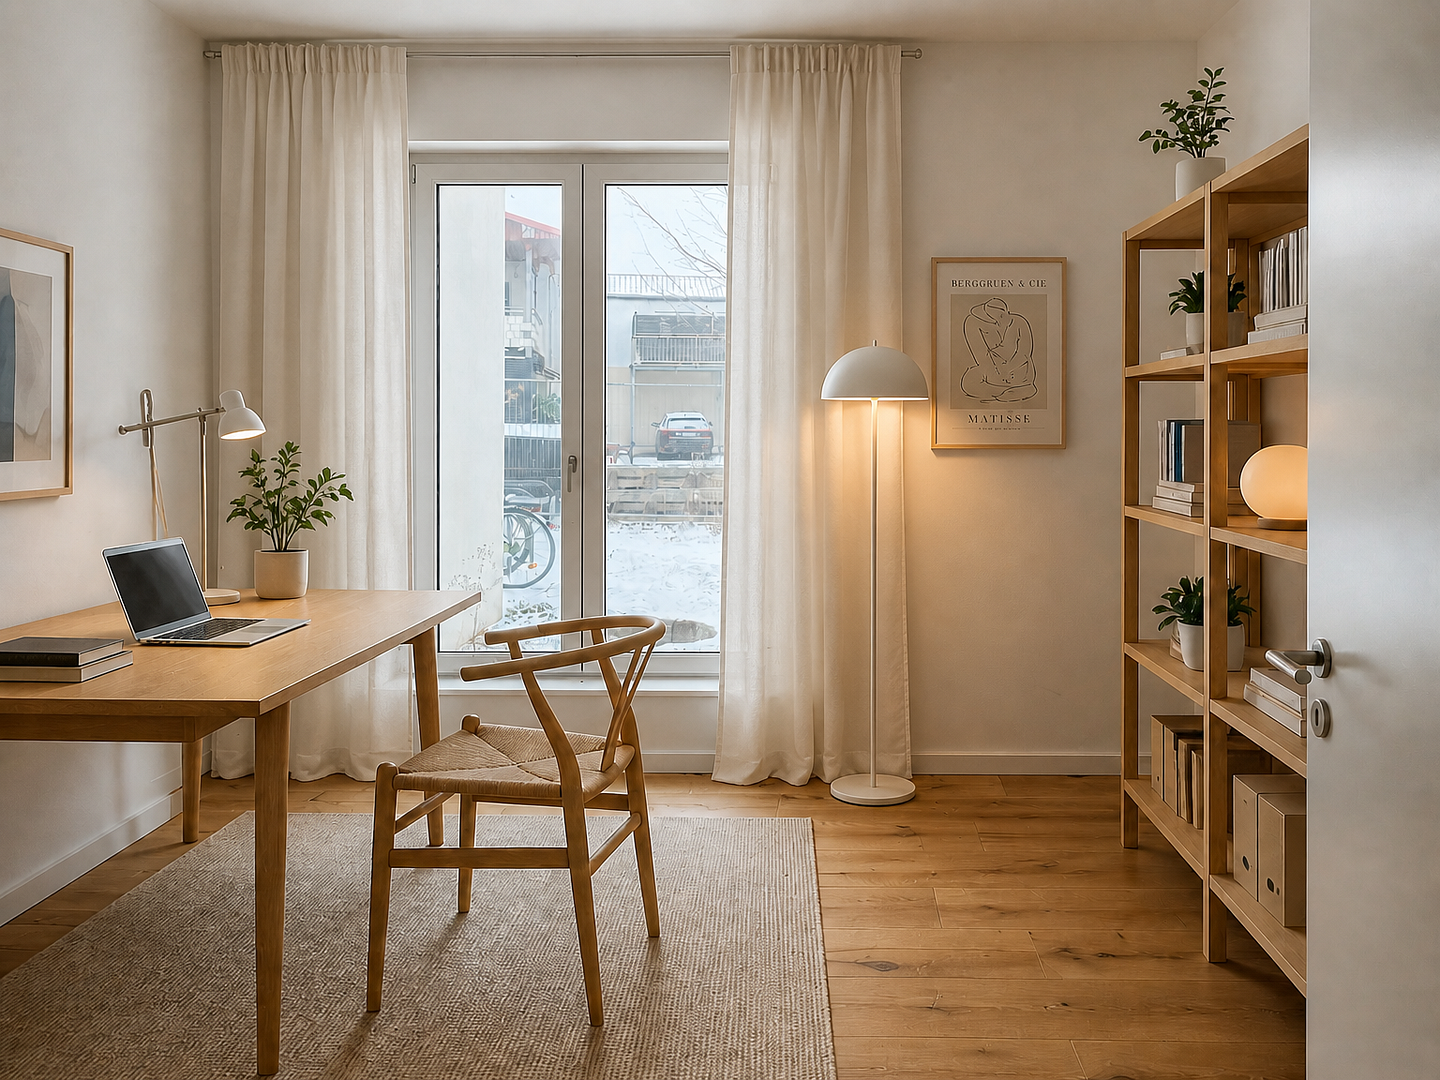
**Please note:** All information has been compiled to the best of our knowledge. Measurements and floor plans are for guidance only. We do not guarantee the completeness or accuracy of the information provided. The furnished representations are AI-generated.
Broker inquiries not welcome! According to § 7 UWG, unsolicited contact by brokers without the express consent of the recipient is prohibited!
Send a message directly to the seller
Questions about this apartment? Show interest or arrange a viewing appointment?
Click here to send a message to the provider:
Offer from: Marie-Luise Höft

Diese Seite wurde ausgedruckt von:
https://www.ohne-makler.net/en/property/487147/