
This page was printed from:
https://www.ohne-makler.net/en/property/487118/
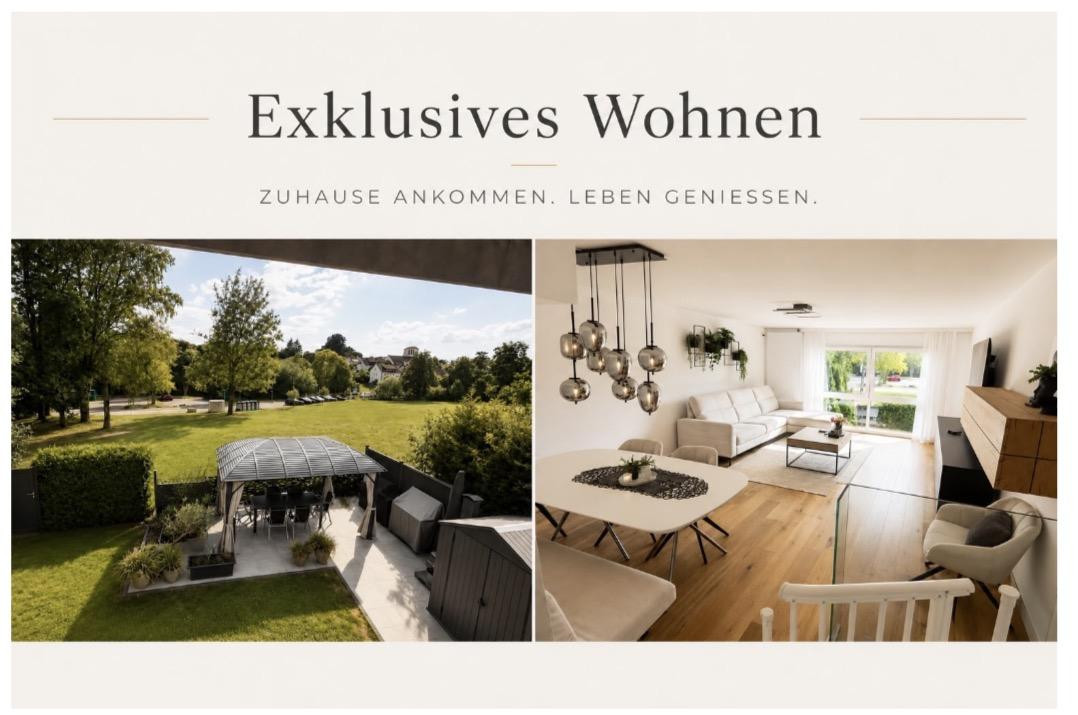
2 apartments with a house-like feel, featuring a garden, a double garage, and approximately 168 square meters of living space.
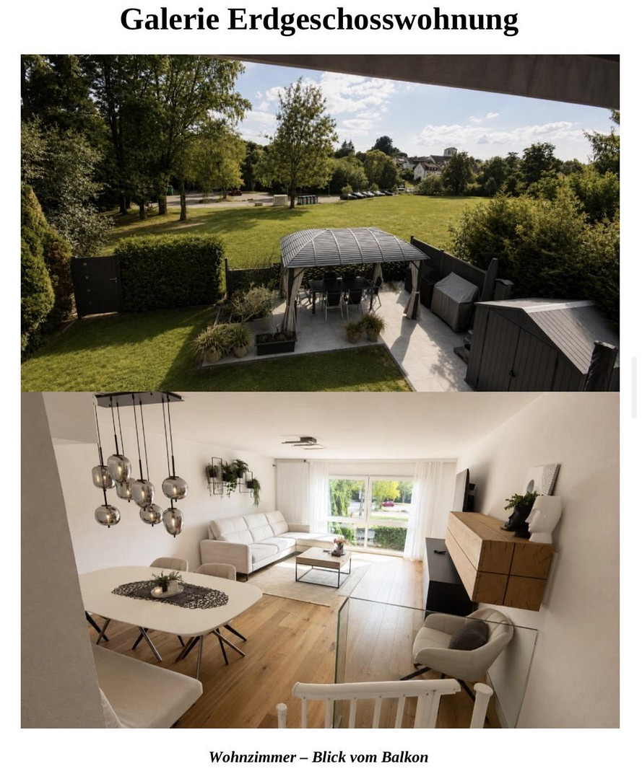
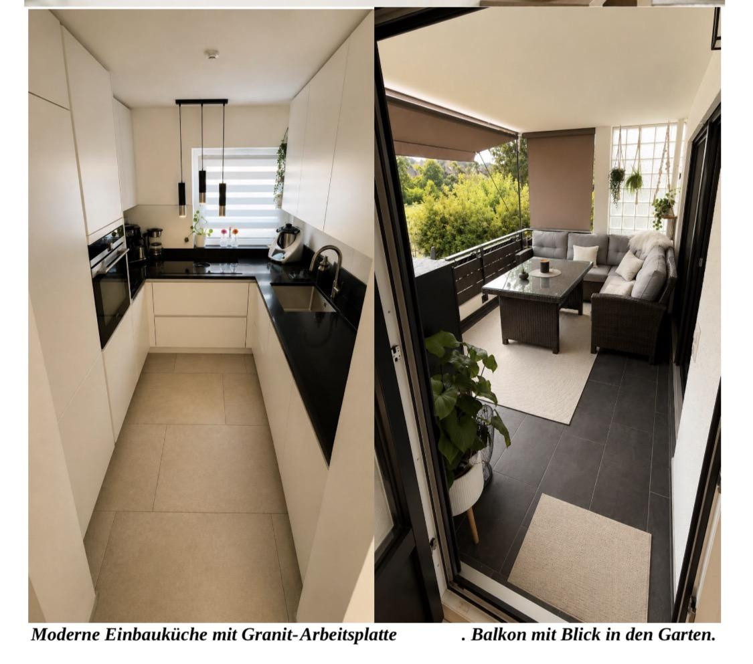
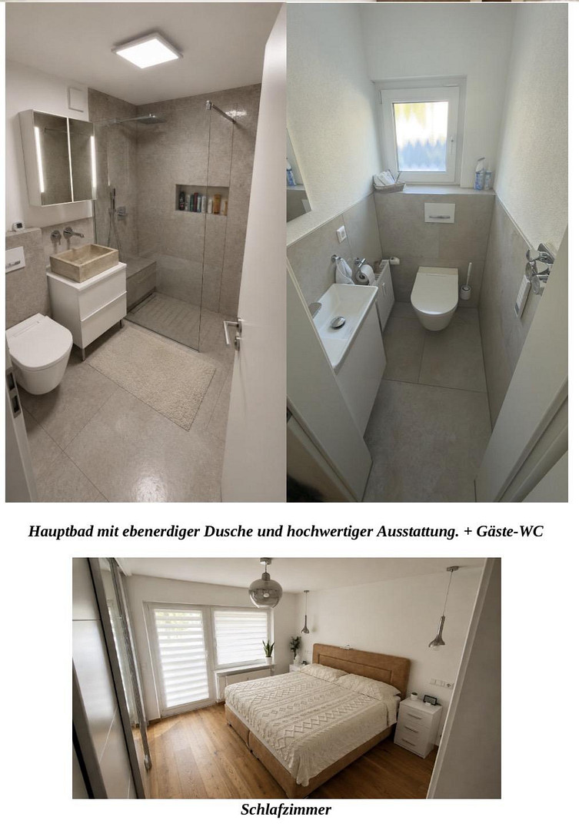
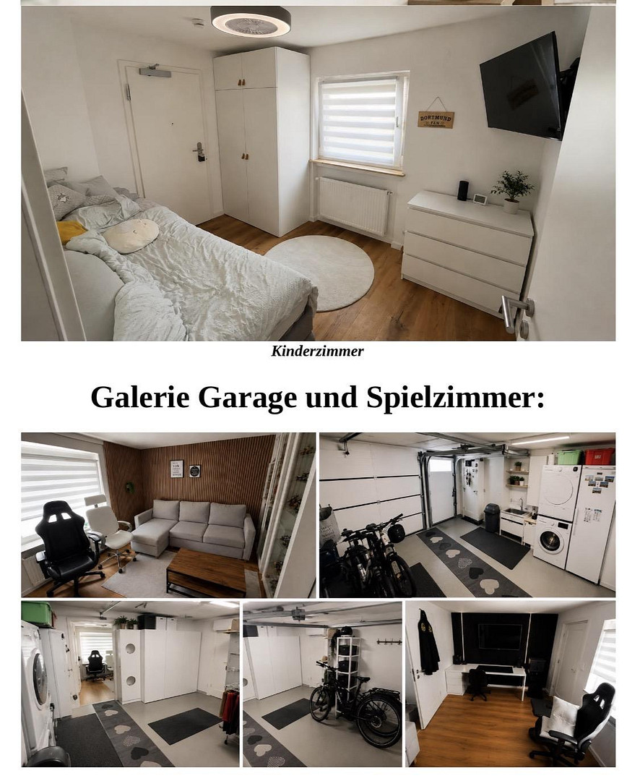
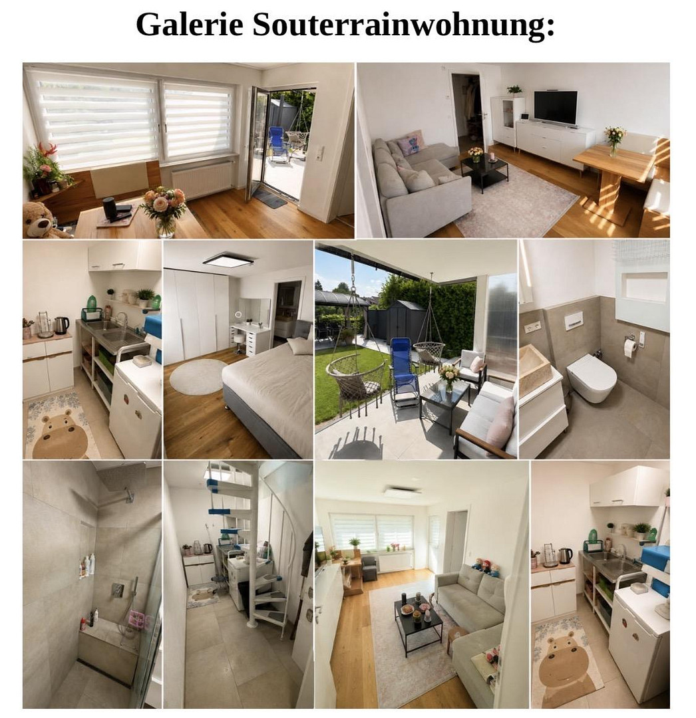
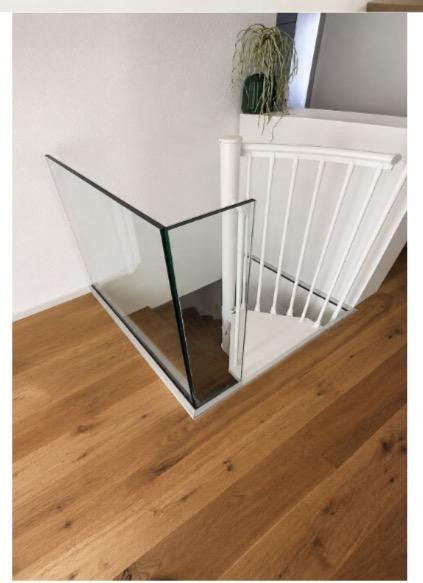
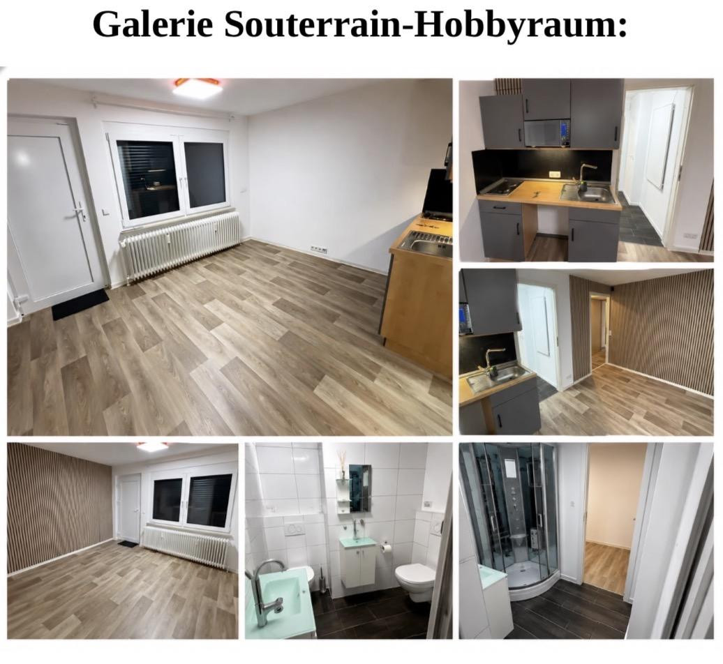
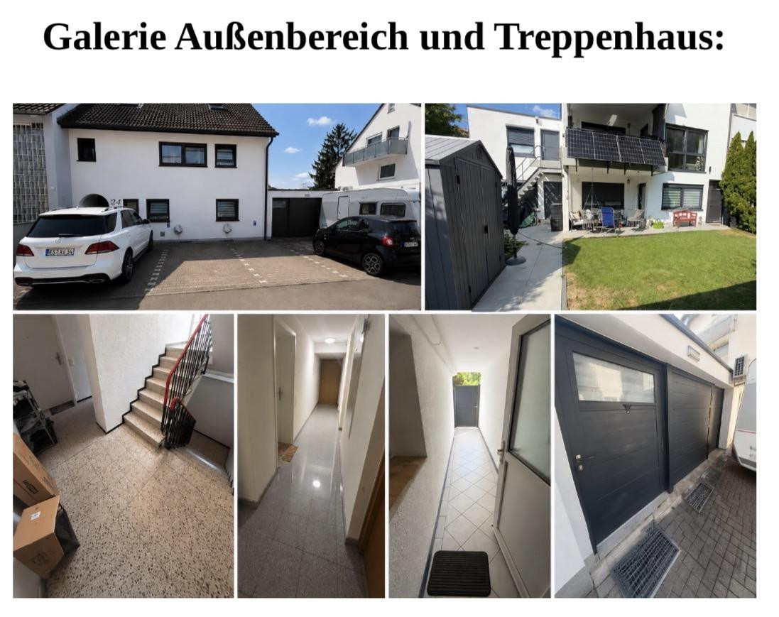
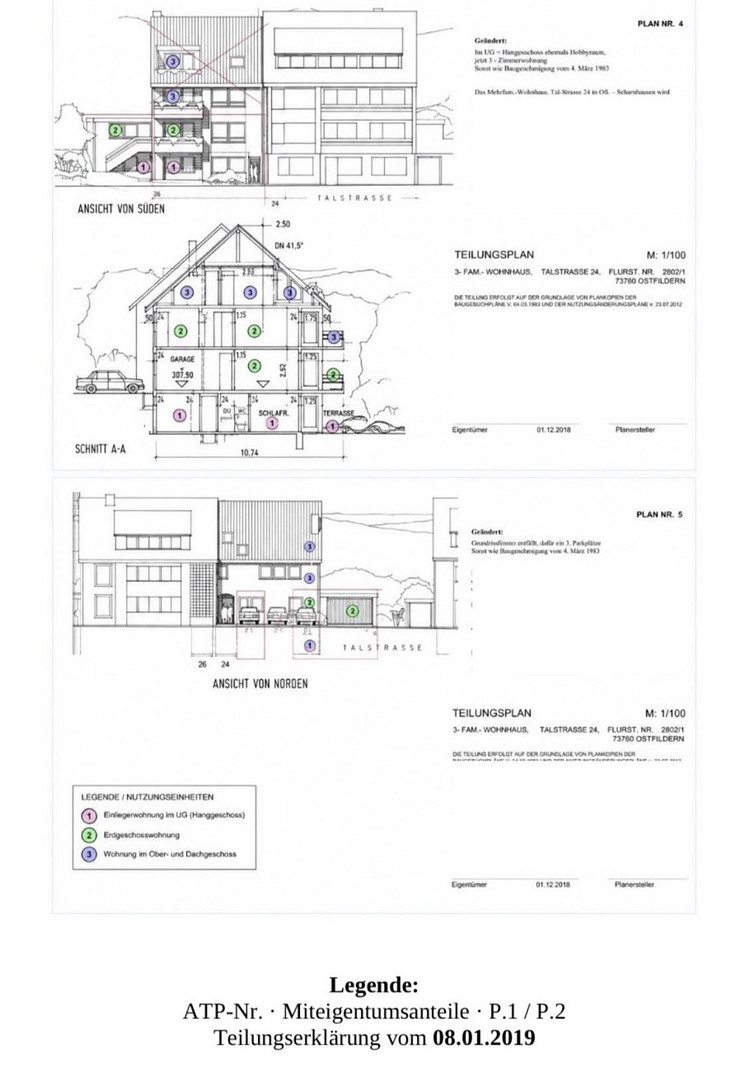
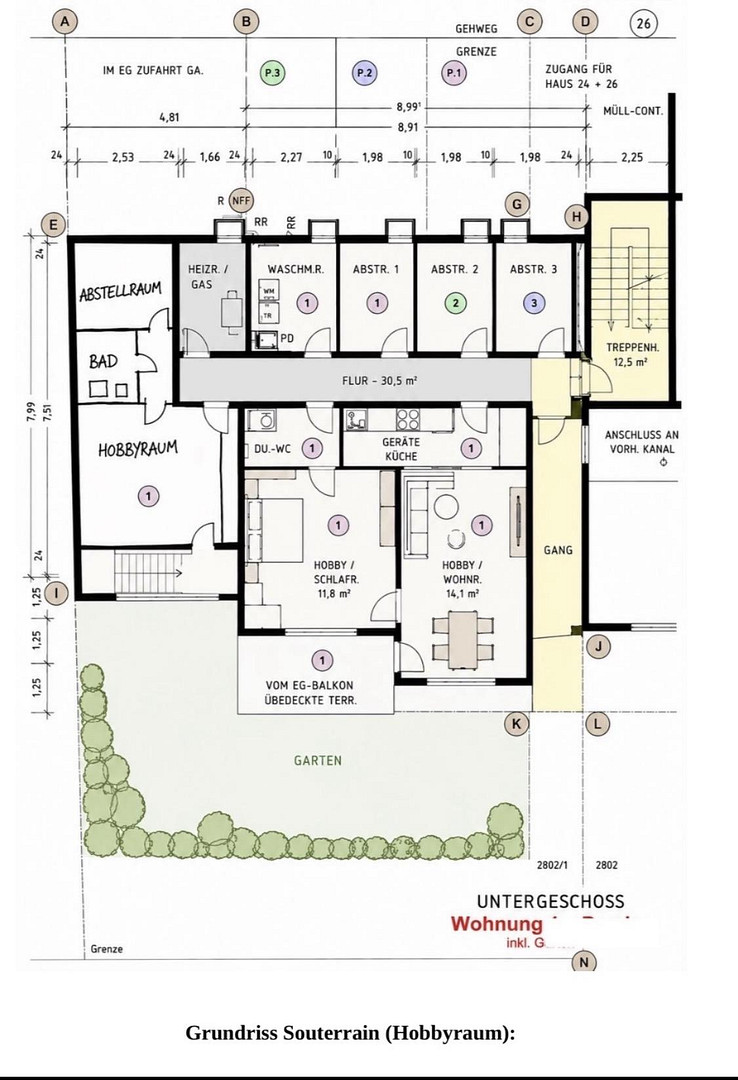
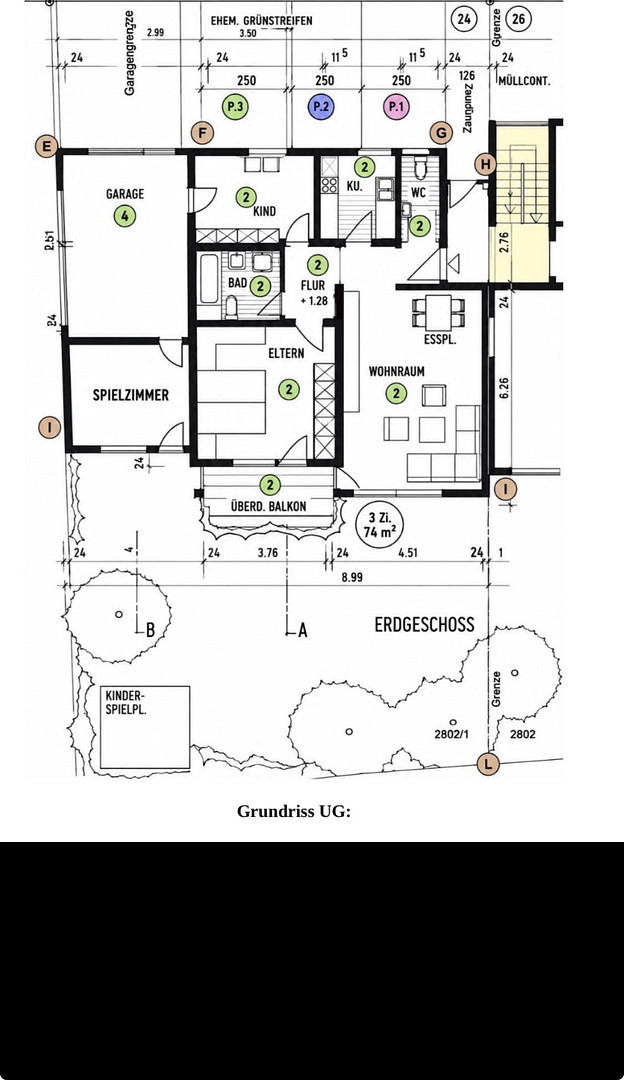
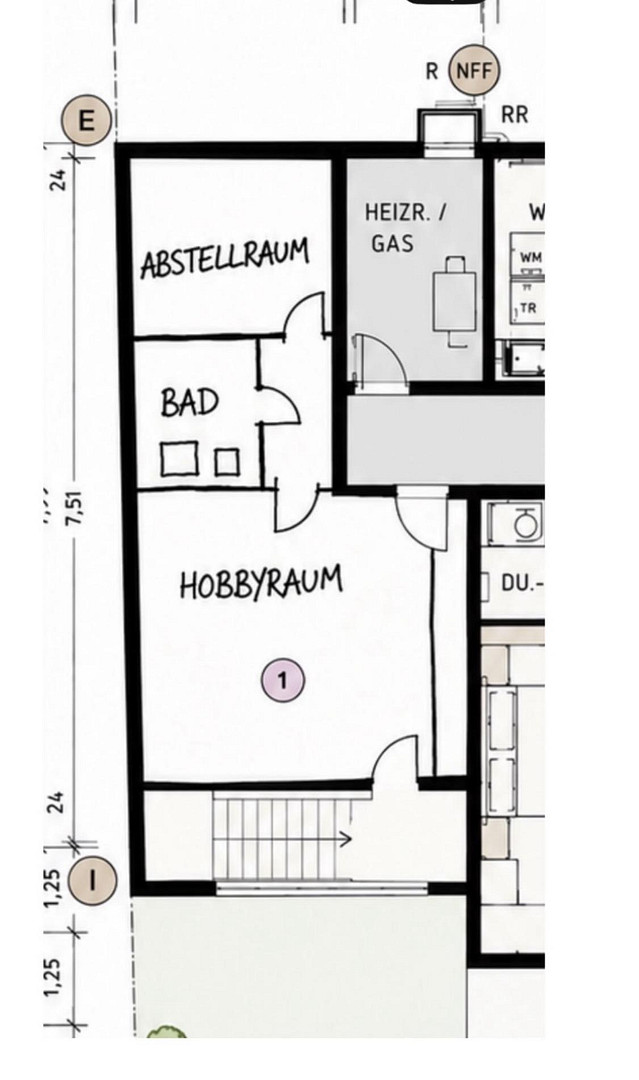
73760 Ostfildern (Scharnhausen) – Baden-WürttembergFor sale is an exceptional residential property with a house-like feel, located in Scharnhausen, Ostfildern. The offering consists of two independent apartments within a triplex building, which are being sold together. According to the property deed, the apartments, located on the ground floor and in the basement, offer a total of approximately 125 square meters of living space (approximately 75 square meters on the ground floor + approximately 50 square meters in the basement). In addition, there is approximately 30 square meters of basement/hobby space, as well as approximately 13 square meters of finished space within the double garage. In total, approximately 168 square meters of usable space is available; the additional approximately 43 square meters are not designated as living space. The ground floor and basement are currently connected by an internal staircase and are used as a spacious maisonette with a house-like feel. Separation is fundamentally possible again. Both apartments have their own entrances. The ground floor (approximately 75 square meters) offers 3 rooms, a spacious balcony with views of the greenery, a high-quality fitted kitchen, a modern main bathroom with a large walk-in shower, and a separate guest toilet. The basement (approximately 50 square meters) includes... The property, with a total area of 50 m², is divided into a self-contained 2-room apartment and features a kitchen, bathroom/WC, cellar, a covered terrace, and direct access to the garden. In addition, there is approximately 30 m² of basement/hobby space available. This area is legally designated as usable space/hobby room and is currently used as a separate area. The property also includes a spacious double garage with direct access to the ground floor, a heated hobby/play room of approximately 13 m², and additional parking spaces. The property offers exceptionally flexible usage options – for example, for a large family, multi-generational living, or a combination of personal use and separate areas. Private sale – commission-free for the buyer.
Are you interested in this house?
|
Object Number
|
OM-487118
|
|
Object Class
|
House
|
|
Object Type
|
Multi-family house
|
|
Is occupied
|
Vacant
|
|
Handover from
|
By arrangement
|
Purchase price & additional costs
|
purchase price
|
780.000 €
|
|
Purchase additional costs
|
approx. 48,747 €
|
|
Total costs
|
approx. 828,747 €
|
Breakdown of Costs
* Costs for notary and land register were calculated based on the fee schedule for notaries. Assumed was the notarization of the purchase at the stated purchase price and a land charge in the amount of 80% of the purchase price. Further costs may be incurred due to activities such as land charge cancellation, notary escrow account, etc. Details of notary and land registry costs
Does this property fit my budget?
Estimated monthly rate: 3,006€
More accuracy in a few seconds:
By providing some basic information, the estimated monthly rate is calculated individually for you. For this and for all other real estate offers on ohne-makler.net
Details
|
Condition
|
Rehabilitated
|
|
Number of floors
|
2
|
|
Usable area
|
43 m²
|
|
Bathrooms (number)
|
3
|
|
Number of garages
|
1
|
|
Number of parking lots
|
4
|
|
Flooring
|
Parquet, Tiles
|
|
Heating
|
Central heating
|
|
Year of construction
|
1984
|
|
Equipment
|
Balcony, Terrace, Garden, Basement, Shower bath, Fitted kitchen, Guest toilet, Barrier-free
|
|
Infrastructure
|
Pharmacy, Grocery discount, General practitioner, Kindergarten, Primary school, Secondary school, Middle school, High school, Comprehensive school, Public transport
|
Information on equipment
The property has been renovated to a high standard and offers a comprehensive range of features. Highlights include:
* 3 modern washrooms
* High-quality fitted kitchen with a granite countertop
* BORA induction hob with external exhaust ventilation
* Smart home system for controlling heating, lighting, and blinds
* Triple-glazed windows
* Electric blinds
* High-quality parquet/solid wood flooring
* Italian porcelain tiles in the kitchen, bathrooms, and washrooms
* Modern doors and entrance door
* Master bathroom with a large walk-in shower
* Separate guest washroom
* Balcony with garden views
* Covered terrace with direct access to the garden
* Cellar/storage areas
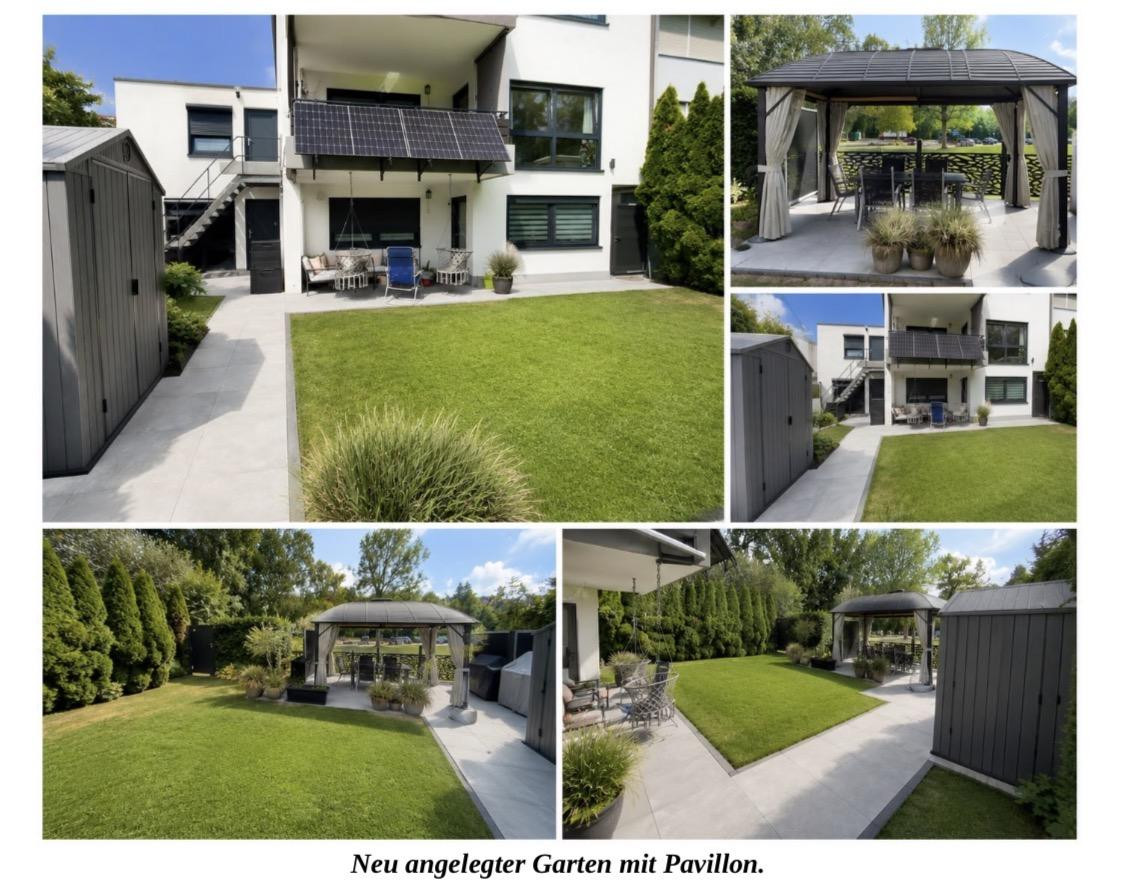
The garden was redesigned approximately 3 years ago and features terrace areas, lawn, hedges, a gazebo, and a garden shed. The property includes a spacious double garage with direct access to the ground floor. Within the garage, there is also a separate, accessible, and heated hobby/play room with a window and parquet flooring, measuring approximately 13 m². In addition, there are 3-4 parking spaces available. A 22 kW wallbox allows for the charging of an electric vehicle. The garage also includes a utility/laundry area. IMPORTANT: The refrigerator, white built-in cabinets, washing machine, and other movable items and equipment within the garage are not included in the sale.
Location
The property is located in 73760 Ostfildern-Scharnhausen, in a quiet residential area.
Scharnhausen is part of Ostfildern and offers an attractive combination of peaceful living and excellent access to the Stuttgart metropolitan area. Shops, schools, and kindergartens are located nearby. Public transportation and regional transport links are also easily accessible.
The spacious garden, balcony, and covered terrace create a pleasant living environment with plenty of greenery and a high quality of life.
The location is particularly suitable for families, as well as for buyers who want to live close to the city while also valuing a quiet residential environment.
Important note regarding private sale:
All information has been compiled to the best of our knowledge based on the available documents and information provided by the owner. Errors and changes are reserved. Area measurements are approximate. The purchase object, areas, usage types, and legal classifications are defined by the declaration of division, land registry documents, and the notarized purchase agreement.
Location Check
Energy
|
Main energy source
|
Gas
|
Miscellaneous
Private sale – commission-free for the buyer.
For sale are two separate apartments located on the ground floor (EG) and in the basement (UG) of a three-family house, which are being sold together. The official living space totals approximately 125 m². The additional developed areas in the basement (approximately 30 m²) and in the garage (approximately 13 m²) are utility spaces and are not included in the stated living area.
The refrigerator, built-in white cabinets, washing machine, and other movable items in the garage are not included in the sale.
All information has been compiled to the best of our knowledge based on the available documents and information provided by the owner. Errors and changes are possible. Area measurements are approximate. The definitive details regarding the object of sale, areas, usage types, and legal classification are specified in the declaration of division, land registry documents, and the notarized purchase agreement.
Broker inquiries not welcome! According to § 7 UWG, unsolicited contact by brokers without the express consent of the recipient is prohibited!
Topic portals
Send a message directly to the seller
Questions about this house? Show interest or arrange a viewing appointment?
Click here to send a message to the provider:

Diese Seite wurde ausgedruckt von:
https://www.ohne-makler.net/en/property/487118/