
This page was printed from:
https://www.ohne-makler.net/en/property/487109/
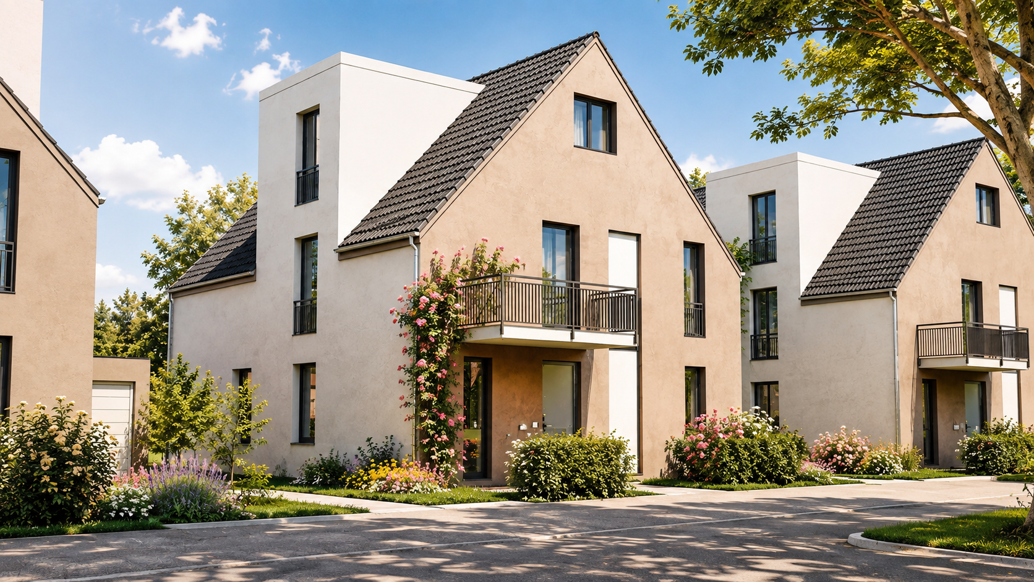
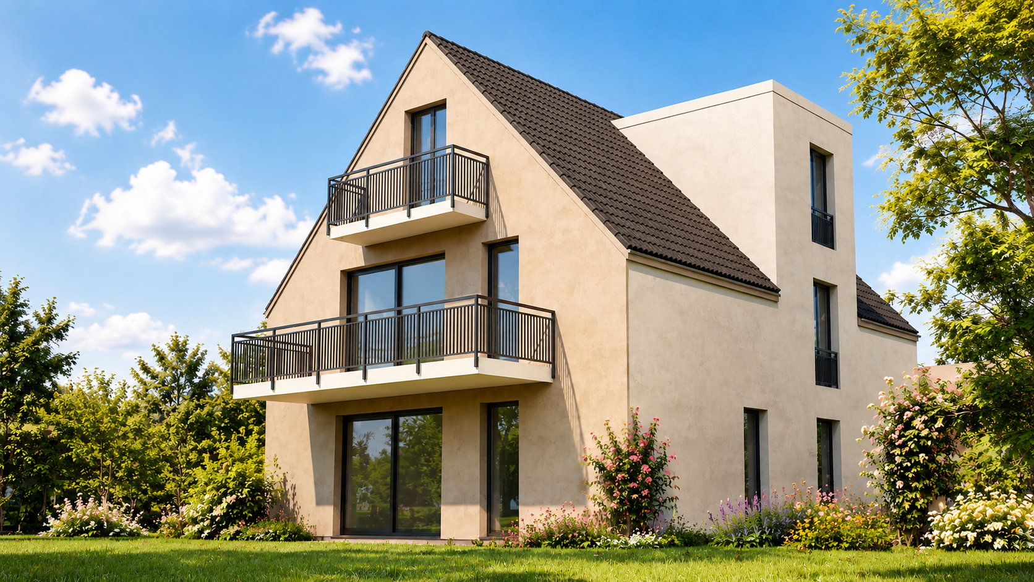
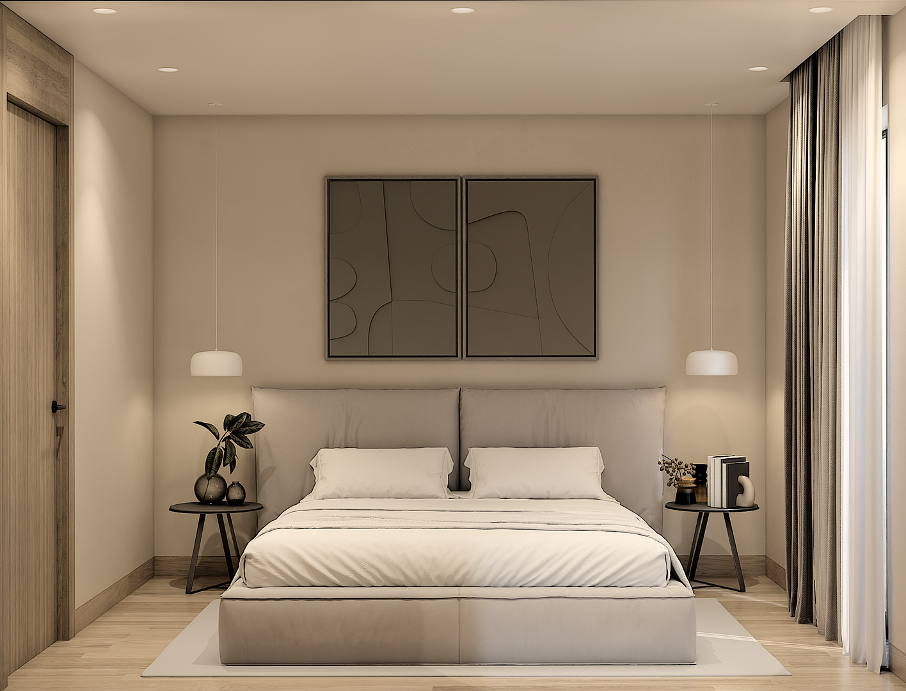
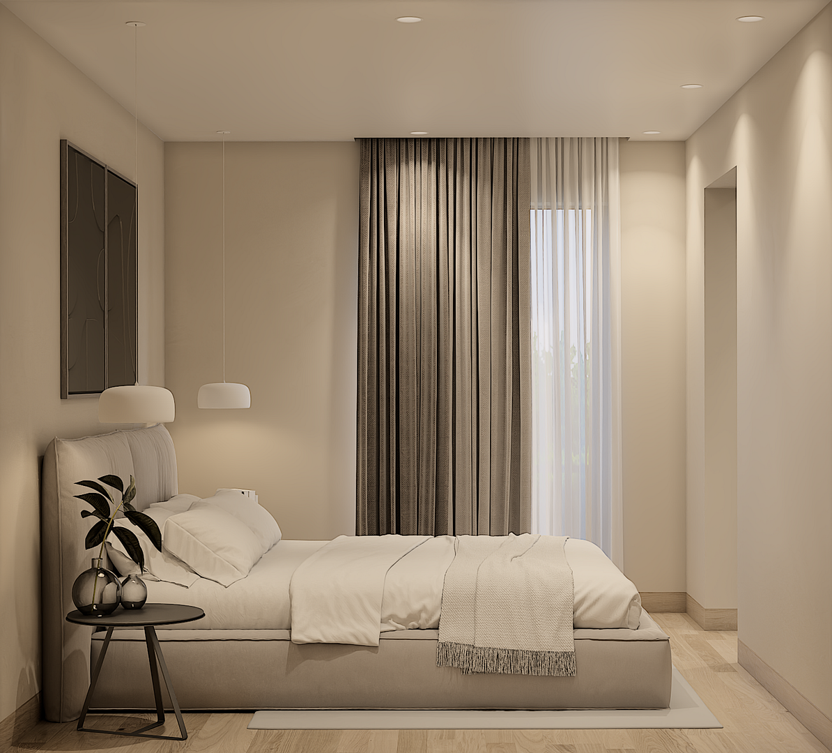
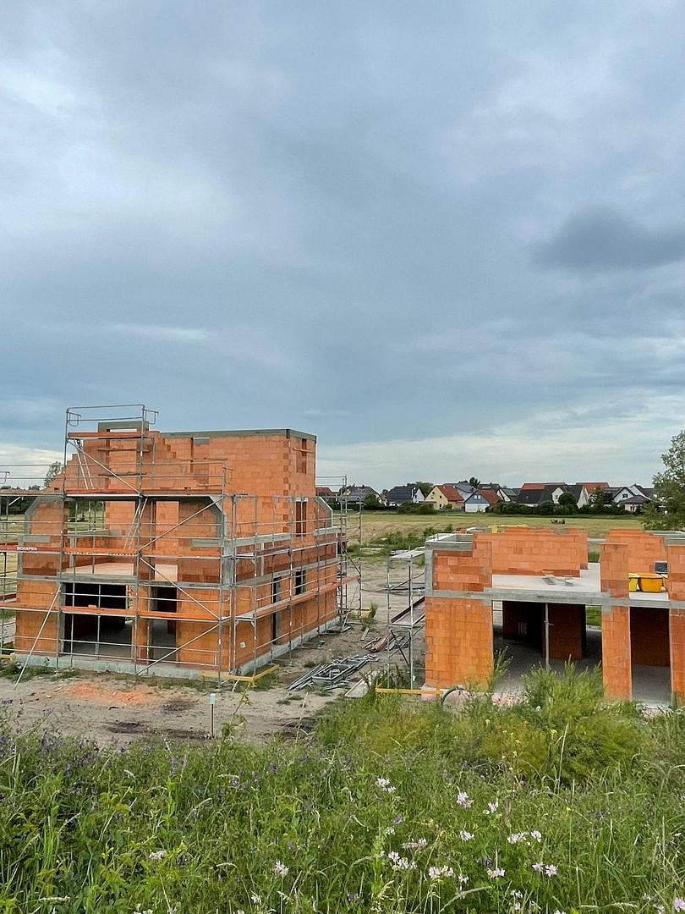
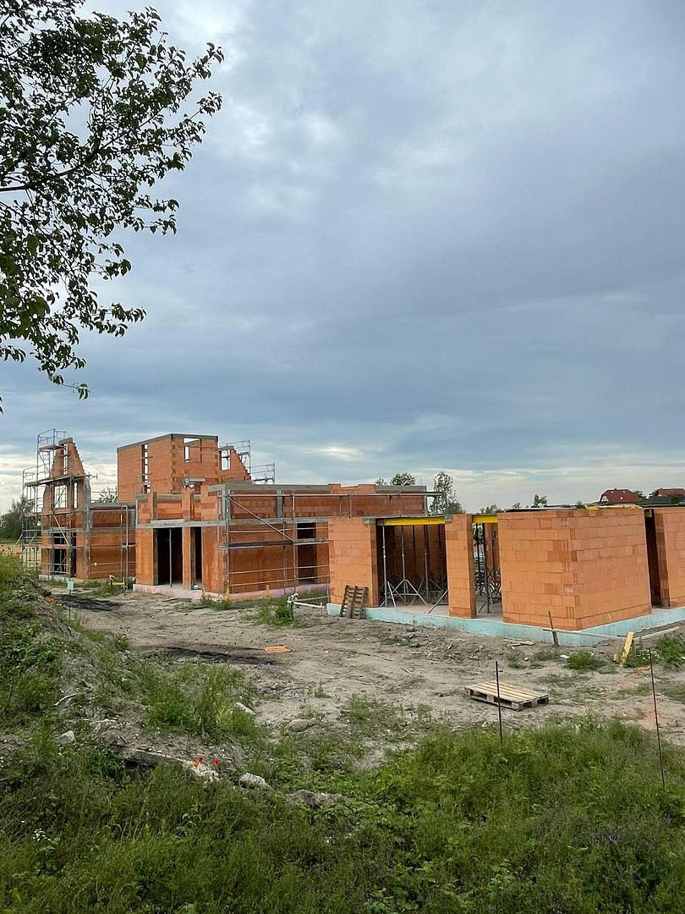
Ground-floor apartment in a prime location, with a garden, offering the flexibility to be designed and adapted to individual preferences and needs.
06128 Halle (Böllberg-Wörmlitz) – Sachsen-AnhaltFor sale is a ground-floor apartment with approximately 72 square meters of living space, located in a quiet and green residential area in the south of Halle (Saale). Its key advantages include living on a single level, a private terrace, a garden area, and the possibility for individual customization. You're not just buying a standard apartment here. The basic structure is already in place, and depending on the construction progress, numerous details can be customized to your preferences. Colors, flooring, tiles, bathrooms, sanitary fixtures, finishes, doors, and lighting can all be individually selected within the technical and structural limitations. An age-appropriate and needs-based design is also possible. For example, bathrooms, walk-in showers, living spaces, sanitary elements, control heights, and other details can be adapted to your personal requirements. This makes the apartment suitable for people who want to live comfortably on a single level or who want to plan wisely for the future. Of course, it can also be fitted in a classic style and is ideal for singles, couples, and anyone who wants a modern ground-floor apartment with a garden area. The building comprises only two apartments, offering a particularly private living experience. The planned completion date is in the summer of 2027. KfW 40 standard and potential funding options:
The building will be constructed as a KfW efficiency house 40, achieving a high energy efficiency standard. Depending on individual circumstances, buyers may be eligible for government funding and low-interest financing. It is recommended to consult with a bank or funding advisor to explore these options.
Layout:
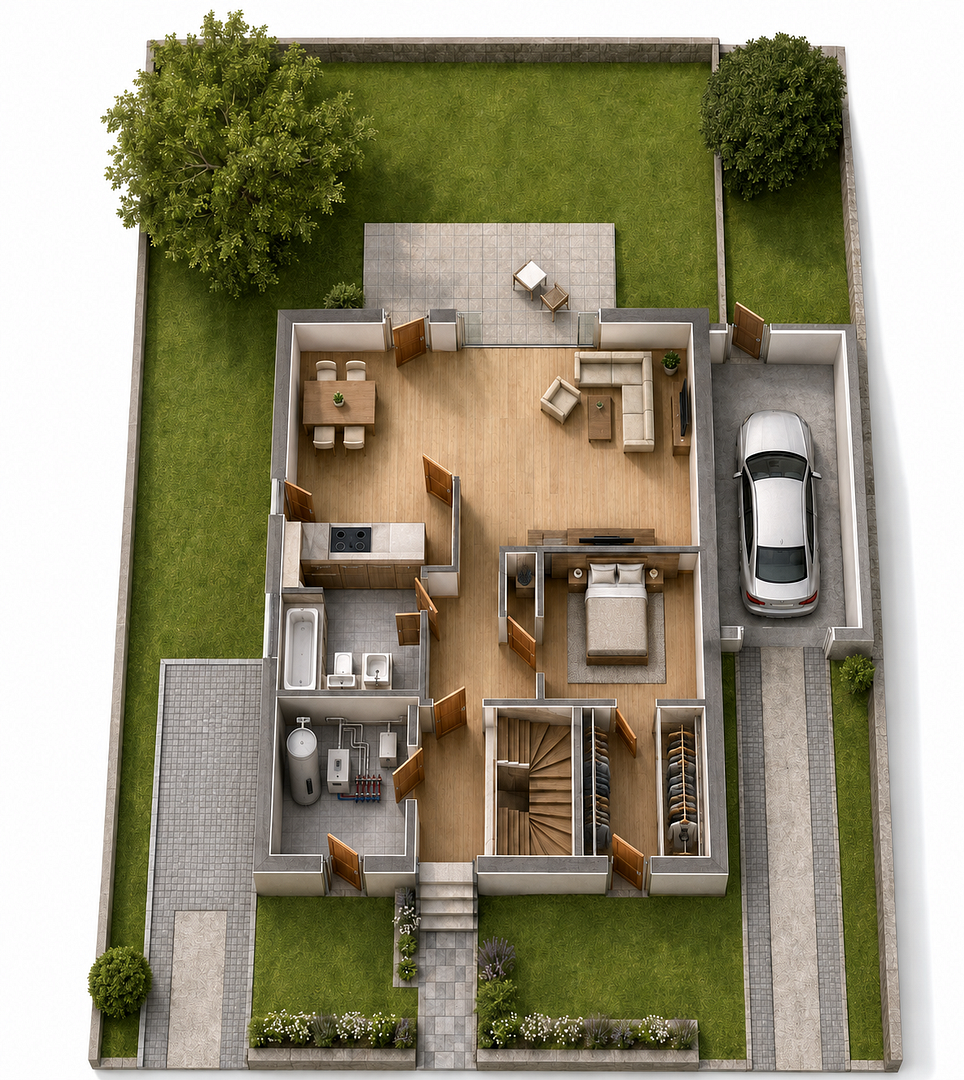
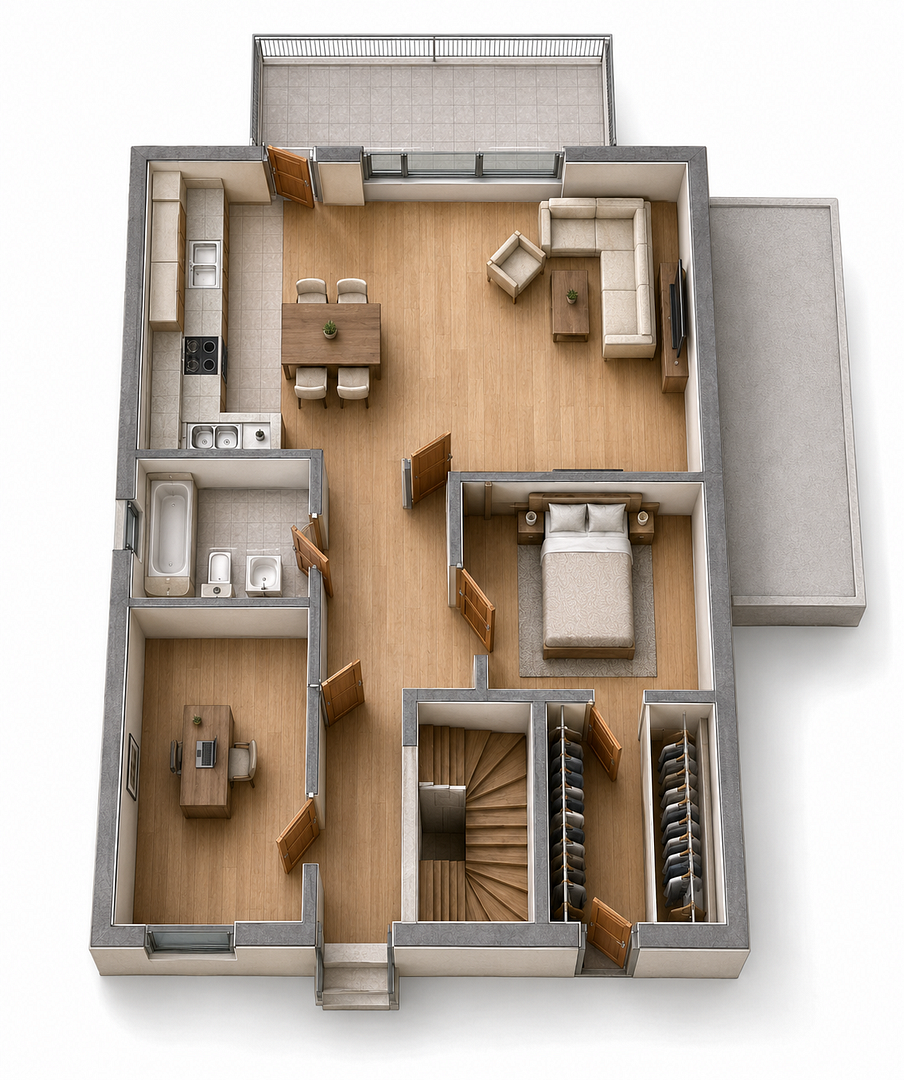
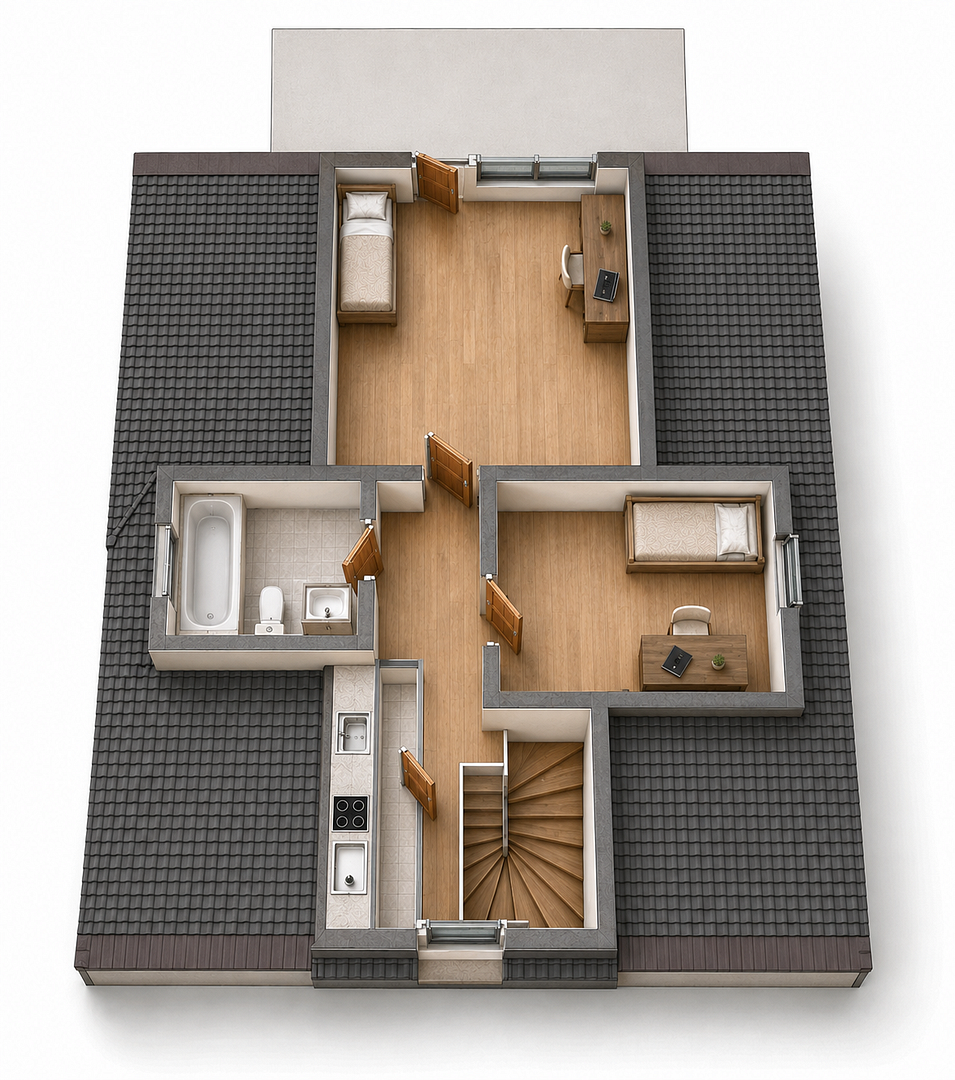
The ground floor apartment offers a well-designed layout and comfortable living on one level. The planned features include:
• Spacious living and cooking area
• Bedroom
• Bathroom
• Hallway
• Utility room
• Storage room
• Terrace
• Garden area
• Parking space
The exact room layout and dimensions are detailed in the floor plan.
Features & Highlights:
[No specific features or highlights are mentioned in the German text, so this section is left open.] • Living on one level
• Private garden area and private terrace
• Can be planned to be age-appropriate and tailored to individual needs, if desired.
• KfW Efficiency House 40 standard
• Only two apartments in the building
• Underfloor heating and modern, efficient heating system
• High-quality insulation and triple-glazed windows
• Modern lift-and-slide door elements
• Smart home system for controlling lighting, heating, and electric blinds via an app
• Parking space
• High-quality, customizable interior finishes
• Flooring options to your preference, such as parquet, tiles, carpet, or epoxy resin high-gloss flooring
• Bathrooms designed to your preference, with plaster finishes, tiles, or individual material combinations
• High-quality sanitary fixtures to suit the buyer's wishes
• Flexible color and material design for walls, surfaces, and doors
• Indirect lighting, to your preference and within technical feasibility
• Extensive design options during the construction phase
Your home, according to your vision.
In this new construction project, there is no rigid equipment scheme. You can actively participate in shaping your future home within the technical and structural possibilities. This isn't just about colors and materials; we can also, if desired, create a functional design that suits your lifestyle. Those who want to live comfortably in the long term or have specific requirements can incorporate these into the planning process early on. Those who don't require any special adaptations can, of course, have the apartment designed individually as a classic, high-quality ground-floor residence. You decide how your future home should look and be equipped.
Are you interested in this apartment?
|
Object Number
|
OM-487109
|
|
Object Class
|
Apartment
|
|
Object Type
|
Ground floor apartment
|
|
Is occupied
|
Vacant
|
|
Handover from
|
By arrangement
|
Purchase price & additional costs
|
purchase price
|
249.000 €
|
|
Purchase additional costs
|
approx. 16,115 €
|
|
Total costs
|
approx. 265,115 €
|
Breakdown of Costs
* Costs for notary and land register were calculated based on the fee schedule for notaries. Assumed was the notarization of the purchase at the stated purchase price and a land charge in the amount of 80% of the purchase price. Further costs may be incurred due to activities such as land charge cancellation, notary escrow account, etc. Details of notary and land registry costs
Does this property fit my budget?
Estimated monthly rate: 1,003€
More accuracy in a few seconds:
By providing some basic information, the estimated monthly rate is calculated individually for you. For this and for all other real estate offers on ohne-makler.net
Details
|
Condition
|
First occupancy
|
|
Flooring
|
Parquet, Laminate, Carpet, Tiles, Vinyl / PVC, Other (see text)
|
|
Equipment
|
Balcony, Garden, Full bath, Shower bath, Guest toilet
|
|
Infrastructure
|
Pharmacy, Grocery discount, General practitioner, Kindergarten, Primary school, Secondary school, Middle school, High school, Comprehensive school, Public transport
|
Information on equipment
Completion
The planned completion date is in the summer of 2027.
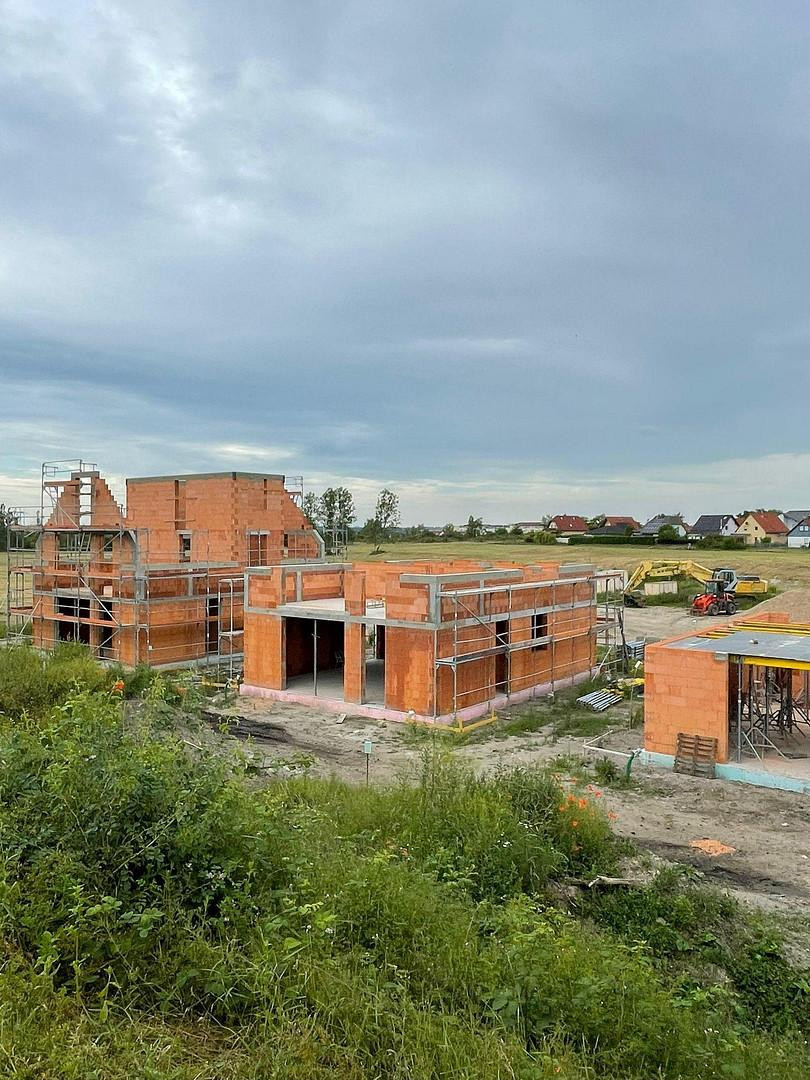
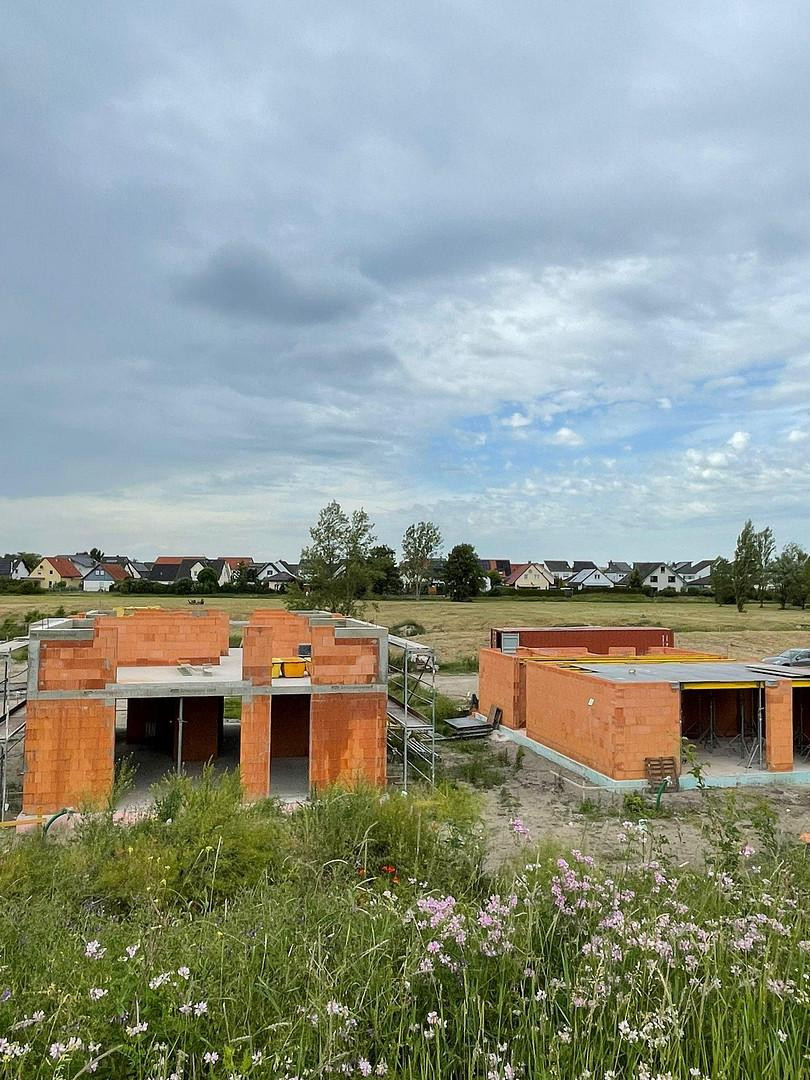
The basic structure is already in place and can be viewed. This allows interested parties to see the actual construction progress and, depending on the stage of construction, still have the opportunity to influence the design and features of their future home.
Note regarding the images:
The images of the basic structure shown are original photos and reflect the actual construction progress.
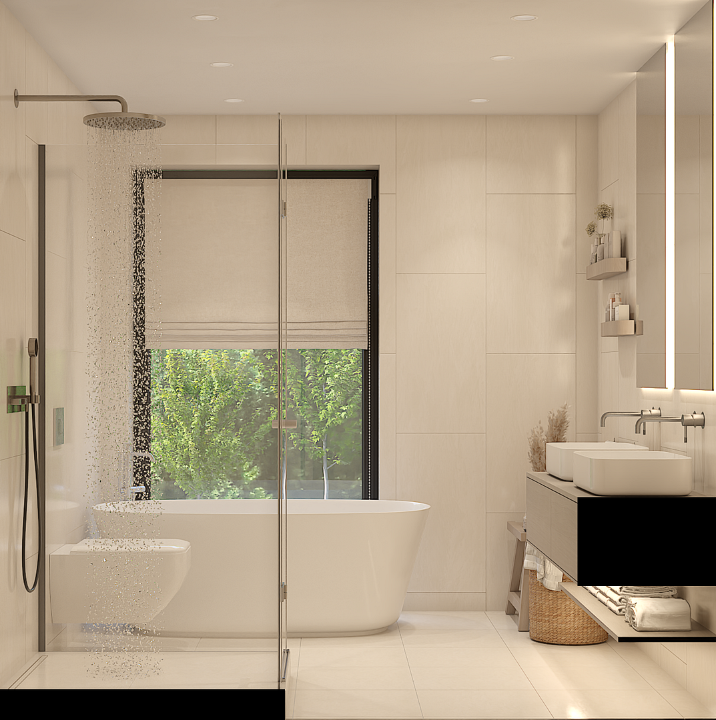
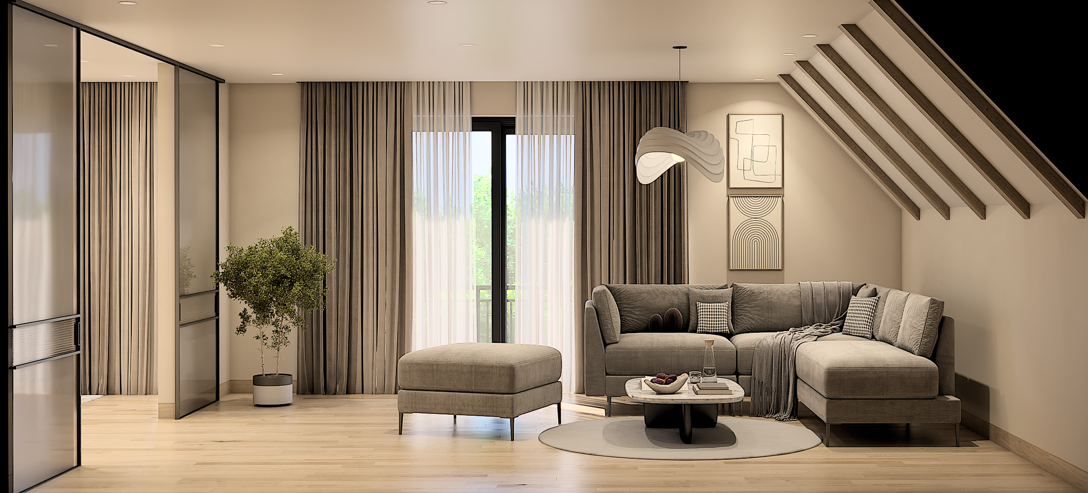
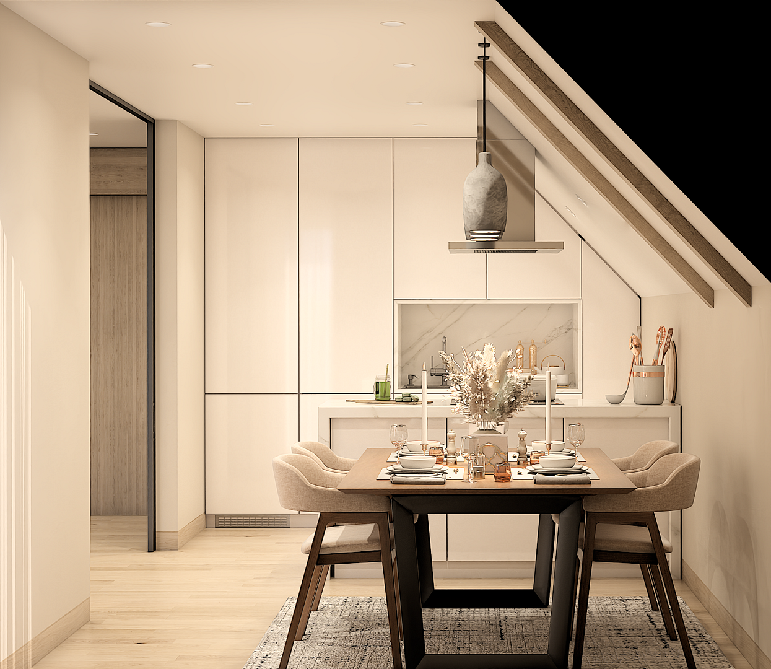
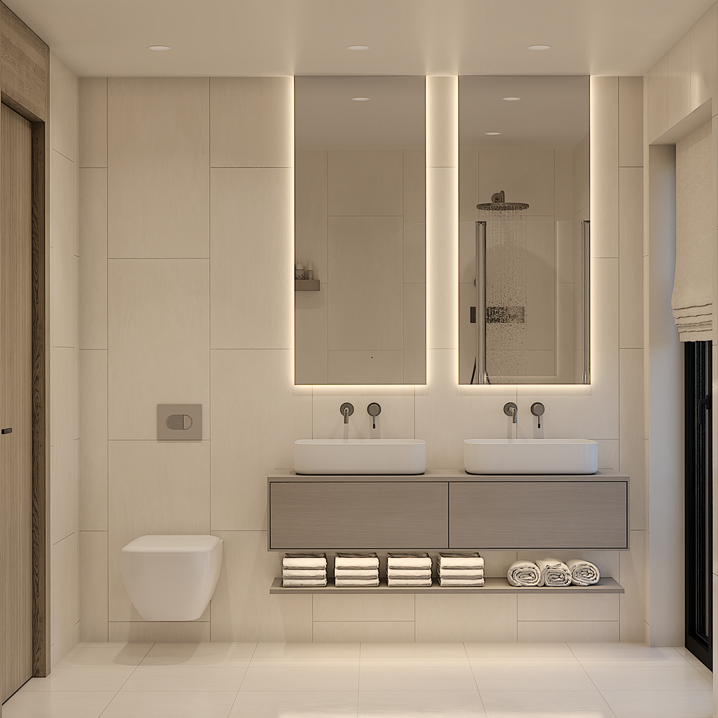
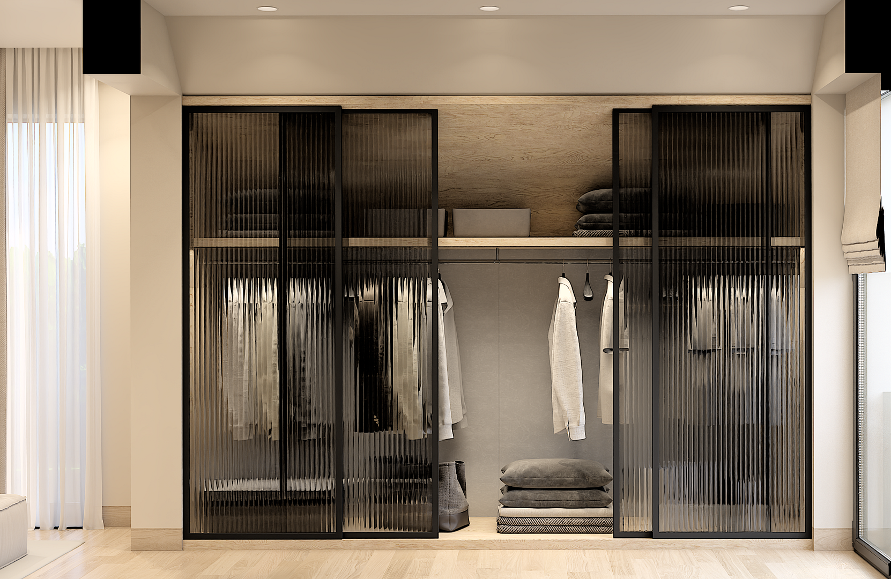
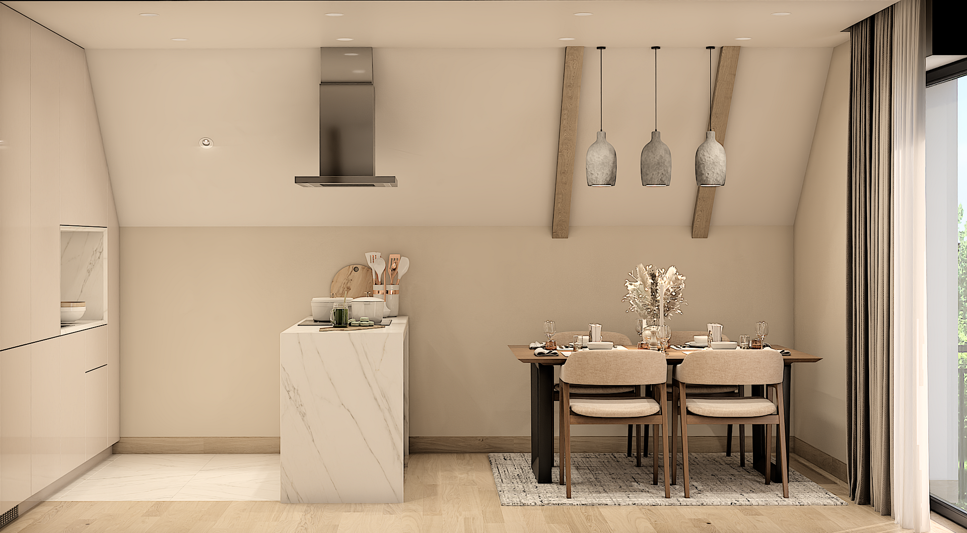
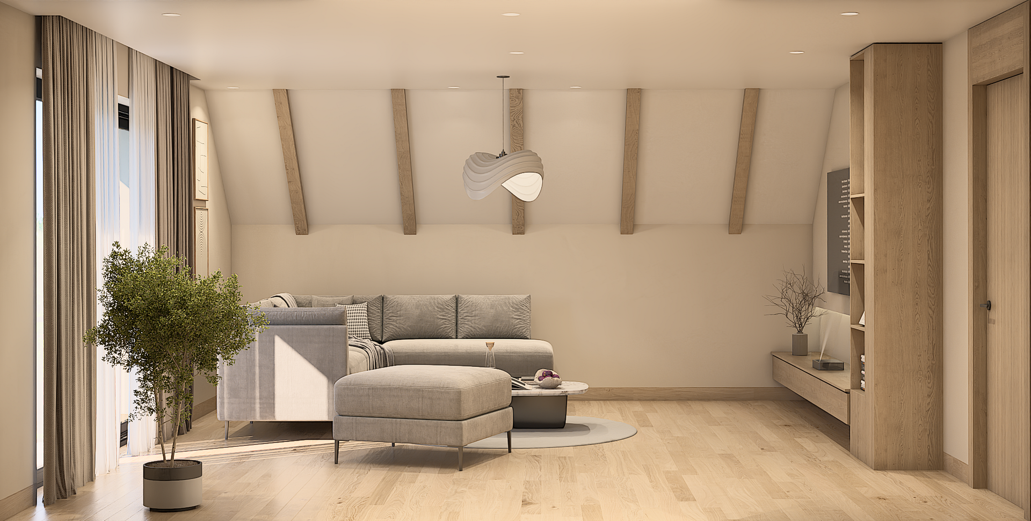
In addition, some AI-generated example images show how the apartment can be designed upon completion.
We place great importance on our customers being able to design their future home according to their own preferences. Colors, materials, flooring, bathrooms, and other design details can be individually selected and implemented within the technical and structural possibilities.
Therefore, the visualizations serve solely as design examples and inspiration.
Location
This apartment is located in a particularly quiet, green, and family-friendly residential area in the Wörmlitz district, in the south of Halle (Saale). The new development is approximately located at number 80 Kaiserslauterer Straße. Since the new street is not yet fully registered in all mapping services and navigation systems, Kaiserslauterer Straße serves as a convenient reference point. The surrounding area is characterized by well-maintained residential areas, newer housing estates, plenty of green space, and a pleasant neighborhood. At the same time, shopping facilities such as Aldi and Netto are located in the immediate vicinity, making it quick and easy to run errands. Bus connections and other public transport options are also easily accessible, providing convenient connections to other parts of Halle. Another significant advantage is the proximity to nature. The Saale river is within walking distance, and the surrounding green spaces invite walks, exercise, and relaxation. This location combines peaceful, nature-oriented living on the outskirts of the city with short distances to shopping and good transport links. Combined with the ground-floor location, the private garden area, and the possibility of individual design, tailored to your needs and, if desired, suitable for all ages, this creates a home for various stages of life. For viewings, we will of course provide the exact location and simple directions.
Location Check
Miscellaneous
For further information or to arrange a viewing, please do not hesitate to contact us.
Email: info(at)gpm.immobilien
We also welcome inquiries from real estate agents and investors.
Your contact person:
Nina Fasini
Phone & WhatsApp: +49 176 32651731
Owner:
Peter Jugl
Phone & WhatsApp: +49 170 9848571
If you are seriously interested, direct communication with the owner is, of course, possible.
We will get back to you promptly to facilitate a quick and easy exchange of information and to ensure timely coordination.
Topic portals
Send a message directly to the seller
Questions about this apartment? Show interest or arrange a viewing appointment?
Click here to send a message to the provider:
Offer from: Nina Fasini

Diese Seite wurde ausgedruckt von:
https://www.ohne-makler.net/en/property/487109/