
This page was printed from:
https://www.ohne-makler.net/en/property/487045/
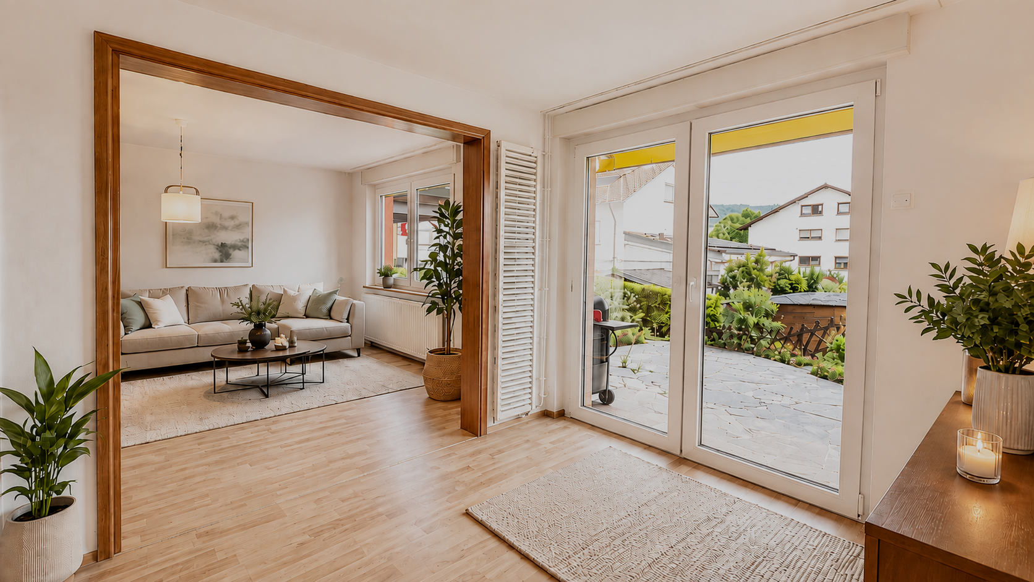
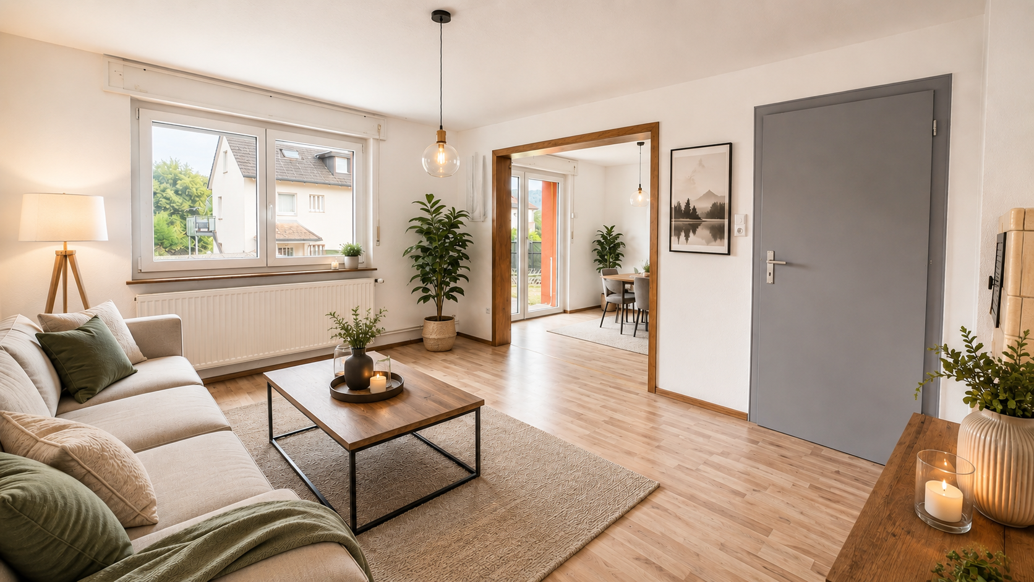
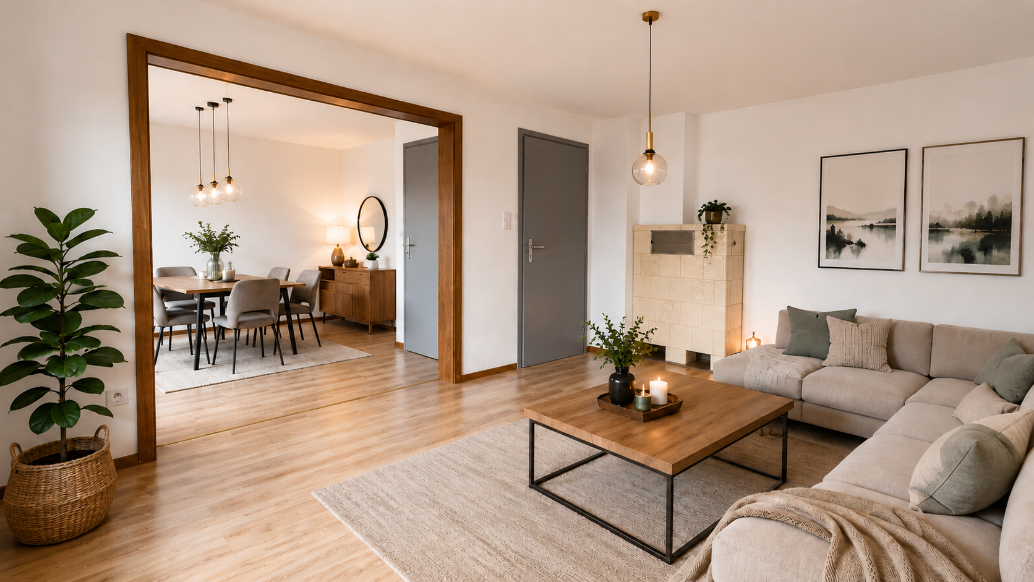
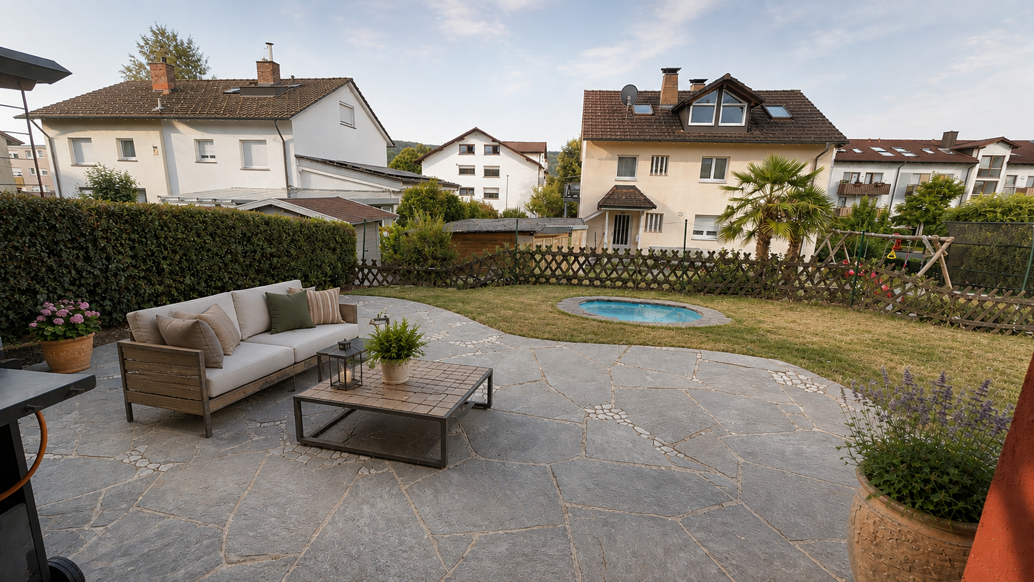
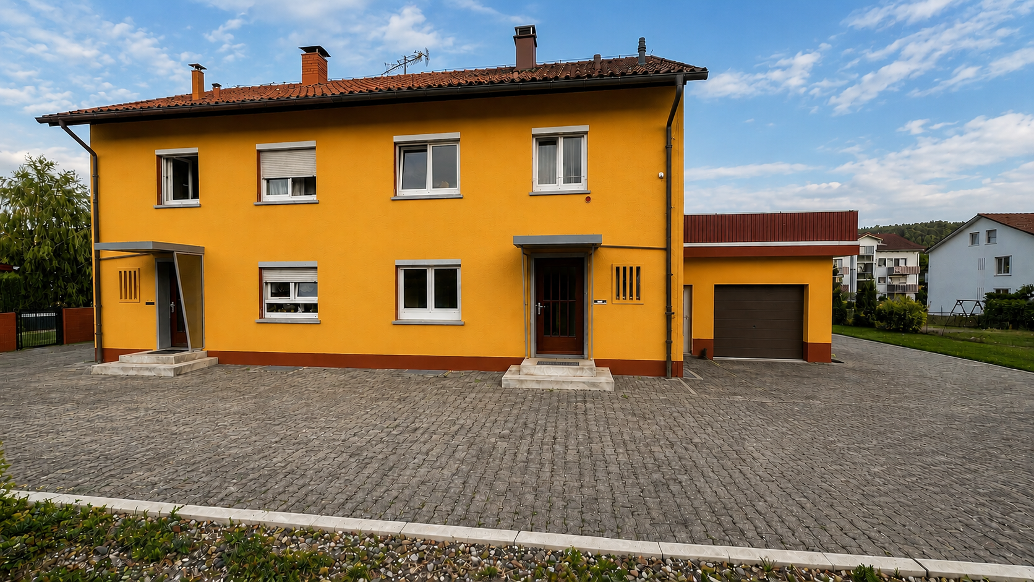
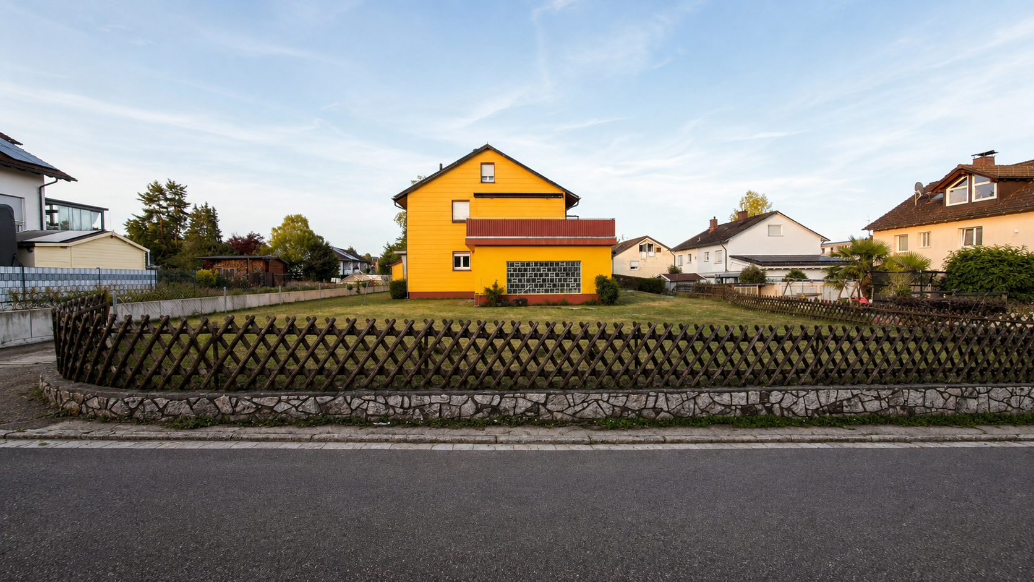
Living in a green environment: Semi-detached house on a large plot of land, in a family-friendly location.
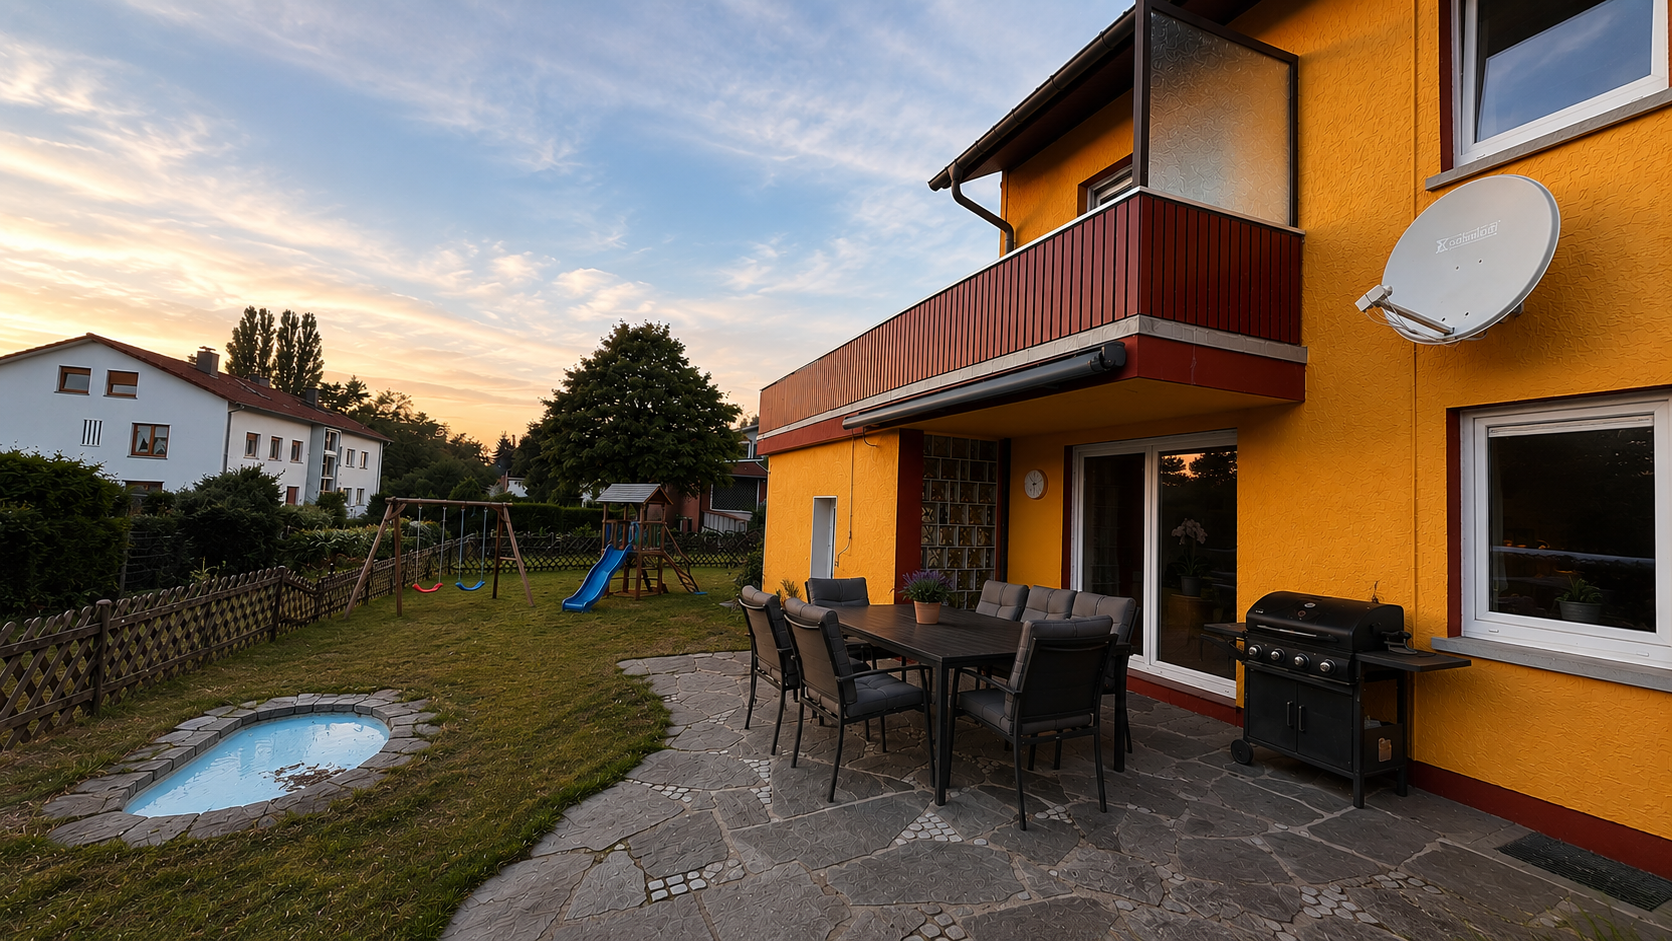
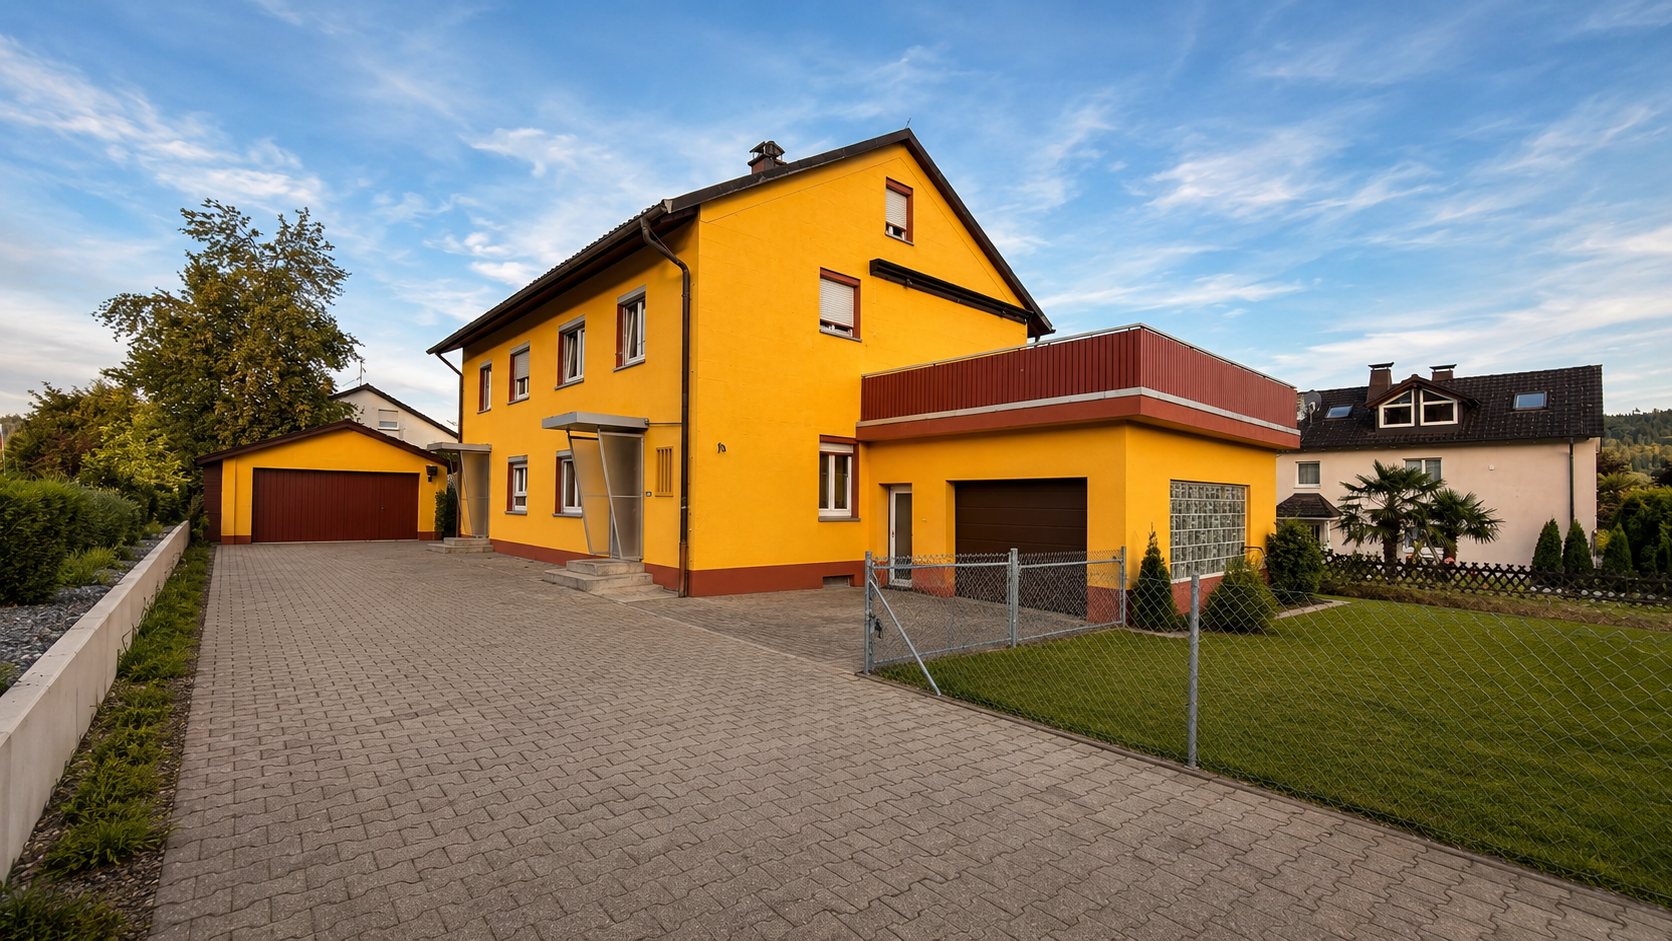
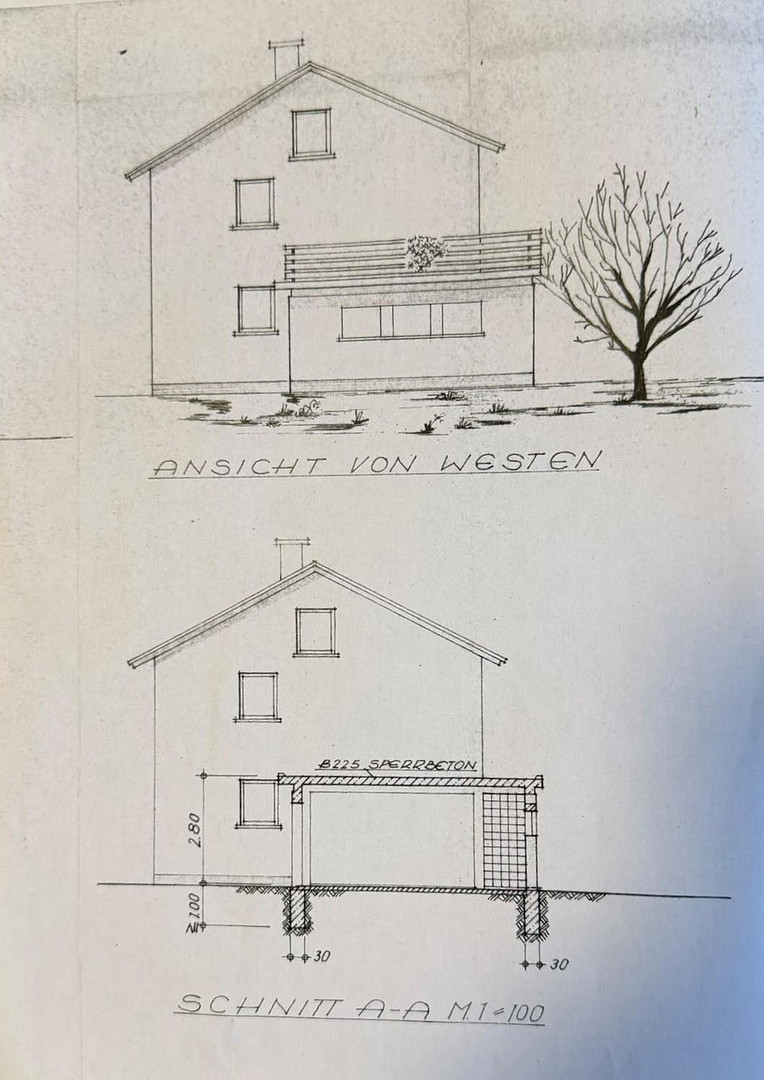
79774 Albbruck – Baden-WürttembergThis semi-detached house, built in 1960 with solid construction, combines the charm of a classic family home with exceptional development potential. Located on a quiet and desirable residential street in Albbruck, the property is particularly distinguished by its impressive plot and spacious garden. This makes it especially attractive to investors, families, or tradespeople: the large green space offers not only ample room for private enjoyment, but is also suitable for development. Whether you envision a garden oasis, a swimming pool, an extension to the living space, or the realization of another building project, all possibilities are open to you. The house features a well-designed layout:
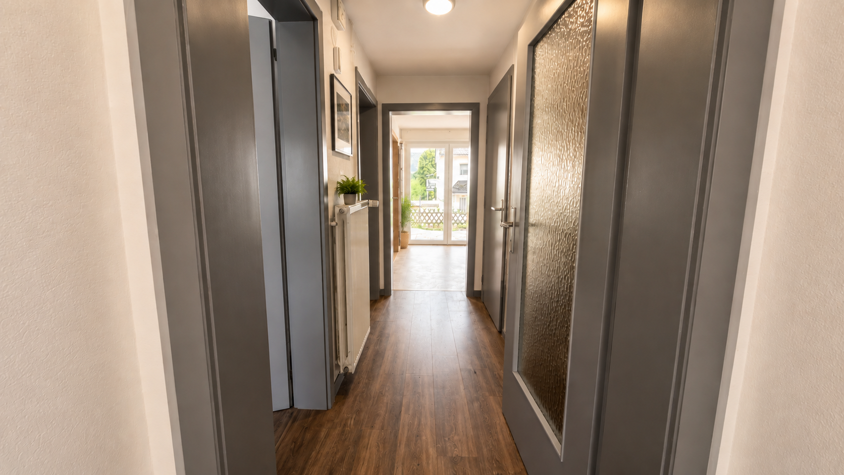
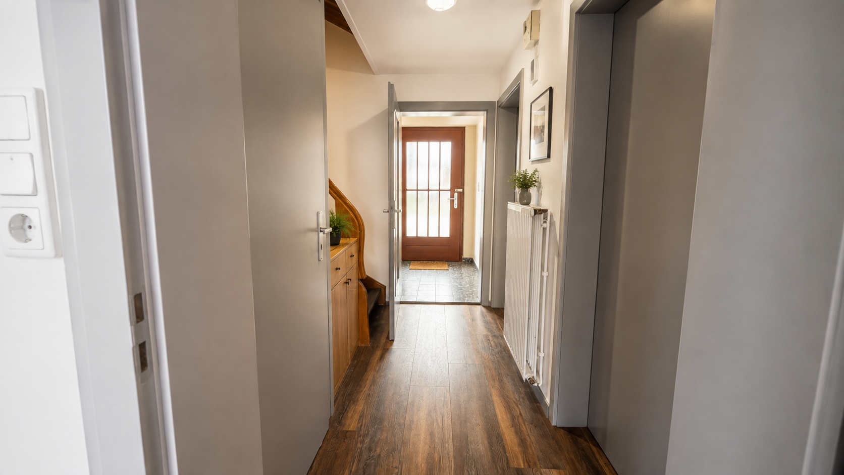
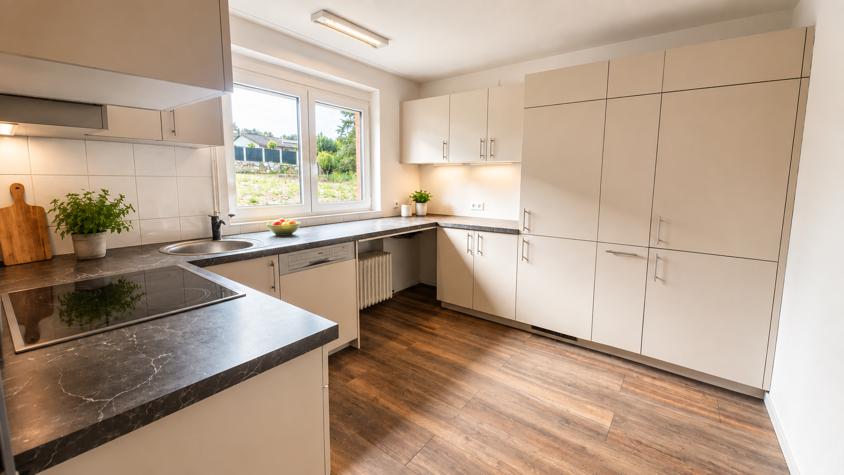
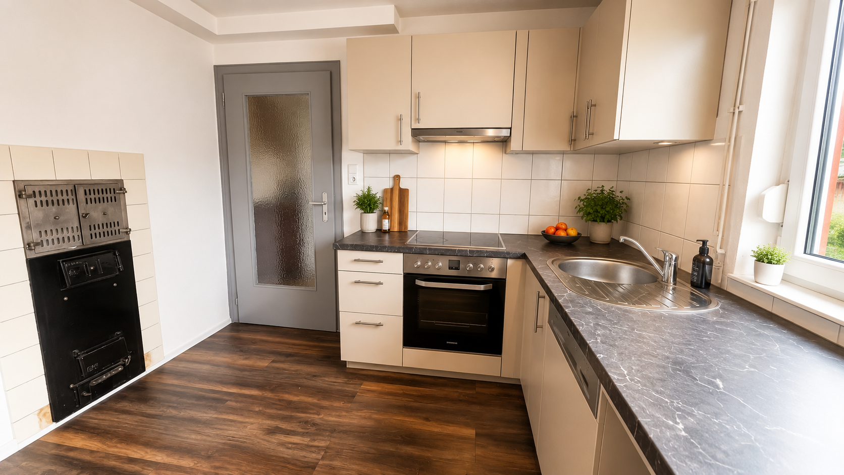
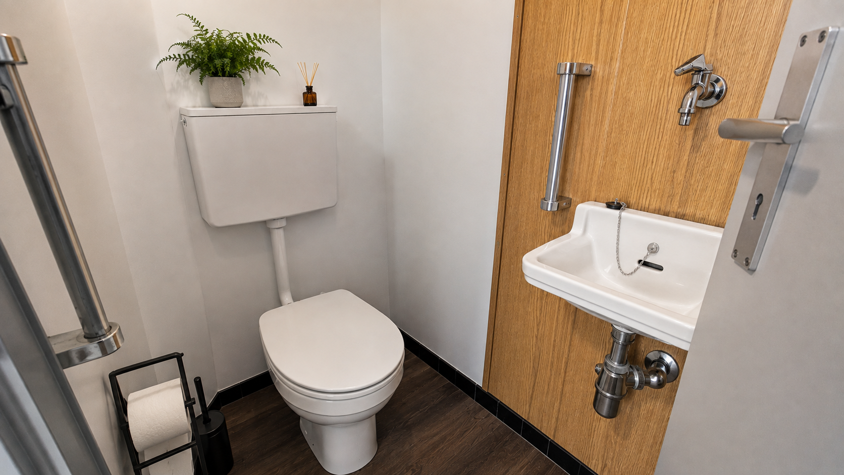
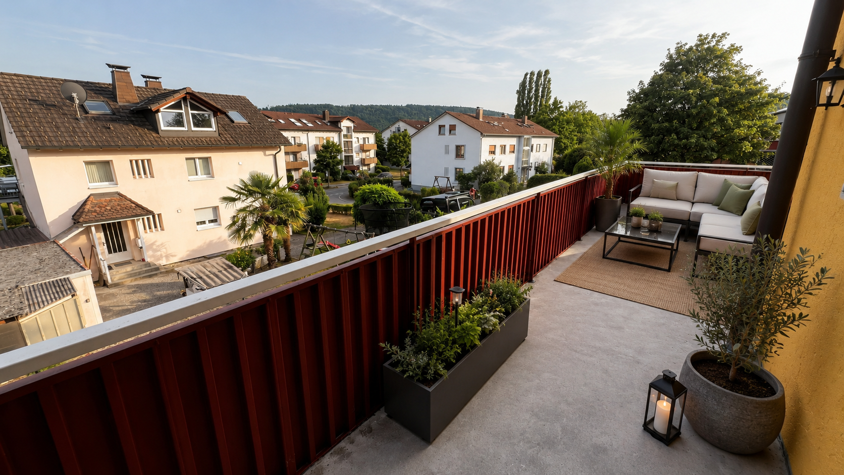
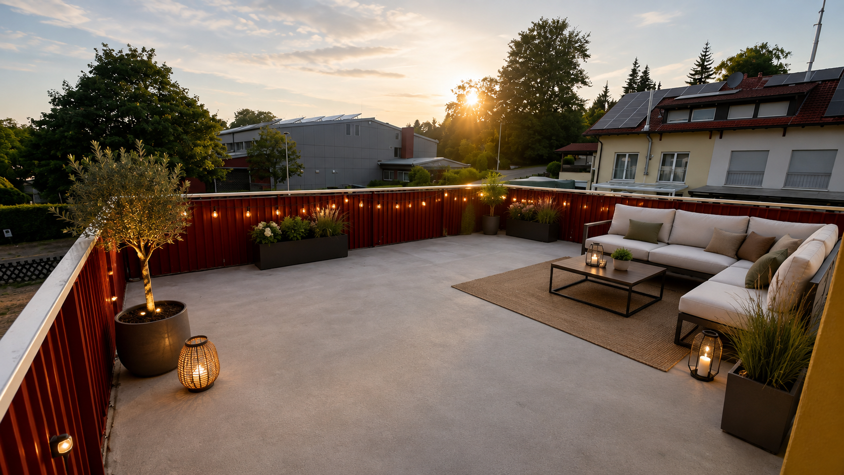
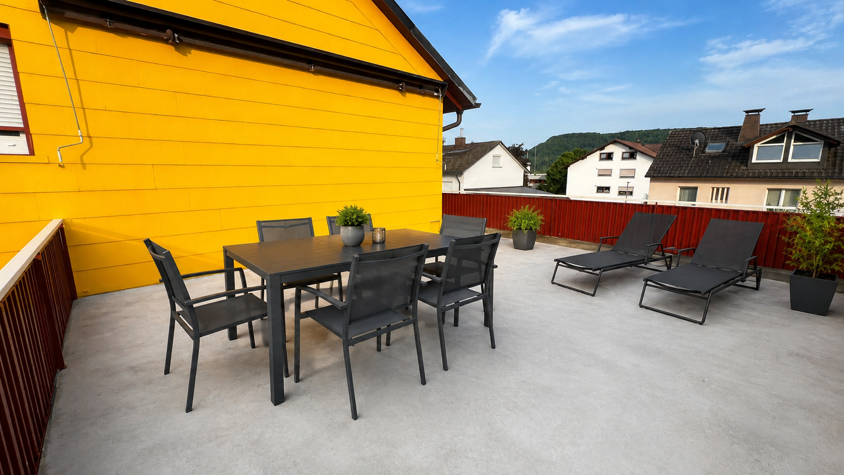
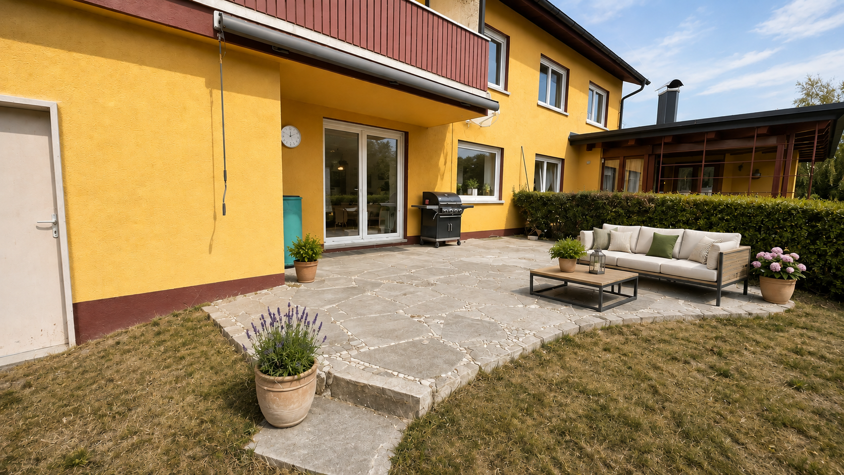
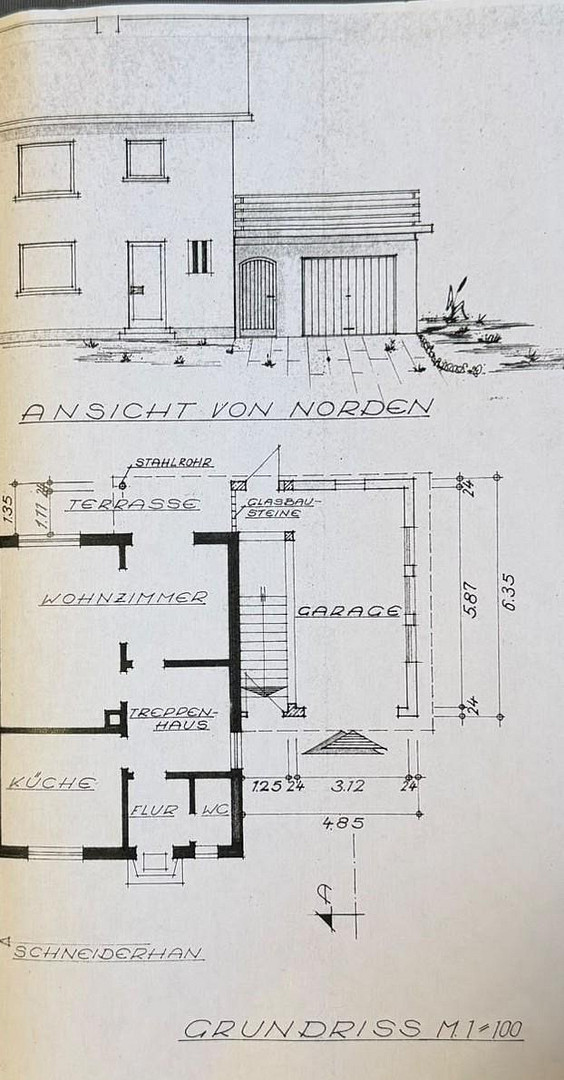
- Ground floor: An inviting entrance hall with a guest toilet leads to the separate kitchen and the bright, spacious living room. From here, you have direct access to the adjacent terrace with views of the greenery.
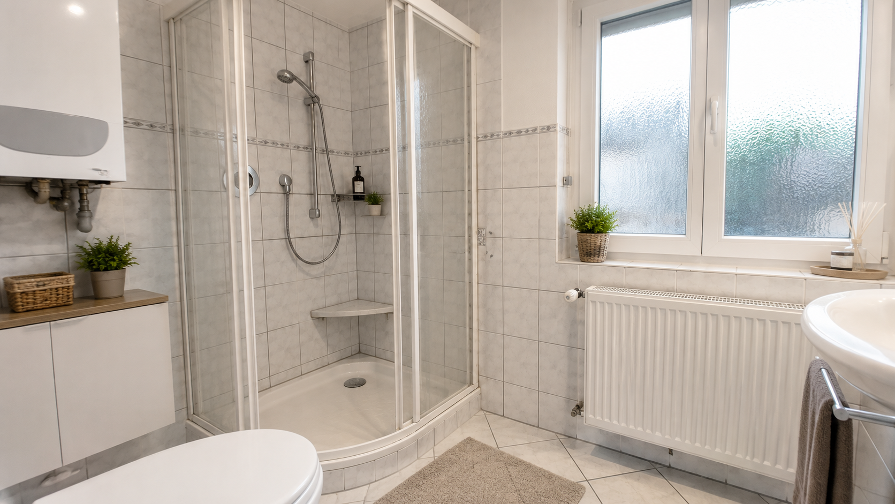
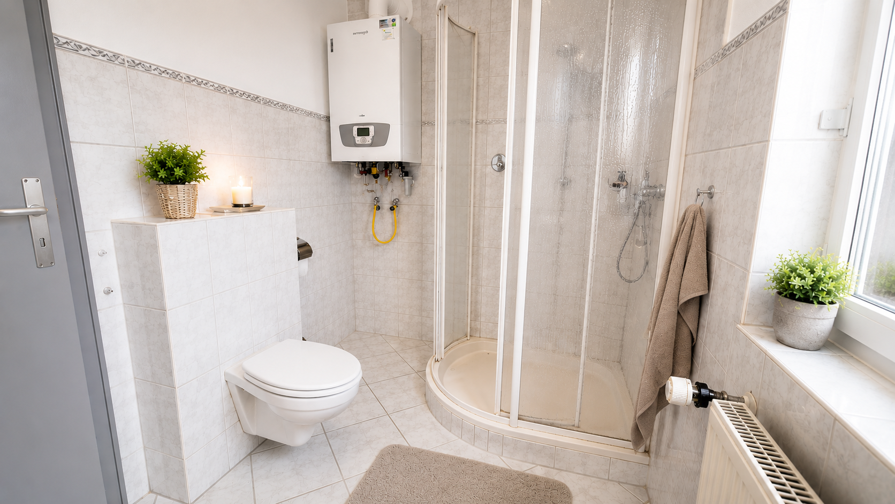
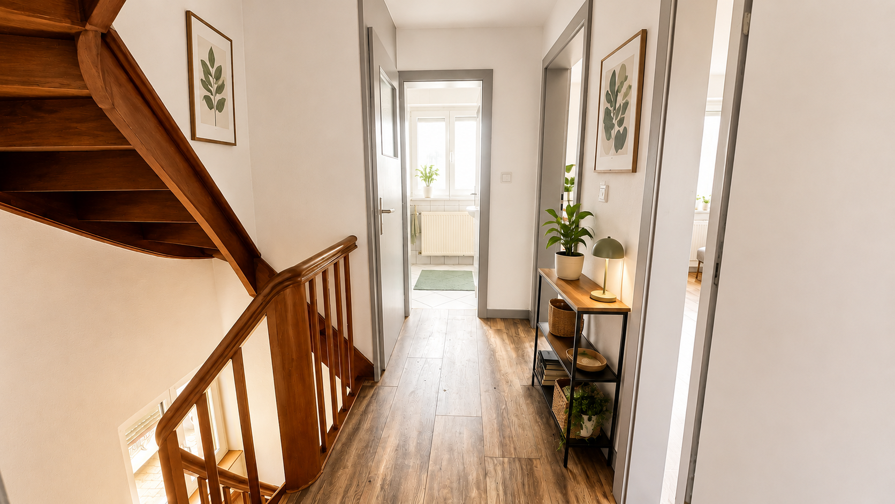
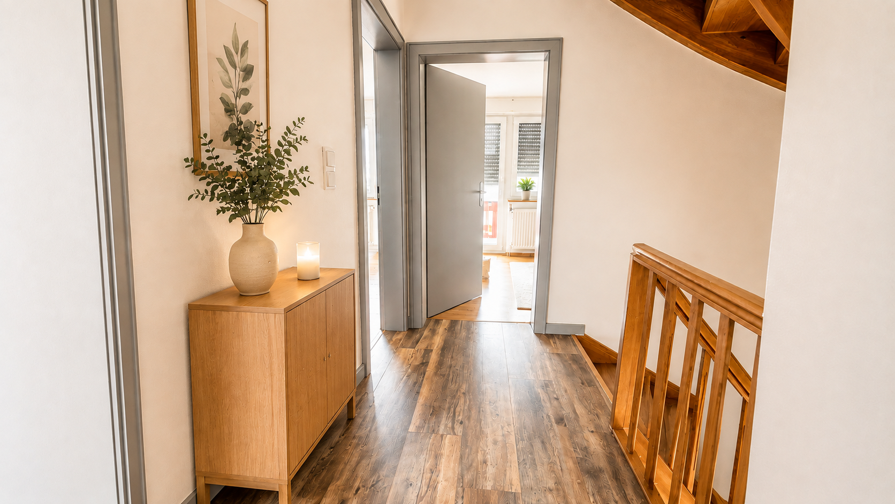
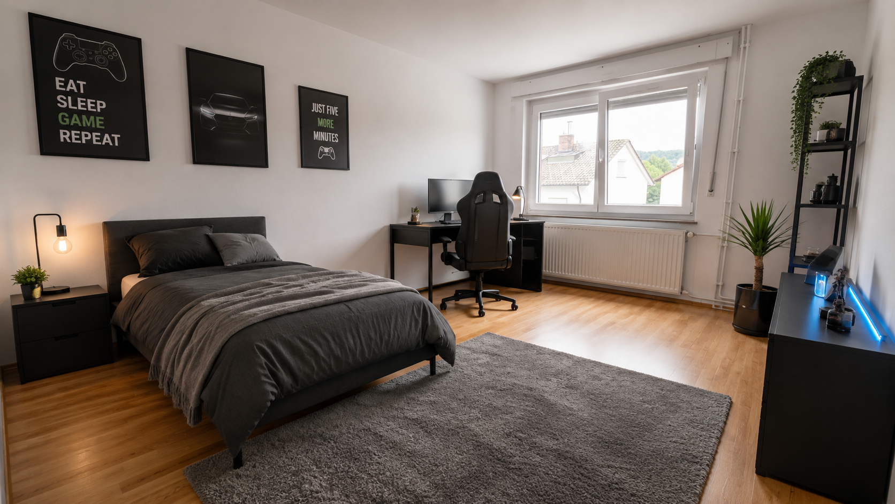
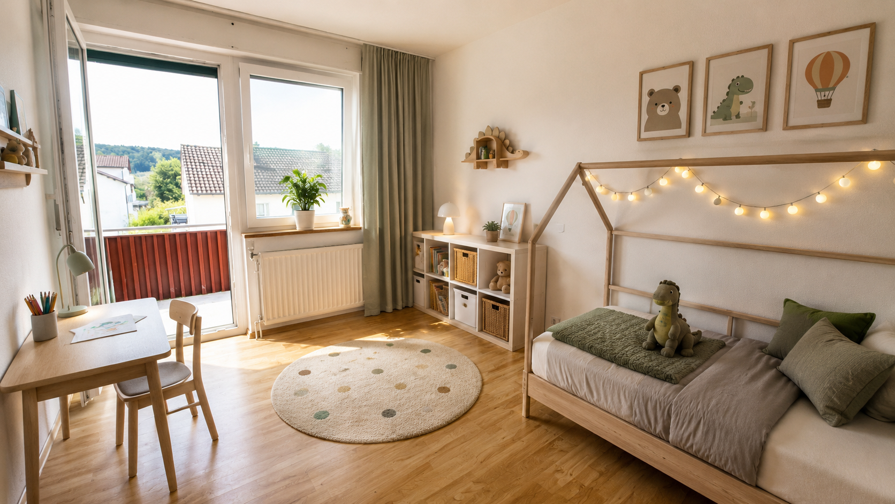
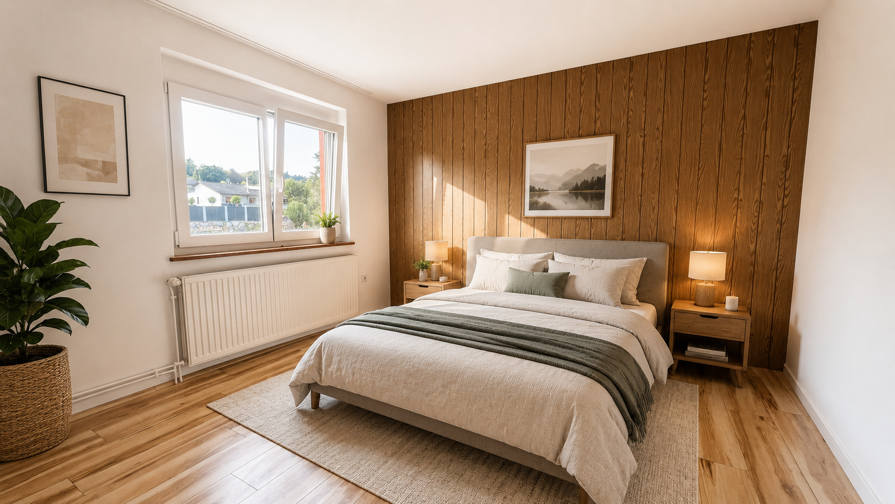
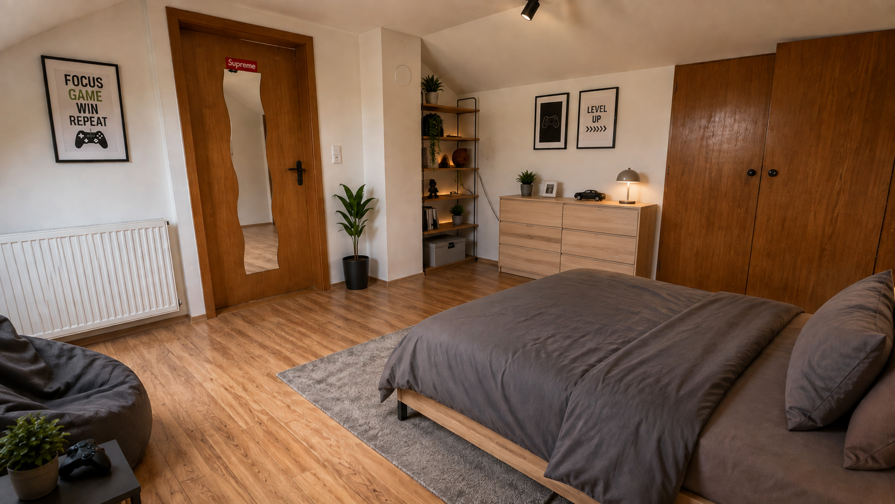
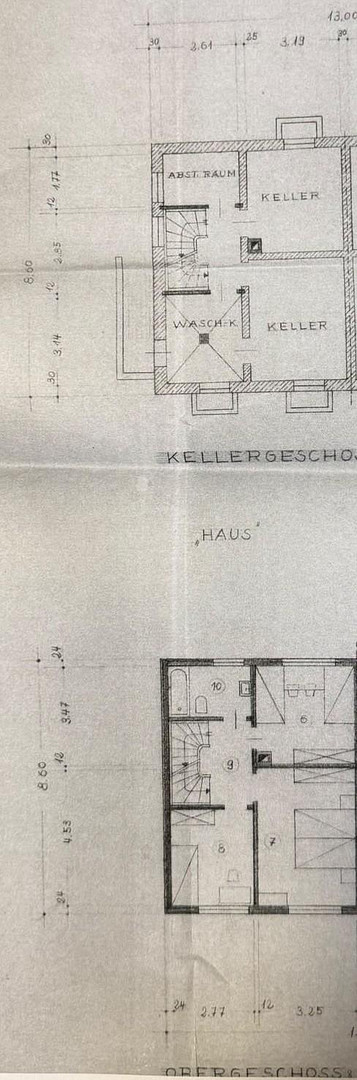
- First floor: This level houses the family's private spaces, with several bedrooms and a bathroom. - Attic: The attic offers valuable additional storage space, as well as a large, already finished room – ideally suited for use as a home office, hobby room, or a cozy teenage bedroom.
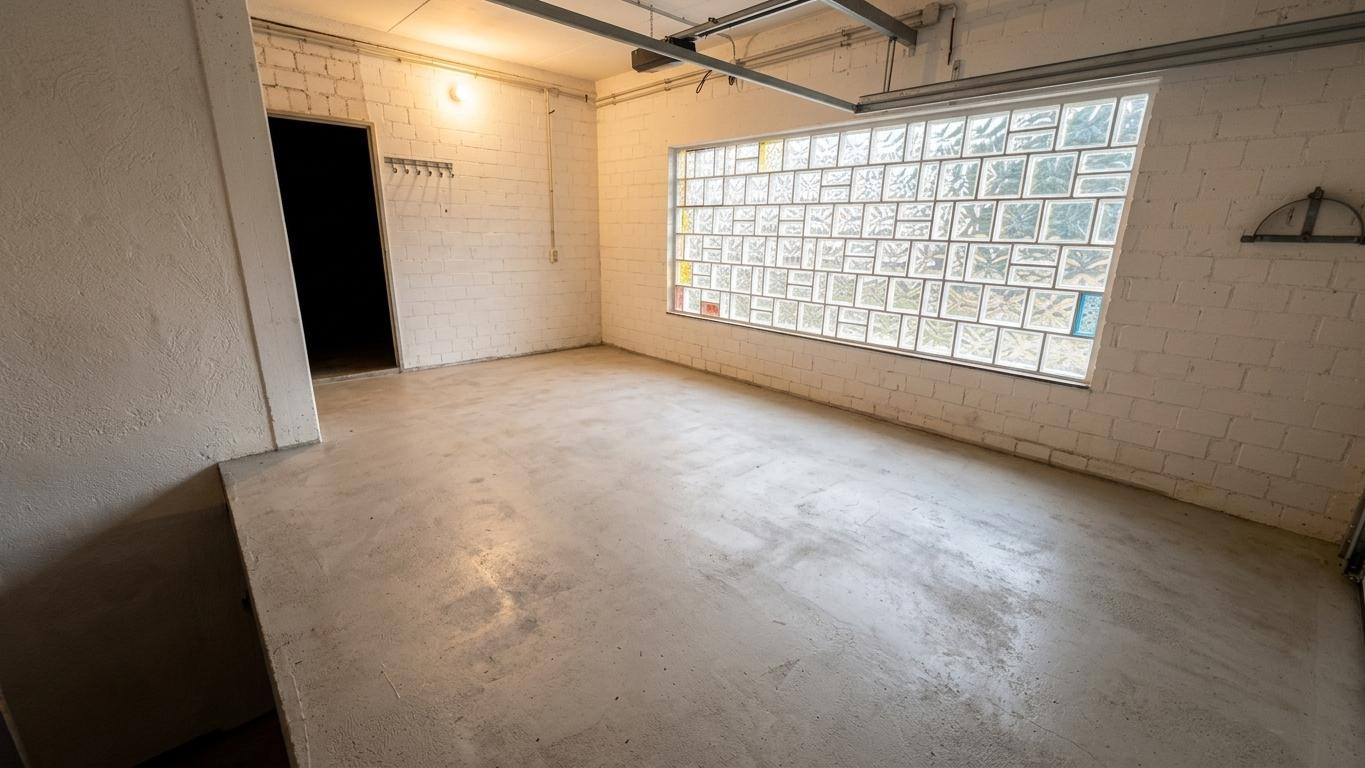
- Basement/Cellar: The building is fully basemented. Four large, dry cellar rooms offer a tremendous amount of space for storage, a workshop, or hobbies. One of the rooms is set up as a practical laundry room with a washing machine connection.
Are you interested in this house?
|
Object Number
|
OM-487045
|
|
Object Class
|
House
|
|
Object Type
|
Semi-detached house
|
|
Is occupied
|
Vacant
|
|
Handover from
|
By arrangement
|
Purchase price & additional costs
|
purchase price
|
395.000 €
|
|
Purchase additional costs
|
approx. 25,121 €
|
|
Total costs
|
approx. 420,120 €
|
Breakdown of Costs
* Costs for notary and land register were calculated based on the fee schedule for notaries. Assumed was the notarization of the purchase at the stated purchase price and a land charge in the amount of 80% of the purchase price. Further costs may be incurred due to activities such as land charge cancellation, notary escrow account, etc. Details of notary and land registry costs
Does this property fit my budget?
Estimated monthly rate: 1,535€
More accuracy in a few seconds:
By providing some basic information, the estimated monthly rate is calculated individually for you. For this and for all other real estate offers on ohne-makler.net
Details
|
Condition
|
Well-kept
|
|
Number of floors
|
3
|
|
Usable area
|
86 m²
|
|
Bathrooms (number)
|
1
|
|
Bedrooms (number)
|
4
|
|
Number of garages
|
1
|
|
Number of parking lots
|
1
|
|
Flooring
|
Parquet, Laminate, Tiles, Vinyl / PVC
|
|
Heating
|
Floor heating
|
|
Year of construction
|
1960
|
|
Equipment
|
Balcony, Terrace, Garden, Basement, Roof terrace, Shower bath, Fitted kitchen, Guest toilet, Fireplace
|
|
Infrastructure
|
Pharmacy, Grocery discount, General practitioner, Kindergarten, Comprehensive school, Public transport
|
Information on equipment
- Windows & Privacy:
High-quality, double-glazed plastic windows for excellent thermal insulation and noise reduction.
All rooms are equipped with shutters, providing optimal darkening, security against break-ins, and protection from heat in the summer.
Awnings are available on the terrace (ideal for sunny days in your own garden).
- Flooring:
Comfortable, genuine hardwood parquet flooring and well-maintained laminate flooring.
Easy-to-clean tiles in the bathroom and guest toilet.
- Comfort & Heating:
A real fireplace in the living area: Can be traditionally heated with wood – providing cozy warmth and a special atmosphere on cold days.
Efficient natural gas central heating system (heating unit is new from 2025).
- Kitchen & Built-in Features:
A fully equipped built-in kitchen, including all appliances, is already installed and included in the offer.
Practical built-in cabinets provide optimal storage space.
Location
The property is located in 79774 Albbruck. Albbruck is situated in the popular district of Waldshut, directly on the High Rhine and the Swiss border.
The location is characterized by its tranquility and proximity to nature, while still offering excellent infrastructure. Shops for daily necessities, schools (comprehensive school), kindergartens, doctors, and the Albbruck train station are all easily accessible. Commuters also benefit from the excellent connections to the B34 highway and to neighboring Switzerland (Basel/Zurich).
Location Check
Energy
|
Energy efficiency class
|
H
|
|
Energy certificate type
|
Demand certificate
|
|
Main energy source
|
Gas
|
|
Final energy demand
|
266.60 kWh/(m²a)
|
 Energieausweis
Miscellaneous
Features & Parking:
Garage & Parking Space: The property includes a spacious garage with a convenient, electric garage door. An additional parking space is located directly in front of the garage.
Heating: The heating system is efficient and utilizes a natural gas central heating system, newly installed in 2025, along with a fireplace (energy performance certificate available).
Outdoor Area: A large sun terrace is attached to the house, and there is a spacious garden area with plenty of room for privacy.
Broker inquiries not welcome! According to § 7 UWG, unsolicited contact by brokers without the express consent of the recipient is prohibited!
Topic portals
Send a message directly to the seller
Questions about this house? Show interest or arrange a viewing appointment?
Click here to send a message to the provider:
Offer from: Wolfgang Kaiser

Diese Seite wurde ausgedruckt von:
https://www.ohne-makler.net/en/property/487045/