
This page was printed from:
https://www.ohne-makler.net/en/property/487004/
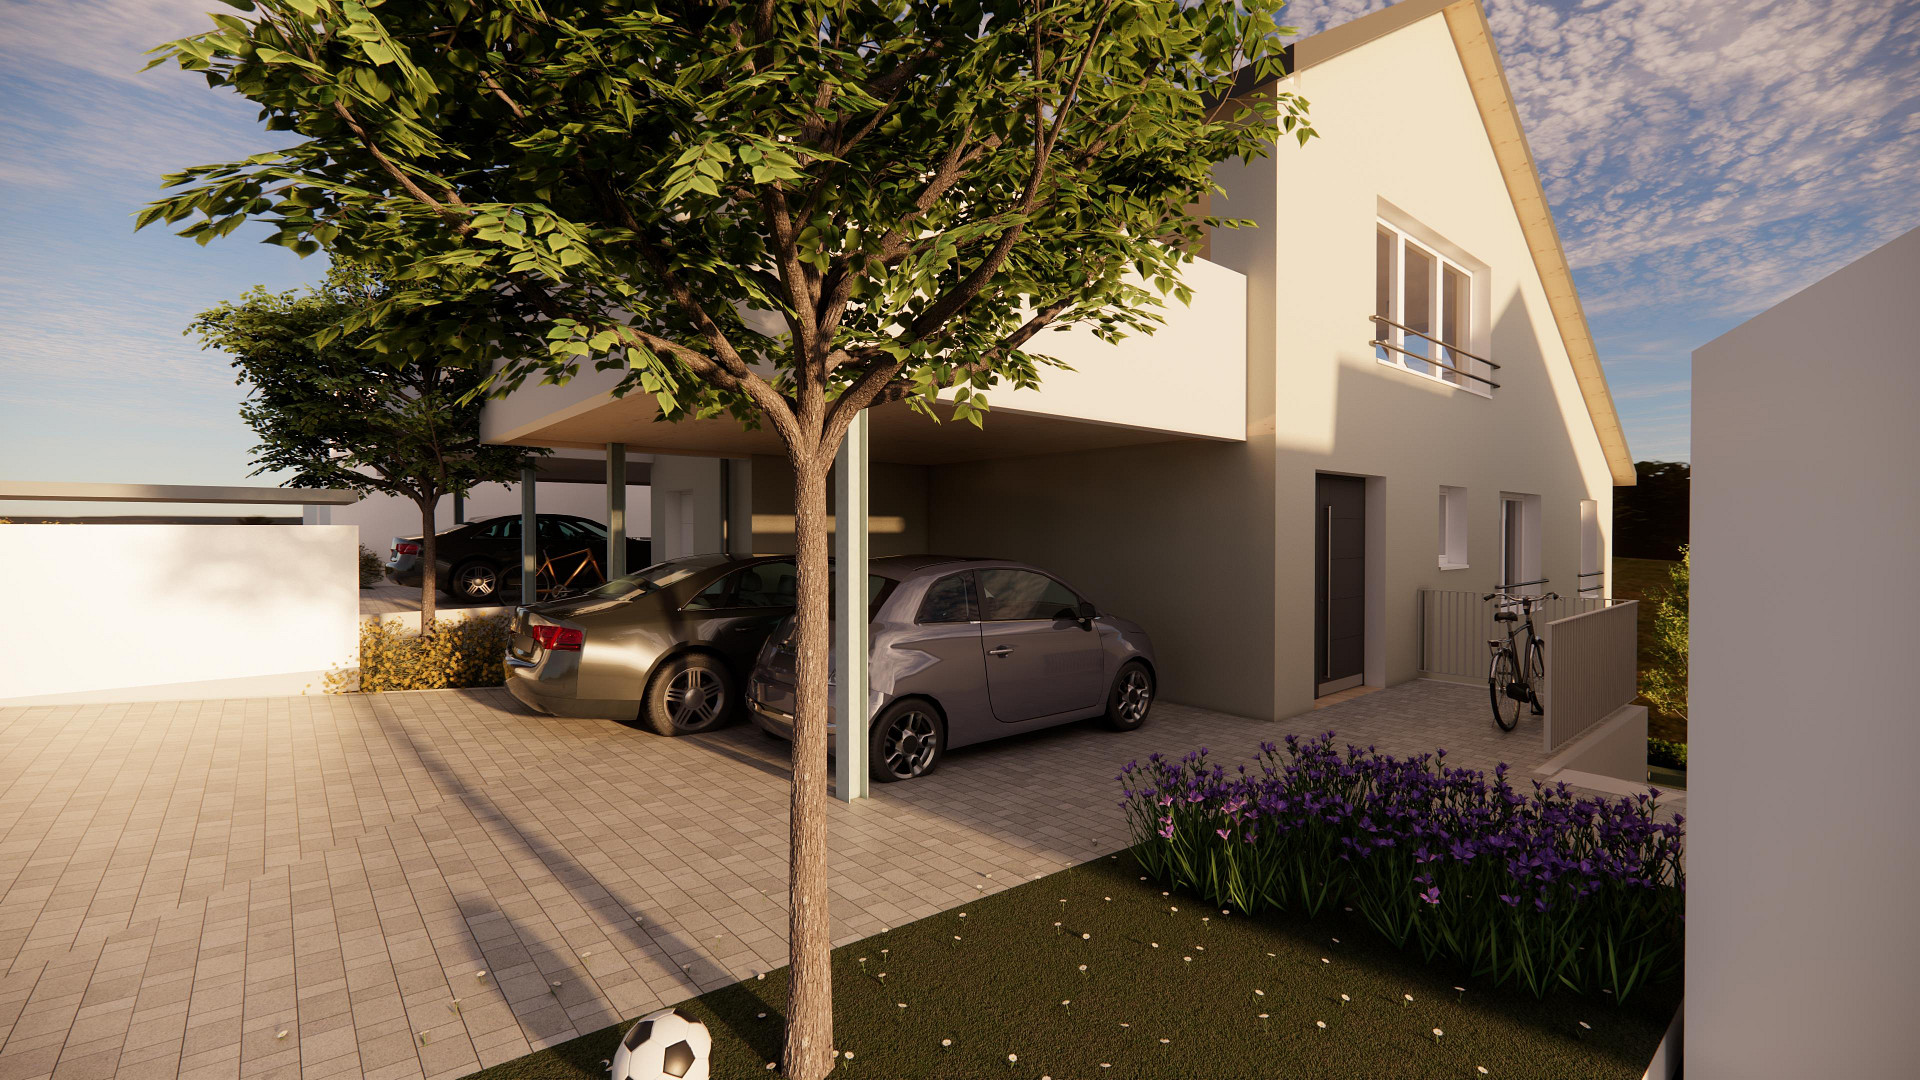
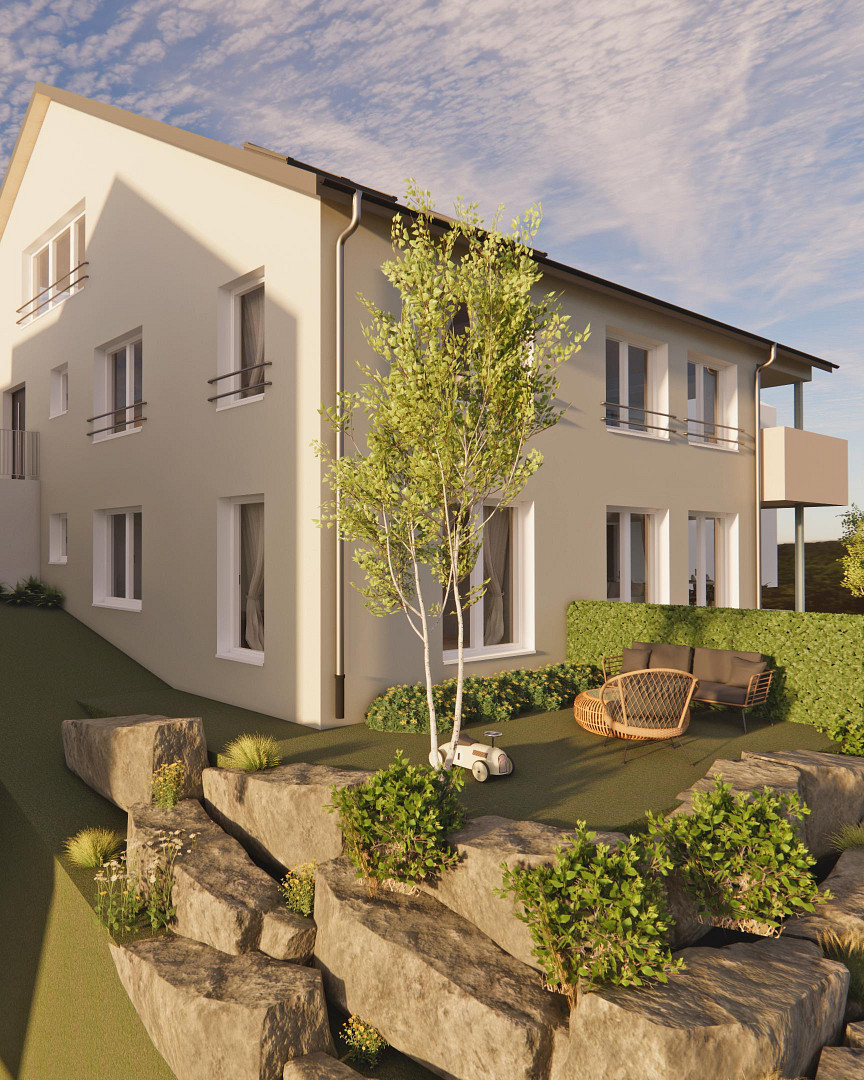
Own house, own property.
Goethestrasse 5, 71563 Affalterbach – Baden-WürttembergSemi-detached house:
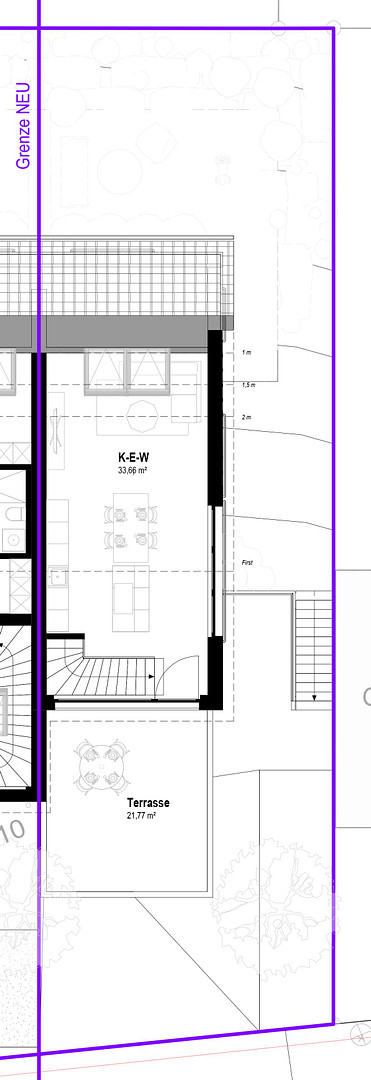
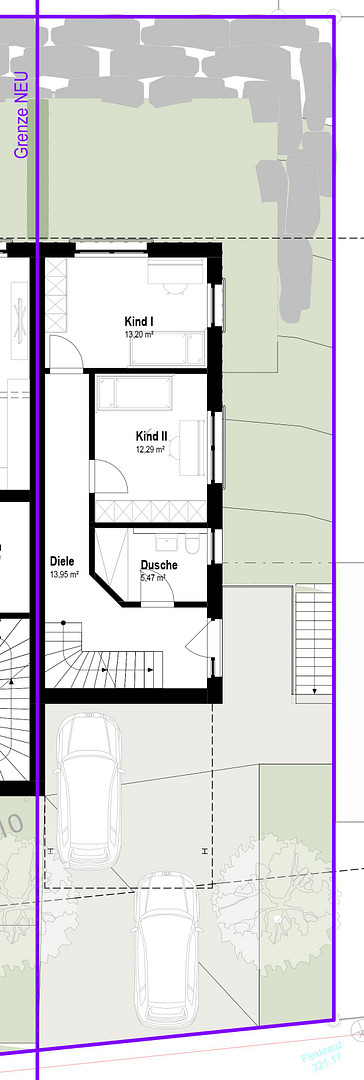
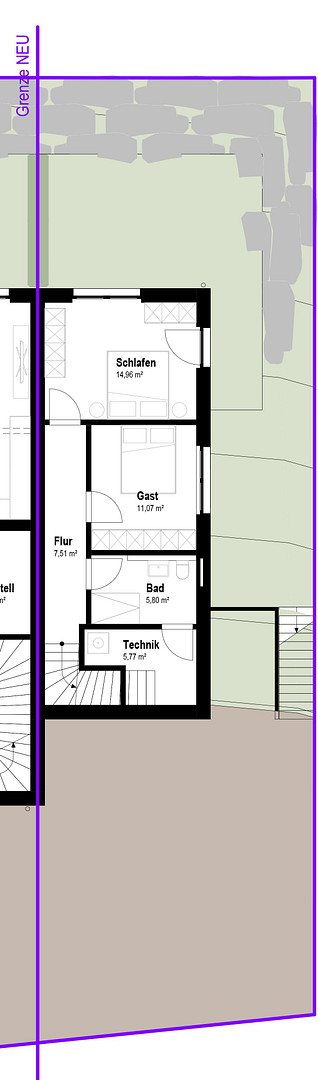
5-room semi-detached house with a large roof terrace and private garden.
134.57 m² of living space.
Spacious south-facing terrace.
1 double carport.
Private plot of land.
The house is designed, and the plans can be adapted to your own preferences.
Completion scheduled for the end of 2027.
Are you interested in this house?
|
Object Number
|
OM-487004
|
|
Object Class
|
House
|
|
Object Type
|
Semi-detached house
|
|
Is occupied
|
Vacant
|
|
Handover from
|
Dec. 15, 2027
|
Purchase price & additional costs
|
purchase price
|
790.200 €
|
|
Purchase additional costs
|
approx. 49,257 €
|
|
Total costs
|
approx. 839,457 €
|
Breakdown of Costs
* Costs for notary and land register were calculated based on the fee schedule for notaries. Assumed was the notarization of the purchase at the stated purchase price and a land charge in the amount of 80% of the purchase price. Further costs may be incurred due to activities such as land charge cancellation, notary escrow account, etc. Details of notary and land registry costs
Does this property fit my budget?
Estimated monthly rate: 3,045€
More accuracy in a few seconds:
By providing some basic information, the estimated monthly rate is calculated individually for you. For this and for all other real estate offers on ohne-makler.net
Details
|
Condition
|
First occupancy
|
|
Number of floors
|
3
|
|
Bathrooms (number)
|
2
|
|
Bedrooms (number)
|
4
|
|
Number of carports
|
2
|
|
Number of parking lots
|
3
|
|
Flooring
|
Parquet, Tiles
|
|
Heating
|
Underfloor heating
|
|
Year of construction
|
2027
|
|
Equipment
|
Terrace, Garden, Roof terrace, Guest toilet
|
|
Infrastructure
|
Pharmacy, Grocery discount, General practitioner, Kindergarten, Primary school, Public transport
|
Information on equipment
Solid wood ceilings
High-quality windows with triple glazing
Heating system with individual room temperature control and cooling function
Electric roller blinds/shutters
Oak parquet flooring
Central ventilation system
Bathroom fixtures with branded products (Geberit, Hansgrohe)
Large, walk-in showers
Tall, white-painted interior doors (211cm)
Bathrooms with complete fittings, shower enclosures, and shower niches
Natural stone interior sills
Large terraces/balconies
Thoughtful and attractive garden and exterior landscaping
Support from our planning team throughout the entire construction phase.
Location
The environmentally friendly duplex house will be built on Goethestraße 5 in Affalterbach, in the southwestern part of the municipality, and is located directly on the edge of the Lemberg protected landscape area.
Location Check
Energy
|
Main energy source
|
Electricity
|
Miscellaneous
Topic portals
Send a message directly to the seller
Questions about this house? Show interest or arrange a viewing appointment?
Click here to send a message to the provider:
Offer from: Petra Millett

Diese Seite wurde ausgedruckt von:
https://www.ohne-makler.net/en/property/487004/