
This page was printed from:
https://www.ohne-makler.net/en/property/486703/
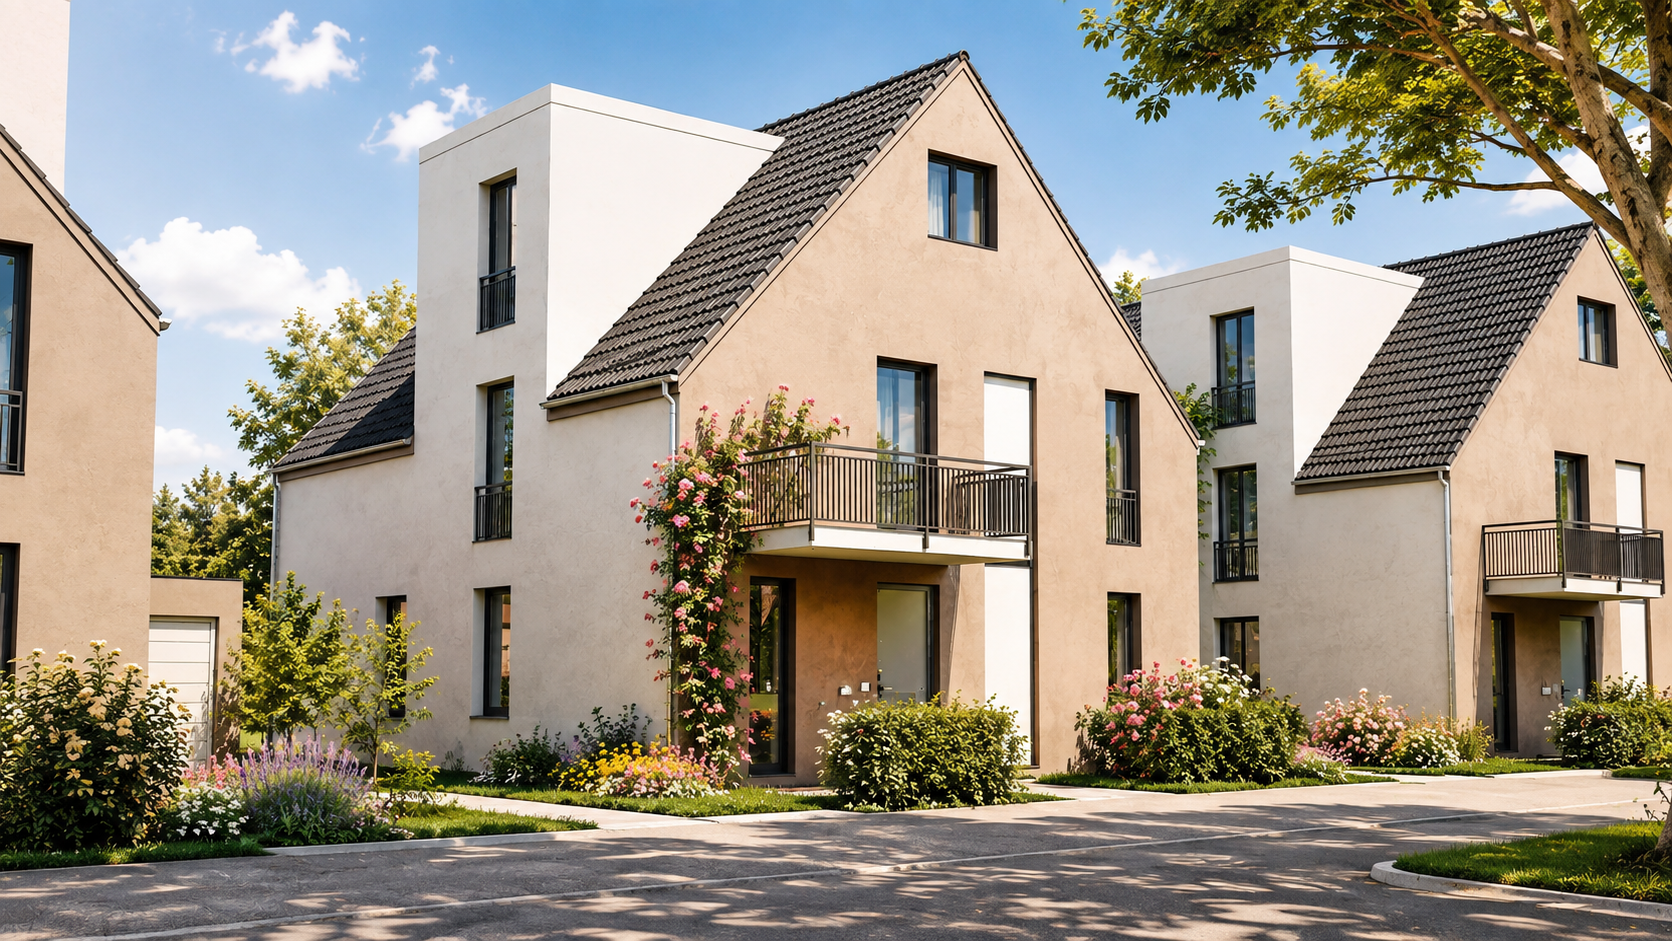
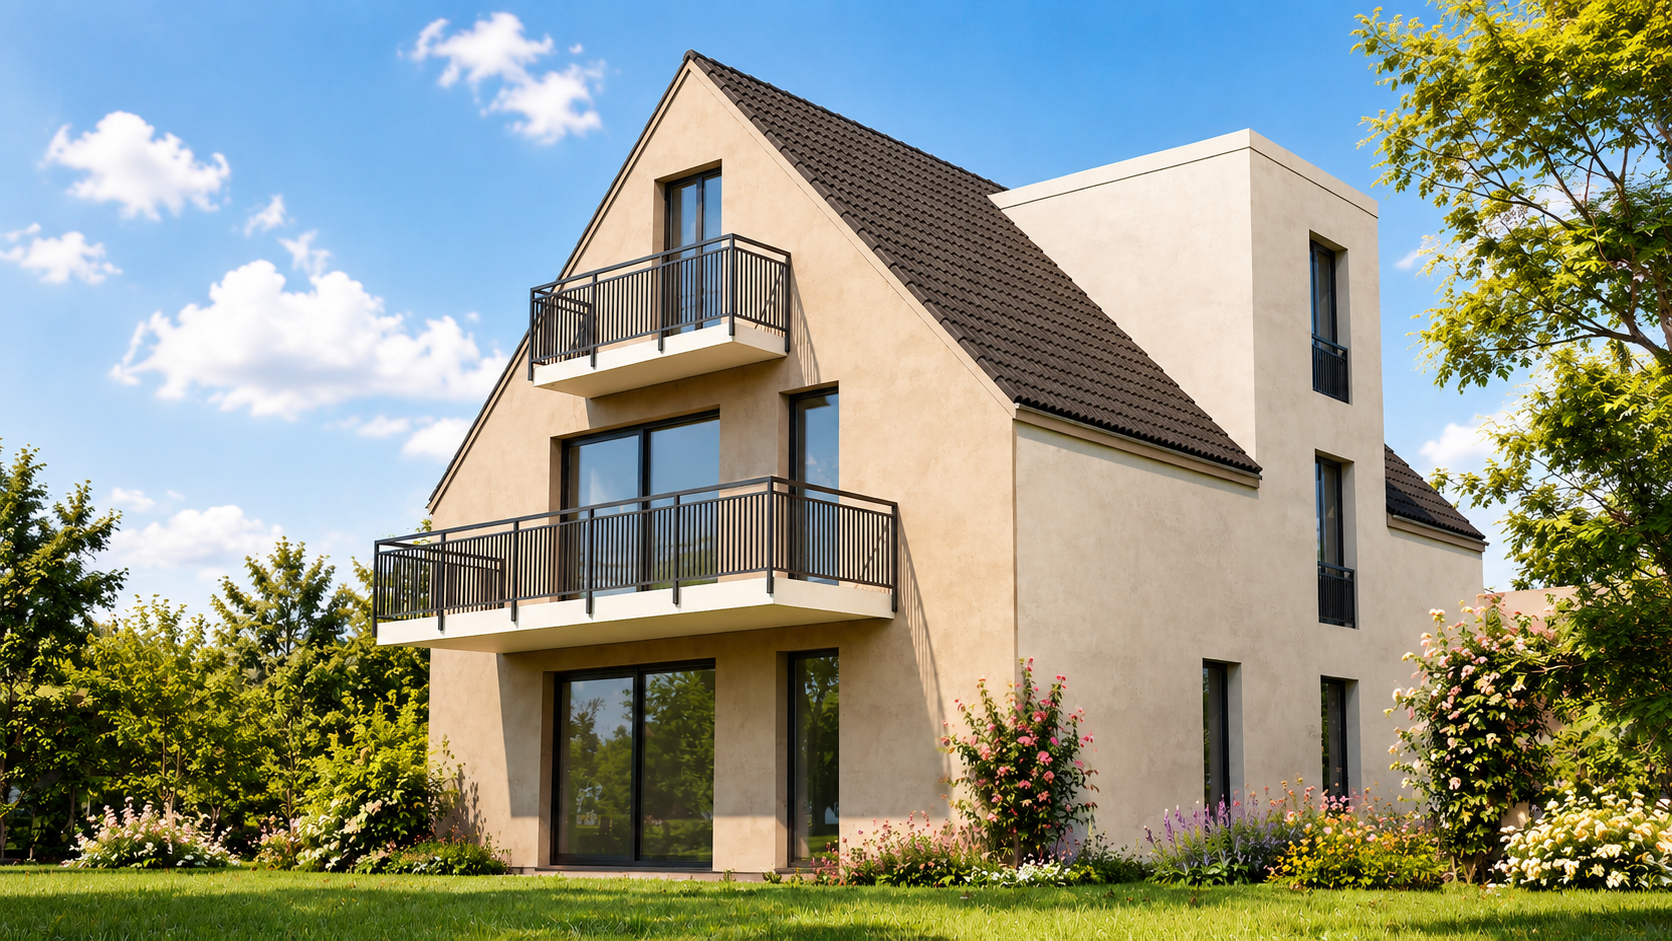
5-room apartment in a new building, available for just €3,000 per square meter – ideal for families.
06128 Halle (Böllberg-Wörmlitz) – Sachsen-AnhaltTake advantage of the current favorable market conditions and secure a spacious new-build apartment for a purchase price of just €3,000 per square meter. For sale is a high-quality, well-designed 5-room apartment located on Klarinettenweg in 06128 Halle (Saale), ideal for families seeking ample space, modern architecture, and individual customization options. Here, you are not buying a standard apartment. Depending on the stage of construction and technical possibilities, you can choose the colors, materials, and numerous design details yourself. The building comprises only two apartments, offering a particularly private living experience. Spacious living areas, several bedrooms or children's rooms, and flexible spaces create ideal conditions for families, home offices, and guests. The planned completion date is by the end of 2026. An attractive purchase opportunity for families.
With €3,000 per square meter of living space, this is an opportunity to acquire modern new-build housing at particularly attractive conditions. Early buyers can participate extensively in the design process, depending on the stage of construction. KfW 40 funding and potential grants are available. The building is being constructed as a KfW Efficiency House 40, achieving a high energy efficiency standard. This may qualify buyers for government subsidies and favorable financing options. In particular, families with children may be eligible for relevant support programs, provided they meet the specific requirements. Eligibility and the amount of funding depend on the conditions in place at the time of application and the individual circumstances. It is recommended to have these aspects reviewed by a bank or a subsidy consultant.
Layout:
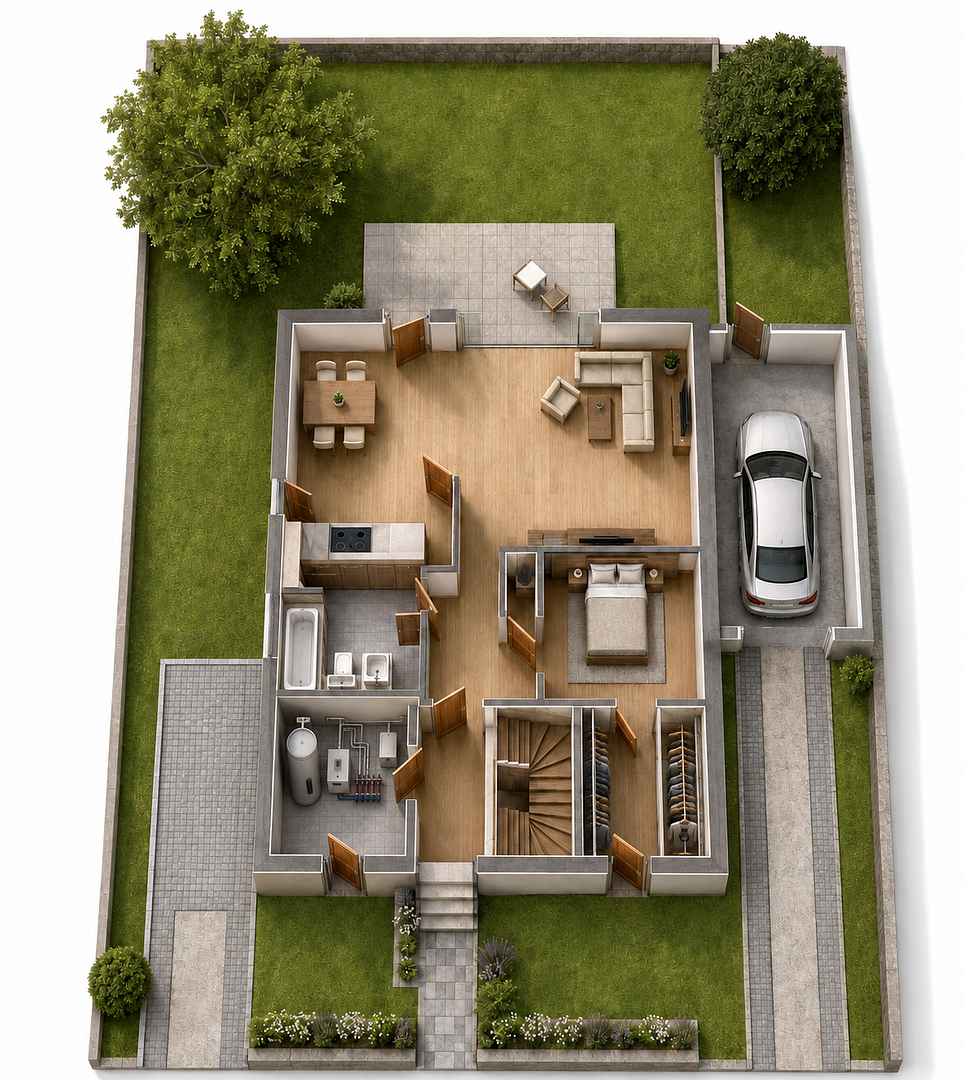
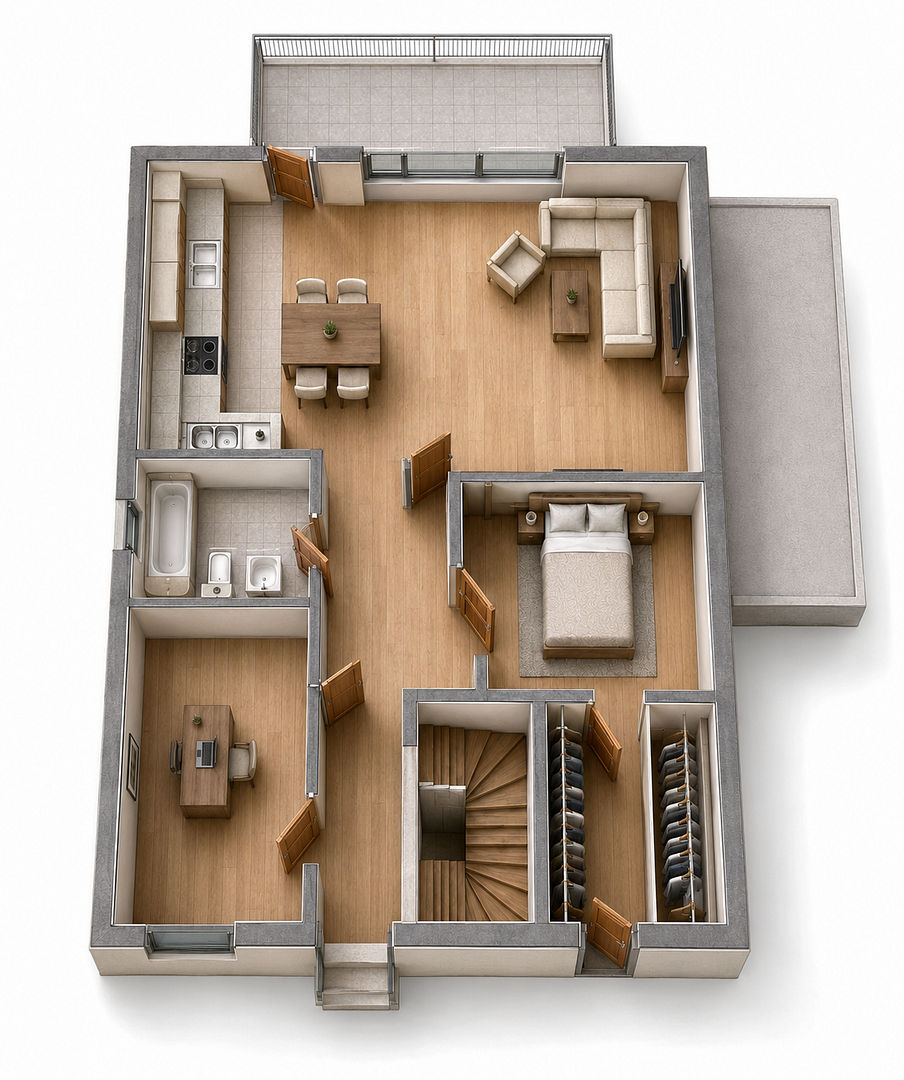
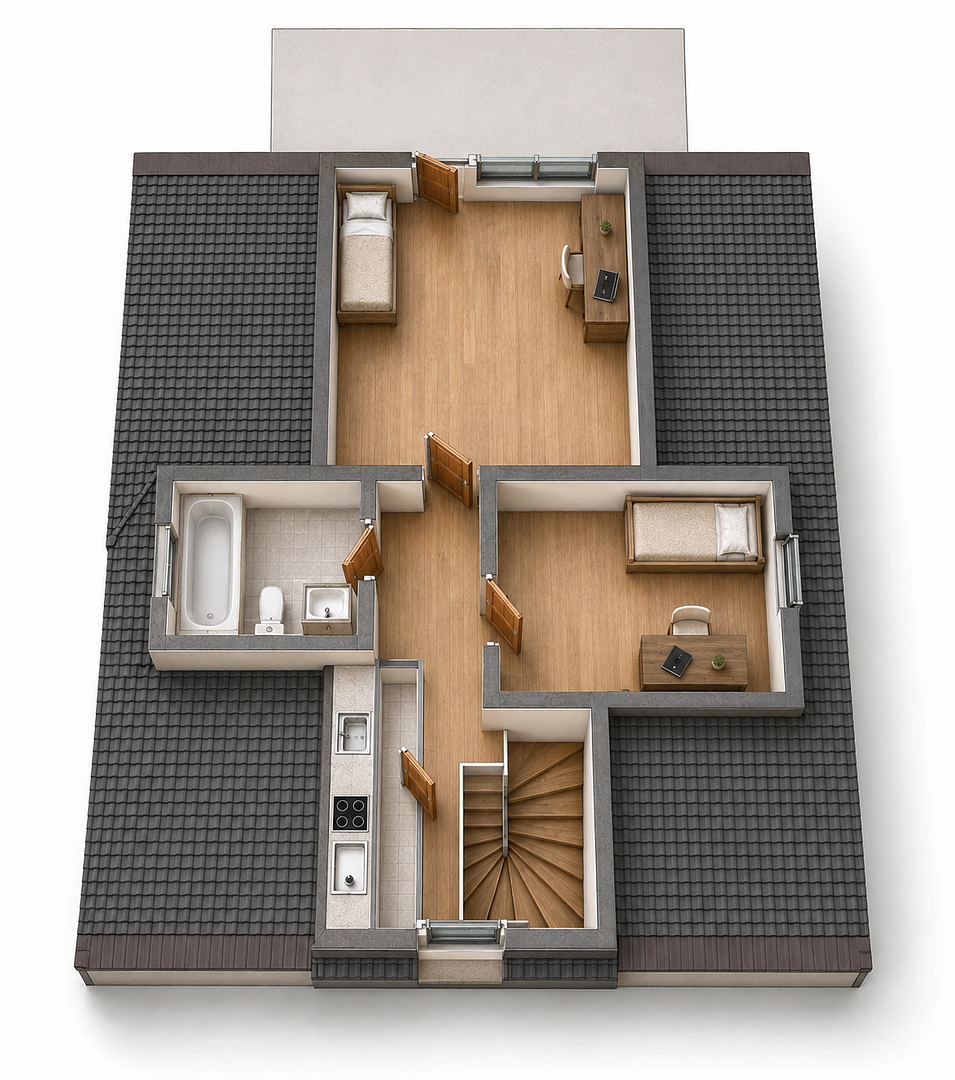
The 5-room apartment offers plenty of space for modern family living:
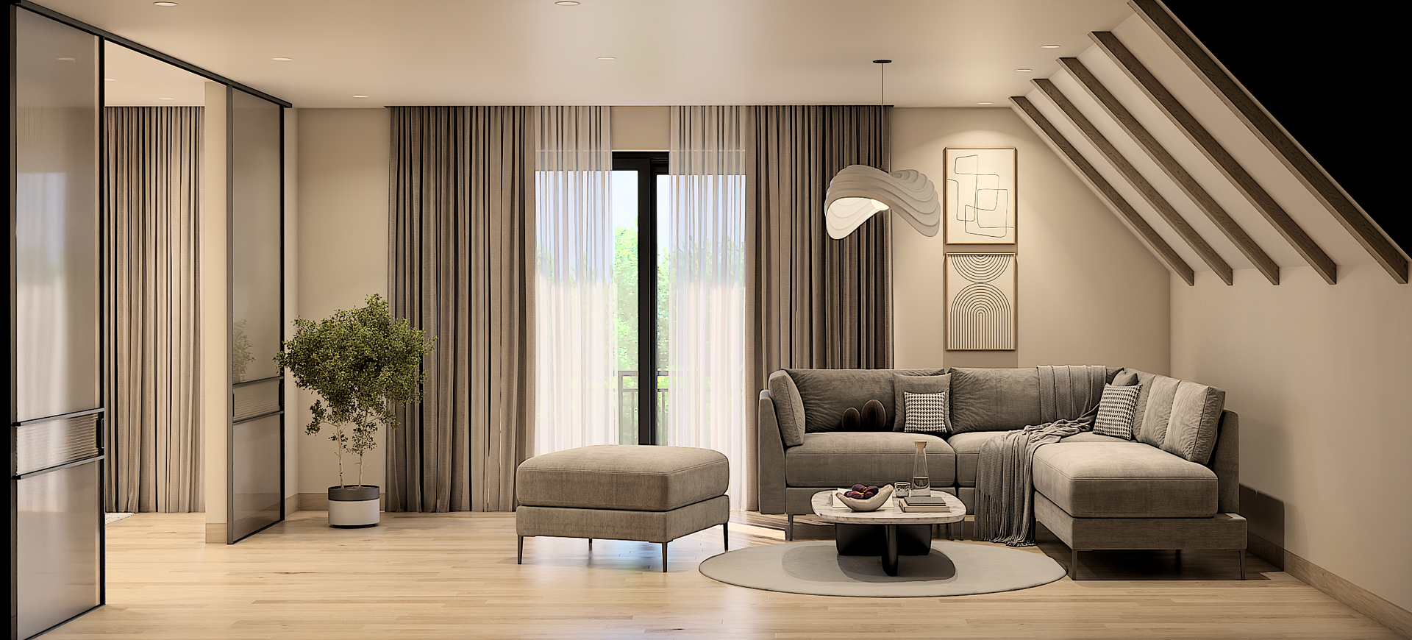
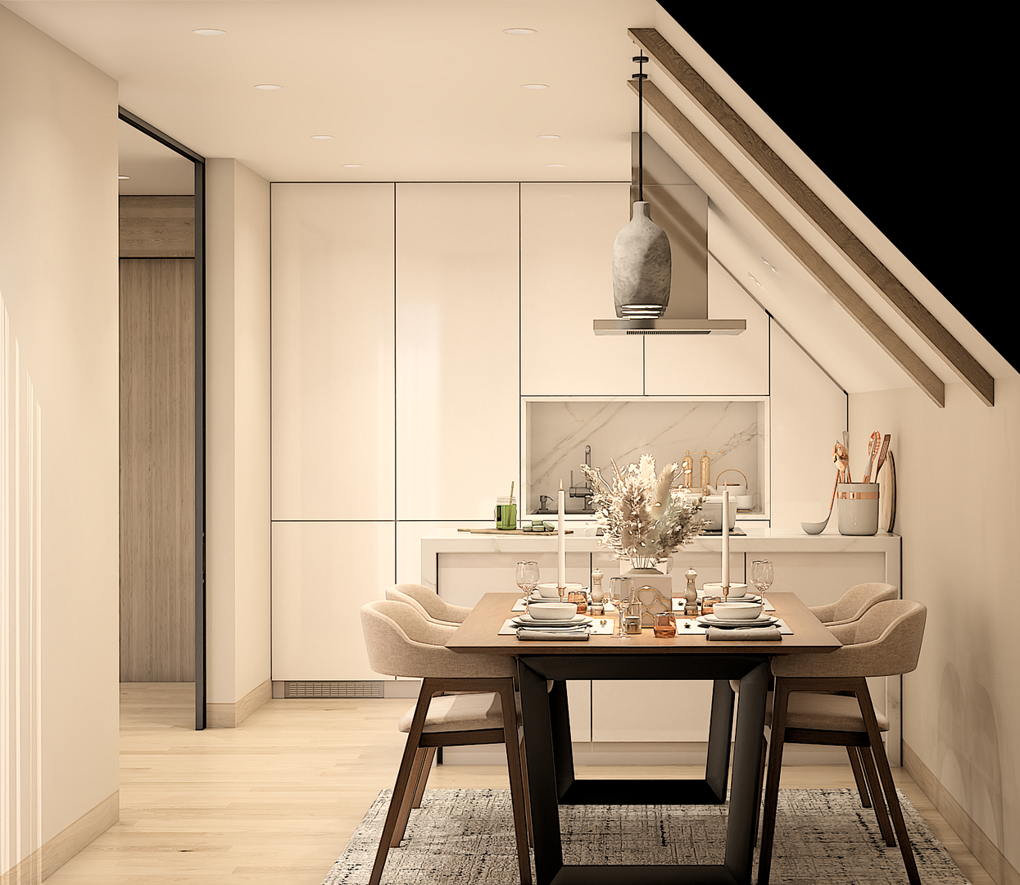
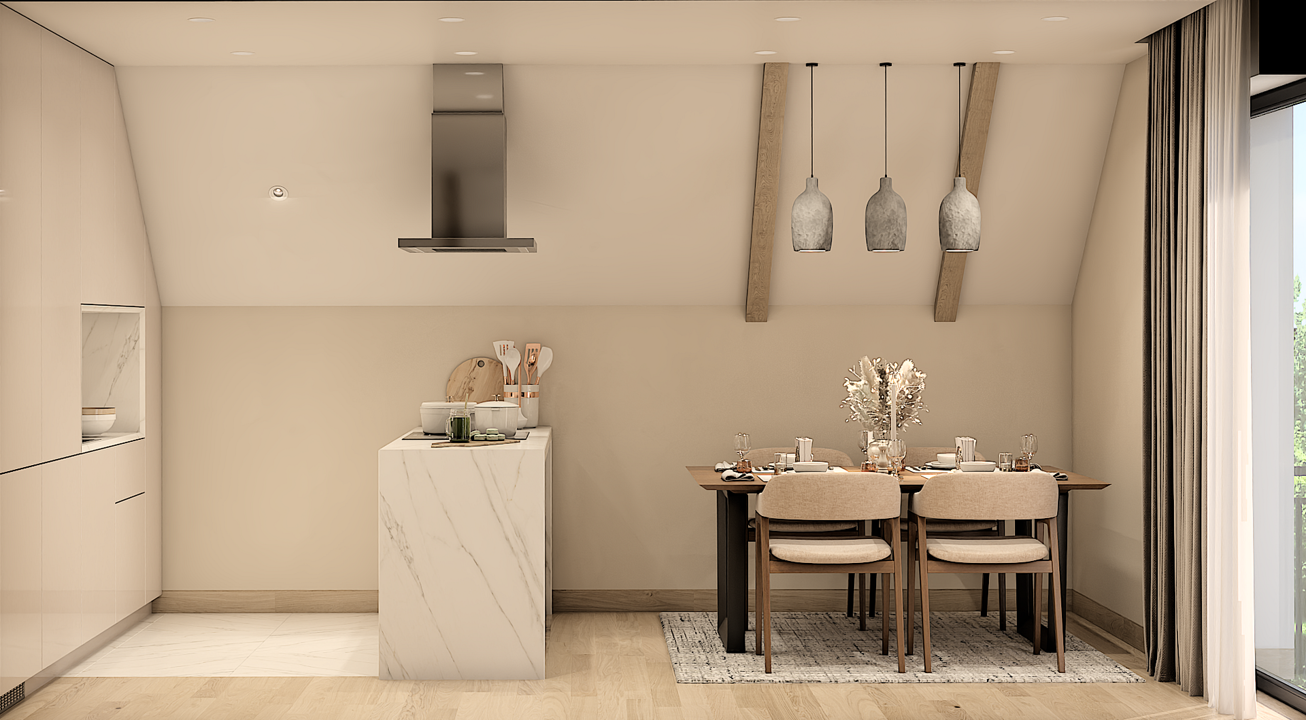
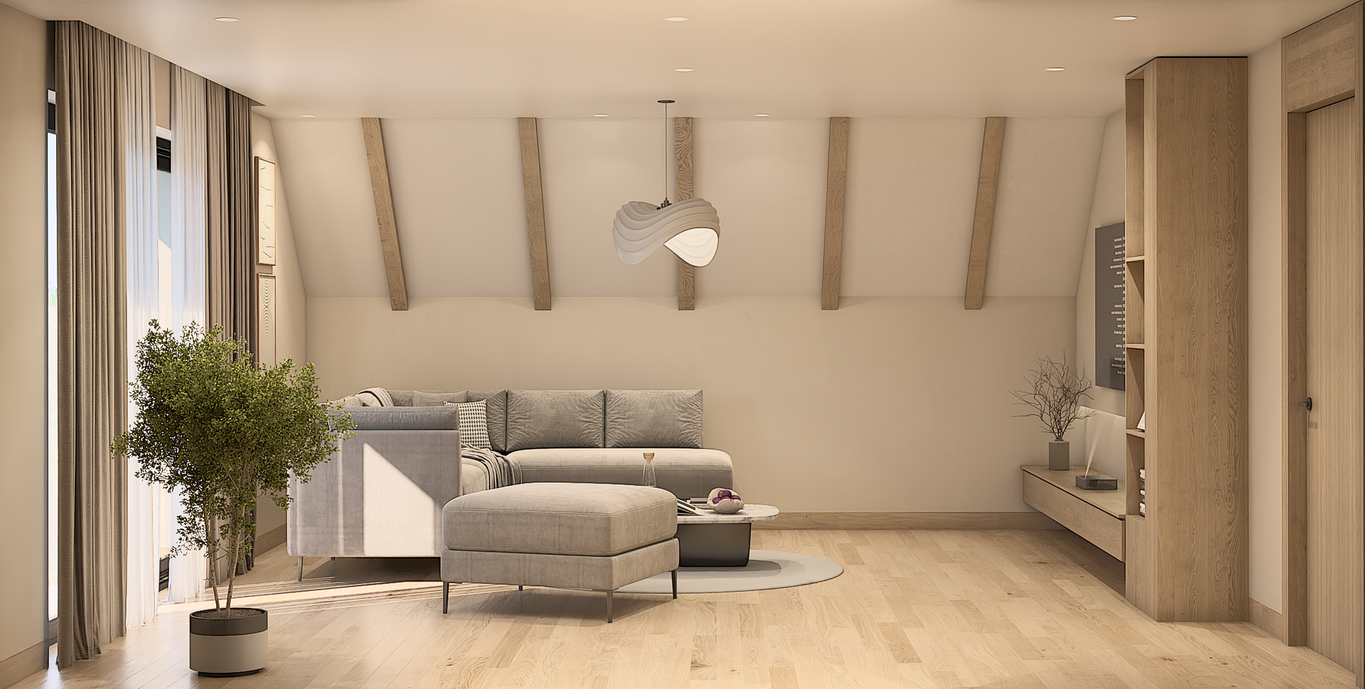
• Spacious living and kitchen area
• Master bedroom
• Children's room
• Additional children's room or guest room
• Home office or flexible use room
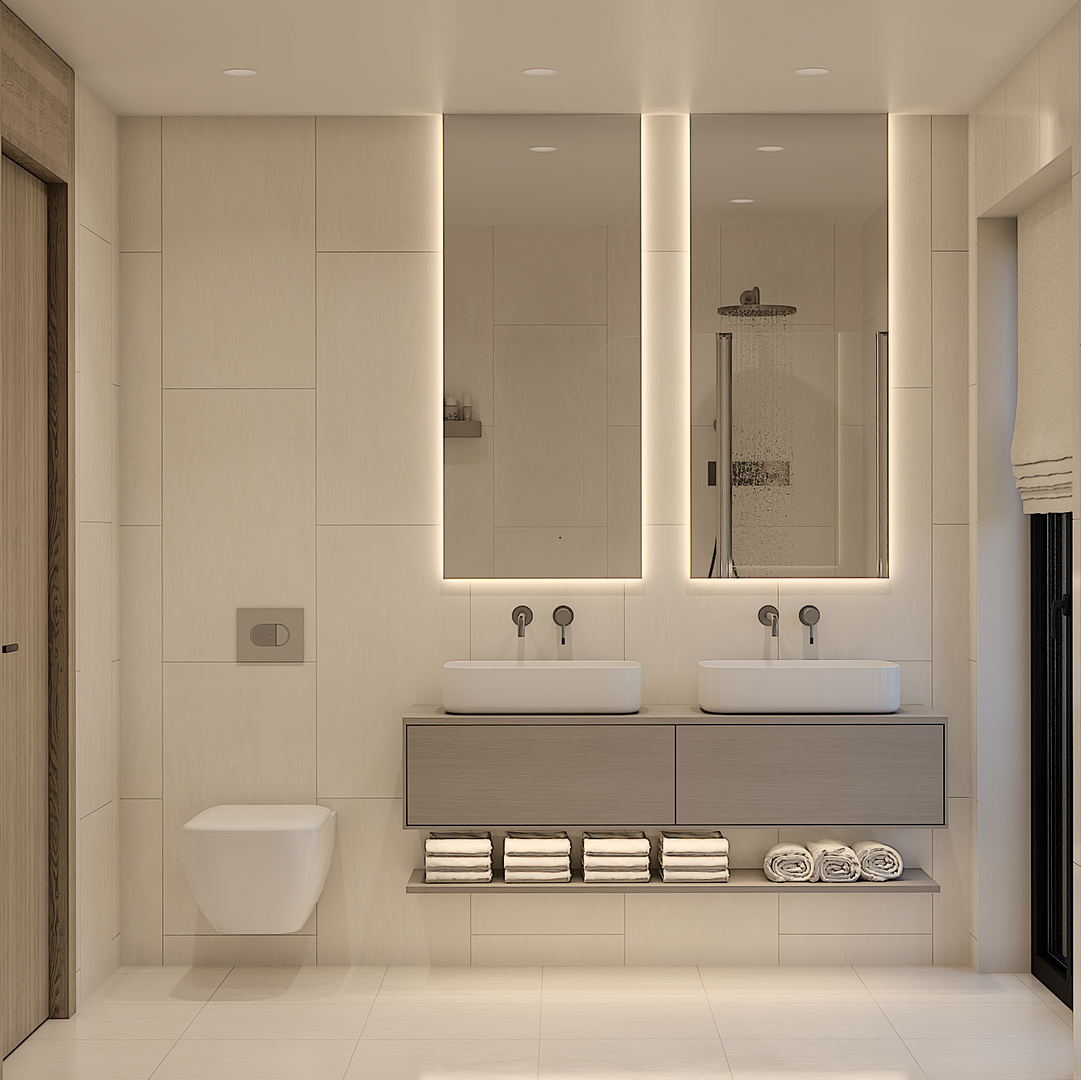
• Modern bathrooms
• Entrance hall and hallways
• Private outdoor areas corresponding to the apartment assignment
• Garage
The exact layout and dimensions can be found in the floor plans.
Features & Highlights:
[No specific features or highlights were listed in the German text.] • KfW Efficiency House 40 standard
• Only two apartments
• Underfloor heating
• Modern, efficient heating system
• High-quality insulation and triple-glazed windows
• Modern lift-and-slide door elements
• Smart home system for lighting, heating, and electric blinds, controlled via an app
• Balconies, terraces, and garden areas, depending on the apartment's allocation
• Garage or carport, depending on the allocation
• Family-friendly layouts
• Indirect lighting, optional
• Multimedia preparation for projector and screen, possible
• Individually selectable interior finishes
• Flooring options to choose from, such as parquet, tiles, carpet, or high-gloss epoxy resin flooring
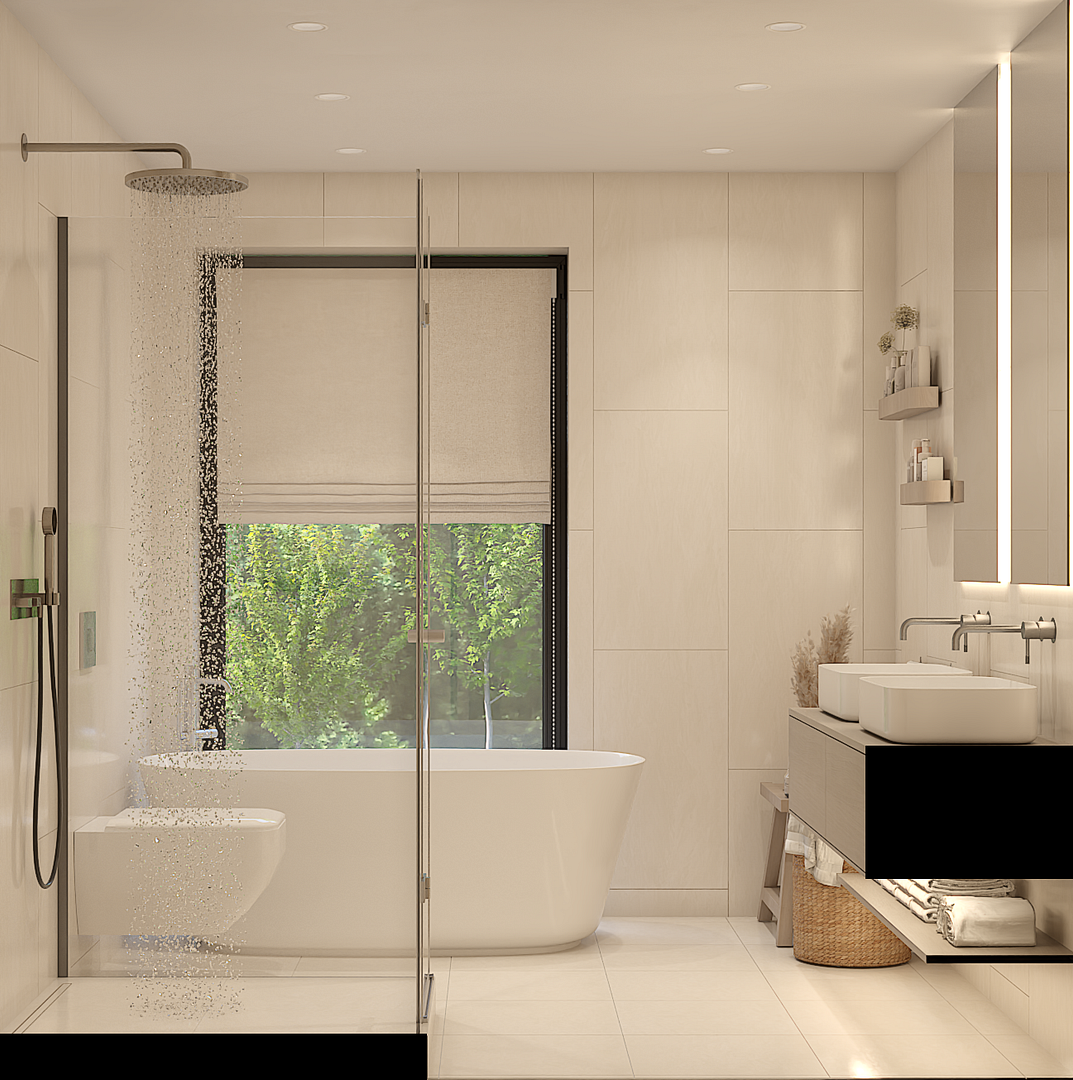
• Bathrooms, optionally with textured walls, tiles, or material combinations
• High-quality sanitary fixtures, according to the buyer's wishes
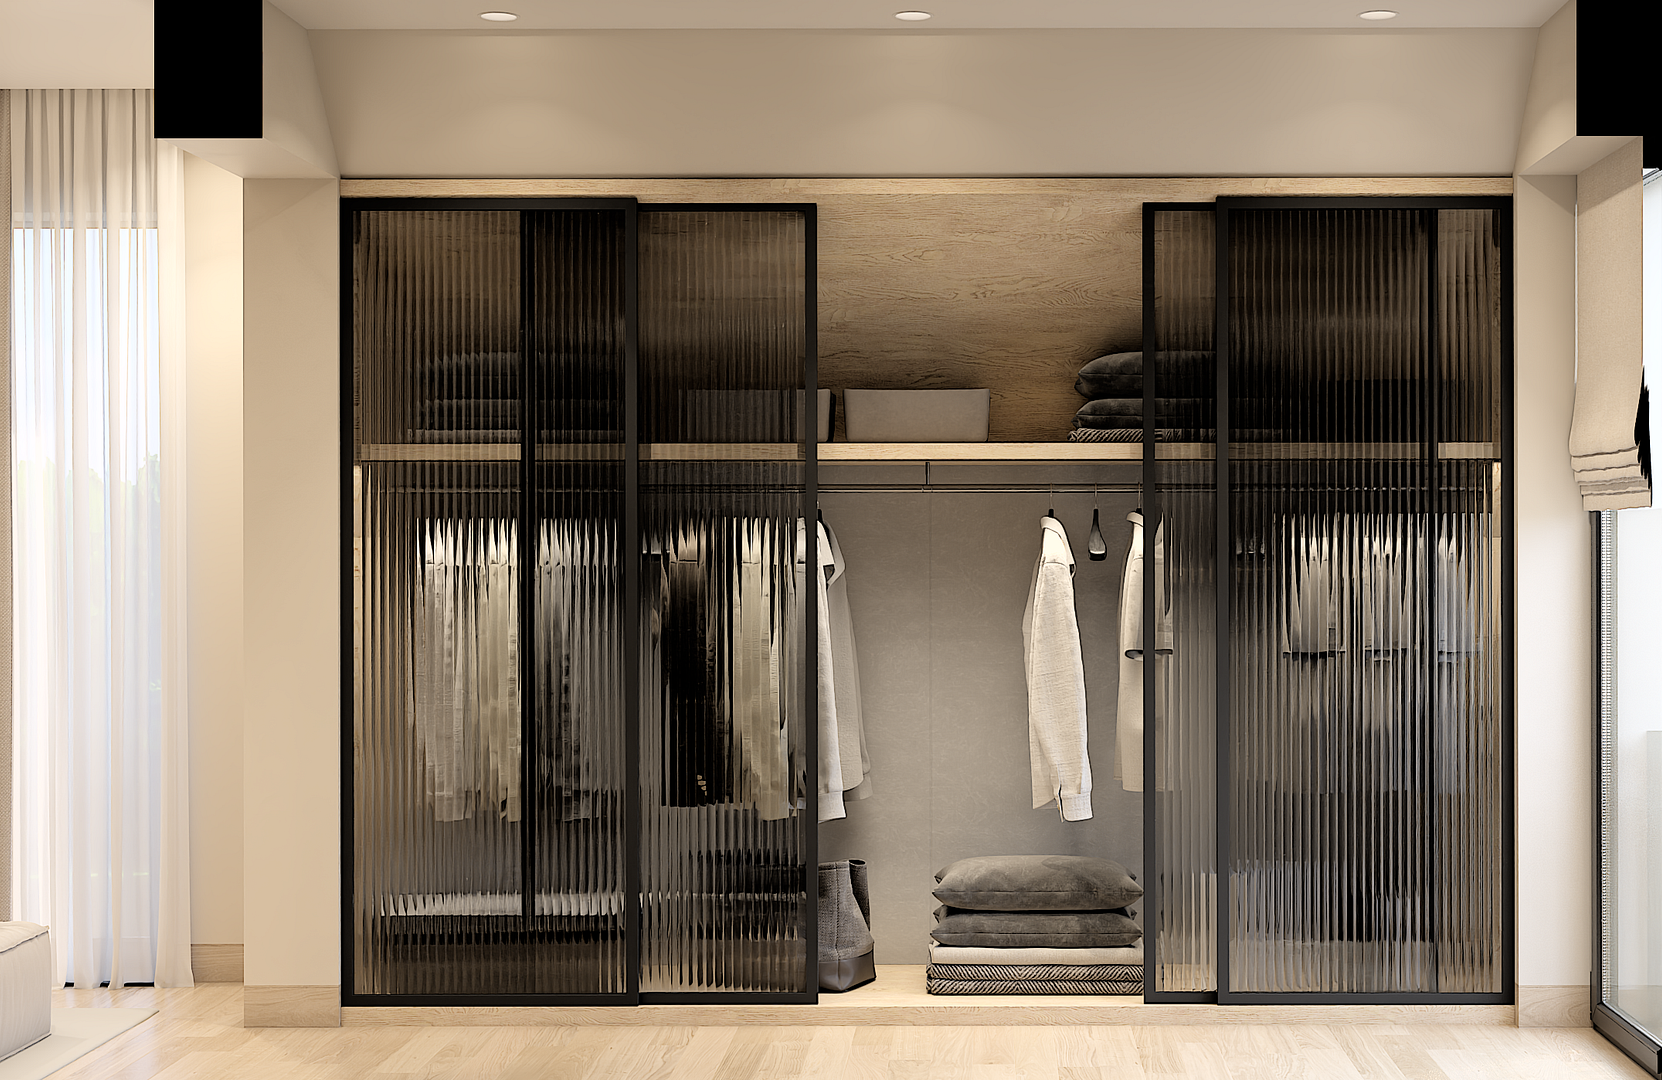
• Flexible color and material design for walls, surfaces, and doors
Your home, designed according to your preferences.
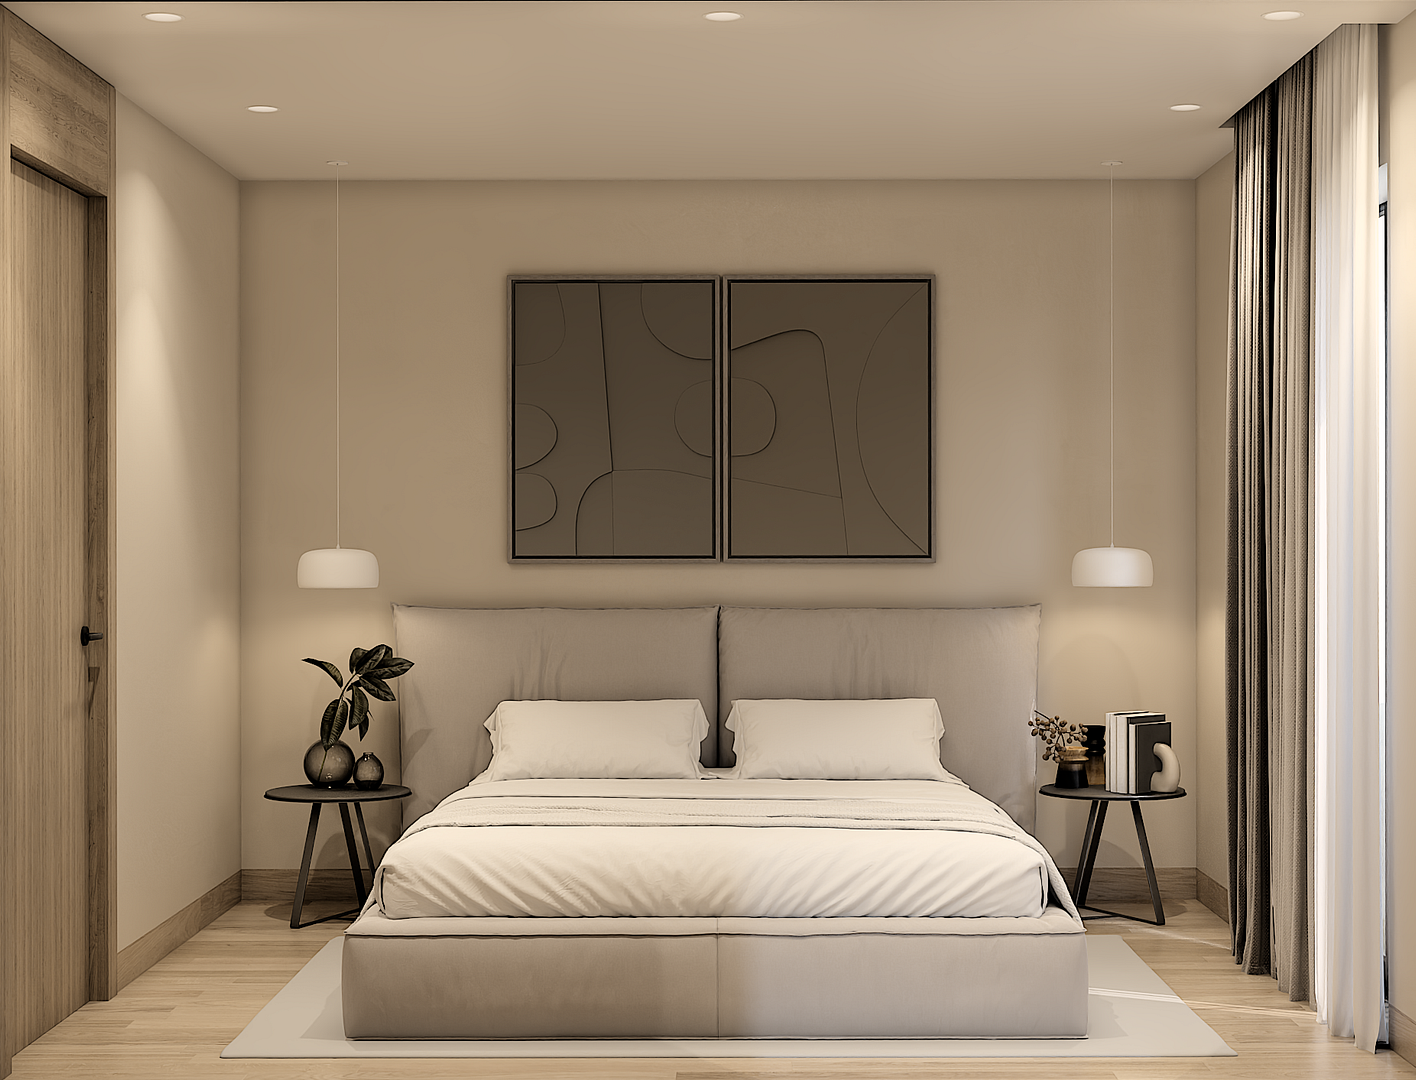
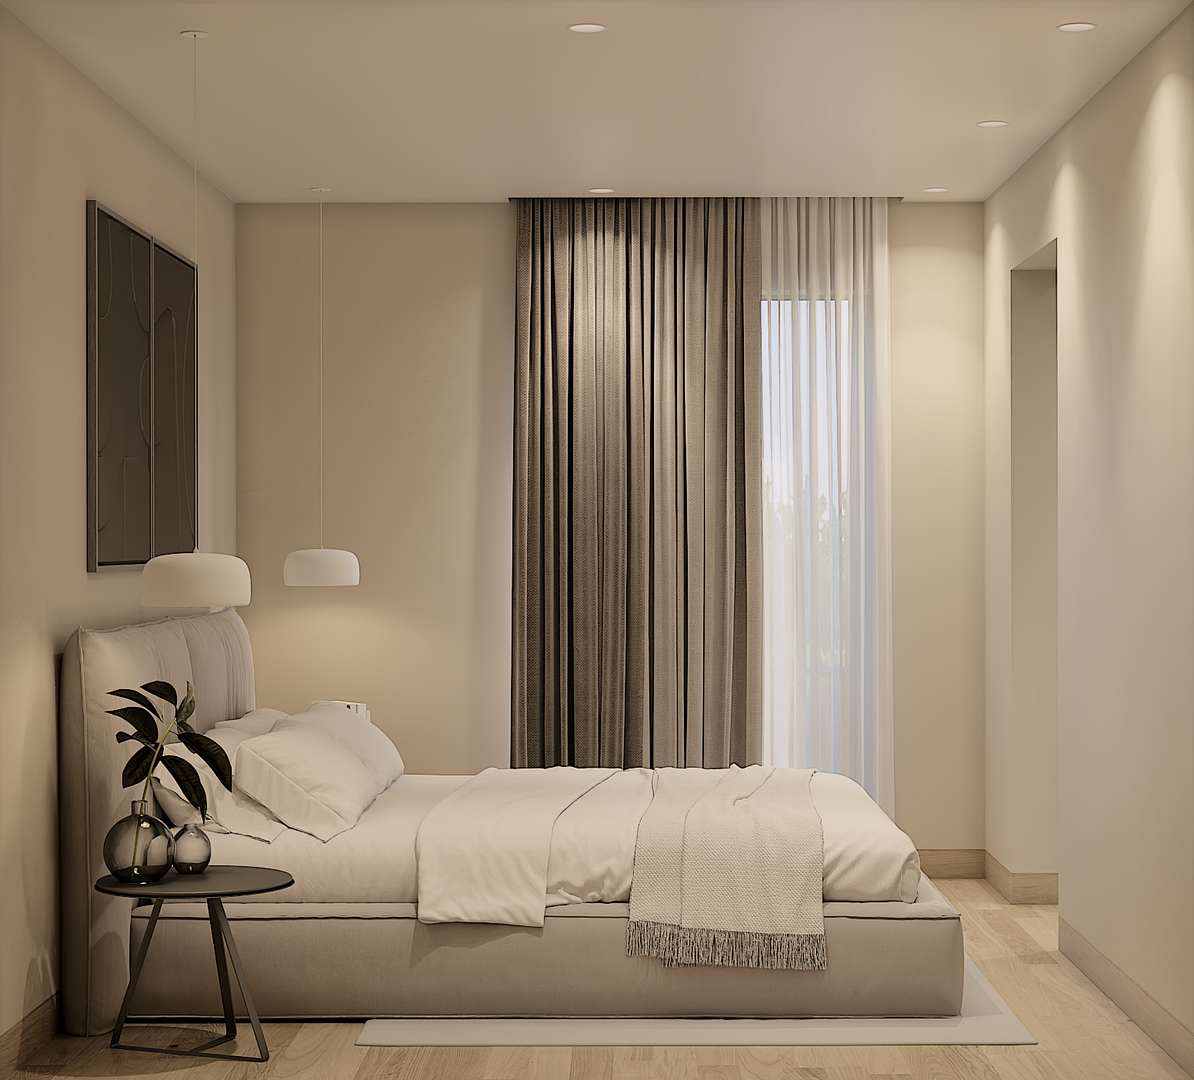
There is no fixed equipment scheme. Depending on the stage of construction, colors, flooring, tiles, bathrooms, sanitary fixtures, surfaces, and other details can be individually coordinated. This ensures that you don't get a standard apartment, but a home that closely matches your personal preferences. The visualizations show examples of the planned architecture and possible interior designs.
Are you interested in this apartment?
|
Object Number
|
OM-486703
|
|
Object Class
|
Apartment
|
|
Object Type
|
Attic apartment
|
|
Is occupied
|
Vacant
|
|
Handover from
|
By arrangement
|
Purchase price & additional costs
|
purchase price
|
349.000 €
|
|
Purchase additional costs
|
approx. 22,204 €
|
|
Total costs
|
approx. 371,204 €
|
Breakdown of Costs
* Costs for notary and land register were calculated based on the fee schedule for notaries. Assumed was the notarization of the purchase at the stated purchase price and a land charge in the amount of 80% of the purchase price. Further costs may be incurred due to activities such as land charge cancellation, notary escrow account, etc. Details of notary and land registry costs
Does this property fit my budget?
Estimated monthly rate: 1,375€
More accuracy in a few seconds:
By providing some basic information, the estimated monthly rate is calculated individually for you. For this and for all other real estate offers on ohne-makler.net
Details
|
Condition
|
First occupancy
|
|
Usable area
|
25 m²
|
|
Number of garages
|
1
|
|
Flooring
|
Parquet, Laminate, Carpet, Tiles, Vinyl / PVC, Other (see text)
|
|
Year of construction
|
2026
|
|
Equipment
|
Balcony, Garden, Full bath, Shower bath, Guest toilet
|
|
Infrastructure
|
Pharmacy, Grocery discount, General practitioner, Kindergarten, Primary school, Secondary school, Middle school, High school, Comprehensive school, Public transport
|
Information on equipment
Note regarding the images:
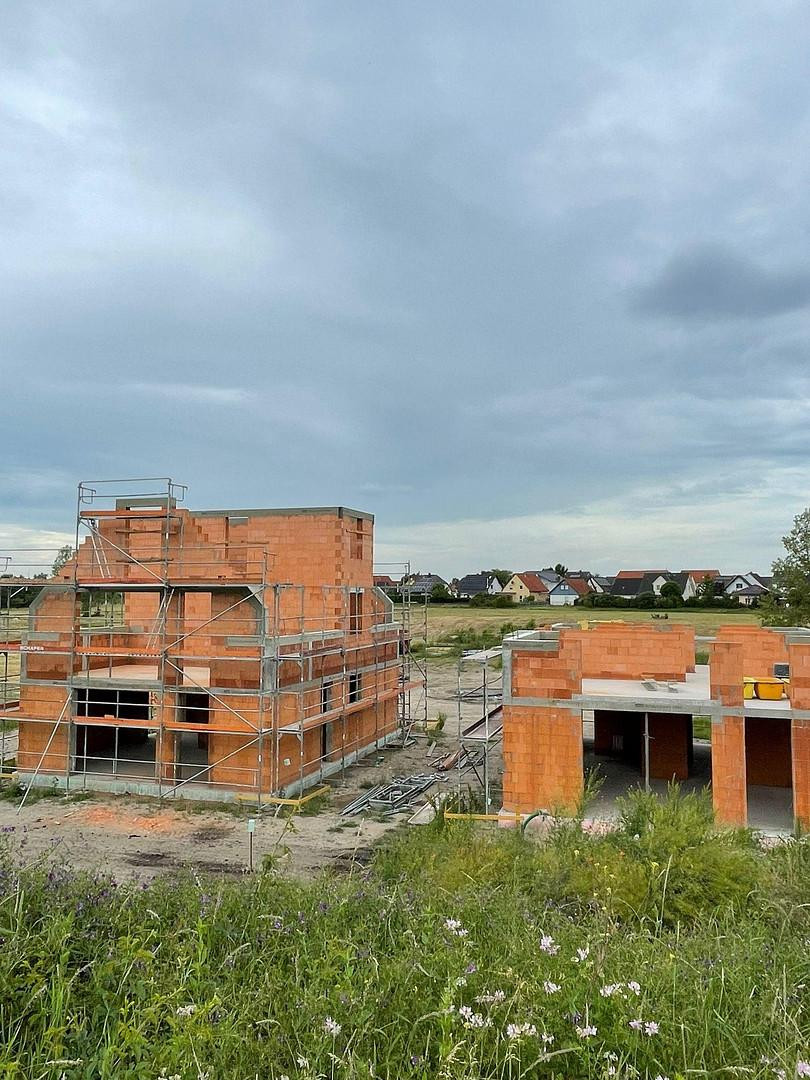
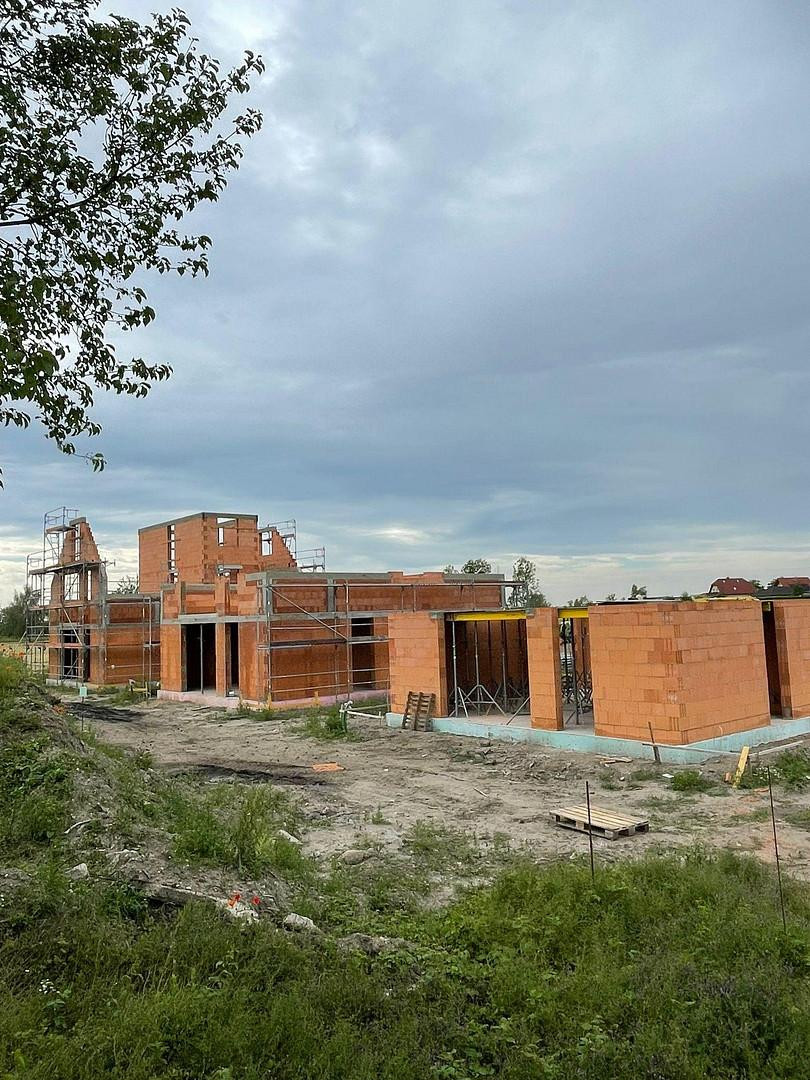
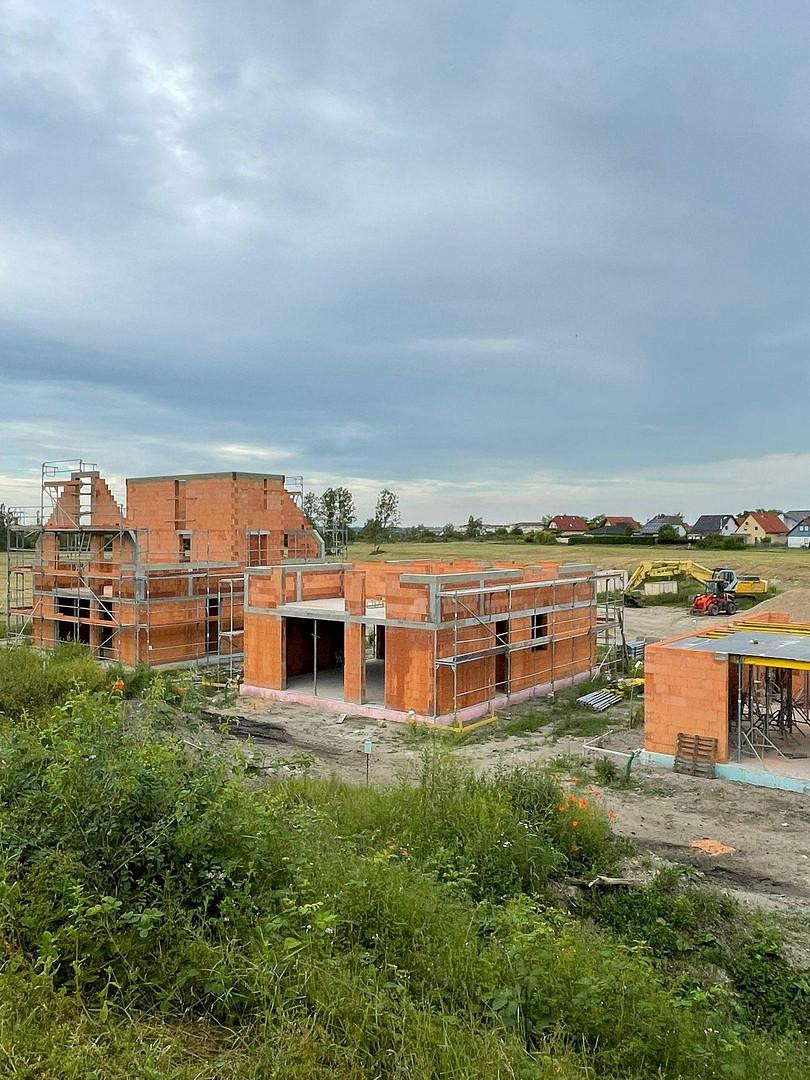
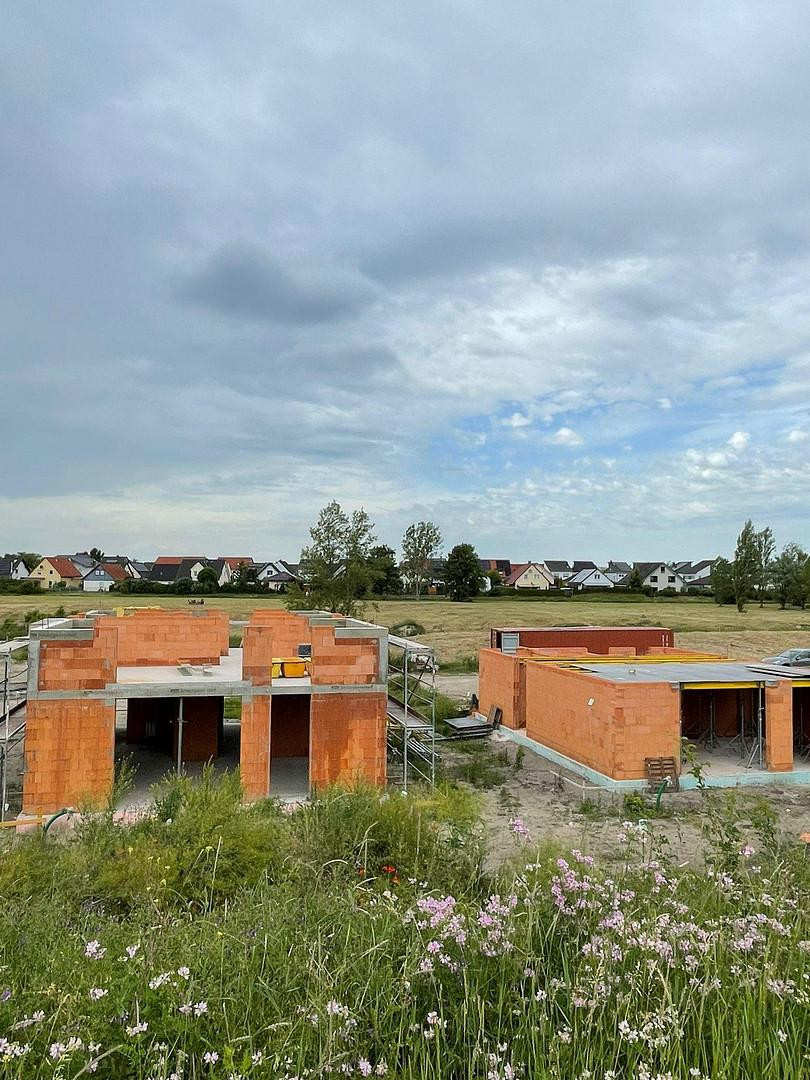
The images showing the unfinished structures are original photographs and accurately reflect the current state of construction. In addition, some images are AI-generated examples that illustrate how the apartments can be designed upon completion. We place particular emphasis on fulfilling the individual preferences of our clients. Colors, materials, flooring, bathrooms, and other design details can be selected and implemented according to personal preferences, within the constraints of the construction. Therefore, the visualizations serve solely as design examples and inspiration.
Location
The property is located on Klarinettenweg in 06128 Halle (Saale).
This new building combines modern living with a relatively private residential environment. The small number of only two apartments clearly distinguishes this project from typical, larger multi-family buildings.
Completion:
The planned completion date is in the summer of 2027.
If you purchase early, individual preferences can be particularly well accommodated, depending on the progress of construction.
Location Check

Miscellaneous
The images shown are, in part, visualizations. These are intended to illustrate the planned architecture and potential interior designs. The actual execution may differ from these visualizations, particularly due to individual customer preferences. The equipment options mentioned represent possible design choices and should not be interpreted as binding specifications for particular manufacturers, materials, colors, or products. Individual requests can be considered depending on the stage of construction, as well as within the technical, structural, and economic possibilities. For further information or to arrange a viewing appointment, please do not hesitate to contact us. Email: info(at)gpm.immobilien
We also welcome inquiries from real estate agents and investors. Your contact person:
Nina Fasini
Phone & WhatsApp: +49 176-32651731
Owner:
Peter Jugl
Phone & WhatsApp: +49 170 9848571
If you are seriously interested, direct communication with the owner is, of course, possible. We will get back to you as soon as possible to facilitate a quick and uncomplicated exchange and prompt coordination.
Topic portals
Send a message directly to the seller
Questions about this apartment? Show interest or arrange a viewing appointment?
Click here to send a message to the provider:
Offer from: Nina Fasini

Diese Seite wurde ausgedruckt von:
https://www.ohne-makler.net/en/property/486703/