
This page was printed from:
https://www.ohne-makler.net/en/property/486678/
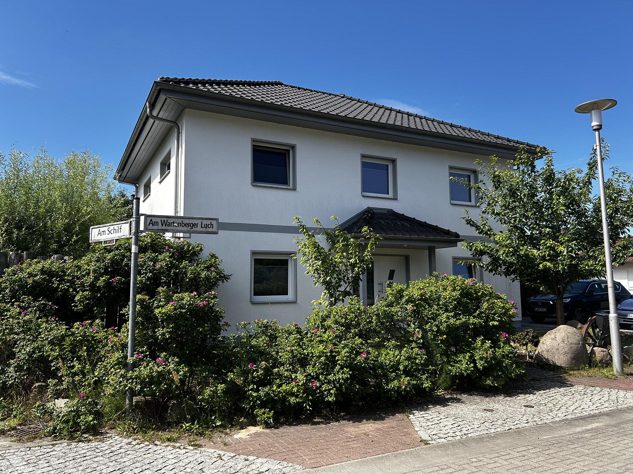
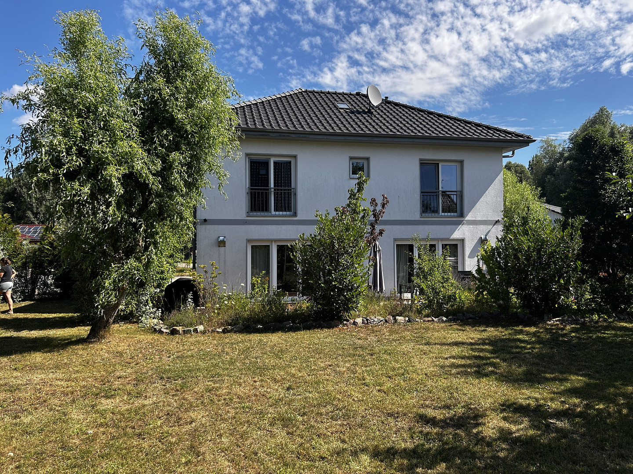
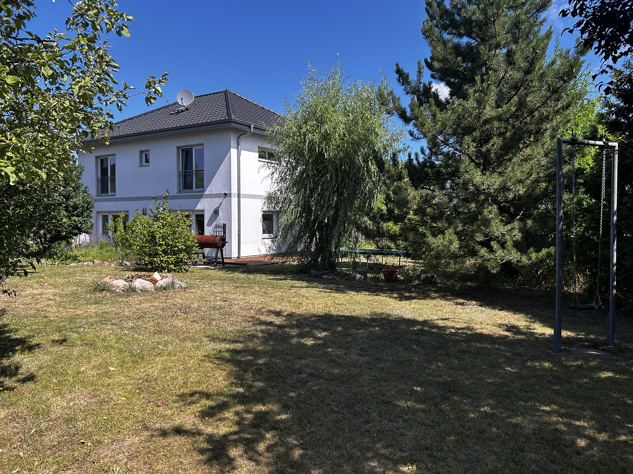
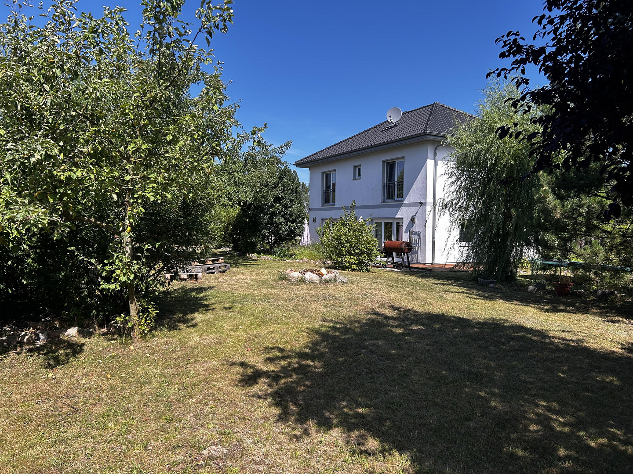
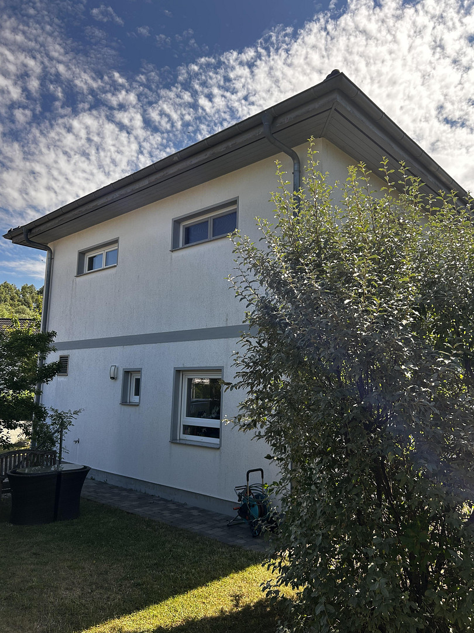
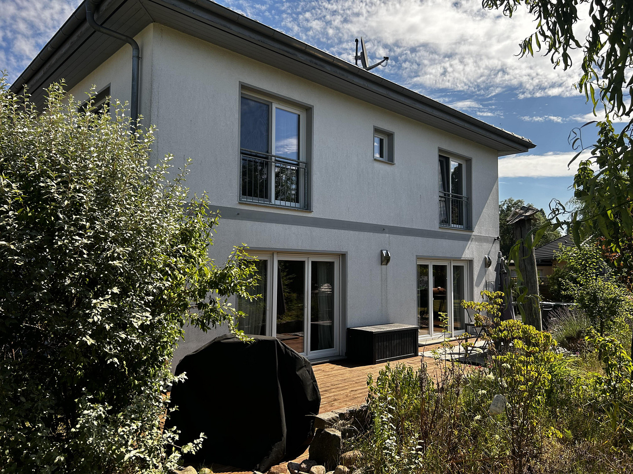
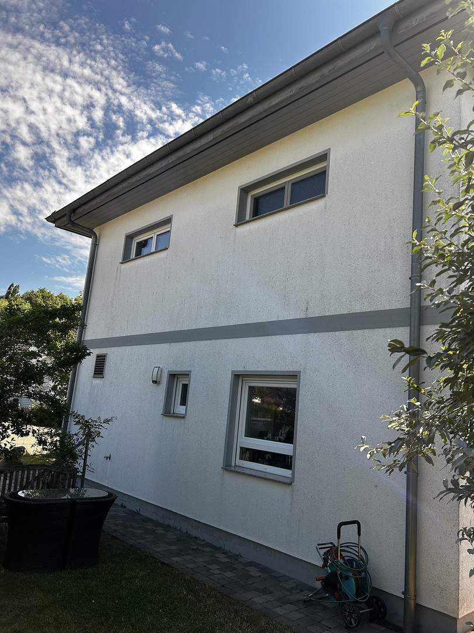
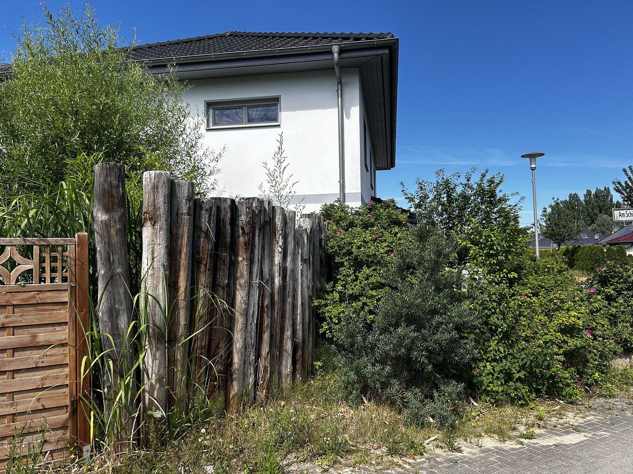
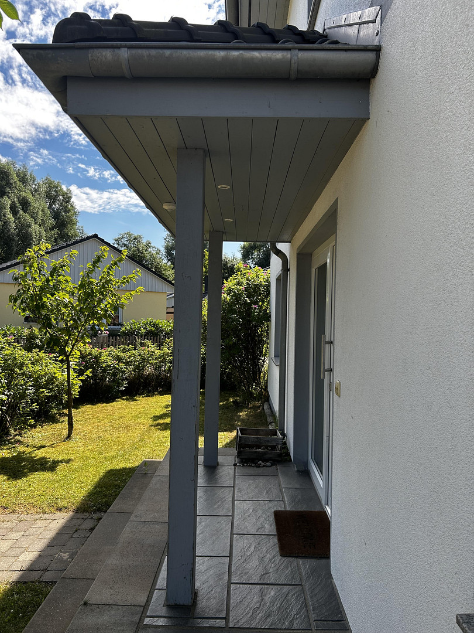
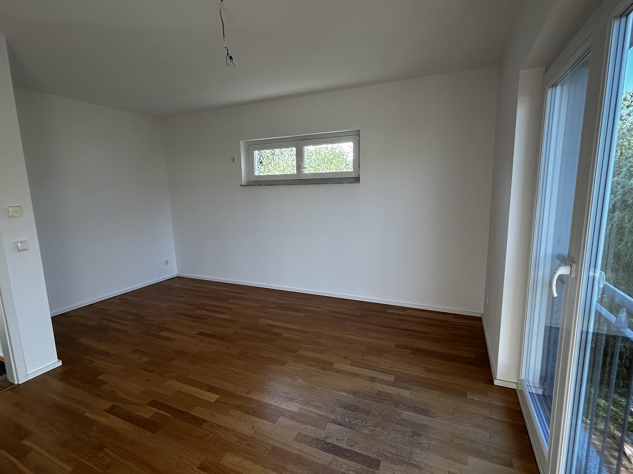
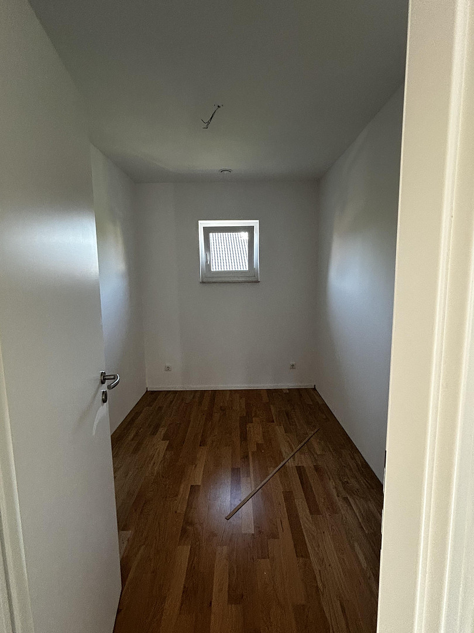
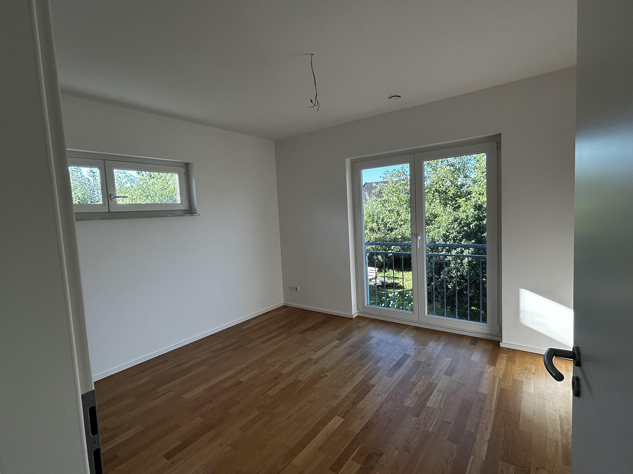
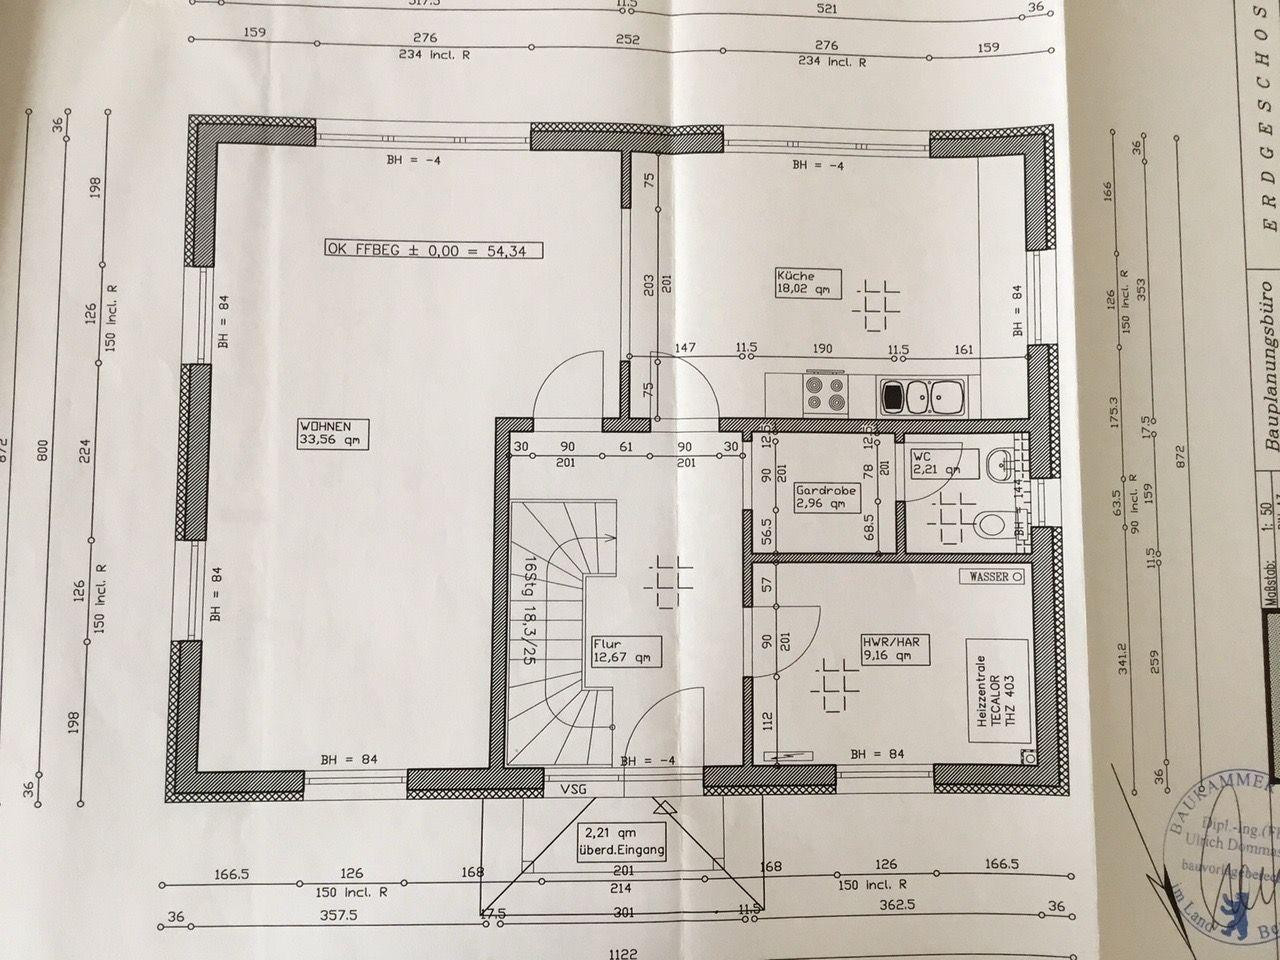
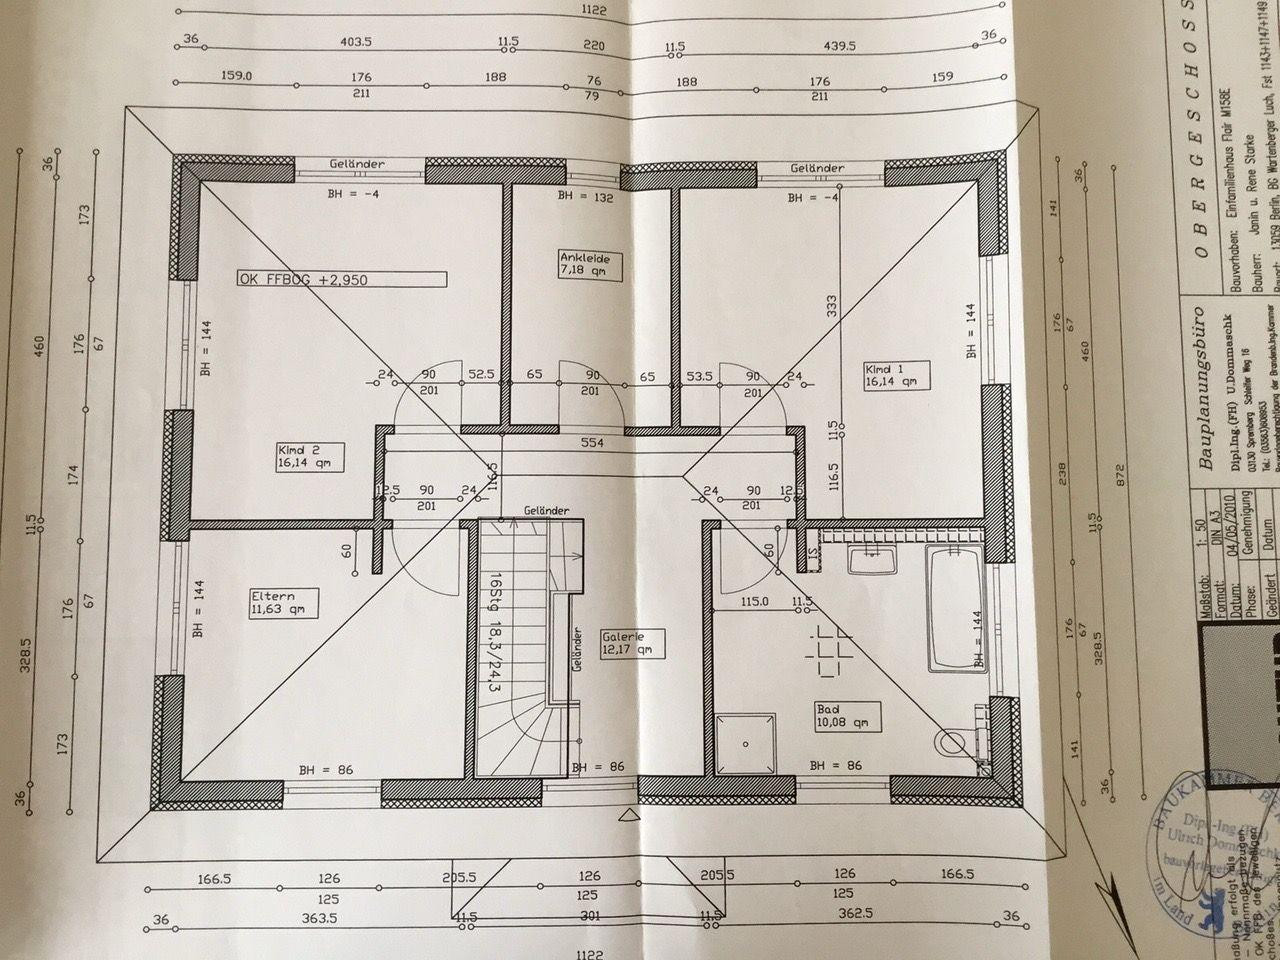
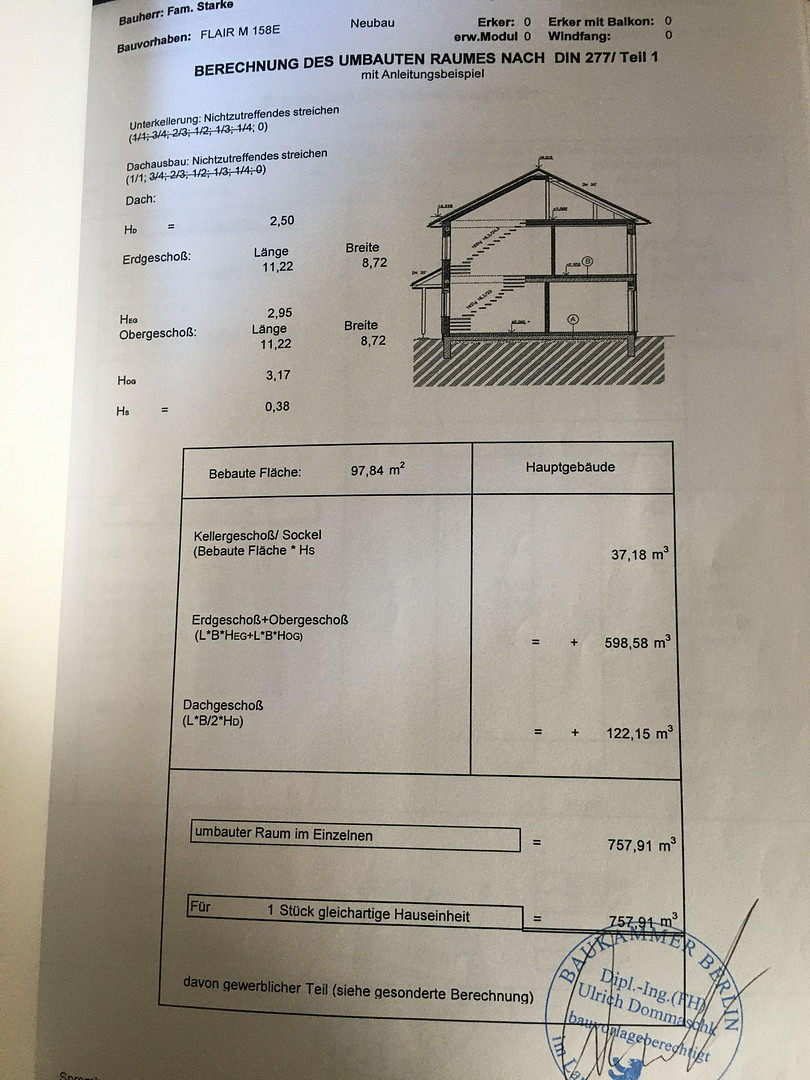
City villa in Berlin Wartenberg.
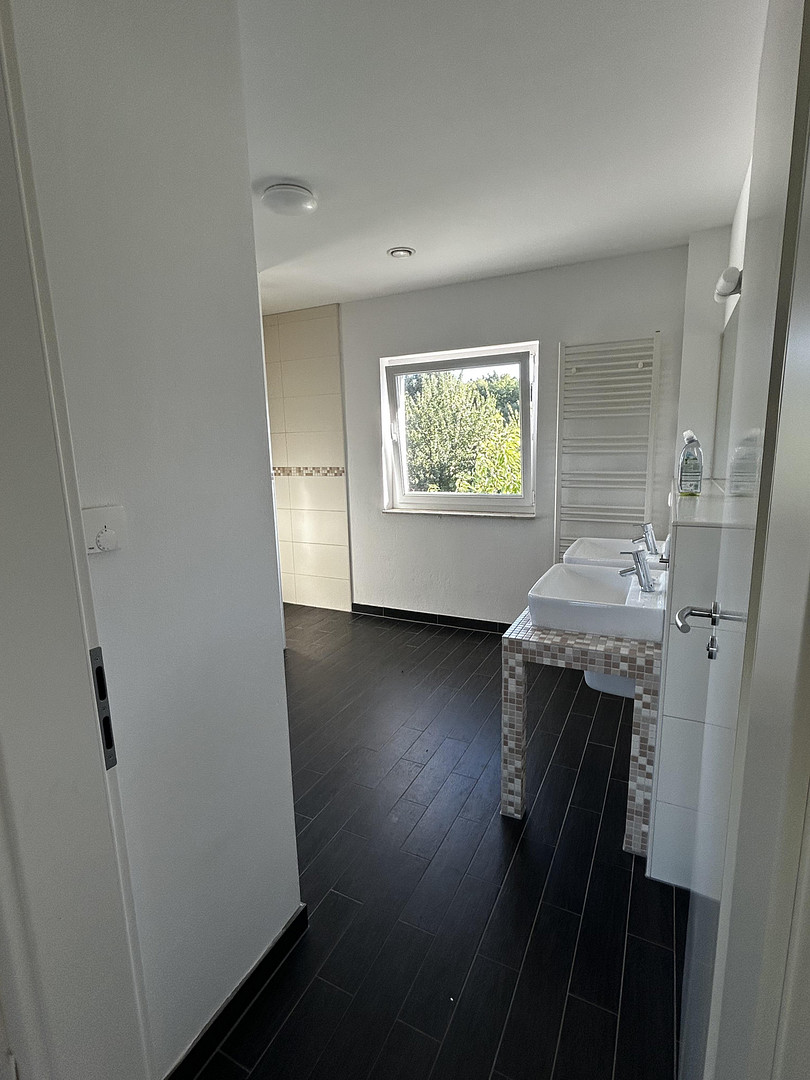
Am Wartenberger Luch 32, 13059 Berlin (Wartenberg)This well-maintained detached house, built in the style of a city villa, was constructed in 2010 and is located on the outskirts of Berlin, in the Wartenberg district. It sits on a plot of approximately 1000 square meters, within a quiet residential area of detached houses, surrounded by peaceful streets. The property being offered is on a smaller plot of 434 square meters, but it is possible to expand the plot or even purchase the entire rear section of the property. This can be discussed and negotiated individually.
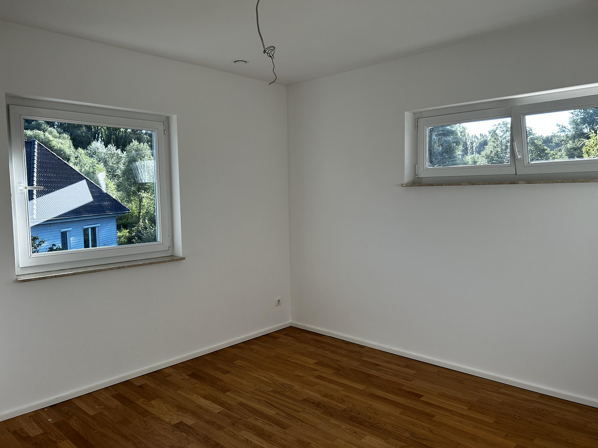
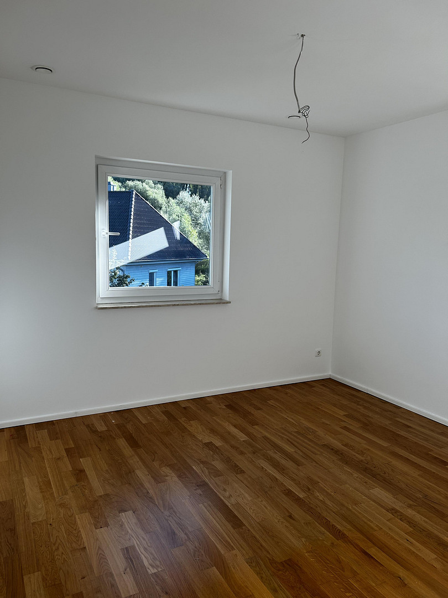
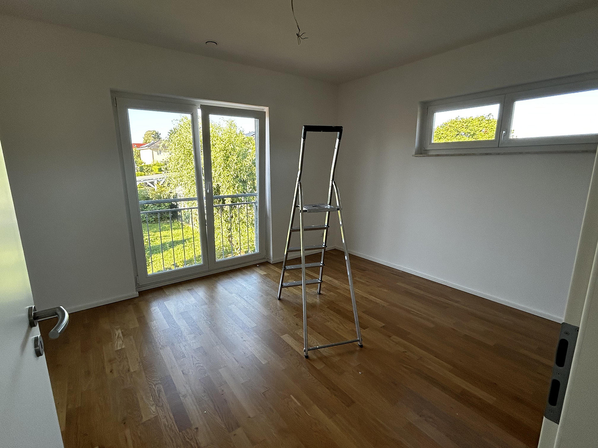
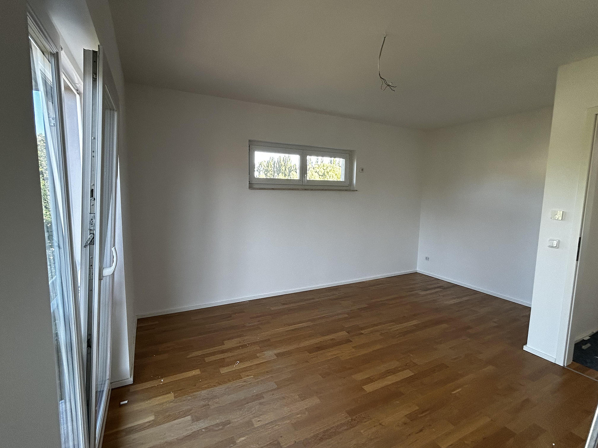
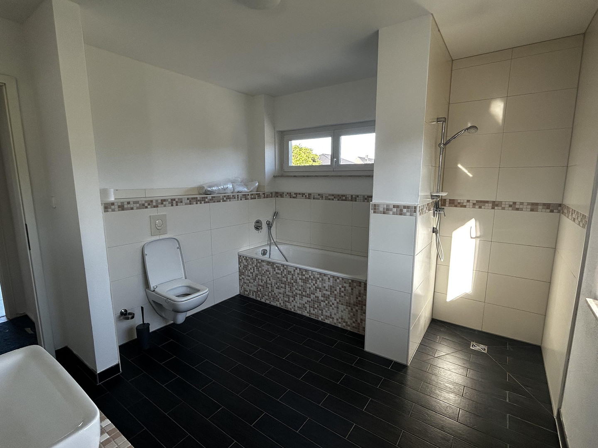
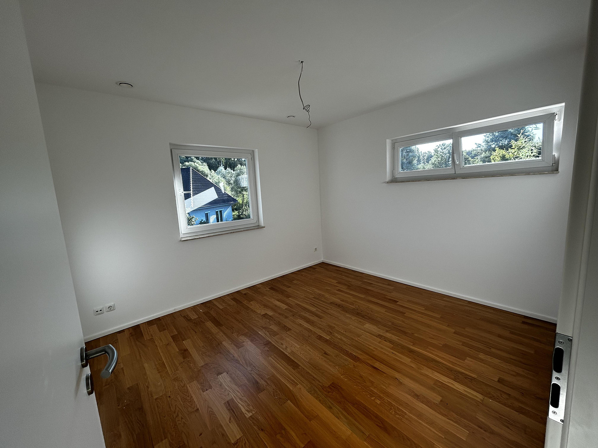
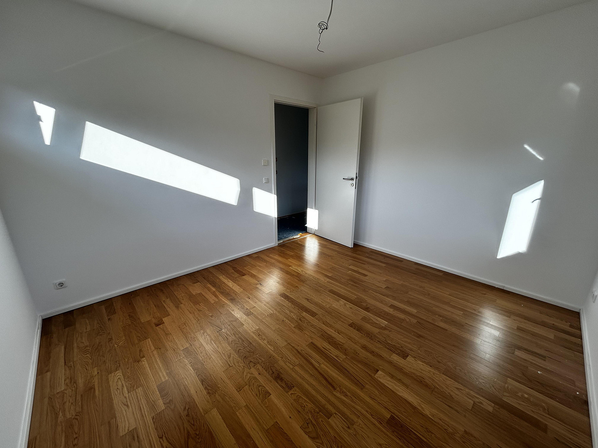
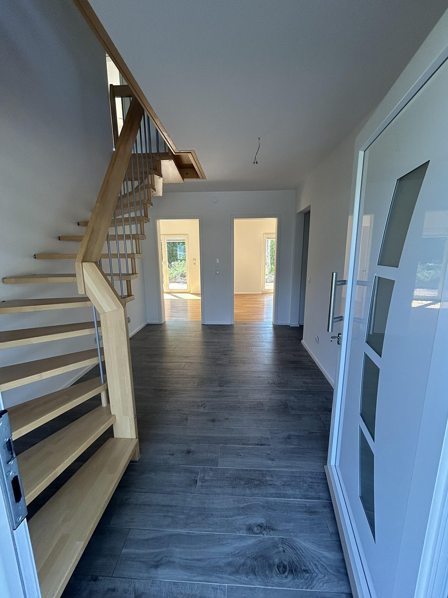
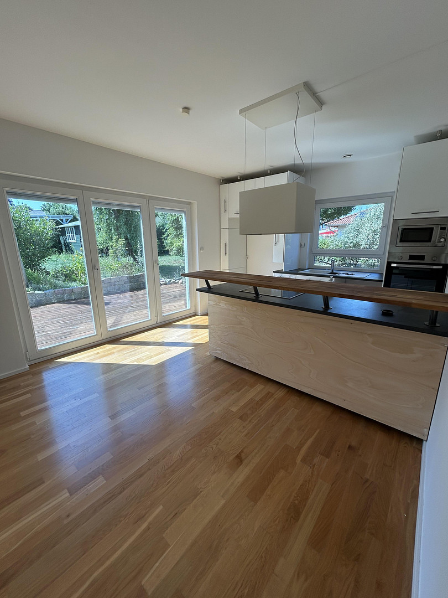
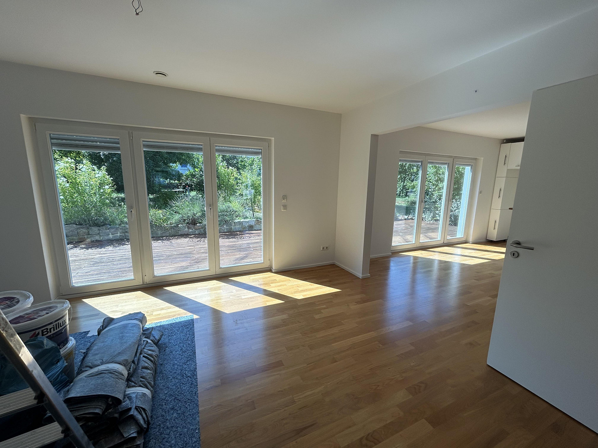
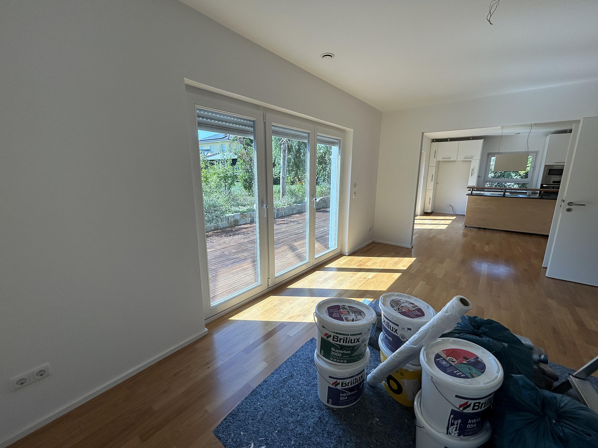
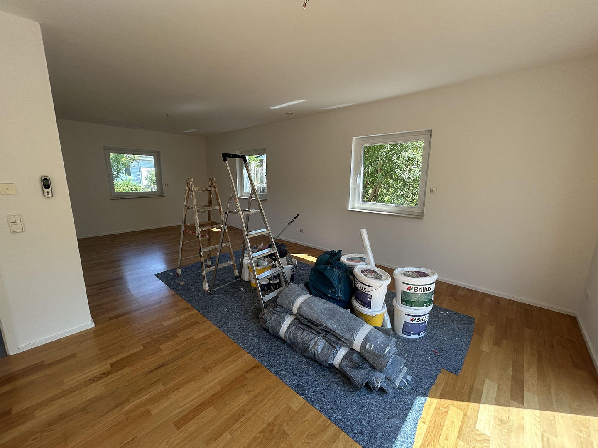
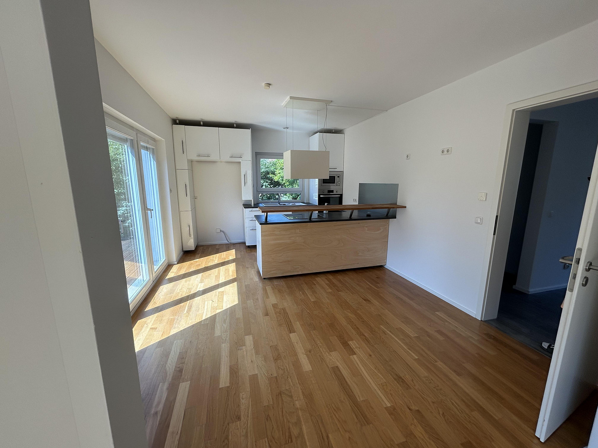
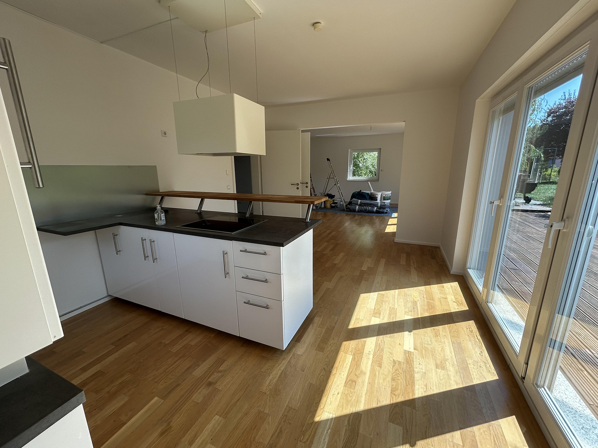
The house is characterized by its spacious and bright rooms and its high-quality finishes.
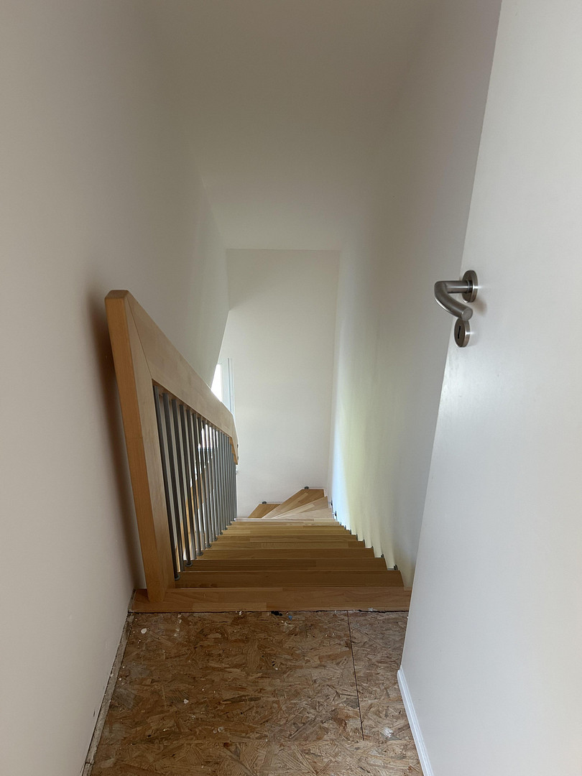
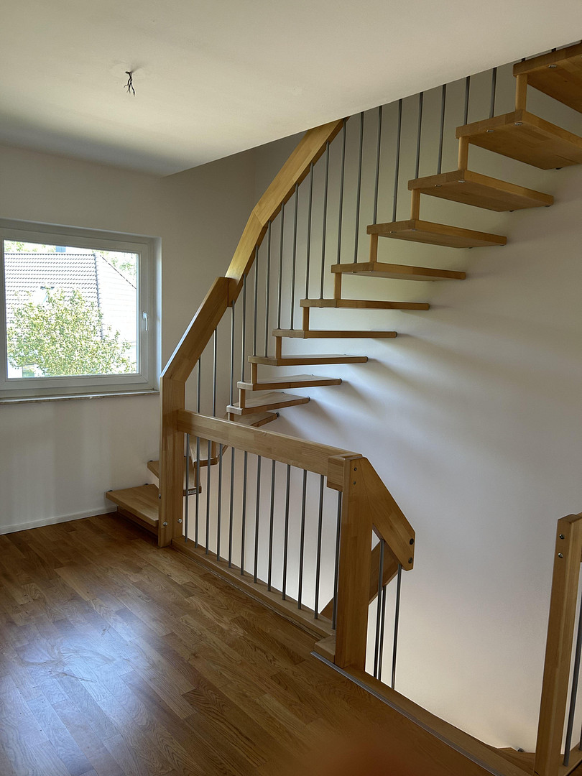
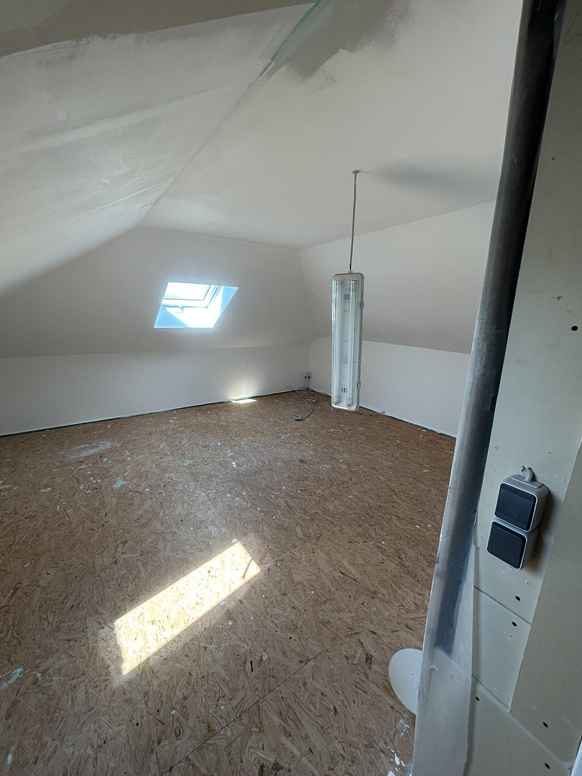
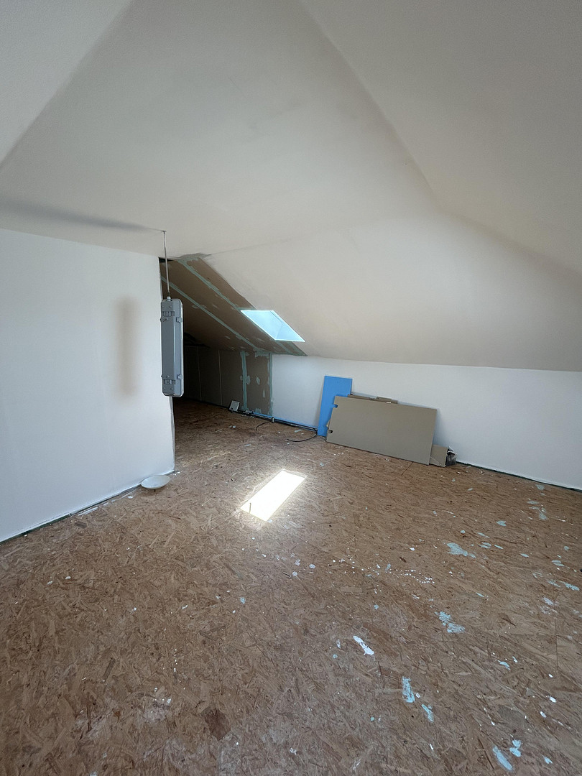
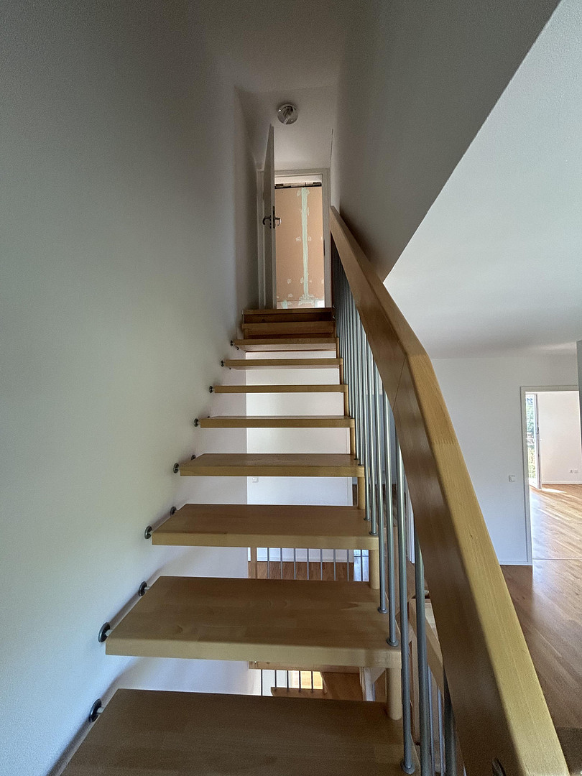
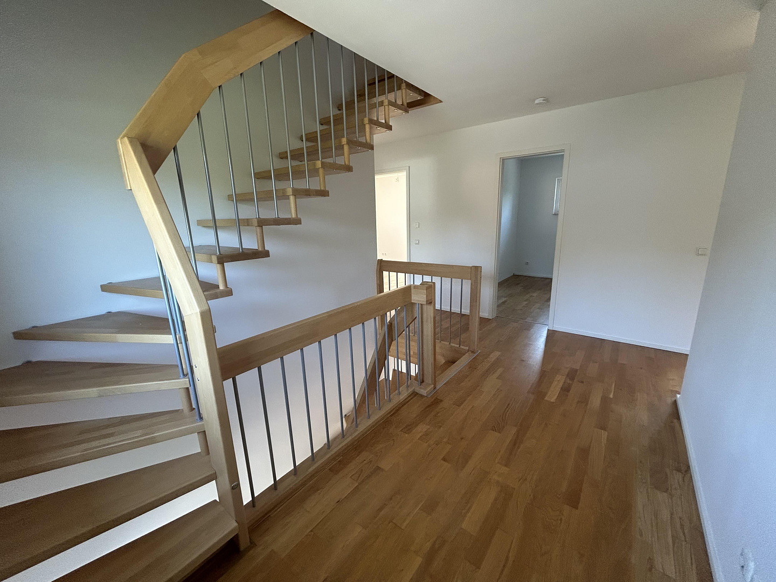
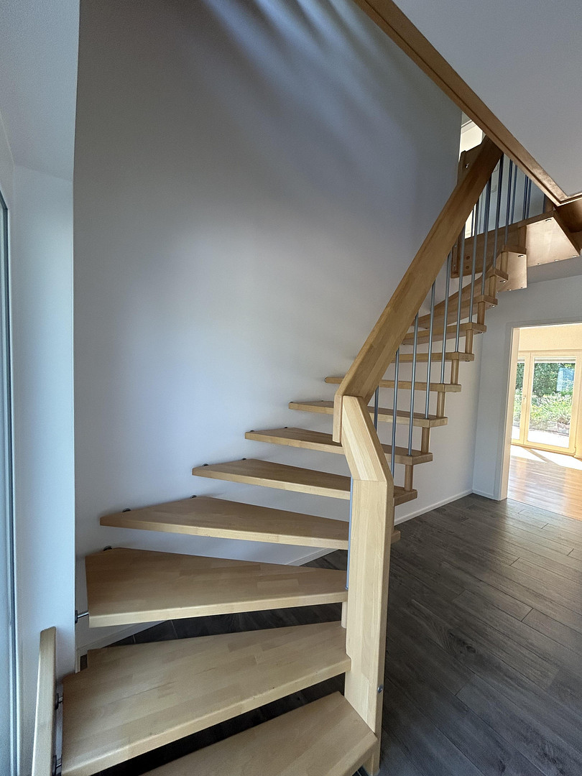
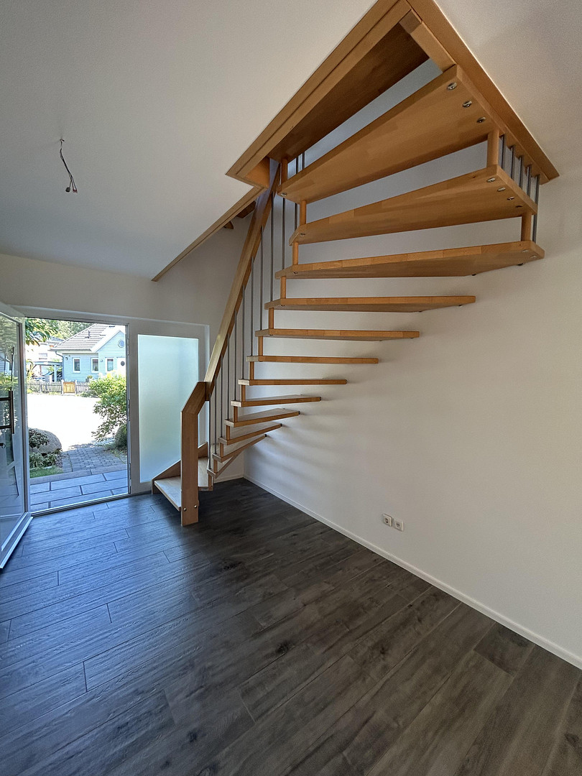
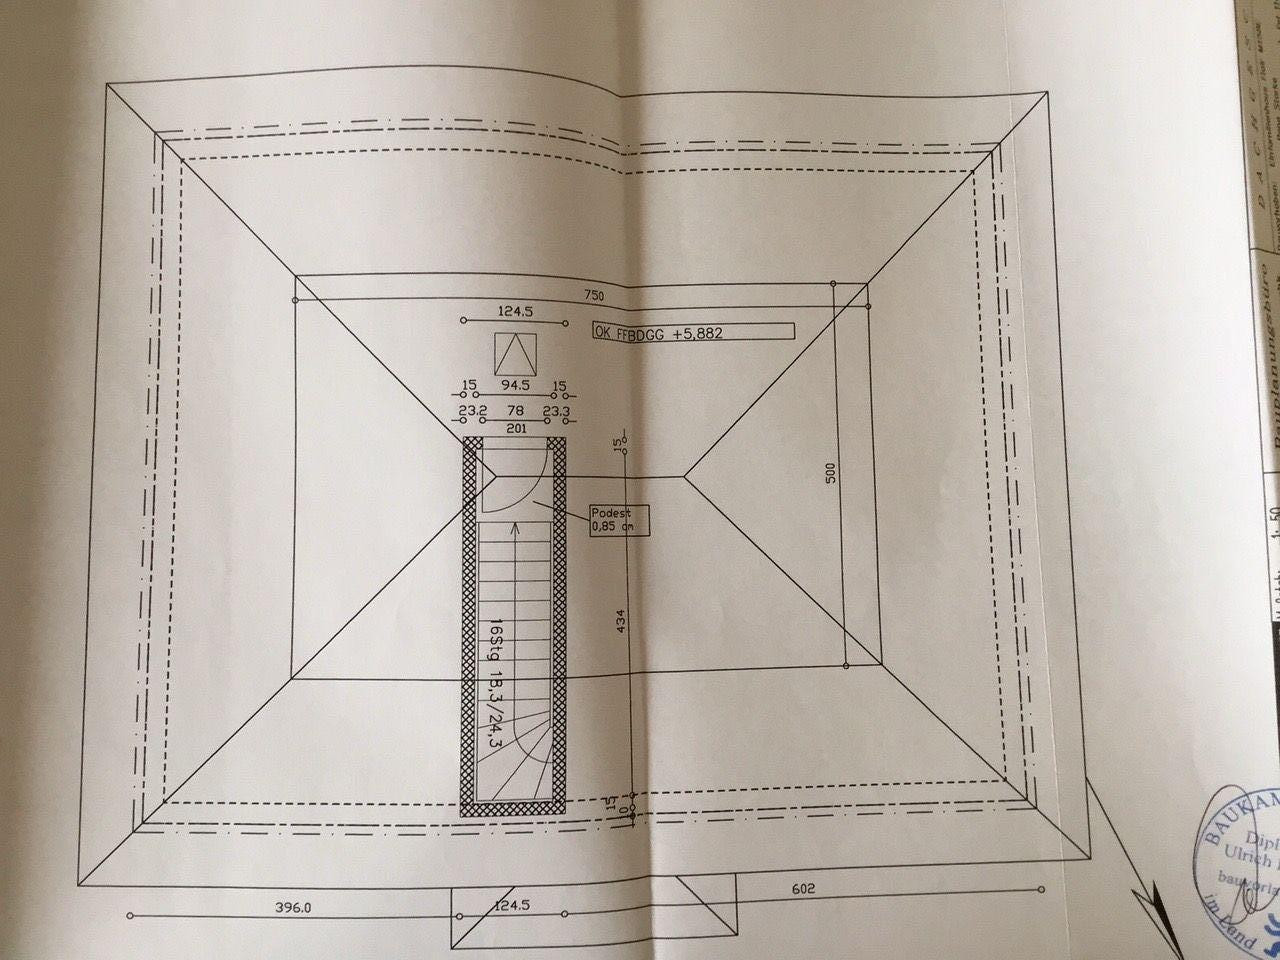
The living space of 158 square meters is spread over two full floors. The insulated attic offers additional rooms and is accessible via a permanent, high-quality staircase made of solid wood.
Are you interested in this house?
|
Object Number
|
OM-486678
|
|
Object Class
|
House
|
|
Object Type
|
Single-family house
|
|
Is occupied
|
Vacant
|
|
Handover from
|
Immediately
|
Purchase price & additional costs
|
purchase price
|
800.000 €
|
|
Purchase additional costs
|
approx. 58,153 €
|
|
Total costs
|
approx. 858,152 €
|
Breakdown of Costs
* Costs for notary and land register were calculated based on the fee schedule for notaries. Assumed was the notarization of the purchase at the stated purchase price and a land charge in the amount of 80% of the purchase price. Further costs may be incurred due to activities such as land charge cancellation, notary escrow account, etc. Details of notary and land registry costs
Does this property fit my budget?
Estimated monthly rate: 3,280€
More accuracy in a few seconds:
By providing some basic information, the estimated monthly rate is calculated individually for you. For this and for all other real estate offers on ohne-makler.net
Details
|
Condition
|
As good as new
|
|
Number of floors
|
3
|
|
Usable area
|
200 m²
|
|
Bathrooms (number)
|
2
|
|
Bedrooms (number)
|
3
|
|
Number of parking lots
|
2
|
|
Flooring
|
Parquet, Tiles
|
|
Heating
|
Underfloor heating
|
|
Year of construction
|
2010
|
|
Equipment
|
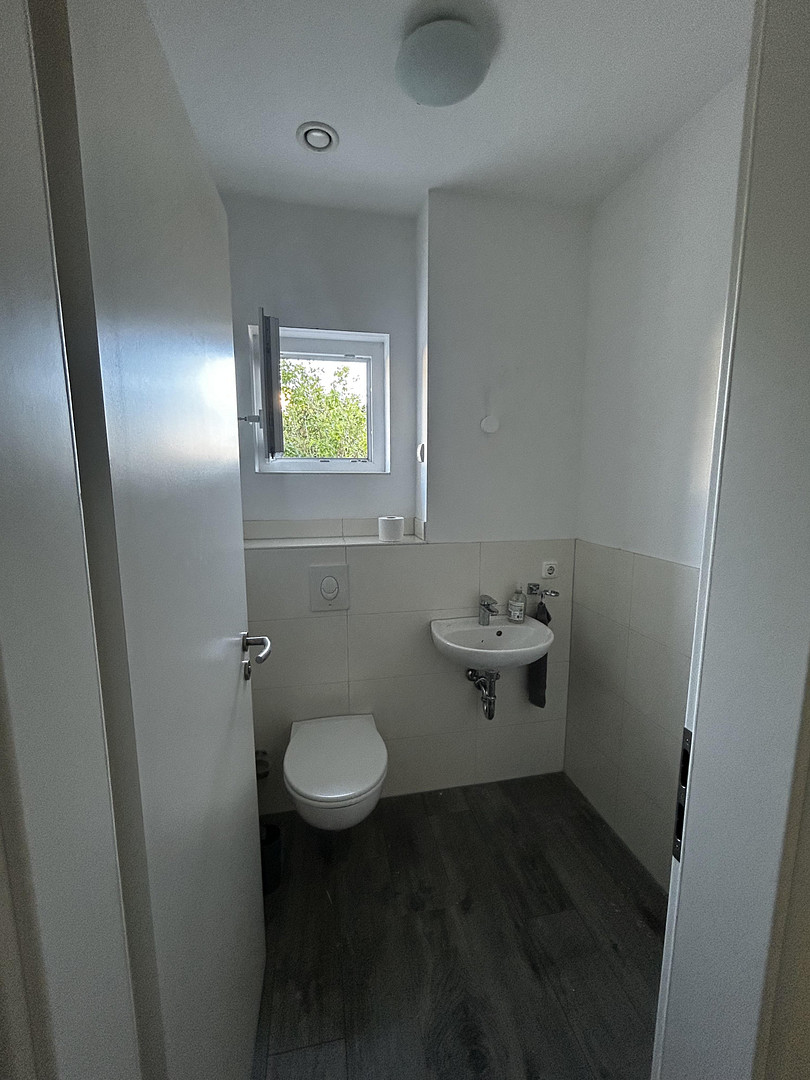
Terrace, Garden, Full bath, Guest toilet
|
|
Infrastructure
|
Pharmacy, Grocery discount, General practitioner, Kindergarten, Primary school, Middle school, High school, Comprehensive school, Public transport
|
Information on equipment
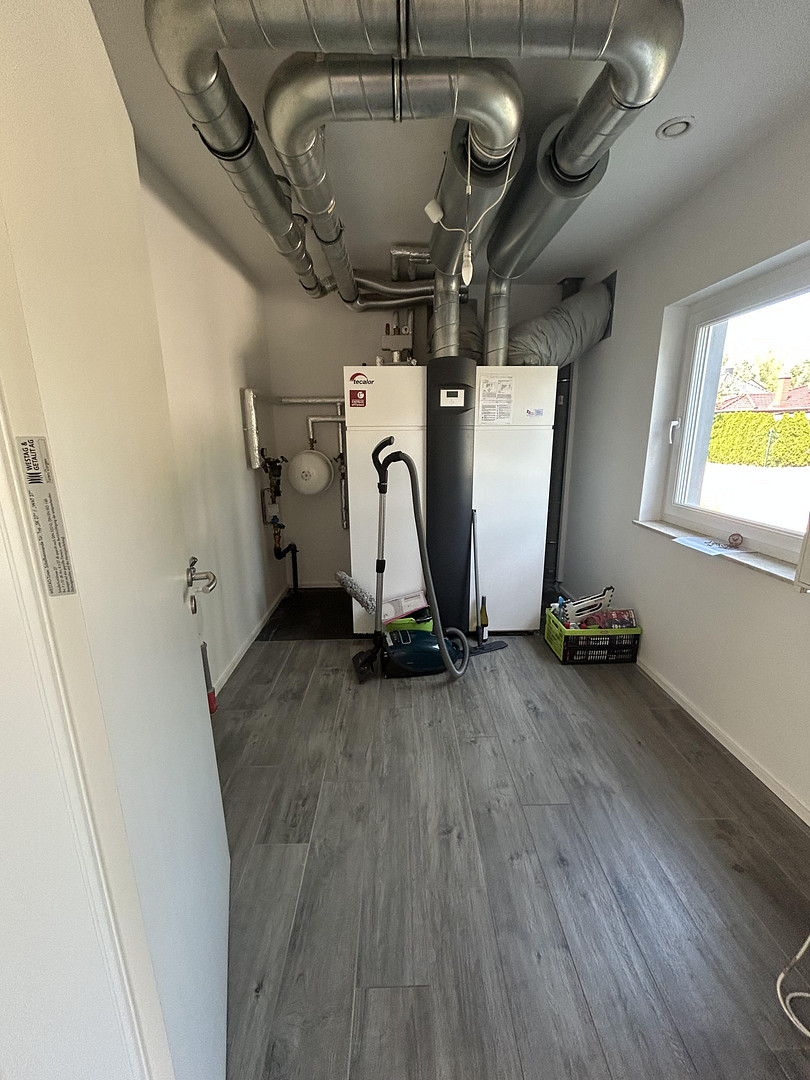
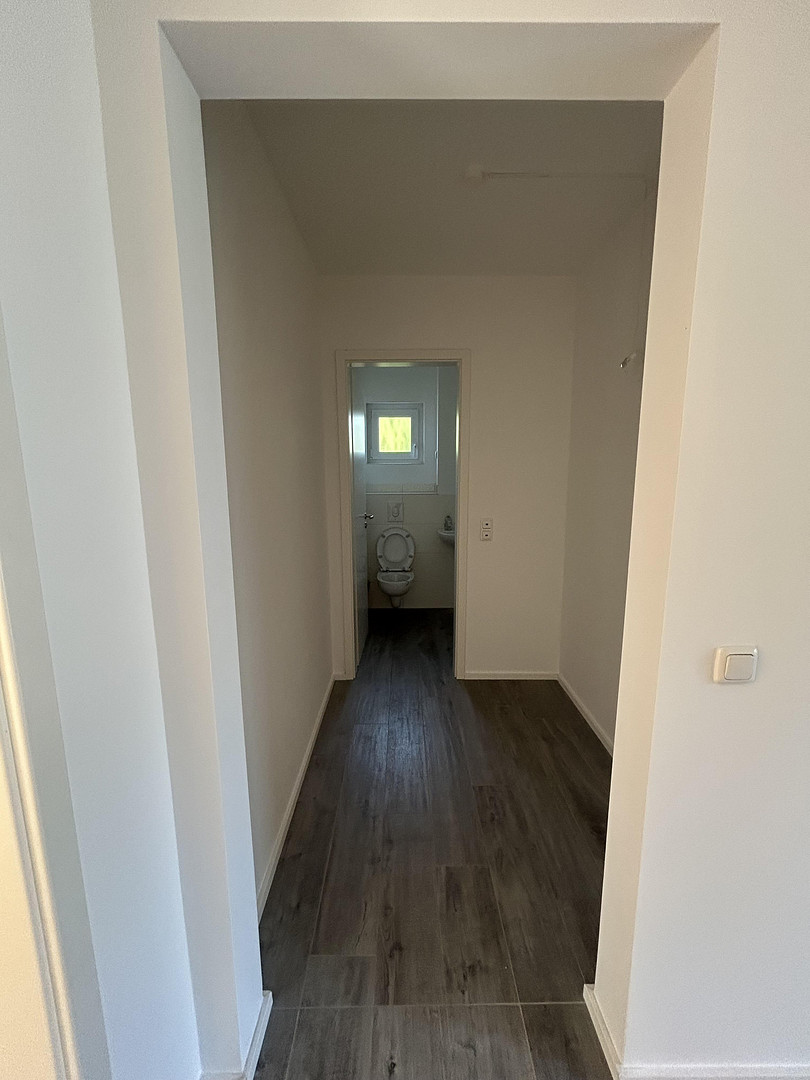
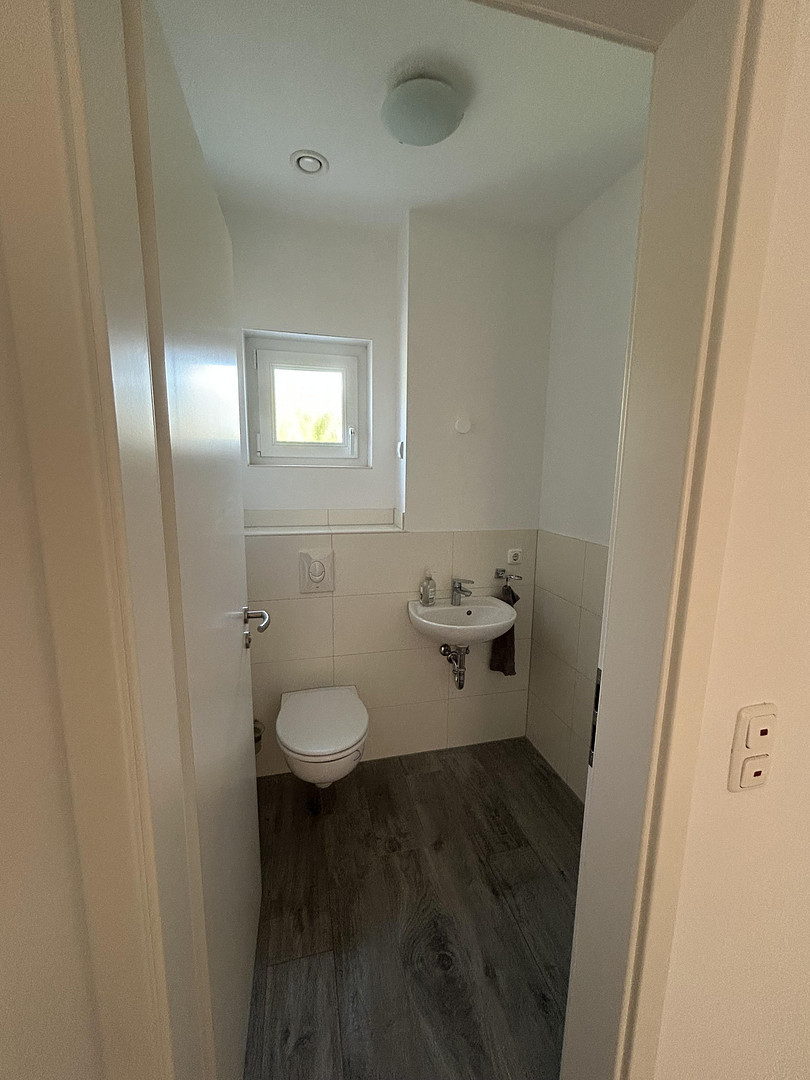
The house features a generous layout with many windows, which bring plenty of light into the living spaces without compromising the placement of furniture. Throughout the house, there is underfloor heating with genuine oak parquet flooring. Tiles are installed in the hallway downstairs and in the bathrooms. The south-facing, floor-to-ceiling windows create a harmonious and warm atmosphere. The windows are triple-glazed and the ground floor features electronically controlled roller shutters. All interior doors are solid wood doors with a white lacquer finish. On the ground floor, the south-facing windows provide direct access to the garden, creating a bright and welcoming space. Upstairs, the south-facing bedrooms also have floor-to-ceiling windows. The open-plan kitchen and living area are particularly spacious. A partition using sliding doors has already been prepared. Both rooms have separate entrances via a door, allowing the rooms to be separated if desired. Additionally, the basement houses the utility room with a Tecalor Stiebel Eltron air-water heat pump, a guest toilet, and a spacious hallway. Upstairs, there are three bedrooms, a smaller room that can be used as a dressing room or small office, and a complete bathroom. The heating system can be powered by solar energy; cabling to the roof is already in place. The attic is insulated and equipped with skylights. All rooms have been freshly painted and are in like-new condition.
Location
Wartenberg is located in the northeastern part of Berlin. Behind the residential area, which was developed in 2008 and is built with several single-family homes, lies a nature reserve and cultivated fields. In front of the residential area is the center of Wartenberg, with old, renovated farmhouses and apartment buildings. Two supermarkets, a bakery, and a pharmacy are within walking distance.
A bus connection to the city, as well as a tram and S-Bahn station, are located approximately 4 minutes away on foot. The tram lines M4 and M17 are about 15 minutes away on foot, and the S75 is about 20 minutes away on foot.
Schools and kindergartens are also within walking distance. It takes approximately 10 minutes by car to reach the A10 motorway.
The property with the house is located on a small plot of land. The land behind the house can also be purchased, or a portion of the land can be acquired for expansion. The price for approximately 650 square meters is €300,000 and is negotiable.
Location Check
Energy
|
Final energy consumption
|
46.59 kWh/(m²a)
|
|
Energy efficiency class
|
A
|
|
Energy certificate type
|
Consumption certificate
|
|
Main energy source
|
Air/water heat
|

Miscellaneous
Send a message directly to the seller
Questions about this house? Show interest or arrange a viewing appointment?
Click here to send a message to the provider:
Offer from: Janin Starke

Diese Seite wurde ausgedruckt von:
https://www.ohne-makler.net/en/property/486678/