
This page was printed from:
https://www.ohne-makler.net/en/property/486347/
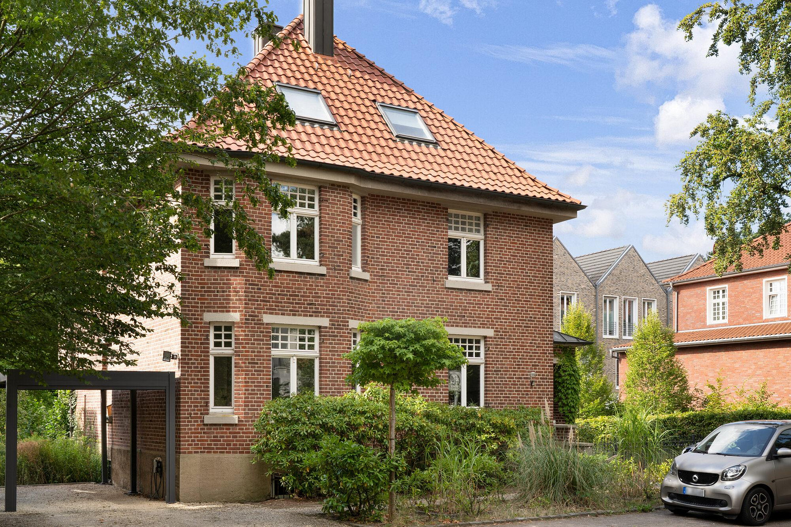
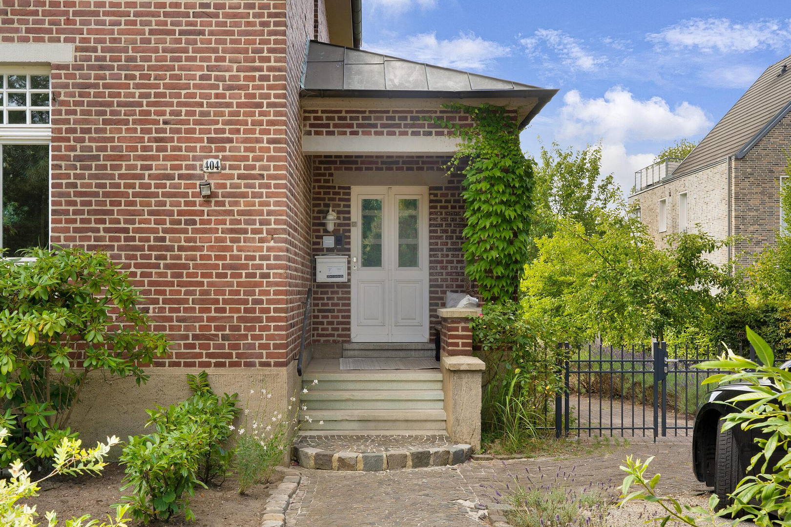
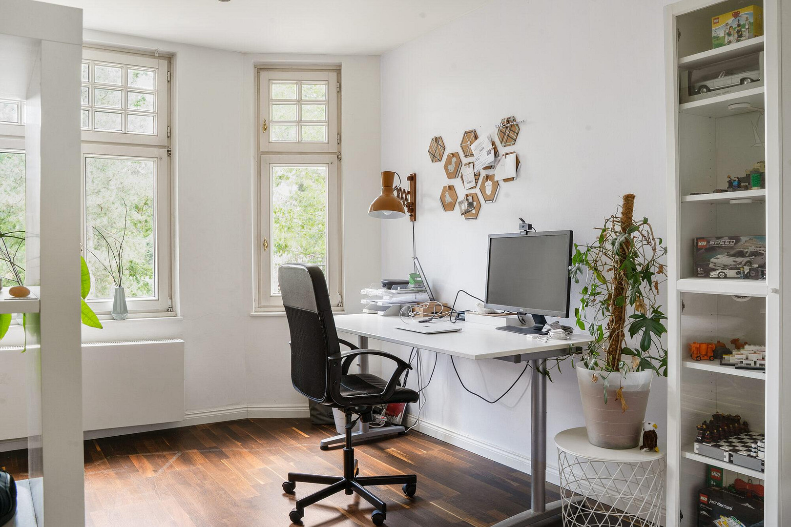
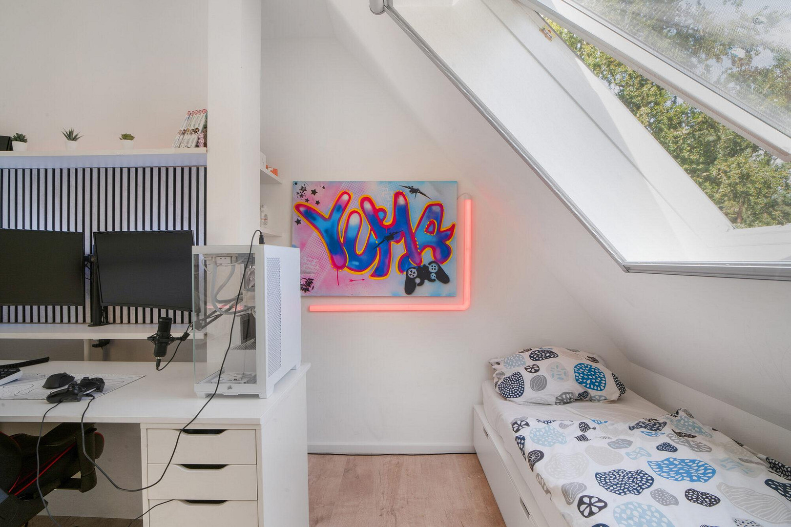
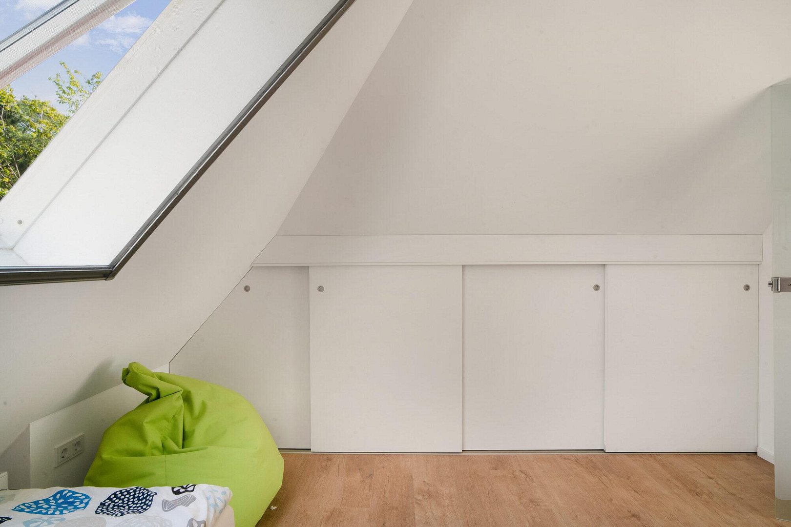
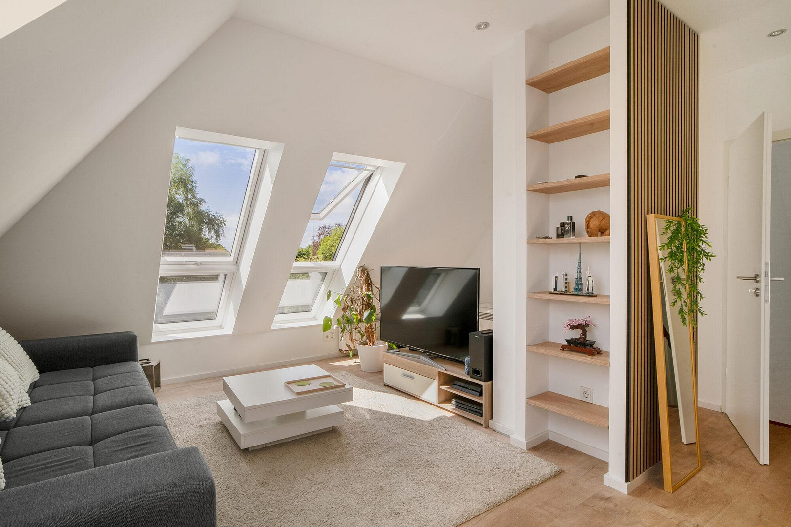
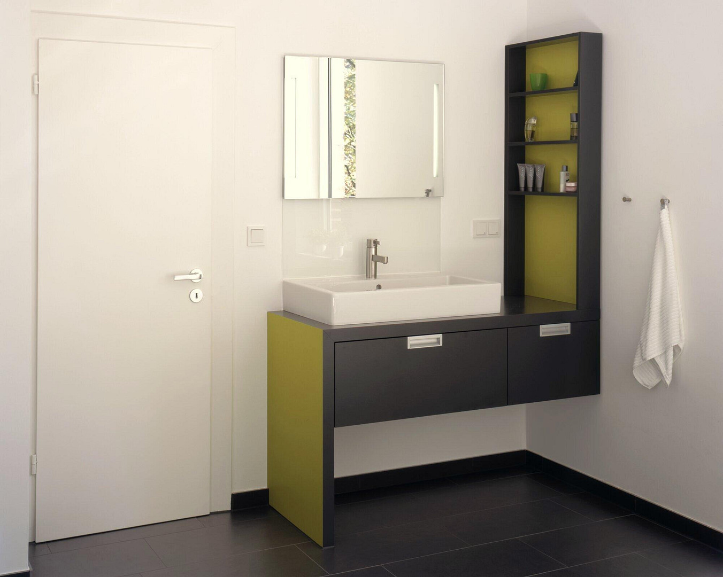
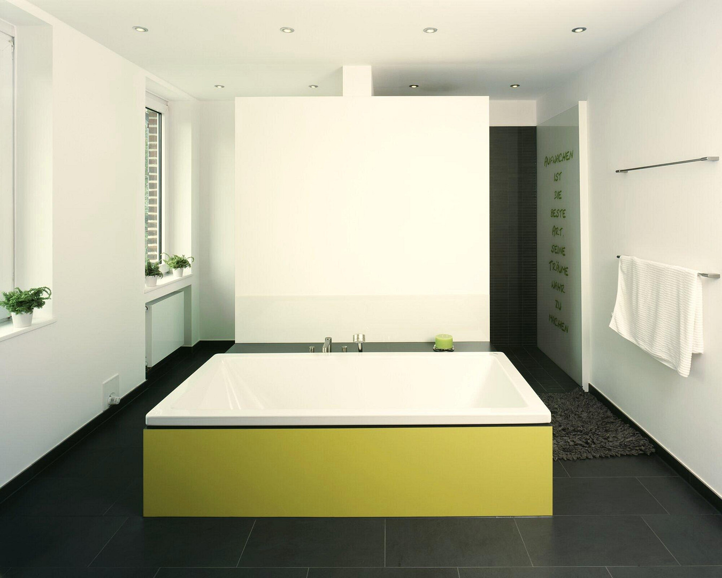
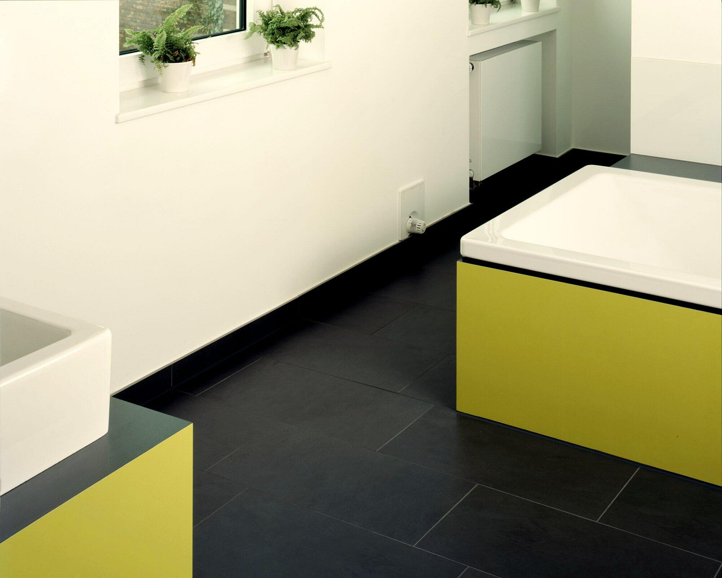
Family home with history: "Westphalian Coffee Mill" built in 1912, carefully renovated – no commission fees.
Prozessionsweg 404, 48155 Münster (Sankt Mauritz) – Nordrhein-WestfalenA house with history and character – ready for a new chapter.
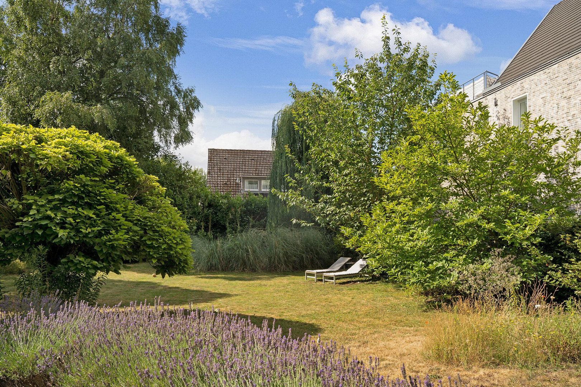
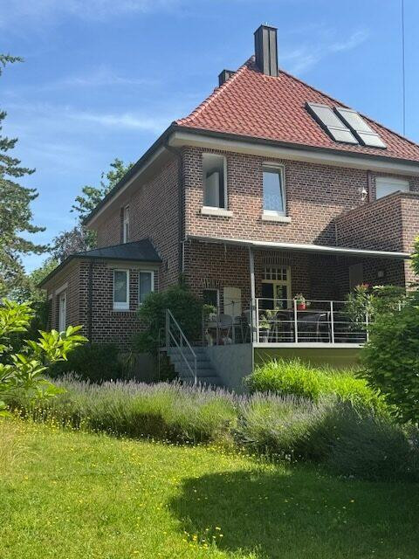
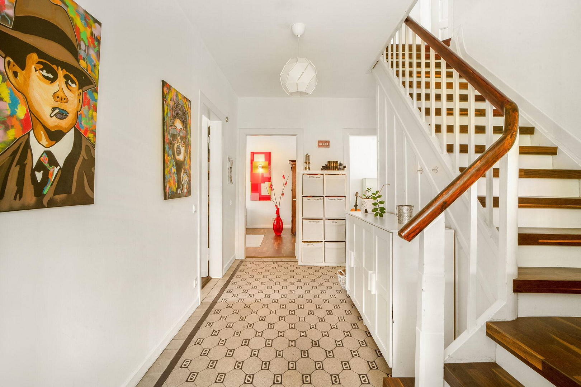
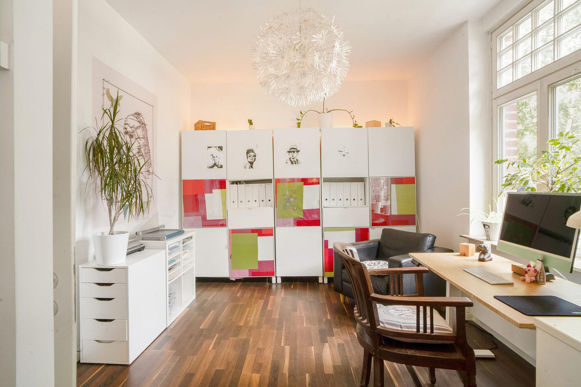
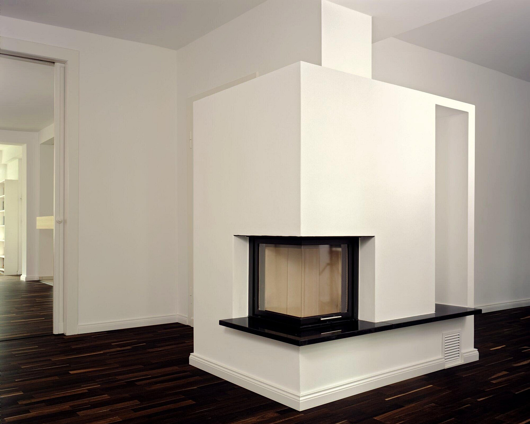
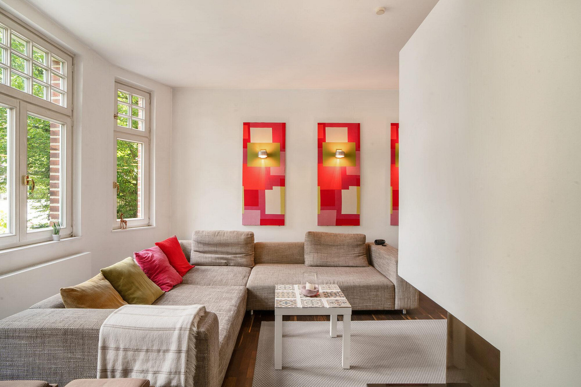
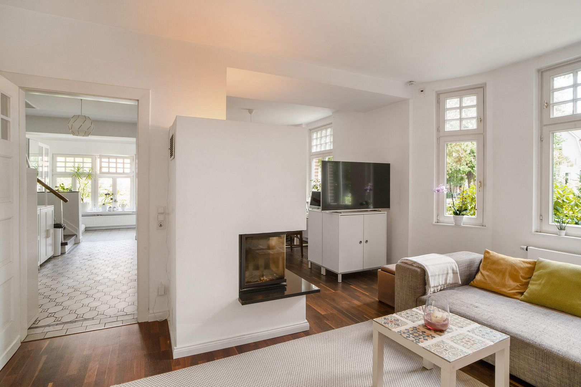
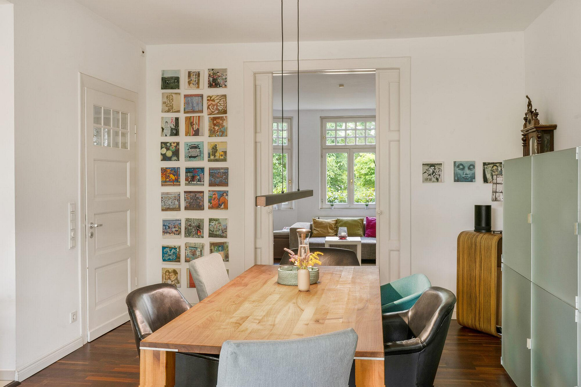
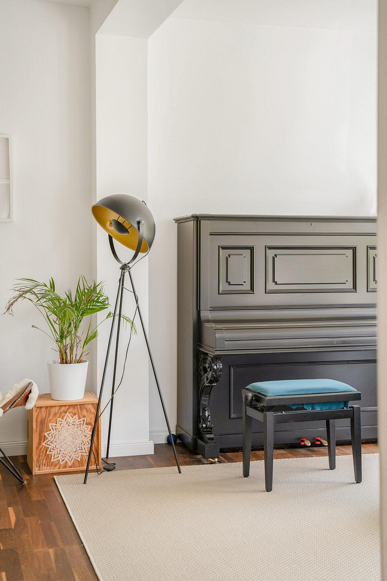
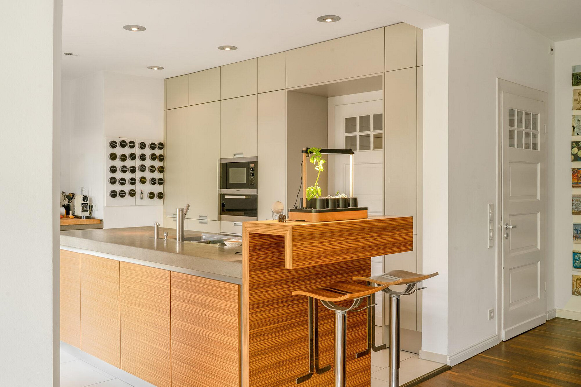
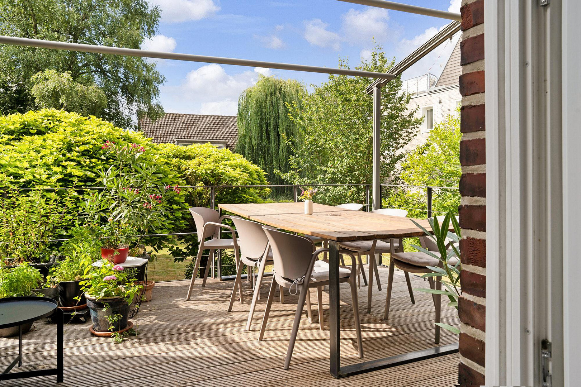
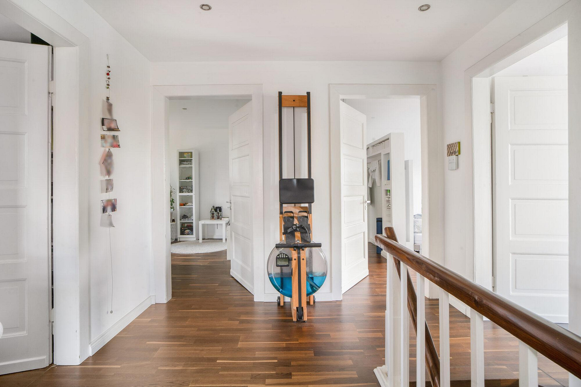
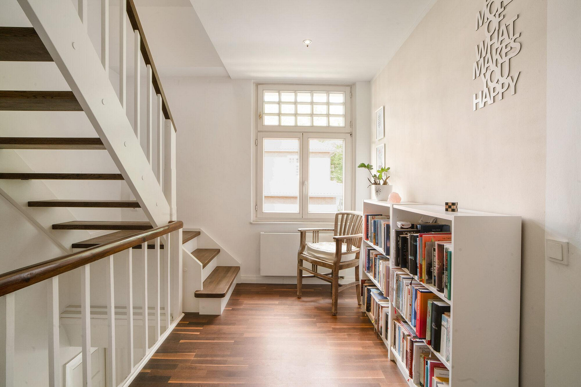
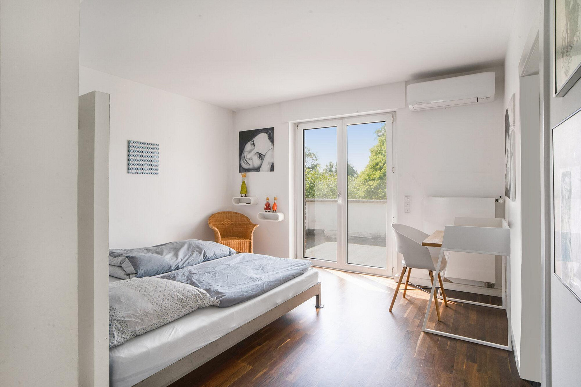
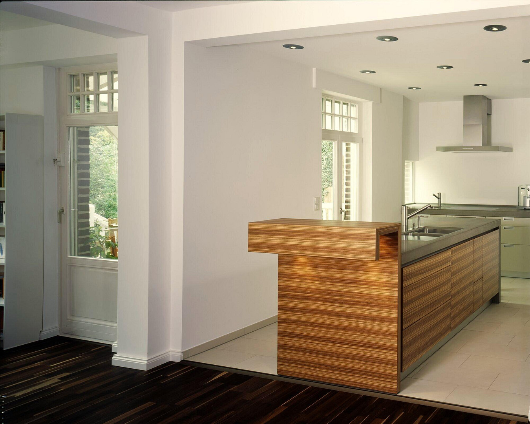
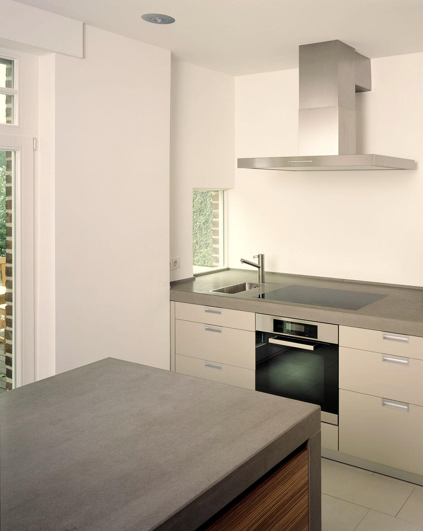
This villa, built in the early 20th century and typical of the Westphalian coffee mill style found in the Münsterland region, has been comprehensively renovated and modernized over the past twenty years with care and respect for its original structure. The result is a house that retains its original character in many details, while also being technically up-to-date and featuring high-quality finishes. High ceilings, solid proportions, and handcrafted details are evident throughout the rooms. The house offers ample space, which is increasingly rare in new constructions – enough for a family with children, but also ideal for those who want to combine living and working under one roof. Whether it's a children's room, a guest room, a music room (for us, it was always the "culture room"), or a home office, the rooms (9 rooms, 3 bathrooms, and a kitchen on 250 square meters) can be adapted to your individual lifestyle, rather than the other way around. The house is fully basement, which is accessible from both inside and outside. From the high-quality gourmet kitchen (Eggersmann/Miele), you have access to the garden via a 20 square meter terrace equipped with an electric awning. It's not just a small patch of lawn, but a proper garden. The garden is spacious, individually planted, and meticulously cared for – not as a perfect show garden, but as a green living space. It has always been used in a variety of ways. Currently, there's a treehouse on stilts in the wooded area at the back, which the children have dubbed their "adventure land." Under a large willow tree, there's a sandbox with a 5-meter diameter, and the lawn is large enough for playing football. It's also perfect for barbecues, gardening, or simply relaxing. And for those who like to think ahead, there's definitely room for a sauna or a pool. Another terrace, sheltered by a large plane tree, offers a spacious and shady spot on hot days. The surrounding area also contributes to its appeal. The location between the Werse river and the canal provides easy access to walks along the water, stand-up paddleboarding, a nearby equestrian center, and various sports facilities (football, tennis, rugby, etc.). Anyone who lives here doesn's need to travel for recreation and exercise. Our family lived here for 20 years. Our children grew up in this house and garden. Now that they are pursuing their own paths, our living situation is also changing – we need less space, and other things are becoming important. A new phase of life is beginning. The house is in good condition and is waiting for someone to make it their own with love. Someone who will utilize the space, bring the garden to life, and implement their own ideas. We would be very happy if the house is preserved! The zoning plan specifies a building line of approximately 25 meters, making an extension of 170-180 square meters quite possible (see property details). Have we piqued your interest? You can request further details through the contact form. Please send us a detailed message with some information about yourself – trust for trust. Thank you very much! The first PDF attachment contains all the floor plans of the house. The second PDF attachment contains detailed descriptions of all renovation/investment measures.
Are you interested in this house?
|
Object Number
|
OM-486347
|
|
Object Class
|
House
|
|
Object Type
|
Single-family house
|
|
Is occupied
|
Vacant
|
|
Handover from
|
By arrangement
|
Purchase price & additional costs
|
purchase price
|
2.200.000 €
|
|
Purchase additional costs
|
approx. 168,539 €
|
|
Total costs
|
approx. 2,368,539 €
|
Breakdown of Costs
* Costs for notary and land register were calculated based on the fee schedule for notaries. Assumed was the notarization of the purchase at the stated purchase price and a land charge in the amount of 80% of the purchase price. Further costs may be incurred due to activities such as land charge cancellation, notary escrow account, etc. Details of notary and land registry costs
Does this property fit my budget?
Estimated monthly rate: 9,416€
More accuracy in a few seconds:
By providing some basic information, the estimated monthly rate is calculated individually for you. For this and for all other real estate offers on ohne-makler.net
Details
|
Condition
|
Rehabilitated
|
|
Number of floors
|
3
|
|
Usable area
|
110 m²
|
|
Bathrooms (number)
|
3
|
|
Bedrooms (number)
|
4
|
|
Number of carports
|
1
|
|
Number of parking lots
|
3
|
|
Flooring
|
Parquet, Tiles
|
|
Heating
|
Central heating
|
|
Year of construction
|
1912
|
|
Equipment
|
Balcony, Terrace, Garden, Basement, Roof terrace, Full bath, Shower bath, Fitted kitchen, Guest toilet, Fireplace, Air conditioning
|
|
Infrastructure
|
Pharmacy, Grocery discount, General practitioner, Kindergarten, Primary school, Secondary school, Middle school, High school, Comprehensive school, Public transport
|
Information on equipment
2007 · Core Renovation of Ground Floor and First Floor
Electrical wiring, radiators, and heating pipes completely renewed. Smoked oak parquet flooring, all walls replastered, old doors refurbished. New wood-burning fireplace installed. Eggersmann kitchen with Miele appliances (dishwasher, oven, hob, renewed between 2020 and 2023), ceramic tile flooring with underfloor heating. First floor: large bathroom with underfloor heating and custom-built furniture. 2011 · Complete Renovation of Roof and Terrace
Complete replacement of roof structure, eaves, and roof tiles, copper gutters and chimney cladding. 7 VELUX skylights with (partially electric) blinds and insect screens. Terrace element (20 m²) made of solid steel plate with integrated staircase, covered with Bangkirai decking (20 m²). 2014/2015 · First Floor
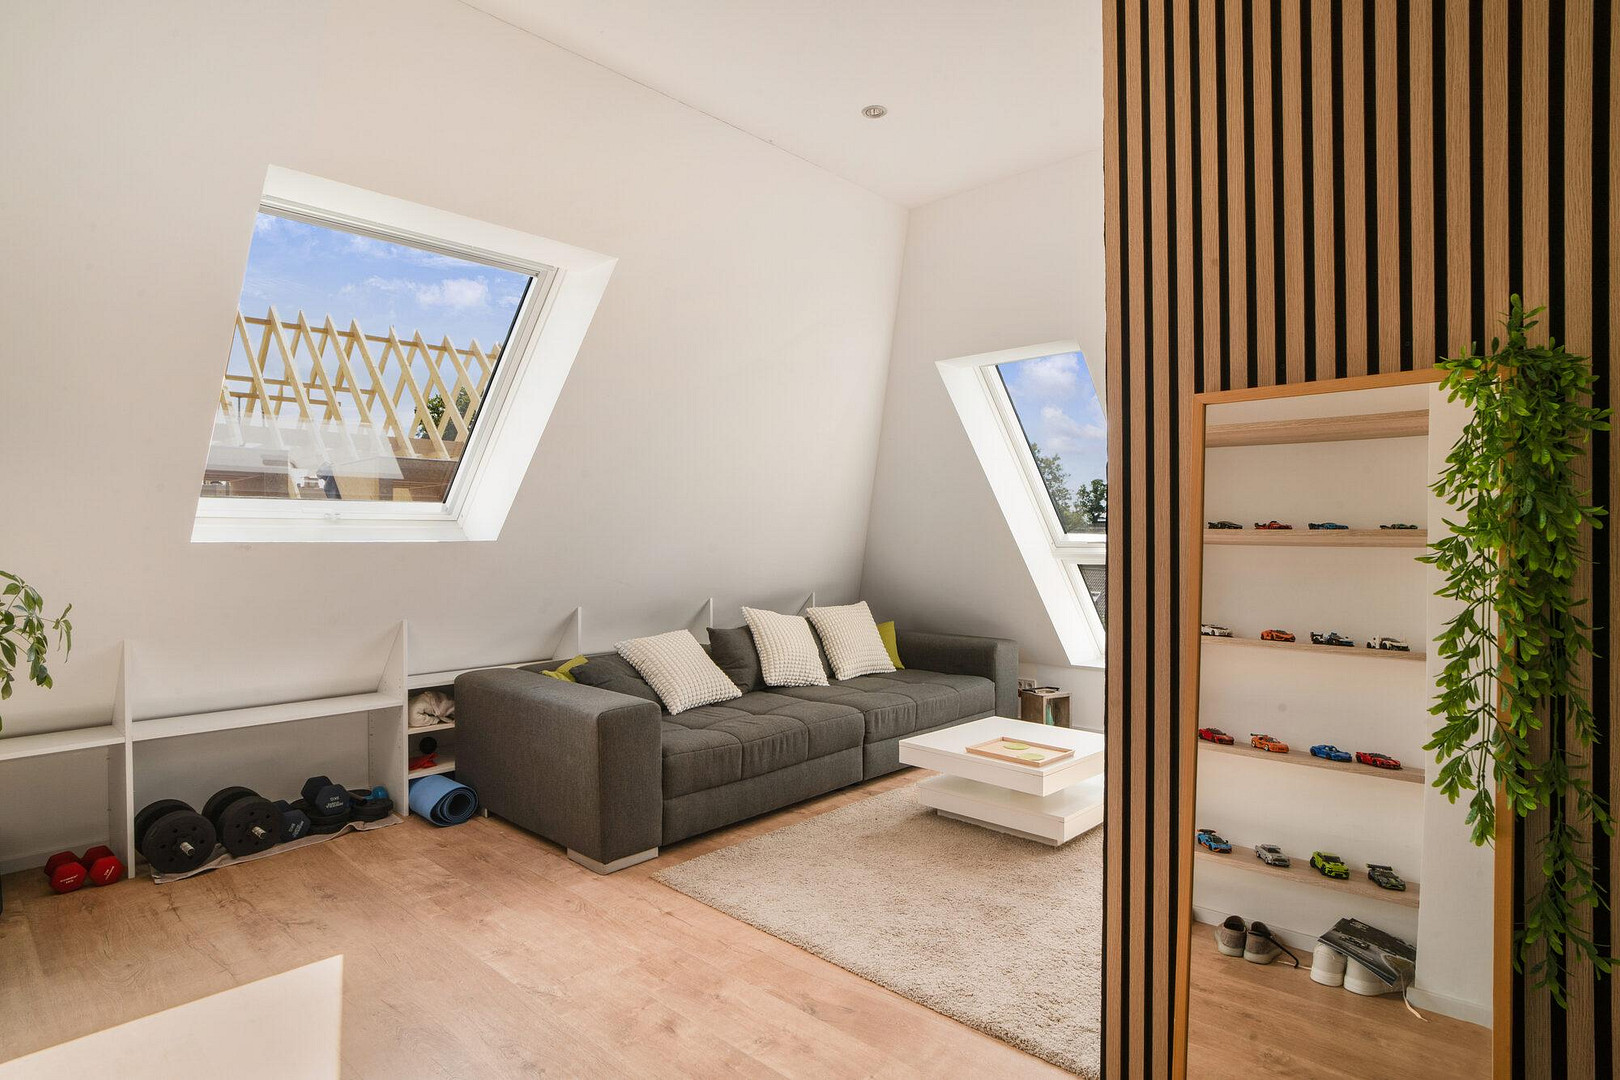
Drywall ceilings with recessed lighting in all rooms, complete resealing of the roof terrace in front of the bedroom. 2016 · Attic Conversion
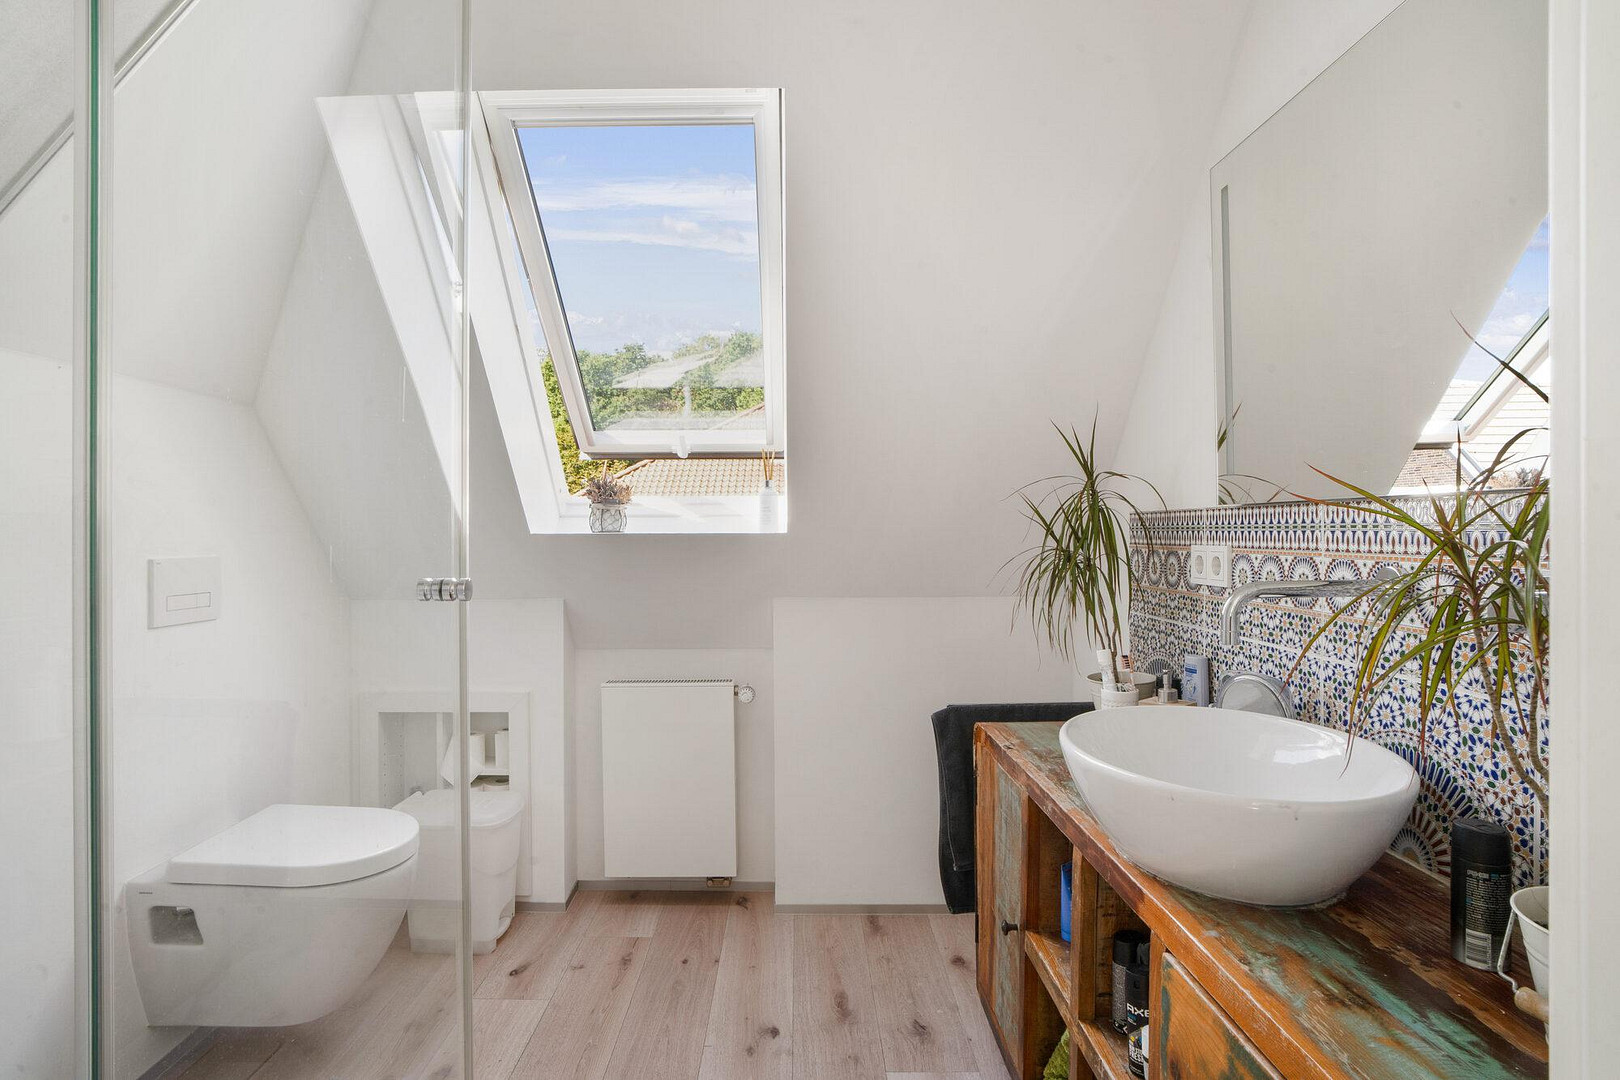
Conversion into 3 rooms and a bathroom with shower, toilet, and sink. Vinyl flooring, new wooden staircase with landing from the first floor to the attic. 2018 · Heating System
Viessmann 200-W gas condensing boiler (26 kW) with domestic hot water tank and hydraulic balancing. Scale removal system: BerkeSoft Mini5. 2021 · Outdoor Area & Charging Station
Leiner pergola with motorized awning (4.75 x 4.00 m), metal fence with garden gate. 11 kW charging station for electric vehicles.
2025 · Carport & Fiber Optic
Carport, 6 x 3 m, with louvered roof and mesh sliding gate. Fiber optic connection to the house.
2026 · Air Conditioning & Fencing
Mitsubishi Duo-Split air conditioning system for the attic and bedroom. New metal fence with planting along the property line due to new construction (09/2026).
Location
Our house is located in one of the most desirable and attractive residential areas of Münster (St. Mauritz or MS-Ost), with a current land value of €1,600 per square meter. It enjoys a quiet, southwest-facing location on one of the most beautiful avenues, is a 10-minute bike ride to the cathedral, has excellent bus connections due to its location at the end of a bus route, and all essential amenities are within walking distance. It's just 300 meters to forests and fields, and approximately 1 km to the Werse river and Pleistermühle area.
Location Check
Energy
|
Energy efficiency class
|
E
|
|
Energy certificate type
|
Demand certificate
|
|
Main energy source
|
Gas
|
|
Final energy demand
|
158.60 kWh/(m²a)
|


Miscellaneous
Topic portals
Send a message directly to the seller
Questions about this house? Show interest or arrange a viewing appointment?
Click here to send a message to the provider:
Offer from: Dr. Alexander Henk

Diese Seite wurde ausgedruckt von:
https://www.ohne-makler.net/en/property/486347/