
This page was printed from:
https://www.ohne-makler.net/en/property/486260/
Quiet, green location: Well-maintained terraced house with a 13kWp solar panel system, 2 x wallboxes, and energy efficiency class B - offered by the owner.
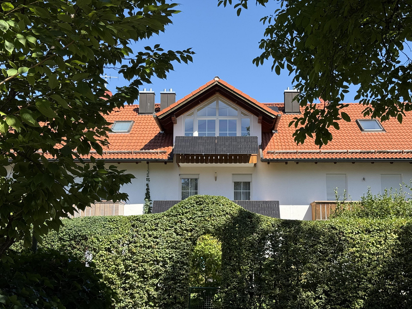
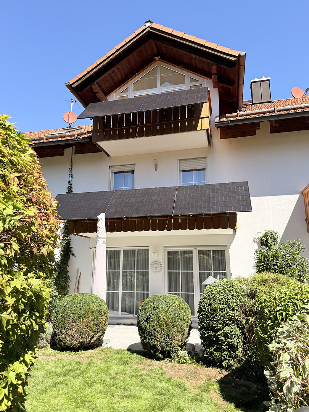
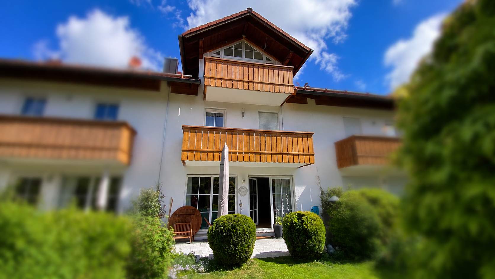
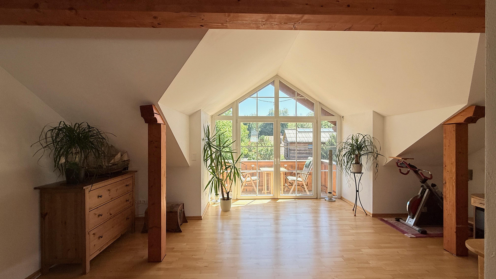
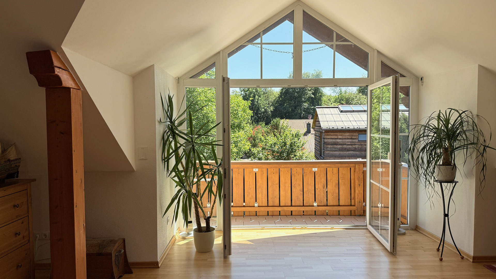
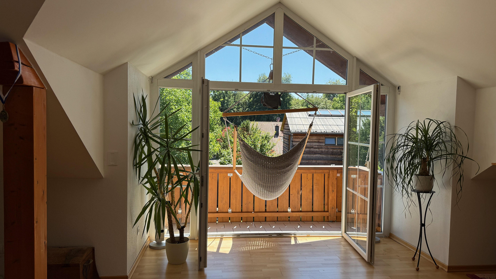
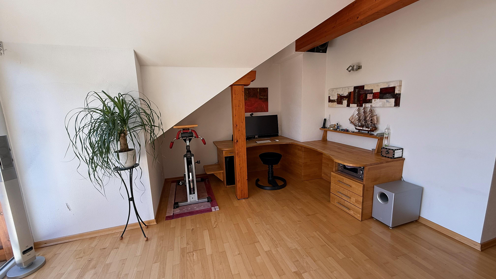
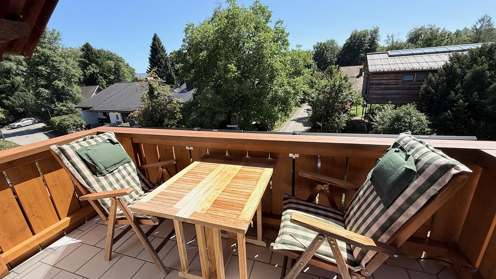
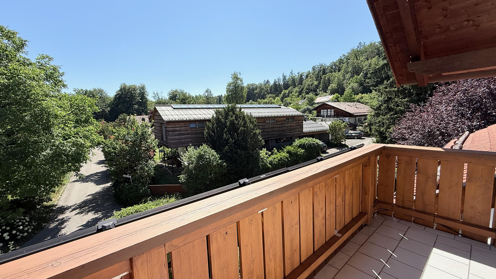
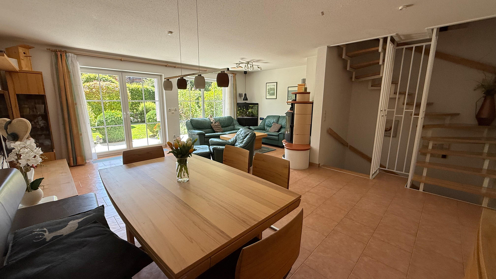
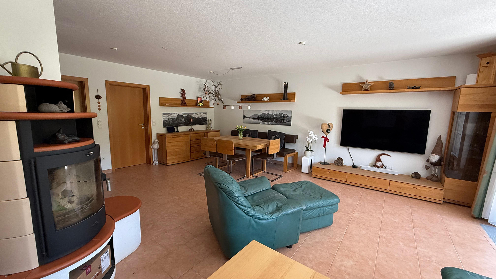
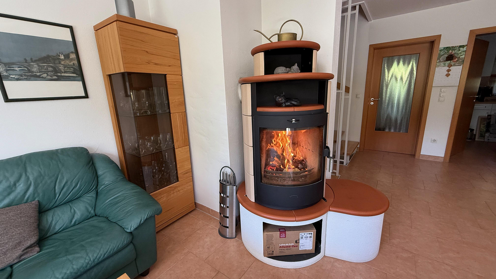
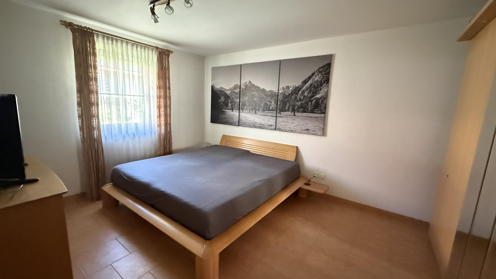
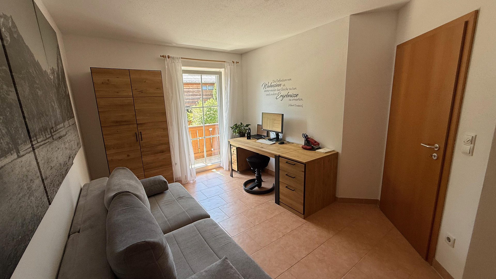
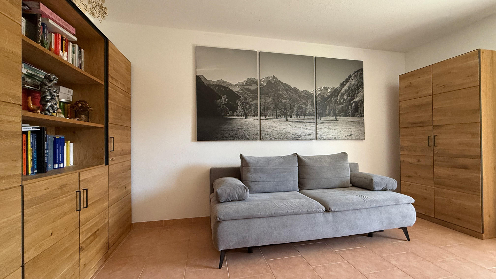
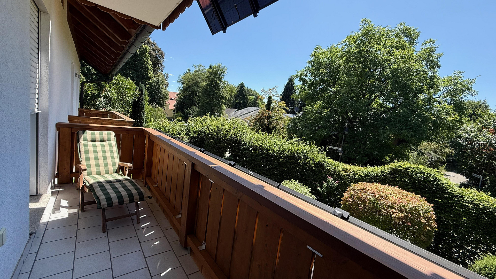
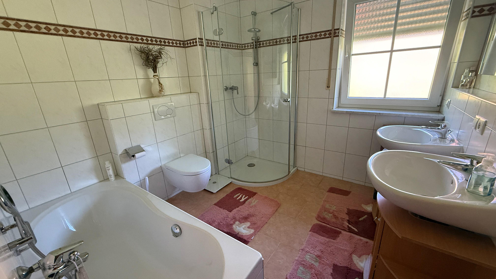
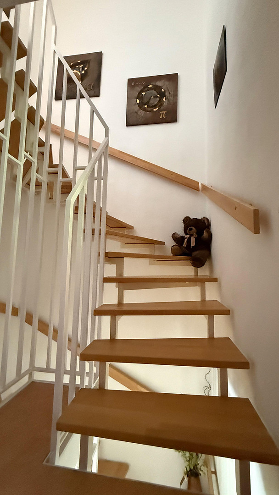
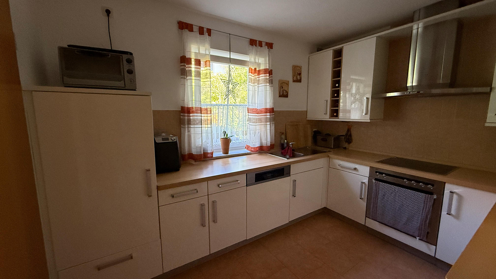
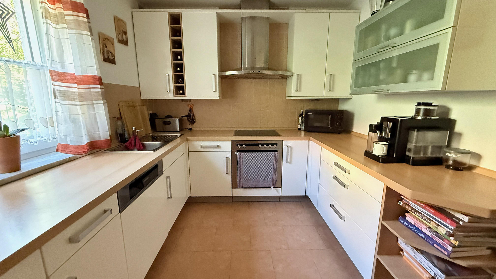
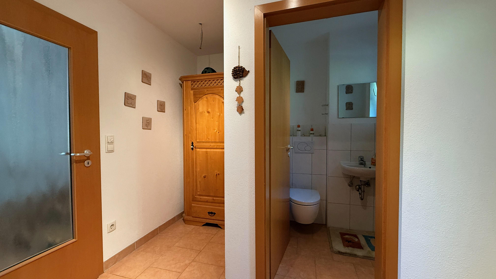
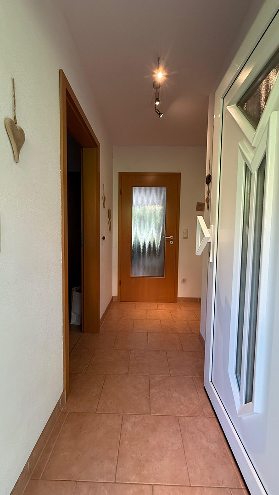
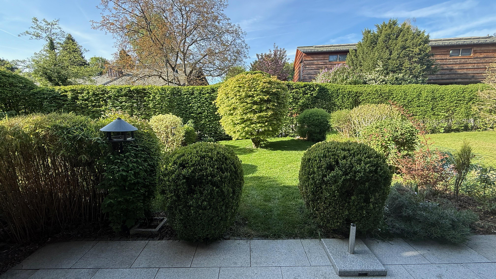
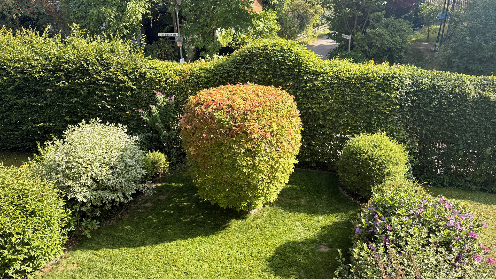
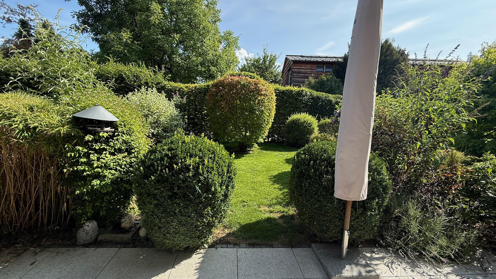
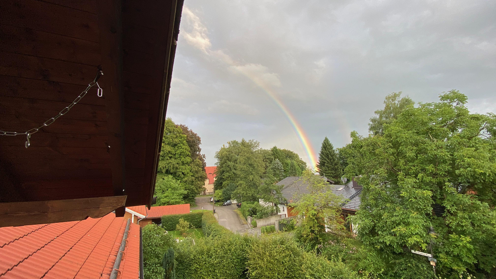
Graf-Tattenbach-Weg 4a, 82547 Eurasburg – BayernThis exceptionally well-maintained semi-detached house, located near the castle hill in Eurasburg, was completed in 2004 and has been continuously occupied and cared for by the owners since then. The house is situated on a quiet residential street with no through traffic, surrounded by hedges, trees, and greenery. It's just a 5-minute drive to Lake Starnberg and a 30-minute drive to the city limits of Munich. The house offers approximately 137 square meters of living space spread over three levels, featuring five rooms, a spacious living and dining area, a daylight bathroom on the upper floor, and a guest toilet on the ground floor. The attic studio, with approximately 34 square meters and a large gable window, offers a variety of potential uses. The final energy consumption is 72.64 kWh/(m²·a), corresponding to energy efficiency class B. The ground floor and upper floor already have underfloor heating, making them well-prepared for a future heat pump due to the low flow temperature. In 2024, the house was expanded with a photovoltaic system with a capacity of 13.8 kWp, a 7 kW battery, and two wallboxes. With an annual yield of approximately 9,000 kWh, it almost completely covers the electricity needs, including those of two electric cars, from April to September. Five of the modules are mounted on the balconies and can be easily removed if an unobstructed view of the balcony is preferred. The bright, approximately 35 m² living and dining area impresses with its open-plan design and direct access to the covered south-facing terrace. On cooler days, the stylish fireplace creates a cozy atmosphere and provides warmth, which radiates throughout the upper floors due to the open construction. The built-in kitchen, equipped with Miele and Bosch appliances, is in good condition and is included in the purchase price. The entrance area consists of a hallway, a coat closet, and a guest toilet. A staircase with solid beechwood steps connects the living levels. The upper floor includes a bedroom and two children's rooms or home offices, all with access to the balcony. The bathroom has a bathtub, a separate shower, and a double vanity. The attic is designed as a single, open space of approximately 34 m² without any interior walls. Exposed wooden beams divide the space, and a tall gable window opens it to the south, offering views of gardens and trees. It is suitable as a parent's area, home office, guest room, or teenager's room. A private, secluded balcony extends from the attic studio. From here, there is a wide-ranging view of the surrounding houses, gardens, and treetops. The low-maintenance garden has been established and maintained over twenty years. Sculpted shrubs, a solitary ornamental maple tree, and a natural stone terrace characterize the landscape; a tall hedge surrounds it, providing privacy.
Are you interested in this house?
|
Object Number
|
OM-486260
|
|
Object Class
|
House
|
|
Object Type
|
Terraced house
|
|
Is occupied
|
Vacant
|
|
Handover from
|
Immediately
|
Purchase price & additional costs
|
purchase price
|
845.000 €
|
|
Purchase additional costs
|
approx. 39,903 €
|
|
Total costs
|
approx. 884,903 €
|
Breakdown of Costs
* Costs for notary and land register were calculated based on the fee schedule for notaries. Assumed was the notarization of the purchase at the stated purchase price and a land charge in the amount of 80% of the purchase price. Further costs may be incurred due to activities such as land charge cancellation, notary escrow account, etc. Details of notary and land registry costs
Does this property fit my budget?
Estimated monthly rate: 3,403€
More accuracy in a few seconds:
By providing some basic information, the estimated monthly rate is calculated individually for you. For this and for all other real estate offers on ohne-makler.net
Details
|
Condition
|
Well-kept
|
|
Number of floors
|
3
|
|
Usable area
|
53 m²
|
|
Bathrooms (number)
|
2
|
|
Bedrooms (number)
|
3
|
|
Number of garages
|
1
|
|
Number of parking lots
|
2
|
|
Flooring
|
Parquet, Tiles
|
|
Heating
|
Central heating
|
|
Year of construction
|
2004
|
|
Equipment
|
Balcony, Terrace, Garden, Basement, Full bath, Fitted kitchen, Guest toilet, Fireplace
|
|
Infrastructure
|
Pharmacy, Grocery discount, General practitioner, Kindergarten, Primary school, Public transport
|
Information on equipment
- Built in 2004, owner-occupied and well-maintained throughout.
- Approximately 137.6 square meters of living space spread over three levels, with 5 rooms.
- 189 square meters of private land, plus a 1/14 share of 1,317 square meters of access road.
- Underfloor heating on the ground floor and first floor, radiators in the attic.
- Oil-fired low-temperature boiler, Buderus Logano SC115 (2004/2005).
- Wood-burning stove as a secondary heat source.
- Photovoltaic system with 13.8 kWp and a 7 kW storage system (2024), eligible for EEG subsidies until the end of 2044, with an annual yield of approximately 9,000 kWh. Five of the modules are mounted on the balcony and can be removed if desired.
- Two wallboxes, each with 22 kW.
- Fitted kitchen (Miele/Bosch) in good condition, included in the purchase price.
- Bathroom with daylight, featuring a bathtub and shower, on the first floor; guest toilet on the ground floor.
- Covered south-facing terrace with natural stone paving, two balconies.
- Ceiling height of 2.45 meters on all floors.
- Fully basement, with 53 square meters of usable space.
- Roller shutters on all windows.
- Detached garage and two paved parking spaces.
- Network sockets in the living room, both study rooms, and the attic.
- Internet access via DSL.
Location
Eurasburg connects the idyllic pre-Alpine landscape of Upper Bavaria, with its meadows, forests, and lakes, with easy access to the state capital, Munich. The property is located on a quiet side street on the outskirts of the village, with no through traffic. Meadows and fields are right outside the door; walking and cycling paths start directly at the garden gate.
A primary school with all-day care and kindergarten places are available in the municipality. A REWE supermarket is located in the village for daily needs. Further education schools are located in Wolfratshausen, about 10 minutes away.
Access to the Munich metropolitan area and to Garmisch-Partenkirchen is via the A95 motorway (exits Wolfratshausen or Seeshaupt/Beuerberg). The city limits of Munich are reachable in approximately 30 minutes by car. Alternatively, the bus line 372 provides a direct connection to the Wolfratshausen S-Bahn (suburban train) station (the end of the S7 line). Lake Starnberg is only about 5 km away, and the mountains are reachable in about 30 minutes.
Location Check
Energy
|
Final energy consumption
|
72.64 kWh/(m²a)
|
|
Energy efficiency class
|
B
|
|
Energy certificate type
|
Consumption certificate
|
|
Main energy source
|
Oil
|
 Grundrisse EG, OG, DG, KG

Miscellaneous
For sale by owner - no commission. By purchasing this property directly from the owner, you save approximately €25,000 in real estate agent fees.
The calculation of the living space is based on the applicable building regulations. Floor plans and an energy performance certificate are available and can be sent to you in advance upon request. The stated living space is based on the approved building plans, not on a local survey, and does not constitute a guaranteed feature.
Send a message directly to the seller
Questions about this house? Show interest or arrange a viewing appointment?
Click here to send a message to the provider:

Diese Seite wurde ausgedruckt von:
https://www.ohne-makler.net/en/property/486260/