
This page was printed from:
https://www.ohne-makler.net/en/property/486199/
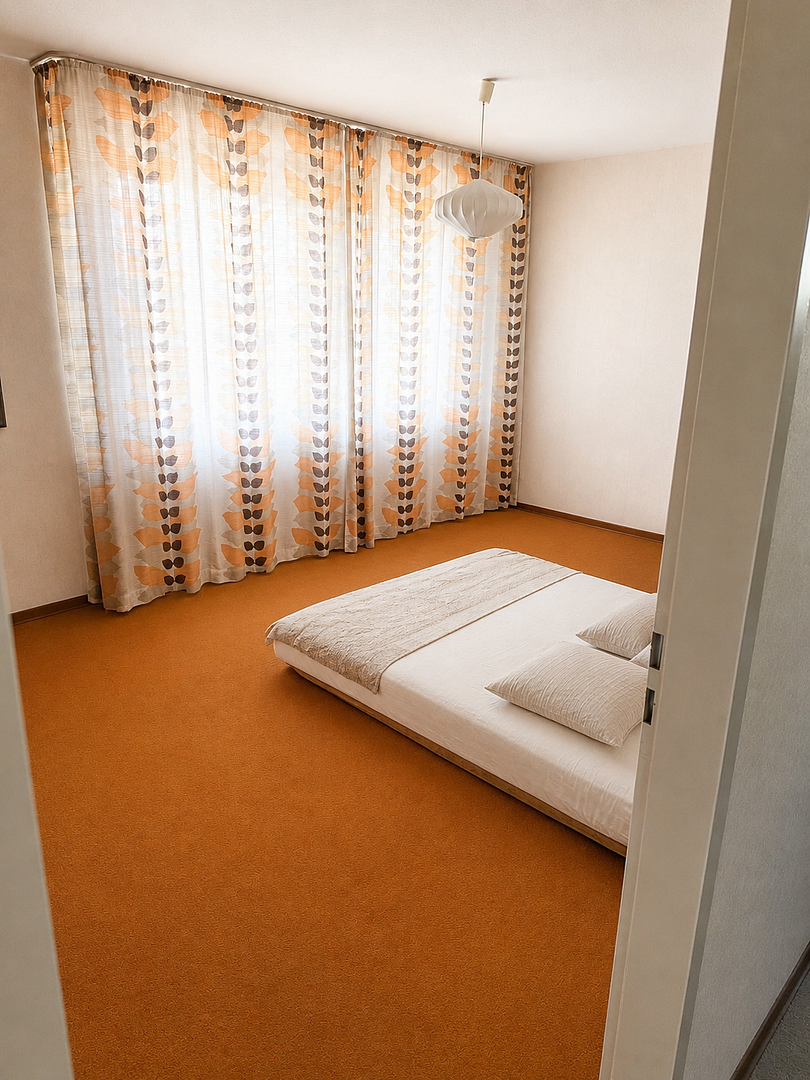
Spacious living. Enjoy the greenery! 3.5 rooms, 102m² in Schmiden, Fellbach, Stuttgart. Includes a parking space in an underground garage.
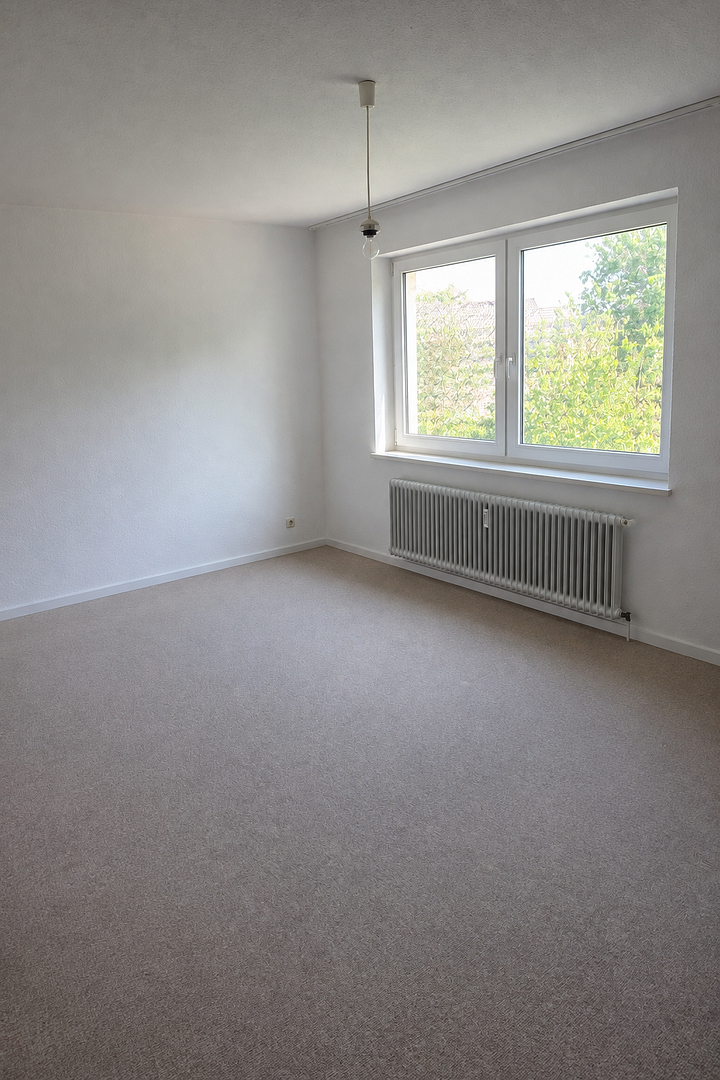
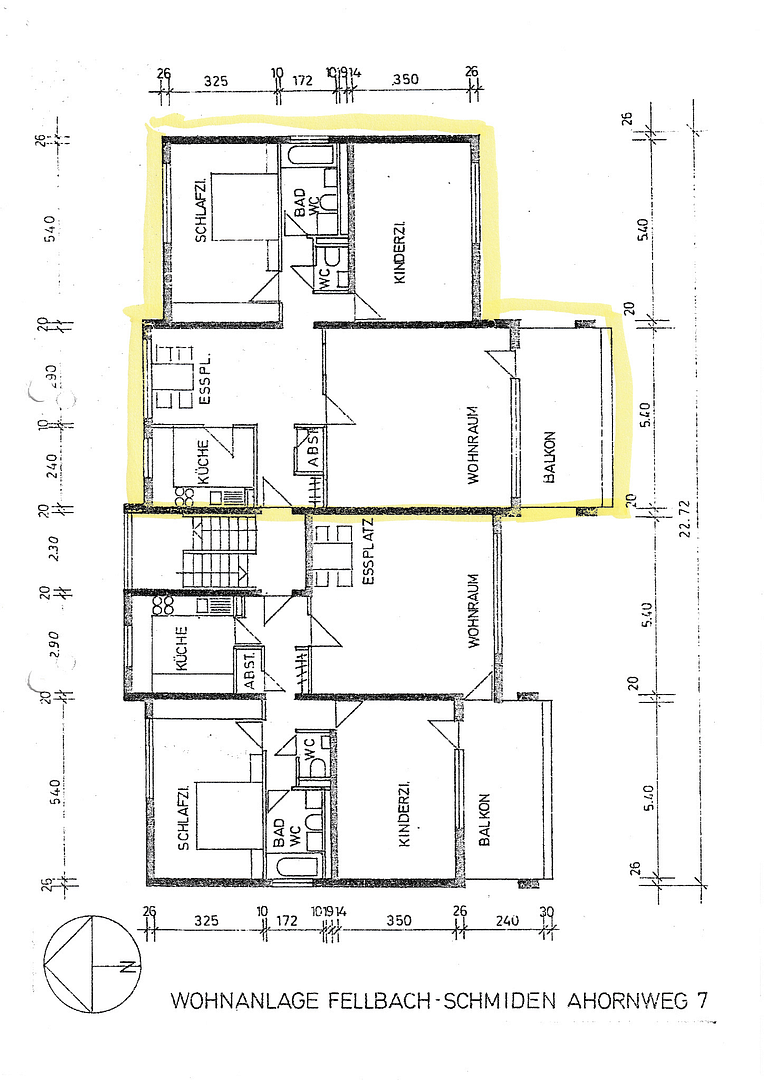
Breitensteinweg 7, 70736 Fellbach-Schmiden (Schmiden) – Baden-WürttembergThis bright 3.5-room apartment, located on the 1st floor, offers a generous living space of approximately 102.26 m² for couples, small families, or those who work from home.
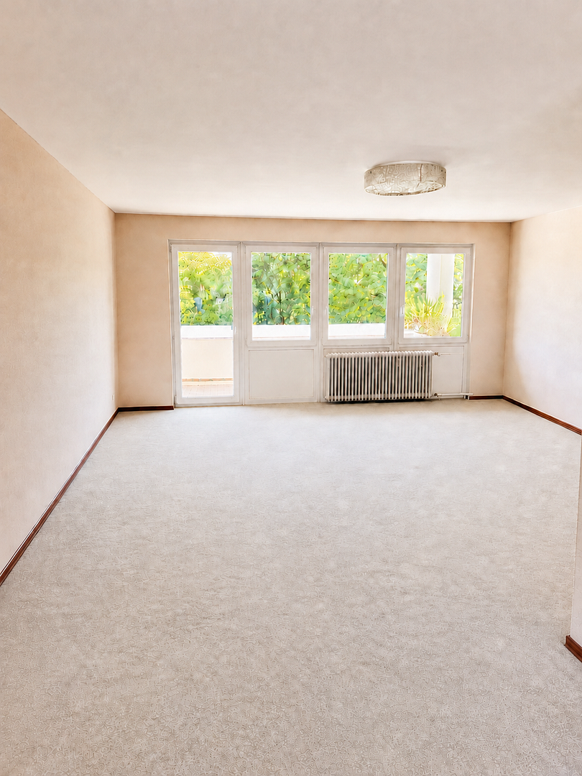
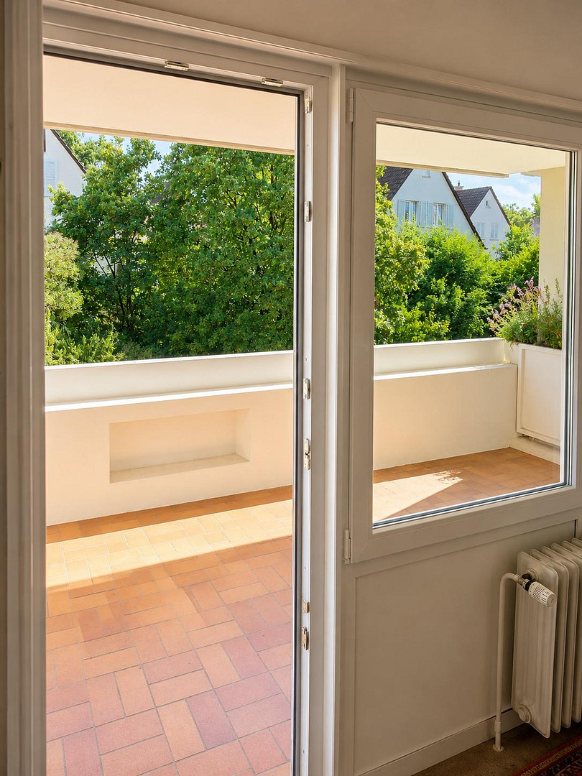
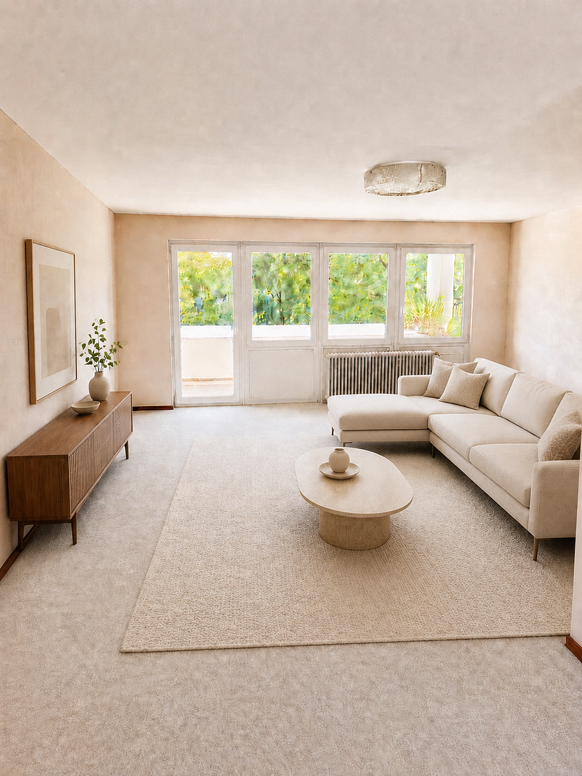
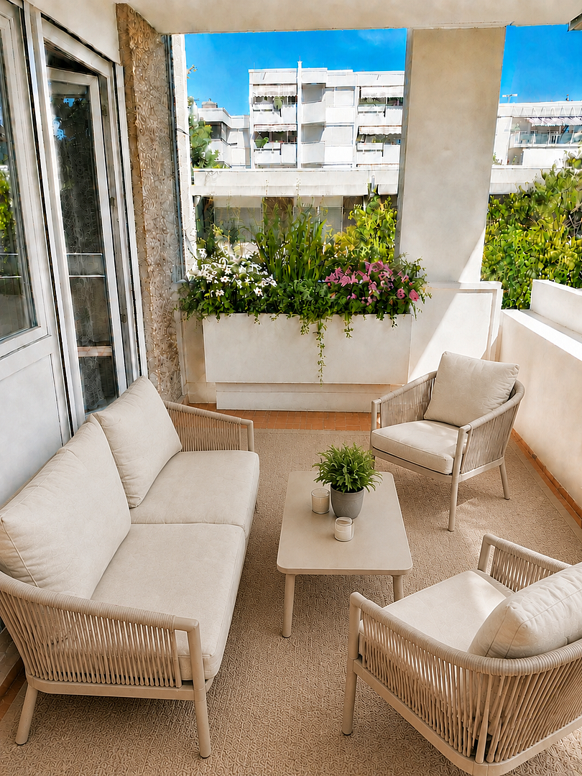
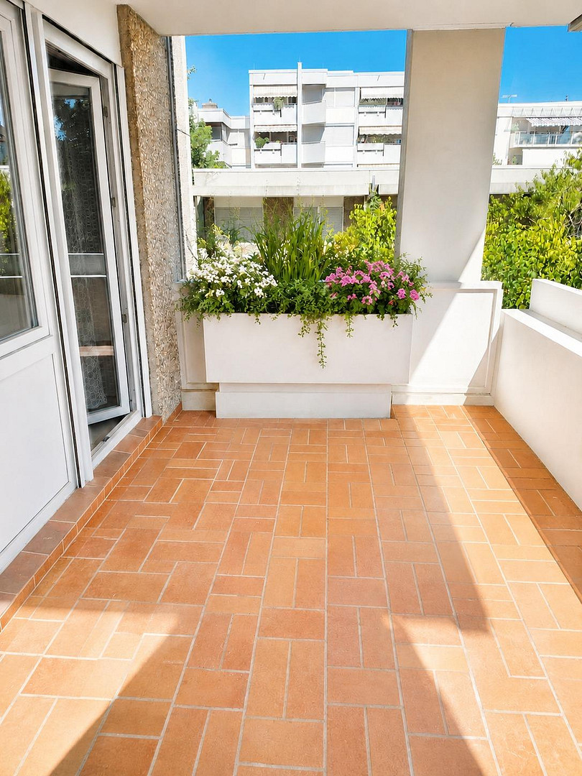
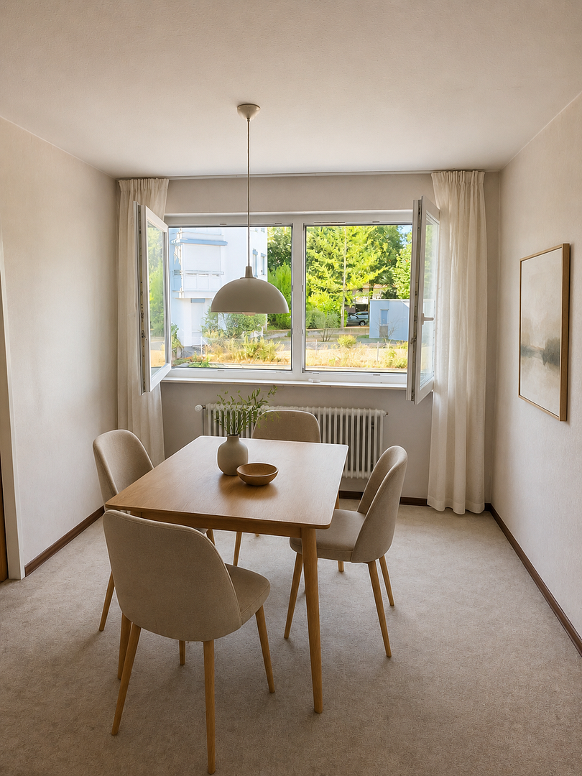
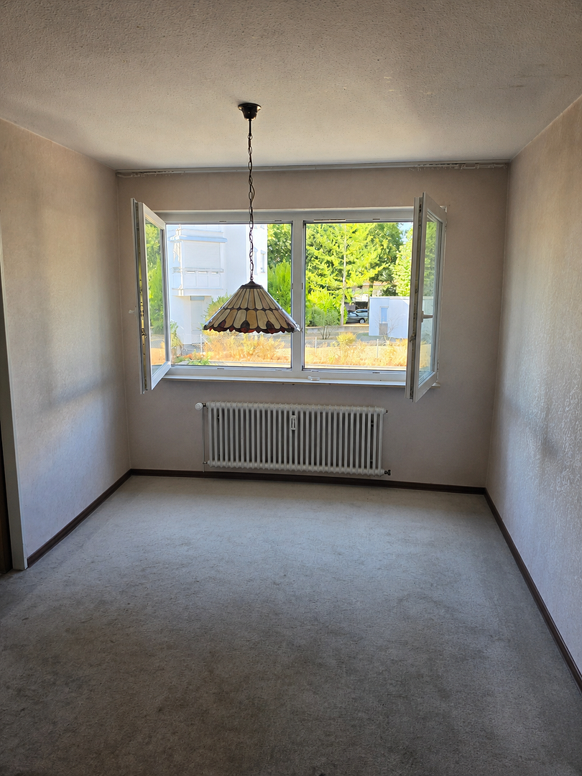
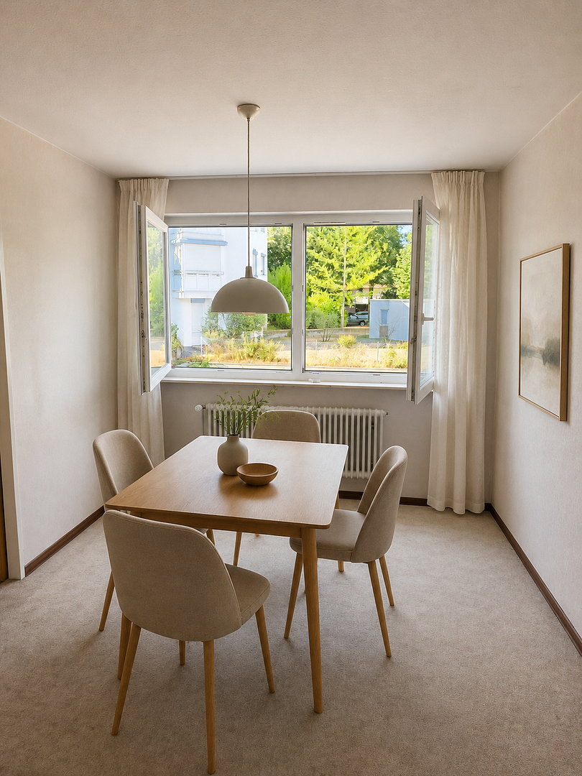
The living area, measuring approximately 29.70 m², opens up to a south-facing balcony of about 10 m² with views of the greenery. A separate dining area and two spacious, versatile rooms complement the well-designed layout.
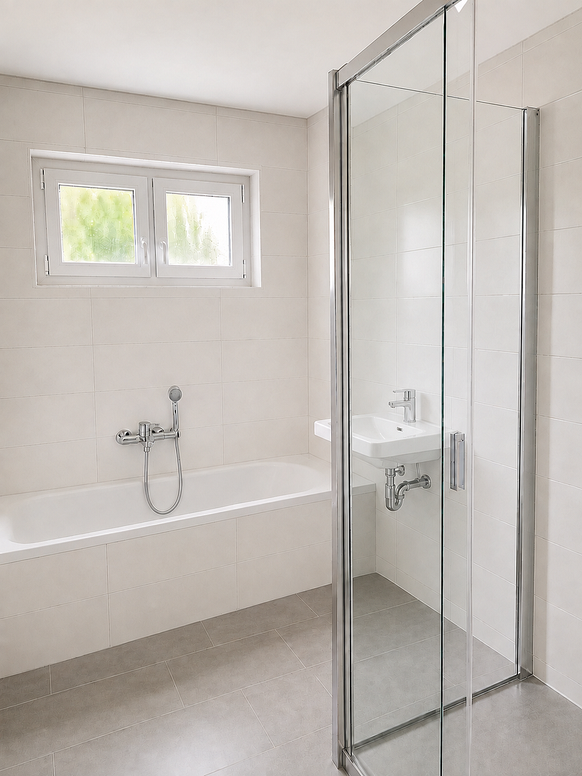
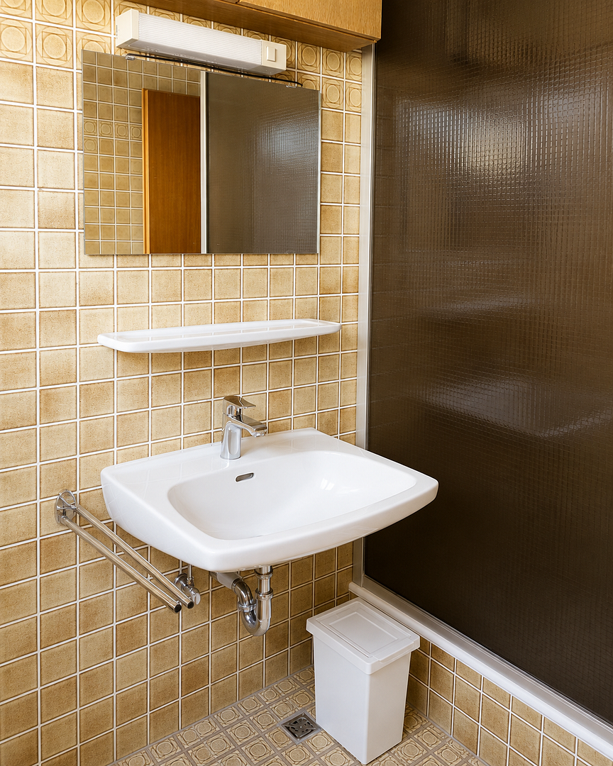
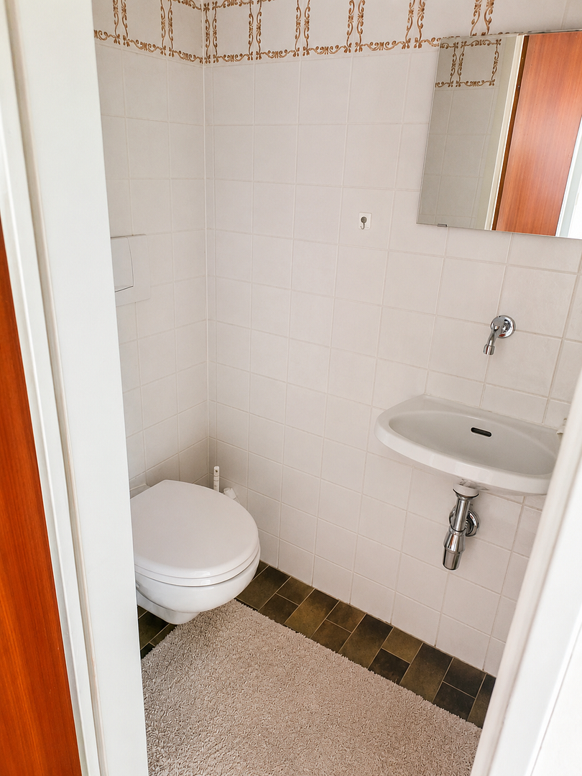
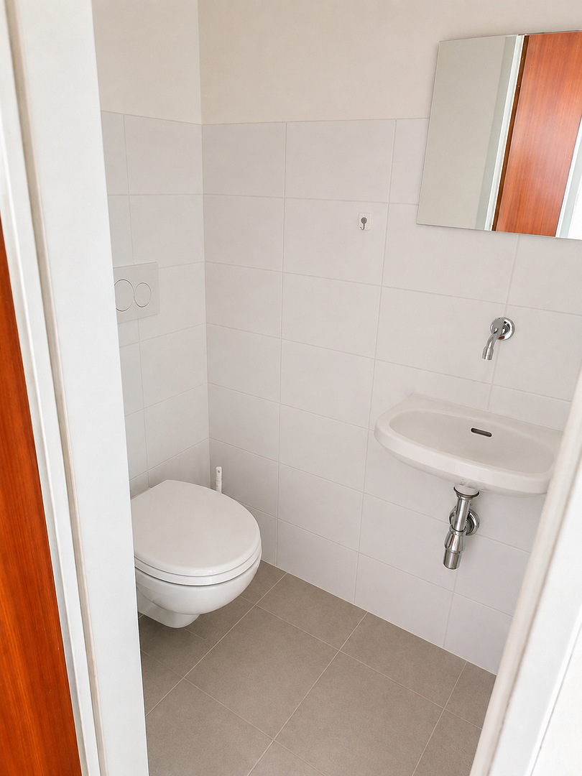
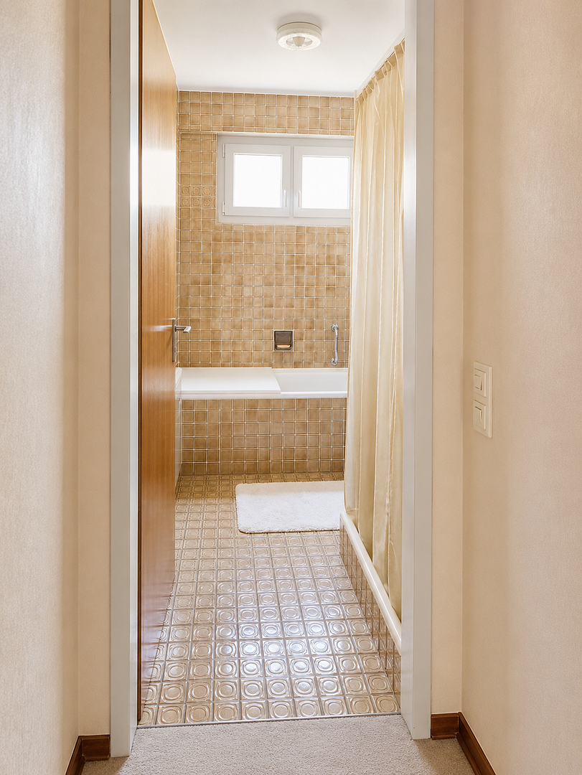
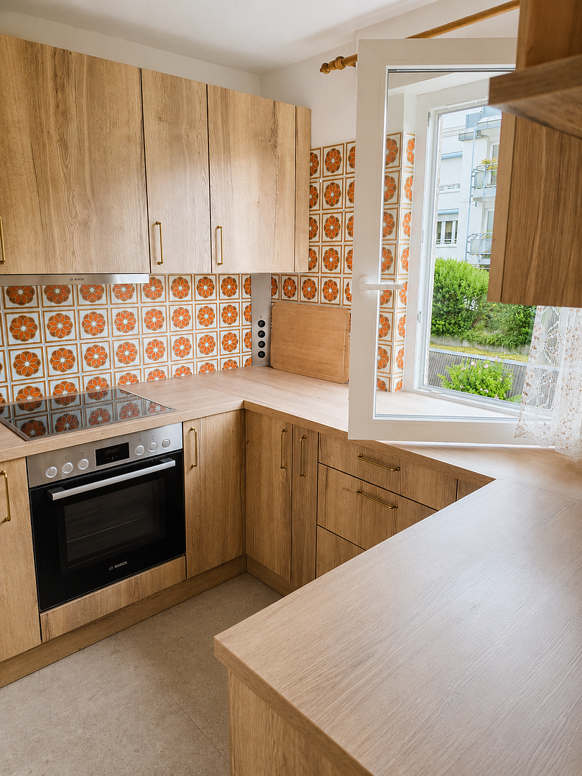
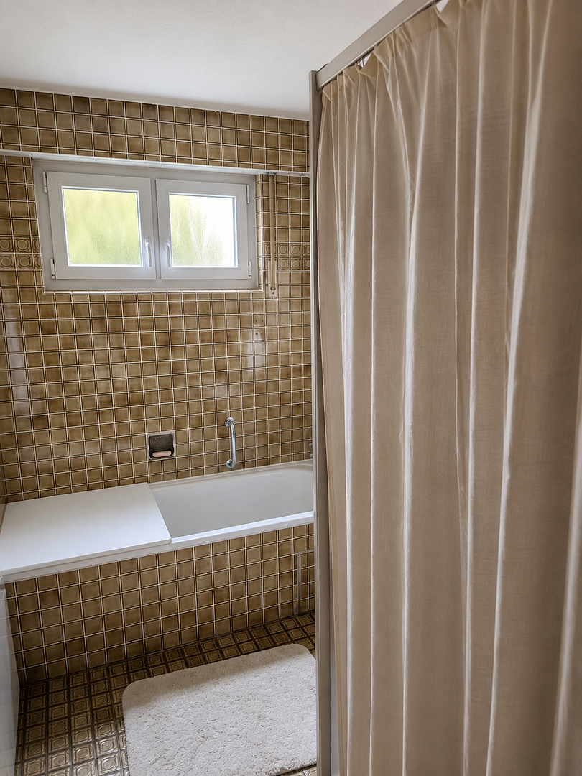
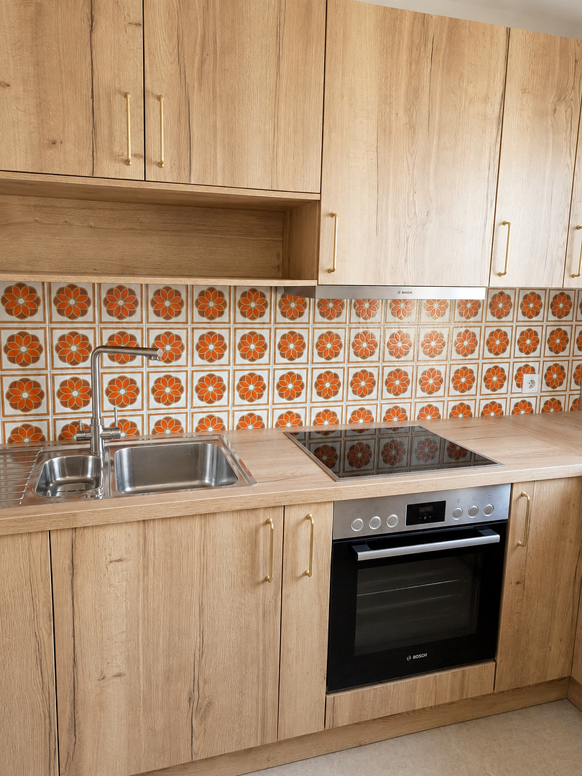
The built-in kitchen, renovated in 2025, features a modern oak finish and is equipped with Bosch appliances. The preserved retro tile wall adds a unique character. A daylight bathroom with a bathtub and shower area, as well as a separate guest toilet, are also available. The sanitary facilities are in good condition and offer potential for personal modernization.
The apartment includes a private cellar, communal areas, and a secure underground parking space with a separate land registry entry. The building does not have an elevator. The apartment is available immediately.
Further information and pictures can be found at:
eigentumswohnung-fellbach-schmiden.de
Are you interested in this apartment?
|
Object Number
|
OM-486199
|
|
Object Class
|
Apartment
|
|
Object Type
|
Apartment
|
|
Is occupied
|
Vacant
|
|
Handover from
|
Immediately
|
Purchase price & additional costs
|
purchase price
|
380.000 €
|
|
Purchase additional costs
|
approx. 24,371 €
|
|
Total costs
|
approx. 404,370 €
|
|
Purchase price garage/parking space
|
15,000 €
|
|
HOA fee
|
452 €
|
Breakdown of Costs
* Costs for notary and land register were calculated based on the fee schedule for notaries. Assumed was the notarization of the purchase at the stated purchase price and a land charge in the amount of 80% of the purchase price. Further costs may be incurred due to activities such as land charge cancellation, notary escrow account, etc. Details of notary and land registry costs
Does this property fit my budget?
Estimated monthly rate: 1,626€
More accuracy in a few seconds:
By providing some basic information, the estimated monthly rate is calculated individually for you. For this and for all other real estate offers on ohne-makler.net
Details
|
Condition
|
Well-kept
|
|
Number of floors
|
3
|
|
Level
|
1st floor
|
|
Bathrooms (number)
|
1
|
|
Bedrooms (number)
|
2
|
|
Number of underground garages
|
1
|
|
Flooring
|
Carpet, Other (see text)
|
|
Heating
|
Central heating
|
|
Year of construction
|
1974
|
|
Equipment
|
Balcony, Basement, Shower bath, Fitted kitchen, Guest toilet
|
|
Infrastructure
|
Pharmacy, Grocery discount, General practitioner, Kindergarten, Primary school, Middle school, High school, Comprehensive school, Public transport
|
Information on equipment
The apartment features solid, functional, and partially modernized fixtures. Of particular note is the built-in kitchen, which was completely renovated in 2025 and features a modern oak-look design. High-quality Bosch appliances provide contemporary comfort. The original retro tile wall has been deliberately integrated into the new kitchen design, giving the kitchen a unique character. If desired, it can be covered with a modern glass backsplash without extensive demolition work. The electrical system was renewed in 2026 and equipped with residual current circuit breakers (RCDs). Furthermore, the electrical installation was inspected by a qualified electrician. A corresponding inspection and measurement report is available. Other features include:
Approximately 102.26 m² of living space
Spacious living area of approximately 29.70 m²
Separate dining area of approximately... 15.08 square meters
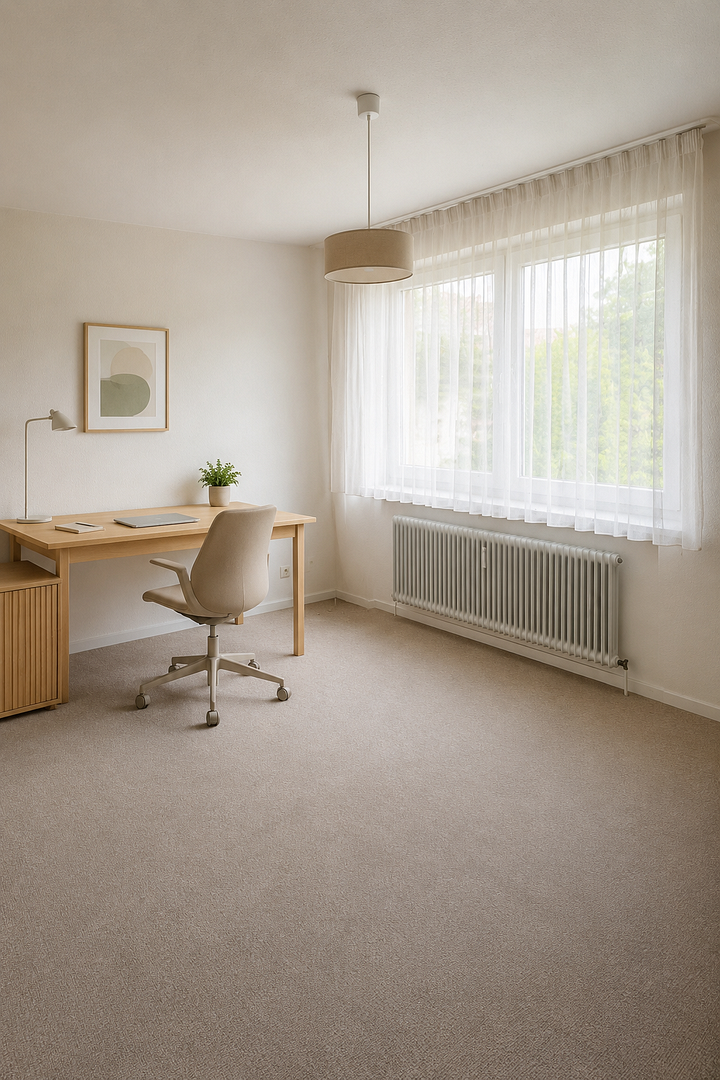
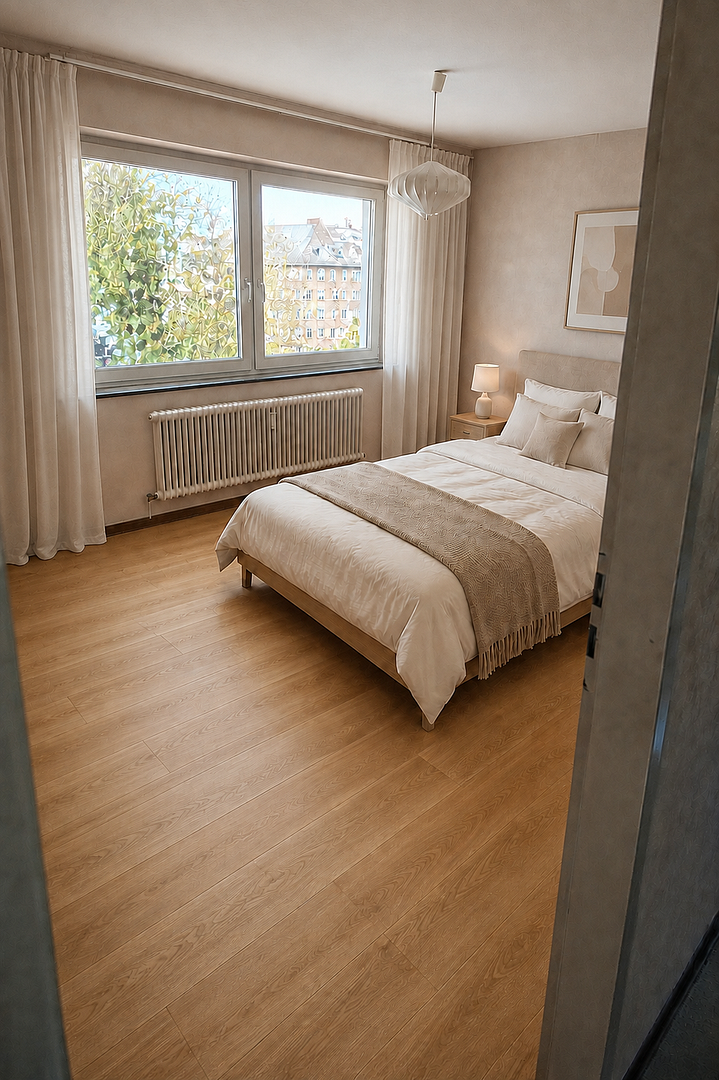
Two spacious and versatile rooms that can be used as bedrooms, children's rooms, guest rooms, or offices.
Approximately 10 square meter south-facing balcony with a view of greenery.
Daylight bathroom with a bathtub and a separate shower area.
Separate guest toilet.
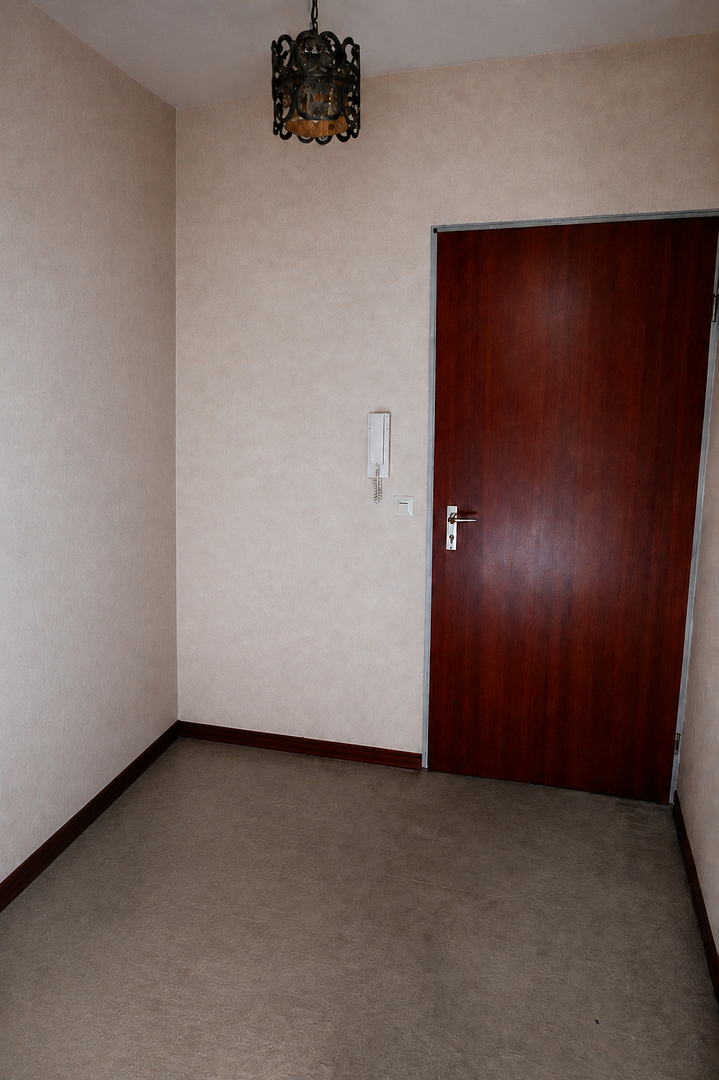
Generous entrance and cloakroom area.
Private cellar room.
Additional communal areas.
Secure underground parking space with a separate land registry entry.
Central oil heating system; boiler replaced in 2016.
Available immediately.
Building without an elevator.
Service charges and maintenance reserves.
The total monthly service charge is €451.80. This includes €431.24 for the apartment and €20.56 for the underground parking space. The service charge covers, in particular, administrative and account management costs, ongoing maintenance and repair costs, heating and water costs, general electricity, building and liability insurance, the maintenance and cleaning of the exterior areas, and various maintenance costs. The following contributions to the maintenance reserves are included in the monthly payments:
Apartment or house 7: €110.62 per month
Underground parking: €15.00 per month
Total: €125.62 per month. At the end of the last accounting period in 2025, the following maintenance reserves were available:
Building 7: a total of €53,582.53
Underground parking garage: a total of €65,739.58
Both reserves combined: €119,322.11
The portion allocated to the apartment and its associated parking space in the underground garage amounts to a total of €12,222.90. These reserves remain with the respective owners' association in the event of a sale and, economically, are transferred to the buyer along with the apartment or the parking space. Currently, no chargeable measures or special levies have been decided. The minutes of the owners' meetings, the current financial plan, and the annual report can be reviewed upon request. The bathroom with natural light and the separate guest toilet are in a well-maintained and functional condition. They offer new owners the opportunity to modernize them later according to their own preferences. Flooring, wall finishes, and other design details can also be customized. Upon request, contacts can be provided to suitable specialist companies for desired modernization work. The nature, scope, and cost of such measures are not included in the purchase price and would need to be agreed separately.
Location
The apartment is located at Breitensteinweg 7, in a quiet and pleasantly green residential area of Fellbach-Schmiden. The well-maintained environment is characterized by established residential buildings, creating a pleasant and secluded atmosphere. The building is located at the end of a dead-end street, which largely shields it from through traffic. At the same time, residents do not have to forgo a good everyday infrastructure: the town center, as well as shops and other amenities, are easily accessible. The location combines peaceful living in a green environment with the advantages of a well-developed urban area. A supermarket, bakeries, a pharmacy, doctors, and other shops are located in the immediate vicinity. A bus stop with connections to Stuttgart is only about 100 meters away. The Fellbach S-Bahn station, with lines S2 and S3, is reachable in just a few minutes. From there, there are direct connections to Stuttgart, Bad Cannstatt, Waiblingen, and the surrounding region. The federal highway B14 also provides quick access by car. For families, the location offers a diverse range of educational opportunities. Elementary schools, combined schools, secondary schools, and grammar schools are all located within a radius of no more than 1.5 kilometers. There are also various daycare centers and childcare options available. A particular advantage is the proximity to green spaces and recreational areas. The nearby Hardtwald forest, as well as the surrounding forest and field paths, offer excellent opportunities for walking, jogging, and cycling. Sports facilities and other leisure activities in Schmiden and Oeffingen further enhance the offerings. This location combines peaceful, nature-oriented living with short distances and easy access to the city center of Stuttgart.
Location Check
Energy
|
Final energy consumption
|
139.00 kWh/(m²a)
|
|
Energy efficiency class
|
E
|
|
Energy certificate type
|
Consumption certificate
|
|
Main energy source
|
Oil
|

Miscellaneous
For more information and additional insights into the apartment, please visit the dedicated website created specifically for this property:
eigentumswohnung-fellbach-schmiden.de
The apartment is available for immediate occupancy. Viewing appointments can be arranged individually upon prior agreement. If you are further interested, please do not hesitate to contact us with any questions or for additional information.
All information has been compiled with the utmost care and is intended for general information purposes only. No guarantee can be given for the completeness and accuracy of the information. Errors and changes are subject to change.
Broker inquiries not welcome! According to § 7 UWG, unsolicited contact by brokers without the express consent of the recipient is prohibited!
Topic portals
Send a message directly to the seller
Questions about this apartment? Show interest or arrange a viewing appointment?
Click here to send a message to the provider:
Offer from: Maria Düser

Diese Seite wurde ausgedruckt von:
https://www.ohne-makler.net/en/property/486199/