
This page was printed from:
https://www.ohne-makler.net/en/property/486084/
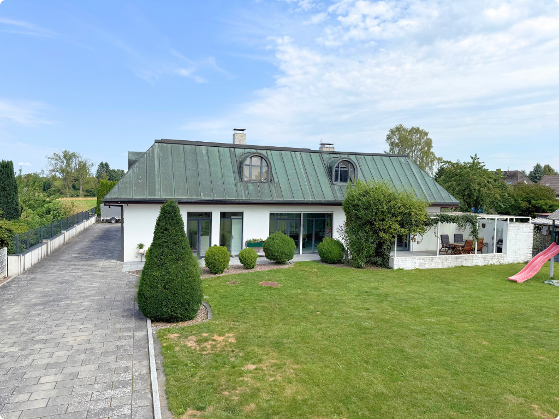
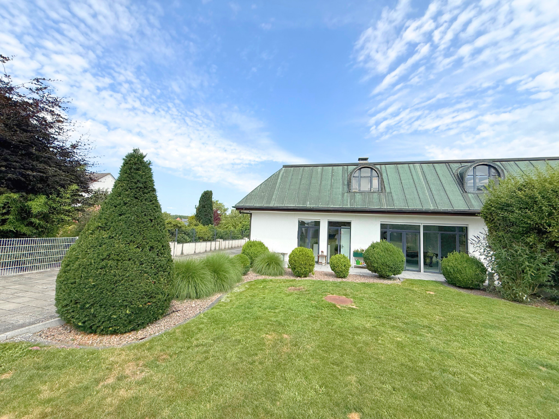
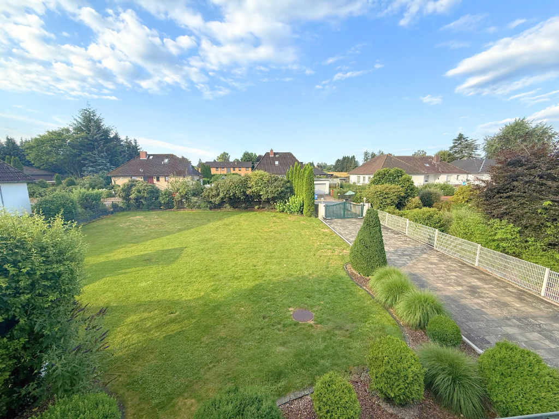
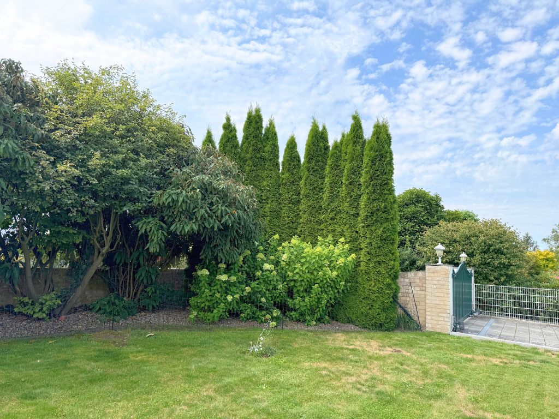
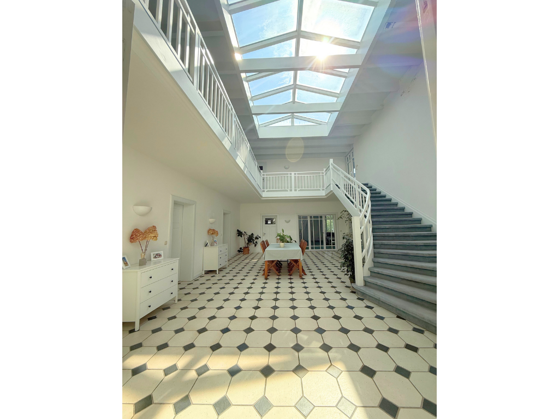
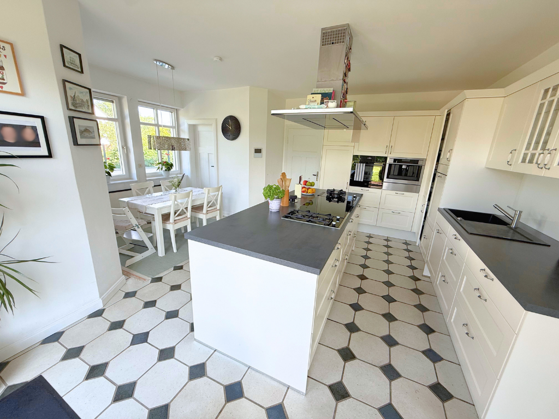
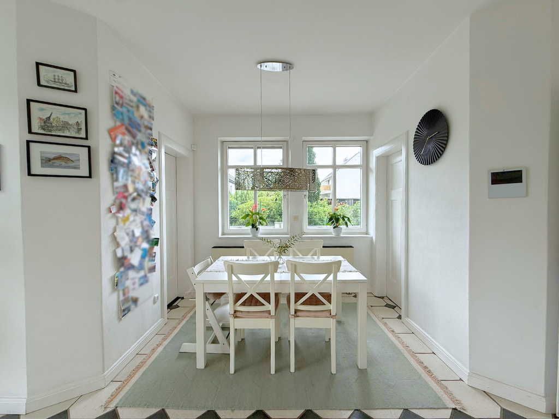
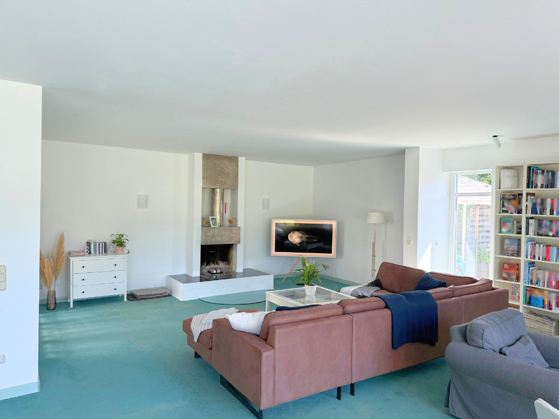
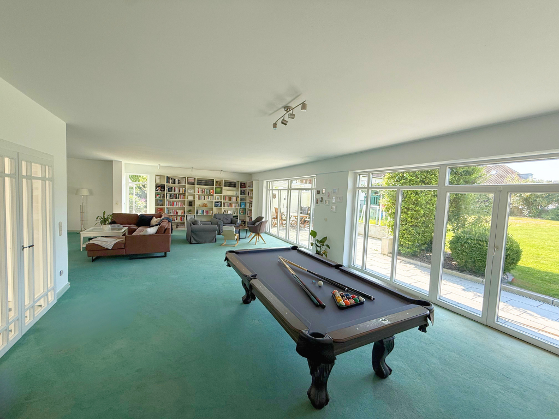
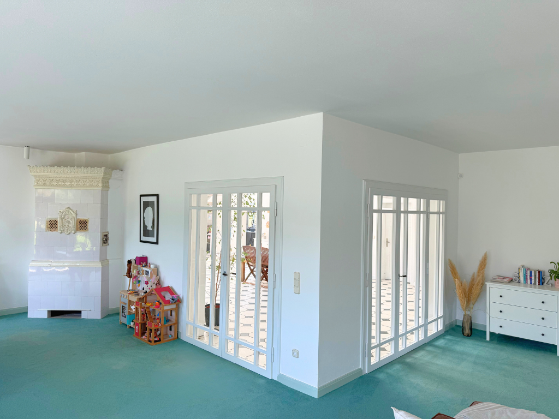
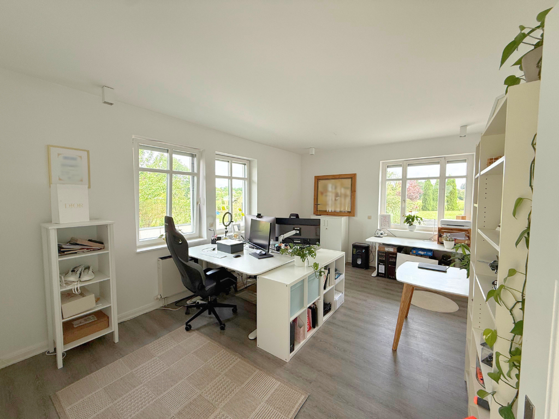
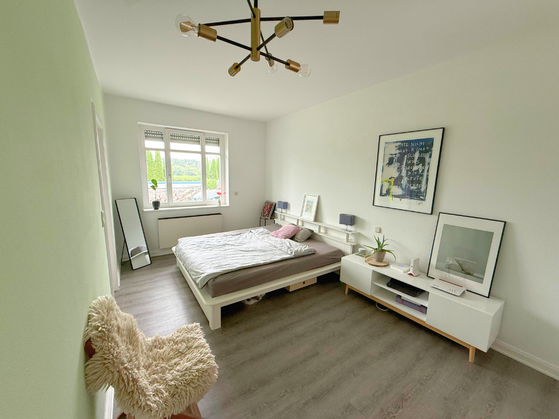
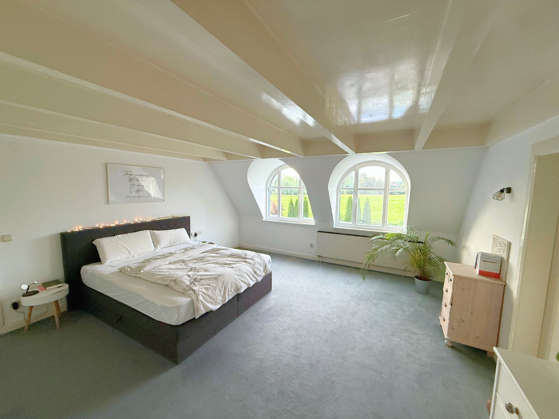
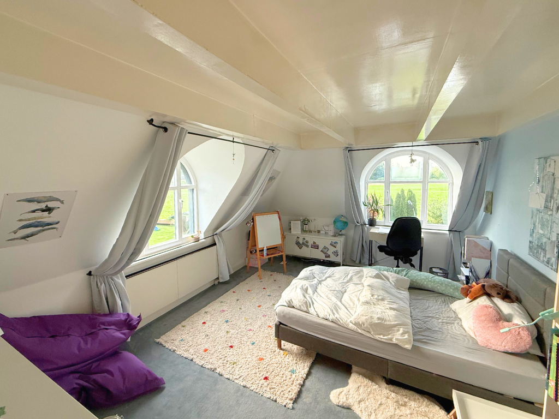
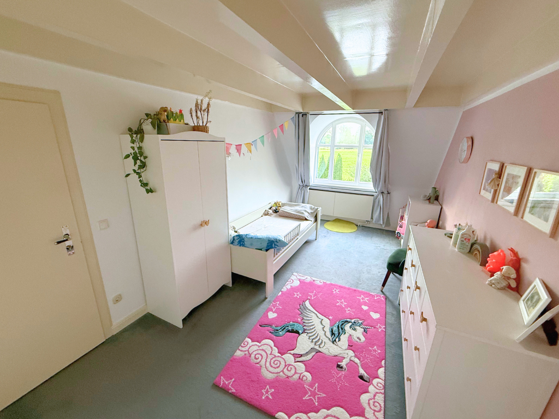
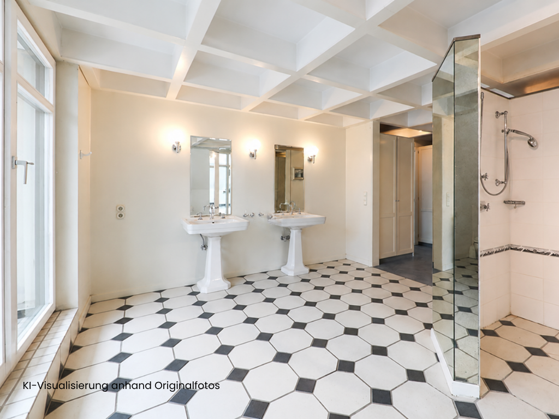
Exclusive architect-designed villa with unobstructed views of the meadows along the Ilm river.
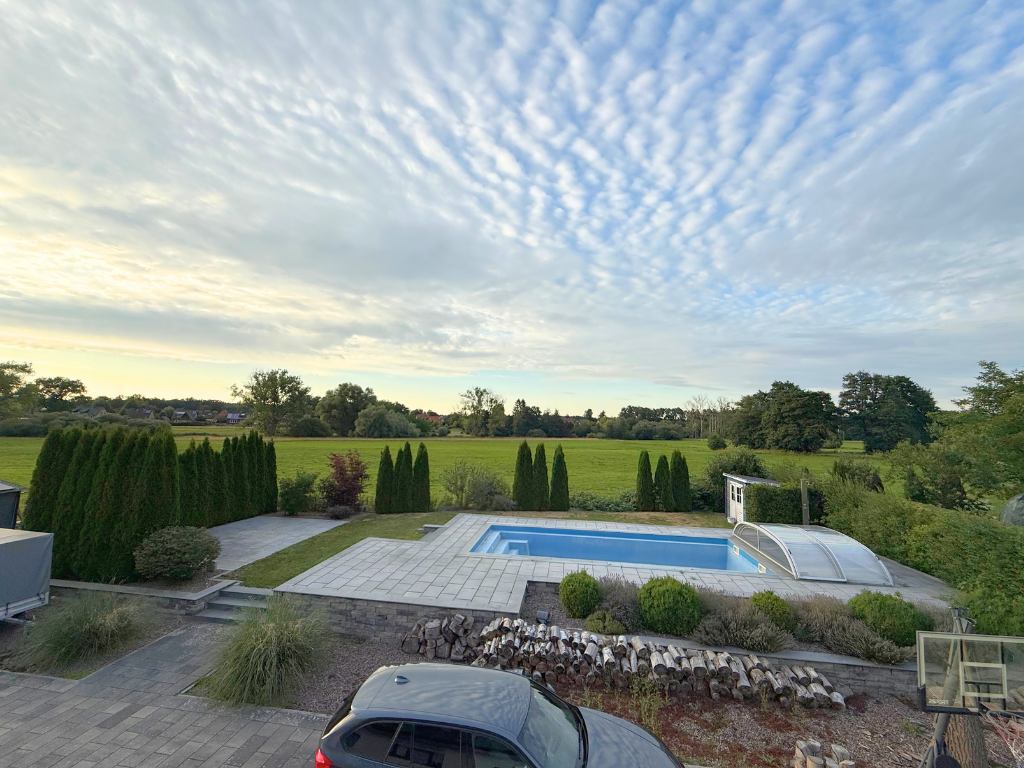
29553 Bienenbüttel – NiedersachsenThis impressive, detached architect-designed villa, situated on a property of approximately 1,684 m², combines generous and family-friendly luxury with an idyllic connection to nature. With approximately 400 m² of living space, unobstructed views directly onto the meadows of the Ilmenau, and high-quality modernized areas, this property offers maximum space and freedom.
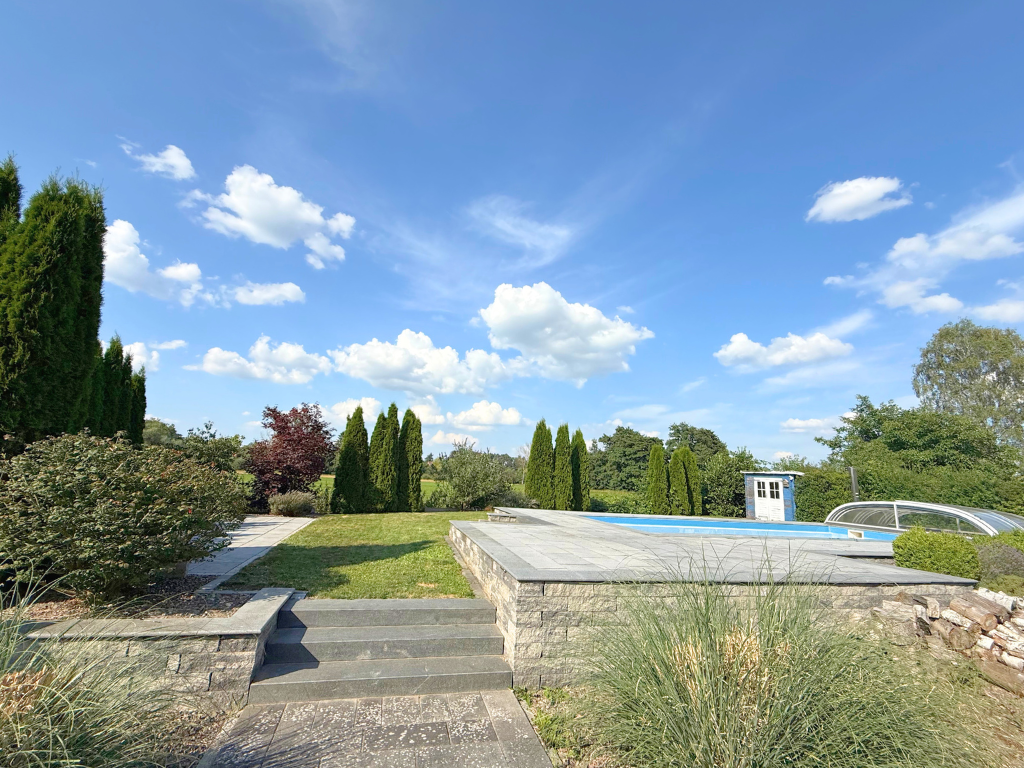
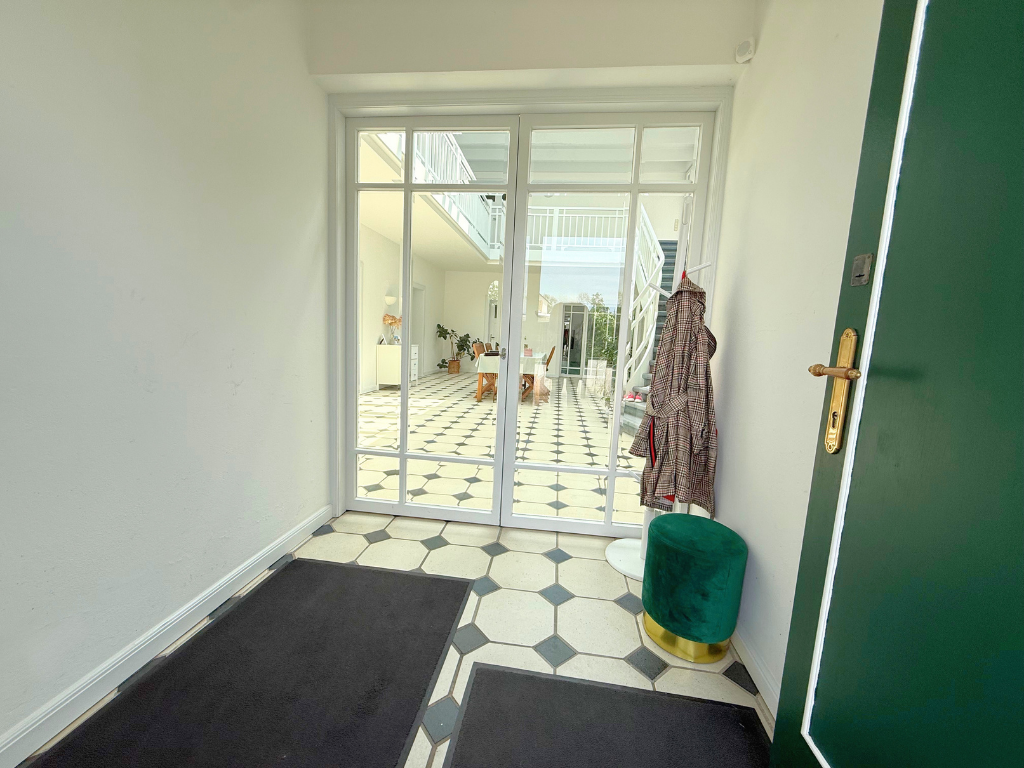
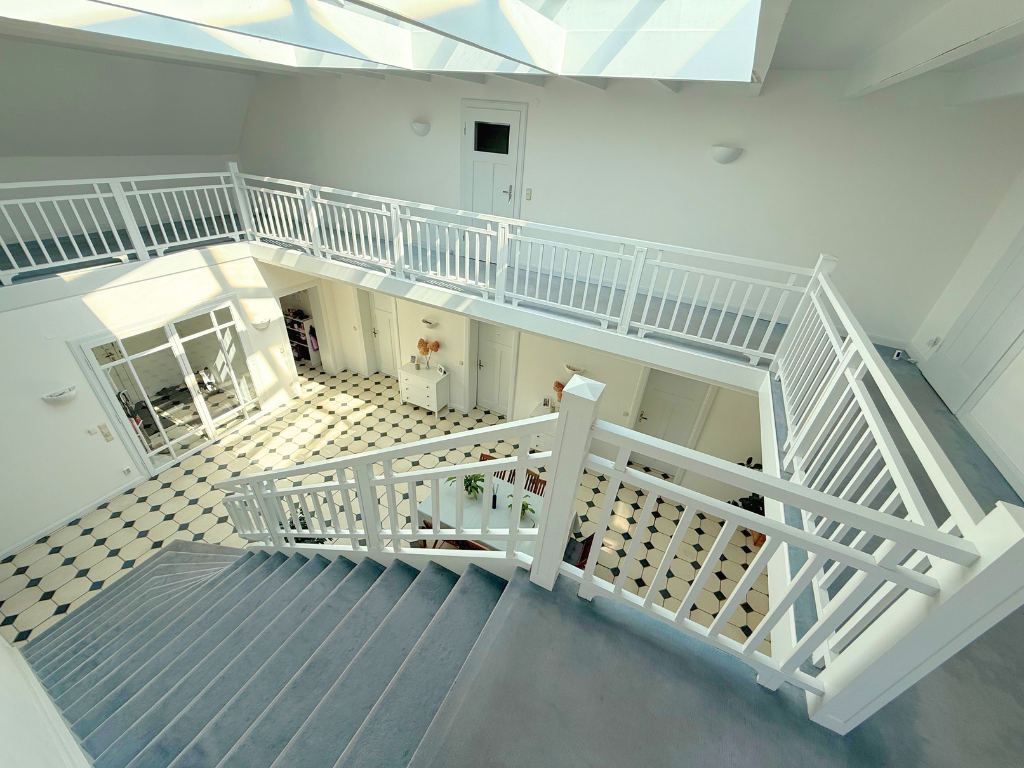
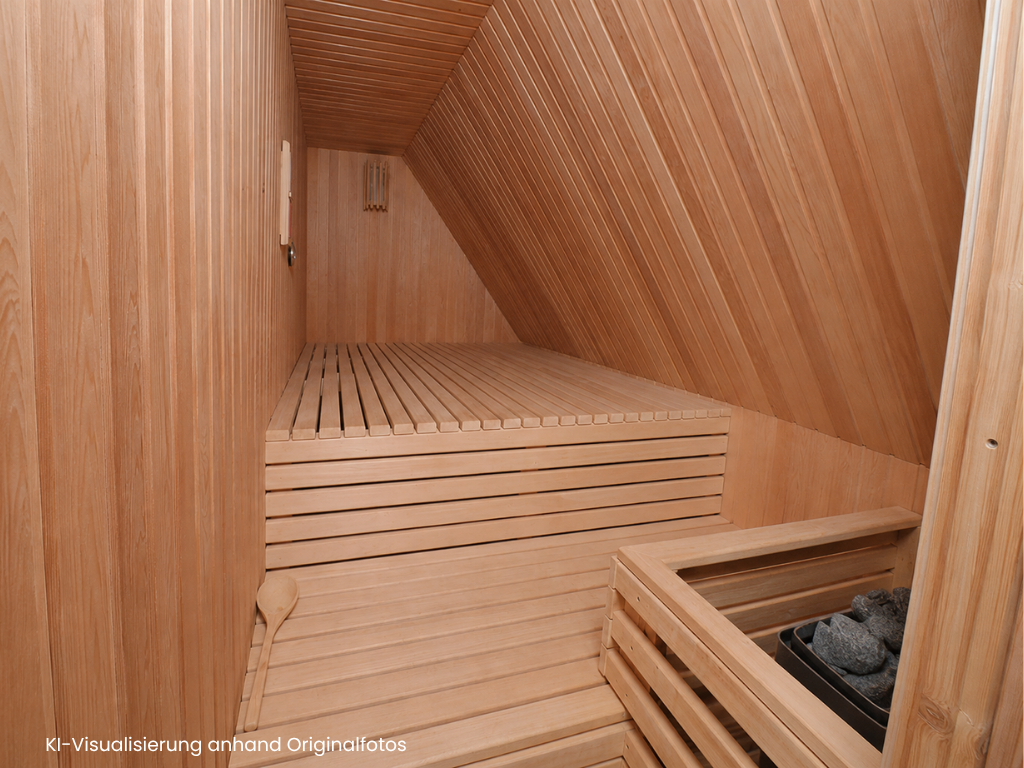
From the moment you enter, the light-filled foyer impresses with its majestic atrium roof. The thoughtfully designed layout combines elegant living with private comfort. Another highlight is the extensive, renovated outdoor area: The terraced swimming pool area, with its natural stone elements, spacious sun terraces, and private sauna, creates an exceptional private oasis of well-being.
Are you interested in this house?
|
Object Number
|
OM-486084
|
|
Object Class
|
House
|
|
Object Type
|
Villa
|
|
Is occupied
|
Vacant
|
|
Handover from
|
Immediately
|
Purchase price & additional costs
|
purchase price
|
789.000 €
|
|
Purchase additional costs
|
approx. 49,197 €
|
|
Total costs
|
approx. 838,197 €
|
Breakdown of Costs
* Costs for notary and land register were calculated based on the fee schedule for notaries. Assumed was the notarization of the purchase at the stated purchase price and a land charge in the amount of 80% of the purchase price. Further costs may be incurred due to activities such as land charge cancellation, notary escrow account, etc. Details of notary and land registry costs
Does this property fit my budget?
Estimated monthly rate: 3,256€
More accuracy in a few seconds:
By providing some basic information, the estimated monthly rate is calculated individually for you. For this and for all other real estate offers on ohne-makler.net
Details
|
Condition
|
Well-kept
|
|
Number of floors
|
2
|
|
Usable area
|
60 m²
|
|
Bathrooms (number)
|
4
|
|
Bedrooms (number)
|
4
|
|
Number of garages
|
1
|
|
Number of carports
|
1
|
|
Number of parking lots
|
6
|
|
Flooring
|
Laminate, Carpet, Tiles, Other (see text)
|
|
Heating
|
Underfloor heating
|
|
Year of construction
|
1982
|
|
Equipment
|
Balcony, Terrace, Garden, Roof terrace, Shower bath, Sauna, Pool / swimming pool, Fitted kitchen, Guest toilet, Fireplace
|
|
Infrastructure
|
Pharmacy, Grocery discount, General practitioner, Kindergarten, Primary school, Public transport
|
Information on equipment
▸ Living space: approximately 400 m²
▸ Number of rooms: 7 rooms
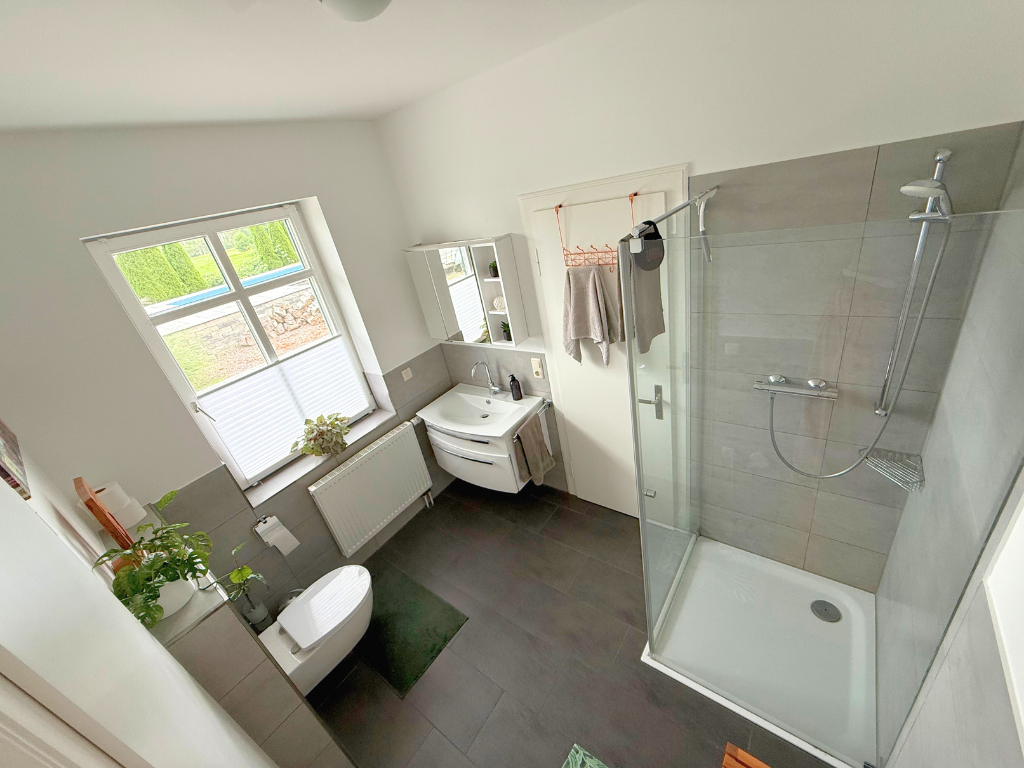
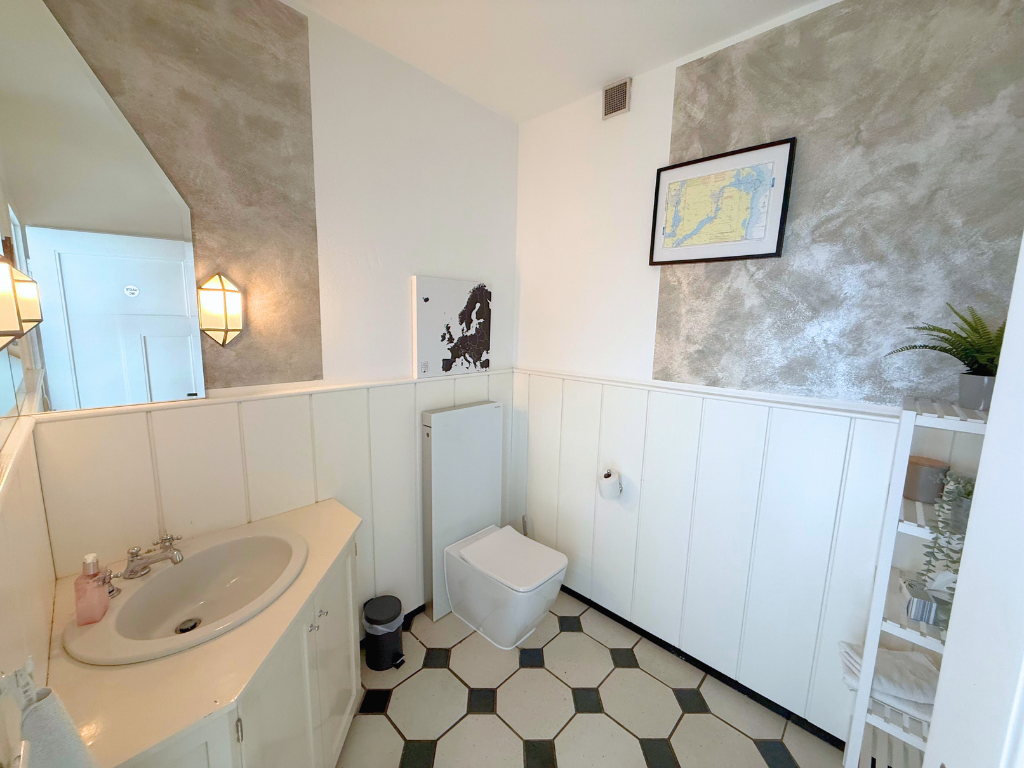
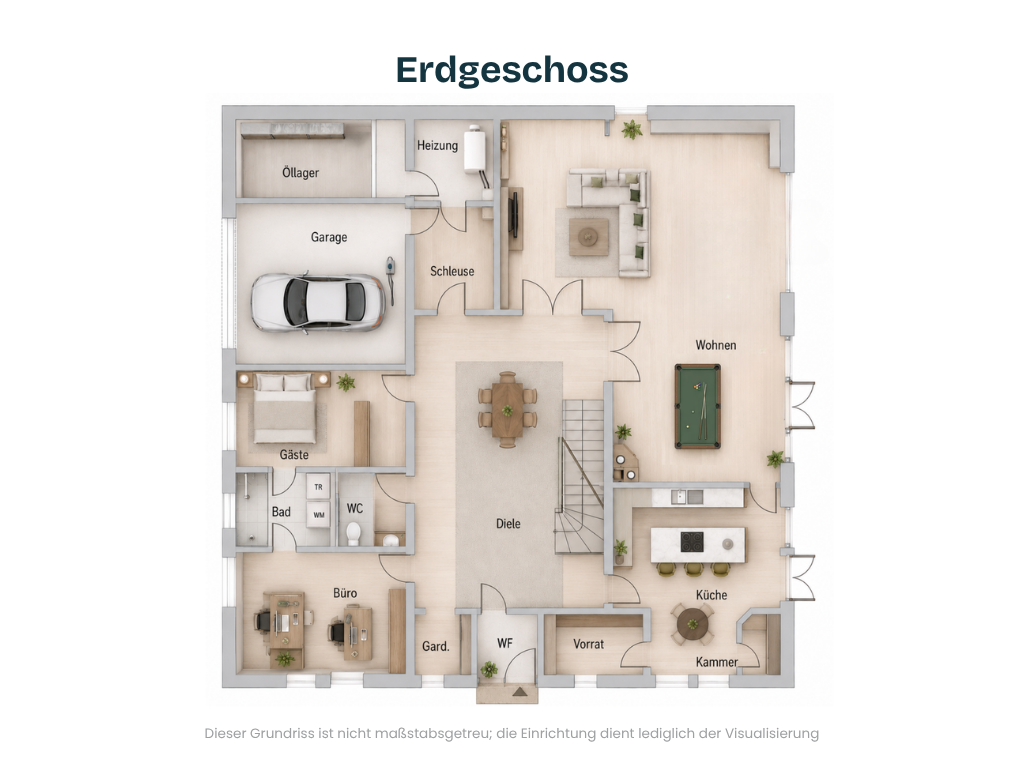
▸ Ground floor layout: Representative entrance hall with atrium roof, foyer, cloakroom, living/dining room, kitchen with pantry and cold room, office, guest room, shower room, guest toilet with anteroom, utility room.
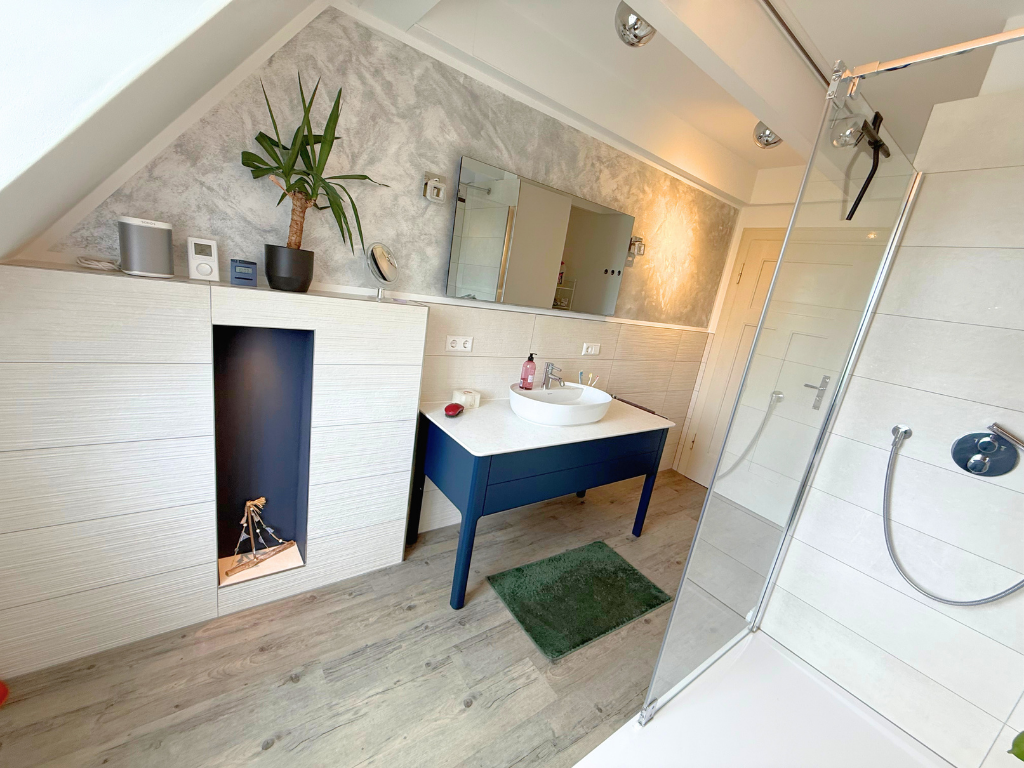
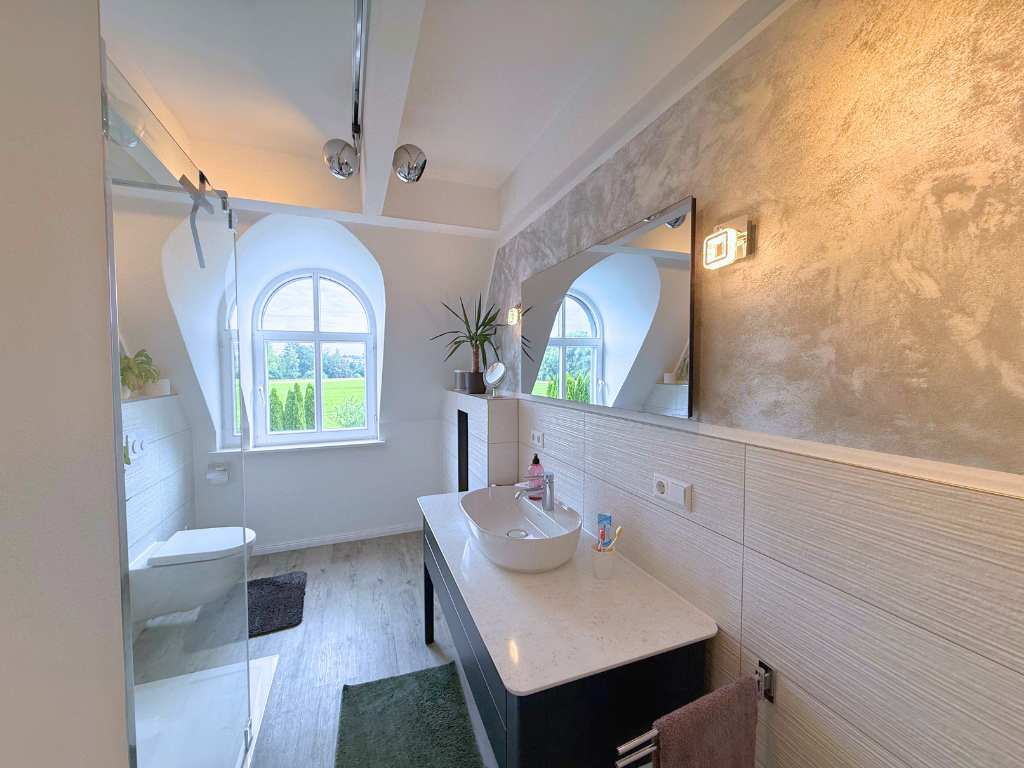
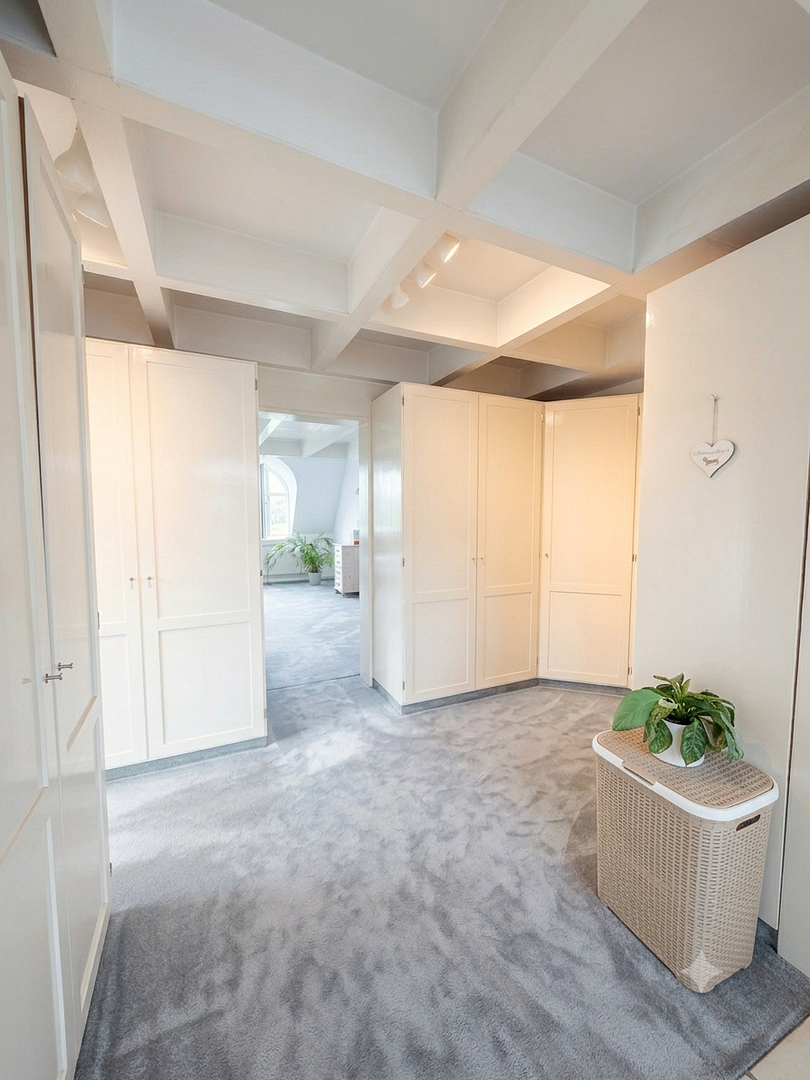
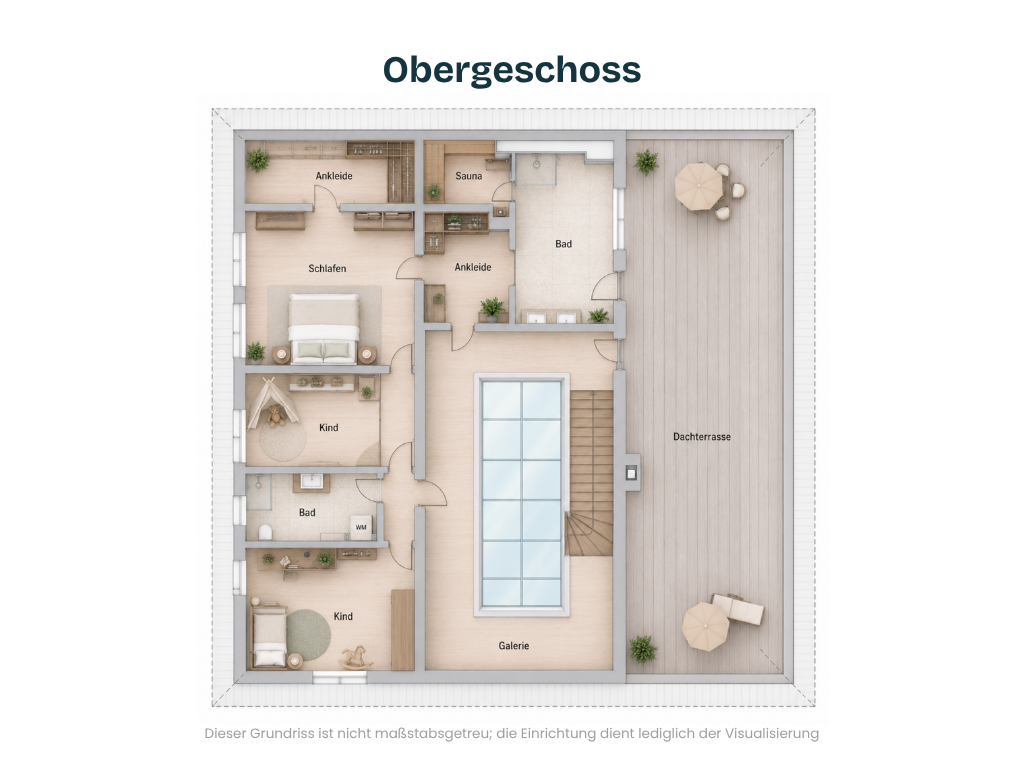
▸ First floor layout: Elegant gallery with domed roof, master bedroom, 2 children's bedrooms, dressing room with built-in wardrobes, shower room, additional bathroom with sauna, storage room with built-in wardrobes.
▸ Special features: Fitted kitchen with cooking island, 2 fireplaces, private sauna on the first floor.
▸ Outdoor area and open spaces:
▸ Plot size: 1,684 m² (owned plot)
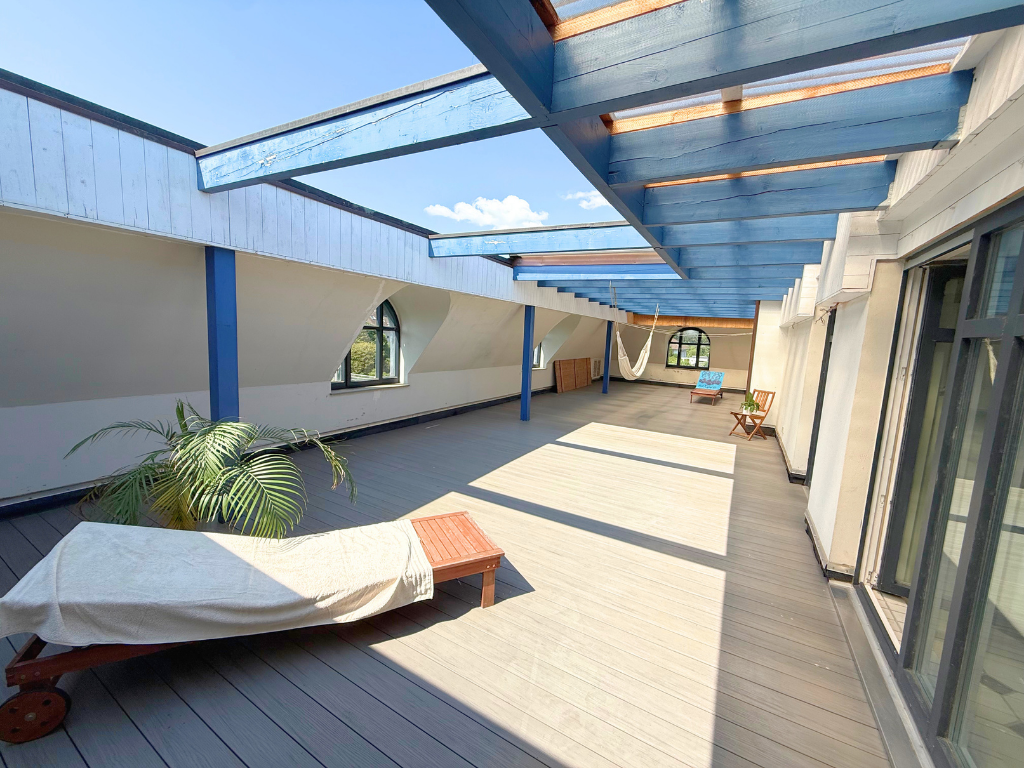
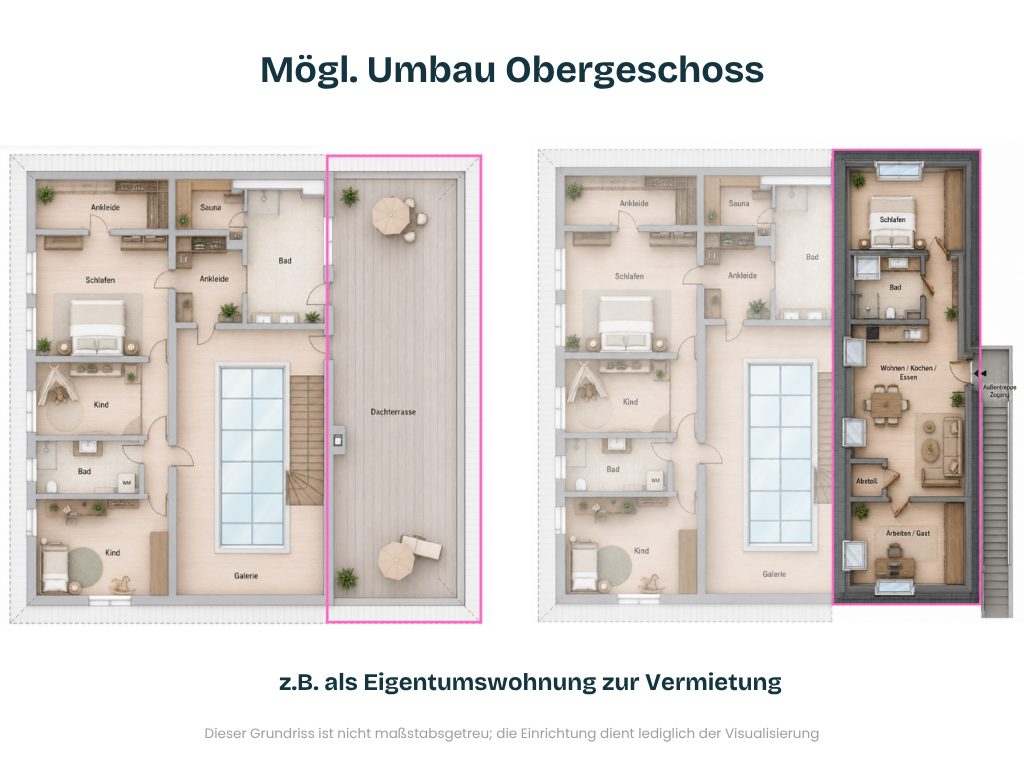
▸ Terraces and balconies: 2 outdoor terraces (covered terrace and sun terrace) + approximately 98 m² roof garden.
▸ Swimming pool area: Terraced design, swimming pool with filter system (chlorine) in its own pool house, freshwater shower.
▸ Garden and plot: Elaborately landscaped with natural stone, automatic irrigation system, electric gate/sliding gate (2022), lawnmower robot.
▸ Total parking spaces: Up to 6 parking spaces.
▸ Layout: 1 garage, 1 carport, 4 outdoor parking spaces. ► Building, Technology & Condition
▸ Property Condition: Well-maintained and largely stylishly modernized.
▸ Year of Construction & Construction Method: 1982, solid construction.
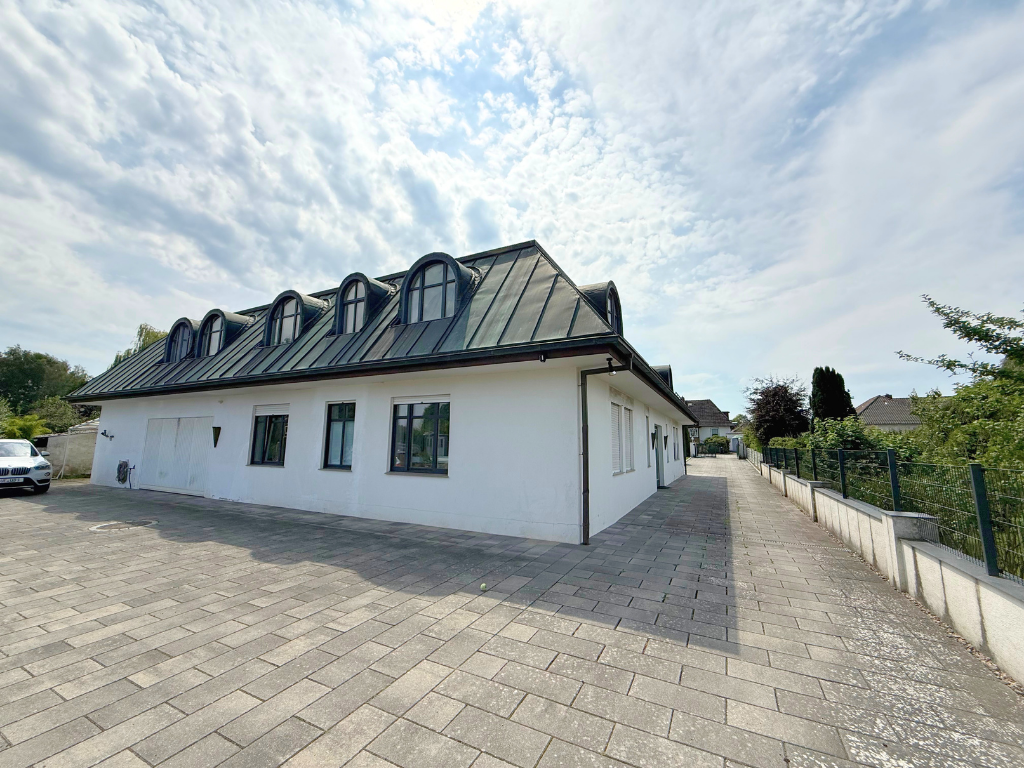
▸ Roof Type: Mansard roof with copper cladding.
▸ Flooring: Tiles, vinyl flooring, carpet.
▸ Windows: Wooden windows with double glazing.
▸ Usable Area: Approximately 60 m² (including boiler room, oil storage, and storage areas).
► Energy & Heating
▸ Heating System: Central heating and underfloor heating.
▸ Fuel: Oil.
▸ Energy Performance Certificate: Complete consumption certificate available.
▸ Final Energy Consumption: 124.1 kWh/(m²·a).
▸ Energy Efficiency Class: D.
Location
The villa is located in a prime location in Bienenbüttel, south of Lüneburg.
Situated in the heart of the town, it's within walking distance of all the essential amenities, yet it still offers peace and quiet, with unobstructed views of the Ilmenauwiesen nature and water protection area.
Bienenbüttel offers excellent infrastructure, with shops for daily needs, doctors, (private) schools, and a high recreational value along the Ilmenau river.
Perfect for commuters: The local train station, with connections to the HVV public transport network, provides direct service to Hamburg and Hannover every hour. By car, Lüneburg and Uelzen are approximately 20 minutes away via the B4 road, and Hamburg is less than 50 minutes away via the A39 motorway.
Location Check
Energy
|
Final energy consumption
|
124.10 kWh/(m²a)
|
|
Energy efficiency class
|
D
|
|
Energy certificate type
|
Consumption certificate
|
|
Main energy source
|
Oil
|
Miscellaneous
If you are seriously interested, we would appreciate a detailed message from you, including your complete contact information. We would then be happy to arrange a personal viewing appointment.
Broker inquiries not welcome! According to § 7 UWG, unsolicited contact by brokers without the express consent of the recipient is prohibited!
Send a message directly to the seller
Questions about this house? Show interest or arrange a viewing appointment?
Click here to send a message to the provider:
Offer from: Frau K.

Diese Seite wurde ausgedruckt von:
https://www.ohne-makler.net/en/property/486084/