
This page was printed from:
https://www.ohne-makler.net/en/property/486018/
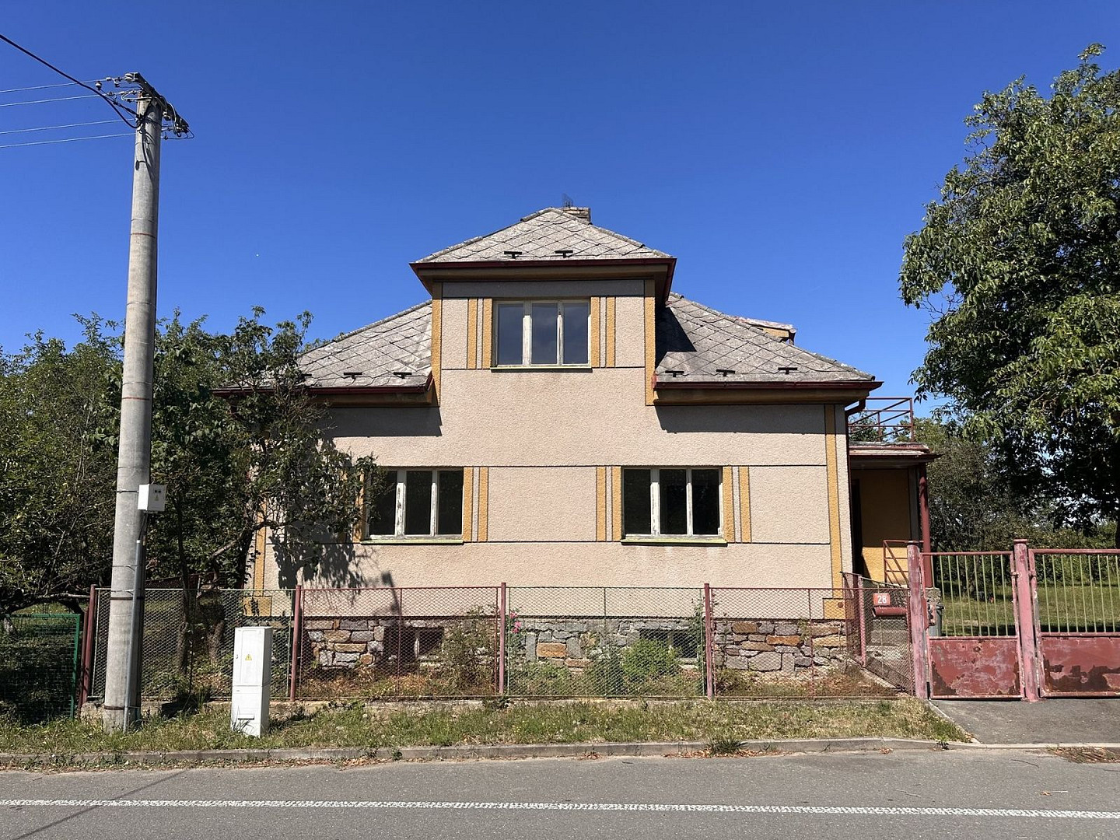
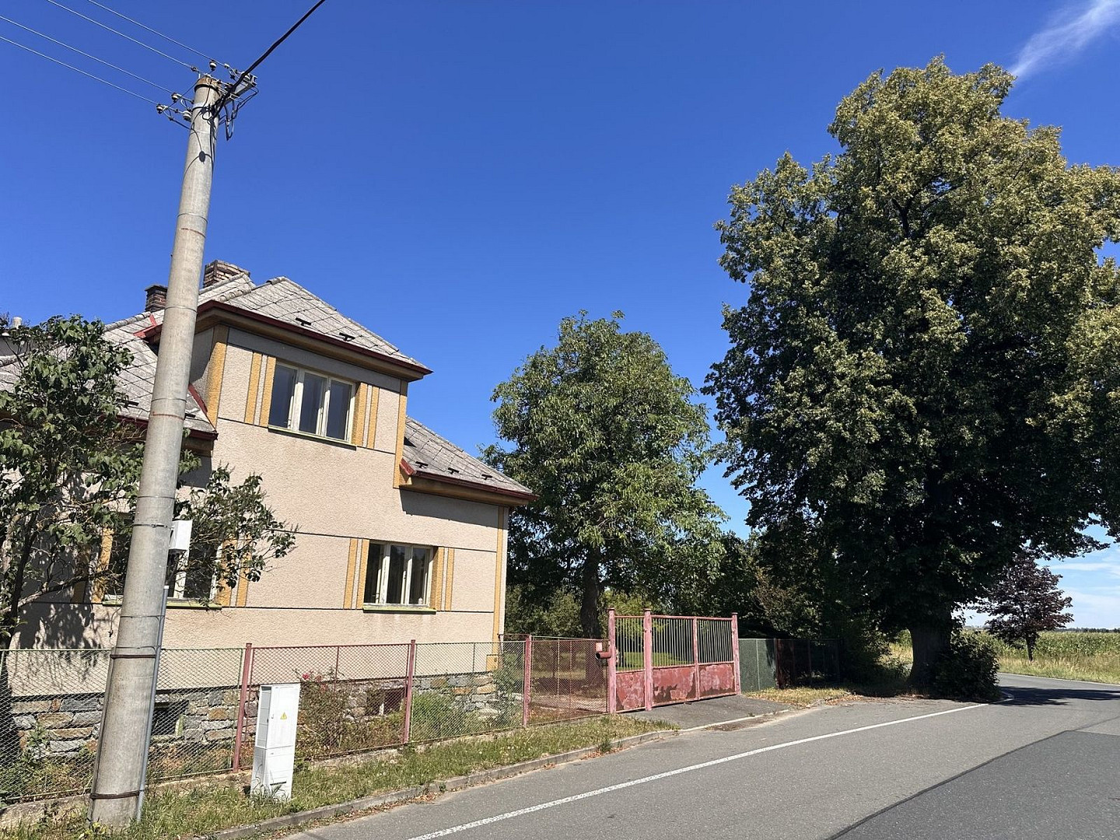
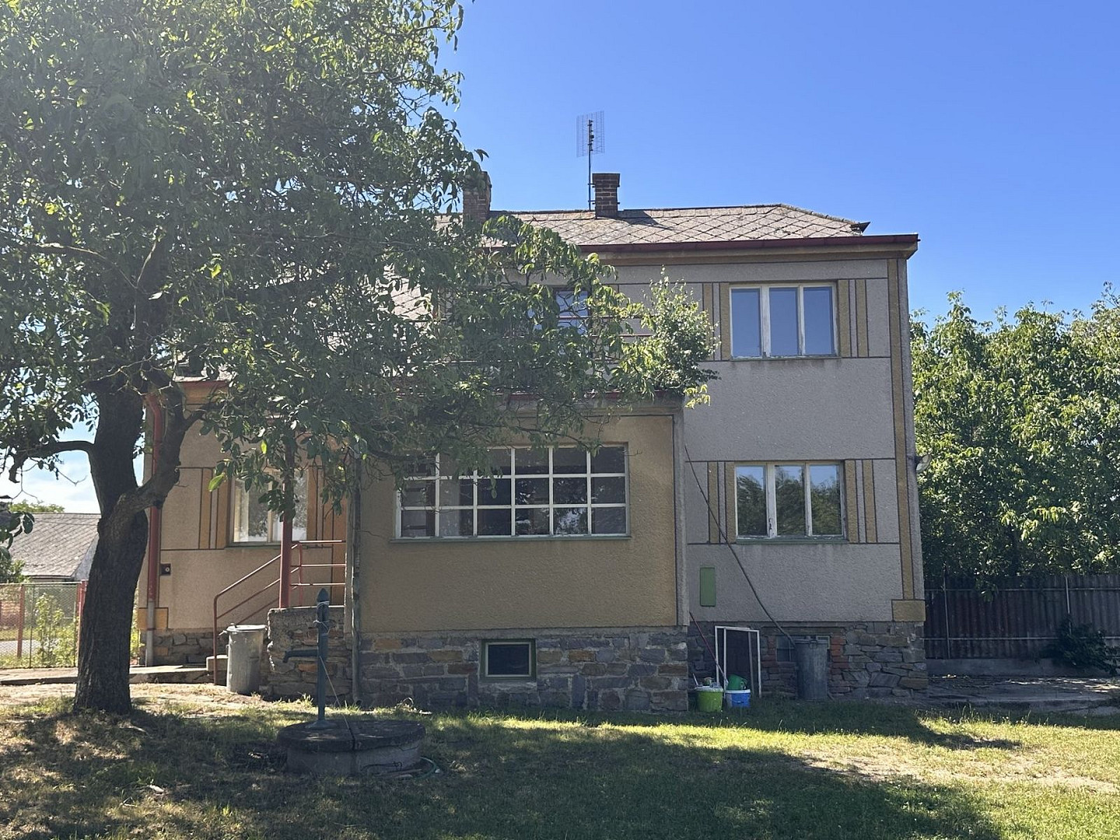
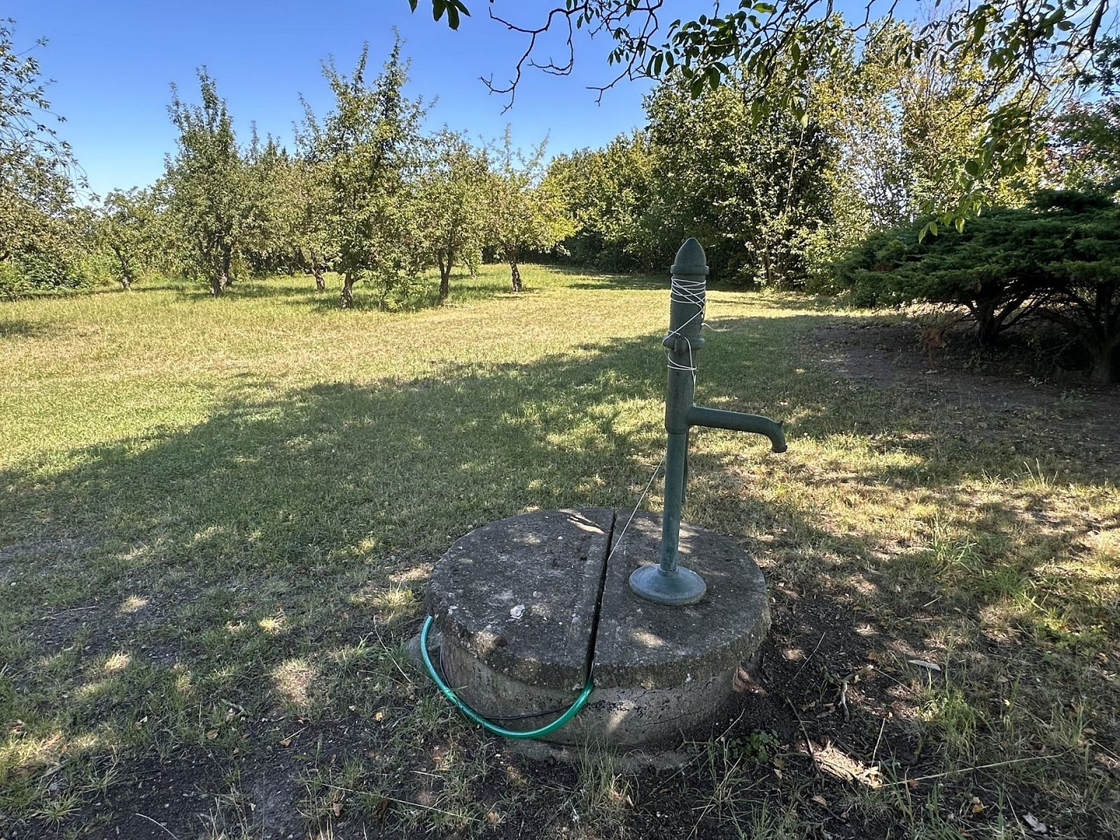
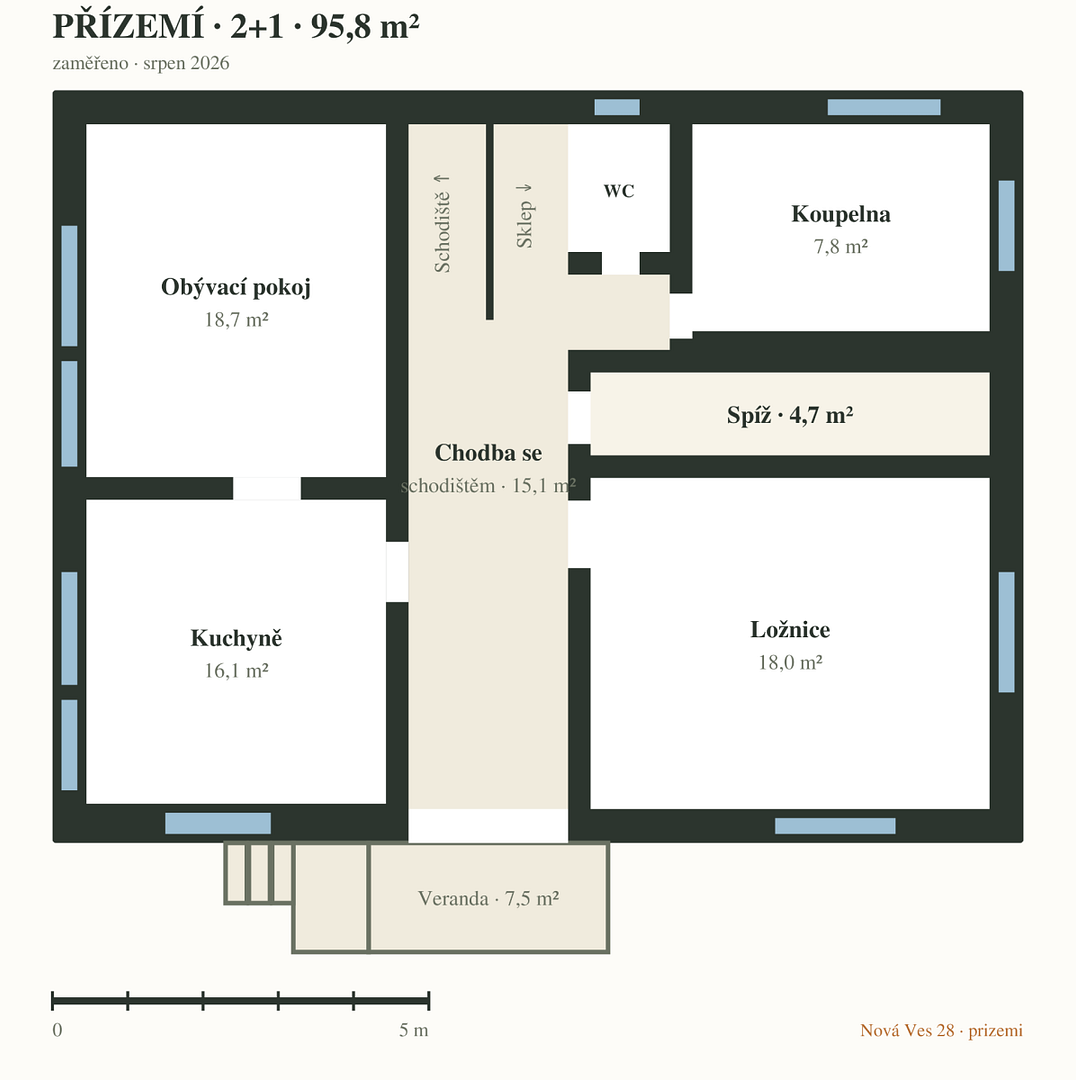
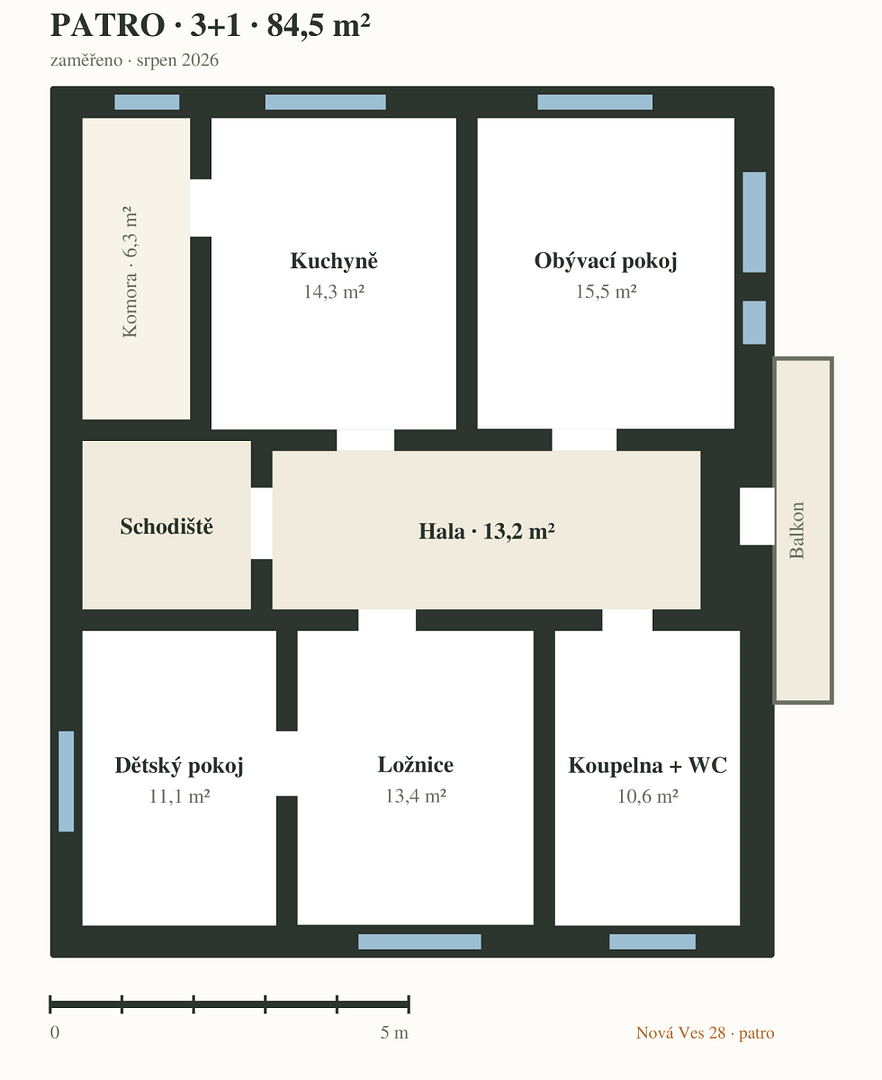
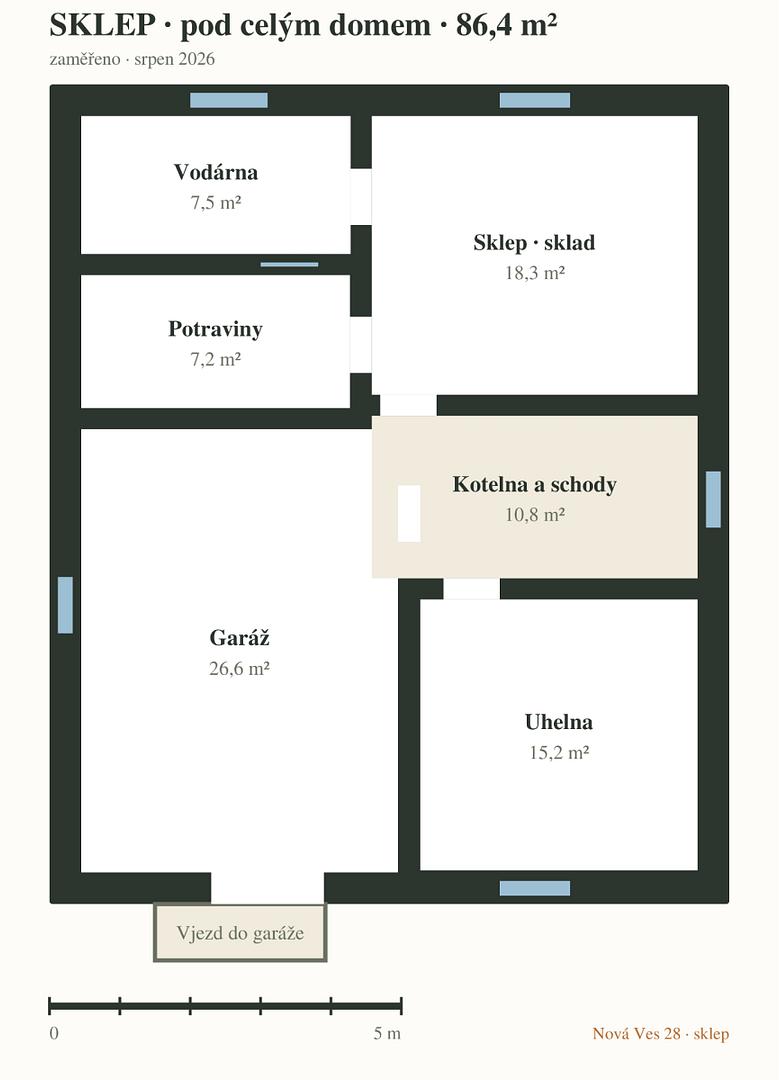
House for sale, 180 m², plot of land 1,799 m².
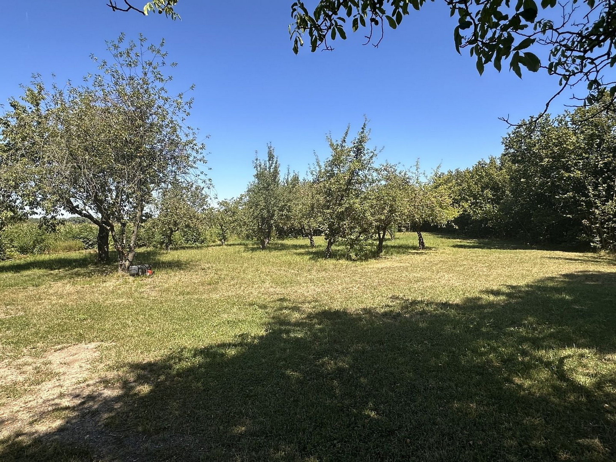
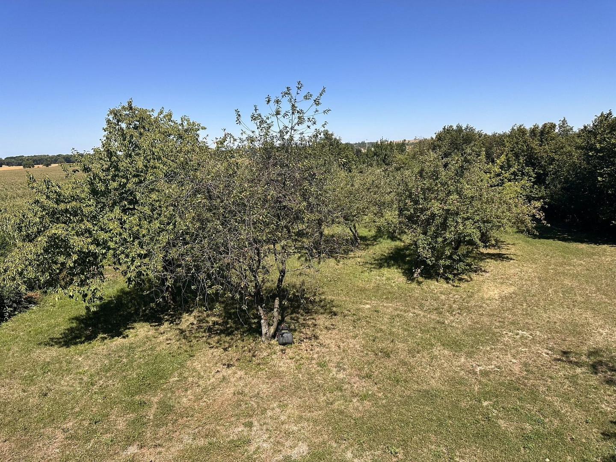
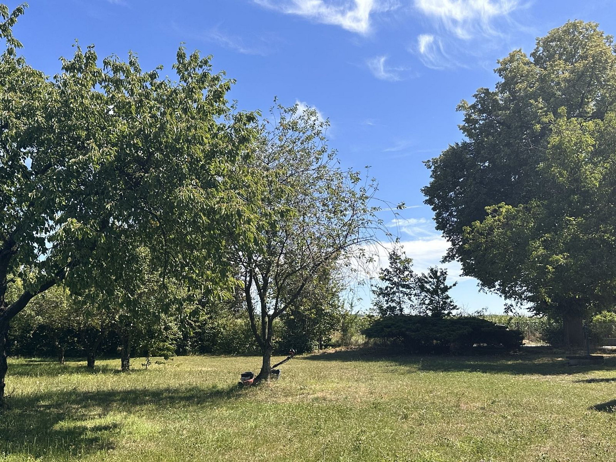
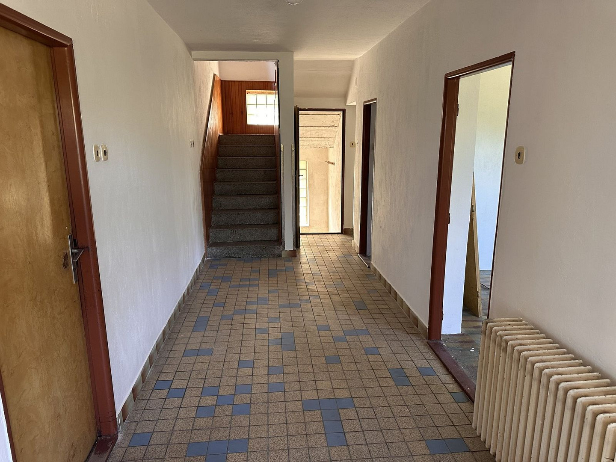
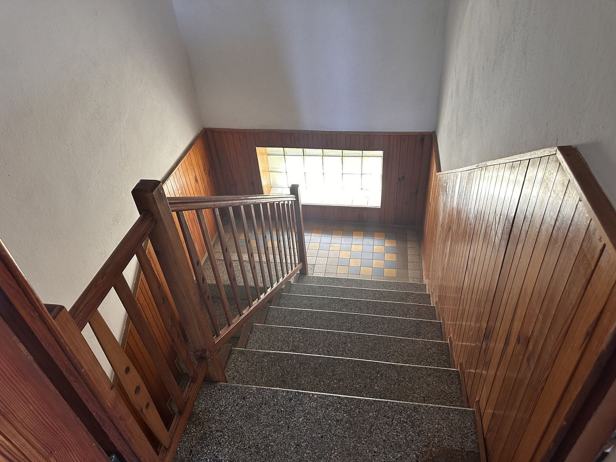
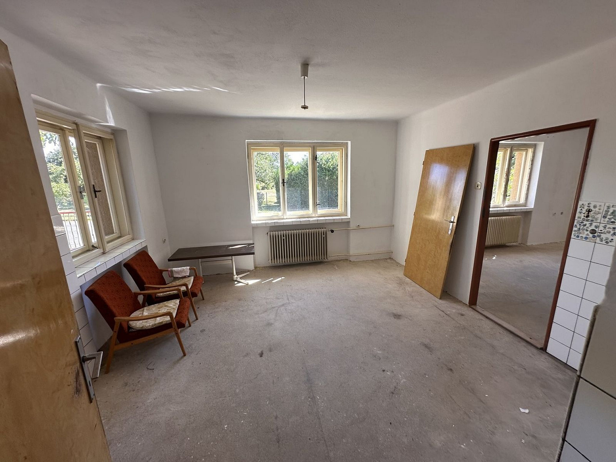
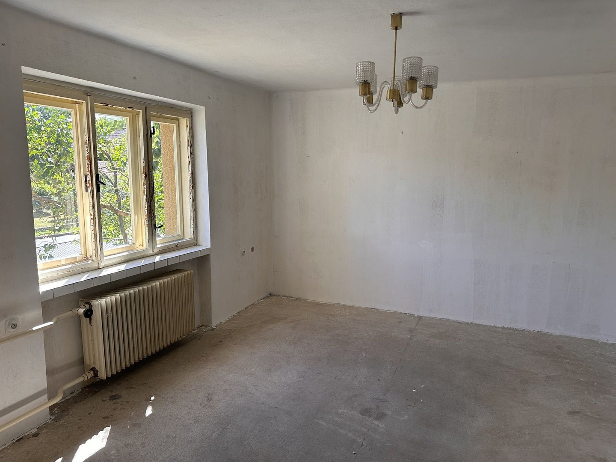
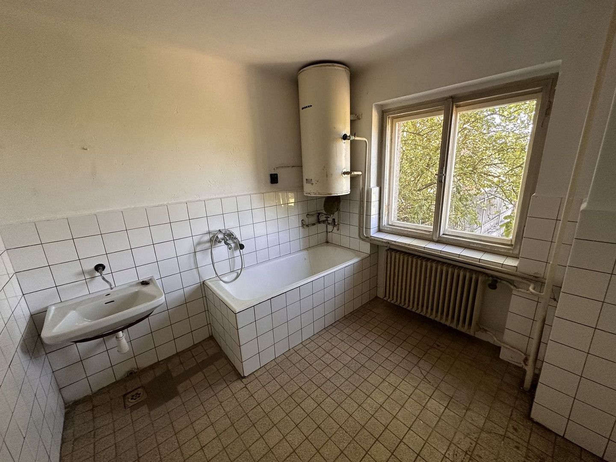
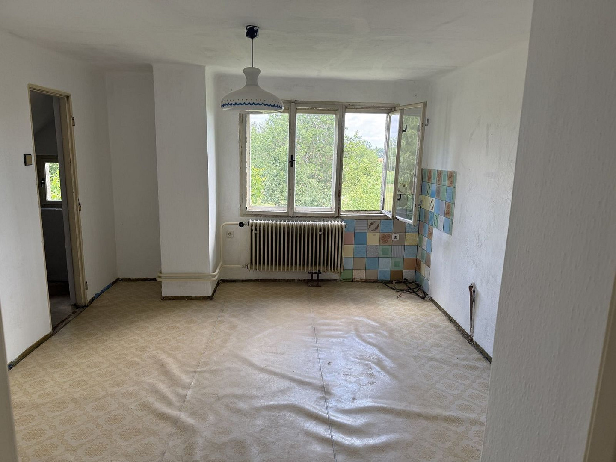
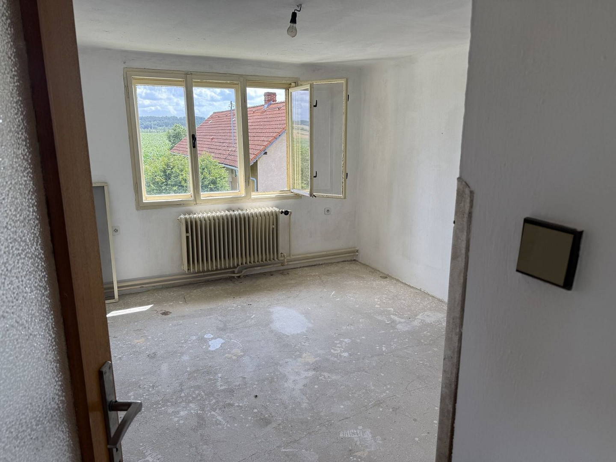
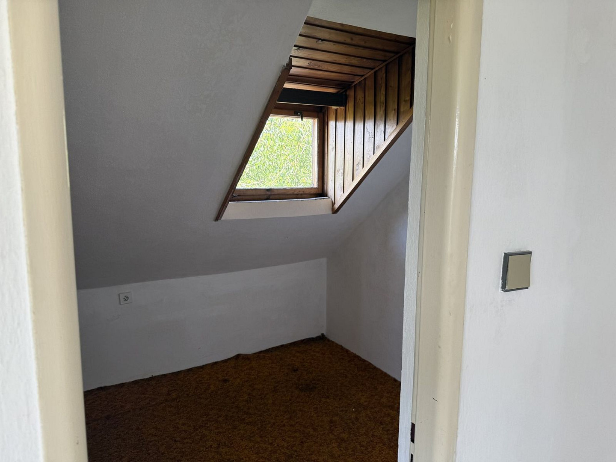
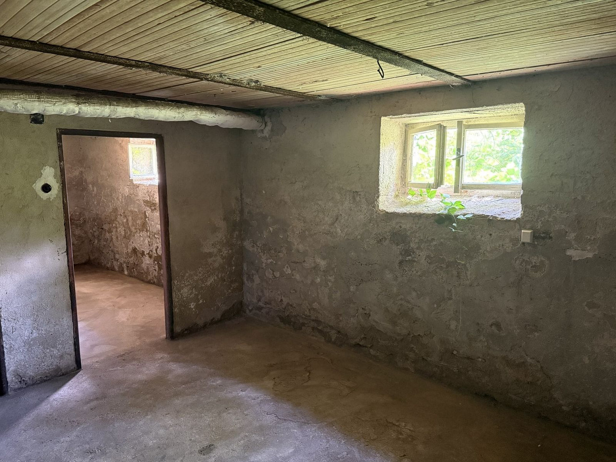
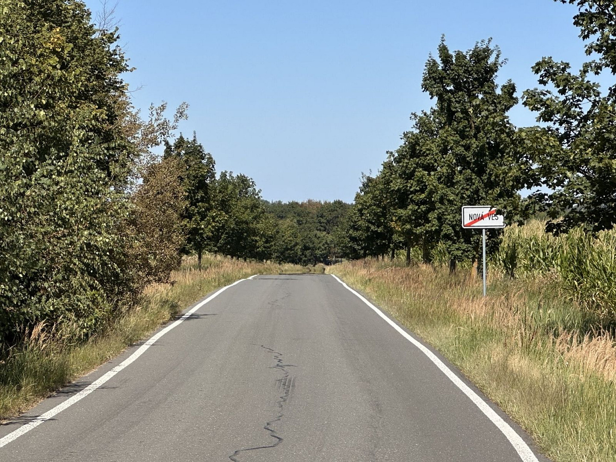
285 04 Staňkovice (Staňkovice u Uhlířských Janovic) – , TschechienA detached house, a garden with an orchard, and views of the fields – just two minutes from the town, and an hour from Prague. Located on the very edge of Nová Ves u Uhlířských Janovic, where the village ends and the fields begin, we are selling a brick family house with 5 bedrooms and 2 bathrooms, situated on a plot of 1,799 m². You will be the last house in the village: behind the fence, there is only open countryside, offering peace and privacy that you simply cannot find in a typical residential area. And yet, you won't have to sacrifice anything – schools, a kindergarten, doctors, shops, and a train station are just two minutes away by car in Uhlířské Janovice, and Prague is an hour away. The house is built for a whole family, potentially even two generations. It offers 180 m² spread over two floors, each with its own kitchen and bathroom: on the ground floor, there's a 2-bedroom, 1-bathroom apartment with a separate toilet, and on the upper floor, there's a 3-bedroom, 1-bathroom apartment with a balcony. Parents downstairs, children upstairs – or the extra rooms can be used as a study and children's bedrooms. Both floors are connected by a spacious hallway with a stone staircase, and underneath the entire house, there's an additional 86 m² of basement space: a boiler room, storage rooms, a well, and a garage with its own driveway – perfect for a workshop, tools, and produce from the garden. Behind the house, there's a flat garden with an orchard – cherry trees, apple trees, and hazelnut bushes along the fence. Right next to the entrance to the house, there's a well with a hand pump under a large walnut tree: your own water supply for the house and for watering the garden, in addition to a water connection on the property. Here's an additional advantage: according to the zoning plan, the property is located within a built-up area designated for residential use, offering the potential for the construction of another family home in the future. You'll be living in a home while also owning land with the potential for future development. The house is in need of a complete renovation – it has a solid foundation, allowing you to design the layout and energy systems to your exact specifications, without compromises imposed by previous owners. It has been completely cleared and repainted, so you can see exactly what you're buying from day one. It features a healthy brick construction, a cellar with travertine ceilings, electricity (230/400 V), heating with a solid fuel boiler, and a septic tank. The energy efficiency rating is G. The purchase is hassle-free: the price of 5,890,000 Czech crowns is final for the buyer – we cover all legal services, the escrow of the purchase price, and all fees associated with the sale. This is a direct sale from the owner, with clear title: a single property deed, free of any liens or encumbrances. The house is available for occupancy immediately after the registration of the transfer – you'll receive the keys right away. Come and see where the village ends and your view begins – viewings are available by appointment, even on weekends. Simply click on "Request a Viewing." You can find all the details and information on the house's website: www.dumnakraji.cz.
Please, no contact from real estate agencies.
Are you interested in this house?
|
Object Number
|
OM-486018(1056670)
|
|
Object Class
|
House
|
|
Object Type
|
Single-family house
|
|
Handover from
|
By arrangement
|
Purchase price & additional costs
|
purchase price
|
5.890.000 Kč
|
Details
|
Condition
|
Shell
|
|
Bedrooms (number)
|
5
|
|
Number of garages
|
1
|
|
Equipment
|
Basement
|
Location
Miscellaneous
Send a message directly to the seller
Questions about this house? Show interest or arrange a viewing appointment?
Click here to send a message to the provider:

Diese Seite wurde ausgedruckt von:
https://www.ohne-makler.net/en/property/486018/