
This page was printed from:
https://www.ohne-makler.net/en/property/485874/
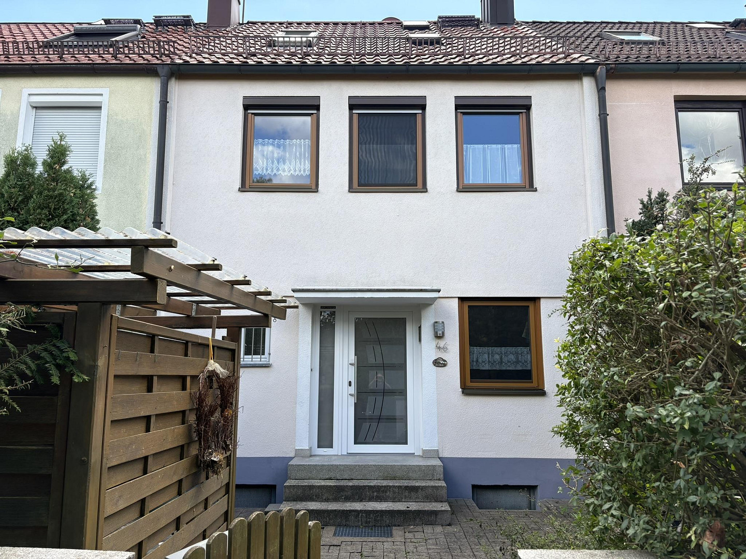
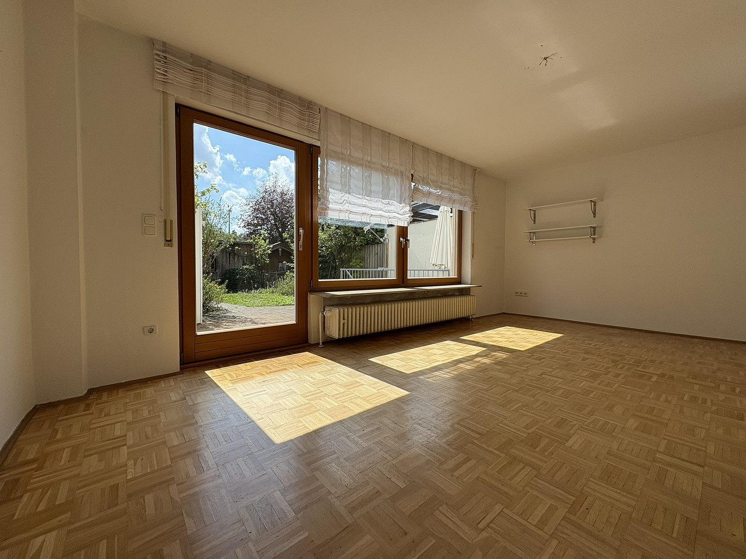
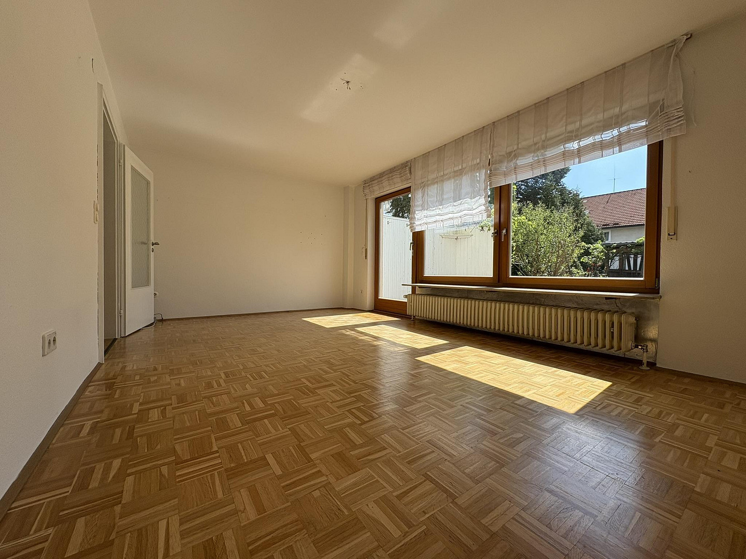
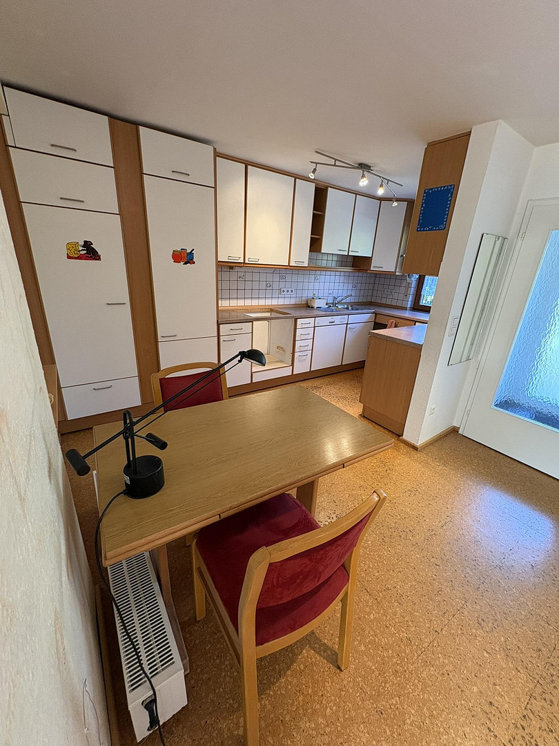
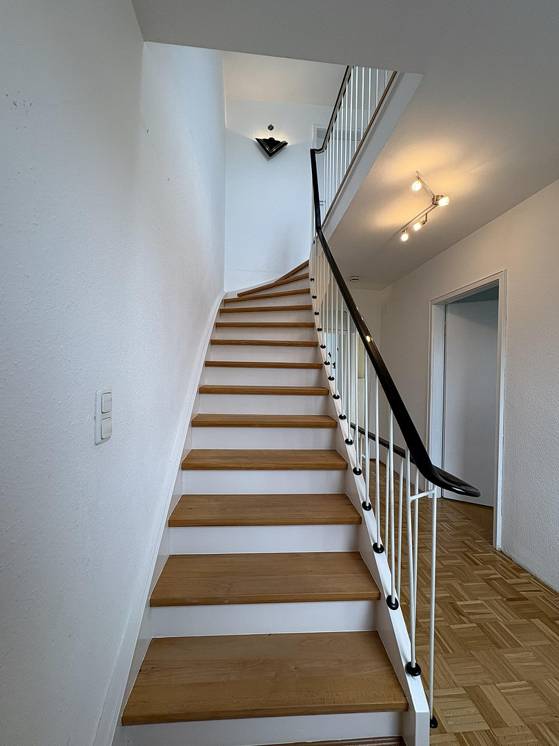
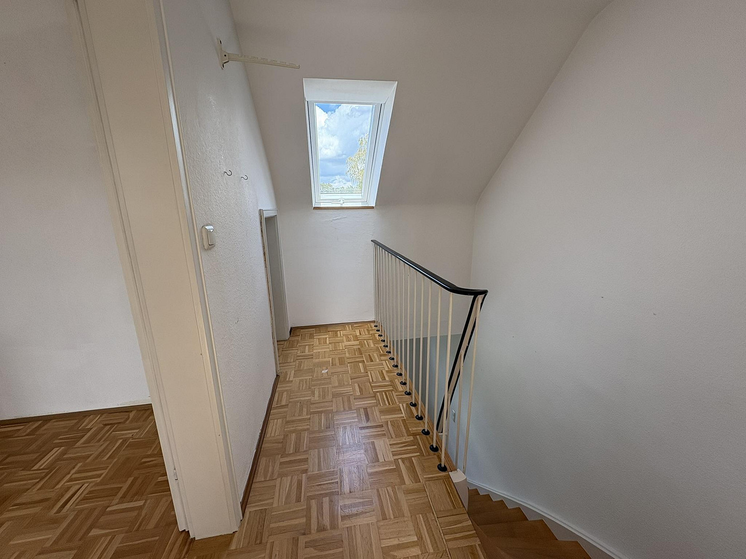
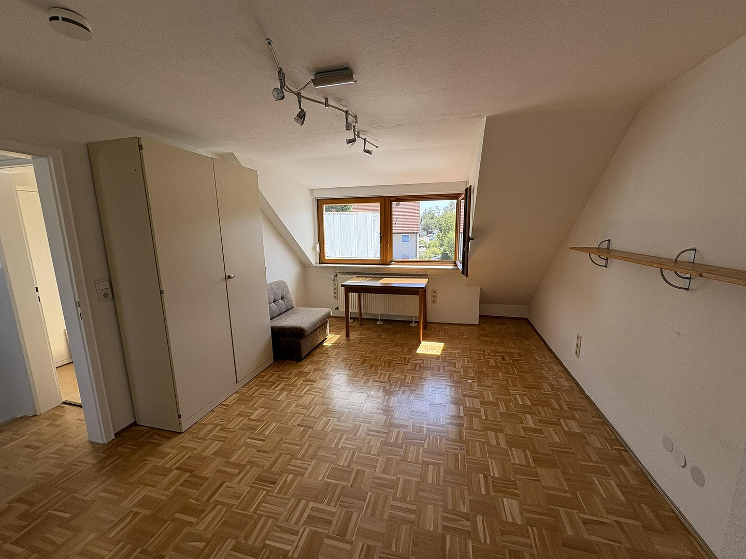
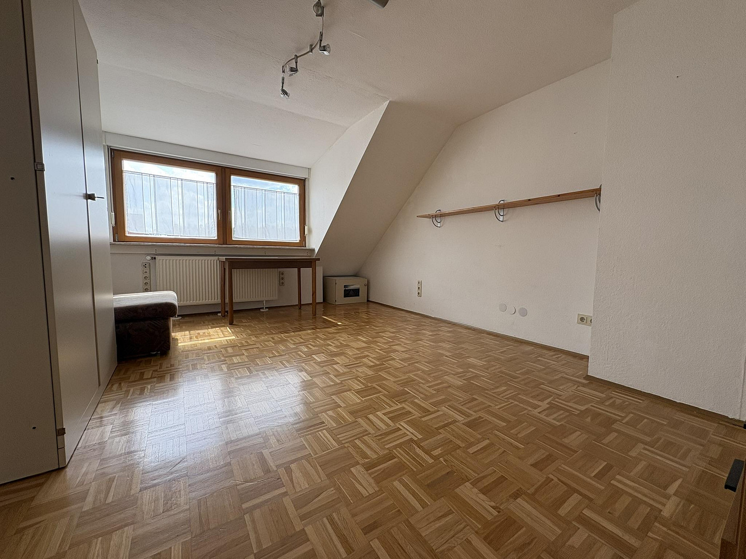
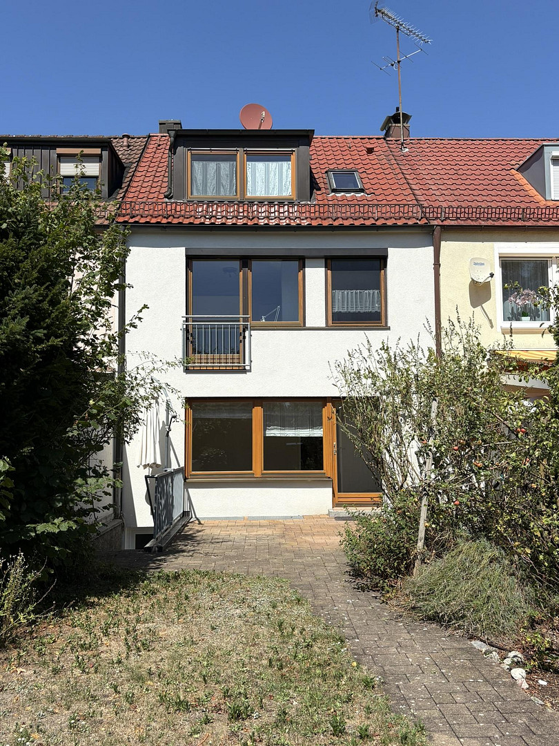
Enjoy a comfortable living experience in a terraced house, located in a quiet, family-friendly area.
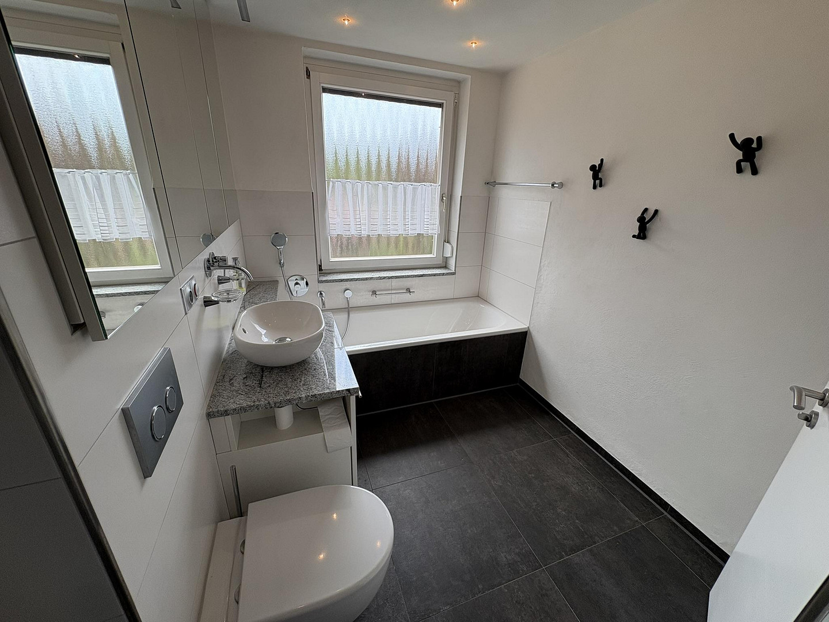
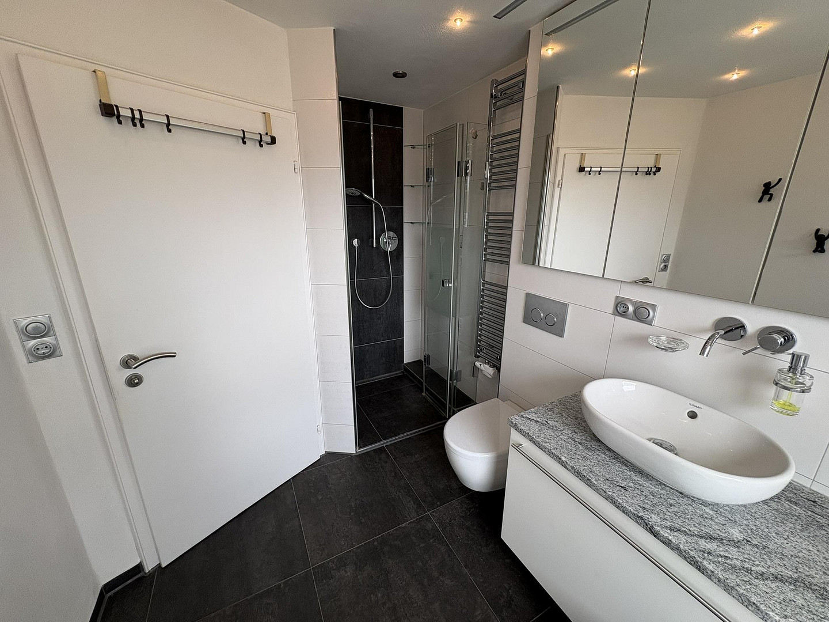
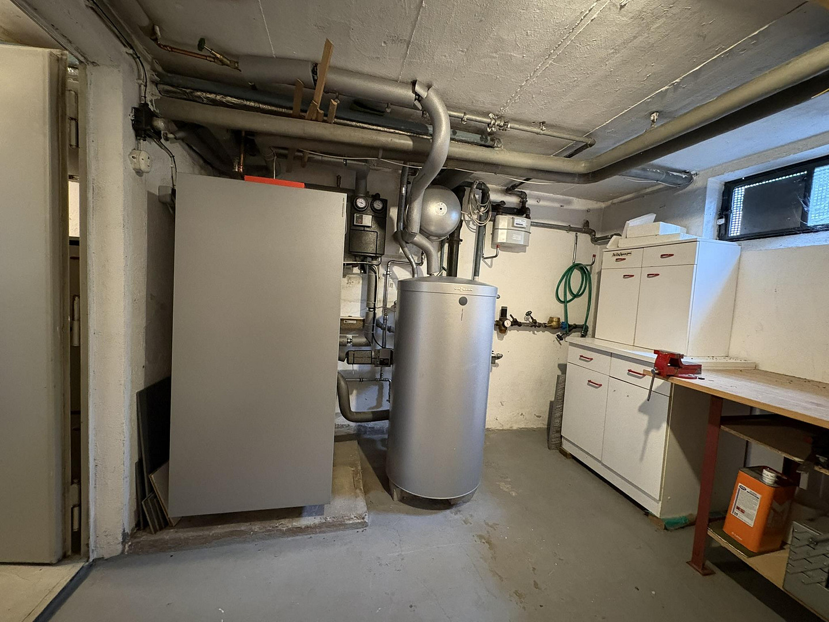
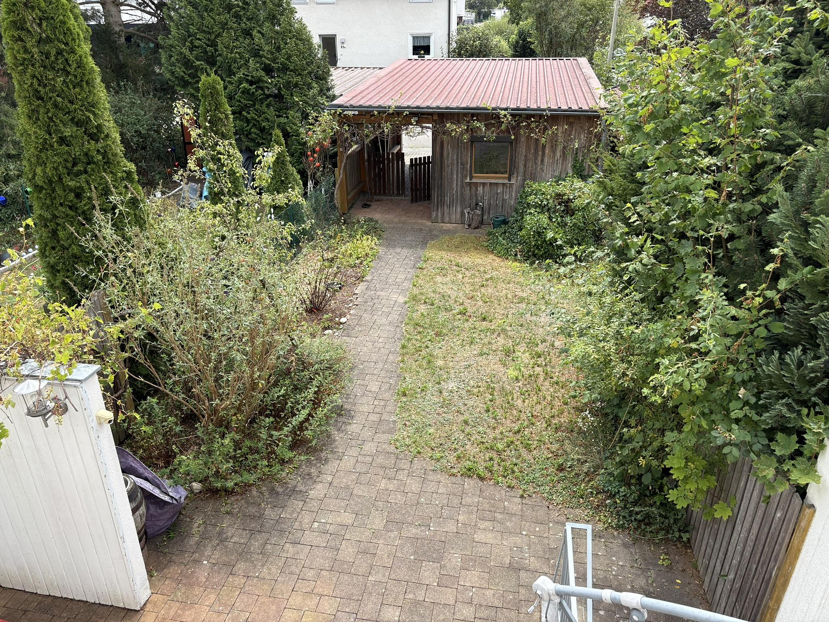
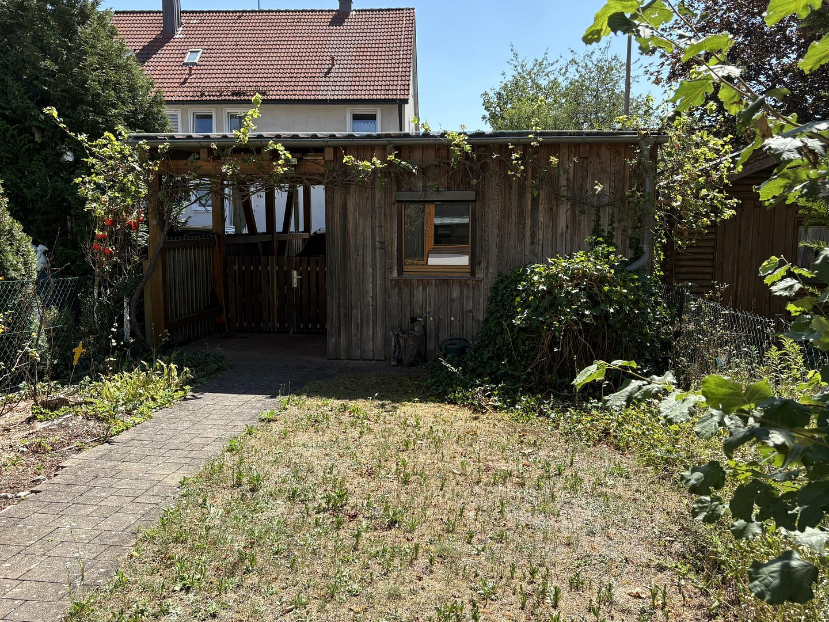
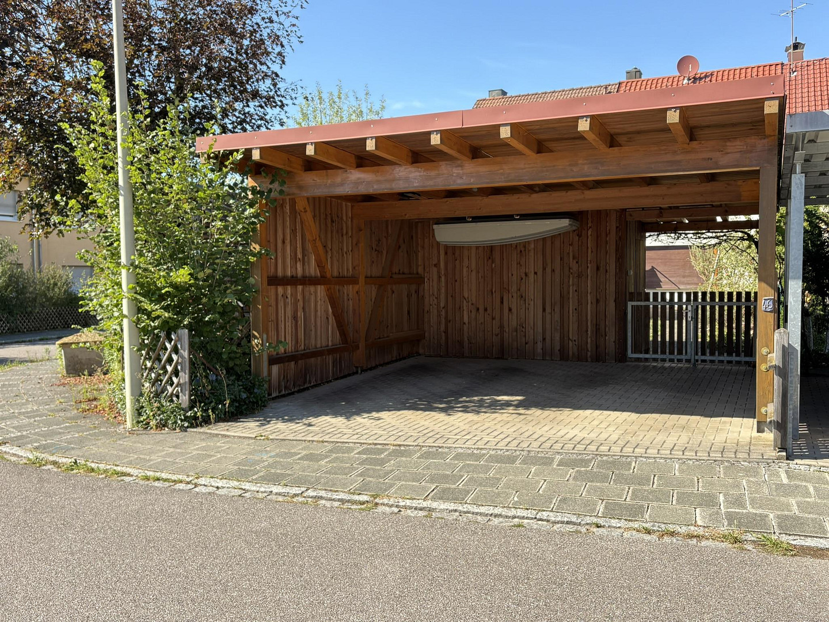
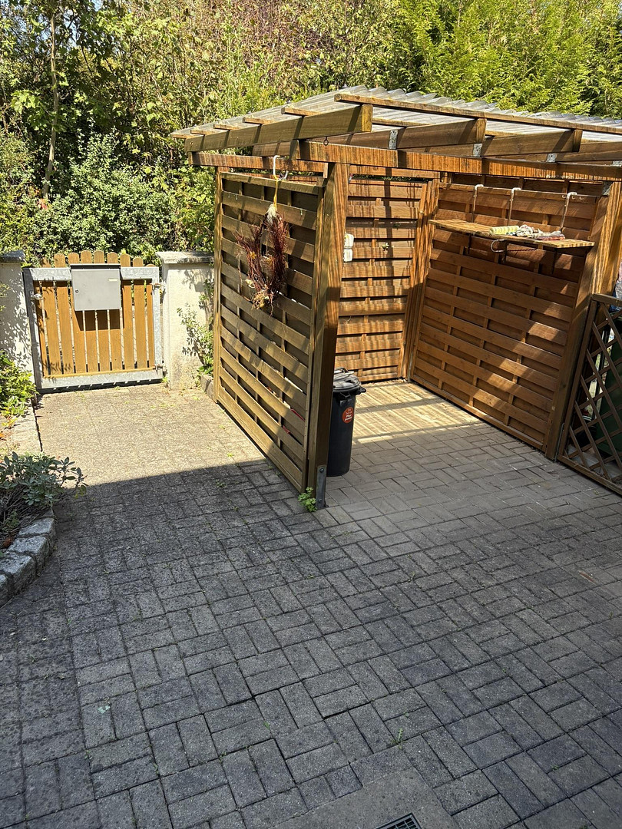
90607 Rückersdorf – BayernThis well-maintained semi-detached house was built in 1964 and offers approximately 110 m² of living space spread over three floors. The property is ideal for families, couples, or anyone looking for their own home with a well-designed layout and a manageable garden. The approximately 220 m² plot offers plenty of space for hobbies, relaxation, and spending time outdoors. The property underwent a major renovation in 1993/1994 and has been continuously maintained and modernized since then. In 2001, a large dormer window was installed in the attic, and as part of this construction project, the roof was completely renewed, including insulation. In 2013, the bathroom was expanded and extensively modernized, and it is now in a contemporary and well-maintained condition. The property is fully basement. The central gas heating system was upgraded in 2016 with the installation of a Viessmann condensing boiler, bringing it up to the latest technical standards. The living rooms are impressive due to their practical layout. The south-facing terrace extends the living space outdoors in the summer and provides a great place to relax. The property features an irrigation system for the garden bed, making it easy to maintain, while still offering possibilities for further landscaping. Whether you're enjoying time with friends, playing with children, or reading a book, this space can fulfill all your needs. A particular highlight is the solid wooden double carport with an integrated storage shed, which encloses the property from the street and also serves as a privacy screen. In the front garden, there is ample storage space for bicycles and trash cans. Overall, this property presents itself as a modernized home with a well-designed layout and a garden that offers relaxation. Its immediate usability and comfortable living environment make it an attractive purchase opportunity for buyers.
Are you interested in this house?
|
Object Number
|
OM-485874
|
|
Object Class
|
House
|
|
Object Type
|
Terraced house
|
|
Is occupied
|
Vacant
|
|
Handover from
|
Immediately
|
Purchase price & additional costs
|
purchase price
|
480.000 €
|
|
Purchase additional costs
|
approx. 23,260 €
|
|
Total costs
|
approx. 503,259 €
|
Breakdown of Costs
* Costs for notary and land register were calculated based on the fee schedule for notaries. Assumed was the notarization of the purchase at the stated purchase price and a land charge in the amount of 80% of the purchase price. Further costs may be incurred due to activities such as land charge cancellation, notary escrow account, etc. Details of notary and land registry costs
Does this property fit my budget?
Estimated monthly rate: 1,853€
More accuracy in a few seconds:
By providing some basic information, the estimated monthly rate is calculated individually for you. For this and for all other real estate offers on ohne-makler.net
Details
|
Condition
|
Modernized
|
|
Number of floors
|
3
|
|
Usable area
|
39 m²
|
|
Bathrooms (number)
|
2
|
|
Bedrooms (number)
|
3
|
|
Number of carports
|
1
|
|
Number of parking lots
|
2
|
|
Flooring
|
Parquet, Tiles, Other (see text)
|
|
Heating
|
Central heating
|
|
Year of construction
|
1964
|
|
Equipment
|
Terrace, Garden, Basement, Full bath, Fitted kitchen, Guest toilet
|
|
Infrastructure
|
Pharmacy, Grocery discount, General practitioner, Kindergarten, Primary school, Public transport
|
Information on equipment
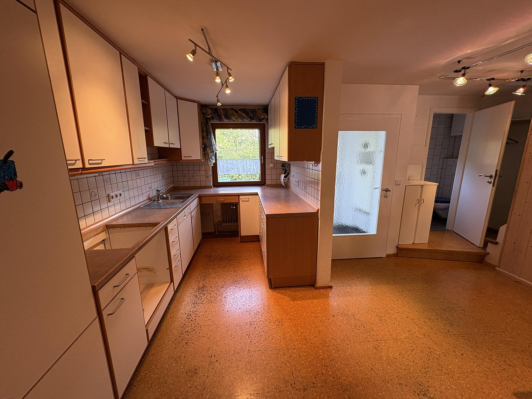
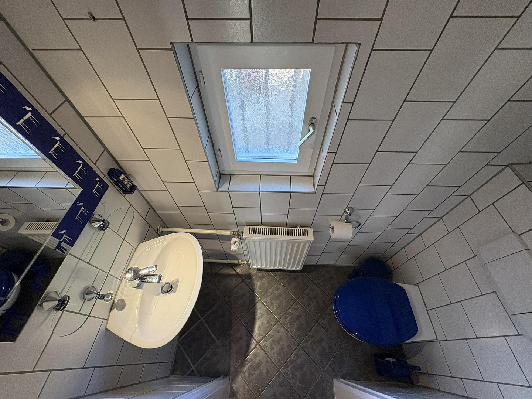
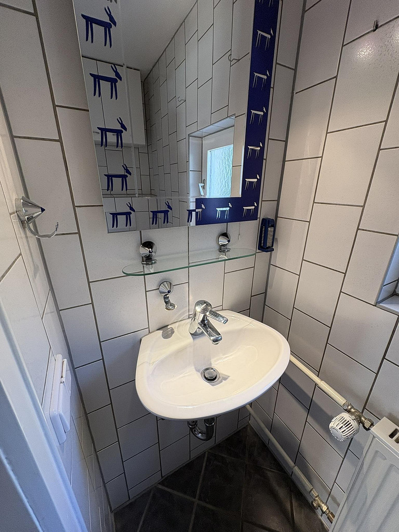
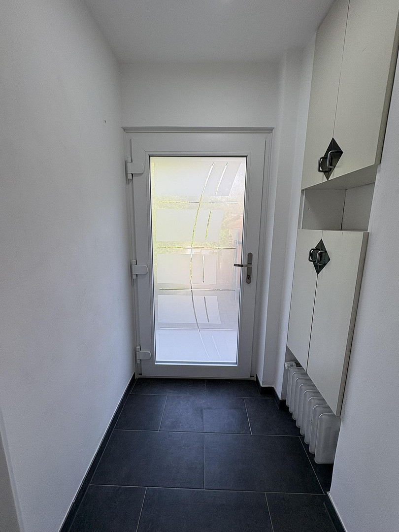
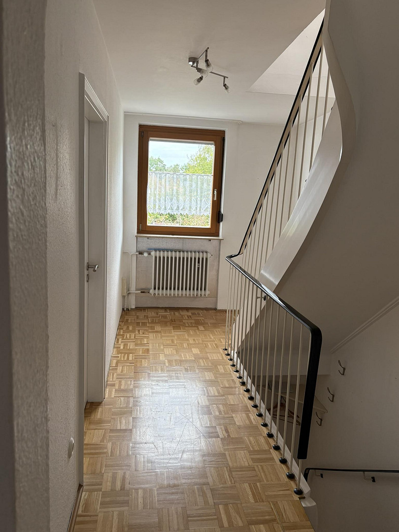
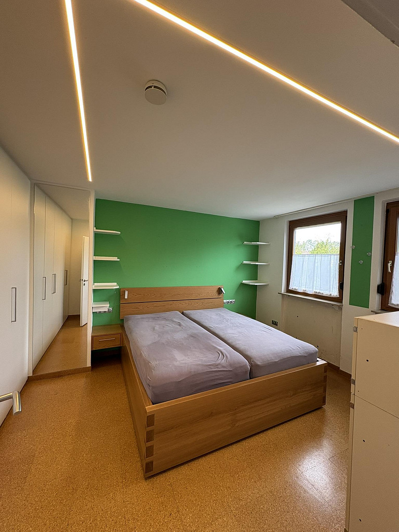
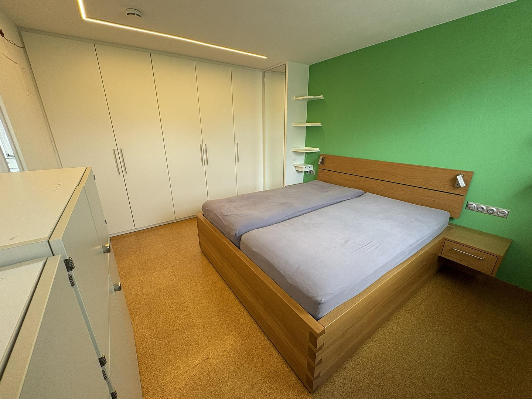
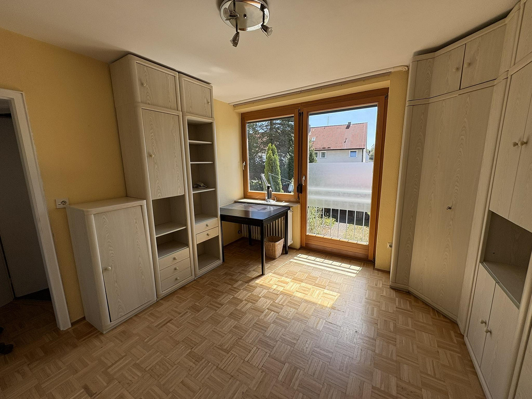
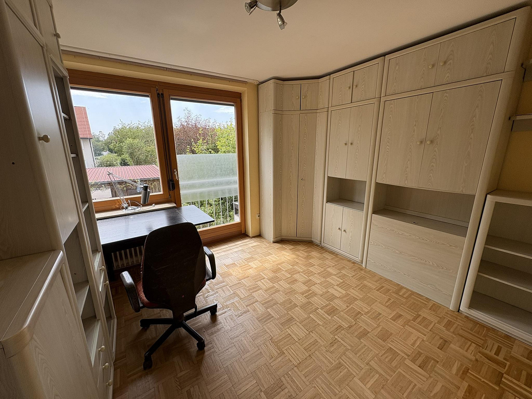
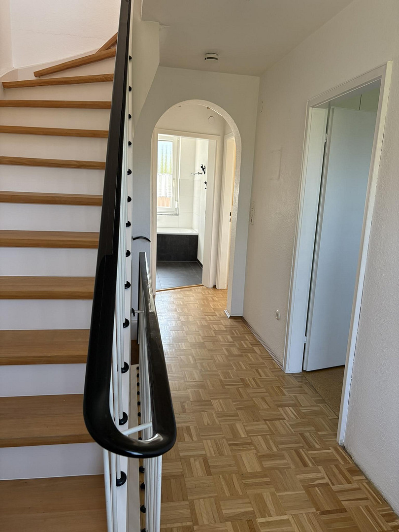
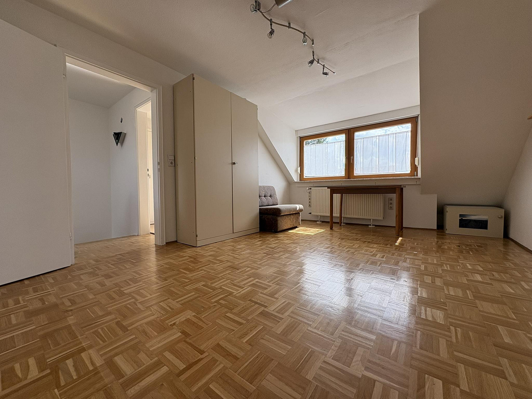
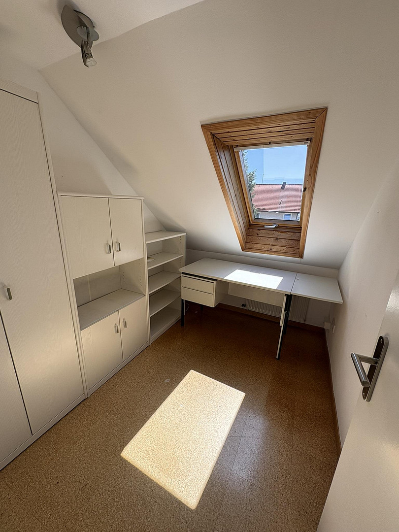
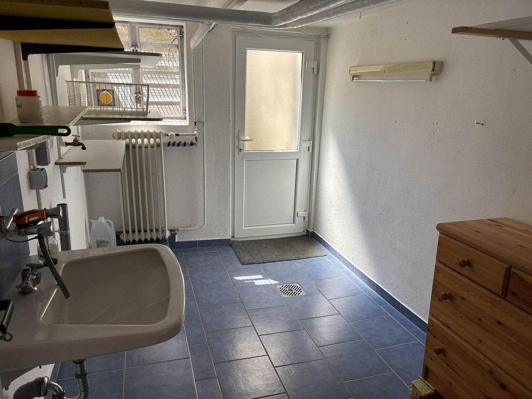
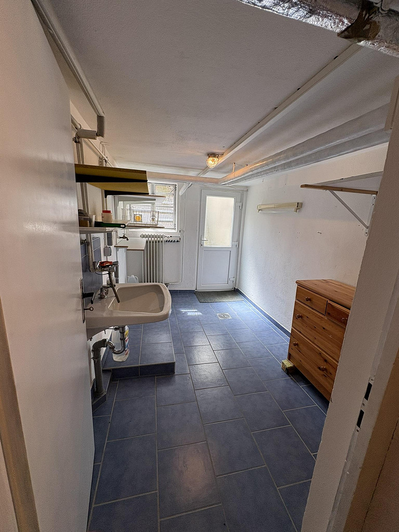
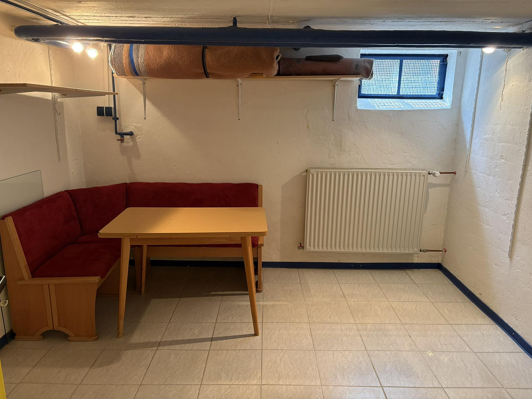
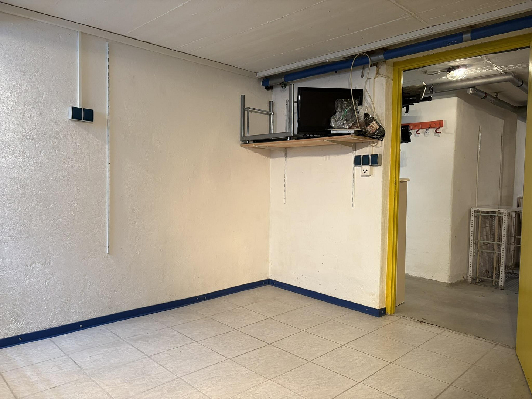
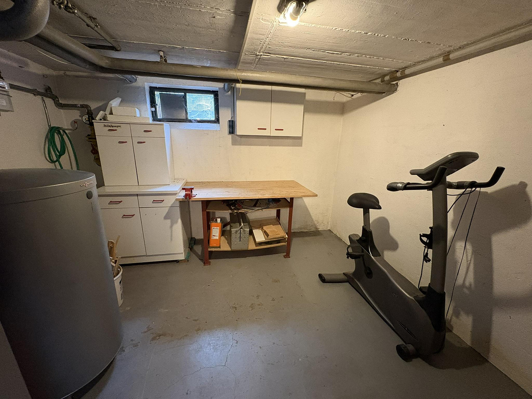
Upon entering through the foyer, you step into the hallway, which opens up to the dining area and the kitchen. A guest bathroom on this level complements the well-designed layout and provides added convenience. The ground floor also features a living room with large windows and a patio door leading to the terrace and garden. The foyer was retiled in 2018, along with the installation of a new front door. The kitchen and dining area have cork flooring, while the living room features high-quality solid wood parquet flooring. The solid wood staircase, renovated in 2015, connects the upper living levels. Upstairs, there are two well-proportioned rooms that can be used as bedrooms, children's rooms, or a home office. The larger room has a warming cork floor and a large built-in wardrobe, while the other room, as well as the hallway, has solid wood parquet flooring. The daylight bathroom, comprehensively modernized in 2013, features large-format tiles, a step-free shower with a glass enclosure, underfloor heating, a modern vanity unit with a built-in cabinet, a built-in mirror cabinet, and high-quality sanitary fixtures. During this modernization, the plumbing was also replaced down to the basement. The attic offers space for a small study and a large, very bright room suitable for a variety of uses. In addition, the attic features a storage space in the eaves. Each floor has connection points for LAN and TV cables, enabling modern TV and internet access. The basement is accessible via the hallway or, very conveniently, via an external staircase from the garden. Here, you'll find the boiler room with a gas condensing boiler installed in 2016 (Viessmann), a tiled and heated hobby room – ideal, for example, for fitness – and a similarly tiled and heated laundry room.
Location
90607 Rückersdorf, Nürnberger Land (district)
The property is located in an attractive and family-friendly residential area in Rückersdorf, characterized by single-family homes. Rückersdorf is a popular municipality in the Nürnberger Land region, offering a high quality of life and numerous recreational opportunities. The quiet surroundings and excellent infrastructure make this location particularly appealing to families seeking a home with a pleasant living environment and convenient access to amenities. Just a few meters away, children can develop their skills and creativity on a playground. Shops for daily necessities are available in the village. In addition to a discount supermarket, there are also bakeries, butchers, two gas stations, and other shops and service providers. A pharmacy and doctors of various specialties are also easily accessible, ensuring reliable medical care. Families benefit from three kindergartens and a primary school in the village. Furthermore, there are various sports clubs offering football, tennis, gymnastics, and other activities for children, teenagers, and adults. It is particularly worth noting the high recreational and leisure value of this location. The forest, just a short walk away, offers opportunities for peaceful walks or cycling. The public transportation links are also excellent. In just 8 minutes on foot, you can reach the train station, from where you can take a regional train to Nuremberg in approximately 13 minutes. It's also easy to reach the nearby town of Lauf an der Pegnitz, both by car and by public transport. Nuremberg, Fürth, Erlangen, and Neumarkt are also easily accessible via the A9 and A3 highways. You can reach Nuremberg Airport in just 20 minutes by car. Due to this central location, the area is ideal for commuters who want to combine peaceful living with excellent accessibility.
Location Check
Energy
|
Final energy consumption
|
97.94 kWh/(m²a)
|
|
Energy efficiency class
|
C
|
|
Energy certificate type
|
Consumption certificate
|
|
Main energy source
|
Gas
|
 Erdgeschoß
Miscellaneous
Send a message directly to the seller
Questions about this house? Show interest or arrange a viewing appointment?
Click here to send a message to the provider:

Diese Seite wurde ausgedruckt von:
https://www.ohne-makler.net/en/property/485874/