
This page was printed from:
https://www.ohne-makler.net/en/property/485734/
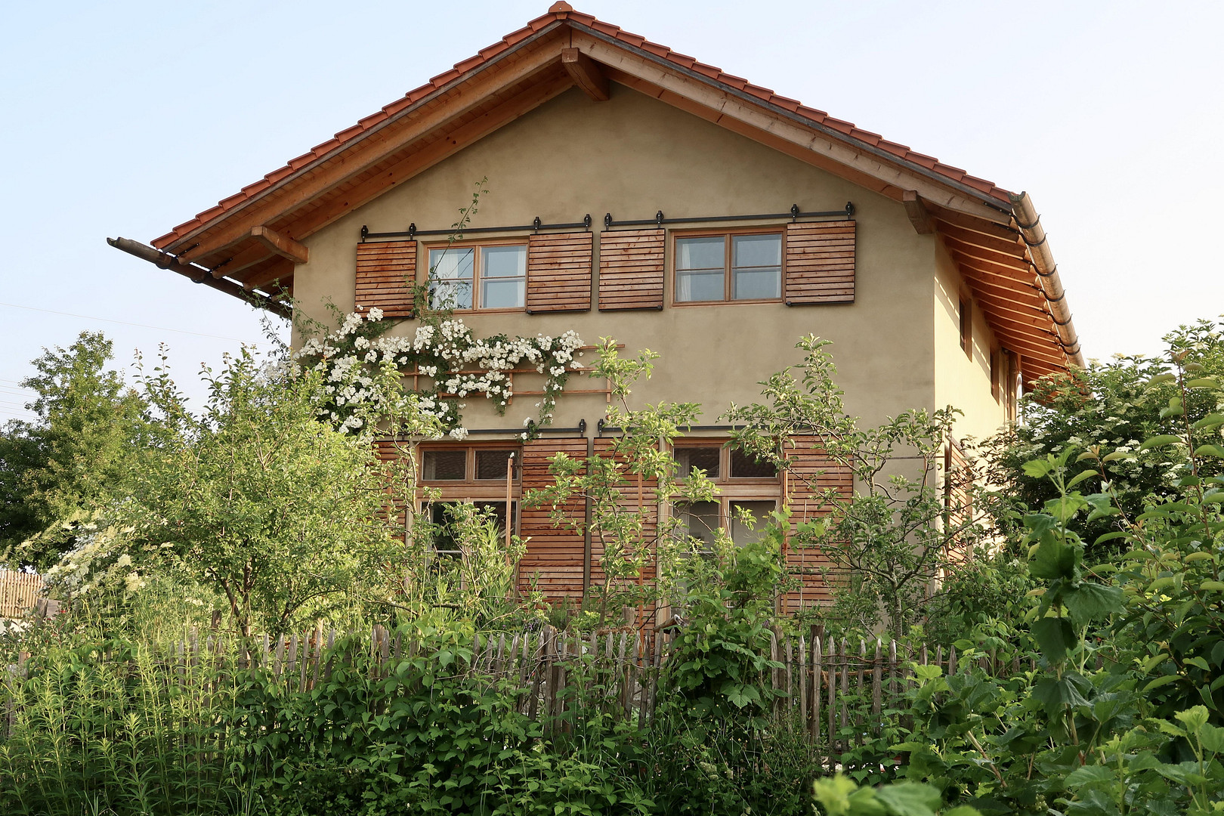
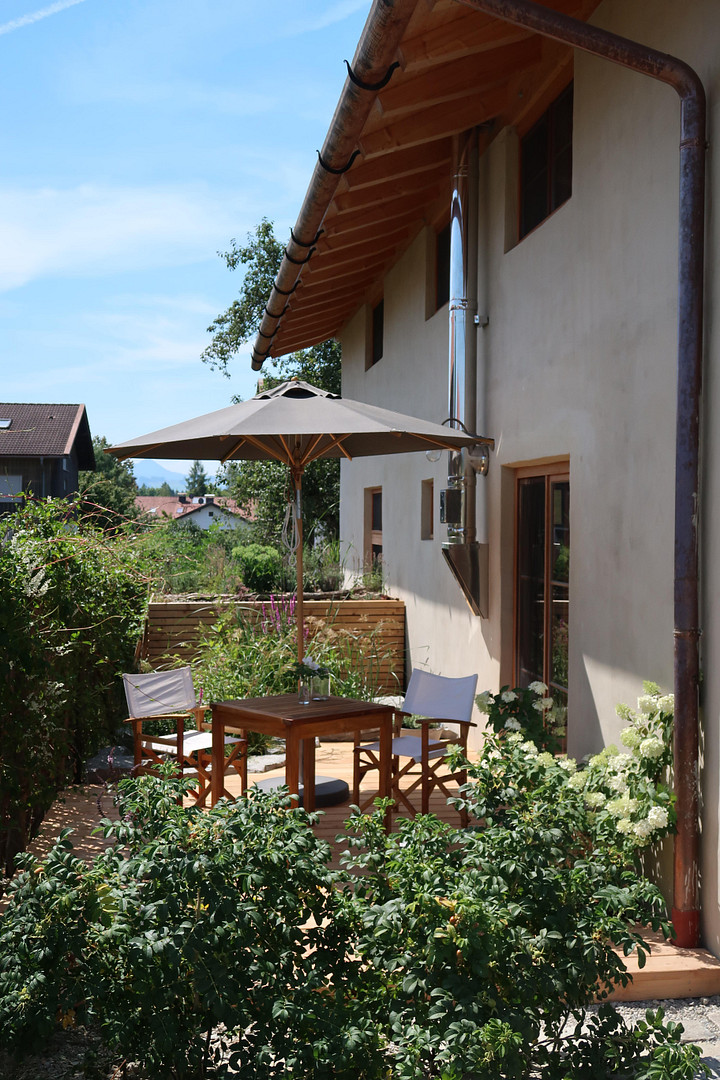
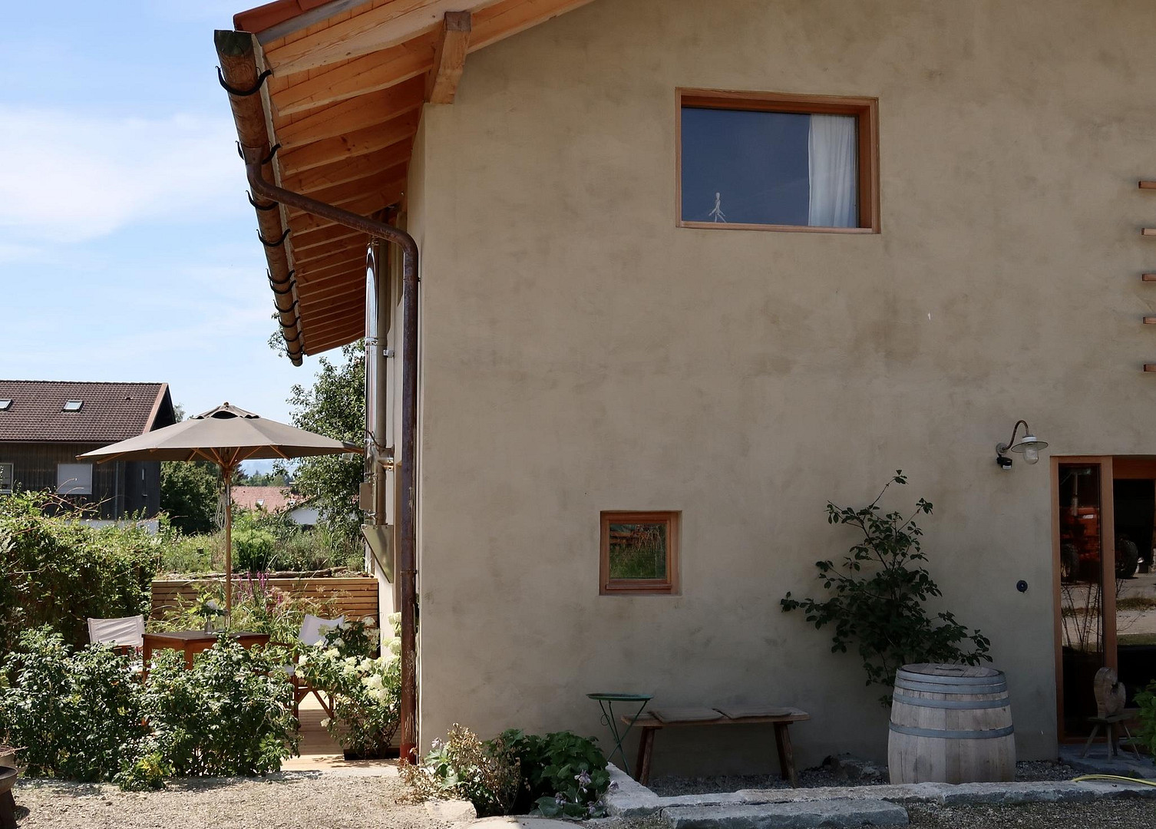
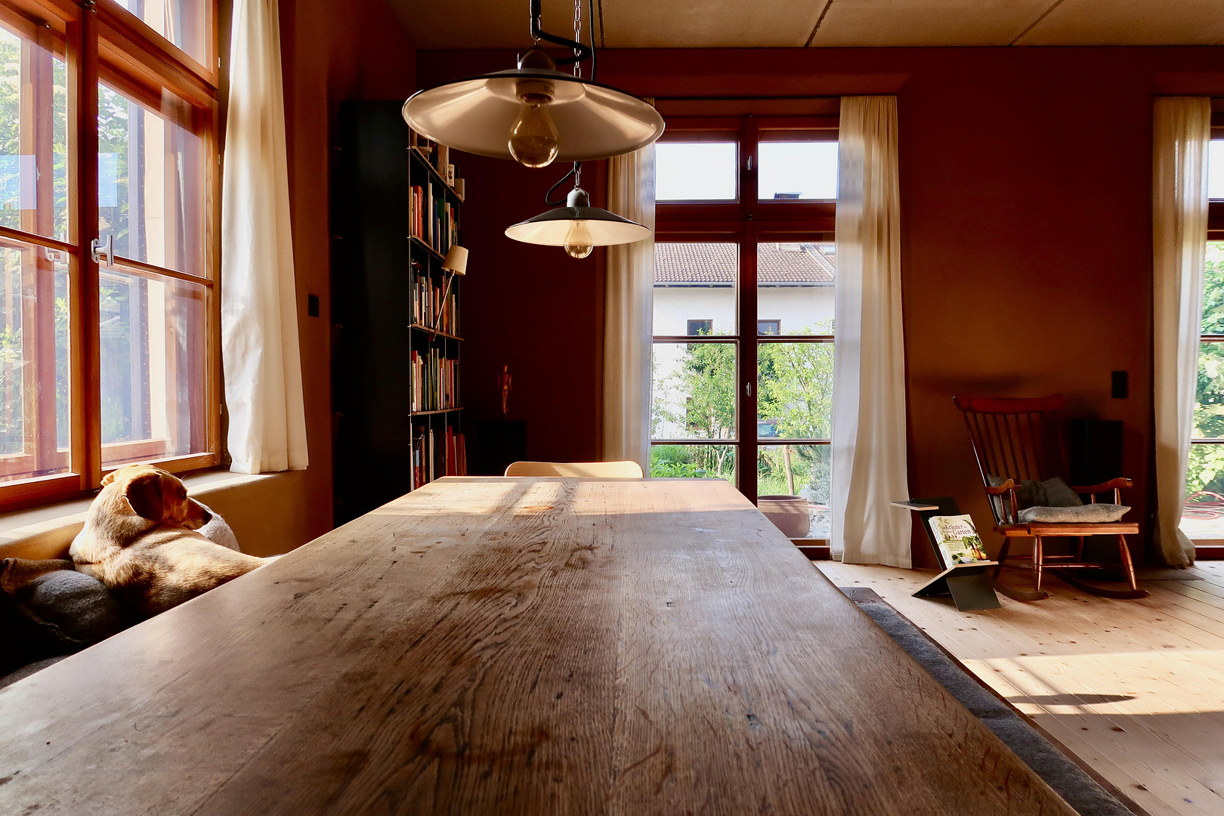
Unique house with timeless architecture and a separate living unit near Lake Simssee.
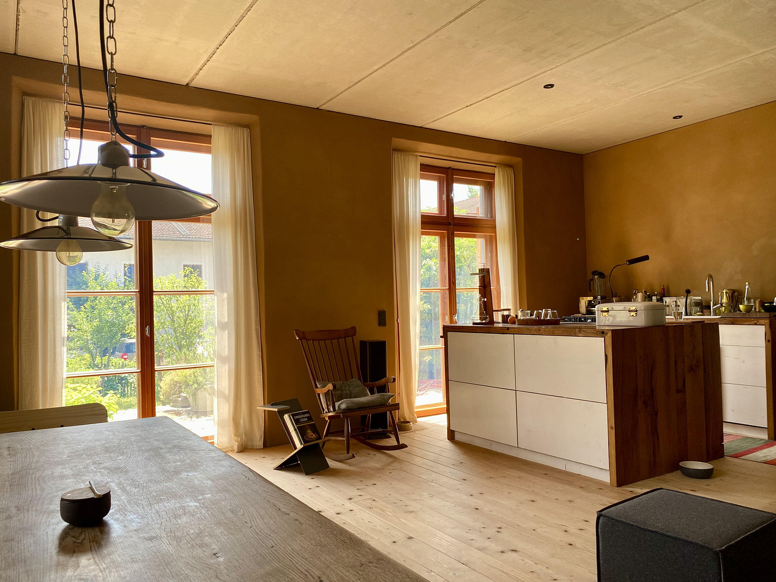
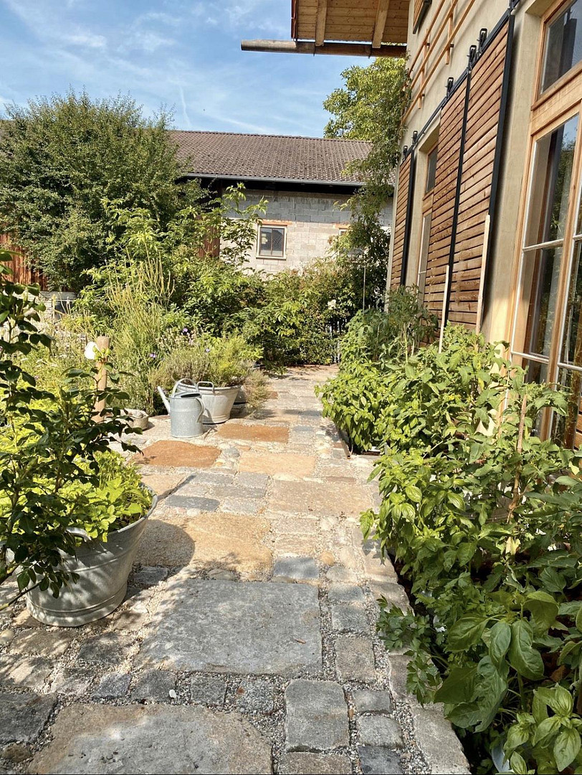
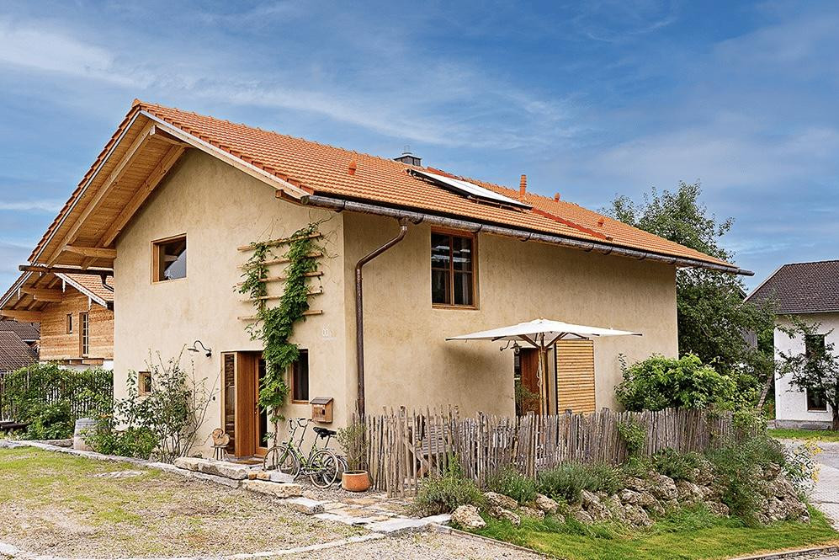
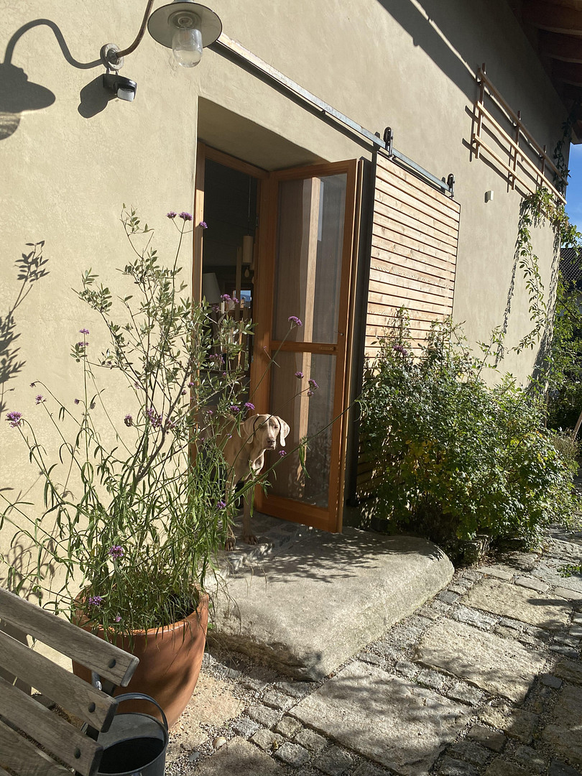
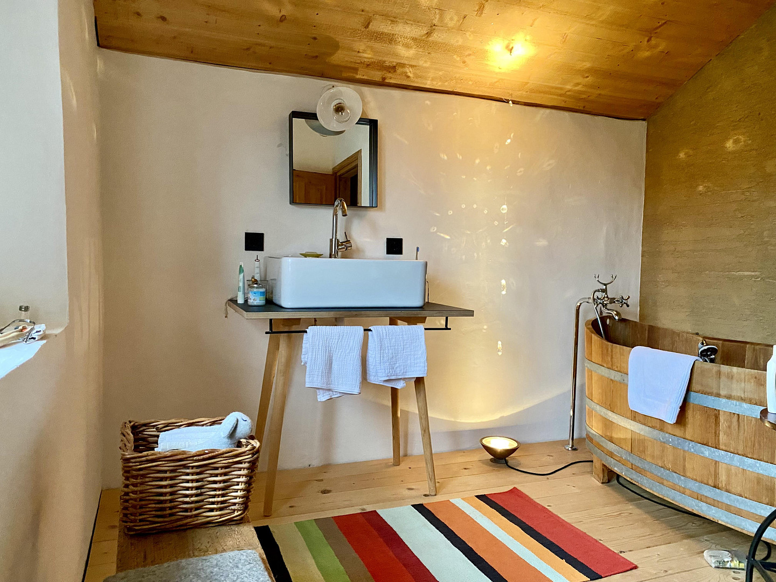
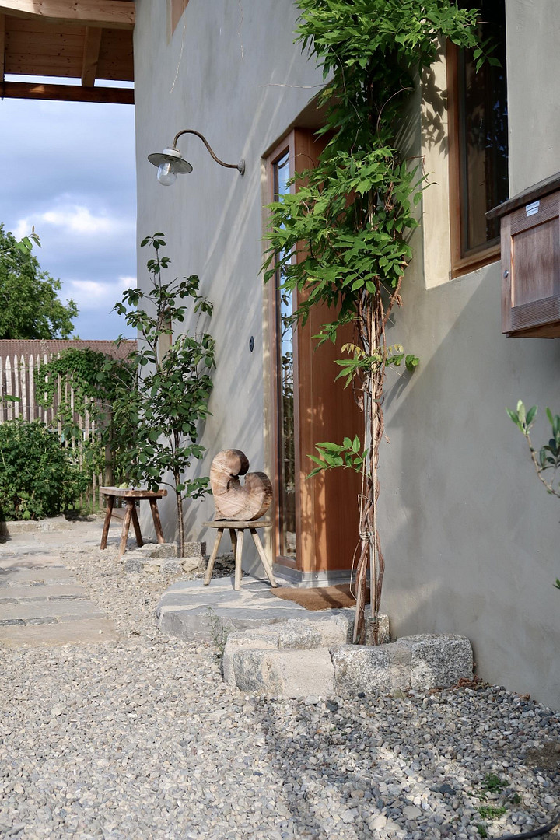
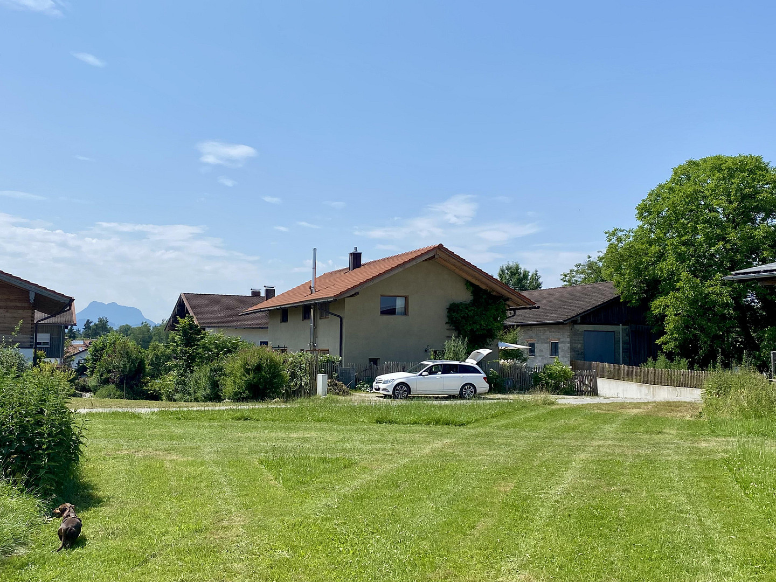
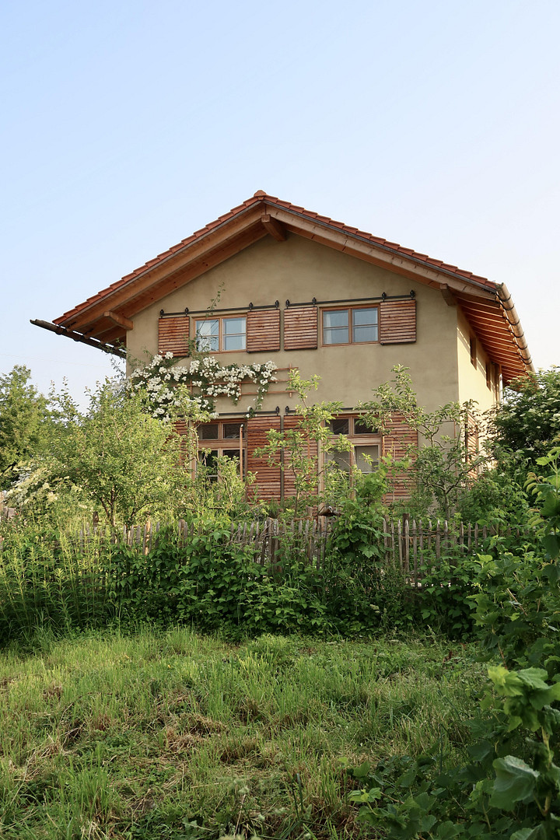
83071 Stephanskirchen (Baierbach) – BayernA charming house with character, located on the shores of Lake Sims! Its unique design, the partially open and well-thought-out architecture, the idyllic natural garden, and its absolute authenticity make this new construction from 2020 a truly special property. The guiding vision of the project was: "To build naturally and sustainably, while also meeting today's requirements – without hazardous waste, evaporating adhesives, or unhealthy building materials."
This exceptional concept gives the house a natural living feel and a noticeably pleasant indoor climate. The building is understated, in its own way traditional, and exudes a certain rustic charm – yet it remains timeless and free from unnecessary embellishments. It was individually designed and lovingly crafted down to the smallest detail. Living space and layout:
The building has two separate living units, each with its own entrance on the ground floor:
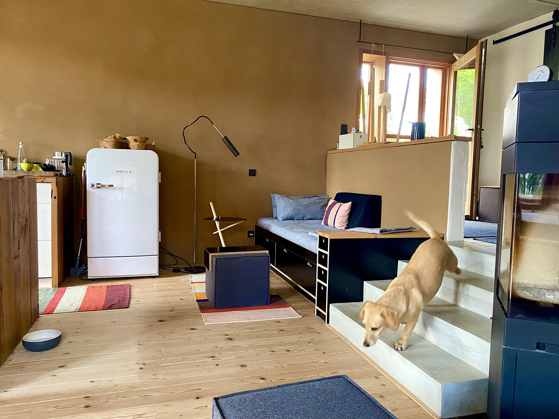
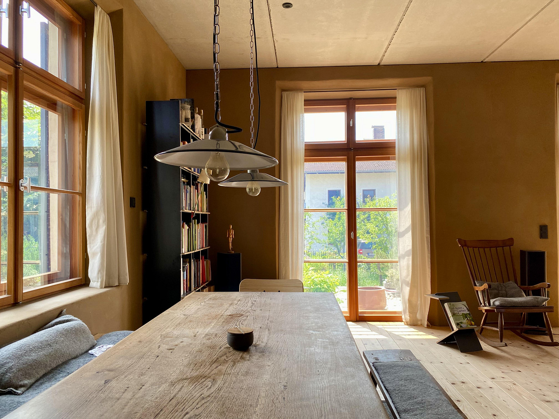
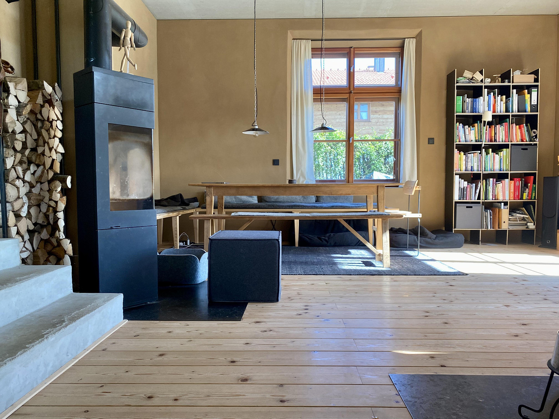
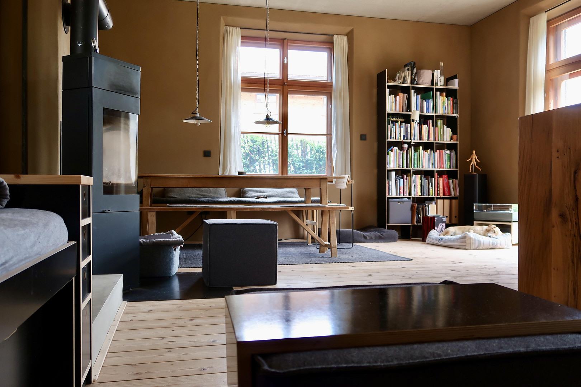
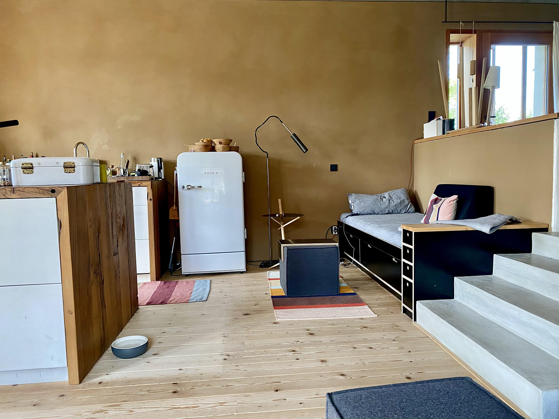
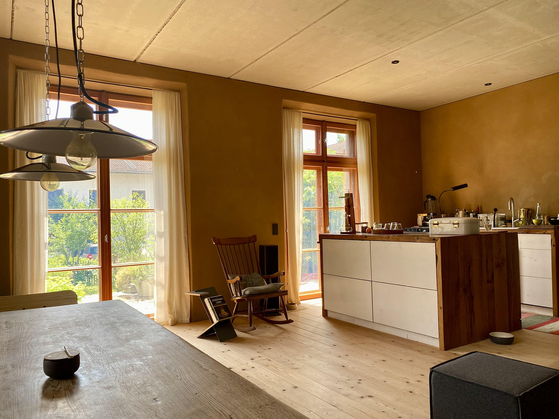
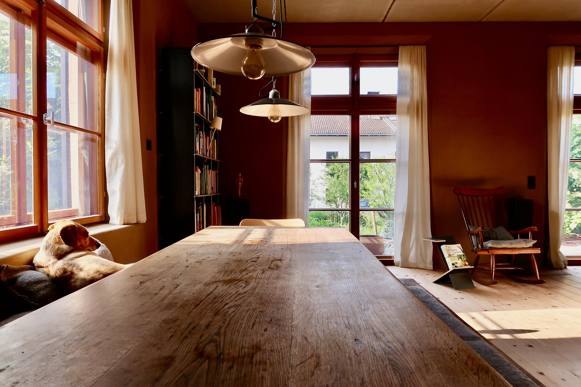
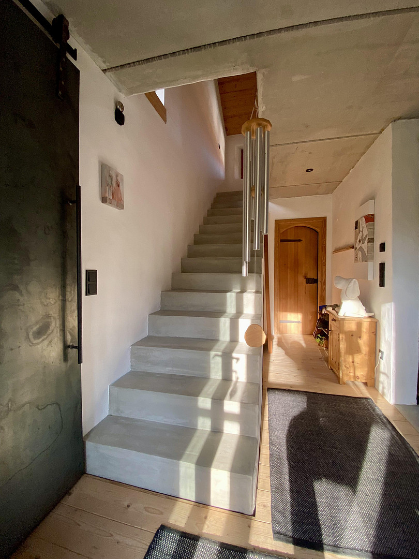
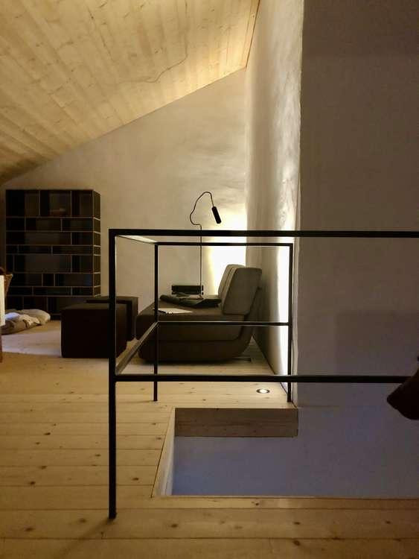
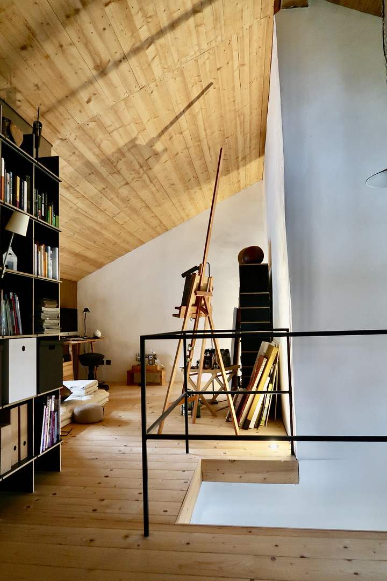
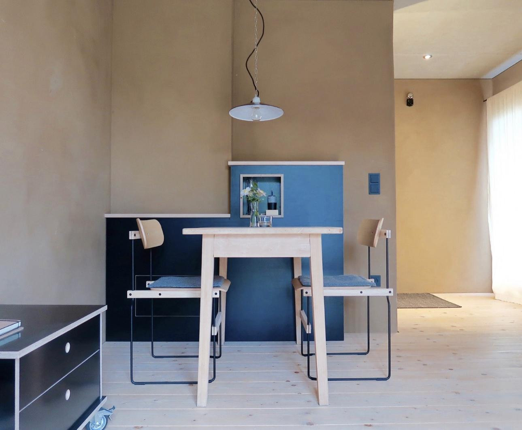
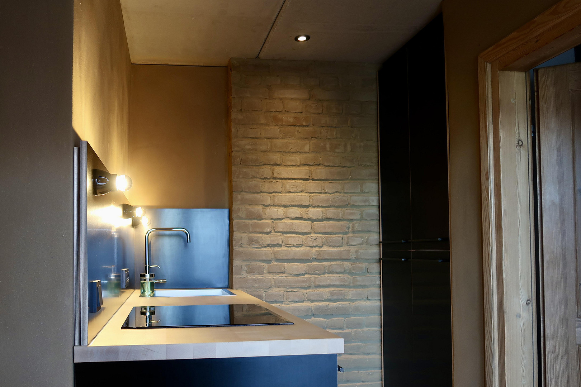
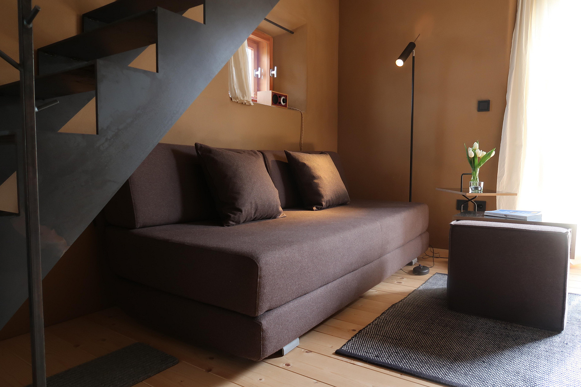
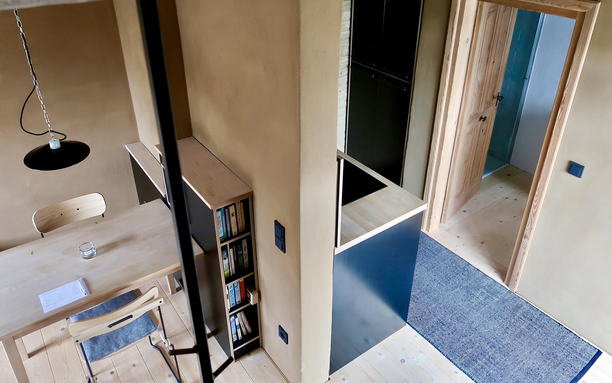
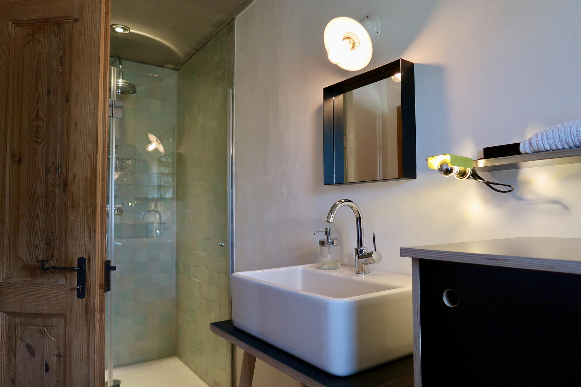
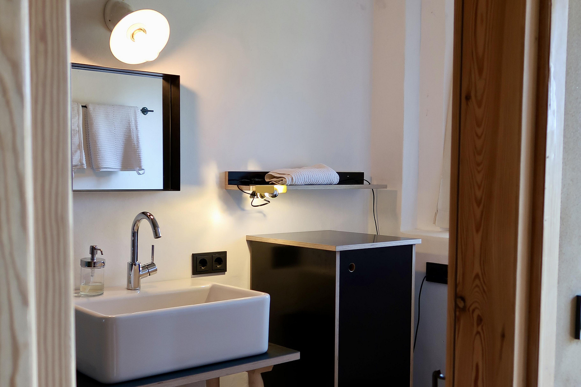
The main apartment... Even upon entering, the main apartment impresses with its open and spacious architecture, offering a generous 107 square meters of living space. The heart of the ground floor is the living room, measuring approximately 40 m², which includes an integrated kitchen and boasts an impressive ceiling height of 3 meters. The stylish casement windows with transom lights, standing at a proud 2.6 meters tall, create architectural accents and add a special touch. On the upper floor of the house, you'll find an open studio, a bedroom, a bathroom, a utility room, a storage room, and a small dressing room. There is also a pantry on the ground floor. The self-contained apartment... impresses with its well-designed layout and, with a living area of 36 m², feels surprisingly spacious. It was formerly used as a vacation rental and represents an excellent source of income. It comprises a kitchen in the hallway area, a living room with a dining area, a bathroom with a shower, and a bedroom on the upper floor, accessible via a staircase. The house is not equipped with a basement.
Ecological Construction & Natural Garden
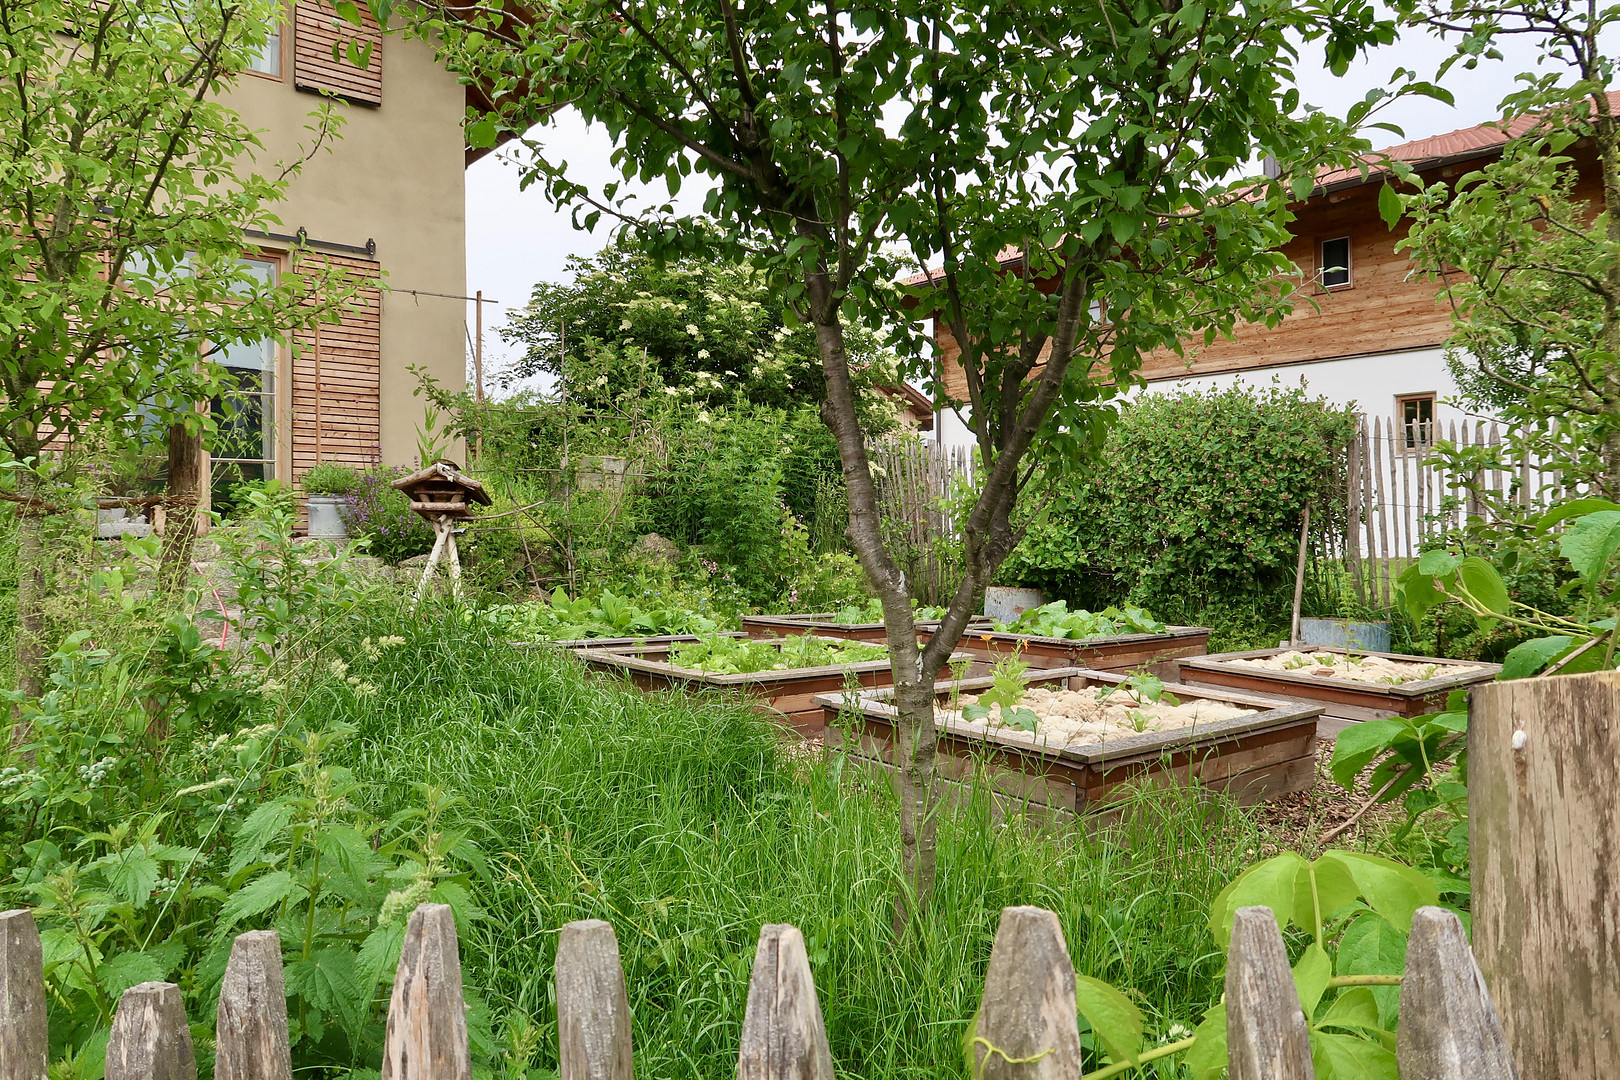
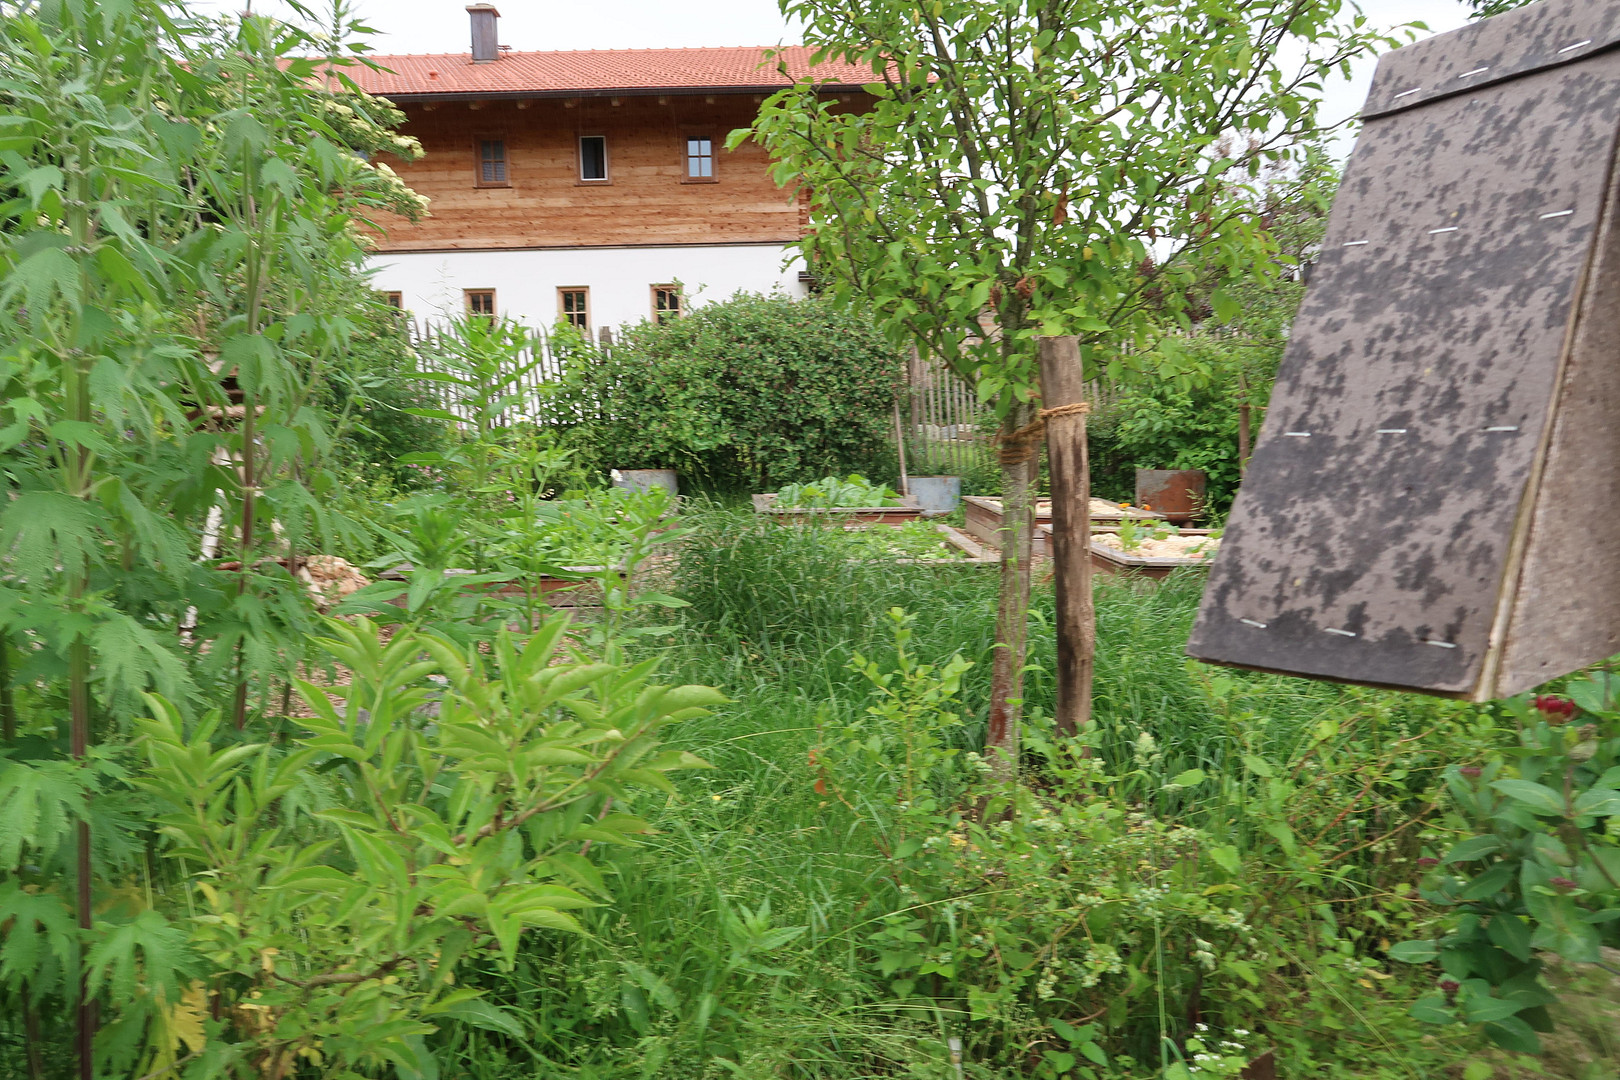
The house was constructed in 2019/2020 using a diffusion-open, monolithic solid construction method. The garden is designed as a natural garden with vegetable beds and provides a valuable oasis for birds and insects. Features:
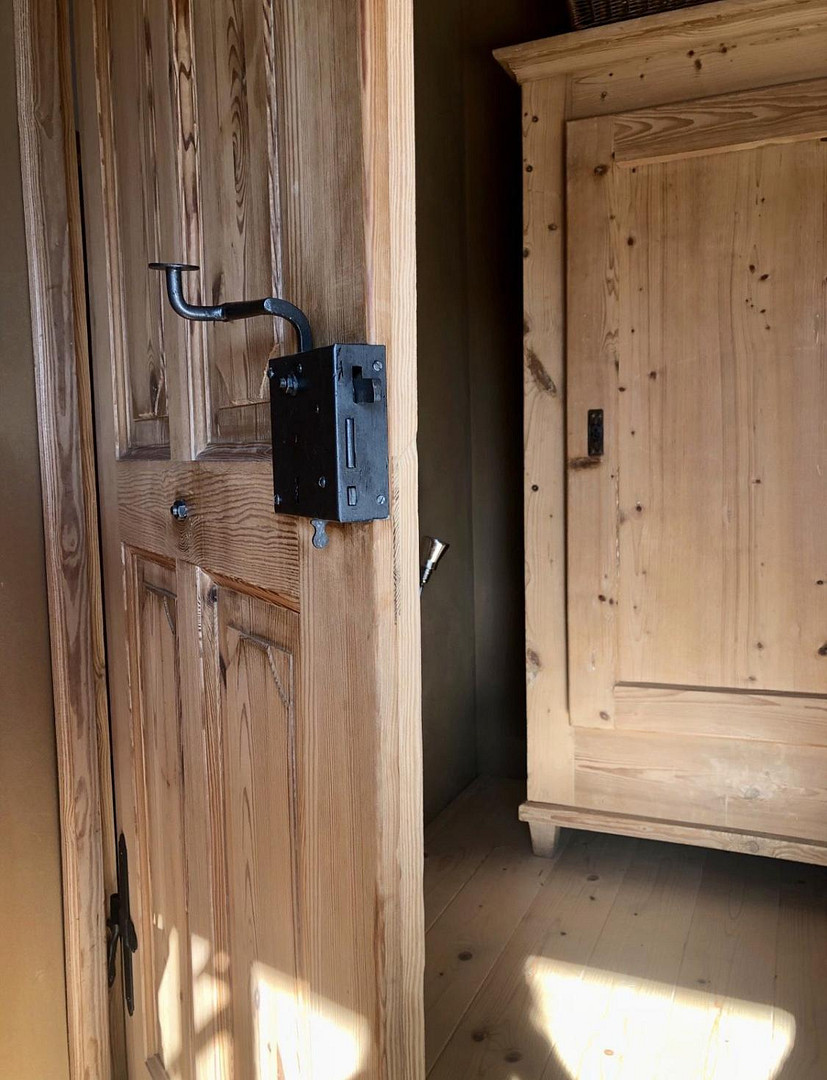
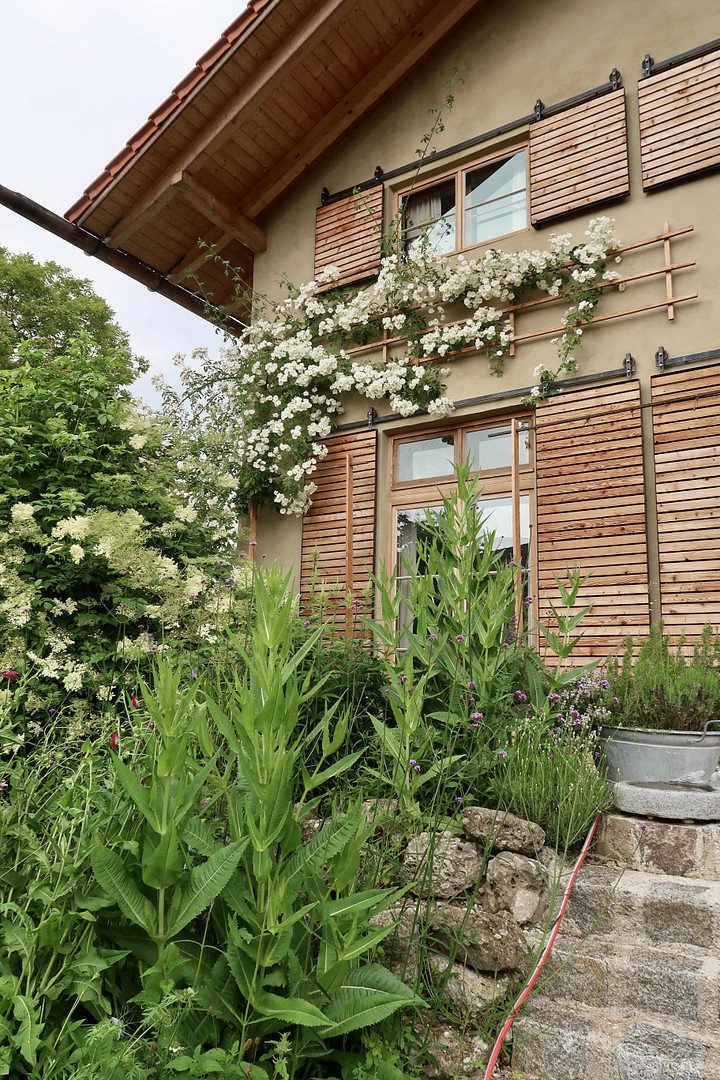
High-quality larch wood casement windows, sliding panels, traditional interior doors with handcrafted hardware, and a wooden gutter system all contribute to a stylish and comfortable atmosphere. Nothing is off-the-shelf; everything is individually designed for the house. Walls & Plaster:
The walls are plastered with traditional, handcrafted marsh lime plaster and natural clay. The facade, as well as parts of the interior walls, have been meticulously traditionally lime-washed – completely natural, mineral-based, and free of artificial additives or chemicals. Consistently sustainable and biological building materials:
The robust exterior walls are made of clay bricks and materials such as clay blocks, sheep's wool, untreated wood, and a wood chip-clay mixture. The house is completely free of films and adhesives. Underneath the foundation, high-quality glass gravel and glass foam panels were used for insulation. Floors:
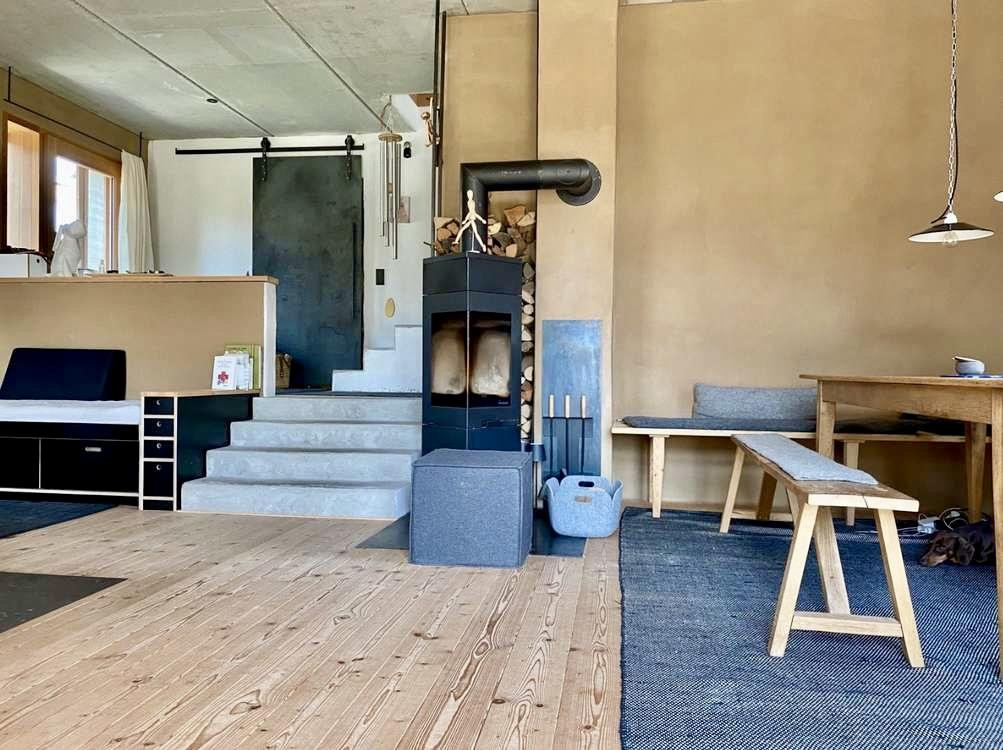
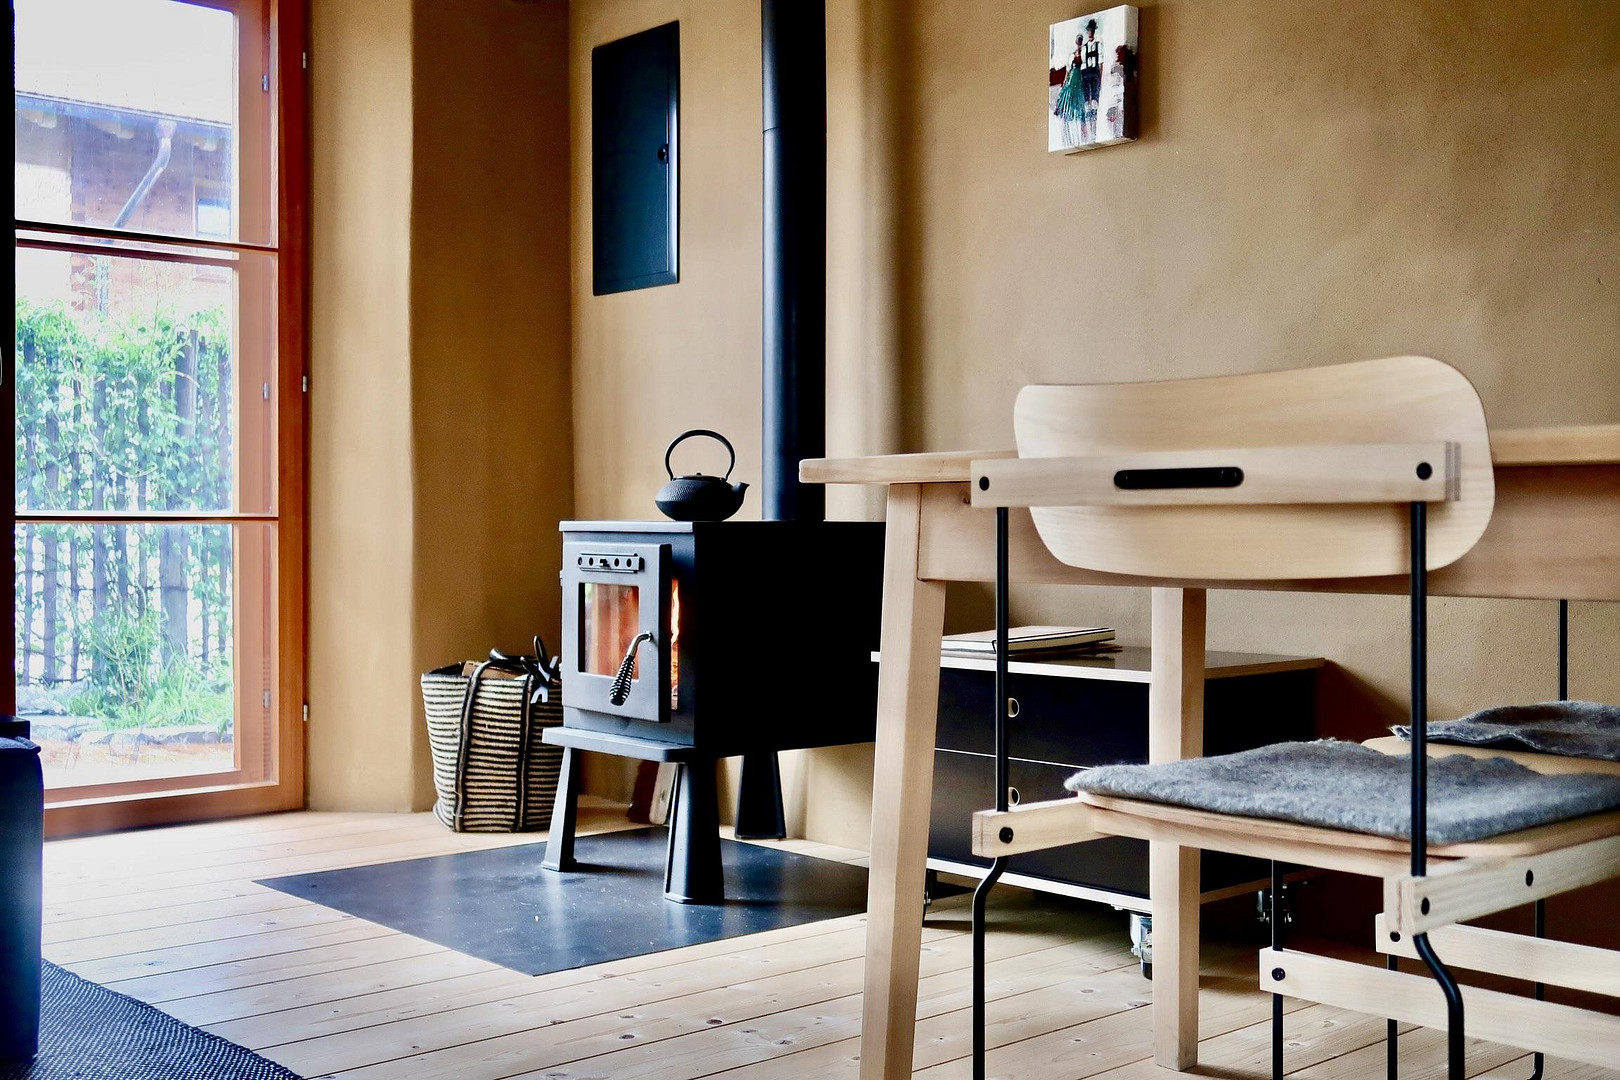
Massive, untreated mountain spruce floorboards from Austria have been installed throughout the house. Heating & Home Technology
Wall Heating:
The house is equipped with a high-quality wall heating system made of copper registers, which provides efficient, healthy, and comfortable radiant heat. Fireplace:
The fireplaces in the living rooms create cozy winter evenings in both apartments. Hot Water & Energy:
Hot water is efficiently heated via a gas boiler (liquid gas) and solar panels. In addition, there is free solar heat on the south side through the opening of the inner casement window panels.
Are you interested in this house?
|
Object Number
|
OM-485734
|
|
Object Class
|
House
|
|
Object Type
|
Single-family house
|
|
Is occupied
|
Vacant
|
|
Handover from
|
By arrangement
|
Purchase price & additional costs
|
purchase price
|
990.000 €
|
|
Purchase additional costs
|
approx. 46,545 €
|
|
Total costs
|
approx. 1,036,545 €
|
Breakdown of Costs
* Costs for notary and land register were calculated based on the fee schedule for notaries. Assumed was the notarization of the purchase at the stated purchase price and a land charge in the amount of 80% of the purchase price. Further costs may be incurred due to activities such as land charge cancellation, notary escrow account, etc. Details of notary and land registry costs
Does this property fit my budget?
Estimated monthly rate: 4,059€
More accuracy in a few seconds:
By providing some basic information, the estimated monthly rate is calculated individually for you. For this and for all other real estate offers on ohne-makler.net
Details
|
Condition
|
As good as new
|
|
Number of floors
|
2
|
|
Usable area
|
146.4 m²
|
|
Bathrooms (number)
|
2
|
|
Bedrooms (number)
|
2
|
|
Number of parking lots
|
3
|
|
Heating
|
Central heating
|
|
Year of construction
|
2020
|
Location
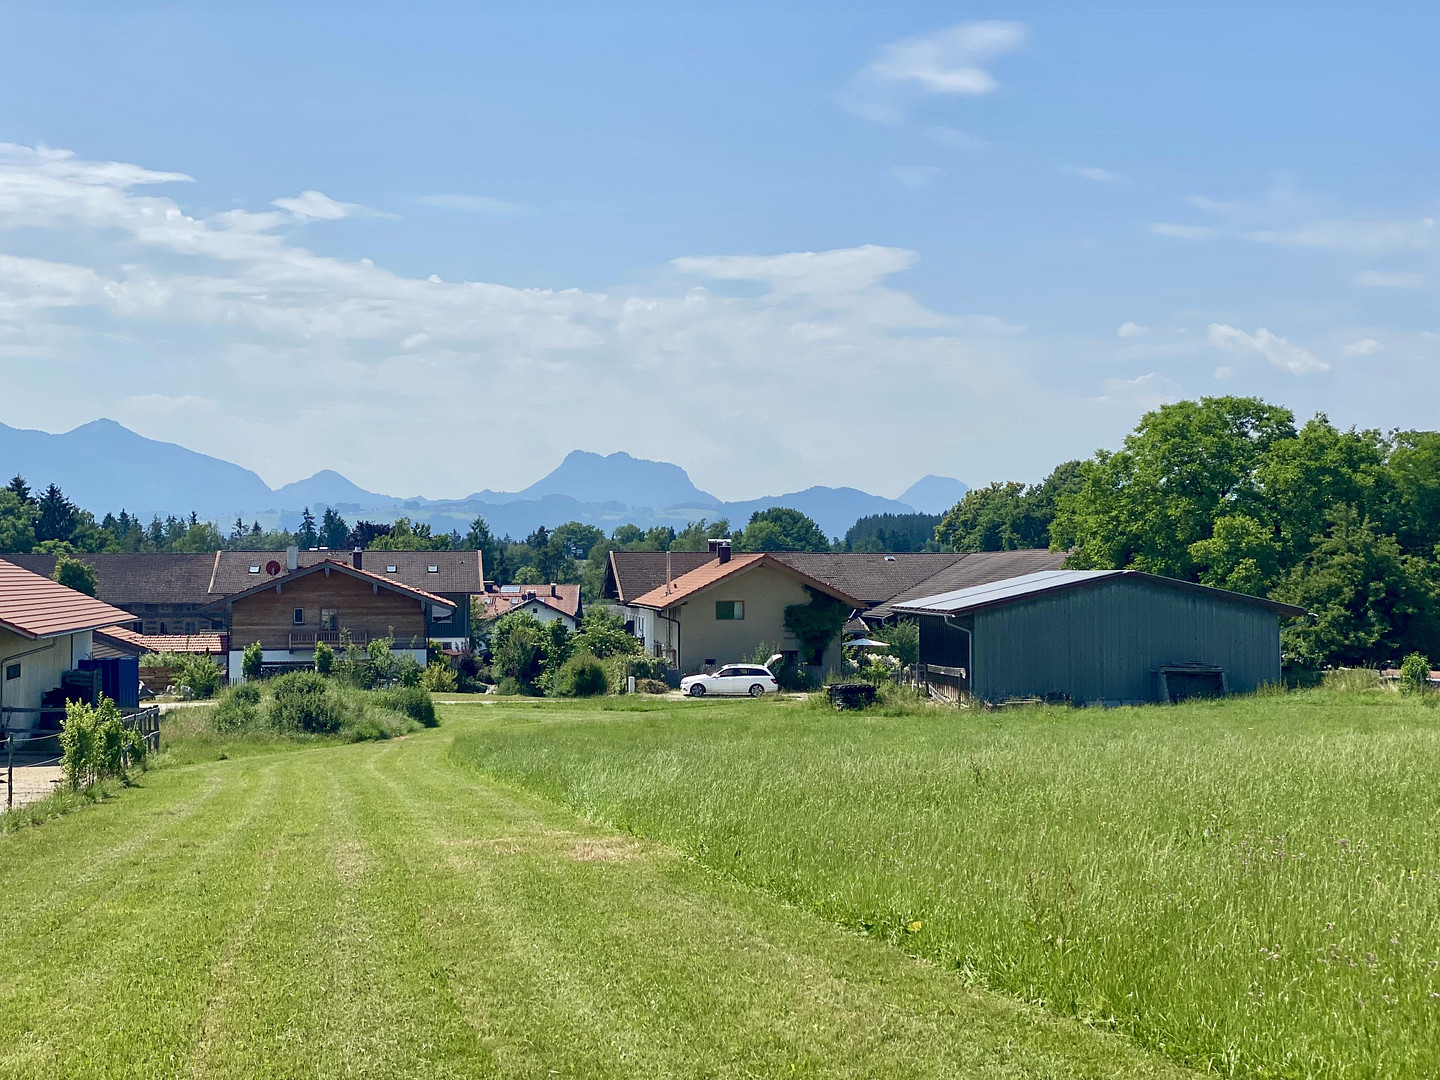
Idyllic location on the edge of town, just a few steps from the shores of Lake Sims.
This charming house, located in a peaceful area on the outskirts of town, combines a natural living environment with excellent accessibility. Nestled in a rural neighborhood, it's just a two-minute walk to the picturesque lakeside path of Lake Sims. The pristine wetland and reed landscape invites extensive explorations along well-marked trails.
The nearest swimming spot is only one kilometer away – ideal for a bike ride or walk along the shores of Lake Sims, or a quick drive by car.
...Country living, nature, and infrastructure.
Pure nature: Just a few steps to the lake shore.
Shopping: A variety of shops within just 3 km.
City proximity: The independent city of Rosenheim is only 6 km away.
Accessibility: Quick access via the A8 motorway (10 km) and to the airport (90 km).
Location Check
Energy
|
Energy efficiency class
|
D
|
|
Energy certificate type
|
Demand certificate
|
|
Main energy source
|
Gas
|
|
Final energy demand
|
124.10 kWh/(m²a)
|
 Grundriss EG
Miscellaneous
Important Information Regarding the Sale:
Commission-Free Sale:
The sale is being conducted directly by the owner, and there are no real estate agent commissions. We kindly request that you only contact us if you are seriously interested in purchasing the property.
Optional Furnishings:
For an additional fee and by prior arrangement, both kitchens and fireplaces, as well as some of the interior furnishings, can be included in the sale.
Viewing Appointments:
Please understand that viewings are only possible upon presentation of a current financing confirmation or proof of funds.
Purchase Agreement & Legal Basis:
A binding purchase agreement requires a corresponding bank guarantee. The sole legal basis is the notarized purchase agreement.
Disclaimer:
All information has been compiled to the best of our knowledge and belief. Errors in the description, as well as the possibility of a sale to another buyer, are expressly reserved.
Send a message directly to the seller
Questions about this house? Show interest or arrange a viewing appointment?
Click here to send a message to the provider:
Offer from: Claudia Legenstein

Diese Seite wurde ausgedruckt von:
https://www.ohne-makler.net/en/property/485734/