
This page was printed from:
https://www.ohne-makler.net/en/property/485562/
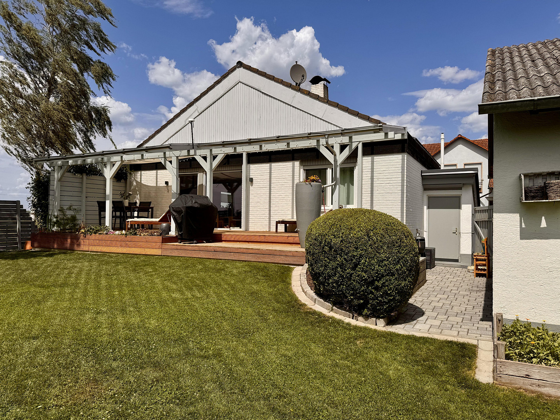
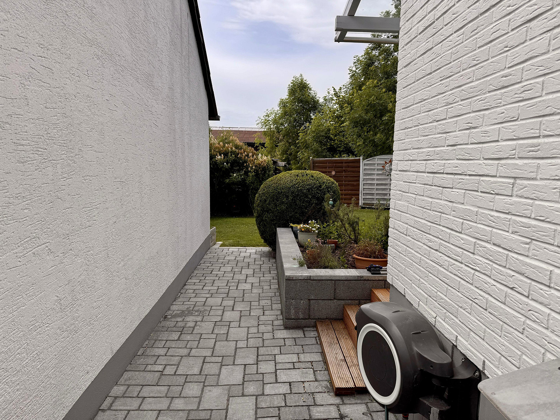
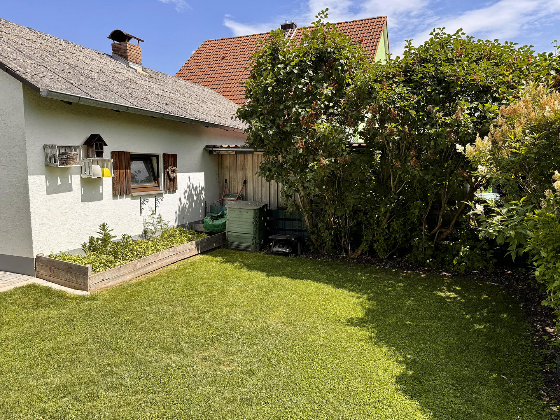
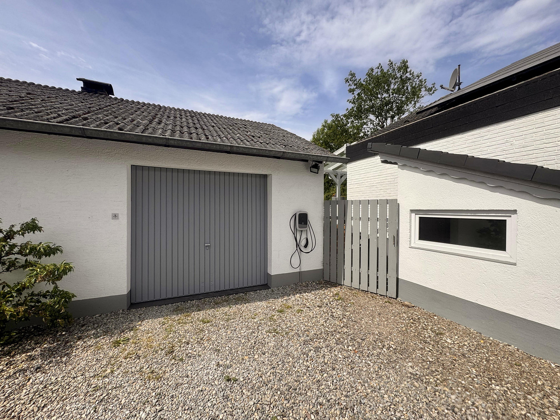
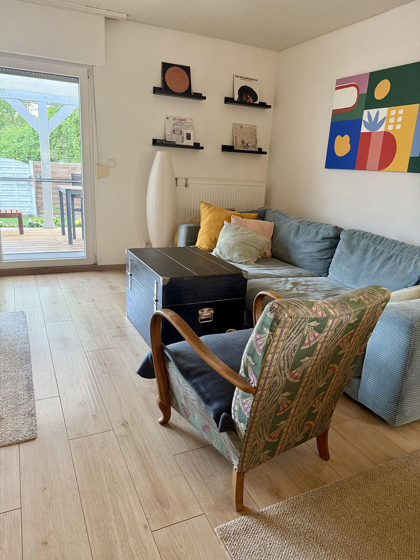
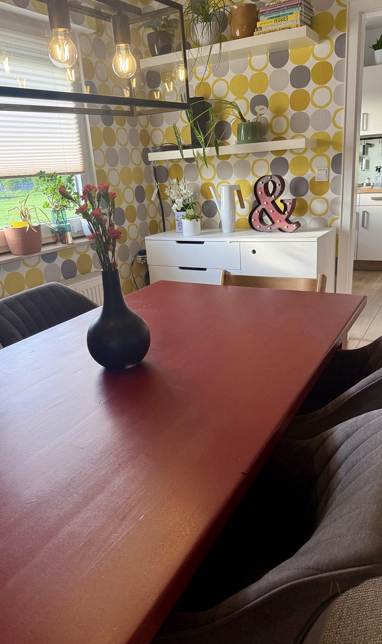
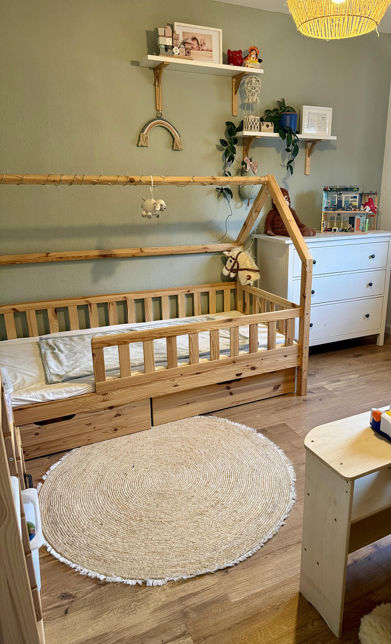
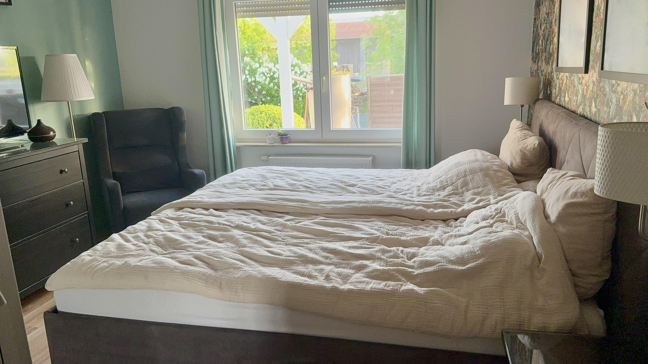
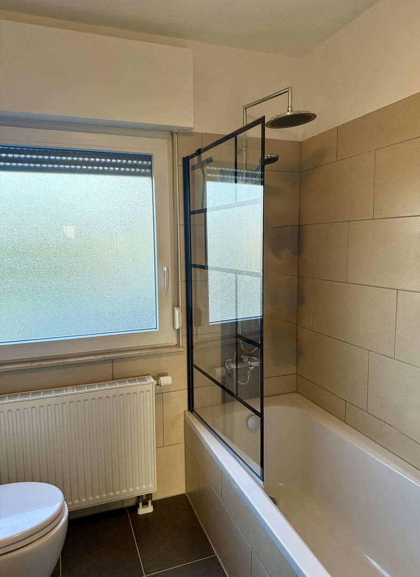
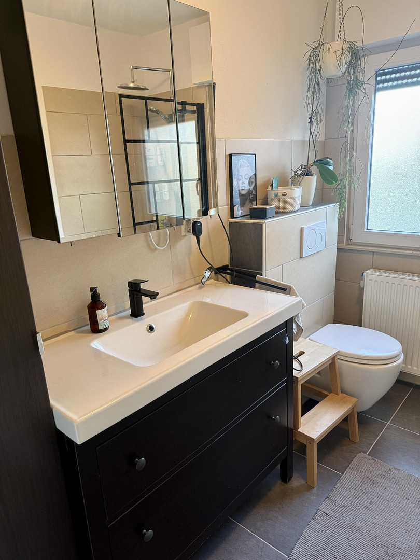
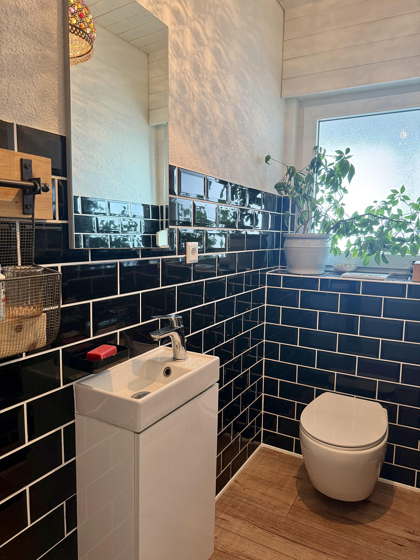
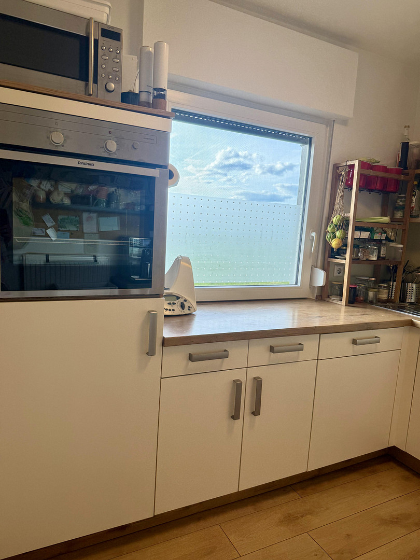
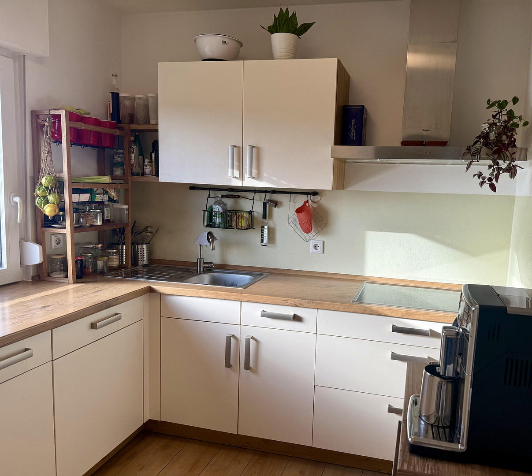
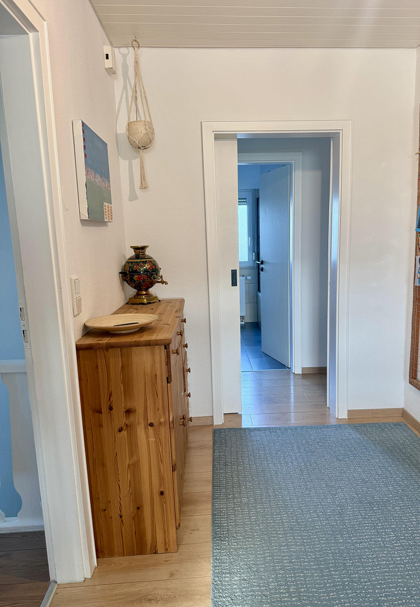
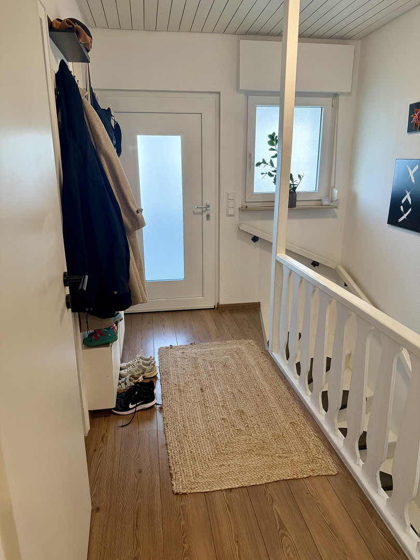
Detached bungalow with a south-facing terrace, solar power storage, a wallbox charging station, and a large garden.
86669 Königsmoos - Obermaxfeld (Obermaxfeld) – BayernWell-maintained detached house with a south-facing terrace, solar panel system, and large garden in Königsmoos-Obermaxfeld.
This detached house is located in a quiet and pleasant residential area in Königsmoos-Obermaxfeld. The spacious property, with its 565 m², the well-maintained garden, and the versatile possibilities for use make this property an attractive home. Living area and terrace:
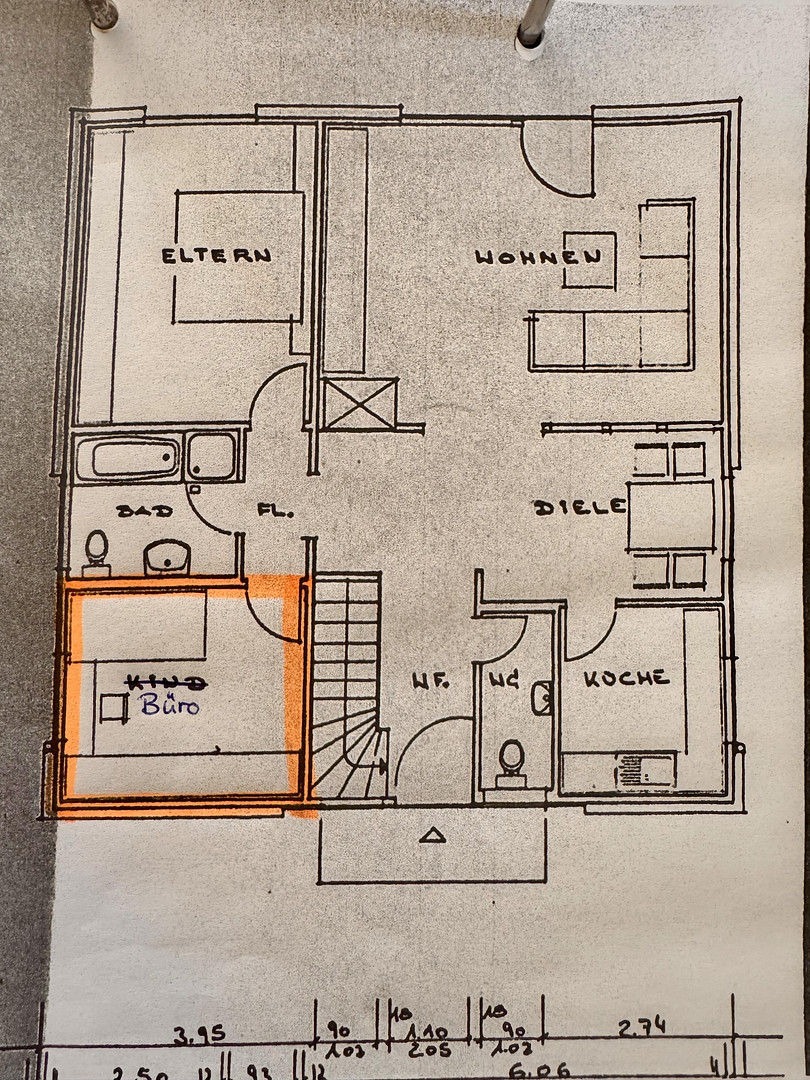
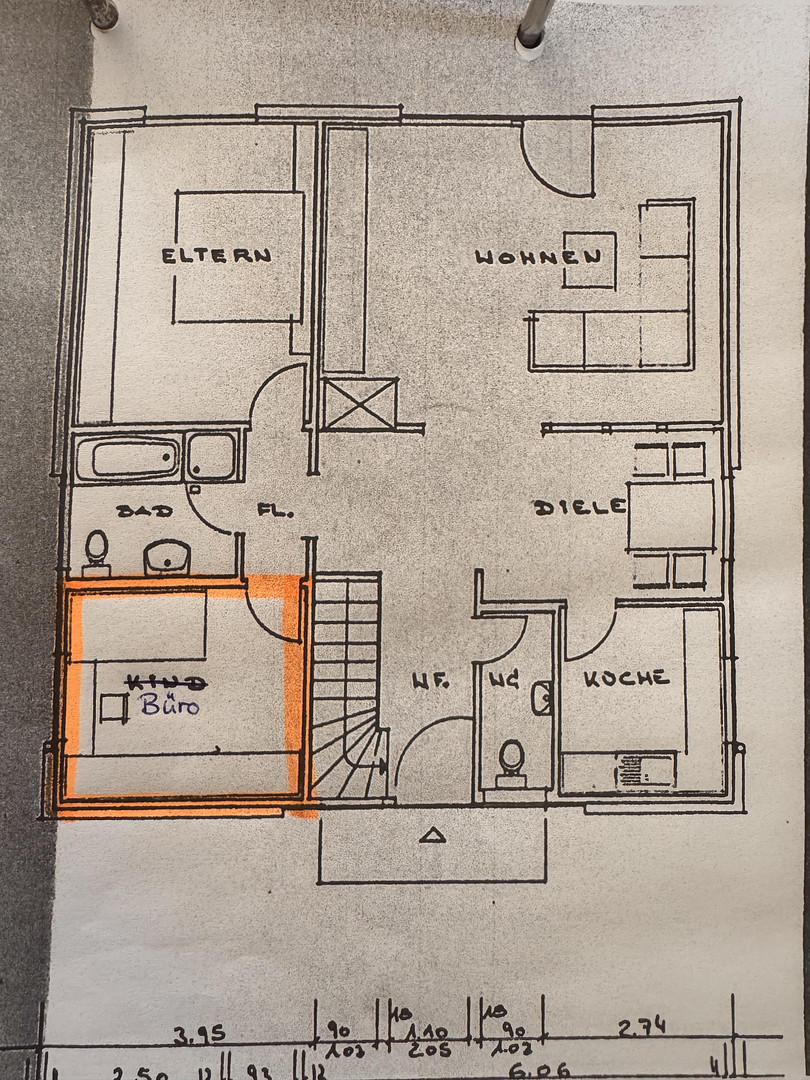
The ground floor offers approximately 86 m² of living space. A special highlight is the approximately 27 m² covered south-facing terrace with a high-quality glass roof. It extends along the entire length of the house and offers a sheltered space for dining, relaxing, and socializing. Existing electrical outlets allow for versatile use. Versatile basement:
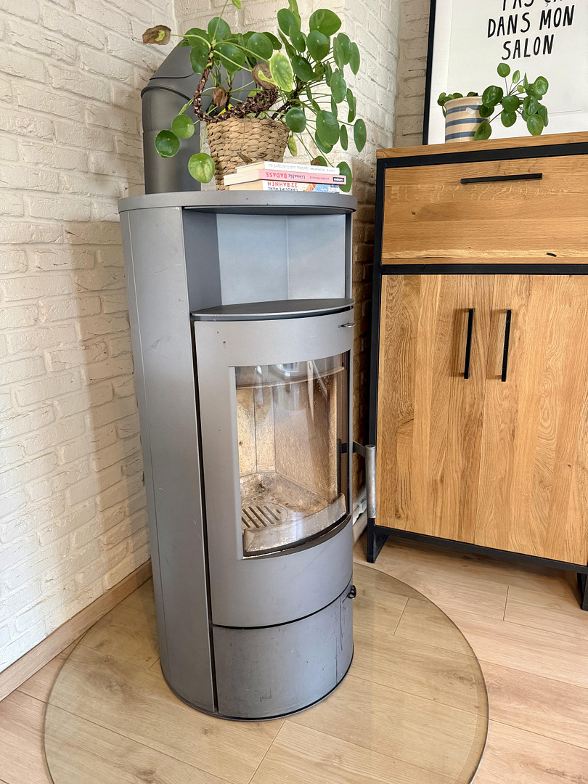
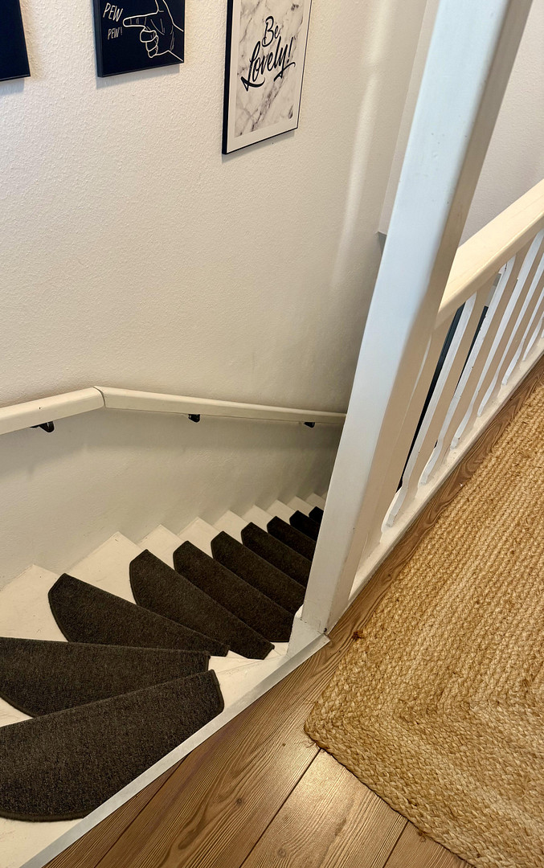
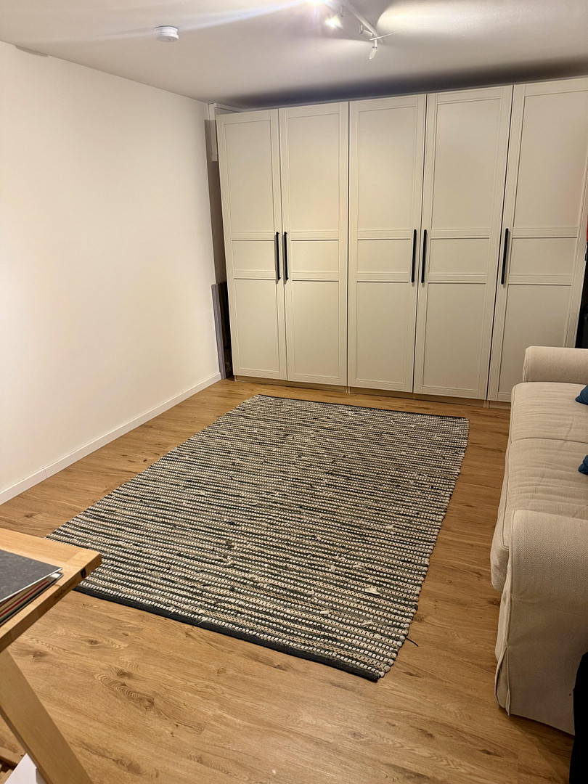
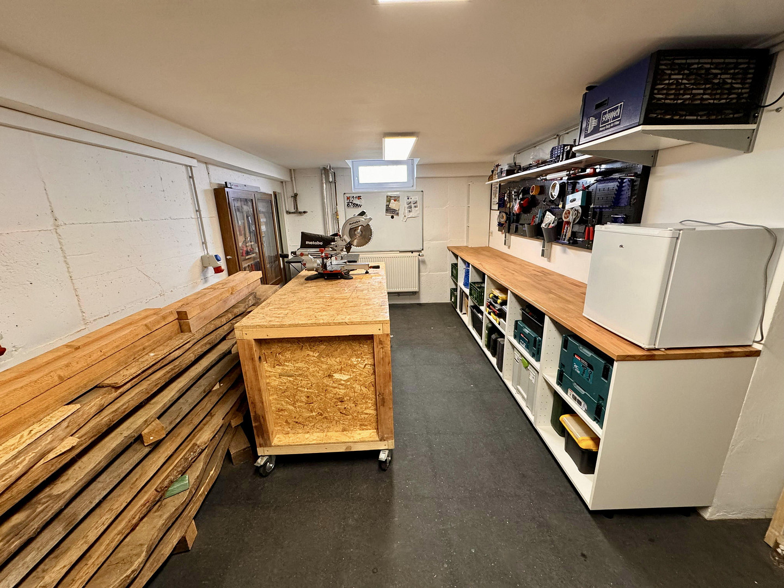
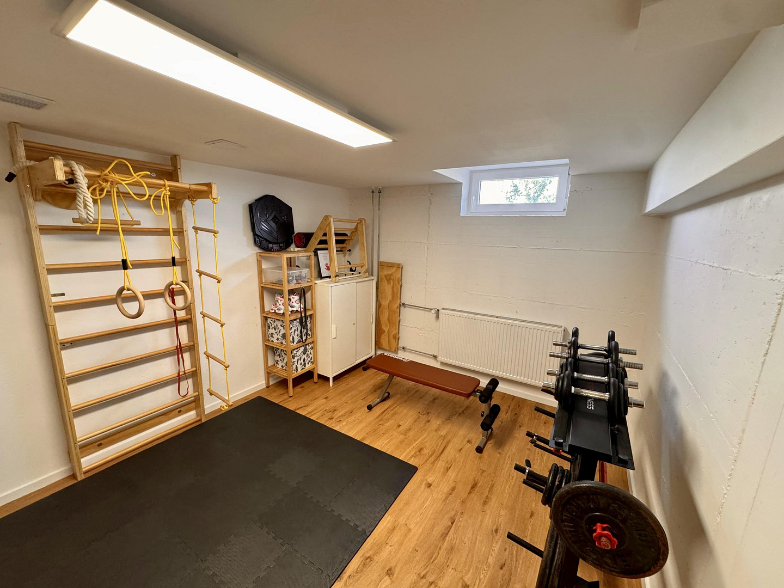
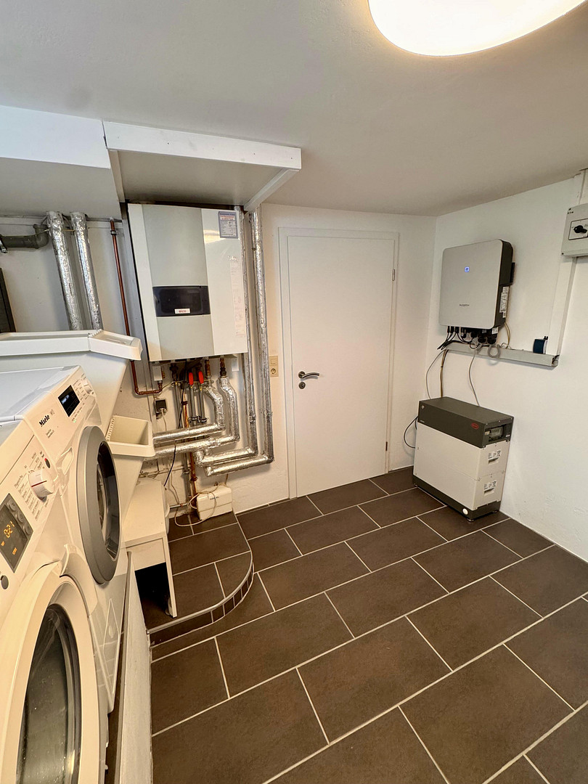
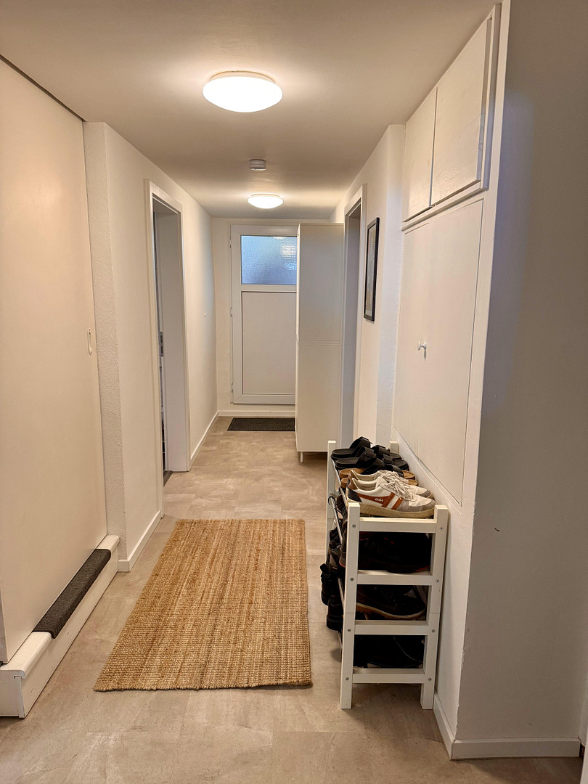
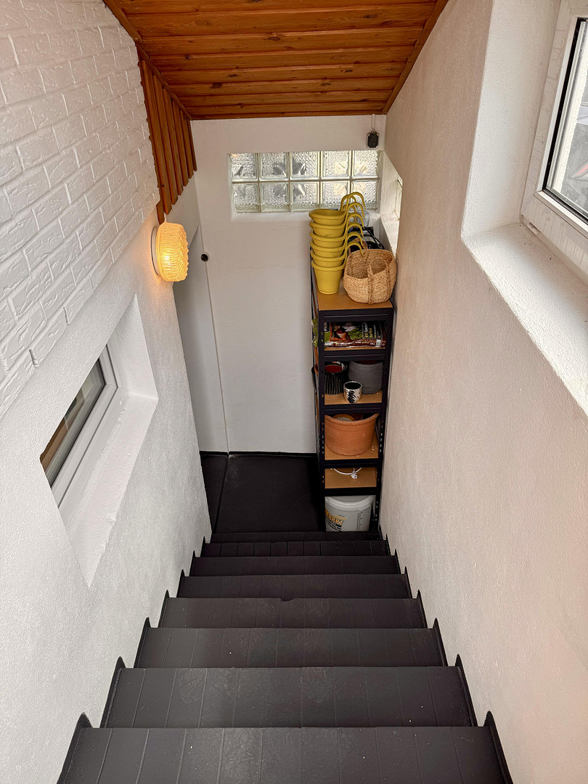
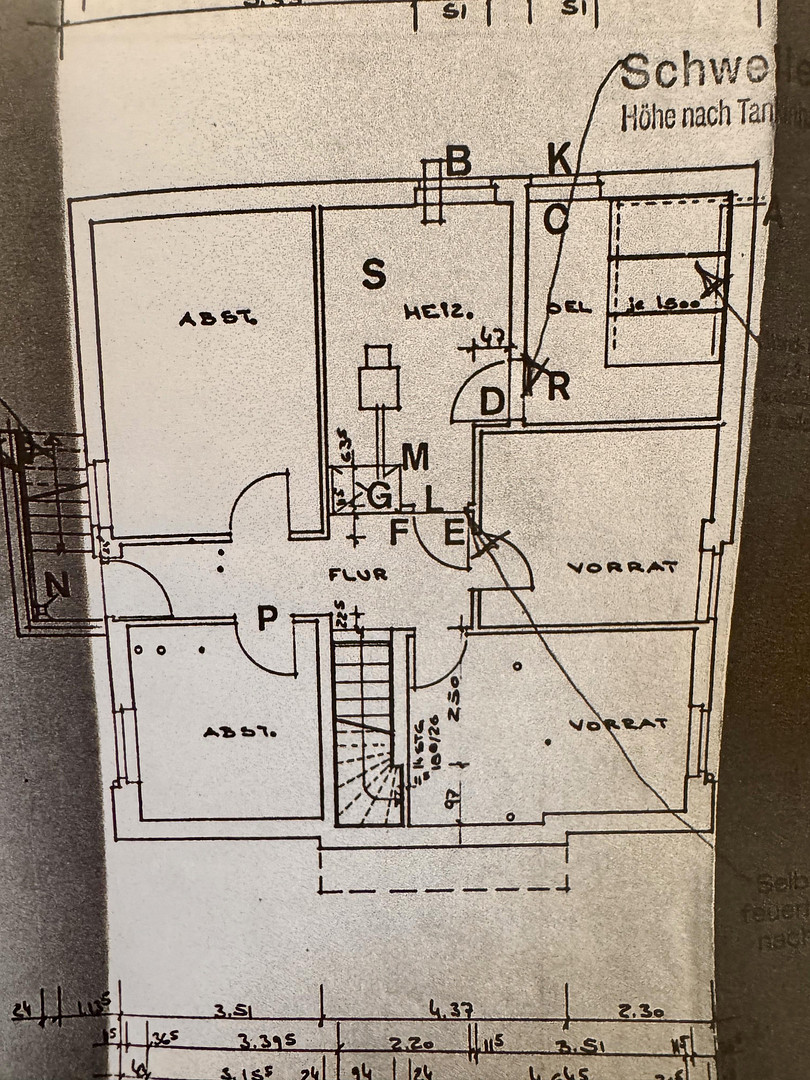
The house is fully basemented. The heated basement rooms offer additional space for hobbies, a home office, guests, or a workshop. The basement ceiling was insulated in 2021 with a 16 cm thick layer of insulation. The basement rooms should be considered as additional usable space. Technical features: The property features a photovoltaic system with battery storage, a charging station for electric vehicles, and a wood-burning stove. These features offer practical benefits in everyday life and can help reduce reliance on grid electricity. Garage and Garden
The spacious garage, with approximately 30 square meters (approximately 5 x 6 meters), provides space for a car and additional storage for bicycles, a motorcycle, or a workbench. The well-maintained garden offers space for relaxation, play, and for implementing individual design ideas. Modernizations and Features
* 2014: Replacement of windows
* 2014: Electrical system upgrade
* 2014: Heating system upgrade
* 2021: Insulation of the basement ceiling with 16 cm
* Photovoltaic system with battery storage
* Charging station for electric vehicles
* Covered south-facing terrace with a glass roof
* Wood-burning stove
* Fully basement house with heated basement rooms
The property has been continuously maintained and is in good condition. The house is currently occupied. Further Information
* Land area: approximately 565 square meters
* Living area on the ground floor: approximately 86 square meters
* Covered south-facing terrace: approximately 27 square meters
* Garage: approximately 30 square meters
* Sale directly from the owner, without real estate agent fees
* Move-in date negotiable
Please, no inquiries from real estate agents.
Are you interested in this house?
|
Object Number
|
OM-485562
|
|
Object Class
|
House
|
|
Object Type
|
Bungalow
|
|
Is occupied
|
Vacant
|
|
Handover from
|
By arrangement
|
Purchase price & additional costs
|
purchase price
|
449.000 €
|
|
Purchase additional costs
|
approx. 21,812 €
|
|
Total costs
|
approx. 470,811 €
|
Breakdown of Costs
* Costs for notary and land register were calculated based on the fee schedule for notaries. Assumed was the notarization of the purchase at the stated purchase price and a land charge in the amount of 80% of the purchase price. Further costs may be incurred due to activities such as land charge cancellation, notary escrow account, etc. Details of notary and land registry costs
Does this property fit my budget?
Estimated monthly rate: 1,820€
More accuracy in a few seconds:
By providing some basic information, the estimated monthly rate is calculated individually for you. For this and for all other real estate offers on ohne-makler.net
Details
|
Condition
|
Well-kept
|
|
Bathrooms (number)
|
1
|
|
Bedrooms (number)
|
2
|
|
Number of garages
|
1
|
|
Number of parking lots
|
2
|
|
Flooring
|
Laminate, Tiles, Vinyl / PVC
|
|
Heating
|
Central heating
|
|
Year of construction
|
1979
|
|
Equipment
|
Terrace, Garden, Basement, Full bath, Fitted kitchen, Guest toilet, Fireplace
|
|
Infrastructure
|
Grocery discount, Primary school, Public transport
|
Information on equipment
This well-maintained detached family home offers a variety of features and has been continuously modernized in recent years.
Key features include:
* Approximately 86 m² of living space on the ground floor, plus a proportional share of the terrace area.
* A large, approximately 27 m², high-quality covered south-facing terrace with a glass roof.
* A 565 m² property with a well-maintained garden.
* A fully basemented and heated basement.
* Several basement rooms that can be used for various purposes, including a guest room, hobby/fitness room, and workshop.
* A spacious garage, approximately 5 x 6 meters (30 m²).
* A photovoltaic system with battery storage.
* A charging station for electric vehicles.
* A wood-burning stove.
* All windows replaced in 2014.
* Electrical system completely renewed in 2014.
* Heating system replaced in 2014.
* Basement ceiling insulated with 16 cm of material in 2021.
* Electrical outlets and lighting on the covered terrace.
The house is being sold privately, without any real estate agent fees. It is currently occupied and can be taken over after consultation.
Location
The house is located in a quiet and pleasant residential area in the Obermaxfeld district of the municipality of Königsmoos. The surrounding area is characterized by well-maintained housing, plenty of green spaces, and a family-friendly atmosphere.
Königsmoos is situated between Ingolstadt, Neuburg an der Donau, and Schrobenhausen. Ingolstadt is approximately 25 minutes away by car, and Neuburg is about 10 minutes away. Shops, a kindergarten, a primary school, and other amenities are located nearby.
The location, close to nature in the Donaumoos area, offers numerous opportunities for walks, bike rides, and relaxation. At the same time, you benefit from good connections to the surrounding towns and employment centers.
Location Check
Energy
|
Final energy consumption
|
79.00 kWh/(m²a)
|
|
Energy efficiency class
|
C
|
|
Energy certificate type
|
Consumption certificate
|
|
Main energy source
|
Gas
|
Miscellaneous
Topic portals
Send a message directly to the seller
Questions about this house? Show interest or arrange a viewing appointment?
Click here to send a message to the provider:
Offer from: Alexander Walder

Diese Seite wurde ausgedruckt von:
https://www.ohne-makler.net/en/property/485562/