
This page was printed from:
https://www.ohne-makler.net/en/property/485396/
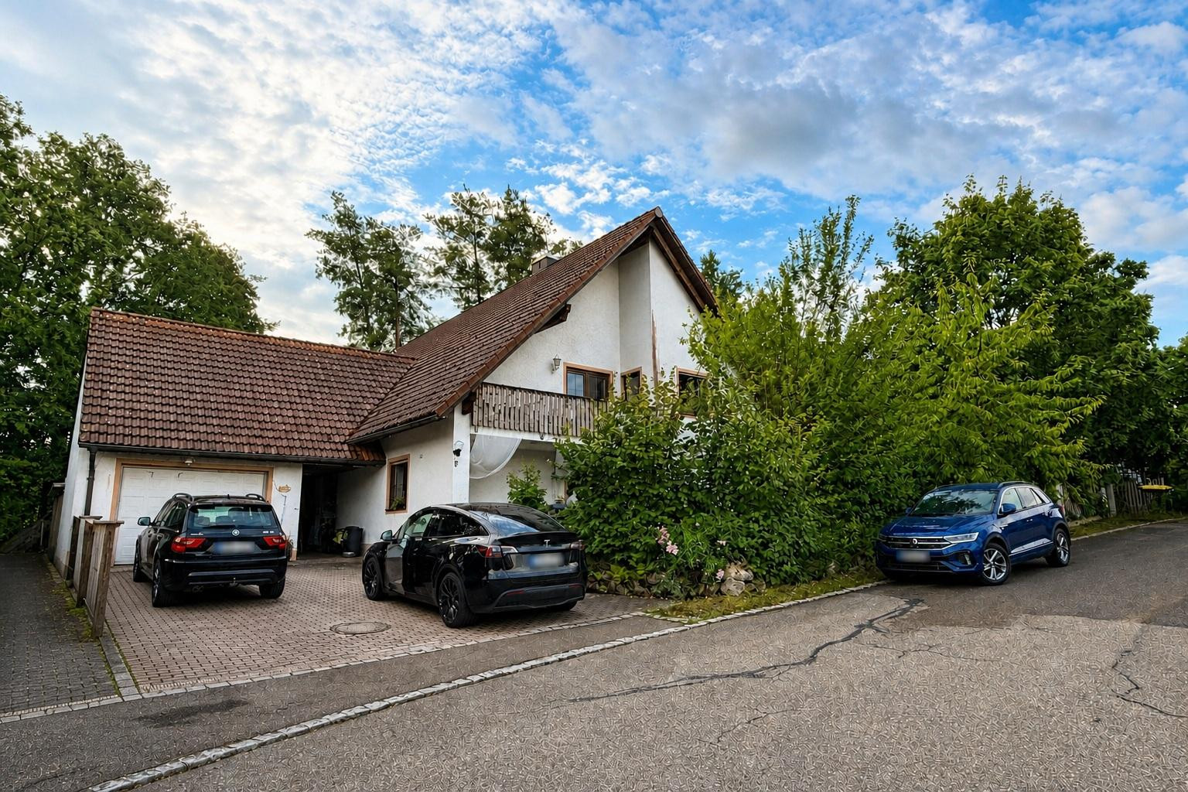
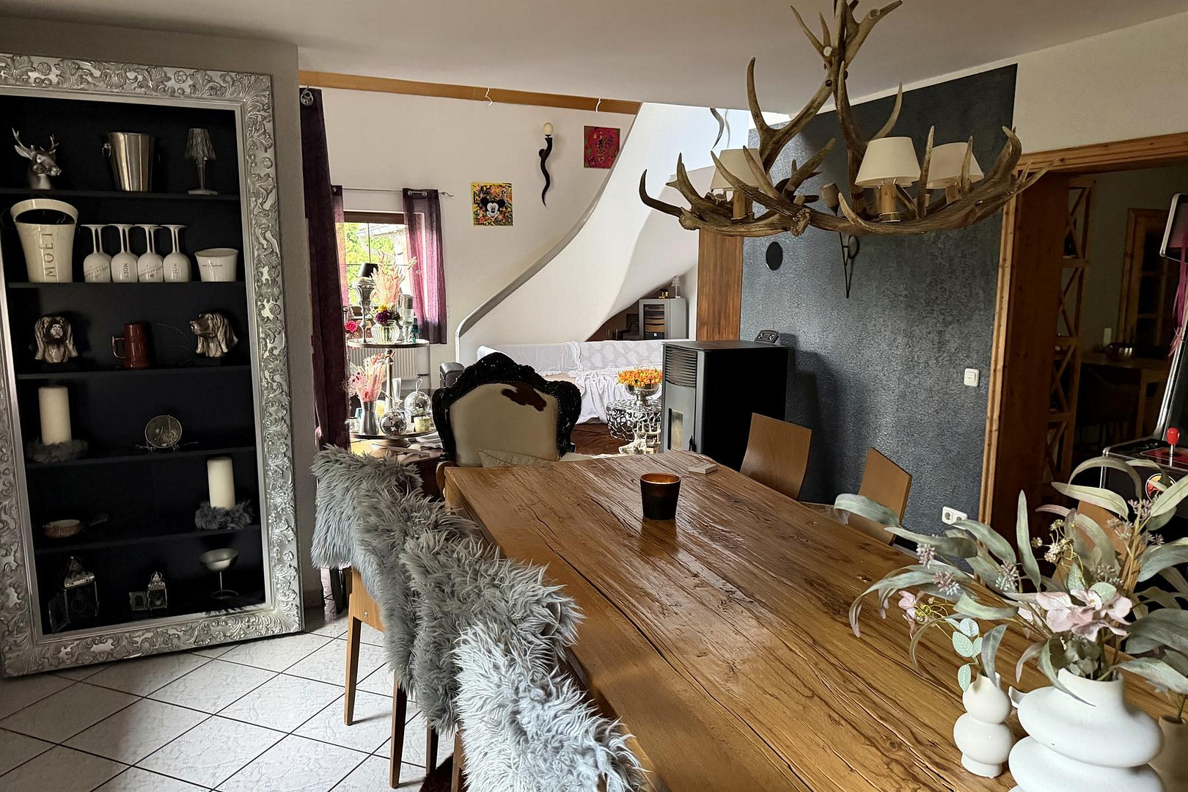
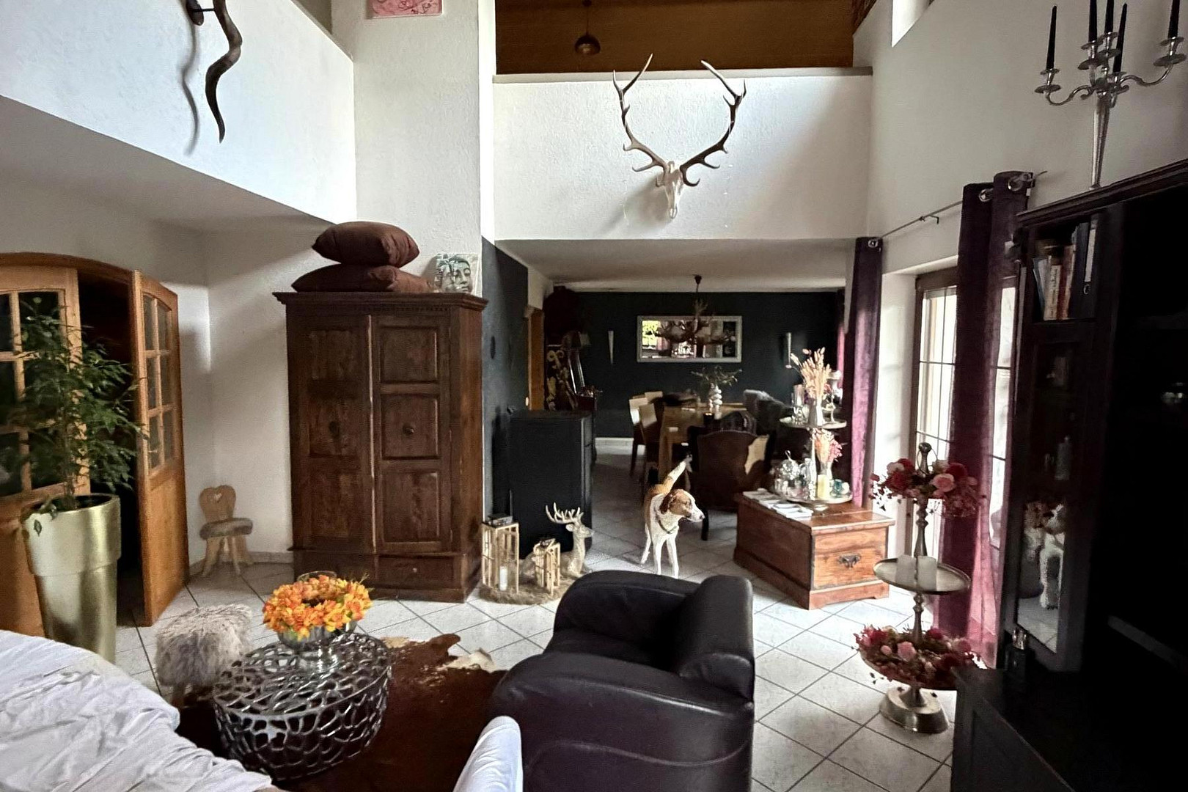
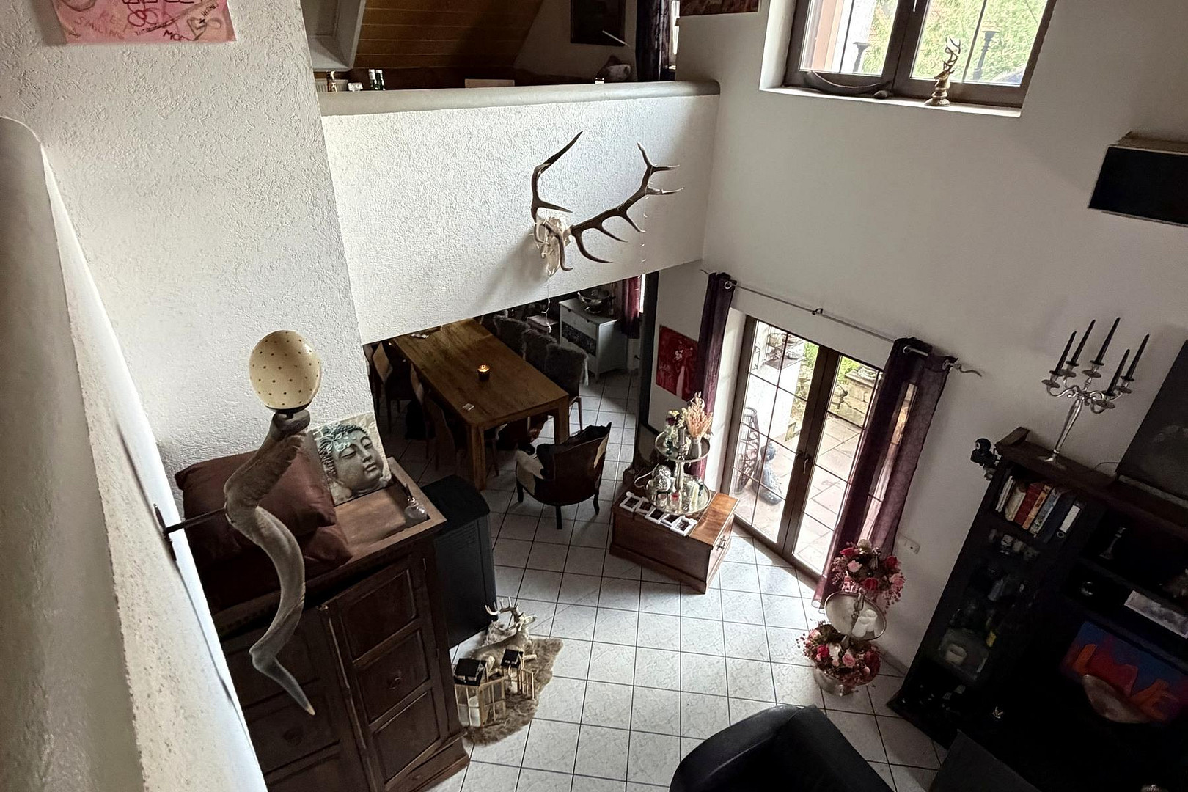
Spacious family estate with a separate apartment, 225 square meters of living space, and a unique atmosphere.
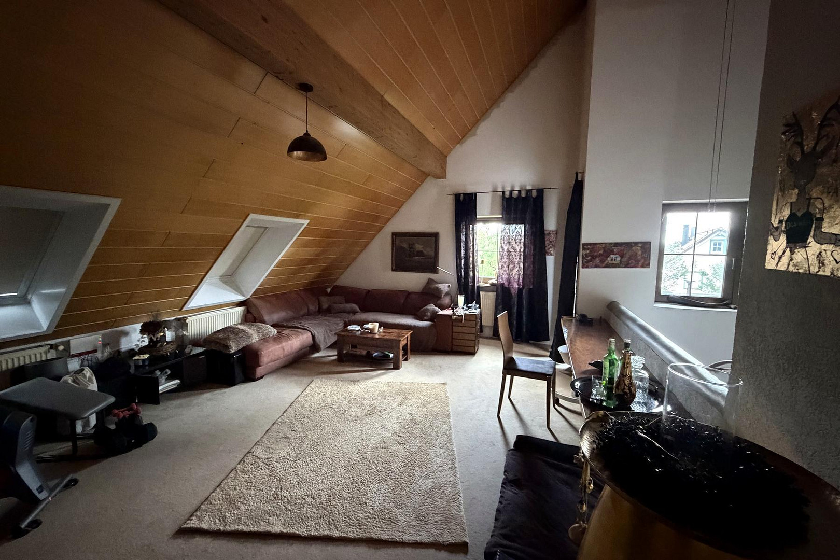
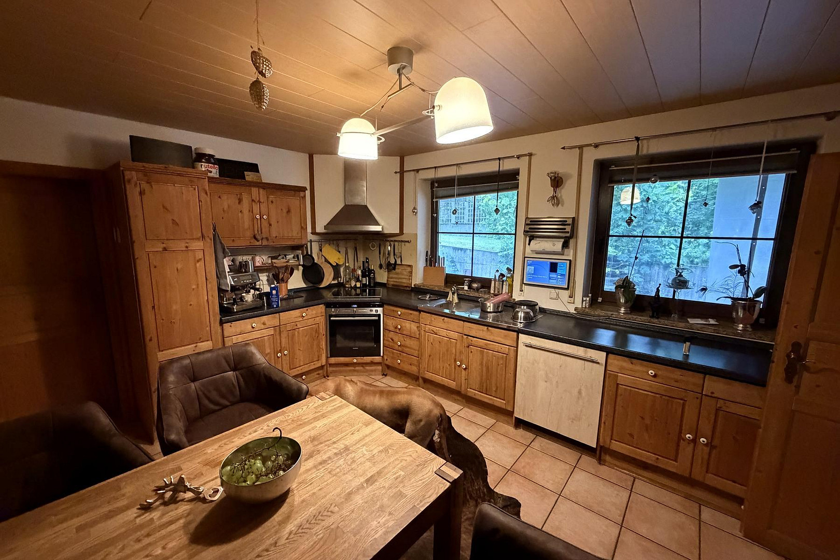
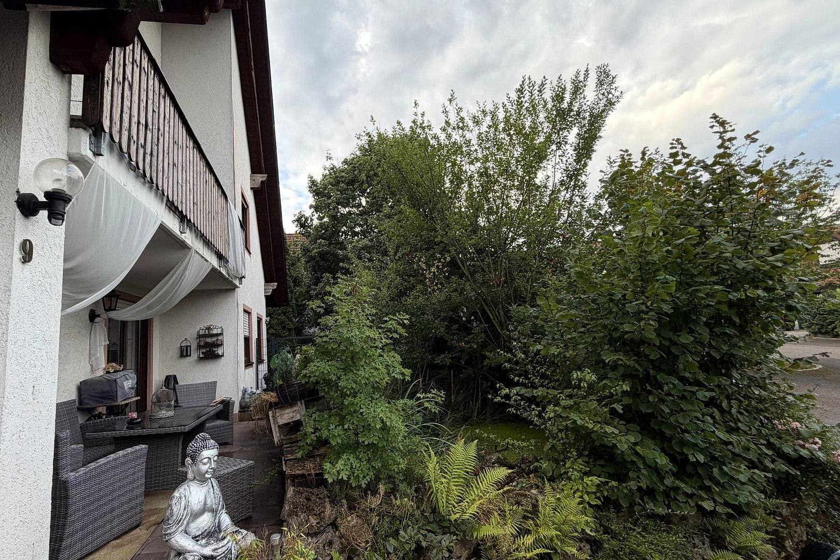
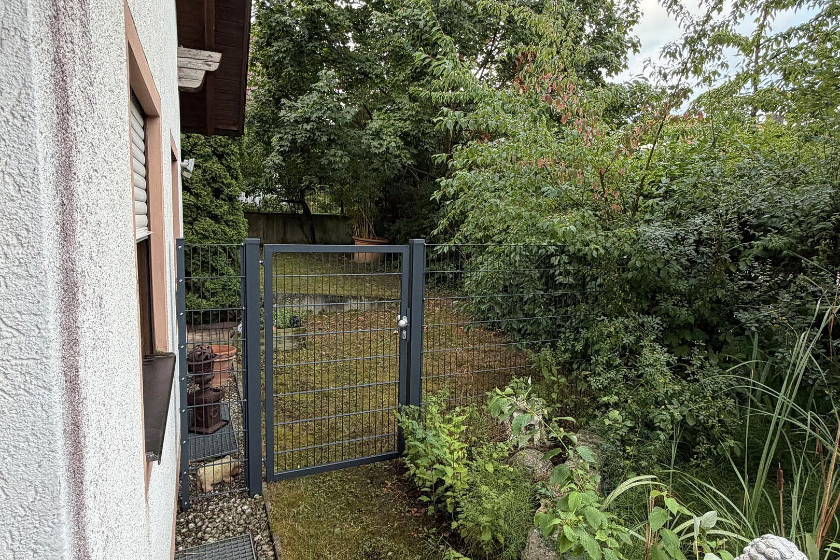
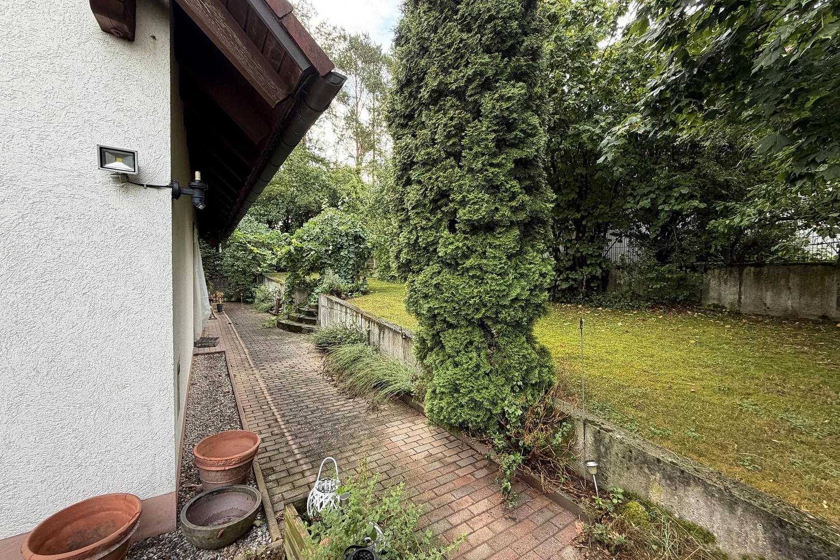
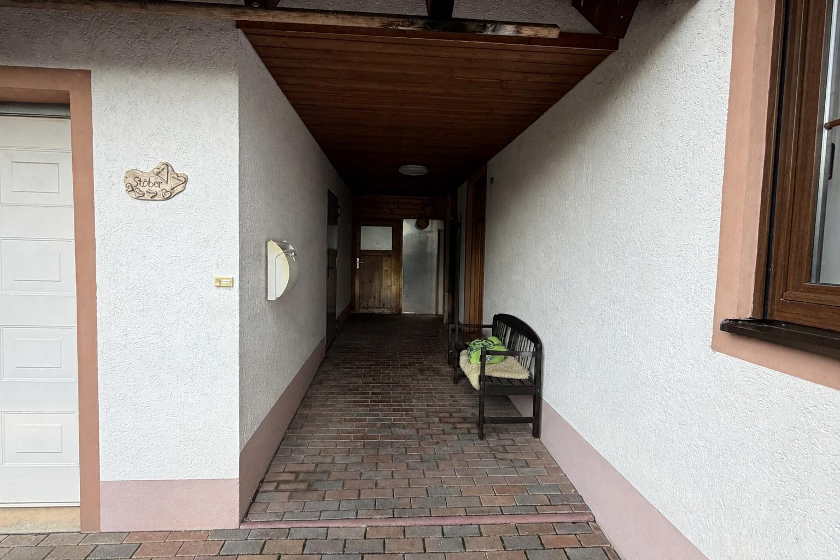
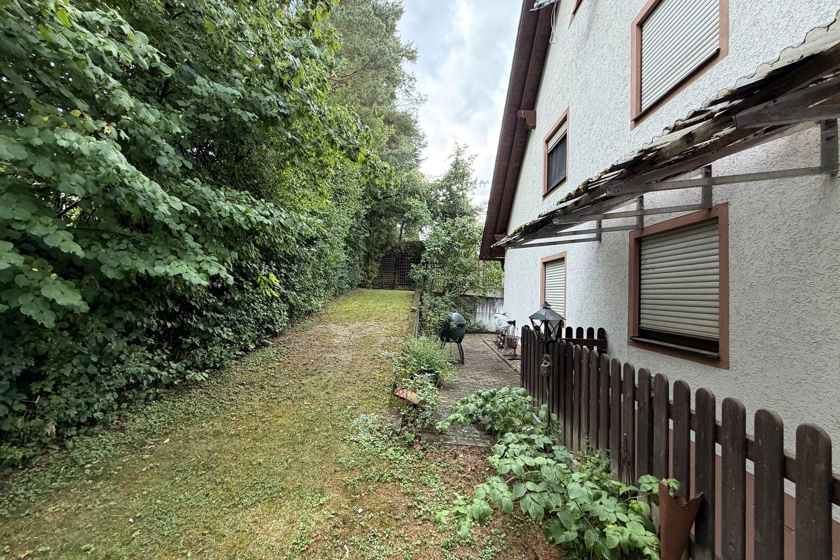
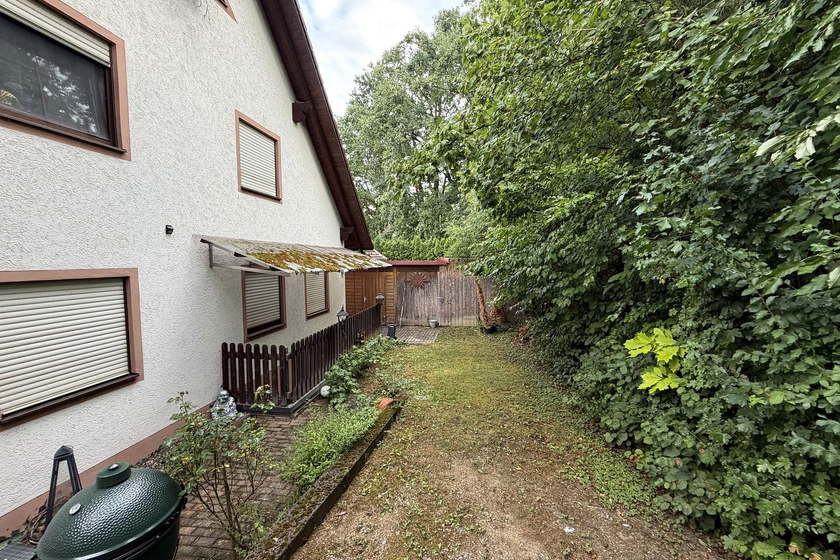
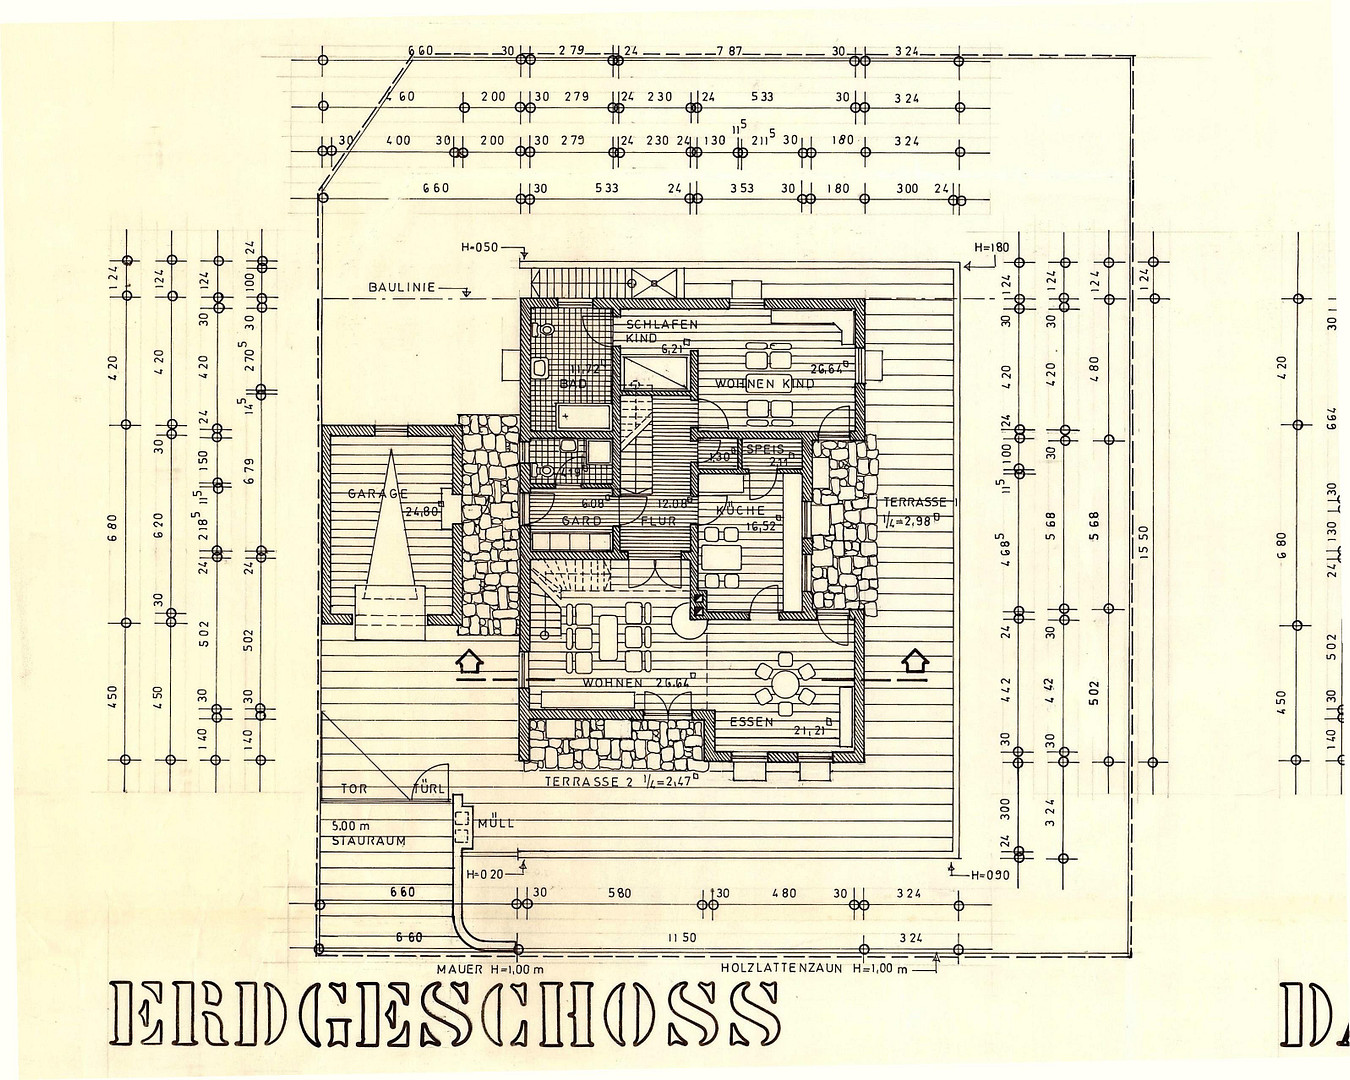
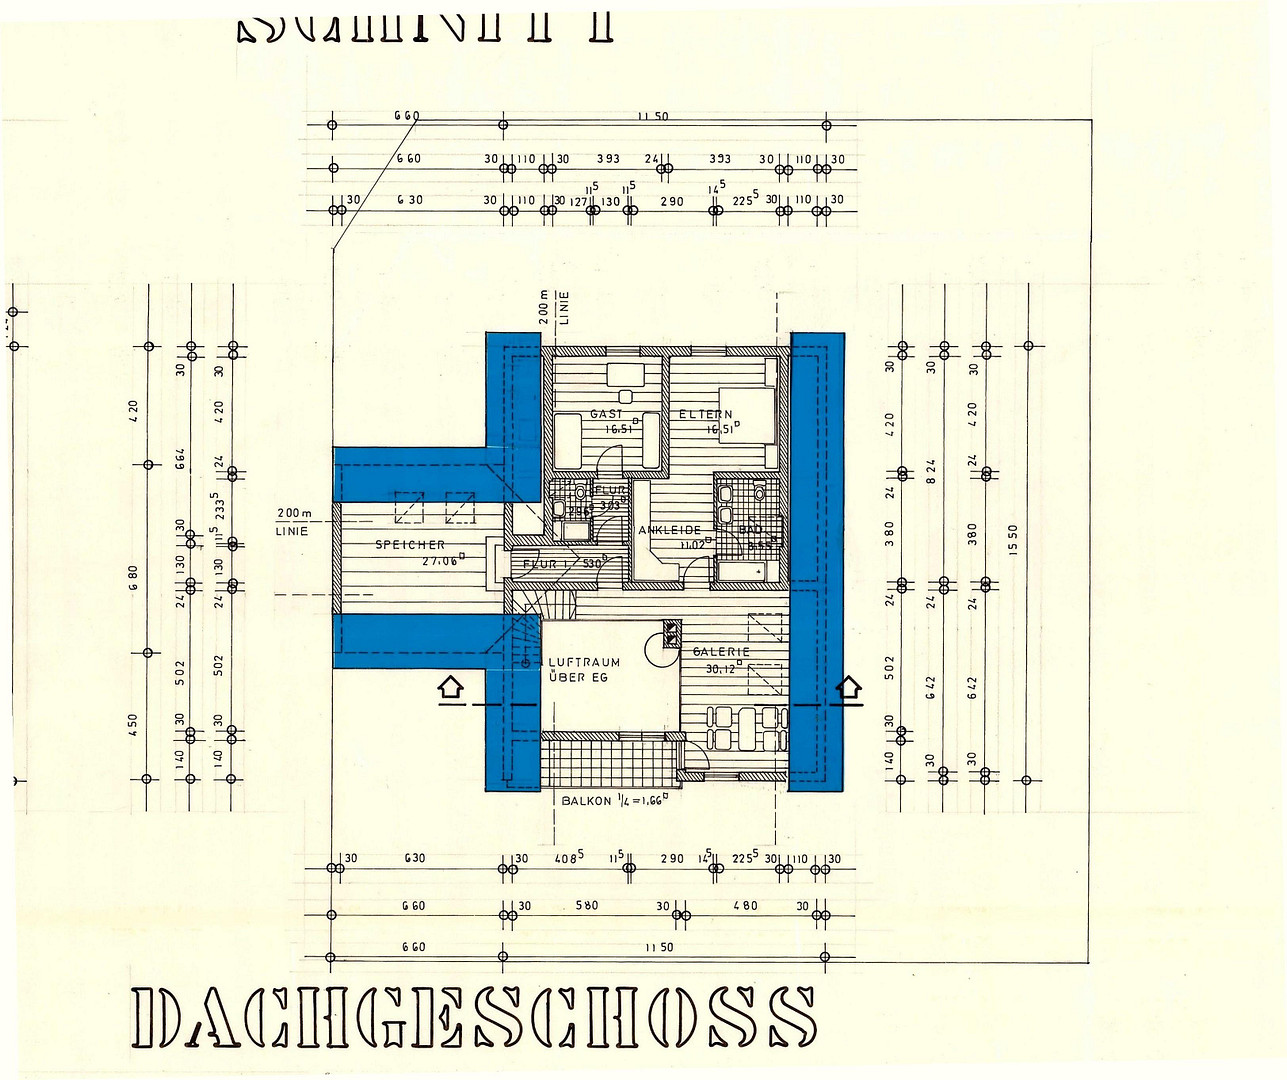
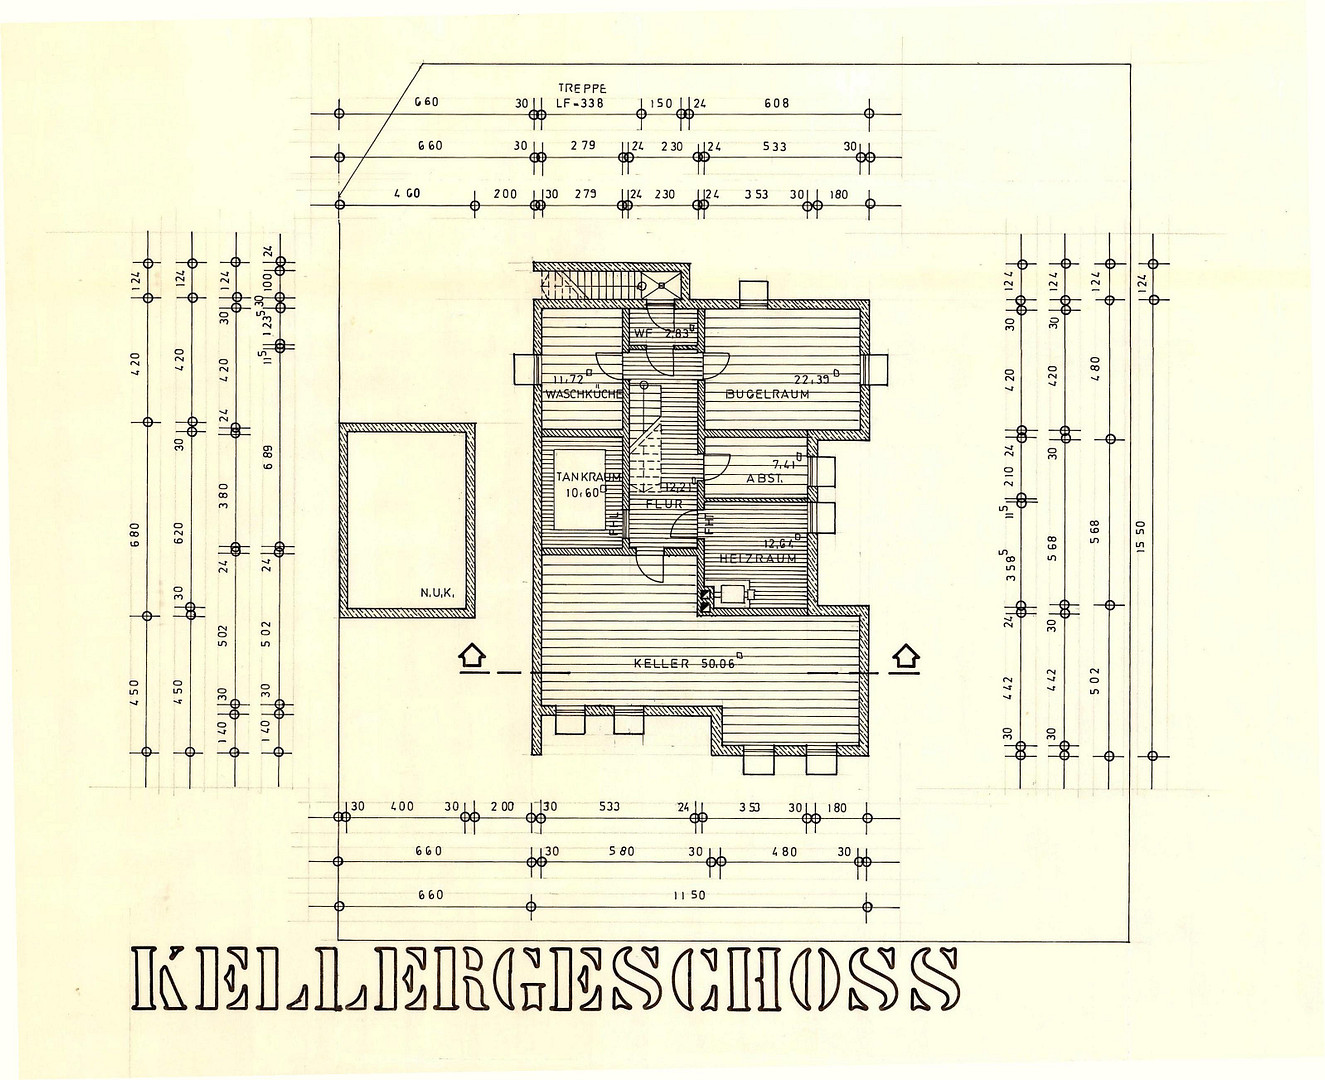
86565 Gachenbach (Sattelberg) – BayernThis house has been the heart of our family life for many years – the place where our four children grew up and where we created countless shared memories. Now that our children have moved out, we would like to downsize and pass this special home on to a new family. This generously designed family home offers plenty of space and versatile possibilities on a 782 m² plot. The total living space of 225 m² is spread across the ground floor and attic, comprising eight rooms. The centerpiece is the living area, which extends over two floors and features an open gallery. Generous lines of sight, warm wood finishes, and plenty of natural light create a living atmosphere that is distinctly different from a standard house. The property also includes a separate apartment of approximately 40 m². Currently integrated into the main house, it could be reconfigured as a separate unit. Its area is already included in the total living space mentioned. The full basement features a separate entrance and includes a variety of rooms, including a cellar, laundry room, ironing room, boiler room, technical room, and storage space. There is also a sauna. This property offers ample space for storage, hobbies, a workshop, and general storage. The outdoor area also boasts an unusually large amount of space: in addition to the spacious garage, there is a garden shed measuring 20 square meters, as well as an adjacent, covered, and enclosed area of 30 square meters. The garden has been fenced to be safe for dogs. The basement and attic offer additional development potential. Subject to planning, technical, and regulatory requirements, parts of the basement could be converted into habitable living spaces, and the attic could be developed as additional living area. These potential development areas are not included in the stated 225 square meters of living space. After many wonderful family years, we are looking for buyers who appreciate not only the size of the house, but also its unique atmosphere and the numerous possibilities it offers.
Are you interested in this house?
|
Object Number
|
OM-485396
|
|
Object Class
|
House
|
|
Object Type
|
Single-family house
|
|
Is occupied
|
Vacant
|
|
Handover from
|
By arrangement
|
Purchase price & additional costs
|
purchase price
|
728.000 €
|
|
Purchase additional costs
|
approx. 34,647 €
|
|
Total costs
|
approx. 762,646 €
|
Breakdown of Costs
* Costs for notary and land register were calculated based on the fee schedule for notaries. Assumed was the notarization of the purchase at the stated purchase price and a land charge in the amount of 80% of the purchase price. Further costs may be incurred due to activities such as land charge cancellation, notary escrow account, etc. Details of notary and land registry costs
Does this property fit my budget?
Estimated monthly rate: 2,762€
More accuracy in a few seconds:
By providing some basic information, the estimated monthly rate is calculated individually for you. For this and for all other real estate offers on ohne-makler.net
Details
|
Condition
|
Well-kept
|
|
Number of floors
|
2
|
|
Number of garages
|
1
|
|
Heating
|
Central heating
|
|
Equipment
|
Balcony, Terrace, Garden, Basement, Full bath, Shower bath, Sauna, Guest toilet
|
|
Infrastructure
|
Grocery discount, General practitioner, Kindergarten
|
Information on equipment
- 225 m² of living space with eight rooms
- 782 m² of land
- Self-contained apartment with approximately 40 m², included in the total living space
- Spacious living area over two levels with an open gallery
- A total of five bathrooms or toilets
- Two terraces and a balcony
- Air conditioning in the large living room
- High-quality, uniquely designed ceiling fan in the open living area
- Full basement with a separate entrance
- Sauna and extensive ancillary rooms
- Spacious garage
- Garden area separated and suitable for dogs
- Garden shed with 20 m²
- Covered and enclosed ancillary area with 30 m²
- Oil heating system
- Potential for development in the basement and attic, subject to approval
The property is located in a well-maintained, largely original condition and will be handed over as viewed. In particular, buyers should plan for modernization measures, especially with regard to the existing oil heating system and the windows. At the same time, the house offers the opportunity to gradually renew the technology, fittings, and design according to one's own preferences.
Location
The property is located in Weilach, in a quiet cul-de-sac. With no through traffic, it offers a pleasantly sheltered living environment, which is particularly suitable for families, pet owners, and people who want to combine rural tranquility with good everyday convenience.
A general practitioner's office, the "Zur Heiligen Familie" daycare center, the sports field of the TSV Weilach, and an electrical supply store are located in the village. A grocery store from the EDEKA group, and other shopping facilities, are accessible in Aresing or the surrounding area. The nearby town of Schrobenhausen complements the offerings with further doctors, pharmacies, schools, shops, and services.
Location Check
Energy
|
Main energy source
|
Oil
|
Miscellaneous
Direct sale without commissions, avoiding both agent fees and additional buyer commissions.
Handover will be arranged, no sooner than three months after the signing of the notarized purchase agreement.
All area and size measurements are approximate values and are based on the available plans and information provided by the owner. Any potential renovations or changes in use are subject to the necessary building regulations, technical requirements, and approvals. The property will be handed over in its current condition, as viewed.
Broker inquiries not welcome! According to § 7 UWG, unsolicited contact by brokers without the express consent of the recipient is prohibited!
Topic portals
Send a message directly to the seller
Questions about this house? Show interest or arrange a viewing appointment?
Click here to send a message to the provider:
Offer from: Christian Stöber

Diese Seite wurde ausgedruckt von:
https://www.ohne-makler.net/en/property/485396/