
This page was printed from:
https://www.ohne-makler.net/en/property/485213/
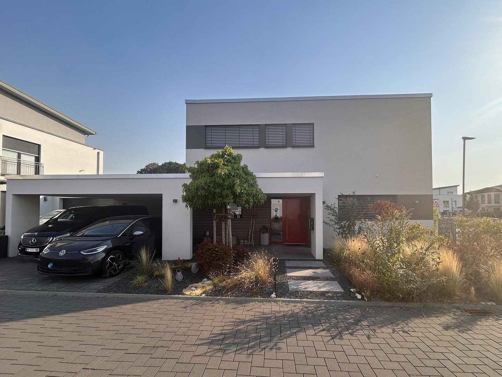
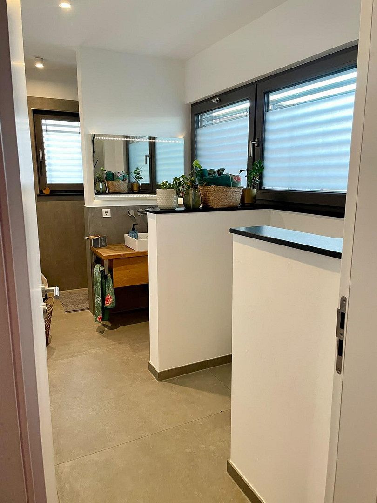
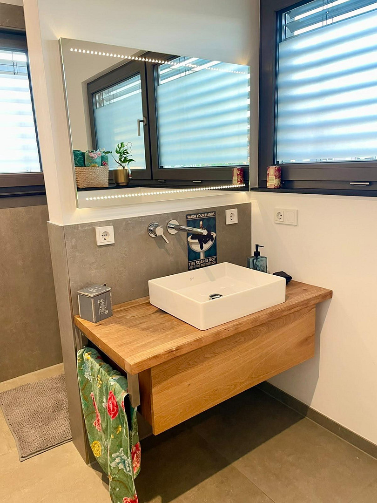
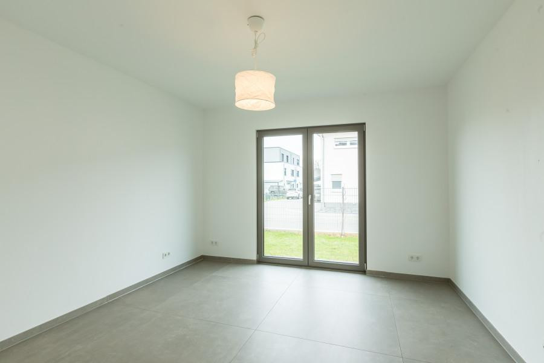
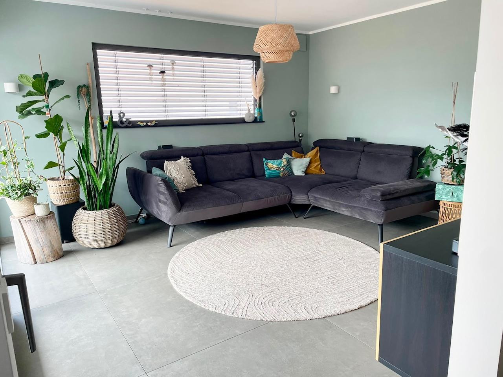
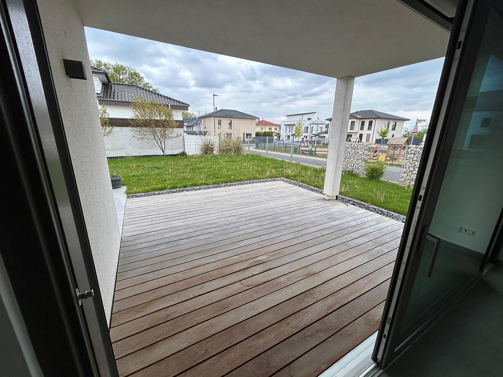
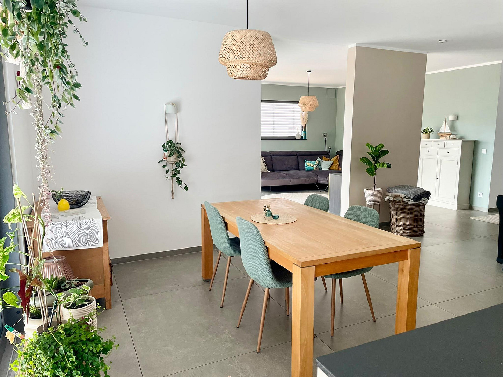
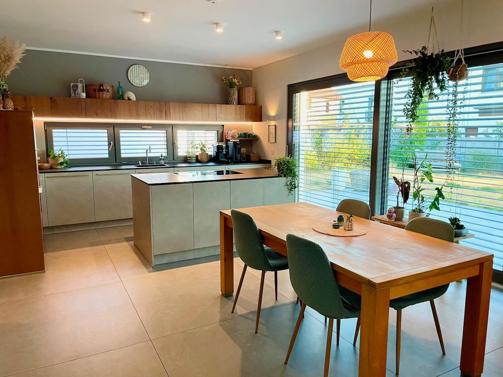
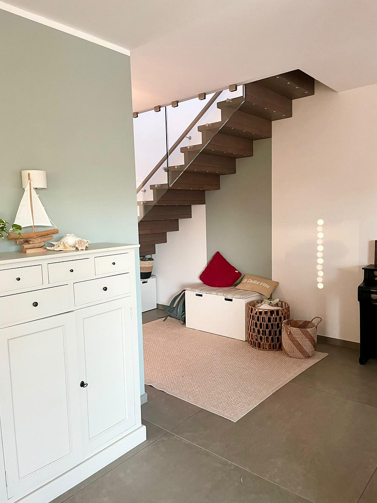
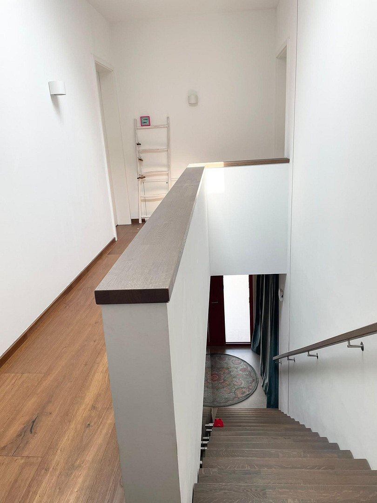
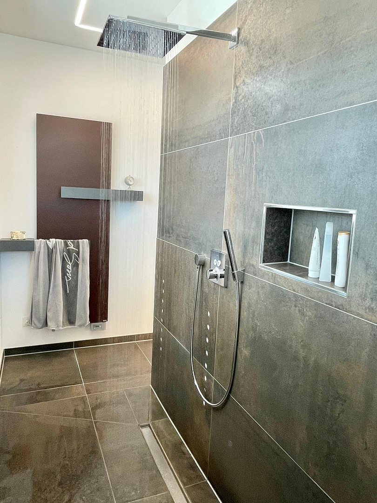
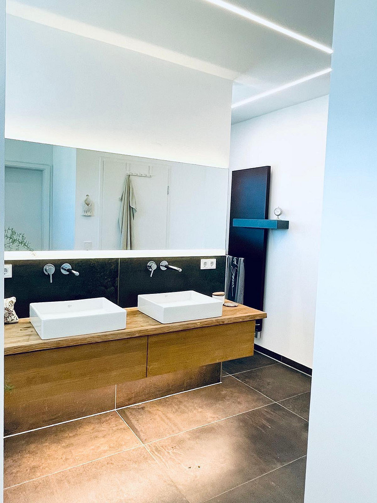
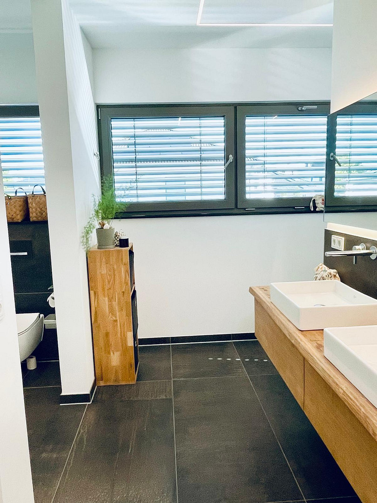
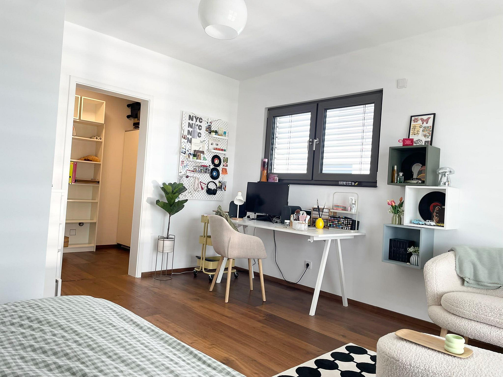
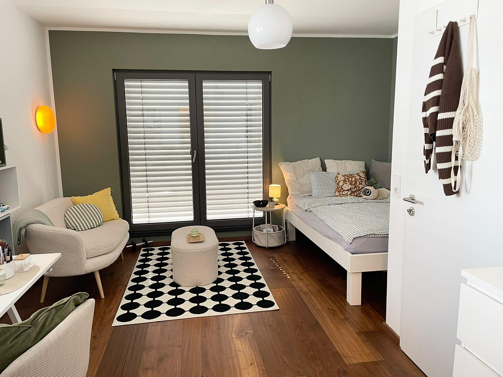
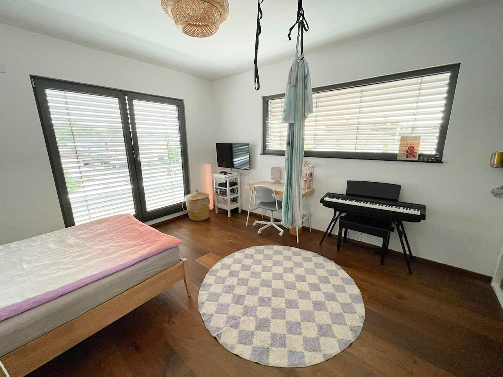
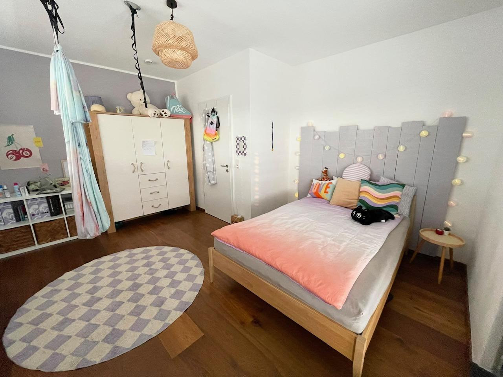
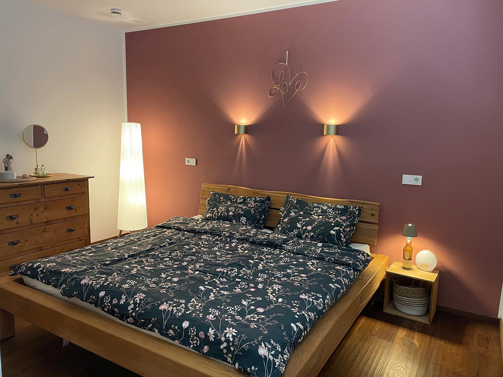
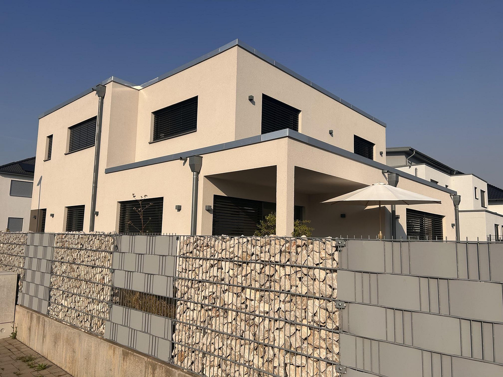
City villa in the EU South district, built in 2019, KFW 40+ energy efficiency rating, eco-friendly design in the Bauhaus style, 6.5 rooms, dream home.
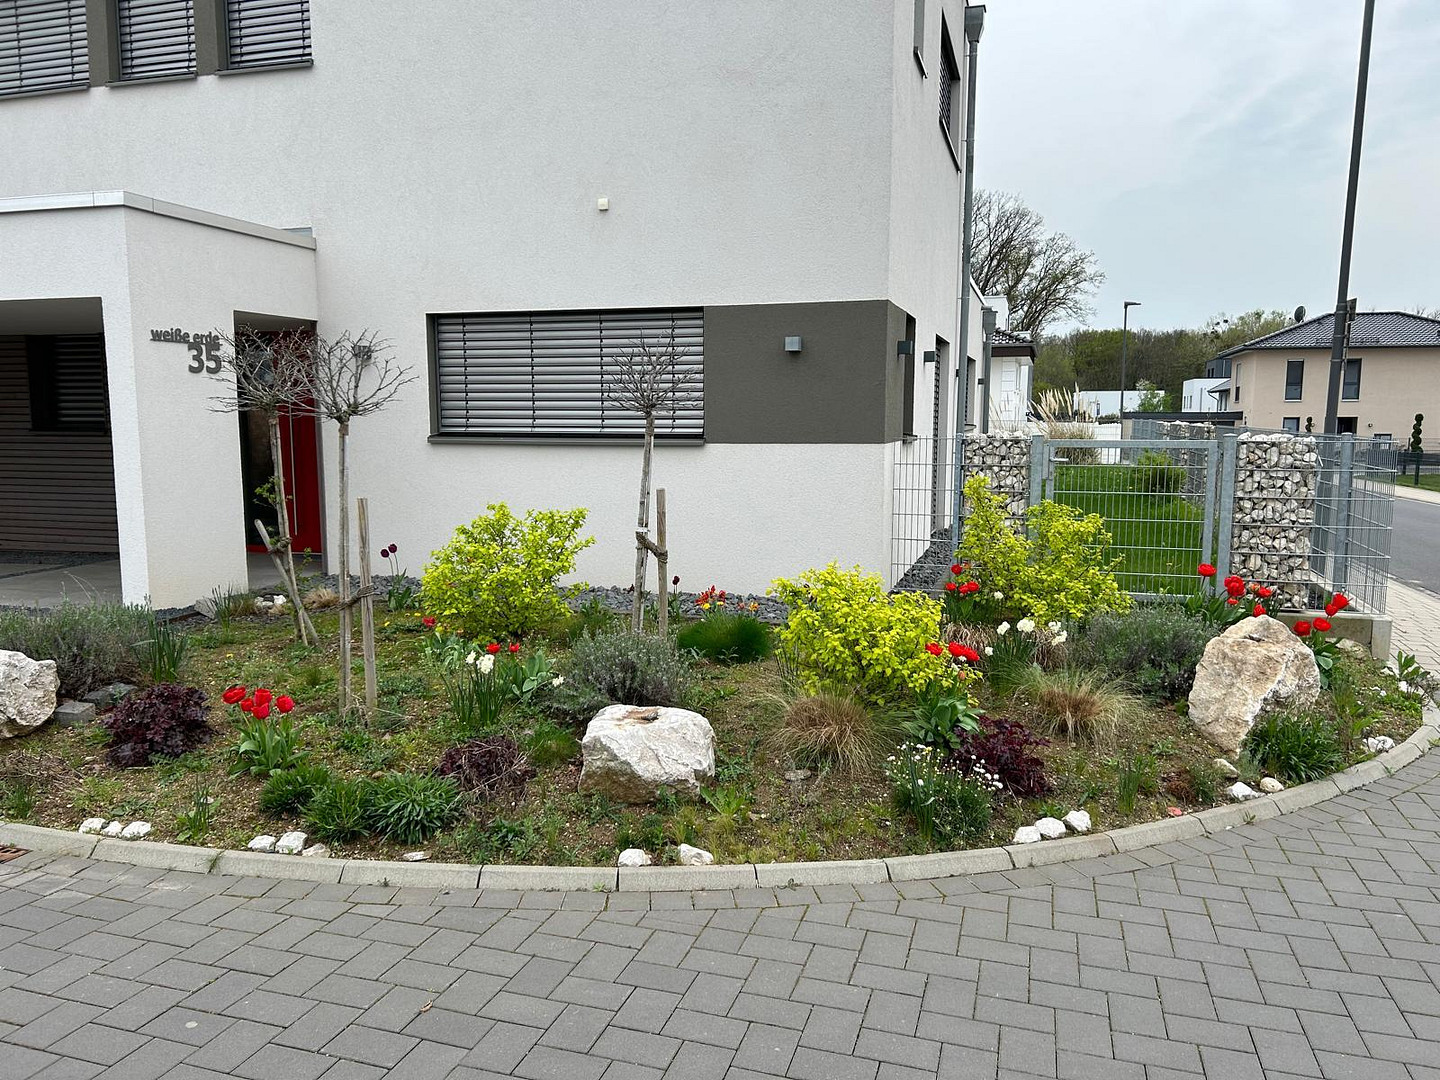
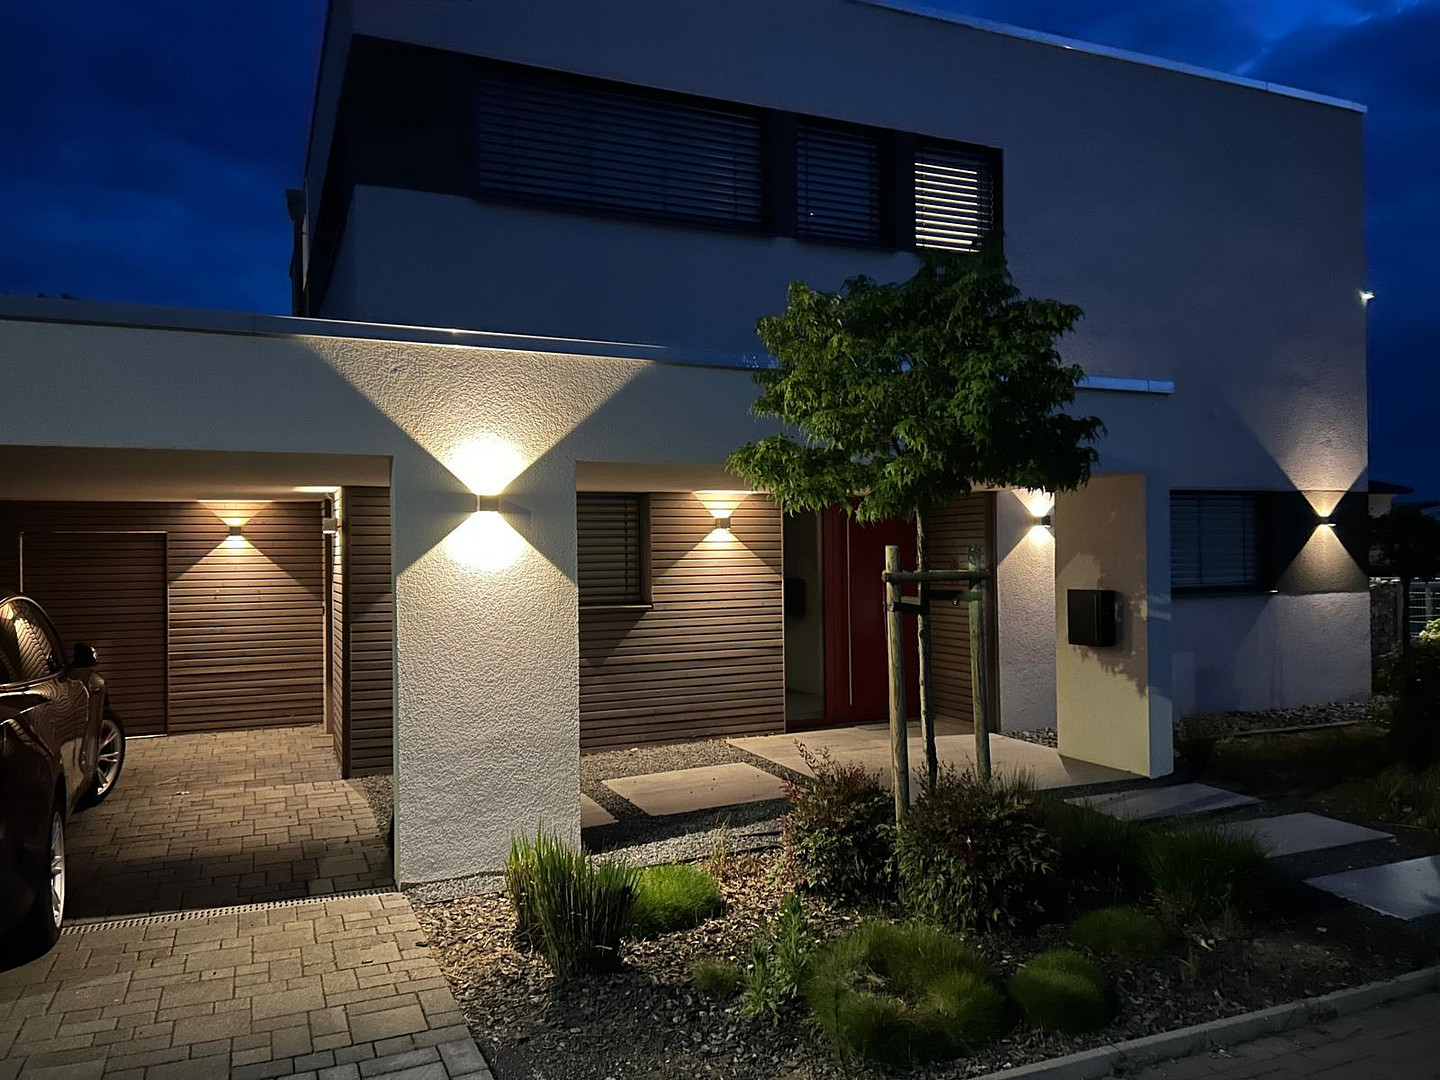
weiße Erde 35, 53879 Euskirchen – Nordrhein-WestfalenHere you will find a modern, practically brand-new detached house (built in 2019) in an excellent location on the outskirts of the popular Euskirchen South district (new development area "Weiße Erde"). The property impresses with its clear, light-filled Bauhaus architecture and leaves nothing to be desired in terms of sustainability, space, and comfort. Maximum energy efficiency & independence (KfW 40 Plus):
The house was built using high-quality, ecological timber frame construction (Isowood house with wood fiber insulation instead of glass wool), creating an excellent living environment. Thanks to the latest geothermal heat pump (Nibe) including underfloor heating, you will benefit from pleasant warmth in the winter and highly efficient, cost-effective cooling in the summer. Newly installed (2025): A high-performance photovoltaic system (11 kWp) with a 9.6 kWh battery storage system, as well as an 11 kW wallbox at the double carport. Charge your electric car directly with your own solar power and minimize your utility costs! (Energy efficiency class A+). Generous space and flexible layout:
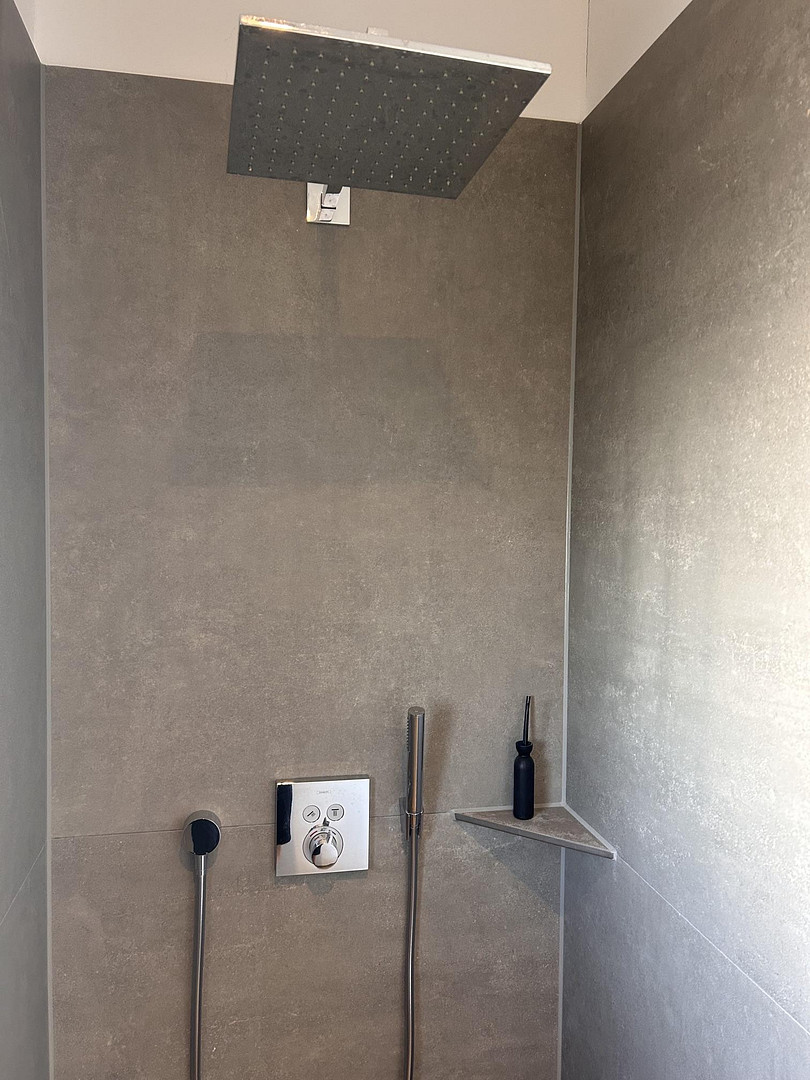
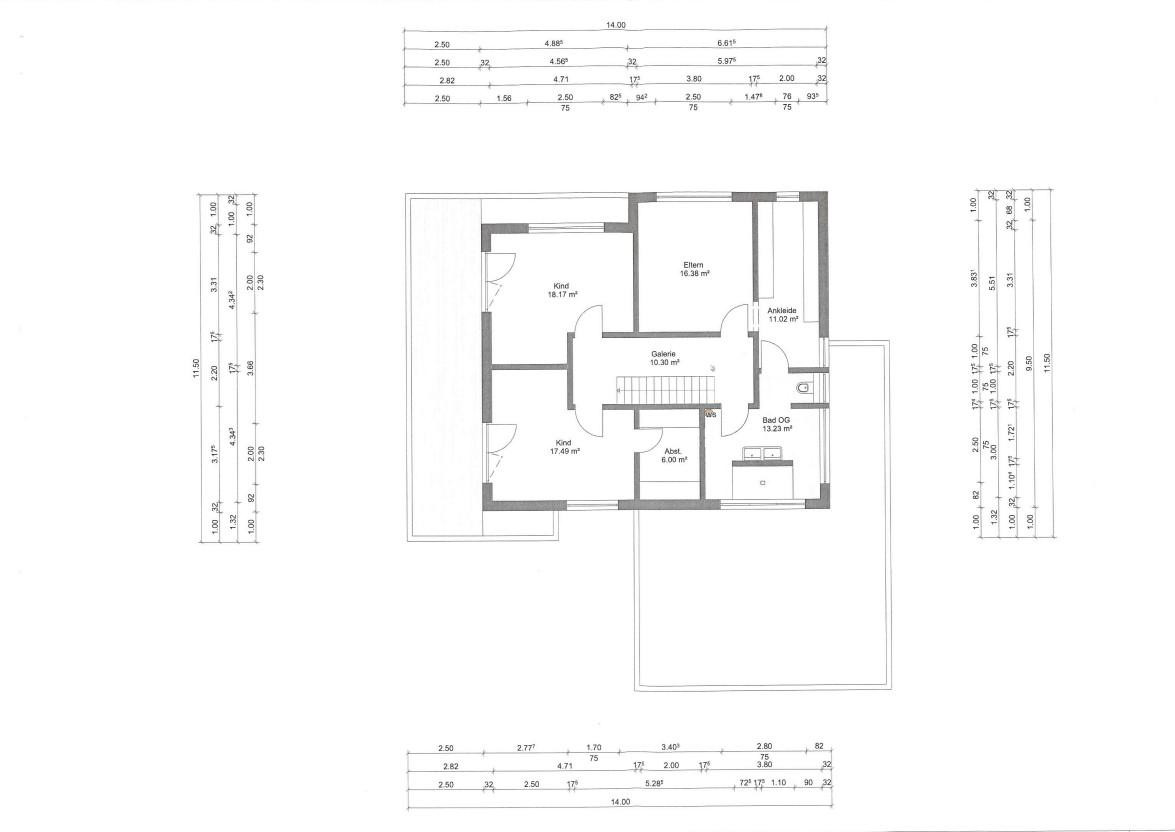
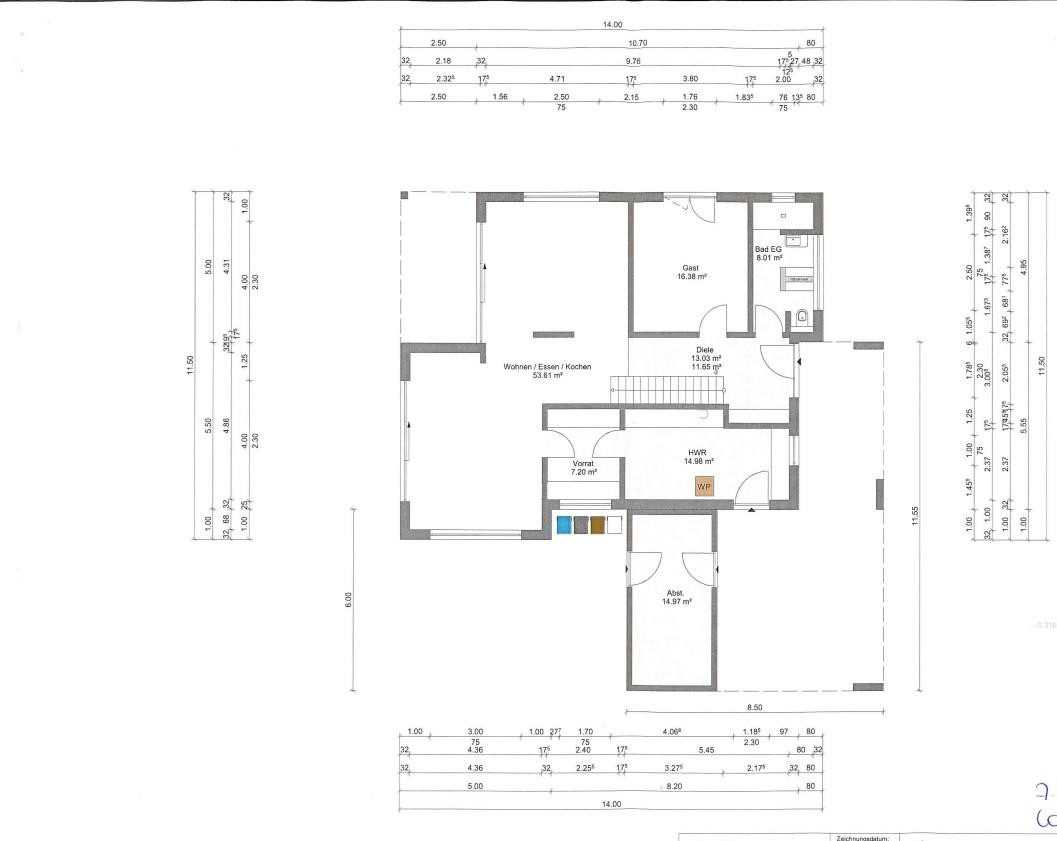
With approximately 238 m² of total living space (approx. With 219 m² of living space (plus a proportional share of balcony and terrace areas) and 6.5 rooms, the house offers an extremely spacious environment for families or working from home. The ground floor is completely accessible and features a large shower room, as well as an office/guest room with direct access to the garden. The exceptionally generous living, dining, and kitchen area (approximately 54 m²) forms the heart of the house. A well-designed layout would even make it possible to divide the house into two separate living units with minimal effort.
Are you interested in this house?
|
Object Number
|
OM-485213
|
|
Object Class
|
House
|
|
Object Type
|
Single-family house
|
|
Is occupied
|
Vacant
|
|
Handover from
|
By arrangement
|
Purchase price & additional costs
|
purchase price
|
865.000 €
|
|
Purchase additional costs
|
approx. 66,959 €
|
|
Total costs
|
approx. 931,958 €
|
Breakdown of Costs
* Costs for notary and land register were calculated based on the fee schedule for notaries. Assumed was the notarization of the purchase at the stated purchase price and a land charge in the amount of 80% of the purchase price. Further costs may be incurred due to activities such as land charge cancellation, notary escrow account, etc. Details of notary and land registry costs
Does this property fit my budget?
Estimated monthly rate: 3,310€
More accuracy in a few seconds:
By providing some basic information, the estimated monthly rate is calculated individually for you. For this and for all other real estate offers on ohne-makler.net
Details
|
Condition
|
As good as new
|
|
Number of floors
|
2
|
|
Usable area
|
15 m²
|
|
Bathrooms (number)
|
2
|
|
Bedrooms (number)
|
3
|
|
Number of carports
|
1
|
|
Number of parking lots
|
2
|
|
Flooring
|
Parquet, Tiles
|
|
Heating
|
Underfloor heating
|
|
Year of construction
|
2019
|
|
Equipment
|
Terrace, Garden, Shower bath, Guest toilet
|
|
Infrastructure
|
Pharmacy, Grocery discount, General practitioner, Kindergarten, Primary school, Secondary school, Middle school, High school, Comprehensive school, Public transport
|
Information on equipment
Exclusive Features:
Luxury Kitchen: High-quality Nolte brand built-in kitchen with a cooking island, Nero Assoluto natural stone countertop, and an adjacent, practical backup kitchen (original price approximately €30,000).
Premium Flooring: Large-format porcelain tiles with a concrete look (120x120 cm) on the ground floor, and hand-scraped oak parquet flooring throughout the entire upper floor.
Smart Home & Security: Intelligent Loxone smart home system for automated control of lighting, sun-tracking shading (electric exterior blinds), and heating.
Rooftop Terrace with Potential: A spacious balcony/rooftop terrace is structurally prepared in front of the upper-level rooms. With a railing and flooring of your choice, you can quickly create a wonderful additional living space.
Outdoor Area: Large double carport with an attached storage area for equipment (approximately 15 m2) on a 591 m² corner lot, completely enclosed by a fence.
Location
Location:
Ideally located in the southern part of Euskirchen. It offers the perfect blend of nature and urban amenities: The city forest, with its walking trails, is practically at your doorstep, while the city center, the train station (public transport), as well as schools, kindergartens, and doctors' offices are within walking distance. Excellent connections to Cologne, Bonn, and Aachen.
Location Check
Energy
|
Energy efficiency class
|
A+
|
|
Energy certificate type
|
Demand certificate
|
|
Main energy source
|
Geothermal
|
|
Final energy demand
|
13.43 kWh/(m²a)
|
 Flächenberechnung
Miscellaneous
This property is being sold directly by the owner, commission-free. You'll save on all realtor fees!
Purchase price (including premium kitchen and solar panel system): €865,000.
Viewings are possible by appointment and can be arranged flexibly. In the interest of all parties involved, we kindly request that you provide a brief financing confirmation or proof of equity/income before scheduling a viewing.
Reason for sale: Relocation to Northern Germany in 2027.
We ask for your discretion as the property is currently occupied.
Please feel free to contact us by email for more information.
Broker inquiries not welcome! According to § 7 UWG, unsolicited contact by brokers without the express consent of the recipient is prohibited!
Topic portals
Send a message directly to the seller
Questions about this house? Show interest or arrange a viewing appointment?
Click here to send a message to the provider:
Offer from: Michael Petereit

Diese Seite wurde ausgedruckt von:
https://www.ohne-makler.net/en/property/485213/