
This page was printed from:
https://www.ohne-makler.net/en/property/485154/
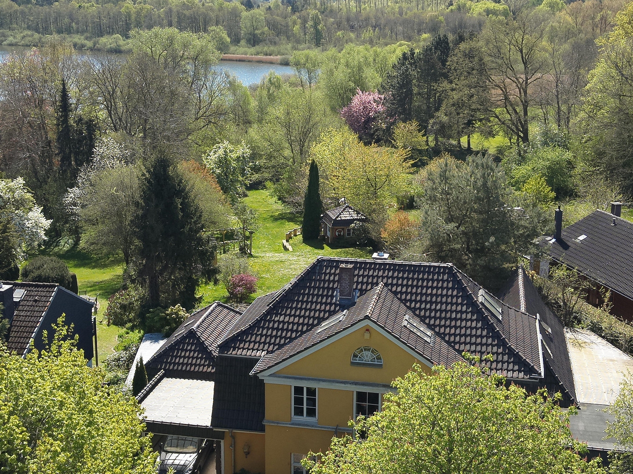
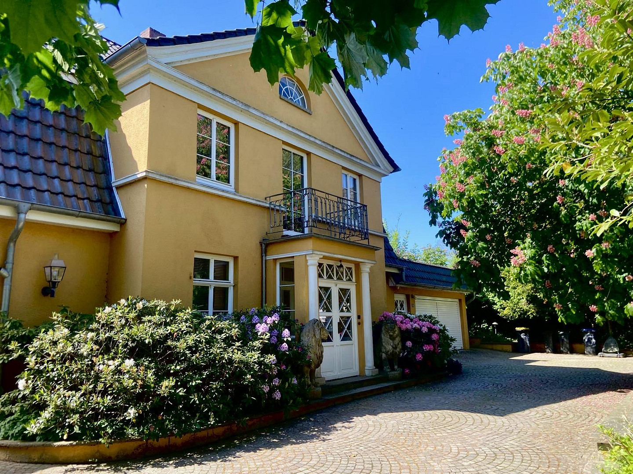
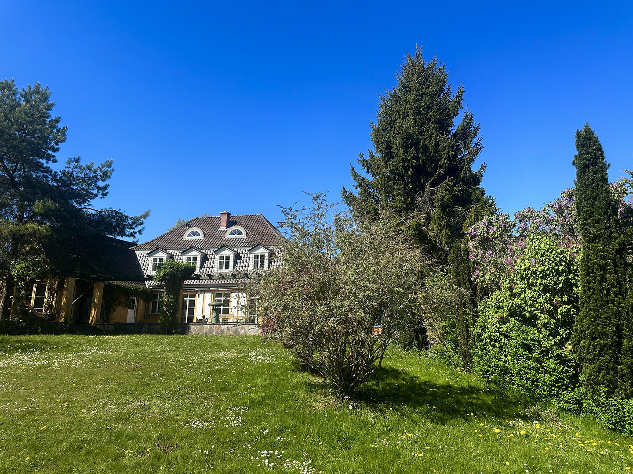
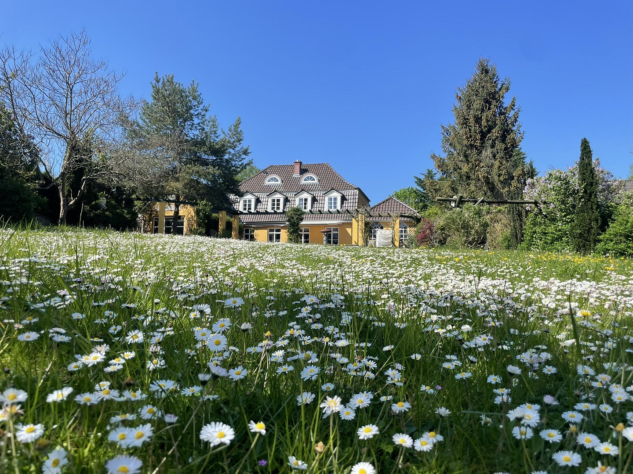
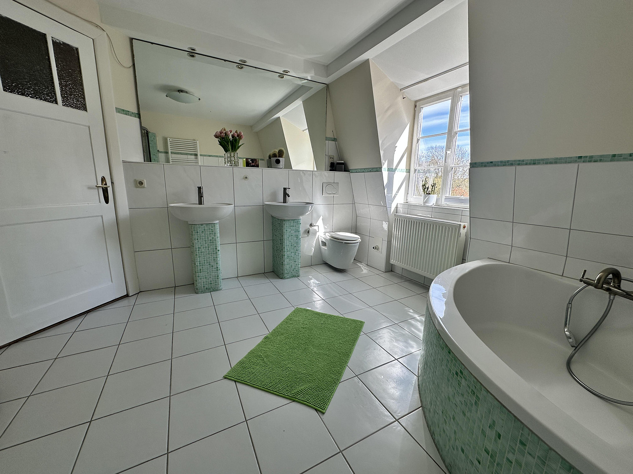
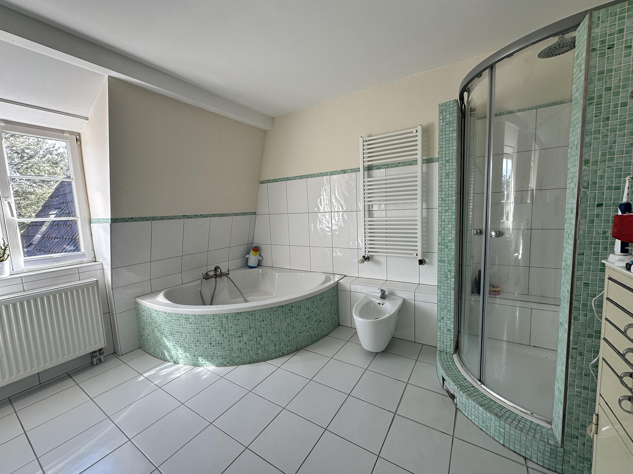
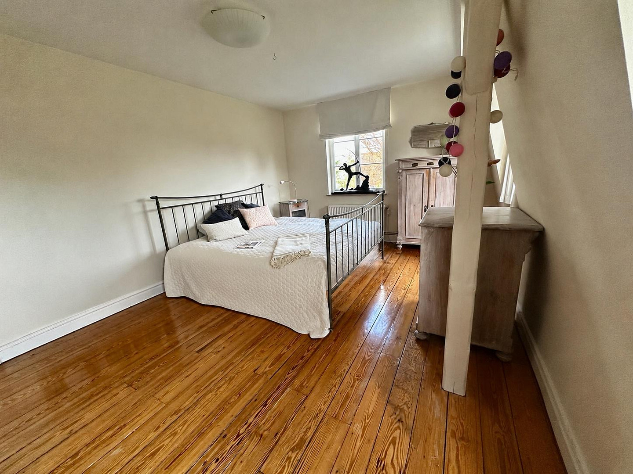
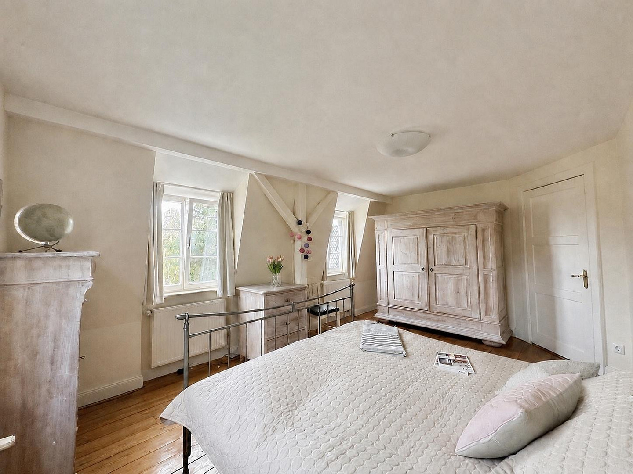
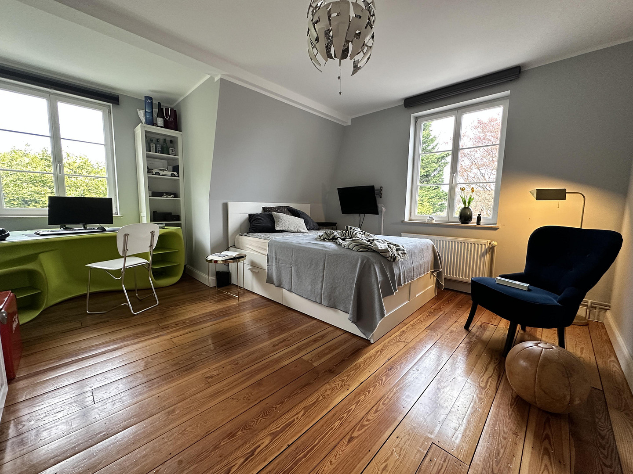
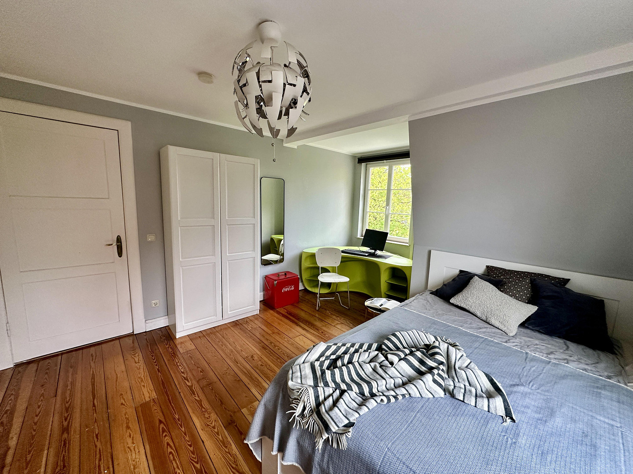
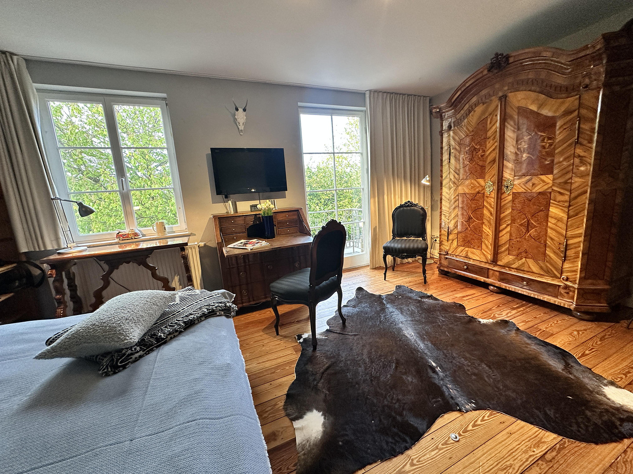
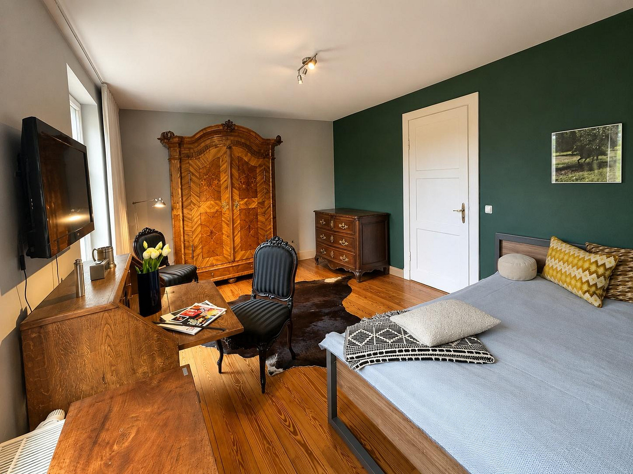
Villa with estate-like features, situated on 3500 square meters of land with unobstructed lake views, located on the outskirts of Kiel.
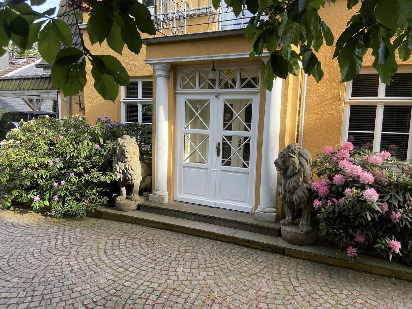
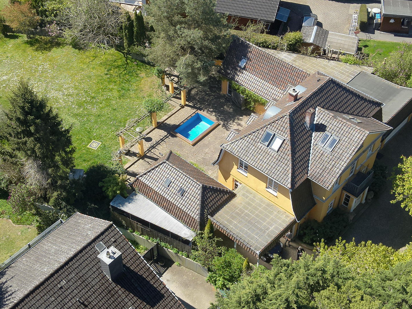
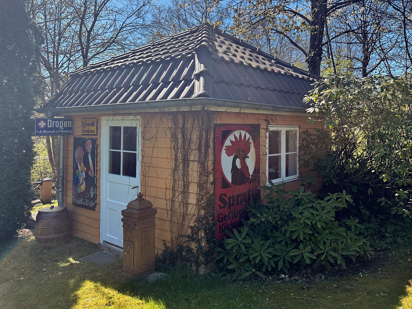
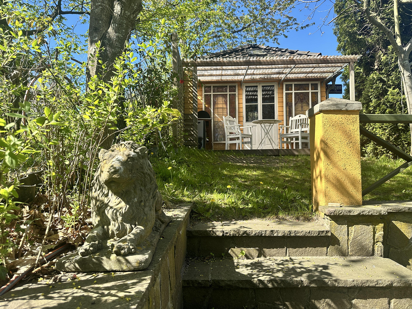
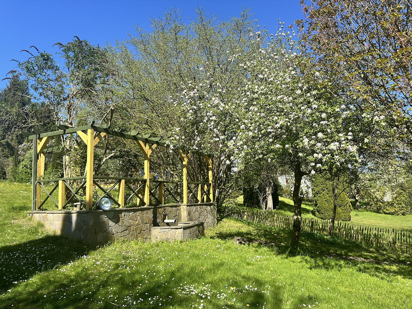
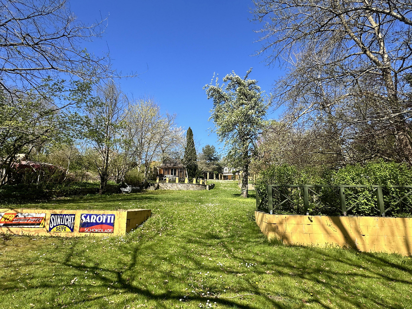
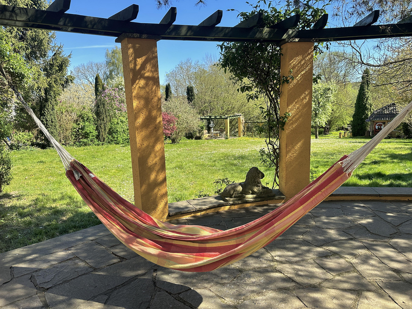
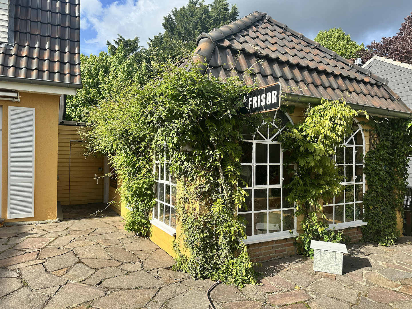
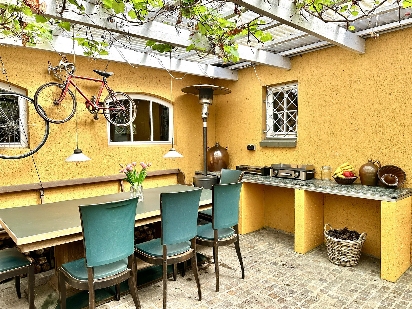
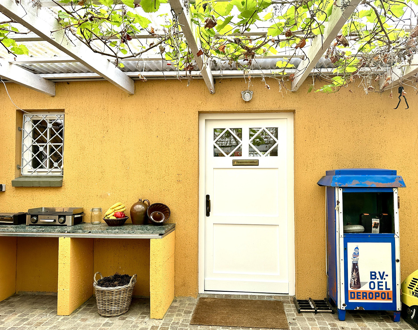
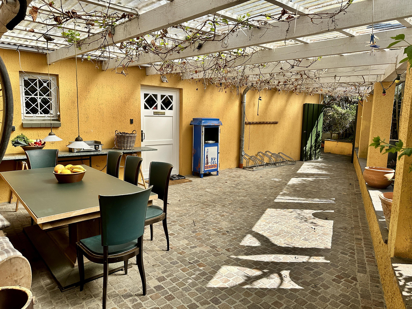
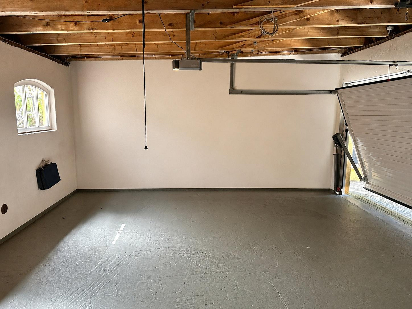
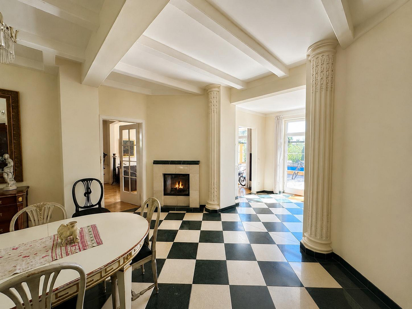
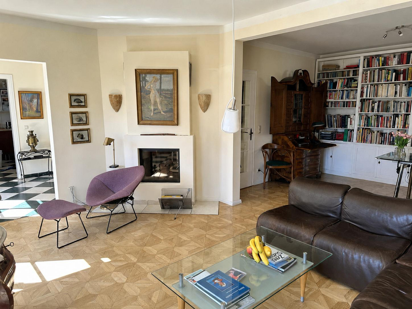
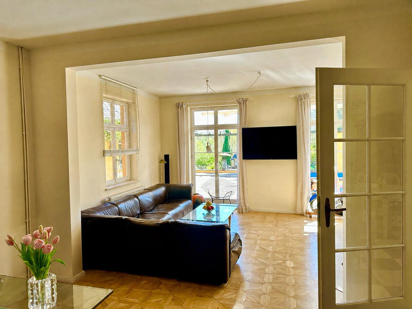
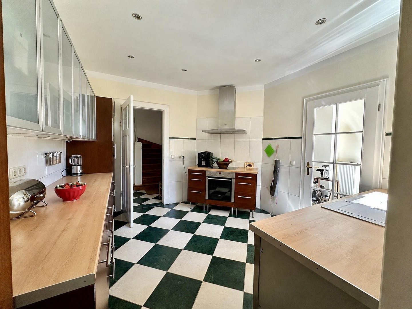
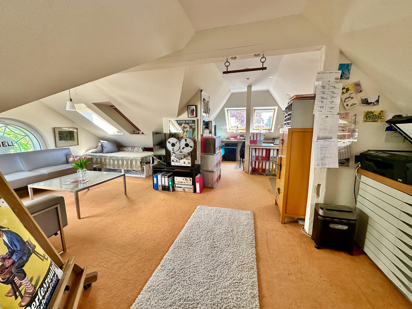
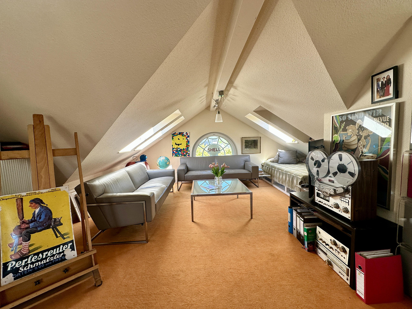
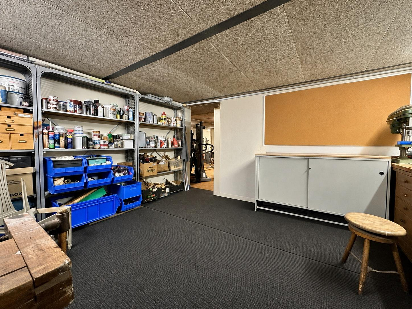
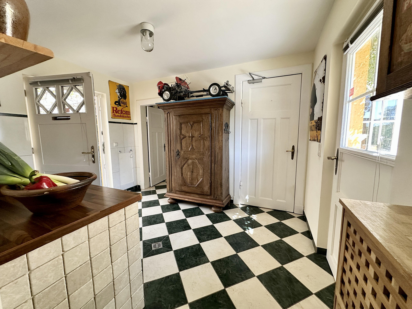
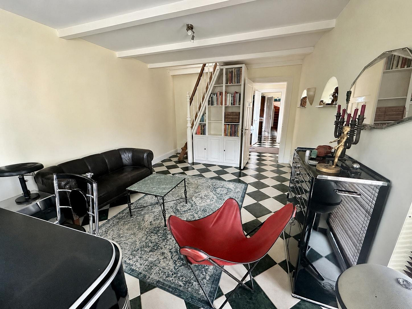
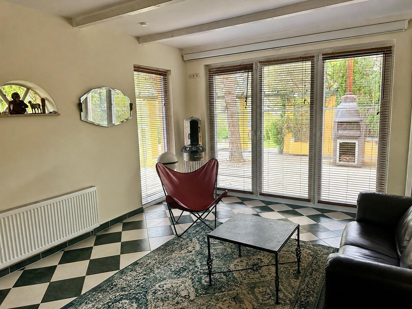
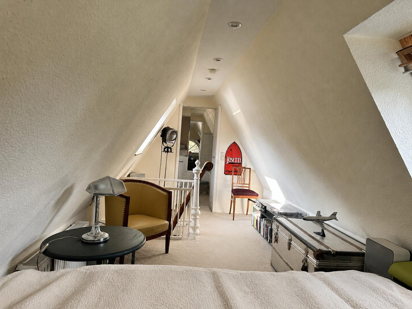
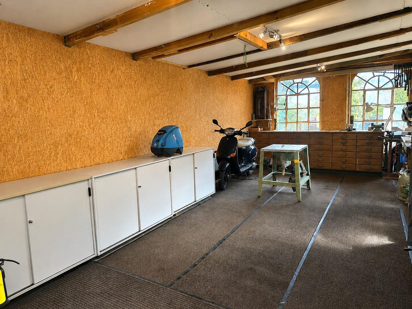
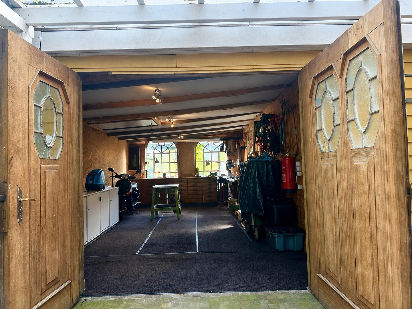
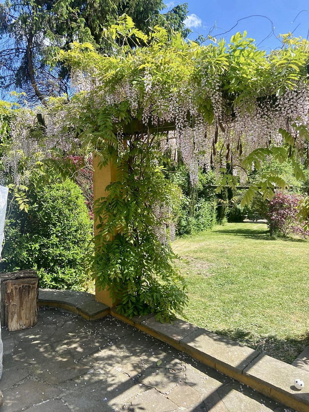
24111 Kiel (Russee) – Schleswig-HolsteinThis exceptional property, boasting breathtaking, unobstructed views of the natural surroundings and built in a stately manor house style, is much more than just a spacious home. It's a place for people who appreciate space, nature, and privacy, while still wanting to be close to the city. The house offers outstanding advantages for families. Children can grow up in a safe, nature-oriented environment, yet still have easy access to many amenities: schools, kindergartens, shops, and other daily necessities are all within walking distance. The extensive grounds offer space for a small soccer field, a trampoline, a swing set, a slide, and much more, without compromising its generous, park-like character. It's also possible to live a more self-sufficient lifestyle here. We ourselves had a traditional vegetable garden; there are ample areas available for vegetables, herbs, and fruit. Raising chickens is feasible and is practiced by some of our neighbors. At the same time, the size and layout of the property offer remarkable opportunities for living and working under one roof. The property could also be used as a prestigious law firm, medical practice, or office space. Furthermore, based on current assessments, there is potential to expand the living space by approximately 200 m². Even the entrance area, flanked by stone lions, gives the house its unique character. Behind it lies the spacious living hall, which serves as the architectural centerpiece, with impressive views of the garden and a freestanding tunnel fireplace that connects the living hall and living room. The living room features a floor-to-ceiling library in the work area. Large, divided-light doors open the living area to the garden. The covered outdoor seating area, adorned with vines, creates a sheltered space in the greenery and provides room for an outdoor kitchen. Its generous size also allows for the sheltered storage of bicycles and similar items, without compromising the actual seating and relaxation area. The separate side wing can be easily separated from the main house and would be suitable as a private area for an au pair or housekeeper, or for creating a separate apartment. Side wings and an expanded attic offer further possibilities for guests, a home office, an artist's studio, or a practice. A particular highlight is the garden house, architecturally designed to complement the main building, and featuring its own terrace. It serves as a charming retreat in the greenery, perfect as a separate office, studio, or guest room. A workshop, double garage, and carport located in the second side wing complete the ensemble. The uses, extensions, and design possibilities mentioned describe potential options and do not constitute a guarantee of their compliance with building regulations or other legal requirements. Interested parties should verify the specific requirements with the relevant authorities. The ZDF production "We Remain Friends," for which the house and garden served as a filming location, provides an additional impression. We have also created a comprehensive website for the property. We are happy to provide access to the website to seriously interested potential buyers after personal contact. We would appreciate a brief introduction and a few words about what appeals to you about this house. We are unfortunately unable to respond to inquiries that simply request "Please send me the property brochure."
Are you interested in this house?
|
Object Number
|
OM-485154
|
|
Object Class
|
House
|
|
Object Type
|
Villa
|
|
Is occupied
|
Vacant
|
|
Handover from
|
By arrangement
|
Purchase price & additional costs
|
purchase price
|
1.350.000 €
|
|
Purchase additional costs
|
approx. 103,941 €
|
|
Total costs
|
approx. 1,453,941 €
|
Breakdown of Costs
* Costs for notary and land register were calculated based on the fee schedule for notaries. Assumed was the notarization of the purchase at the stated purchase price and a land charge in the amount of 80% of the purchase price. Further costs may be incurred due to activities such as land charge cancellation, notary escrow account, etc. Details of notary and land registry costs
Does this property fit my budget?
Estimated monthly rate: 5,526€
More accuracy in a few seconds:
By providing some basic information, the estimated monthly rate is calculated individually for you. For this and for all other real estate offers on ohne-makler.net
Details
|
Condition
|
Rehabilitated
|
|
Number of floors
|
3
|
|
Usable area
|
100 m²
|
|
Bathrooms (number)
|
3
|
|
Bedrooms (number)
|
5
|
|
Number of garages
|
3
|
|
Number of carports
|
1
|
|
Number of parking lots
|
3
|
|
Flooring
|
Parquet, Tiles, Other (see text)
|
|
Heating
|
Central heating
|
|
Year of construction
|
1910
|
|
Equipment
|
Balcony, Terrace, Winter garden, Garden, Basement, Full bath, Shower bath, Pool / swimming pool, Fitted kitchen, Guest toilet, Fireplace
|
|
Infrastructure
|
Pharmacy, Grocery discount, General practitioner, Kindergarten, Primary school, Secondary school, Middle school, High school, Comprehensive school, Public transport
|
Information on equipment
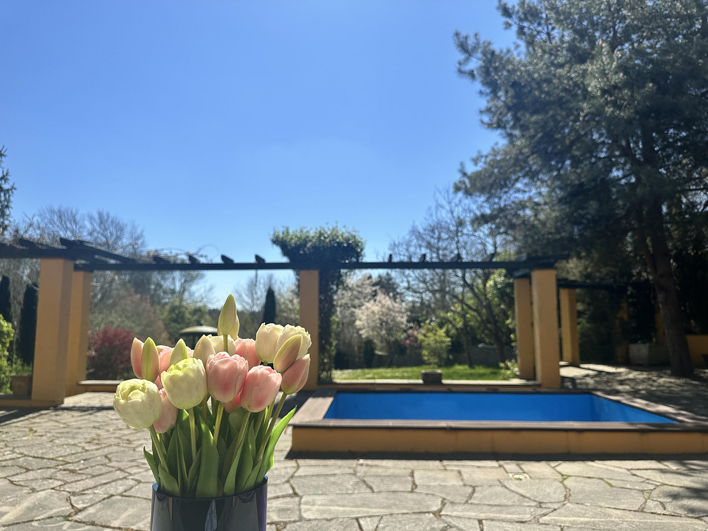
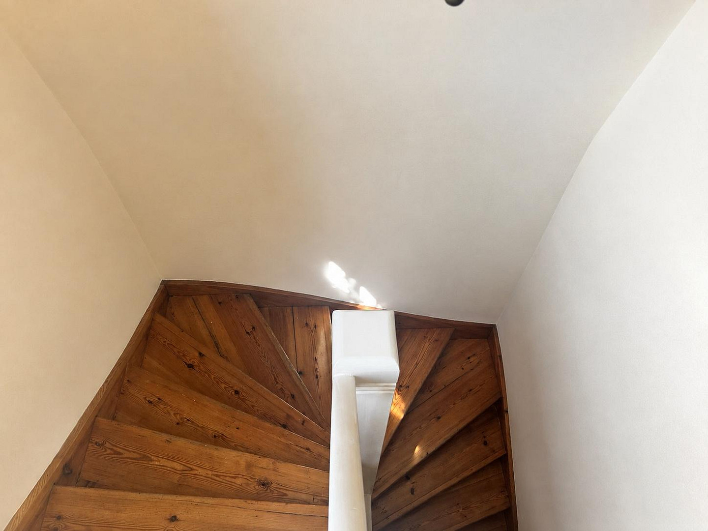
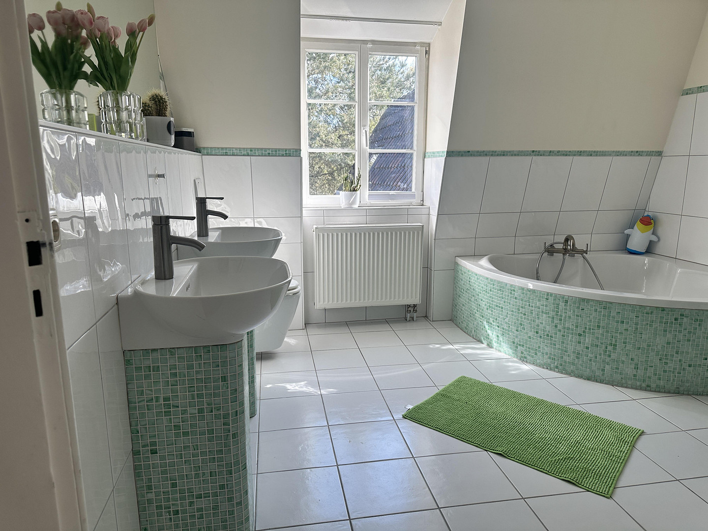
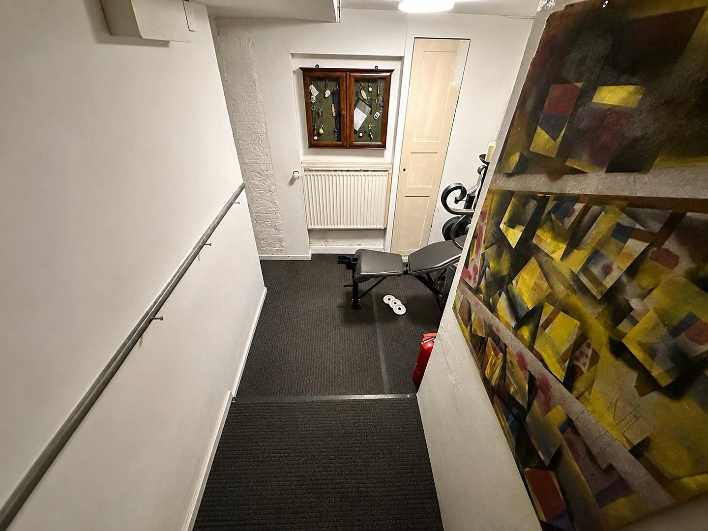
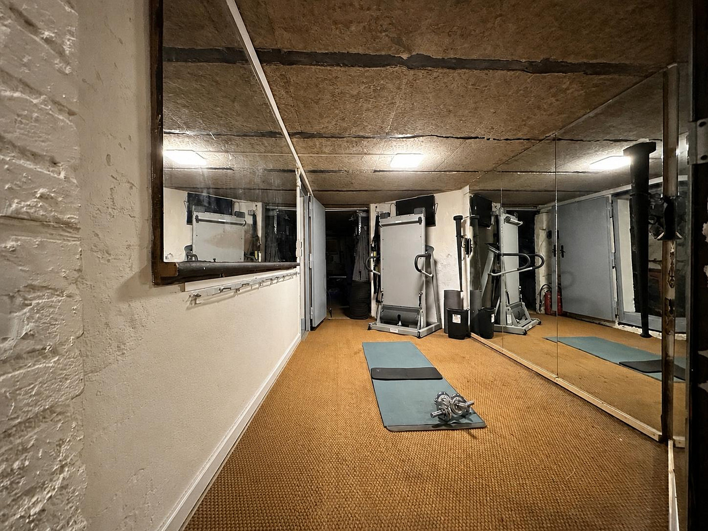
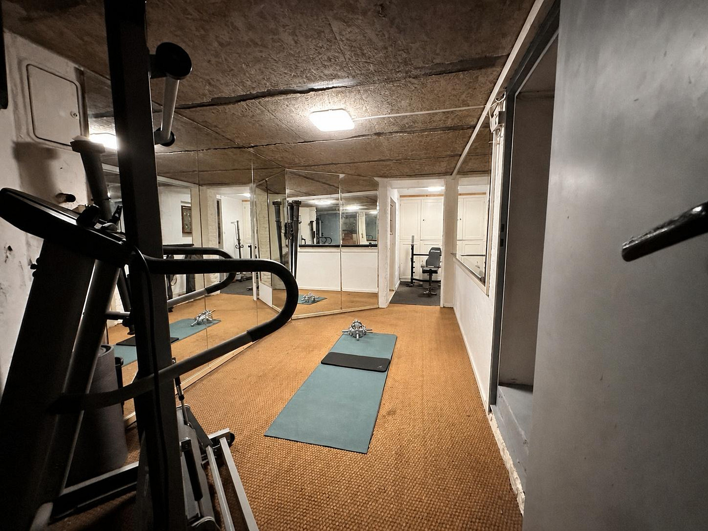
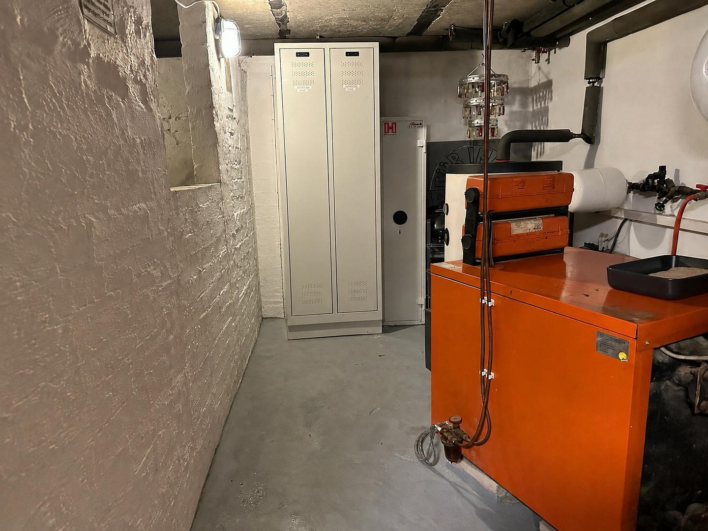
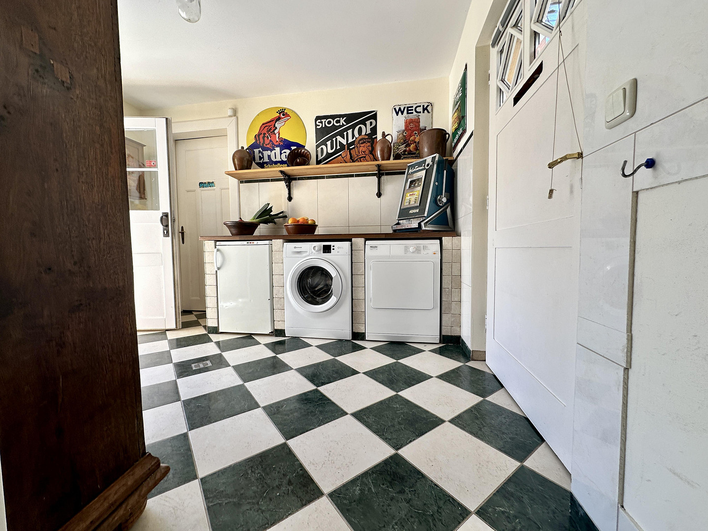
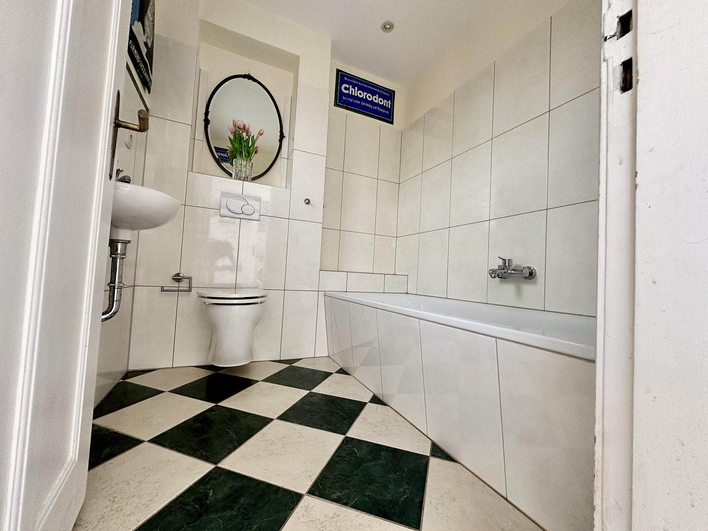
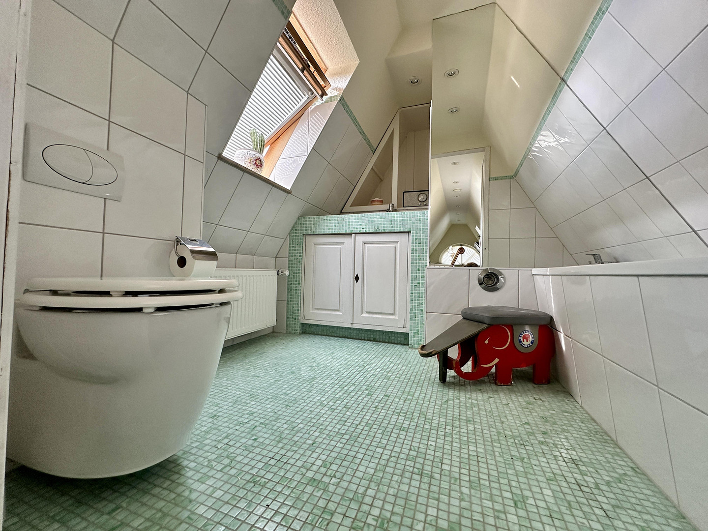
This dream home was built in 1910 and, while not a listed building, it retains the character of a well-maintained older property. The villa features high-quality marble floors with underfloor heating and beautiful oak parquet flooring. All windows and interior and exterior doors were custom-made in 2010 by a German carpentry company specializing in historical buildings, using solid, historically appropriate materials and craftsmanship, ensuring a perfect fit for the style of the house. The house was completely renovated and modernized in 2006. A water-filled tunnel fireplace was installed in the living room, offering the option of being integrated into the existing heating system. All dormer windows and the entire roof covering were also completely replaced in 2006. The attic was additionally renovated and insulated in 2013, offering a beautiful view of the Russee river in all seasons. All bathrooms, plumbing, and the entire electrical system were also renewed in 2006. In addition, the basement was expanded by approximately... The area was excavated 20 cm deeper to achieve a comfortable standing height, and the ceiling above, including the supporting iron beams, was completely renewed as part of this project. This construction project also included the creation of a double garage and an outdoor seating area. The courtyard and the enclosed terrace with the small pool, which can also be used as a sandbox or flower bed, were also newly constructed in 2010. The high-quality porphyry stones were selected directly from a quarry in Italy. In 2013, a covered terrace was built behind the second wing of the house, designed for storing garden furniture. In the garden, there is a tea house that complements the main house, which was built in 2019 according to the owner's designs. There is also another garden building that serves as a garage for ride-on lawnmowers and provides storage space.
Location
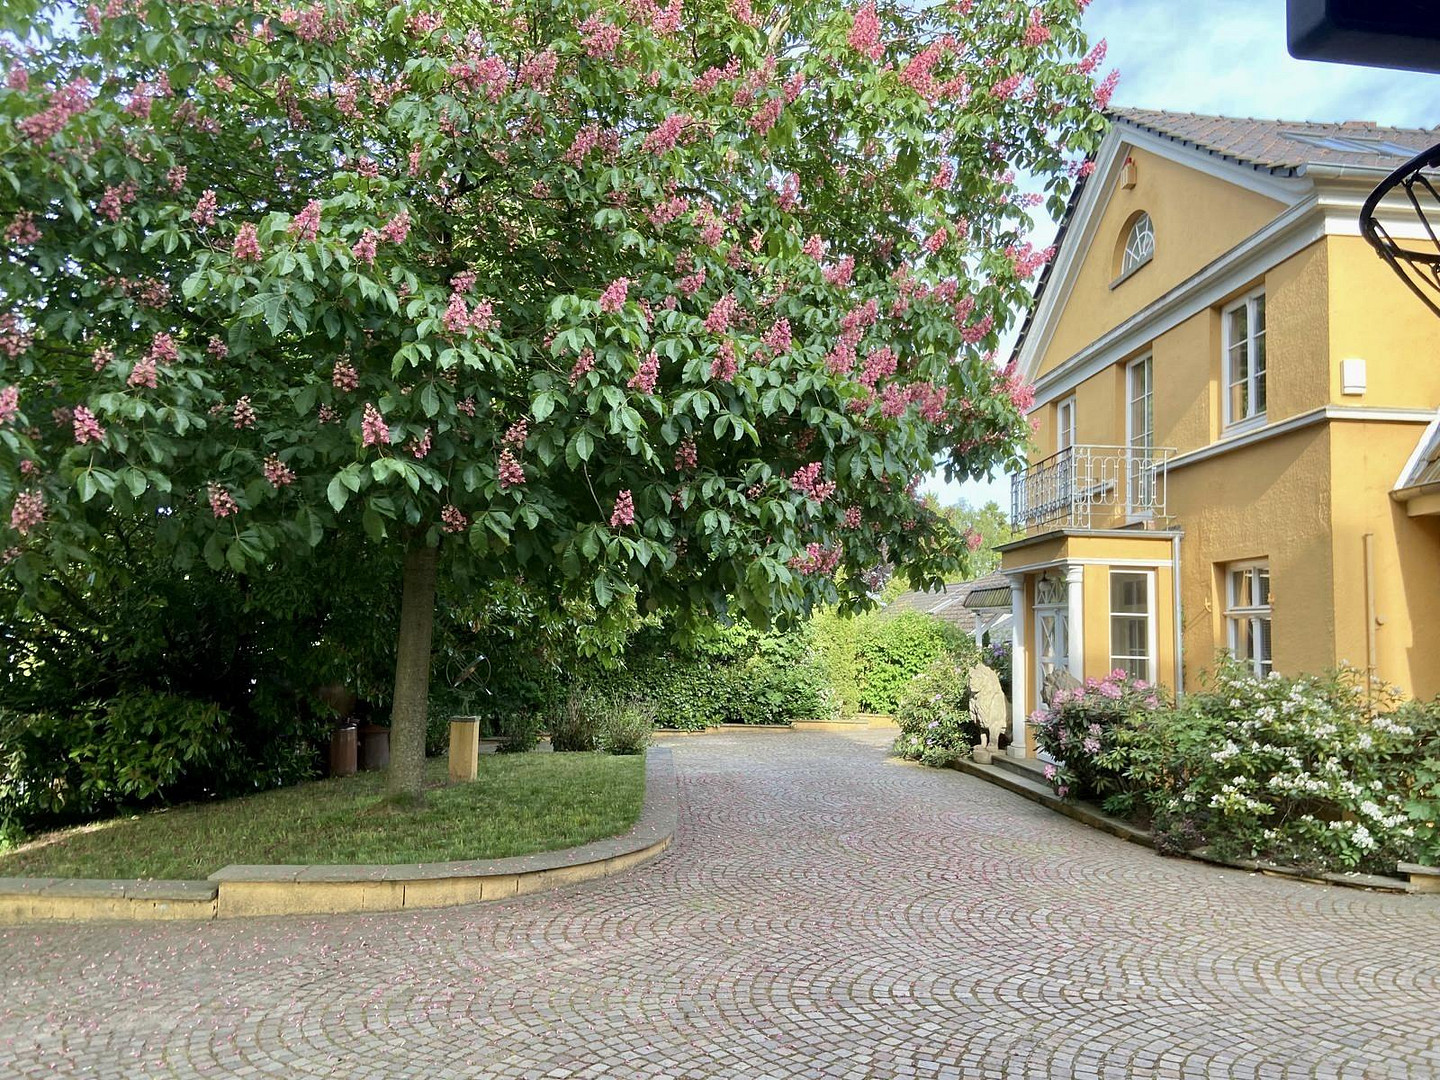
The property is located in the Kiel-Russee district, close to the city center, and uniquely combines a natural living environment with the advantages of excellent urban infrastructure. The spacious, park-like plot, with its mature trees, creates the feeling of a private estate, while all essential amenities are easily accessible. Shops, schools, kindergartens, pharmacies, and doctors are within walking distance or a short drive. A particular quality of the property is its exceptionally sheltered location. The terrace is completely private and offers a high degree of seclusion. The expansive view over the immediately adjacent areas, which are protected as a nature reserve, is unobstructed and provides a remarkable sense of openness for an urban location. The Russee lake, located behind the property, offers a beautiful view of the lake in the winter. Russee is one of the greenest and most pleasant residential areas in Kiel. The spacious plots, abundant greenery, and proximity to the lake and other natural and recreational areas contribute to the high quality of life and leisure opportunities in the district. The immediate residential area is currently undergoing a gradual transformation: the neighborhood is experiencing a generational shift, making it very attractive to young families. The location offers an exceptionally pleasant environment, especially for families with children. The spacious courtyard was redesigned in 2015 in a traditional style, using high-quality paving stones. It offers numerous parking spaces for vehicles and also provides ample open space, which can be used for activities such as basketball. Two separate entrances allow for convenient access and departure, giving the driveway a distinguished character. The transportation links are exceptionally convenient. The city center of Kiel is easily accessible, as are regional transportation routes and the highway towards Hamburg. Russee is also very well connected by public transport: several bus routes serve the district; in addition, Russee has its own train station. This location offers a compelling combination of individual mobility and public transportation. The neighborhood is pleasantly diverse, and is home to a variety of residents, including entrepreneurs, doctors, and public servants. What makes this location particularly special is the combination of tranquility, nature, privacy, open space, and urban accessibility. Here, you can achieve a nearly rural living experience without having to forgo the infrastructure and opportunities of a state capital.
Location Check
Energy
|
Energy certificate type
|
Demand certificate
|
|
Main energy source
|
Oil
|
|
Final energy demand
|
278.76 kWh/(m²a)
|
 youtube-video Traumhaus am See
Miscellaneous
Send a message directly to the seller
Questions about this house? Show interest or arrange a viewing appointment?
Click here to send a message to the provider:
Offer from: Tanja Hense

Diese Seite wurde ausgedruckt von:
https://www.ohne-makler.net/en/property/485154/