
This page was printed from:
https://www.ohne-makler.net/en/property/485128/
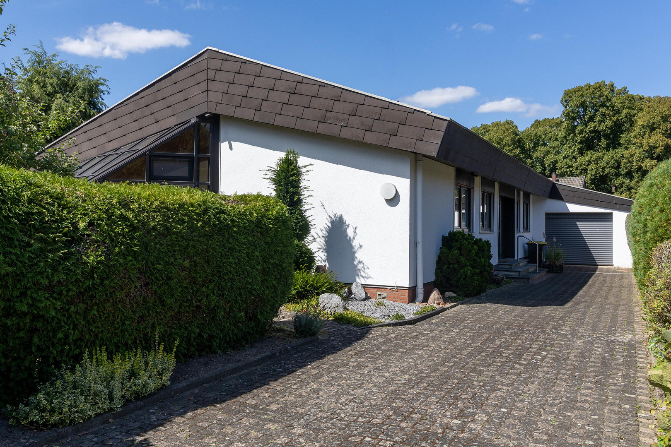
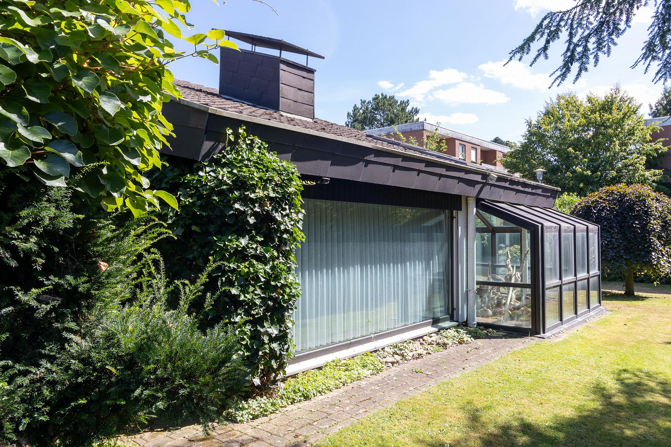
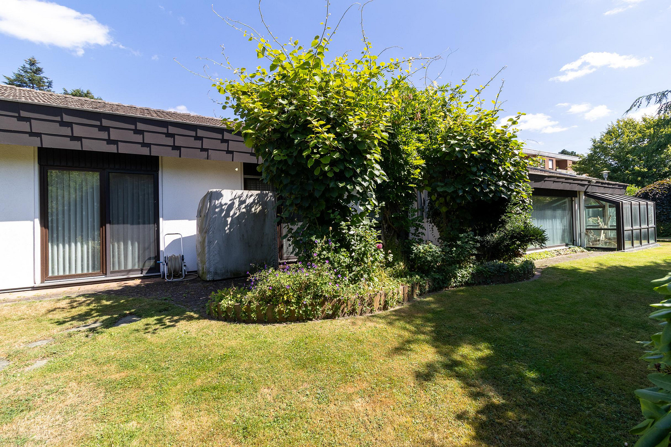
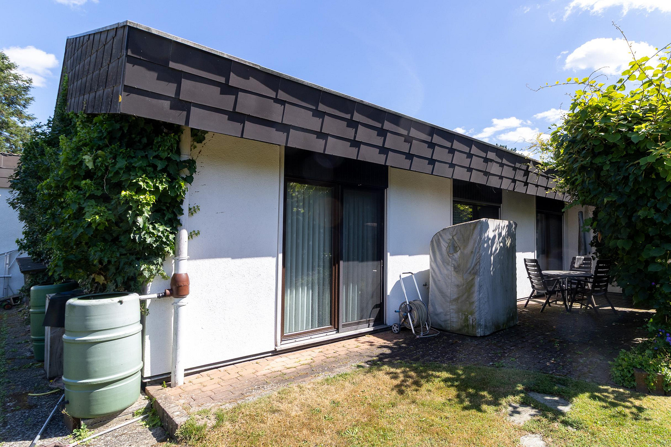
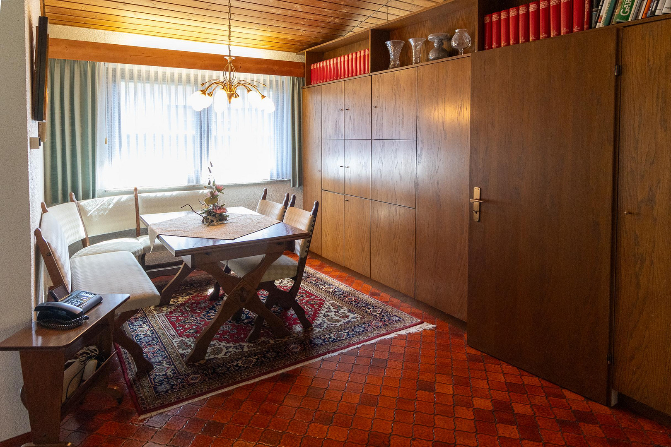
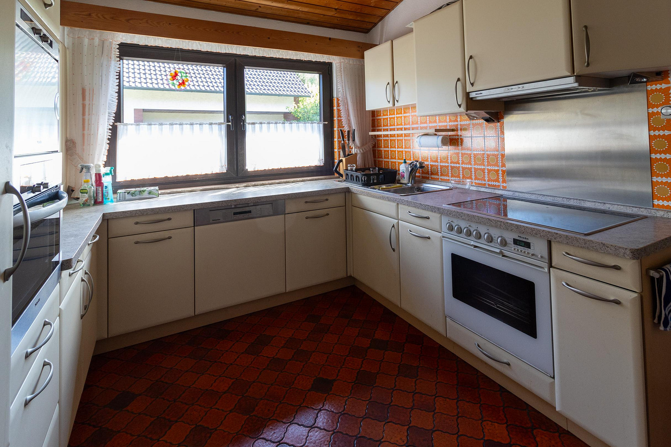
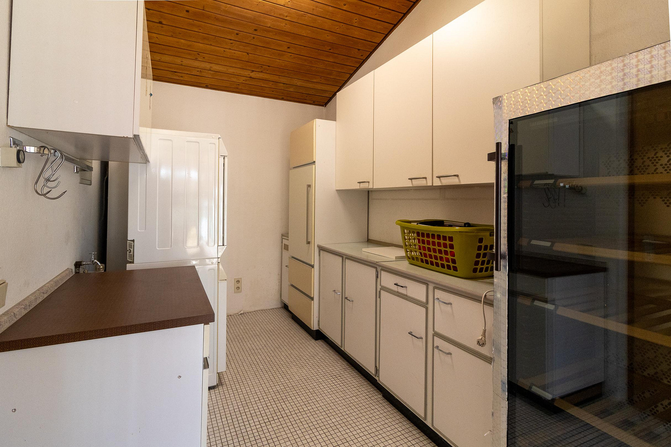
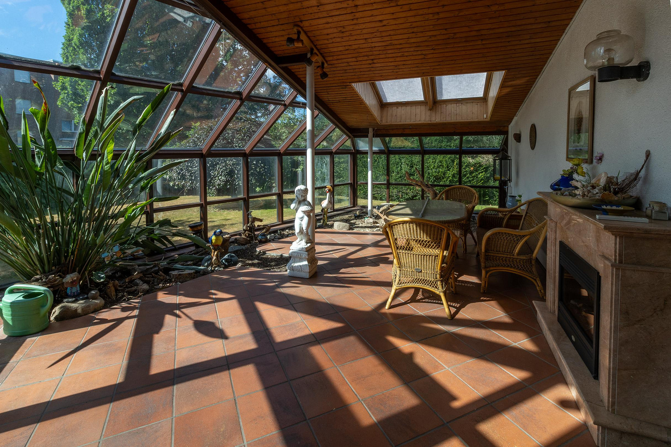
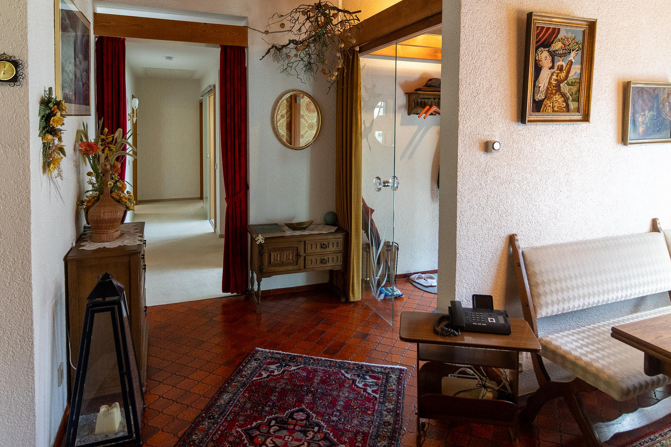
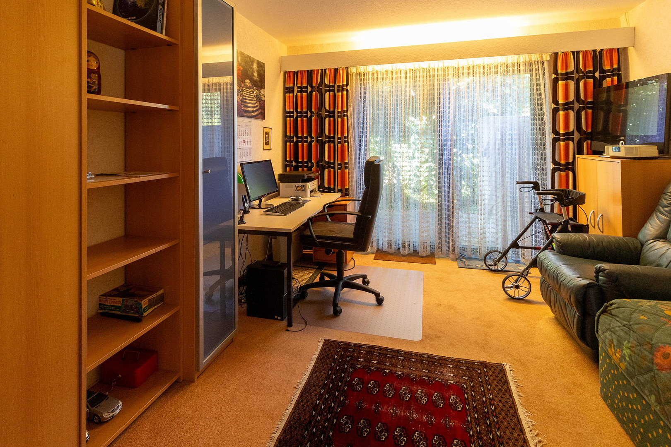
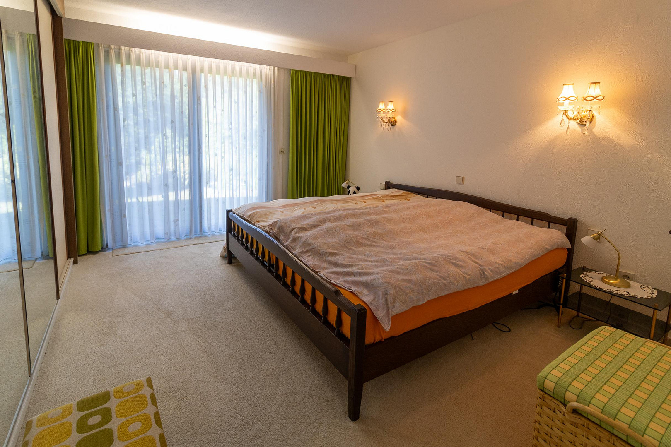
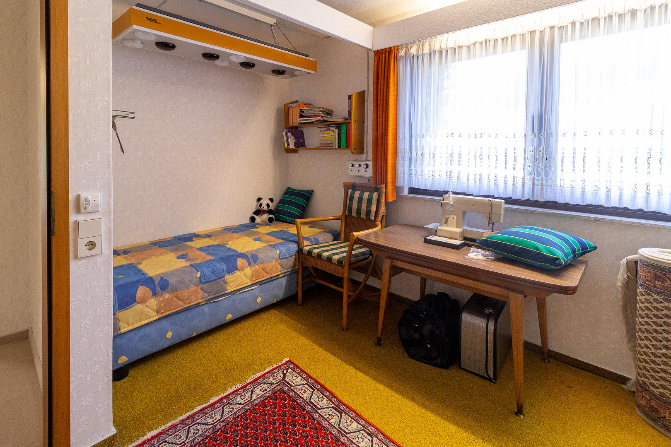
Modernly designed bungalow.
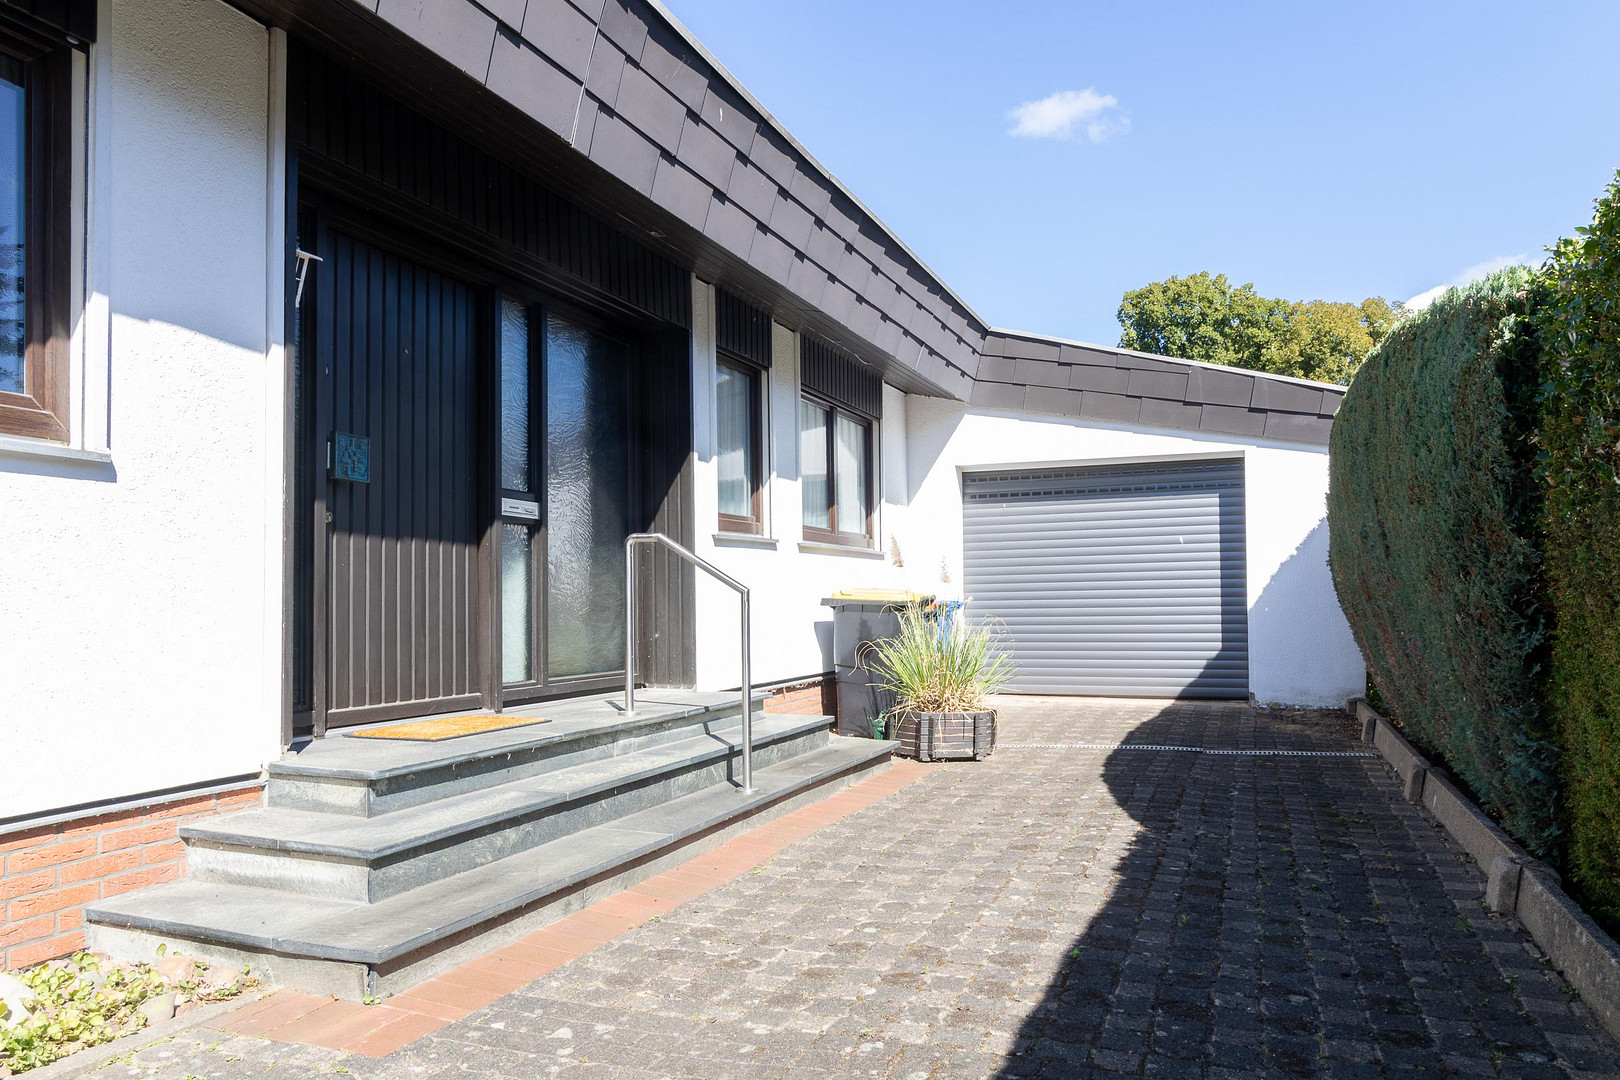
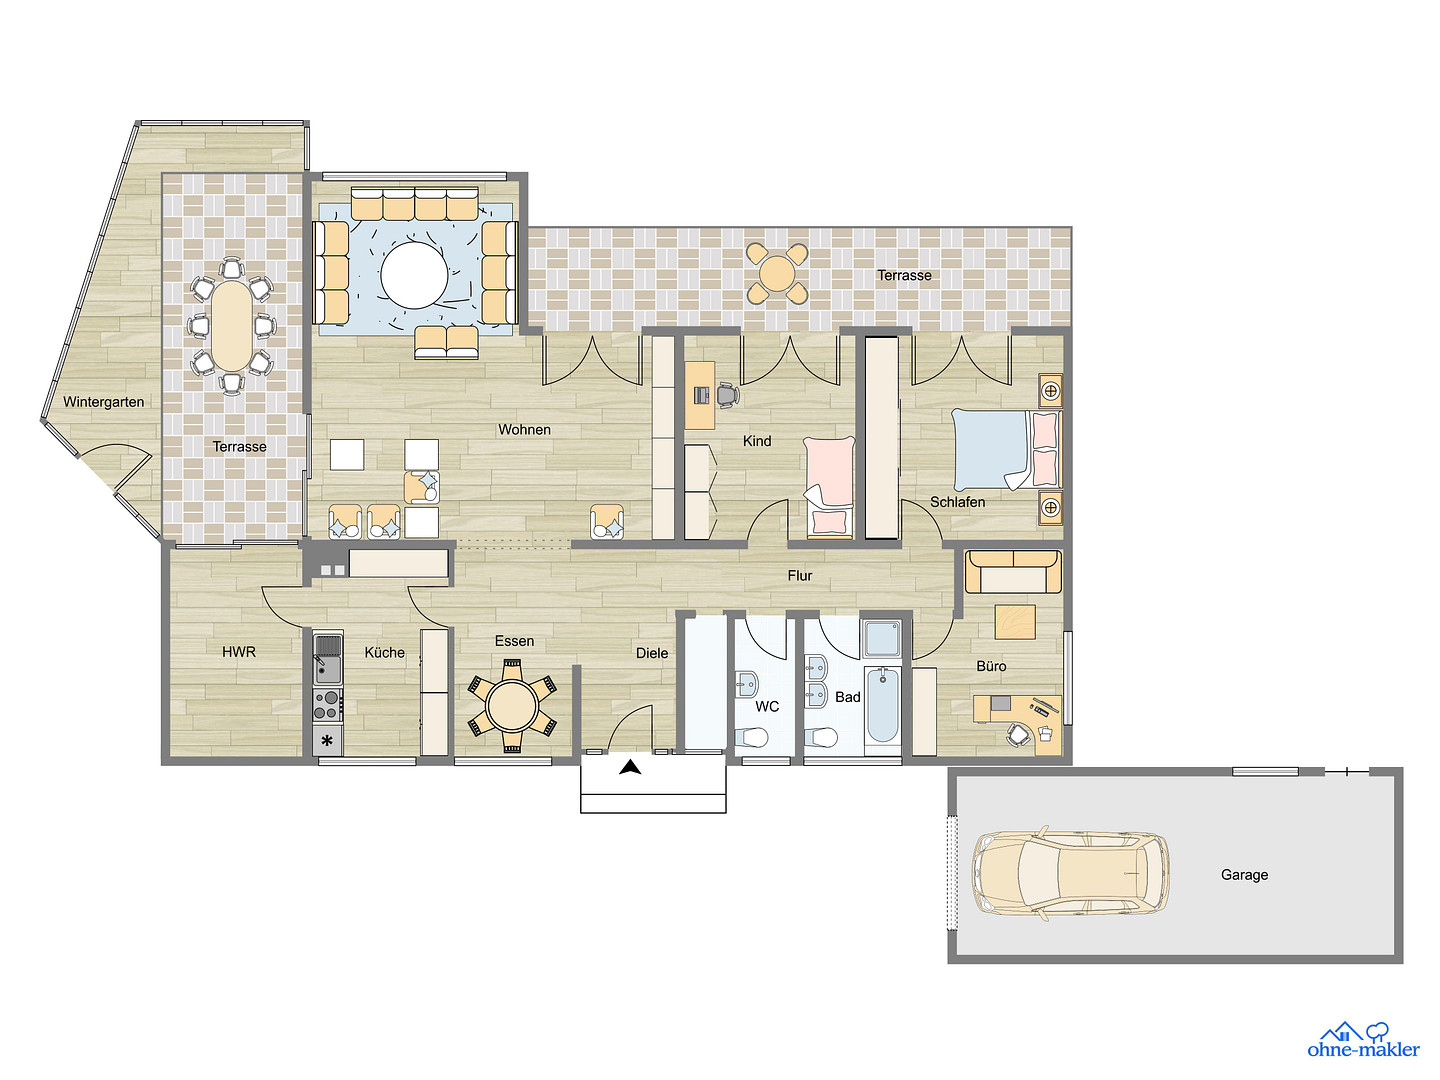
32547 Bad Oeynhausen – Nordrhein-WestfalenThis bungalow was built in 1973 using a timber frame construction method and features a very timeless and modern layout. The property was built by Fritz-Fertigbau GmbH, a company based in the Black Forest, in cooperation with a partner company based in OWL (East Westphalia-Lippe). Today, with over 60 years of experience in prefabricated house construction, the company is still active in the market (biodom-werkbau.de).
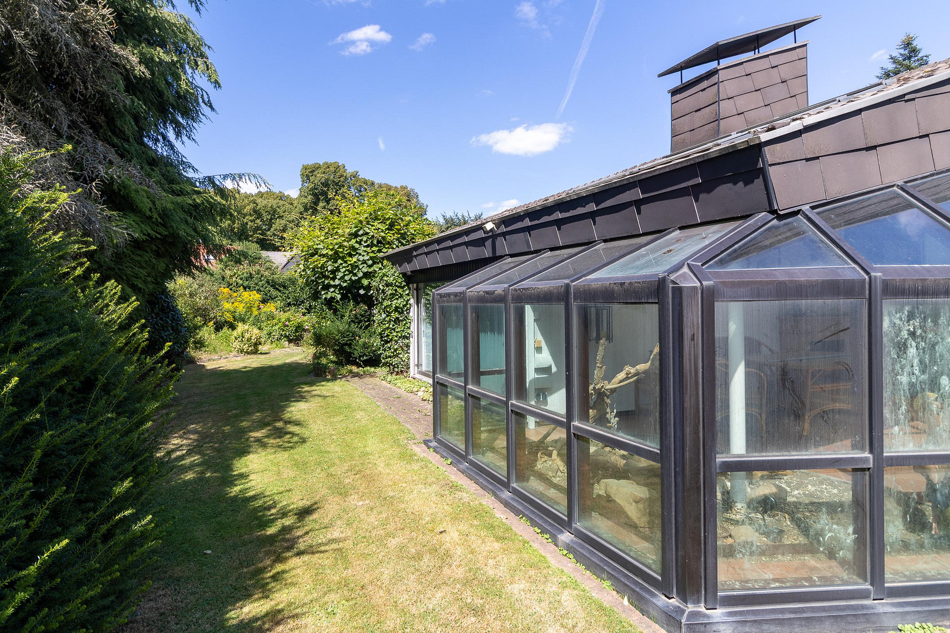
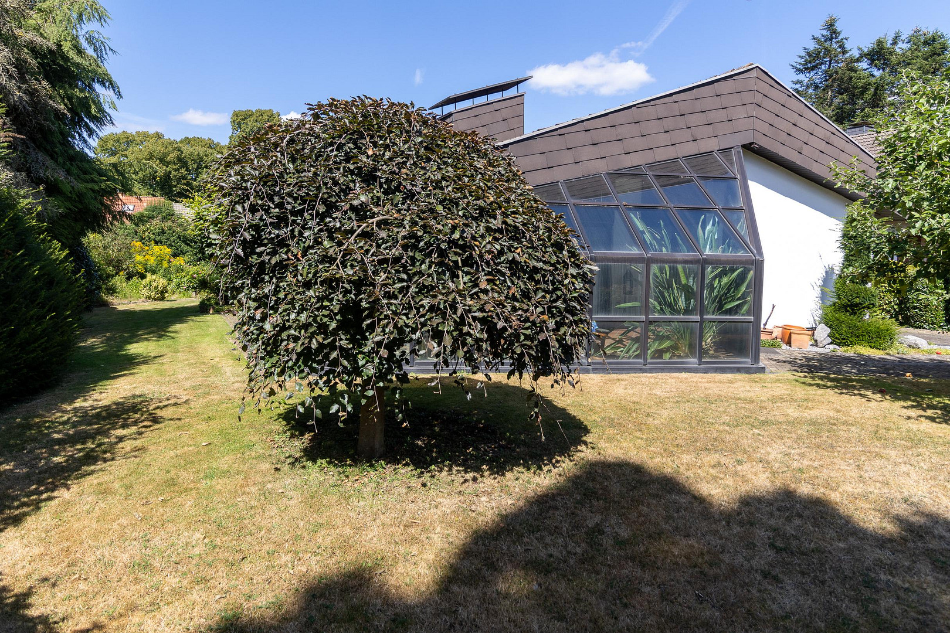
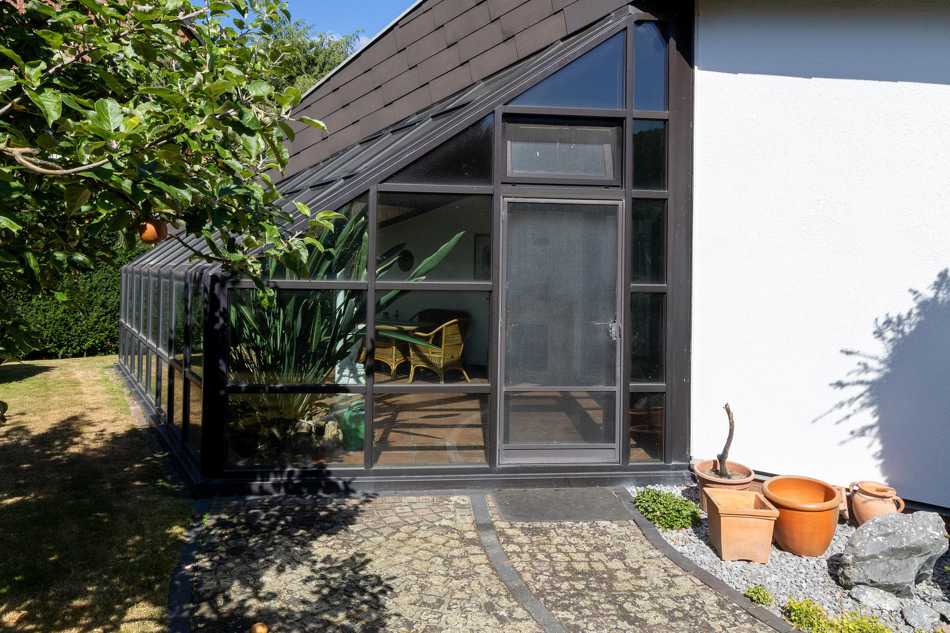
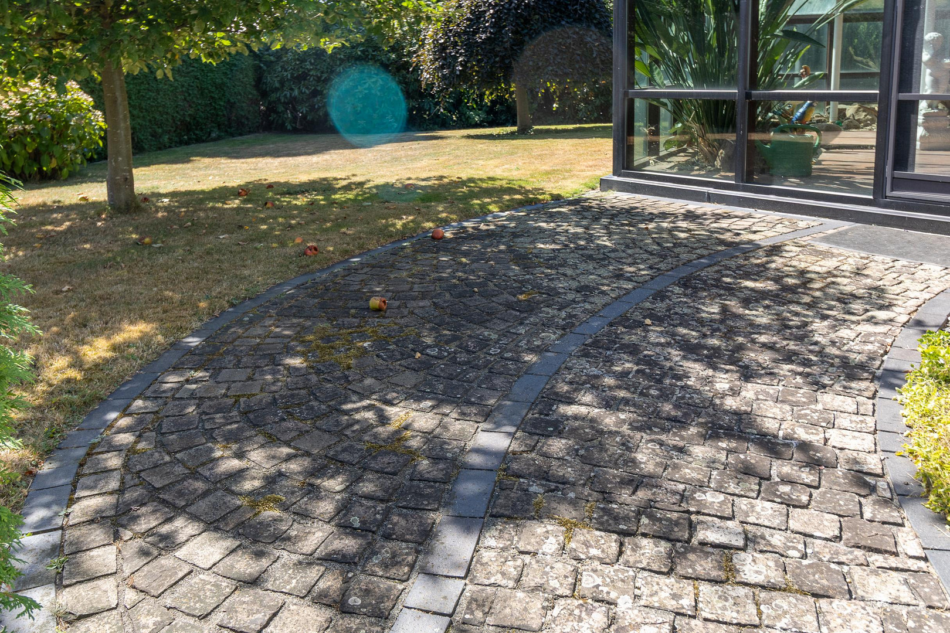
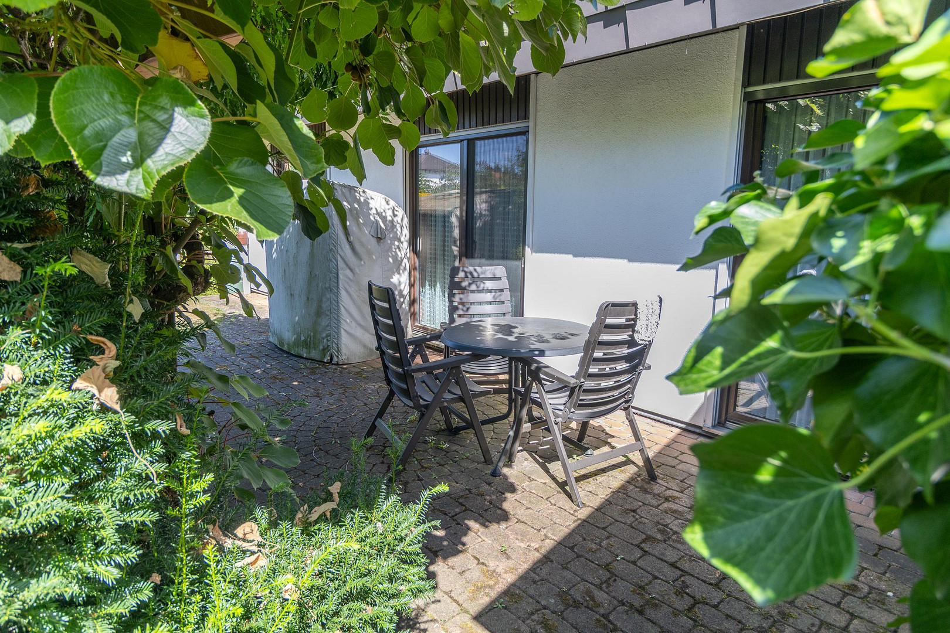
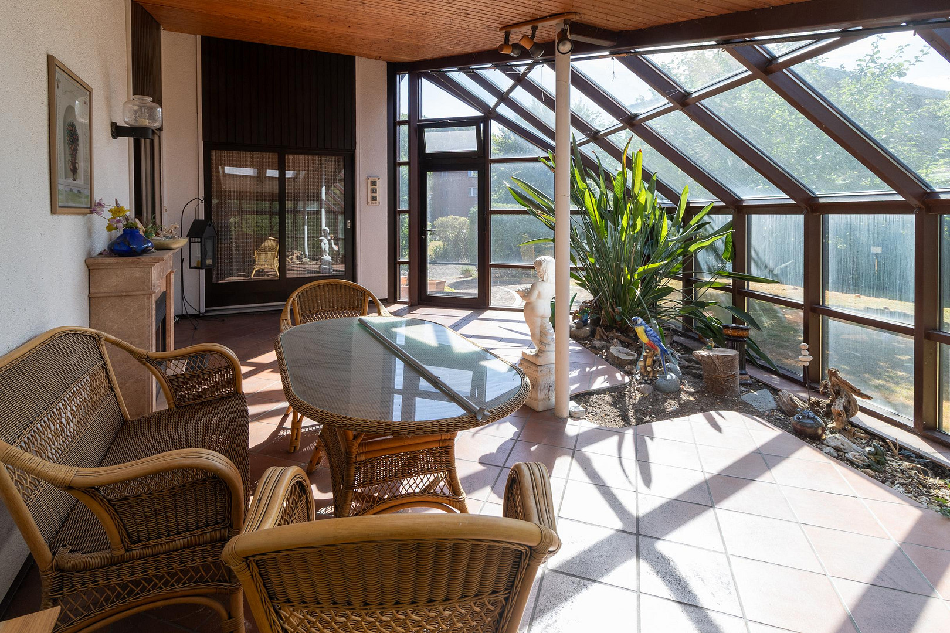
In addition to the 134 m² of living space, you also have access to a conservatory of approximately 35 m². This was created using modern window elements from the approximately 25 m² covered terrace.
Are you interested in this house?
|
Object Number
|
OM-485128
|
|
Object Class
|
House
|
|
Object Type
|
Bungalow
|
|
Is occupied
|
Vacant
|
|
Handover from
|
By arrangement
|
Purchase price & additional costs
|
purchase price
|
290.000 €
|
|
Purchase additional costs
|
approx. 23,241 €
|
|
Total costs
|
approx. 313,241 €
|
Breakdown of Costs
* Costs for notary and land register were calculated based on the fee schedule for notaries. Assumed was the notarization of the purchase at the stated purchase price and a land charge in the amount of 80% of the purchase price. Further costs may be incurred due to activities such as land charge cancellation, notary escrow account, etc. Details of notary and land registry costs
Does this property fit my budget?
Estimated monthly rate: 1,148€
More accuracy in a few seconds:
By providing some basic information, the estimated monthly rate is calculated individually for you. For this and for all other real estate offers on ohne-makler.net
Details
|
Condition
|
Well-kept
|
|
Number of floors
|
1
|
|
Bathrooms (number)
|
1
|
|
Bedrooms (number)
|
3
|
|
Number of garages
|
1
|
|
Number of parking lots
|
2
|
|
Flooring
|
Carpet, Tiles
|
|
Heating
|
Underfloor heating
|
|
Year of construction
|
1973
|
|
Equipment
|
Terrace, Winter garden
|
|
Infrastructure
|
Pharmacy, Grocery discount, General practitioner, Kindergarten, Primary school, Secondary school, Middle school, High school, Comprehensive school, Public transport
|
Information on equipment
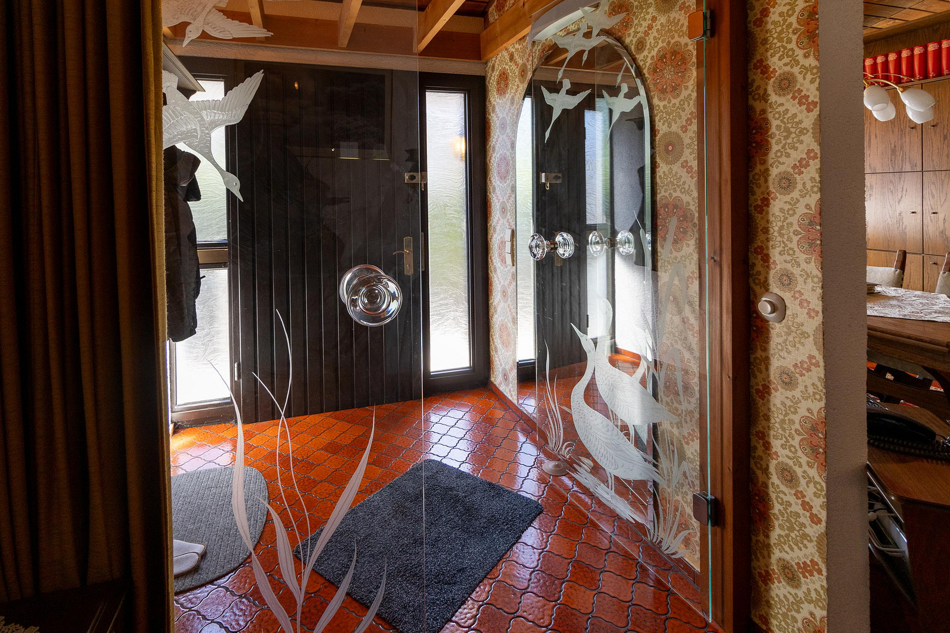
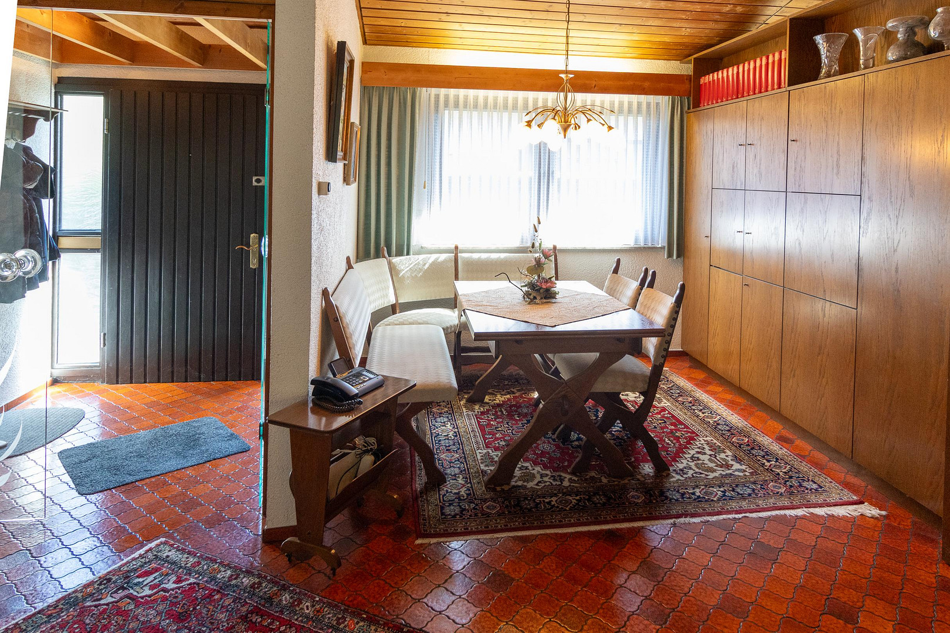
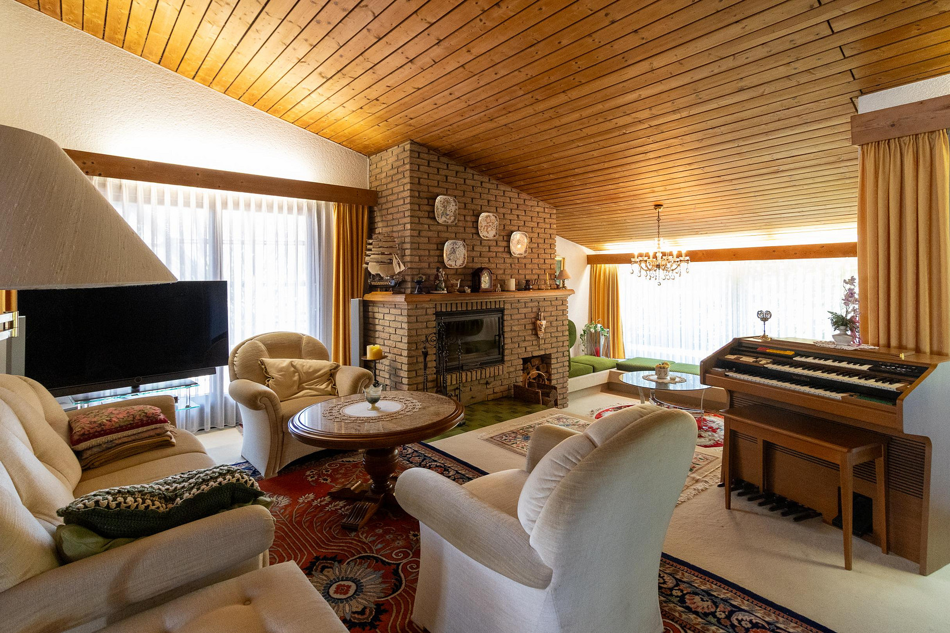
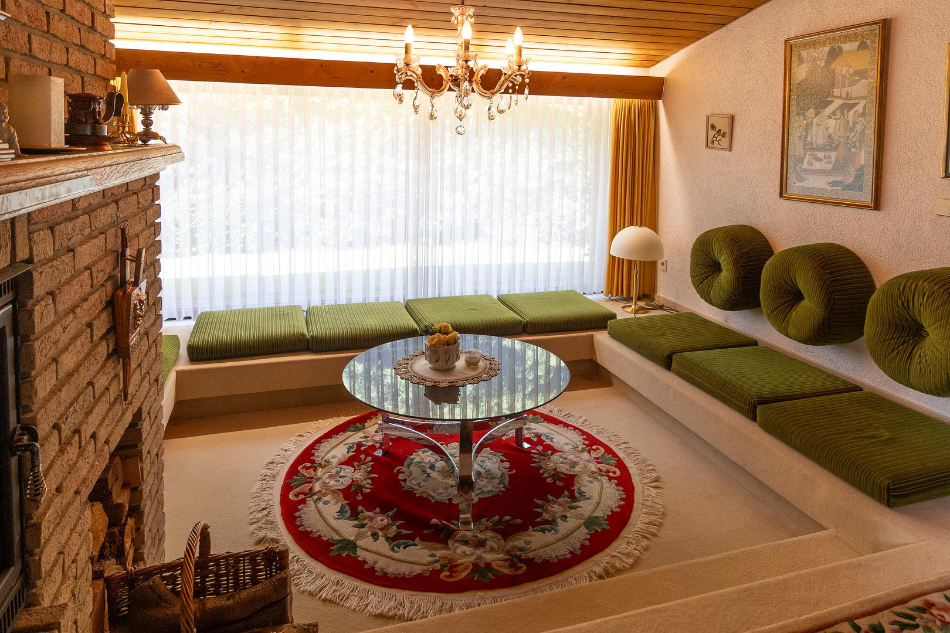
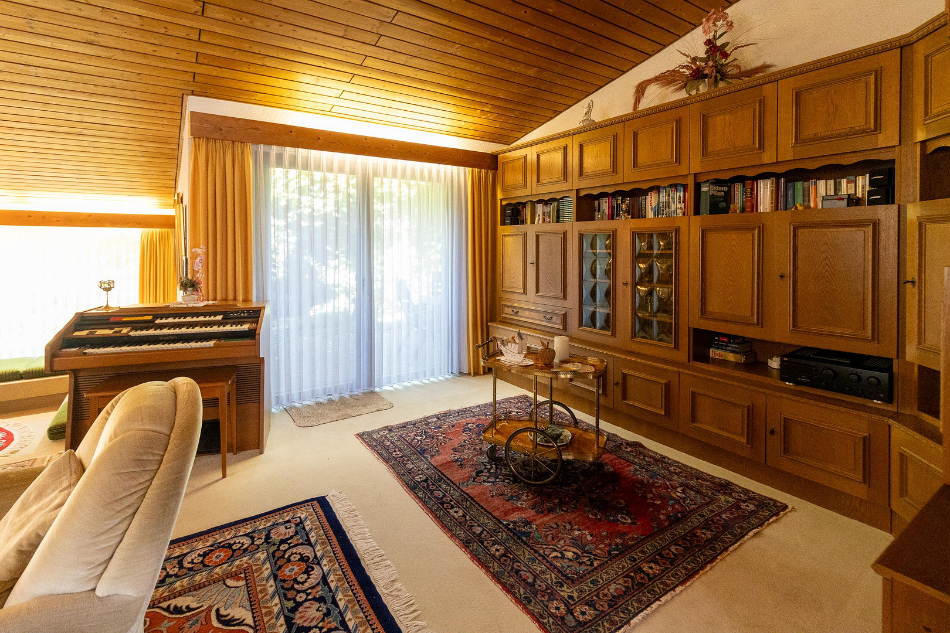

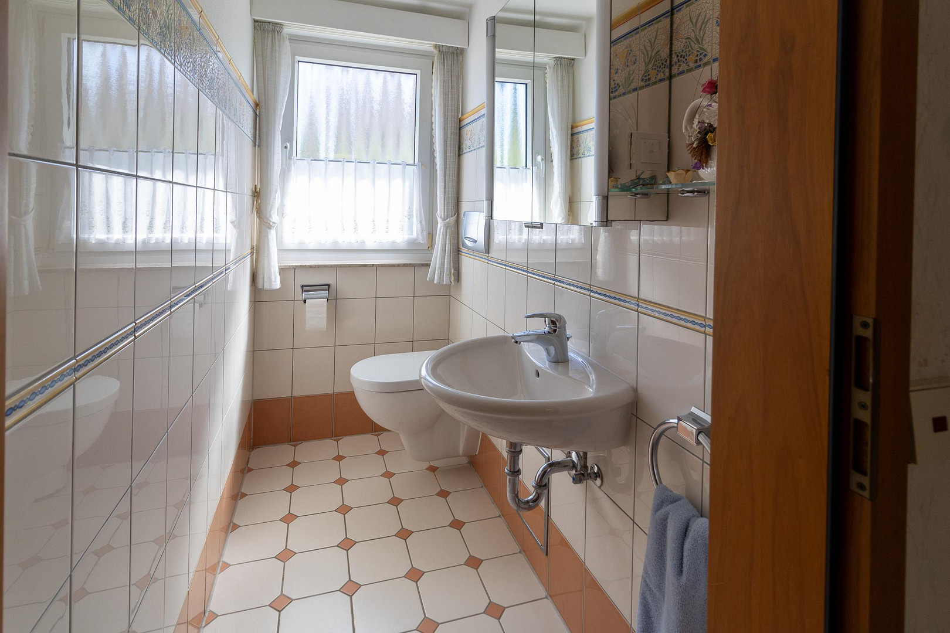
The property is well-maintained, although the wall and floor coverings likely require renovation. With the exception of one window, most were replaced approximately 10 years ago. Electrically operated roller shutters provide added convenience. The living area is very open in design. The kitchen, currently separated by floor-to-ceiling built-in cabinets and glass partitions, can be transformed into an open-plan kitchen, for example, with a kitchen island, if desired. The existing built-in kitchen can be included if the buyer wishes. Heating is currently provided by a functioning electric underfloor heating system, which, combined with a photovoltaic system, allows for an energy-efficient operation. The fireplace in the living room provides an additional cozy atmosphere after the replacement of the firebox and its reactivation. A cable connection is available in the house, and Vodafone currently offers internet access with a download speed of 1,000 MBit/s. A fiber optic connection is expected to be installed in the street soon. The bathroom, with its walk-in shower, and the guest toilet were renovated a few years ago. With the exception of the three steps leading to the front entrance and the fireplace area, which is lowered by two steps, the house is largely accessible. A ramped access to the house should be possible via the sunroom, if needed. The garage, with a width suitable for a car, offers a large storage space for bicycles and garden equipment, with an interior length of 8.5 meters. A side door provides direct access to the garden. Above the sleeping area of this bungalow is an accessible, but non-convertible, attic. In contrast, the living areas are open all the way to the roof, creating a particularly spacious feeling.
Location
Located on the outskirts of Rehme, this property offers a peaceful living environment on a quiet, low-traffic street. You'll benefit from both the excellent local amenities in and around Rehme, and the convenient transportation links. Furthermore, you'll undoubtedly appreciate the proximity to the cycling and walking paths along the Werre and Weser rivers.
Location Check
Energy
|
Energy efficiency class
|
G
|
|
Energy certificate type
|
Demand certificate
|
|
Main energy source
|
Electricity
|
|
Final energy demand
|
204.80 kWh/(m²a)
|
Miscellaneous
Send a message directly to the seller
Questions about this house? Show interest or arrange a viewing appointment?
Click here to send a message to the provider:

Diese Seite wurde ausgedruckt von:
https://www.ohne-makler.net/en/property/485128/